








3416 Township Road 372
Rural Red Deer County T0M0X0
MLS® Number: A2321338
$ 645,000
2
BEDROOMS
1 + 0
BATHROOMS
2000
YEAR BUILT

Kayla Kay
368-998-1337
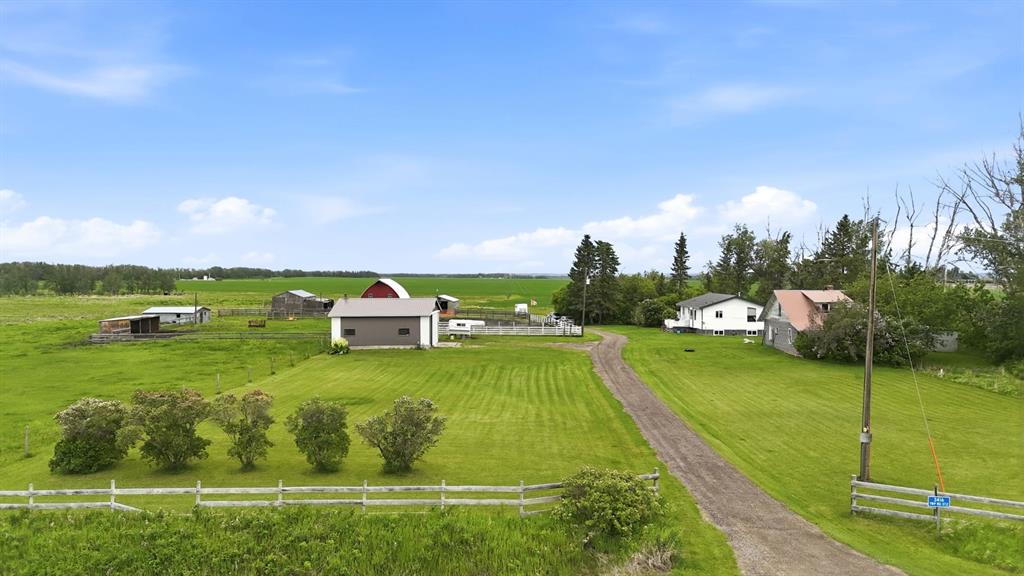
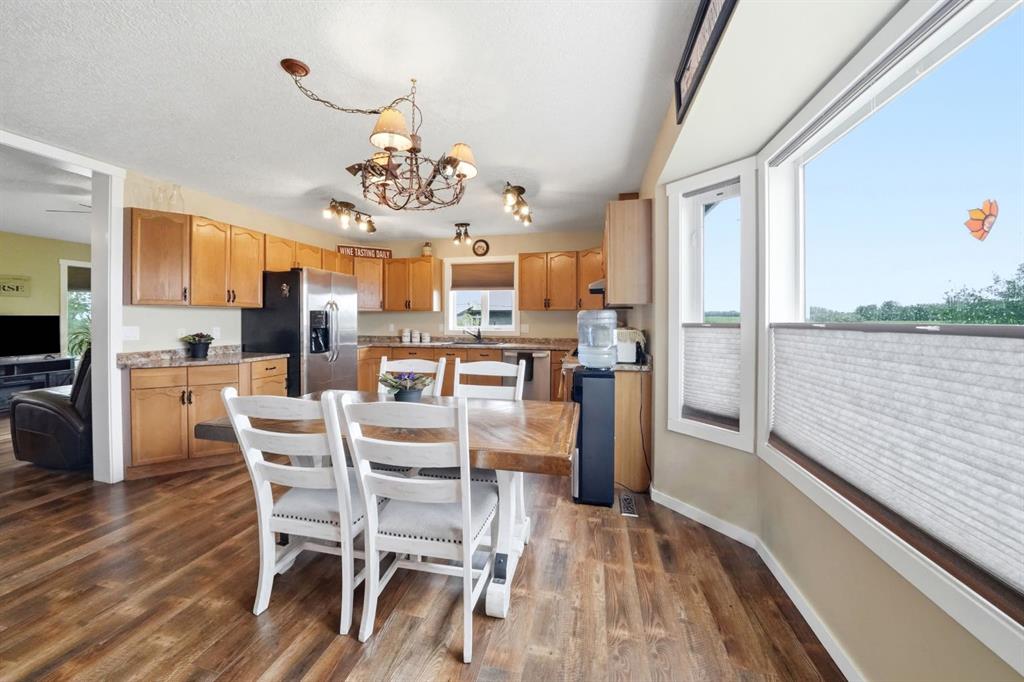
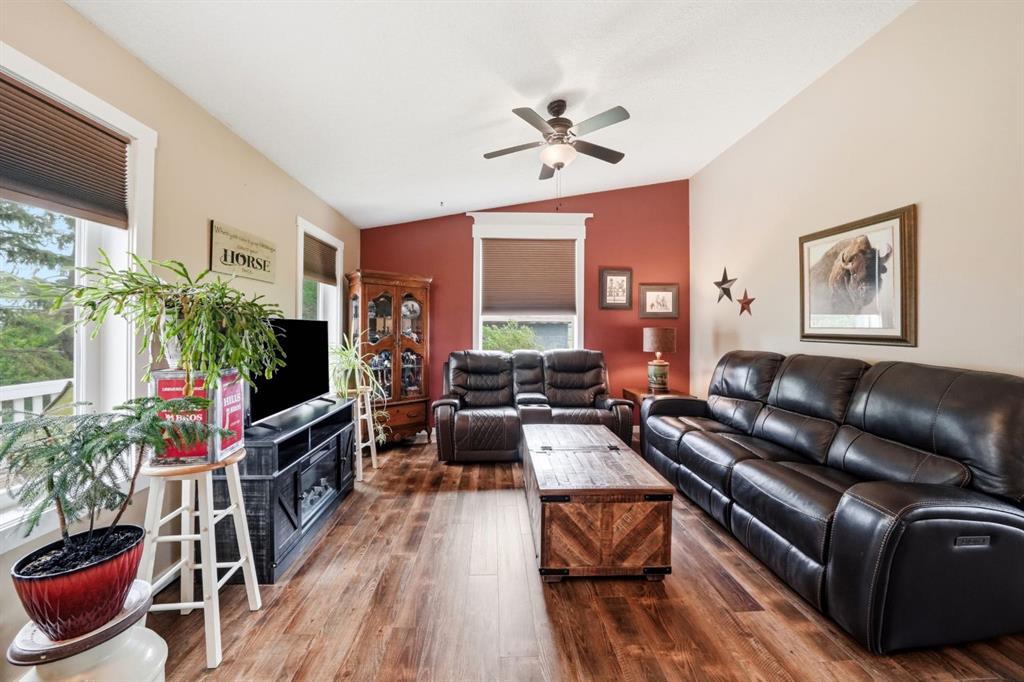
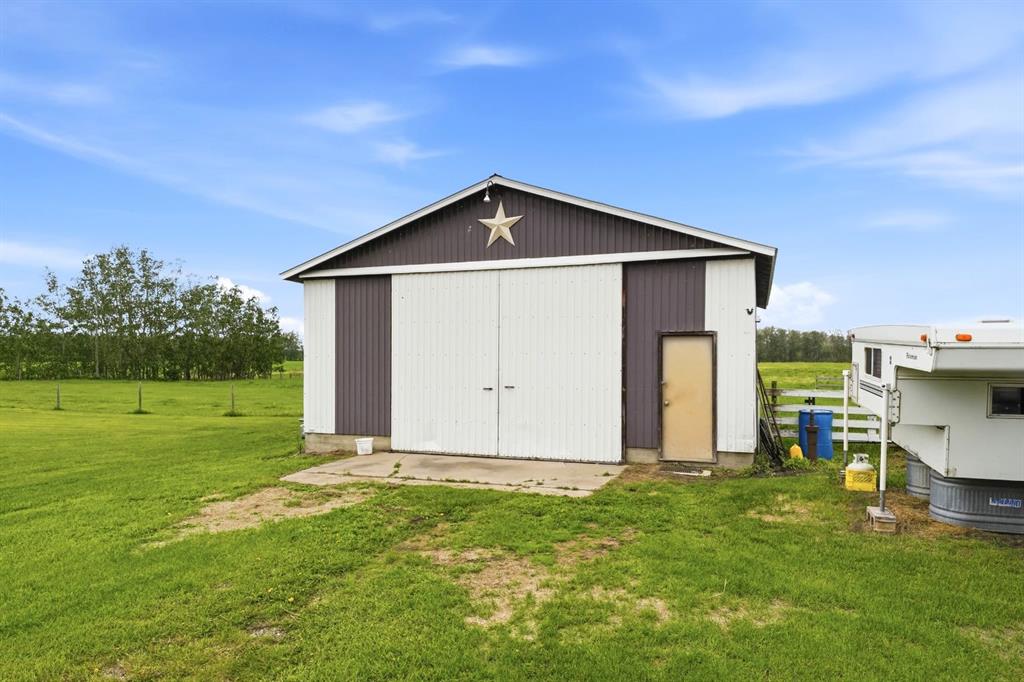
Some of the best things about country living can't be measured in square feet—they're found in peaceful mornings, endless prairie skies, room to roam, and the freedom that comes with having land to call your own. Nestled on just under 6 acres, this beautifully set-up acreage offers the perfect blend of comfort, functionality, and rural Alberta charm. Designed with horse lovers in mind, the property features cross-fencing, automatic watering, and ample space for your equine companions. The barn includes 2 box stalls, 4 standing stalls, tack area, feed area and large loft for hay storage along with a small outdoor arena. A spacious shop (27'3" X 31'4") and practical outbuildings provide endless possibilities for life on your terms. Whether you're seeking a well-equipped horse property or simply looking to leave the hustle and bustle of city life behind, this acreage offers an opportunity to embrace a slower pace and a stronger connection to the land. Equestrian enthusiasts will appreciate the convenient access to nearby riding arenas and training facilities, making it easy to enjoy both recreation and community involvement. Inside, the cozy and welcoming home provides comfortable everyday living, while the unfinished basement offers a blank canvas with room for at least two additional bedrooms—allowing you to customize the space to fit your family's needs and future plans. If you've been dreaming of wide-open spaces, a horse-ready setup, and the lifestyle that only country living can offer, this property is ready to welcome you home.
| COMMUNITY | |
| PROPERTY TYPE | Detached |
| BUILDING TYPE | House |
| STYLE | Acreage with Residence, Bungalow |
| YEAR BUILT | 2000 |
| SQUARE FOOTAGE | 1,132 |
| BEDROOMS | 2 |
| BATHROOMS | 1.00 |
| BASEMENT | Full |
| AMENITIES | |
| APPLIANCES | Dishwasher, Gas Oven, Microwave, Refrigerator, Washer/Dryer, Window Coverings |
| COOLING | Central Air |
| FIREPLACE | N/A |
| FLOORING | Vinyl Plank |
| HEATING | Forced Air, Natural Gas |
| LAUNDRY | Main Level |
| LOT FEATURES | Meadow, See Remarks |
| PARKING | Gated, Gravel Driveway, Off Street |
| RESTRICTIONS | None Known |
| ROOF | Asphalt Shingle |
| TITLE | Fee Simple |
| BROKER | CIR Realty |
| ROOMS | DIMENSIONS (m) | LEVEL |
|---|---|---|
| Exercise Room | 12`3" x 11`6" | Basement |
| Storage | 7`8" x 10`2" | Basement |
| Storage | 18`1" x 37`11" | Basement |
| Furnace/Utility Room | 9`7" x 15`10" | Basement |
| Bedroom - Primary | 10`9" x 12`0" | Main |
| Bedroom | 10`8" x 11`6" | Main |
| 4pc Bathroom | 9`8" x 7`9" | Main |
| Living Room | 13`2" x 16`6" | Main |
| Kitchen | 13`2" x 8`1" | Main |
| Dining Room | 14`8" x 8`11" | Main |