

















3356 HILTON CR NW
Edmonton T6M 0N5
MLS® Number: E4489196
$ 569,900
6
BEDROOMS
3 + 1
BATHROOMS
1,765
SQUARE FEET
2013
YEAR BUILT
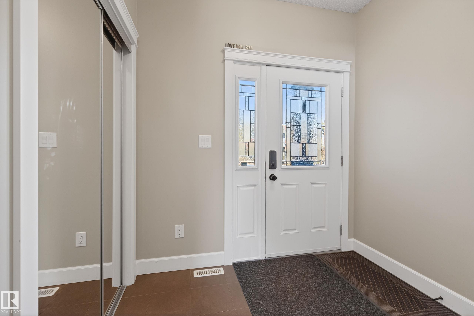
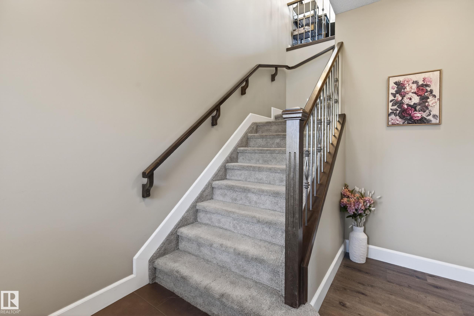
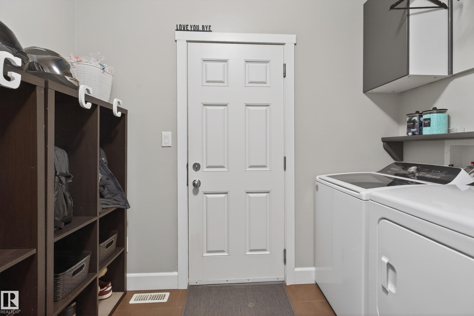
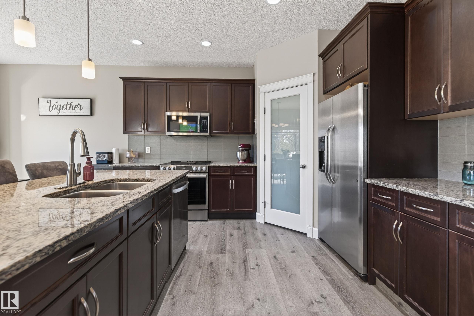
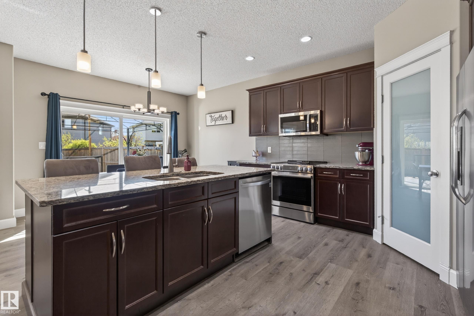
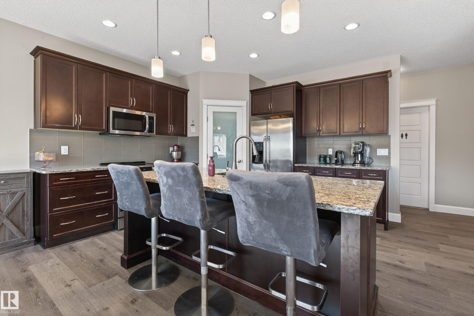
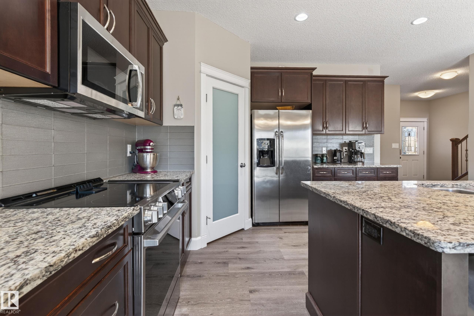
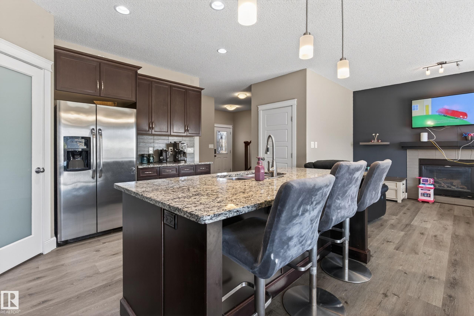
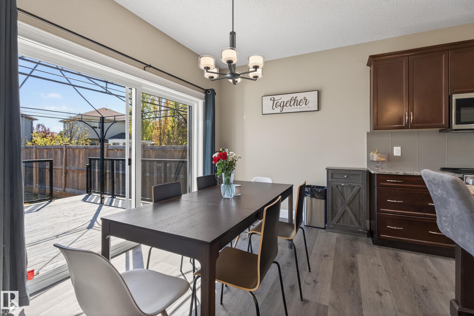
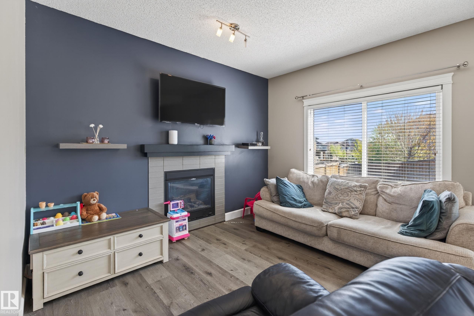
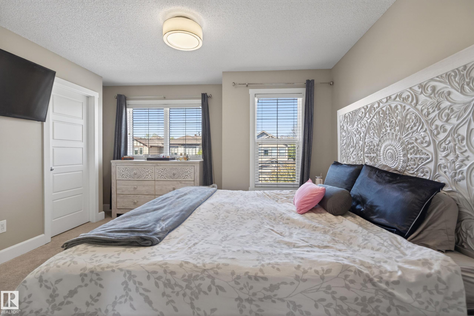
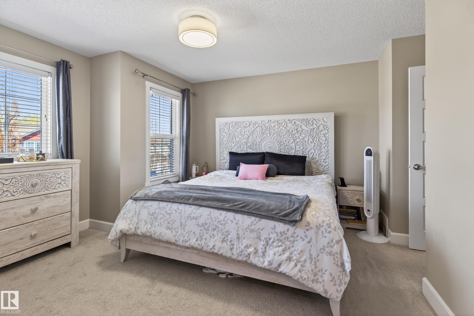
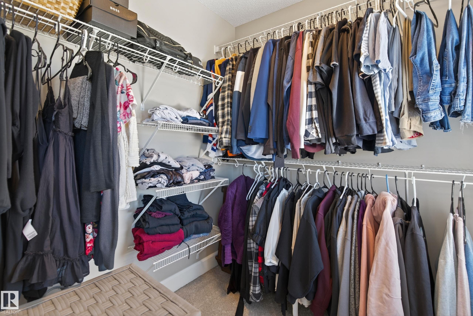
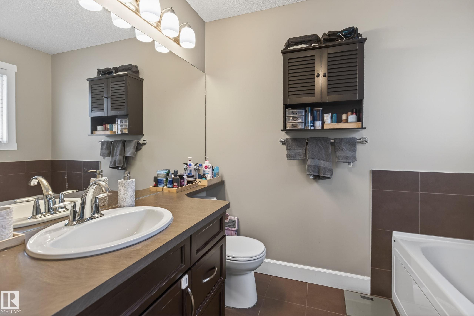
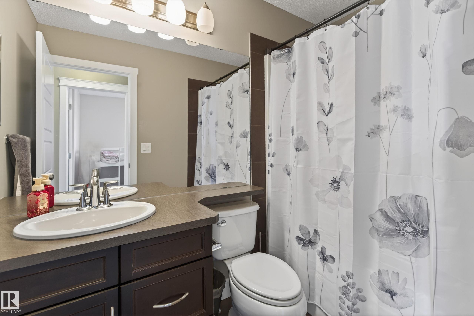
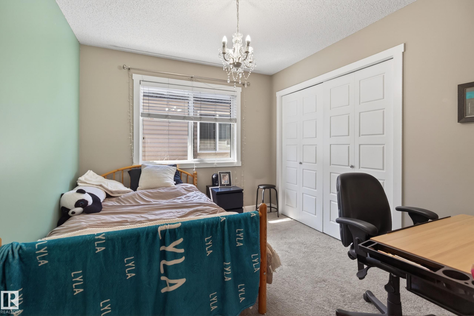
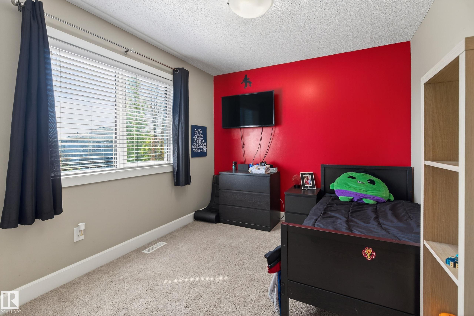
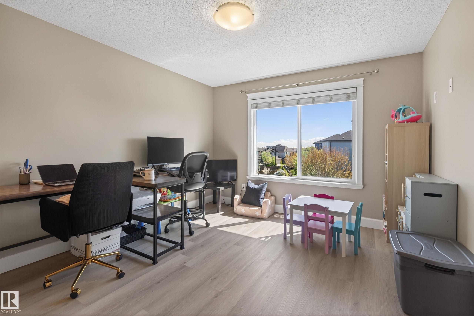
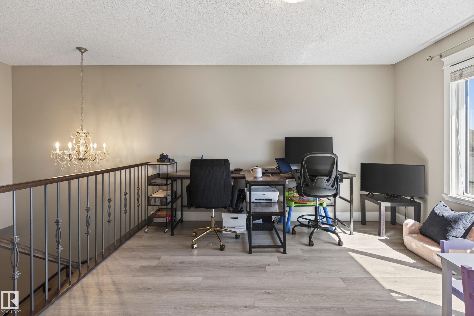
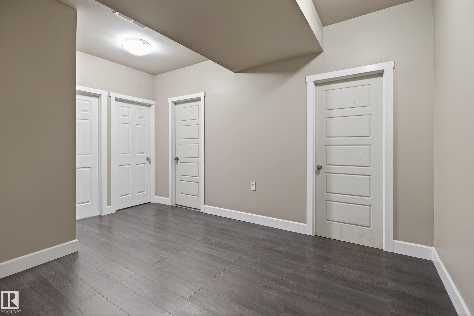
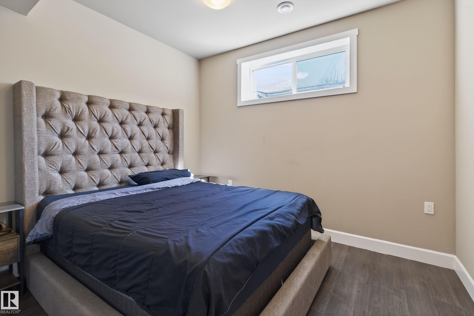
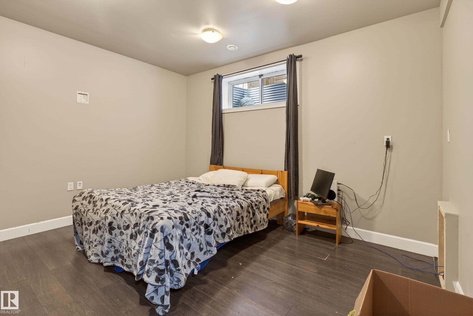
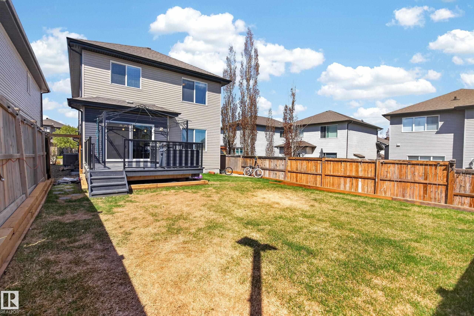
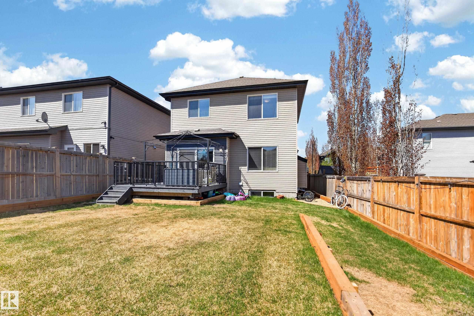
Awesome 2-storey home in the very desirable area of The Hamptons has 6 BEDROOMS AND 3.5 BATHROOMS! Large tile entry leads to a spacious and open floor concept with upgrades galore! Good size kitchen with plenty of cabinets w/crown molding,walk-thru pantry,granite,glass backsplash and all upgraded SS appliances(brand new microwave, newer oven w/built-in Air Fryer and newer dishwasher). Good size DR area with a brand new oversized double patio door which leads to a newer deck w/gazebo and newer rear landscaping. Upstairs you will find 4 bedrooms and BR. Large MB with a walk-in closet and 4pce ensuite. Fully finished basement w/9ft ceilings has 2 bedrooms, FR and a brand new bathroom! Main floor laundry with newer washer/dryer,brand new LVP,9ft ceilings,maple railings w/wrought iron spindles,newer carpets and freshly painted. Walking distance to K-9 school, shopping and walking trails along with quick access to Anthony Henday. The perfect home for a growing family in the excellent neighorbood! Move-in ready!
| COMMUNITY | The Hamptons |
| PROPERTY TYPE | Detached Single Family |
| BUILDING TYPE | Detached Single Family |
| STYLE | 2 Storey |
| YEAR BUILT | 2013 |
| SQUARE FOOTAGE | 1,765 |
| BEDROOMS | 6 |
| BATHROOMS | 3.50 |
| BASEMENT | Full, Finished |
| AMENITIES | Ceiling 9 ft., No Animal Home, No Smoking Home |
| APPLIANCES | Dishwasher-Built-In, Dryer, Garage Control, Garage Opener, Microwave Hood Fan, Refrigerator, Stove-Electric, Washer, Window Coverings |
| COOLING | |
| FIREPLACE | |
| FLOORING | Carpet, Ceramic Tile, Vinyl Plank |
| HEATING | Forced Air-1, Natural Gas |
| LAUNDRY | ensuite bathroom |
| LOT FEATURES | Fenced, Golf Nearby, Landscaped, Playground Nearby, Public Swimming Pool, Public Transportation, Schools, Shopping Nearby |
| PARKING | Double Garage Attached |
| RESTRICTIONS | None Known |
| ROOF | Asphalt Shingles |
| TITLE | Fee Simple |
| BROKER | REALTORS® Association of Edmonton |
| ROOMS | DIMENSIONS (m) | LEVEL |
|---|