REALTOR® Login
Communities 
Calgary Communities
City Centre East   North  North East North West South  South East West 
Calgary Surrounding
Airdrie Brooks Carstairs Chestermere Claresholm Cochrane Crossfield Didsbury High River Irricana Langdon Okotoks Olds Strathmore Sundre Diamond Valley Rural Rockyview County
Edmonton Communities
City Centre North East North West South East South West West 
Edmonton Surrounding
Beaumont Devon Fort Saskatchewan Leduc Sherwood Park Spruce Grove St.Albert Stony Plain
Central Alberta
Camrose Clearwater County Red Deer Rocky Mountain House Sylvan Lake
Southern Alberta
Crowsnest Pass Lethbridge Medicine Hat
West Alberta
Canmore 
British Columbia
Kelowna Osoyoos Peachland Penticton Revelstoke Salmon Arm Sicamous West Kelowna
Home Evaluation 
Resources 
Resources
Buyer Resources Seller Resources Partners Blog Guide to Buying and Selling During COVID-19
Realtors 
Why CIR 
About Us
Best My Nest We Give Back - 1forALL Initiative Join Our Team Luxury Portfolio
Property Management 
Contact Us 
https://www.cirrealty.ca/reb/creb/48/A2308348_2.jpg https://www.cirrealty.ca/reb/creb/48/A2308348_3.jpg https://www.cirrealty.ca/reb/creb/48/A2308348_4.jpg https://www.cirrealty.ca/reb/creb/48/A2308348_5.jpg https://www.cirrealty.ca/reb/creb/48/A2308348_6.jpg https://www.cirrealty.ca/reb/creb/48/A2308348_7.jpg https://www.cirrealty.ca/reb/creb/48/A2308348_8.jpg https://www.cirrealty.ca/reb/creb/48/A2308348_9.jpg https://www.cirrealty.ca/reb/creb/48/A2308348_10.jpg https://www.cirrealty.ca/reb/creb/48/A2308348_11.jpg https://www.cirrealty.ca/reb/creb/48/A2308348_12.jpg https://www.cirrealty.ca/reb/creb/48/A2308348_13.jpg https://www.cirrealty.ca/reb/creb/48/A2308348_14.jpg https://www.cirrealty.ca/reb/creb/48/A2308348_15.jpg https://www.cirrealty.ca/reb/creb/48/A2308348_16.jpg https://www.cirrealty.ca/reb/creb/48/A2308348_17.jpg https://www.cirrealty.ca/reb/creb/48/A2308348_18.jpg https://www.cirrealty.ca/reb/creb/48/A2308348_19.jpg https://www.cirrealty.ca/reb/creb/48/A2308348_20.jpg https://www.cirrealty.ca/reb/creb/48/A2308348_21.jpg https://www.cirrealty.ca/reb/creb/48/A2308348_22.jpg https://www.cirrealty.ca/reb/creb/48/A2308348_23.jpg https://www.cirrealty.ca/reb/creb/48/A2308348_24.jpg https://www.cirrealty.ca/reb/creb/48/A2308348_25.jpg https://www.cirrealty.ca/reb/creb/48/A2308348_26.jpg https://www.cirrealty.ca/reb/creb/48/A2308348_27.jpg https://www.cirrealty.ca/reb/creb/48/A2308348_28.jpg https://www.cirrealty.ca/reb/creb/48/A2308348_29.jpg https://www.cirrealty.ca/reb/creb/48/A2308348_30.jpg https://www.cirrealty.ca/reb/creb/48/A2308348_31.jpg https://www.cirrealty.ca/reb/creb/48/A2308348_32.jpg https://www.cirrealty.ca/reb/creb/48/A2308348_33.jpg https://www.cirrealty.ca/reb/creb/48/A2308348_34.jpg

331 96 Avenue SE

Calgary T2J 0G5

MLS® Number:  A2308348

Back to Acadia    Previous    Next

  • Home \
  • Calgary \
  • Acadia \
  • 331 96 Avenue SE

$ 674,900

4

BEDROOMS

2 + 0

BATHROOMS

1,115

SQUARE FEET

1961

YEAR BUILT

https://www.cirrealty.ca/reb/creb/48/A2308348_2.jpg





Candra Clifford

403-807-9829

MLS® Number
A2308348
PROPERTY TYPE
Detached
LISTING DATE
May-24-2026

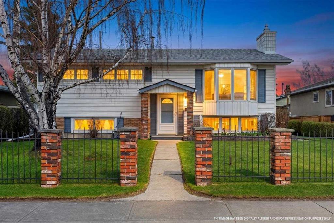
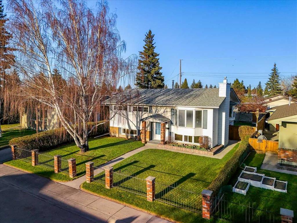
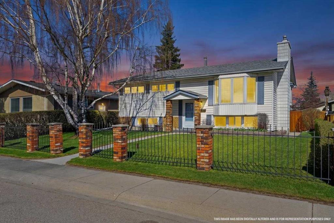
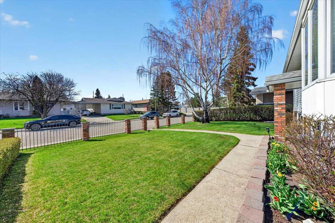
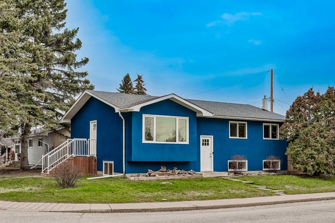
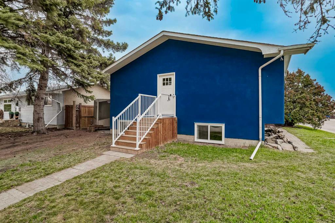
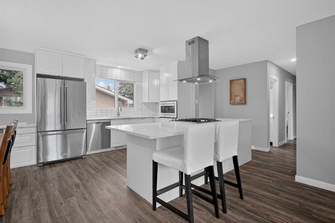
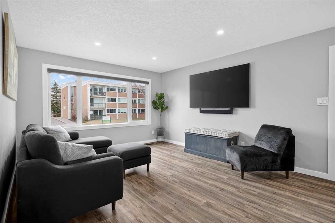
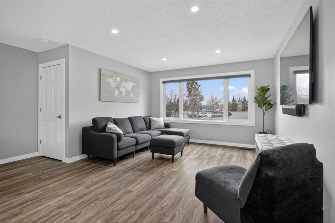
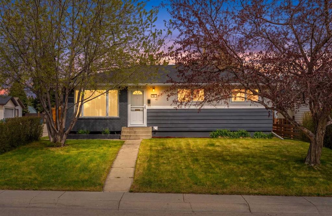
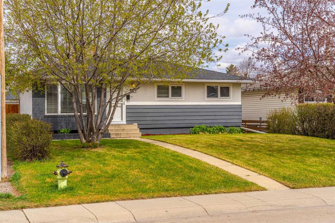
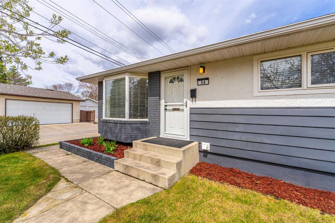
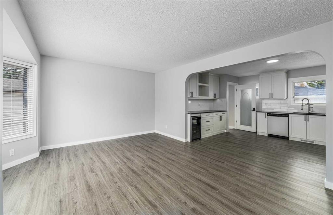
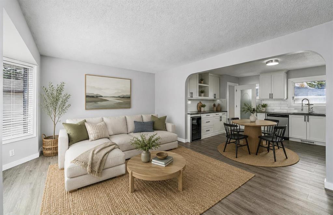
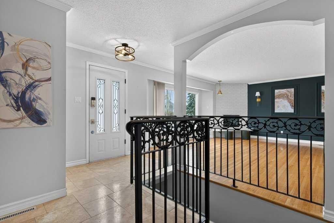

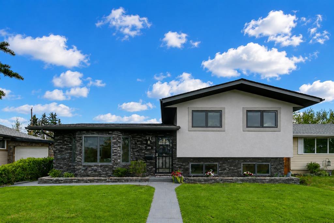
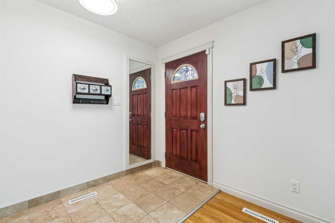
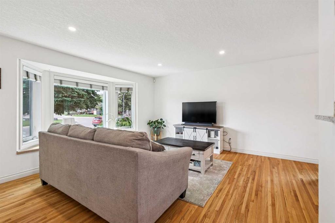
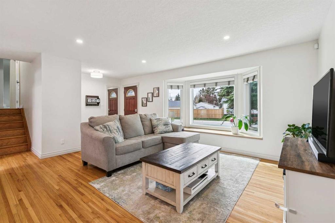
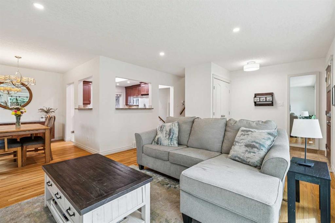
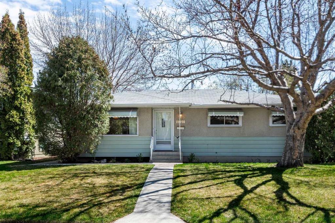
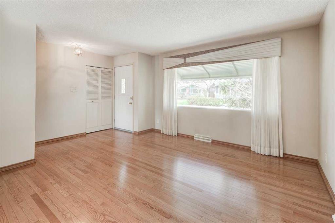
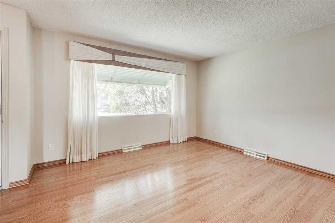
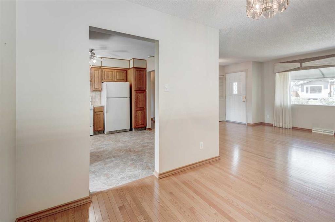
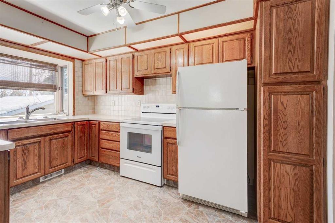
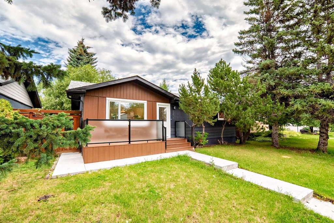
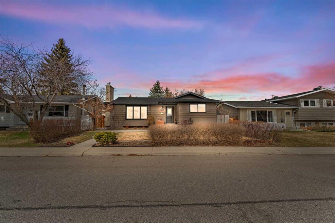
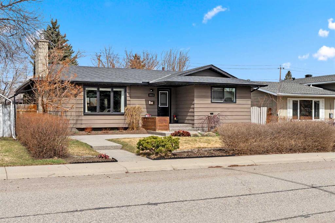
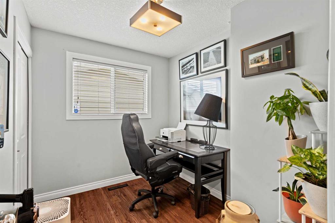
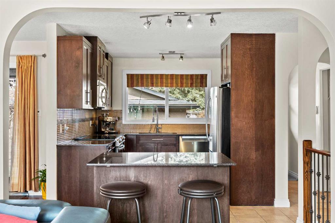
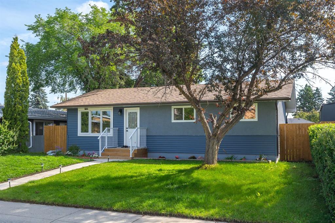
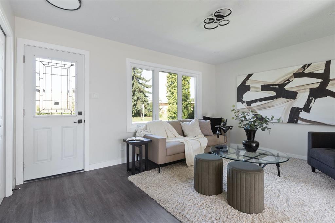
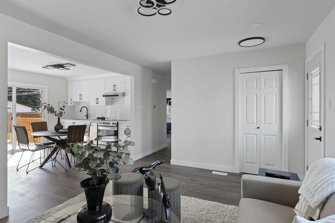
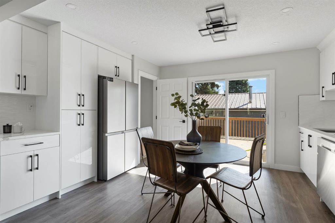
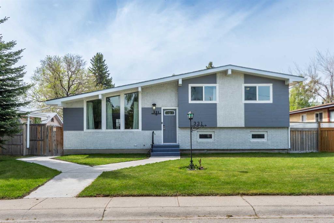
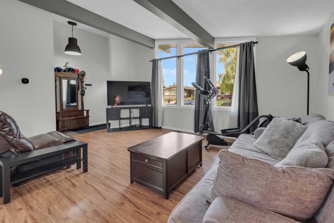
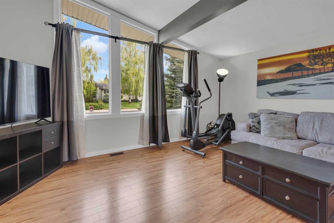
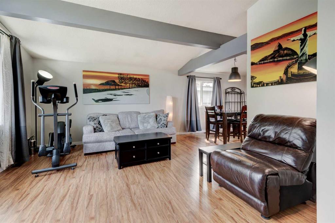
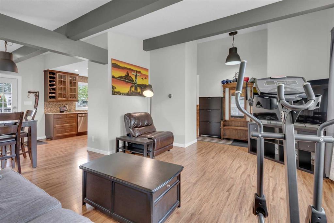
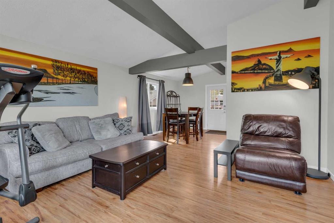
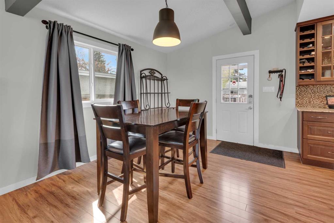
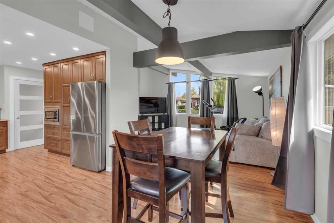
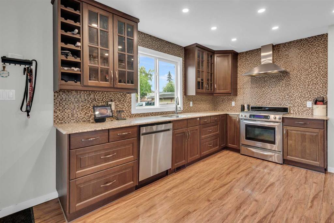
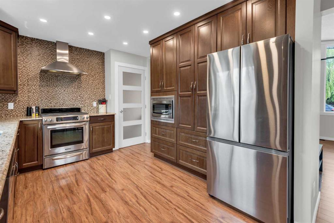
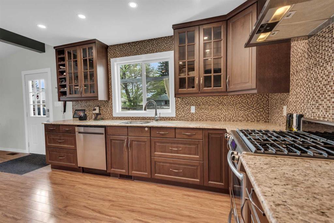
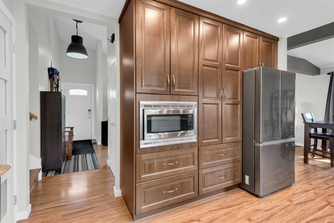
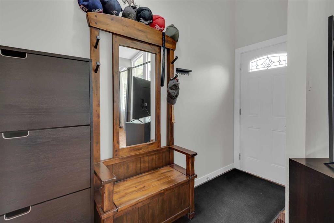
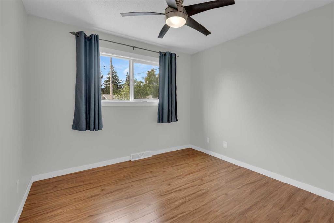
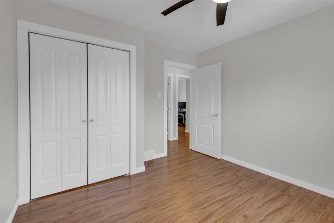
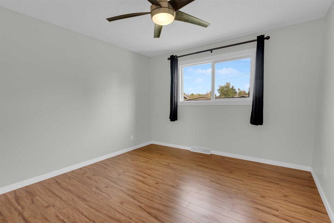
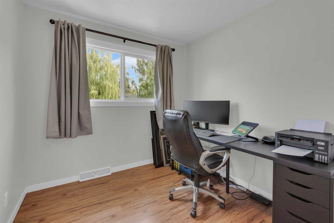
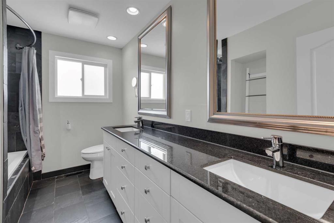
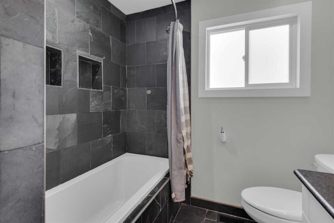
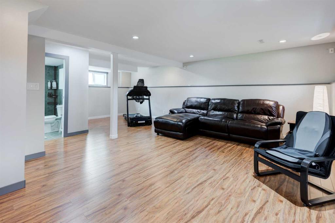
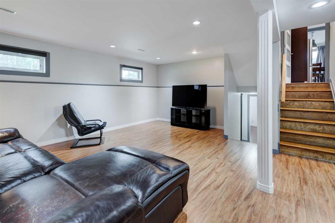
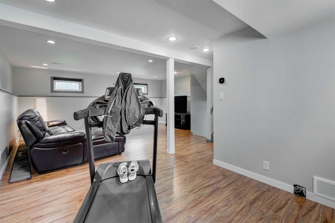
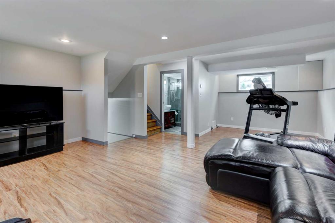
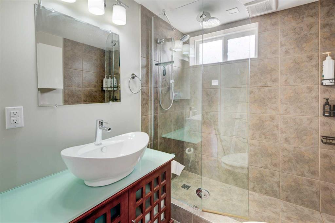
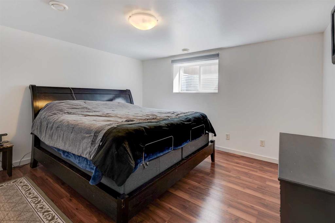
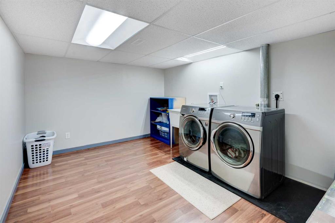
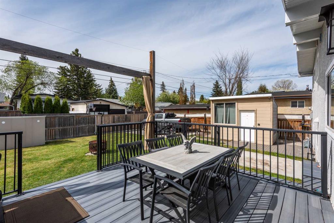
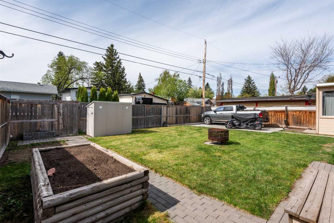
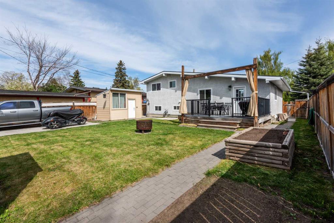
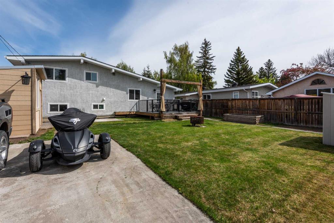
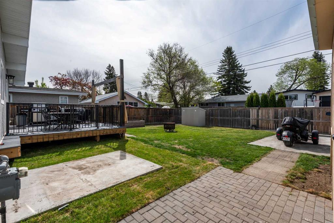
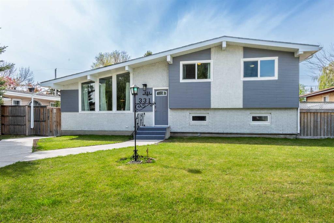
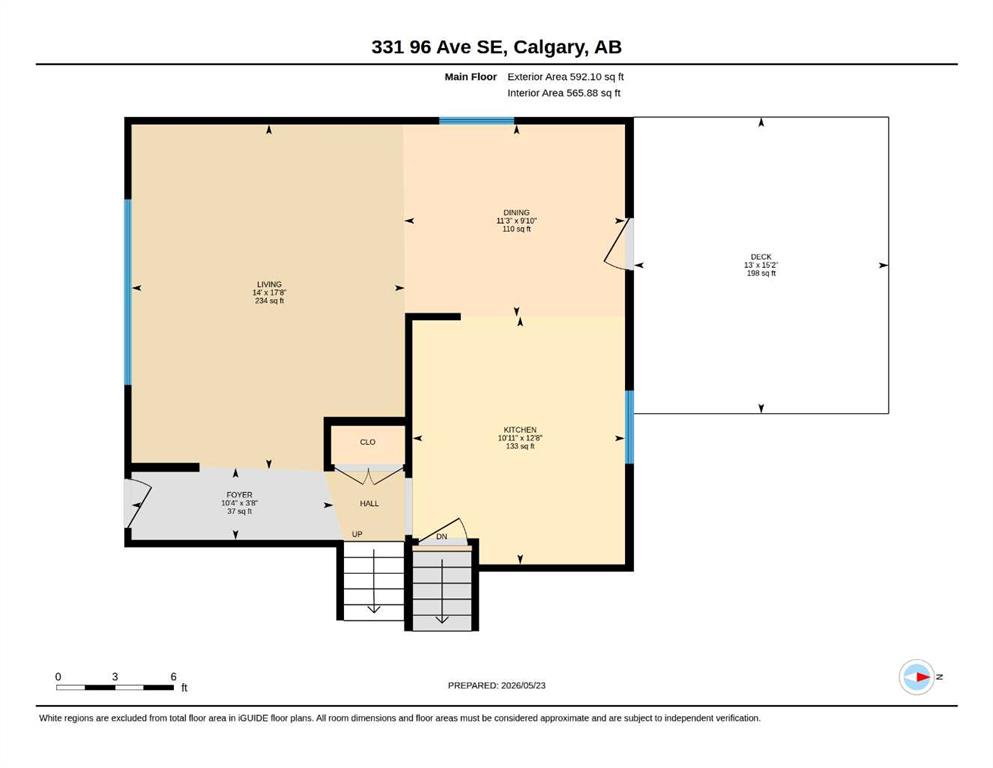
Welcome to this beautifully renovated 4-level split located in the highly sought-after community of Acadia! Known for its mature tree-lined streets, exceptional amenities, and central location, Acadia remains one of Calgary’s most desirable neighbourhoods for families and professionals alike. From the moment you step inside, you’ll appreciate the bright and inviting atmosphere. The main floor showcases stunning vaulted ceilings with open beams, creating a warm and spacious feel throughout the living room, dining area, and kitchen. The beautifully updated kitchen features granite countertops, dark oak cabinetry, stainless steel appliances, along with a new fridge and dishwasher, blending style and functionality perfectly for everyday living and entertaining. Fresh paint and updated flooring throughout give the home a clean, modern feel while maintaining its character and charm. Upstairs, you’ll find 3 generously sized bedrooms and a beautifully updated 5-piece bathroom, offering plenty of room for growing families or guests. The lower level features a large rec room ideal for movie nights, a playroom, home office, or gym, along with an additional full bathroom for added convenience. The basement level offers a fourth bedroom, laundry area, and ample storage space, providing flexibility and room to grow. This home is packed with thoughtful upgrades including smart switches, zoned heating on every floor for customized comfort, on-demand hot water, water softener, and numerous exterior improvements completed over the years including shingles, windows, and furnace. Situated on a spacious 55x100 ft lot with alley access and RV parking, the large south facing backyard offers endless possibilities whether you envision kids playing, summer entertaining, gardening, or building your dream garage. Ideally located close to schools, parks, Acadia Recreation Complex, shopping, transit, golf, walking paths, and major roadways, this move-in ready home combines space, updates, character, and an unbeatable location in one exceptional package.

COMMUNITY  Acadia
PROPERTY TYPE  Detached
BUILDING TYPE  House
STYLE  4 Level Split
YEAR BUILT 1961
SQUARE FOOTAGE  1,115
BEDROOMS  4
BATHROOMS  2.00
BASEMENT  Full
AMENITIES 
APPLIANCES  Dishwasher, Dryer, Gas Stove, Microwave, Range Hood, Refrigerator, Washer, Water Softener, Window Coverings
COOLING  None
FIREPLACE  N/A
FLOORING  Hardwood, Laminate
HEATING  Forced Air
LAUNDRY  In Basement
LOT FEATURES  Back Lane, Back Yard, Rectangular Lot
PARKING  Parking Pad
RESTRICTIONS  None Known
ROOF  Asphalt Shingle
TITLE  Fee Simple
BROKER  CIR Realty


ROOMS DIMENSIONS (m) LEVEL
Bedroom 12`0" x 12`10" Basement
Laundry 12`6" x 9`11" Basement
Storage 7`4" x 8`7" Basement
Furnace/Utility Room 8`5" x 6`5" Basement
3pc Bathroom 5`10" x 6`11" Lower
Game Room 18`8" x 24`2" Lower
Dining Room 9`10" x 11`3" Main
Foyer 3`8" x 10`4" Main
Kitchen 12`8" x 10`11" Main
Living Room 17`8" x 14`0" Main
5pc Bathroom 7`3" x 10`11" Second
Bedroom 8`6" x 11`6" Second
Bedroom 10`5" x 10`11" Second
Bedroom - Primary 10`8" x 11`5" Second
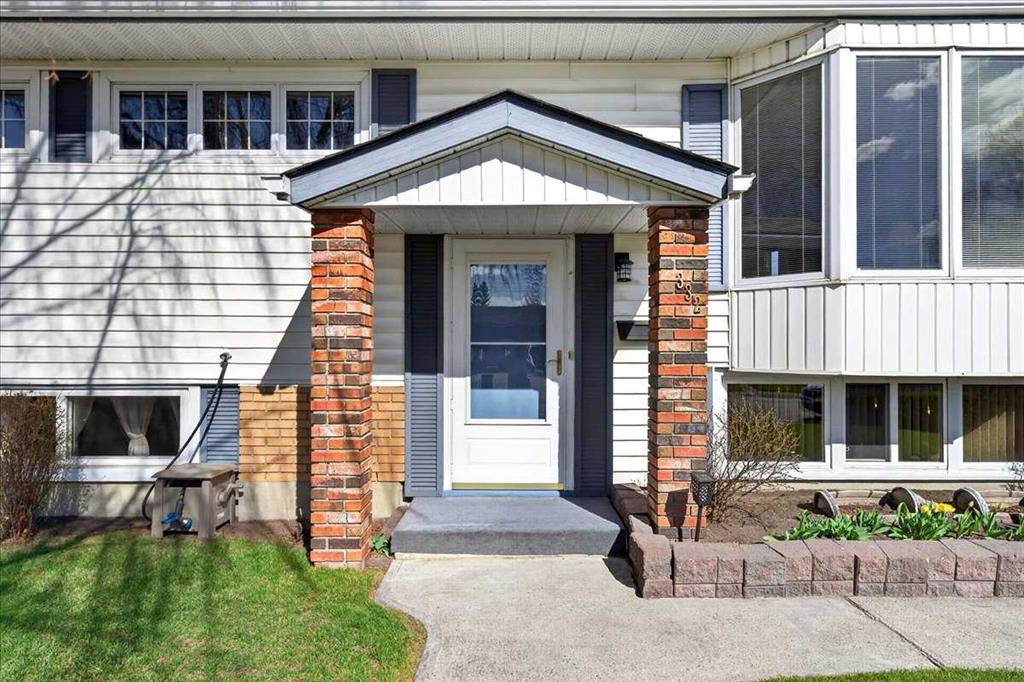
Picture for 332 Whitney Crescent SE Picture for 332 Whitney Crescent SE Picture for 332 Whitney Crescent SE Picture for 332 Whitney Crescent SE Picture for 332 Whitney Crescent SE

332 Whitney Crescent SE

Calgary

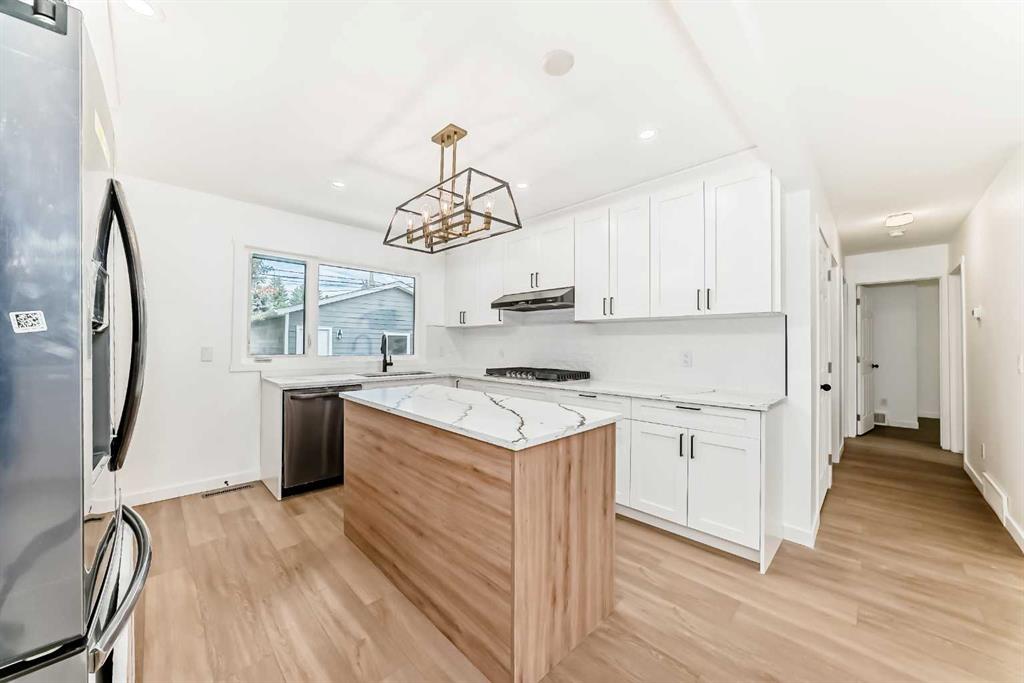
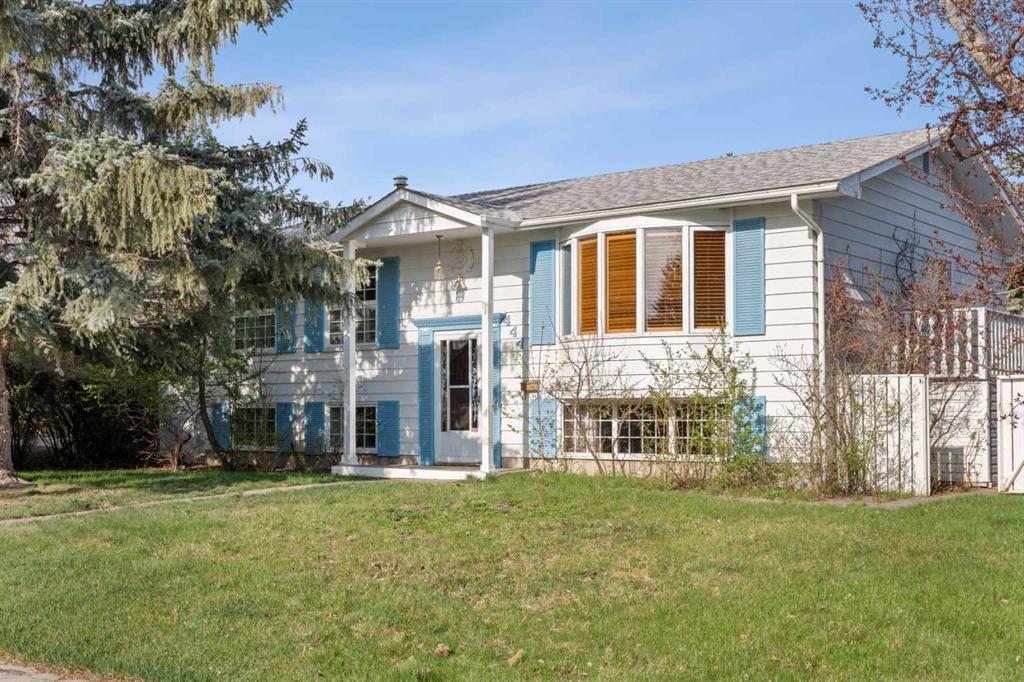
1042 sqft | 4 Beds | 2 + 0 Baths    
$640,000 View

Picture for 252 Allan Crescent SE Picture for 252 Allan Crescent SE Picture for 252 Allan Crescent SE Picture for 252 Allan Crescent SE Picture for 252 Allan Crescent SE

252 Allan Crescent SE

Calgary

1150 sqft | 5 Beds | 2 + 0 Baths    

$730,000 View

Picture for 54 Atlanta Crescent SE Picture for 54 Atlanta Crescent SE Picture for 54 Atlanta Crescent SE Picture for 54 Atlanta Crescent SE Picture for 54 Atlanta Crescent SE

54 Atlanta Crescent SE

Calgary

906 sqft | 4 Beds | 2 + 0 Baths    

$699,000 View

Picture for 425 Woodland Crescent SE Picture for 425 Woodland Crescent SE Picture for 425 Woodland Crescent SE Picture for 425 Woodland Crescent SE Picture for 425 Woodland Crescent SE

425 Woodland Crescent SE

Calgary

1243 sqft | 4 Beds | 2 + 0 Baths    

$699,900 View

Picture for 308 99 Avenue SE Picture for 308 99 Avenue SE Picture for 308 99 Avenue SE Picture for 308 99 Avenue SE Picture for 308 99 Avenue SE

308 99 Avenue SE

Calgary

1168 sqft | 3 Beds | 2 + 1 Baths    

$699,900 View

Picture for 9728 Alberni Road SE Picture for 9728 Alberni Road SE Picture for 9728 Alberni Road SE Picture for 9728 Alberni Road SE Picture for 9728 Alberni Road SE

9728 Alberni Road SE

Calgary

1024 sqft | 4 Beds | 2 + 0 Baths    

$629,900 View

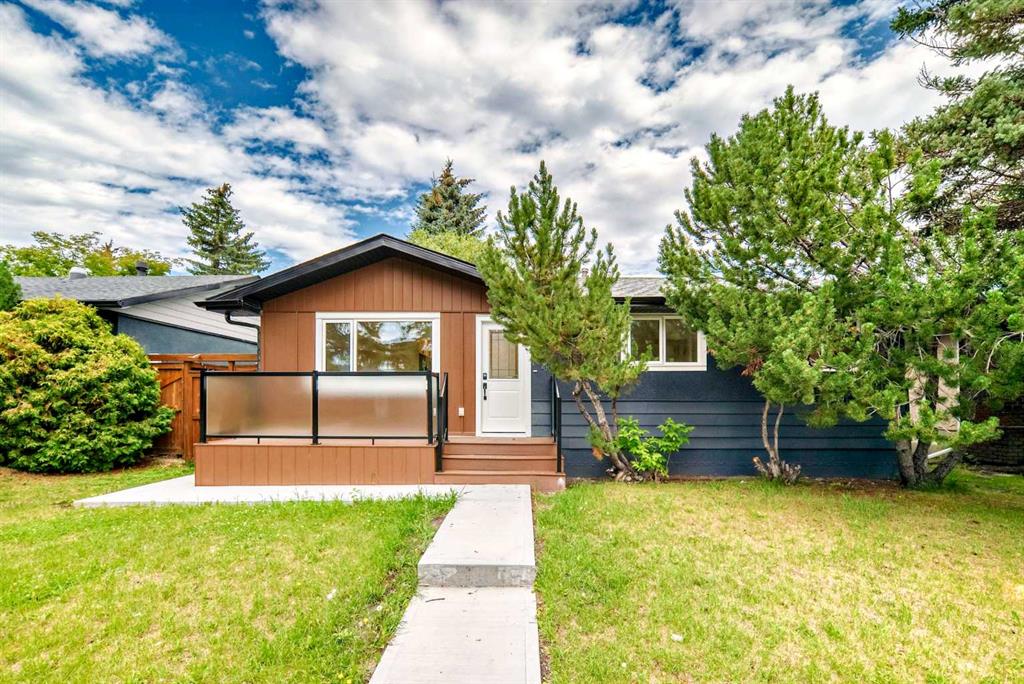
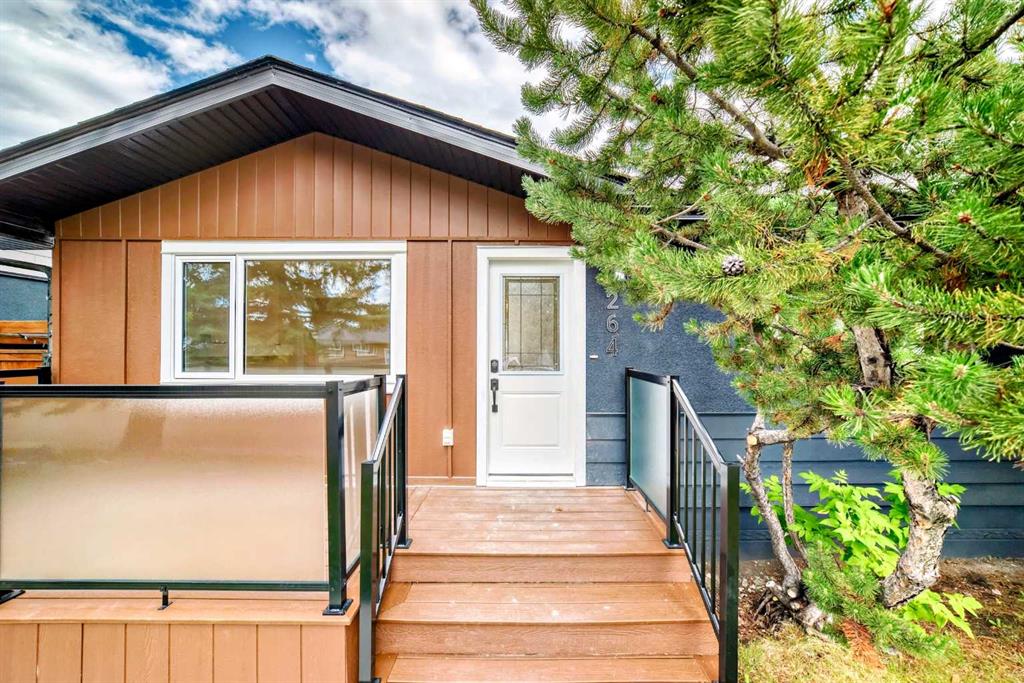
Picture for 264 99 Avenue SE Picture for 264 99 Avenue SE Picture for 264 99 Avenue SE Picture for 264 99 Avenue SE Picture for 264 99 Avenue SE

264 99 Avenue SE

Calgary

915 sqft | 6 Beds | 3 + 0 Baths    

$720,000 View

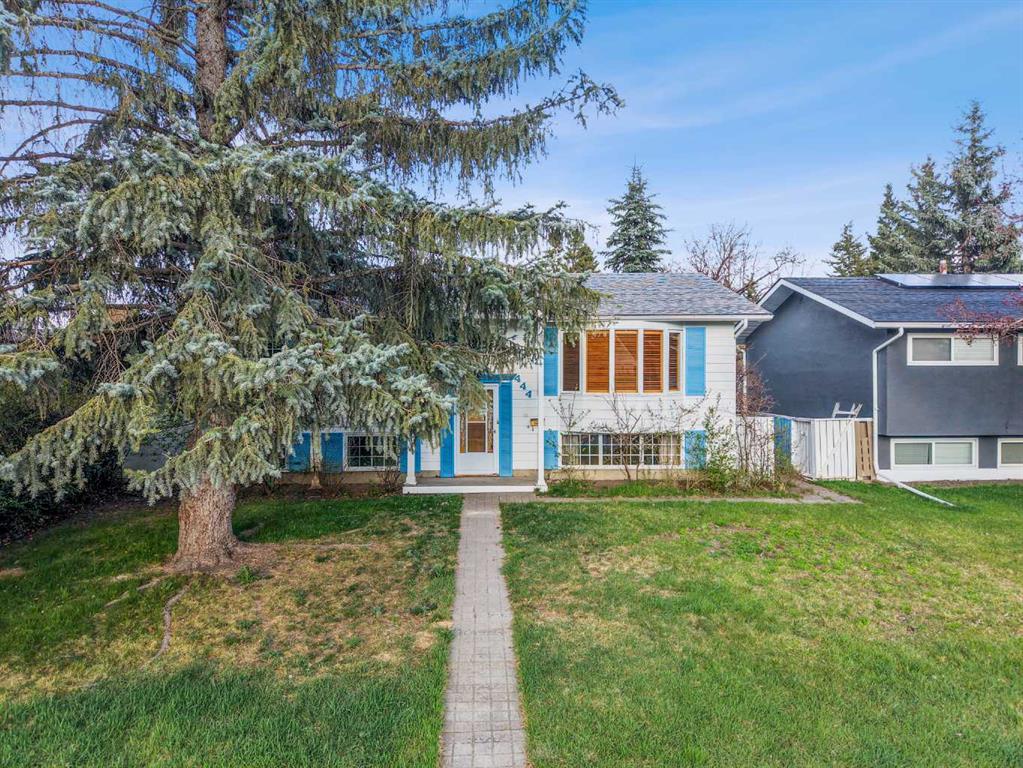
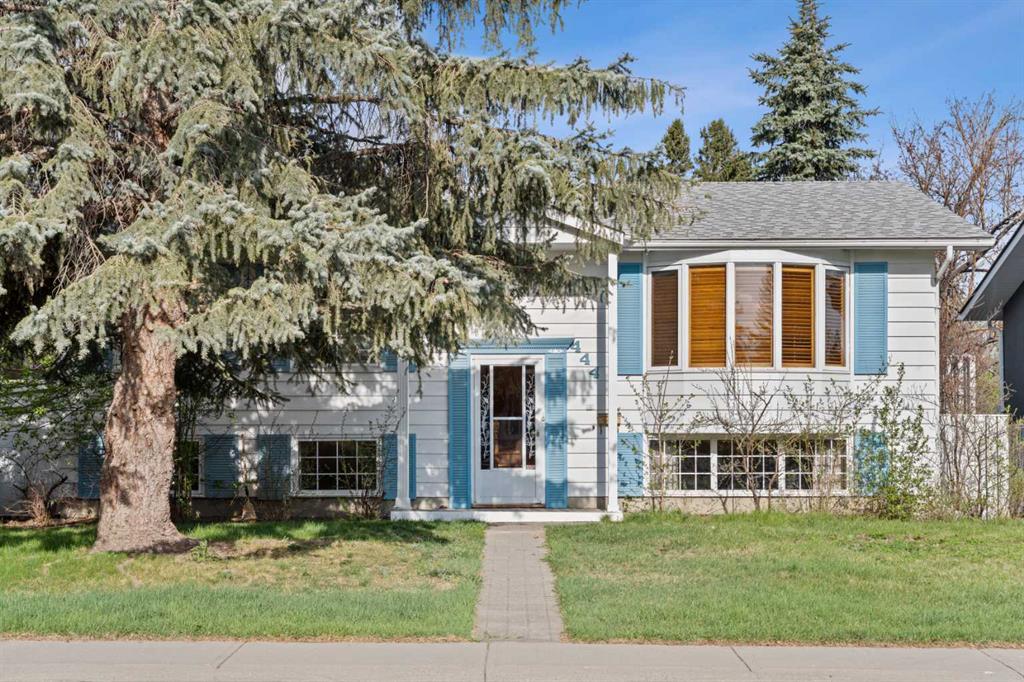
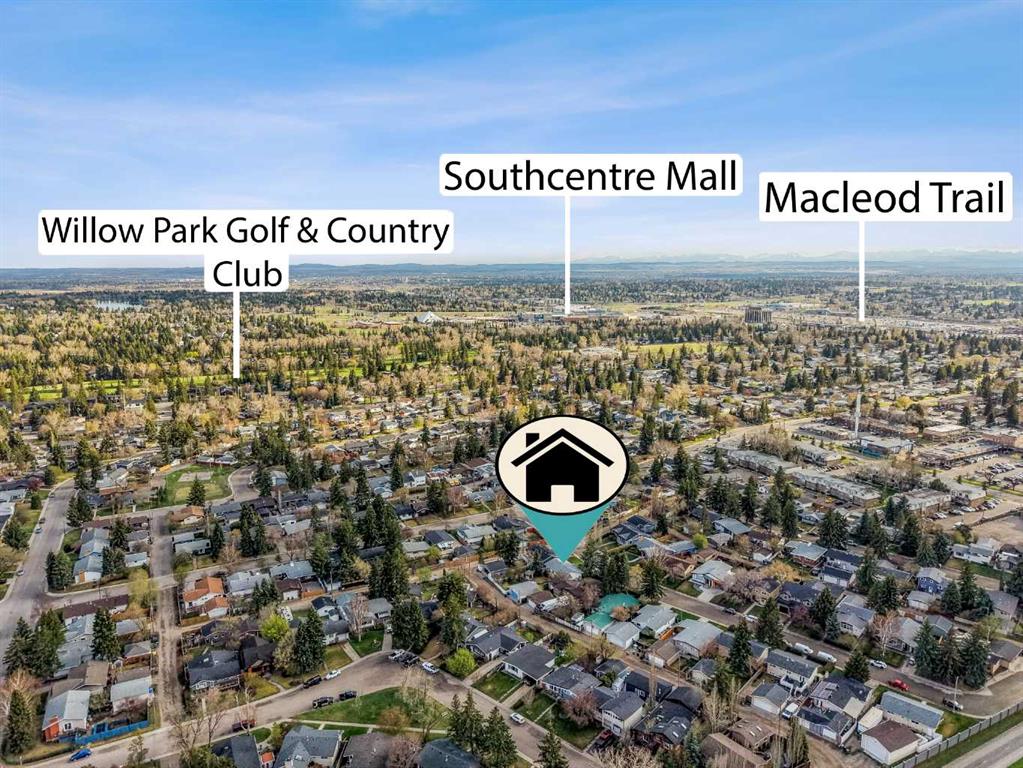
Picture for 444 Woodland Crescent SE Picture for 444 Woodland Crescent SE Picture for 444 Woodland Crescent SE Picture for 444 Woodland Crescent SE Picture for 444 Woodland Crescent SE

444 Woodland Crescent SE

Calgary

1178 sqft | 4 Beds | 1 + 1 Baths    

$709,900 View

Picture for 10311 Wapiti Drive SE Picture for 10311 Wapiti Drive SE Picture for 10311 Wapiti Drive SE Picture for 10311 Wapiti Drive SE Picture for 10311 Wapiti Drive SE

10311 Wapiti Drive SE

Calgary

1262 sqft | 4 Beds | 3 + 0 Baths    

$799,900 View

Picture for 9608 5 Street SE Picture for 9608 5 Street SE Picture for 9608 5 Street SE Picture for 9608 5 Street SE Picture for 9608 5 Street SE

9608 5 Street SE

Calgary

920 sqft | 5 Beds | 2 + 0 Baths    

$699,990 View

Calgary Real Estate Airdrie Real Estate Okotoks Real Estate Cochrane Real Estate Strathmore Real Estate Chestermere Real Estate Sundre Real Estate High River Real Estate Diamond Valley Real Estate Brooks Real Estate Olds Real Estate Irricana Real Estate Carstairs Real Estate Crossfield Real Estate Claresholm Real Estate Didsbury Real Estate Langdon Real Estate
South Calgary Real Estate Southeast Calgary Real Estate City Centre Calgary Real Estate East Calgary Real Estate North Calgary Real Estate Northwest Calgary Real Estate West Calgary Real Estate Northeast Calgary Real Estate Lethbridge Real Estate Red Deer Real Estate Sylvan Lake Real Estate Brooks Real Estate Edmonton Real Estate Canmore Real Estate Global Real Estate Luxury Real Estate
Home Why CIR Relocation Careers Partners Best My Nest
Realtors Home Evaluation Contact Us




Data supplied by CREB®,CARA®,CREA®,RASCA®,LDAR® or RAE MLS® System. CREB®,CARA®,CREA®,RASCA®,LDAR® or RAE is the owner of the copyright in its MLS® System. The Listing data is deemed reliable but is not guaranteed accurate by CREB®,CARA®,CREA®,RASCA®,LDAR® or RAE. Data is deemed reliable but is not guaranteed accurate by the REALTORS® Association of Edmonton.Copyright [2024] by the REALTORS® Association of Edmonton. All Rights Reserved.