
REALTOR® Login
Communities 
Calgary Communities
City Centre East   North  North East North West South  South East West 
Calgary Surrounding
Airdrie Brooks Carstairs Chestermere Claresholm Cochrane Crossfield Didsbury High River Irricana Langdon Okotoks Olds Strathmore Sundre Diamond Valley Rural Rockyview County
Edmonton Communities
City Centre North East North West South East South West West 
Edmonton Surrounding
Beaumont Devon Fort Saskatchewan Leduc Sherwood Park Spruce Grove St.Albert Stony Plain
Central Alberta
Camrose Clearwater County Red Deer Rocky Mountain House Sylvan Lake
Southern Alberta
Crowsnest Pass Lethbridge Medicine Hat
West Alberta
Canmore 
British Columbia
Kelowna Osoyoos Peachland Penticton Revelstoke Salmon Arm Sicamous West Kelowna
Home Evaluation 
Resources 
Resources
Buyer Resources Seller Resources Partners Blog Guide to Buying and Selling During COVID-19
Realtors 
Why CIR 
About Us
Best My Nest We Give Back - 1forALL Initiative Join Our Team Luxury Portfolio
Property Management 
Contact Us 
https://www.cirrealty.ca/reb/bc/2/10382782_2.jpg https://www.cirrealty.ca/reb/bc/2/10382782_3.jpg https://www.cirrealty.ca/reb/bc/2/10382782_4.jpg https://www.cirrealty.ca/reb/bc/2/10382782_5.jpg https://www.cirrealty.ca/reb/bc/2/10382782_6.jpg https://www.cirrealty.ca/reb/bc/2/10382782_7.jpg https://www.cirrealty.ca/reb/bc/2/10382782_8.jpg https://www.cirrealty.ca/reb/bc/2/10382782_9.jpg https://www.cirrealty.ca/reb/bc/2/10382782_10.jpg https://www.cirrealty.ca/reb/bc/2/10382782_11.jpg https://www.cirrealty.ca/reb/bc/2/10382782_12.jpg https://www.cirrealty.ca/reb/bc/2/10382782_13.jpg https://www.cirrealty.ca/reb/bc/2/10382782_14.jpg https://www.cirrealty.ca/reb/bc/2/10382782_15.jpg https://www.cirrealty.ca/reb/bc/2/10382782_16.jpg https://www.cirrealty.ca/reb/bc/2/10382782_17.jpg https://www.cirrealty.ca/reb/bc/2/10382782_18.jpg https://www.cirrealty.ca/reb/bc/2/10382782_19.jpg https://www.cirrealty.ca/reb/bc/2/10382782_20.jpg https://www.cirrealty.ca/reb/bc/2/10382782_21.jpg https://www.cirrealty.ca/reb/bc/2/10382782_22.jpg https://www.cirrealty.ca/reb/bc/2/10382782_23.jpg https://www.cirrealty.ca/reb/bc/2/10382782_24.jpg https://www.cirrealty.ca/reb/bc/2/10382782_25.jpg https://www.cirrealty.ca/reb/bc/2/10382782_26.jpg https://www.cirrealty.ca/reb/bc/2/10382782_27.jpg https://www.cirrealty.ca/reb/bc/2/10382782_28.jpg https://www.cirrealty.ca/reb/bc/2/10382782_29.jpg https://www.cirrealty.ca/reb/bc/2/10382782_30.jpg https://www.cirrealty.ca/reb/bc/2/10382782_31.jpg https://www.cirrealty.ca/reb/bc/2/10382782_32.jpg https://www.cirrealty.ca/reb/bc/2/10382782_33.jpg https://www.cirrealty.ca/reb/bc/2/10382782_34.jpg https://www.cirrealty.ca/reb/bc/2/10382782_35.jpg https://www.cirrealty.ca/reb/bc/2/10382782_36.jpg https://www.cirrealty.ca/reb/bc/2/10382782_37.jpg https://www.cirrealty.ca/reb/bc/2/10382782_38.jpg https://www.cirrealty.ca/reb/bc/2/10382782_39.jpg https://www.cirrealty.ca/reb/bc/2/10382782_40.jpg https://www.cirrealty.ca/reb/bc/2/10382782_41.jpg https://www.cirrealty.ca/reb/bc/2/10382782_42.jpg https://www.cirrealty.ca/reb/bc/2/10382782_43.jpg https://www.cirrealty.ca/reb/bc/2/10382782_44.jpg https://www.cirrealty.ca/reb/bc/2/10382782_45.jpg https://www.cirrealty.ca/reb/bc/2/10382782_46.jpg https://www.cirrealty.ca/reb/bc/2/10382782_47.jpg https://www.cirrealty.ca/reb/bc/2/10382782_48.jpg https://www.cirrealty.ca/reb/bc/2/10382782_49.jpg https://www.cirrealty.ca/reb/bc/2/10382782_50.jpg https://www.cirrealty.ca/reb/bc/2/10382782_51.jpg https://www.cirrealty.ca/reb/bc/2/10382782_52.jpg https://www.cirrealty.ca/reb/bc/2/10382782_53.jpg https://www.cirrealty.ca/reb/bc/2/10382782_54.jpg https://www.cirrealty.ca/reb/bc/2/10382782_55.jpg https://www.cirrealty.ca/reb/bc/2/10382782_56.jpg https://www.cirrealty.ca/reb/bc/2/10382782_57.jpg https://www.cirrealty.ca/reb/bc/2/10382782_58.jpg https://www.cirrealty.ca/reb/bc/2/10382782_59.jpg https://www.cirrealty.ca/reb/bc/2/10382782_60.jpg https://www.cirrealty.ca/reb/bc/2/10382782_61.jpg https://www.cirrealty.ca/reb/bc/2/10382782_62.jpg https://www.cirrealty.ca/reb/bc/2/10382782_63.jpg https://www.cirrealty.ca/reb/bc/2/10382782_64.jpg https://www.cirrealty.ca/reb/bc/2/10382782_65.jpg https://www.cirrealty.ca/reb/bc/2/10382782_66.jpg https://www.cirrealty.ca/reb/bc/2/10382782_67.jpg https://www.cirrealty.ca/reb/bc/2/10382782_68.jpg https://www.cirrealty.ca/reb/bc/2/10382782_69.jpg https://www.cirrealty.ca/reb/bc/2/10382782_70.jpg https://www.cirrealty.ca/reb/bc/2/10382782_71.jpg https://www.cirrealty.ca/reb/bc/2/10382782_72.jpg https://www.cirrealty.ca/reb/bc/2/10382782_73.jpg https://www.cirrealty.ca/reb/bc/2/10382782_74.jpg https://www.cirrealty.ca/reb/bc/2/10382782_75.jpg https://www.cirrealty.ca/reb/bc/2/10382782_76.jpg https://www.cirrealty.ca/reb/bc/2/10382782_77.jpg https://www.cirrealty.ca/reb/bc/2/10382782_78.jpg https://www.cirrealty.ca/reb/bc/2/10382782_79.jpg https://www.cirrealty.ca/reb/bc/2/10382782_80.jpg https://www.cirrealty.ca/reb/bc/2/10382782_81.jpg

3202 Sundance Drive

MLS® Number:  10382782

Back to   

  • Home \
  • 3202 Sundance Drive

$ 1,045,000

4

BEDROOMS

3 + 0

BATHROOMS

3,218

SQUARE FEET

1983

YEAR BUILT

https://www.cirrealty.ca/reb/bc/2/10382782_2.jpg





MLS® Number
10382782
PROPERTY TYPE
LISTING DATE
April-10-2026

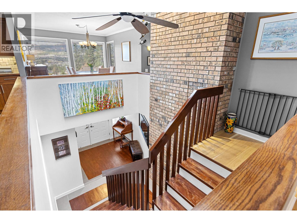
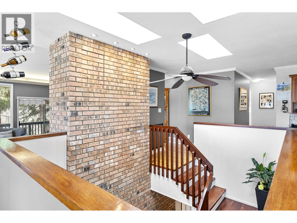
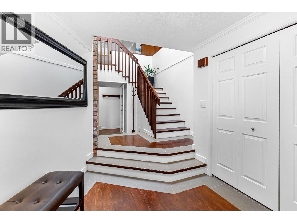
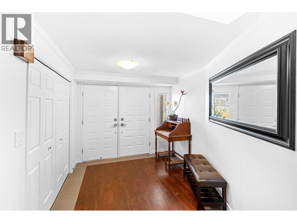
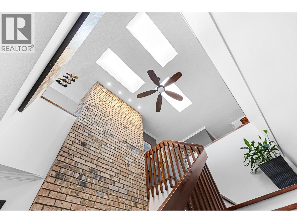
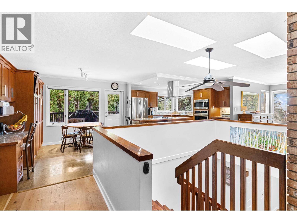
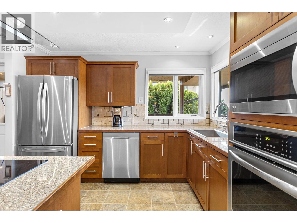
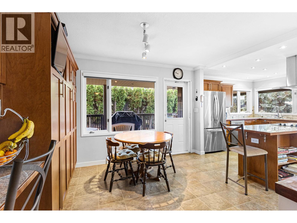
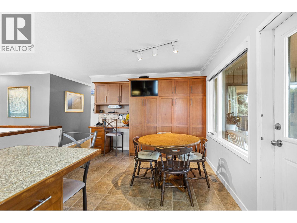
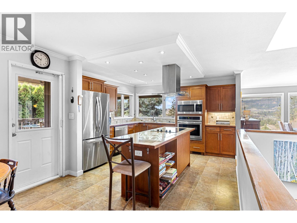
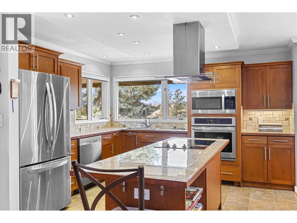
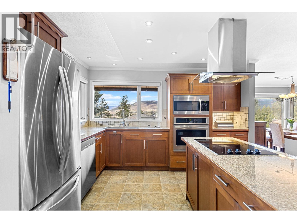
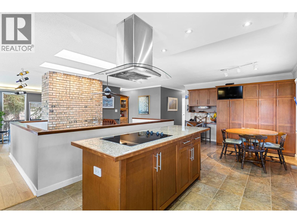
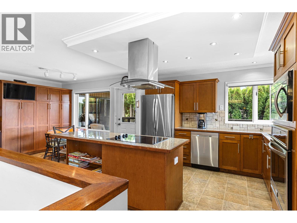
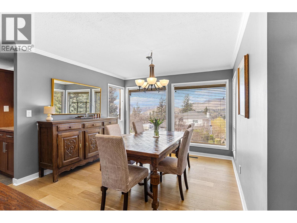
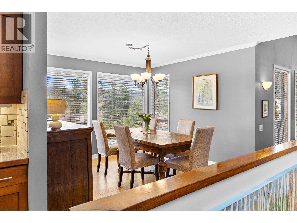
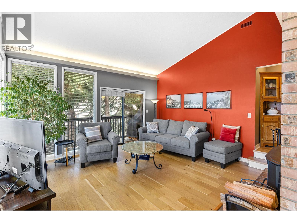
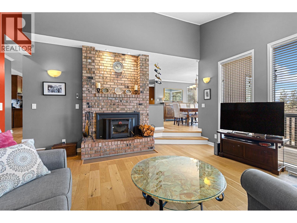
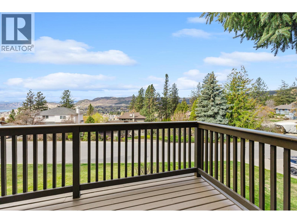
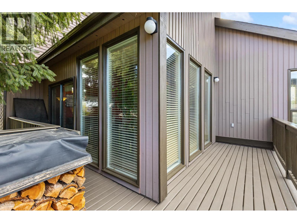
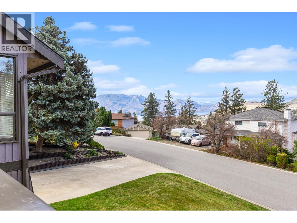
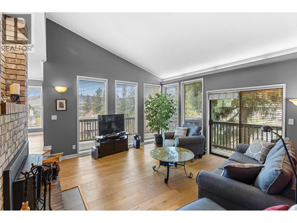
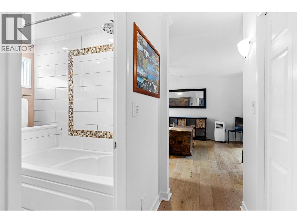
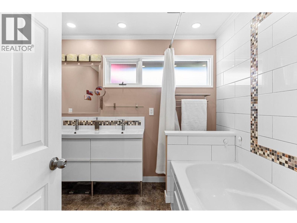
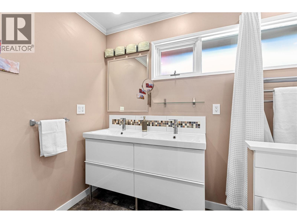
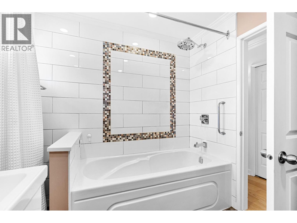
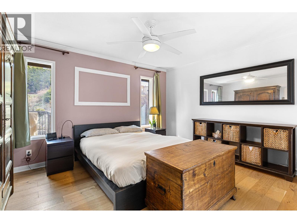
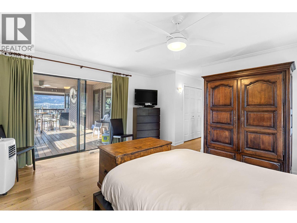
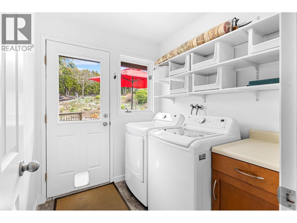
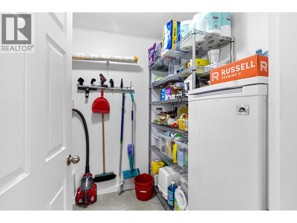
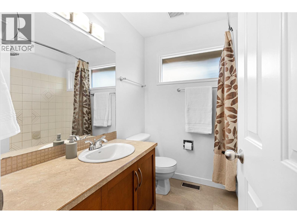
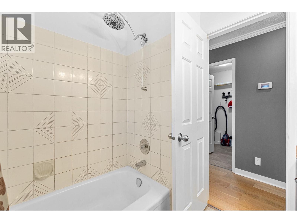
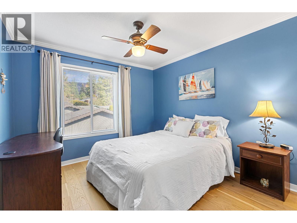
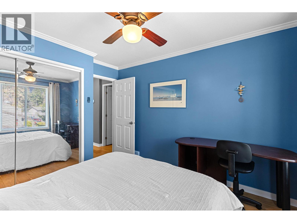
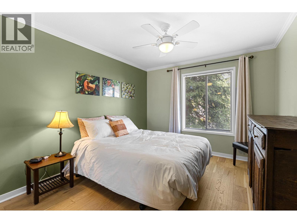
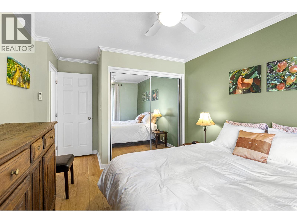
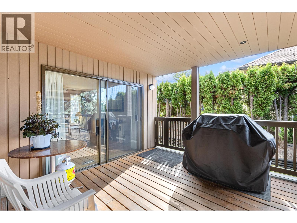
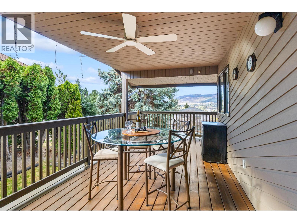
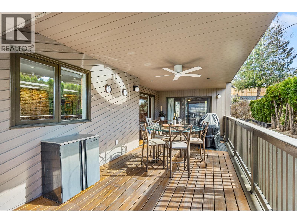
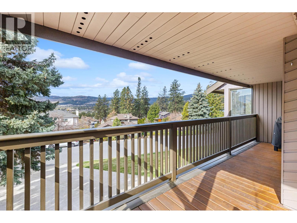
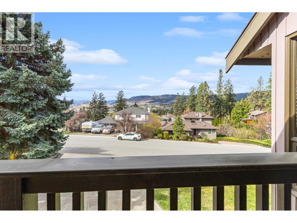
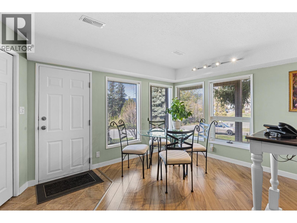
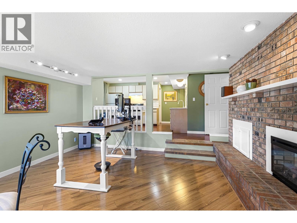
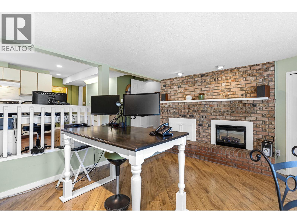
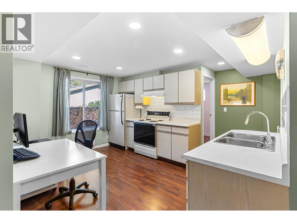
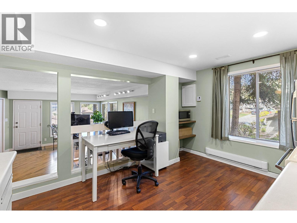
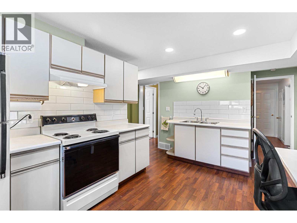
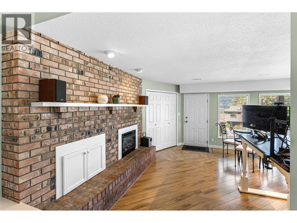
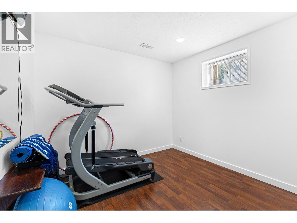
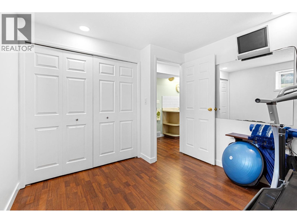
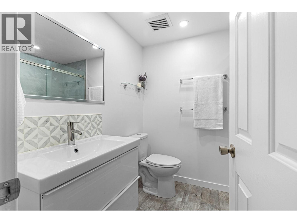
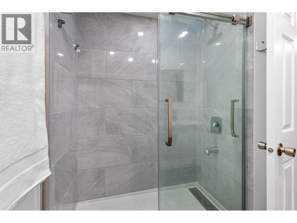
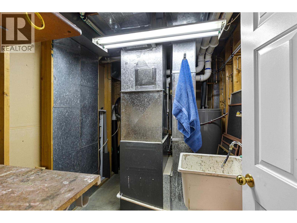
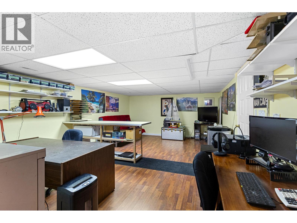
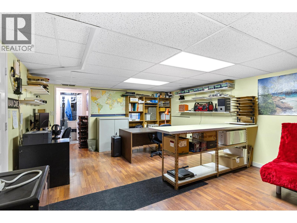
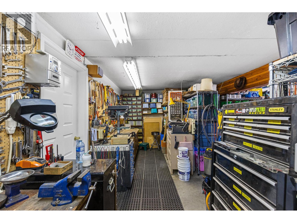
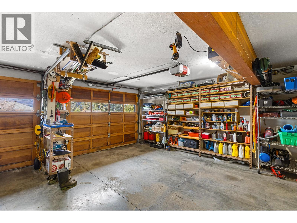
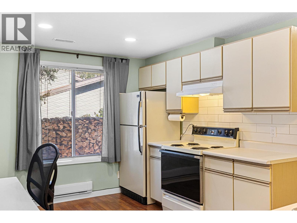
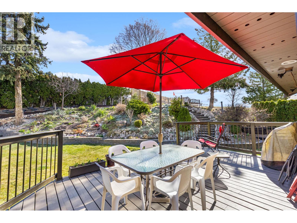
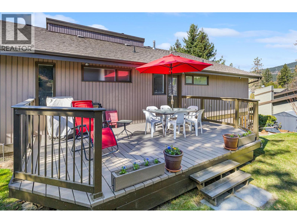
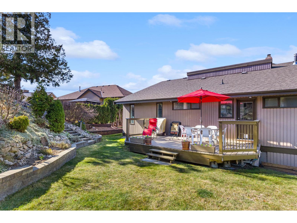
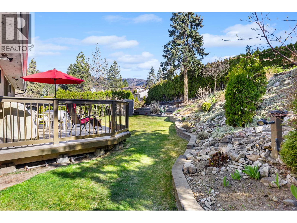
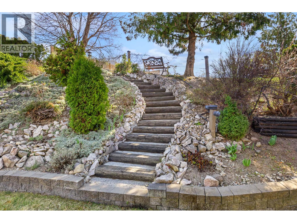
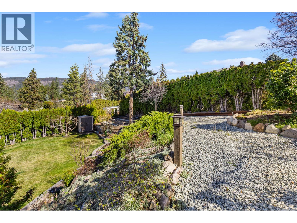
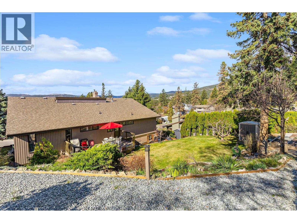
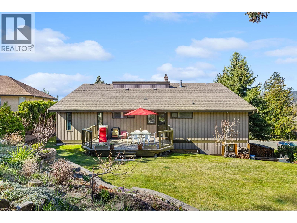
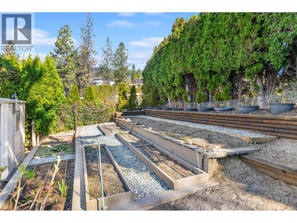
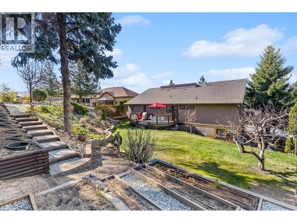
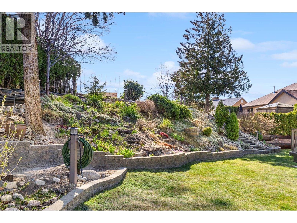
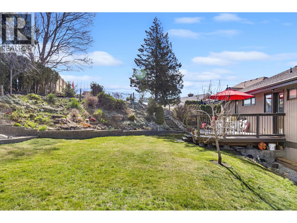
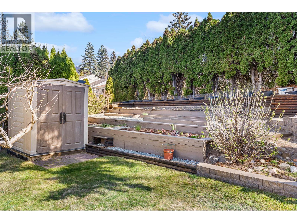
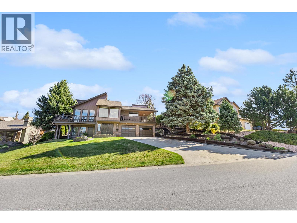
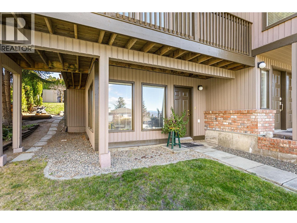
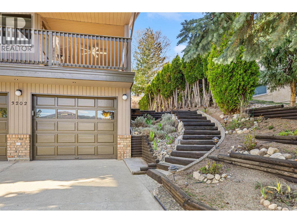
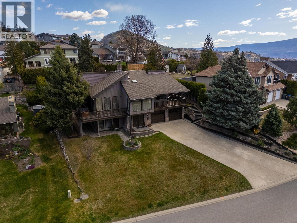
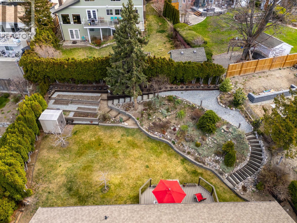
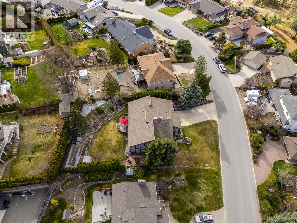
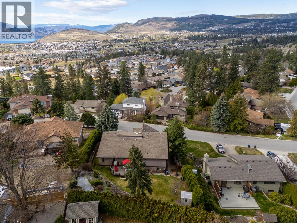
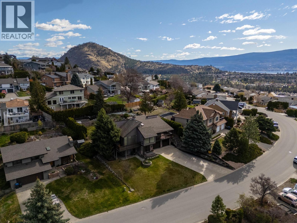
Elegant, spacious living nestled in nature! This oversized West Coast Contemporary style home has been lovingly updated & maintained. Large foyer entrance w/ soaring ceilings, wood railings and dramatic brick features. The sun drenched main level offers 3 skylights, an updated kitchen, appliance package + beautiful hardwood floors throughout! There are 3 big bedrooms on this level and handy main floor laundry. The primary suite has access to the deck, views on both sides of the home + a renovated ensuite with 6ft soaker tub! Sunken living room w/ brick feature updated with a newer wood burning stove that adds ambience and economy to the home if used in the winter months. The oversized decks take in the valley & partial lake views, while a secluded rear patio to enjoy the birds, mature landscaping for a private serene retreat. The garden beds are meticulously planned with pots ready for tomatoes, herbs or crop of choice! Fruit trees include a tri-apple and pear, as well as grape vines. The lower level has a separate entry to what was previously a 1 bdrm in-law suite, easily opened into main dwelling area for a 4 bdrm home!Current owners are utilizing this as a licensed business-Buyers should make their own inquiries in regards to licensing for their requirements. Also on the lower level there is a large hobby room, extensive storage & access to and from the oversized 2 car garage with tremendous organizational elements. Huge RV friendly driveway! See this one fast-it is a gem!

COMMUNITY 
PROPERTY TYPE 
BUILDING TYPE 
STYLE  Grade Level Entry
YEAR BUILT 1983
SQUARE FOOTAGE  3,218
BEDROOMS  4
BATHROOMS  3.00
BASEMENT  Finished, Full, Separate Entrance, Walk-Out Access
AMENITIES 
APPLIANCES 
COOLING  None
FIREPLACE  N/A
FLOORING 
HEATING 
LAUNDRY 
LOT FEATURES 
PARKING 
RESTRICTIONS 
ROOF 
TITLE 
BROKER  Engel & Volkers Okanagan


ROOMS DIMENSIONS (m) LEVEL
Calgary Real Estate Airdrie Real Estate Okotoks Real Estate Cochrane Real Estate Strathmore Real Estate Chestermere Real Estate Sundre Real Estate High River Real Estate Diamond Valley Real Estate Brooks Real Estate Olds Real Estate Irricana Real Estate Carstairs Real Estate Crossfield Real Estate Claresholm Real Estate Didsbury Real Estate Langdon Real Estate
South Calgary Real Estate Southeast Calgary Real Estate City Centre Calgary Real Estate East Calgary Real Estate North Calgary Real Estate Northwest Calgary Real Estate West Calgary Real Estate Northeast Calgary Real Estate Lethbridge Real Estate Red Deer Real Estate Sylvan Lake Real Estate Brooks Real Estate Edmonton Real Estate Canmore Real Estate Global Real Estate Luxury Real Estate
Home Why CIR Relocation Careers Partners Best My Nest
Realtors Home Evaluation Contact Us




Data supplied by CREB®,CARA®,CREA®,RASCA®,LDAR® or RAE MLS® System. CREB®,CARA®,CREA®,RASCA®,LDAR® or RAE is the owner of the copyright in its MLS® System. The Listing data is deemed reliable but is not guaranteed accurate by CREB®,CARA®,CREA®,RASCA®,LDAR® or RAE. Data is deemed reliable but is not guaranteed accurate by the REALTORS® Association of Edmonton.Copyright [2024] by the REALTORS® Association of Edmonton. All Rights Reserved.