32 Bluerock Terrace SW
Calgary T2Y0V8
MLS® Number: A2314647
$ 799,900
3
BEDROOMS
2 + 1
BATHROOMS
2,125
SQUARE FEET
2026
YEAR BUILT

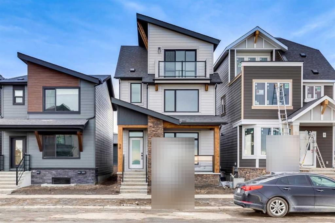

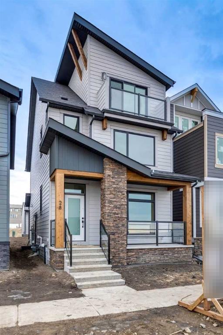
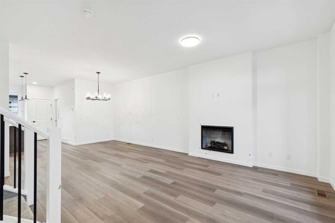
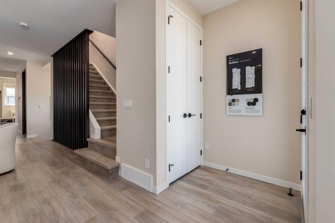
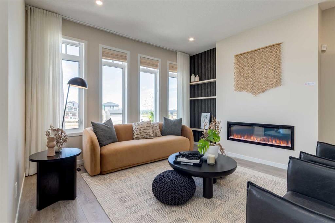
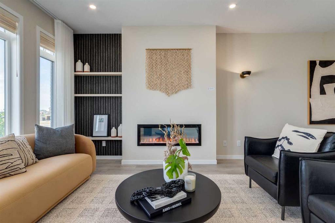
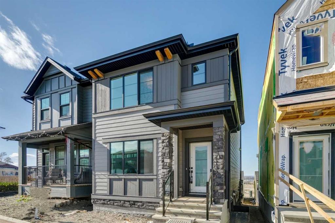
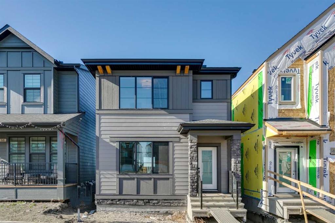
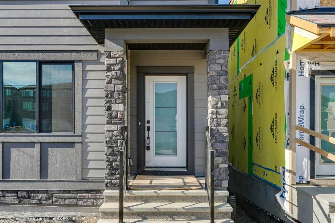
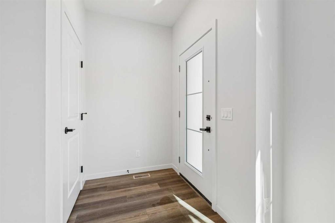
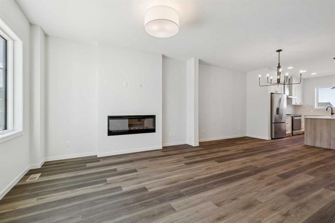
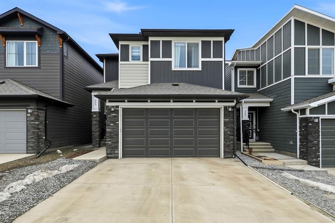
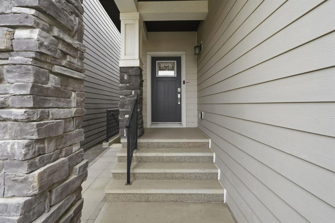
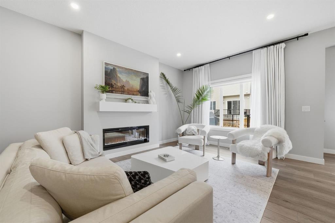
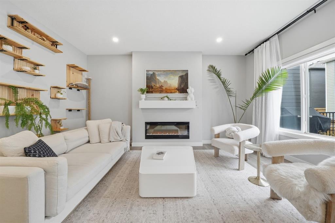
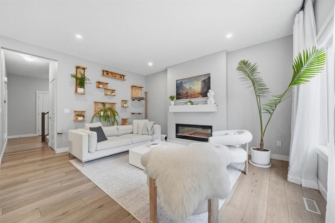
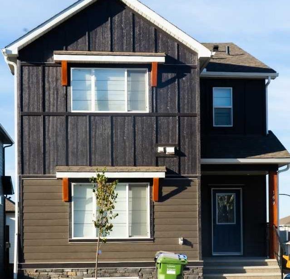
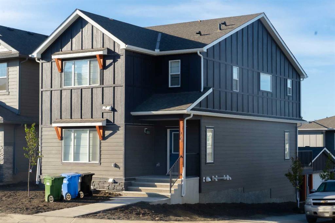
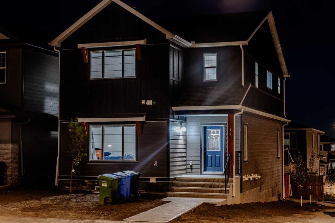

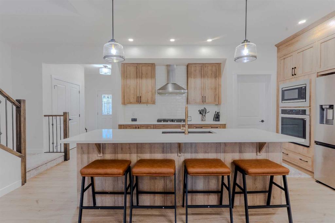
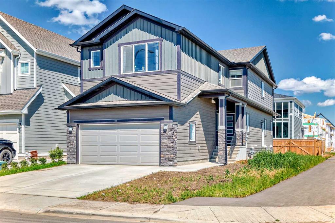
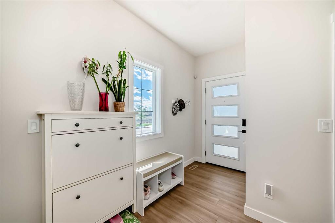
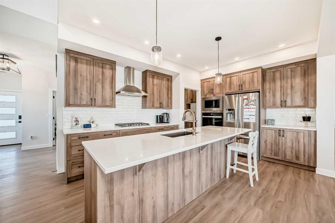
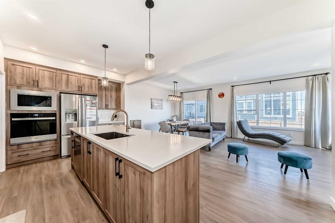
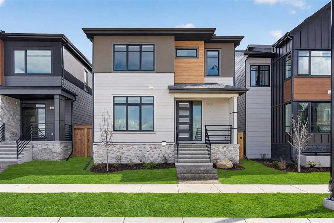
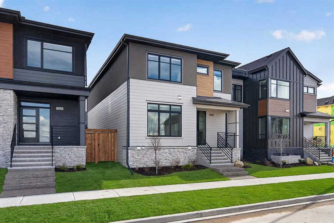
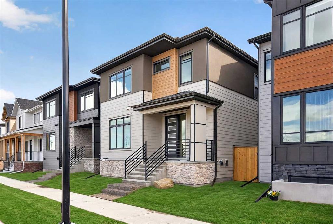
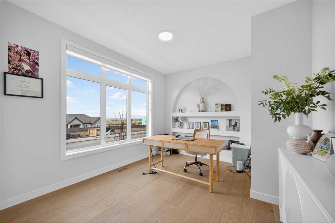
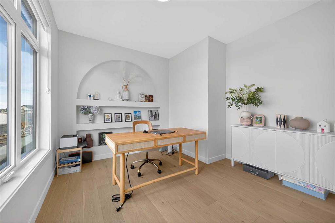
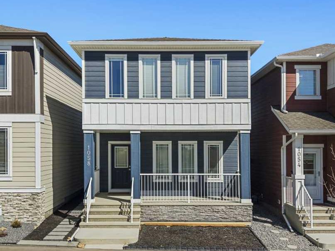
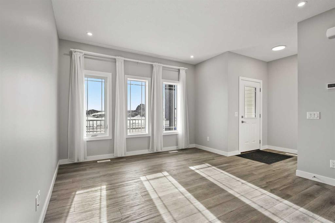
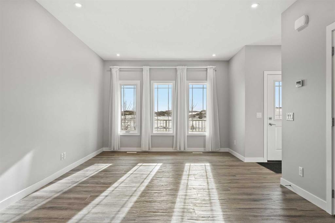
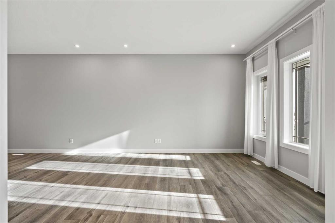
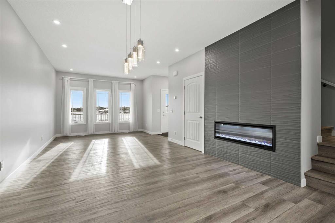
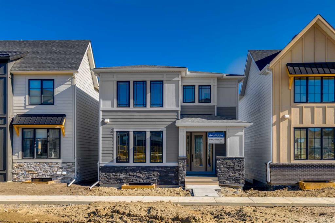
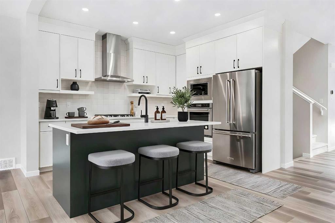
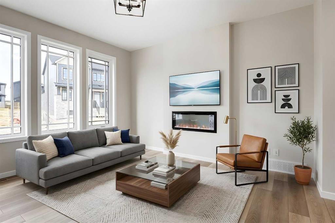
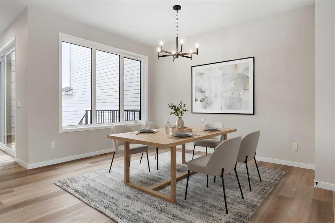
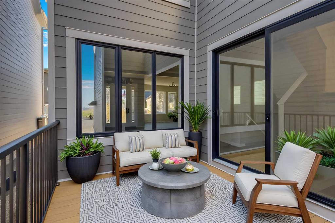
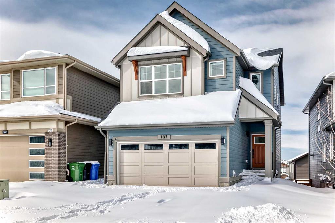
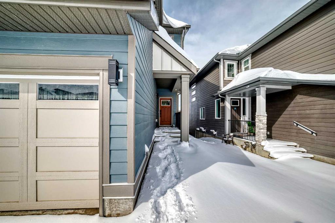
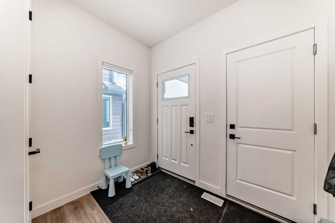
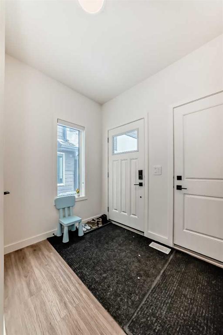
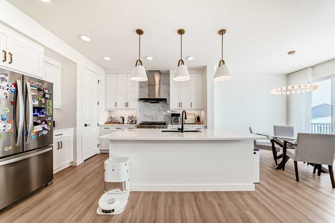
Welcome to 32 Bluerock Terrace SW by Calbridge Homes, a stunning quick possession opportunity in the master-planned community of Alpine Park. This thoughtfully designed 3-storey home features a spacious main floor with LVP flooring, a striking 10-foot quartz kitchen island, upgraded appliances including a gas range and built-in microwave, and a quartz backsplash in the bathrooms. The third floor bonus room opens onto a private rooftop patio with views of downtown Calgary — an exceptional feature rarely found at this price point. The 5-piece ensuite includes a drop-in soaker tub and a fully tiled walk-in shower with bench. Washer and dryer are included. The undeveloped basement offers a 3-piece rough-in, providing excellent potential for future development. Additional highlights include a detached 20x22 garage and an ideal location within one of Calgary's most exciting new southwest communities. Photos are representative
| COMMUNITY | Alpine Park |
| PROPERTY TYPE | Detached |
| BUILDING TYPE | House |
| STYLE | 3 Storey |
| YEAR BUILT | 2026 |
| SQUARE FOOTAGE | 2,125 |
| BEDROOMS | 3 |
| BATHROOMS | 3.00 |
| BASEMENT | Full |
| AMENITIES | |
| APPLIANCES | Gas Range, Microwave |
| COOLING | None |
| FIREPLACE | N/A |
| FLOORING | Carpet, Vinyl Plank |
| HEATING | Forced Air, Natural Gas |
| LAUNDRY | Upper Level |
| LOT FEATURES | Back Yard, Street Lighting |
| PARKING | Double Garage Detached |
| RESTRICTIONS | Easement Registered On Title, Restrictive Covenant, Utility Right Of Way |
| ROOF | Asphalt Shingle |
| TITLE | Fee Simple |
| BROKER | Bode Platform Inc. |
| ROOMS | DIMENSIONS (m) | LEVEL |
|---|---|---|
| Great Room | 12`9" x 14`0" | Main |
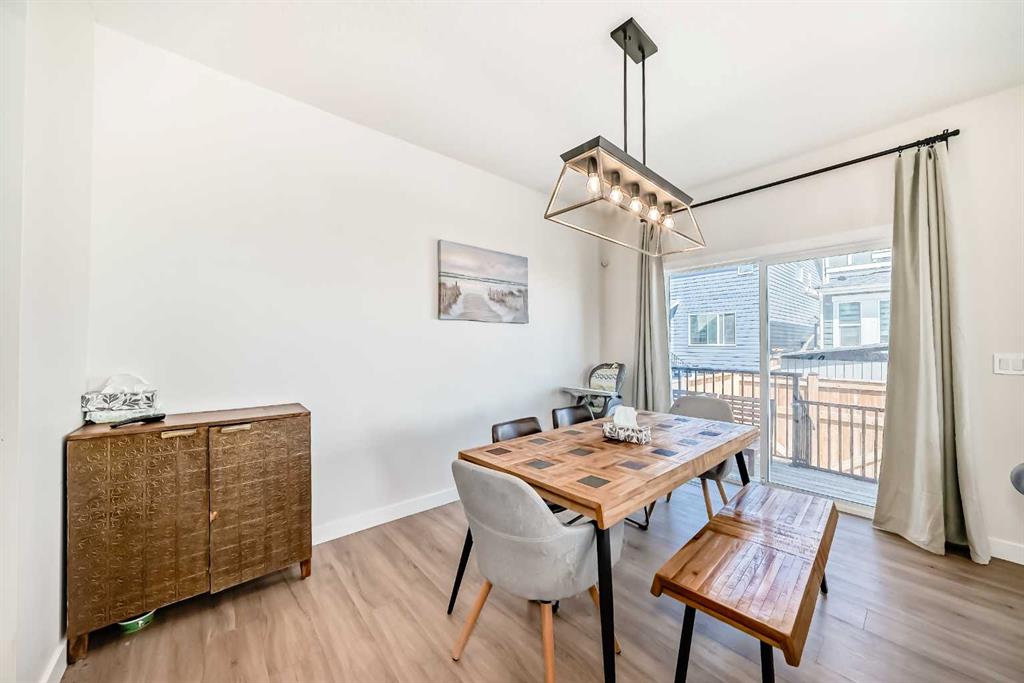
| Dining Room | 11`0" x 12`10" | Main |
| 2pc Bathroom | Main | |
| 4pc Bathroom | Second | |
| 5pc Ensuite bath | Second | |
| Bedroom - Primary | 13`0" x 12`6" | Second |
| Bedroom | 9`3" x 10`5" | Second |
| Bedroom | 9`5" x 10`5" | Second |
| Bonus Room | 12`10" x 19`6" | Third |
| Balcony | 11`6" x 12`4" | Third |