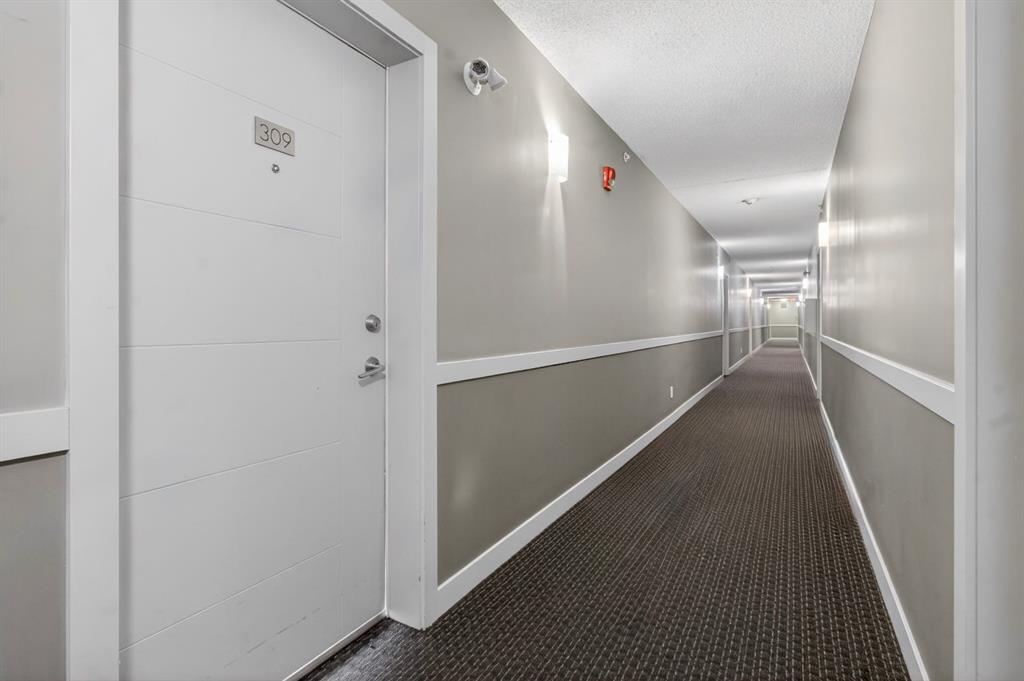
309, 12 Sage Hill Terrace NW
Calgary T3R 0W6
MLS® Number: A2309025
$ 228,900
1
BEDROOMS
1 + 0
BATHROOMS
574
SQUARE FEET
2015
YEAR BUILT
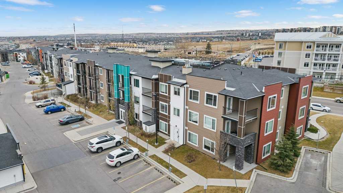
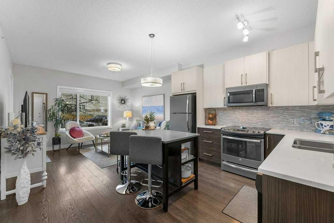
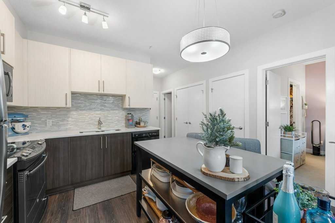
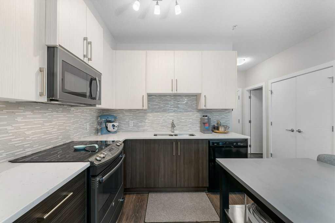
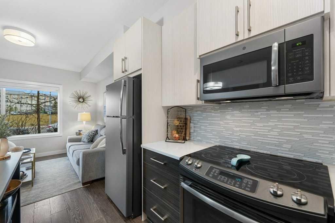
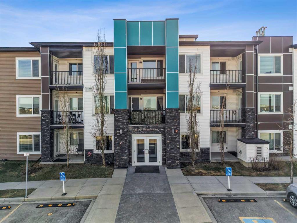
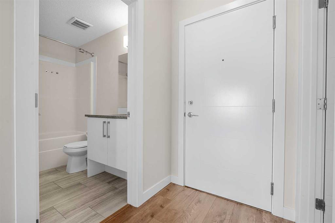
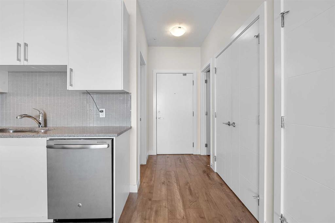
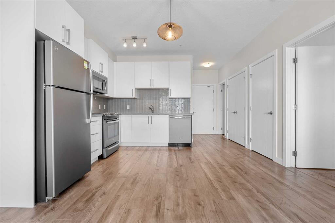
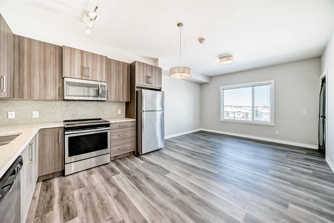
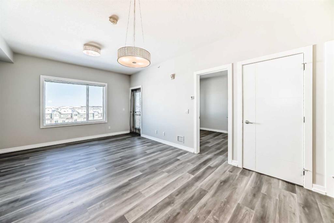
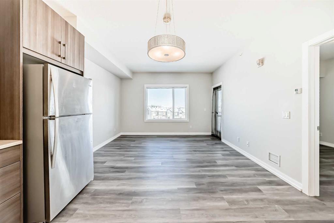
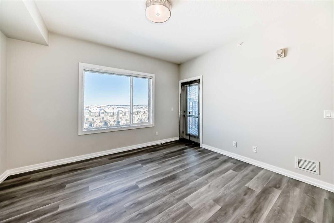
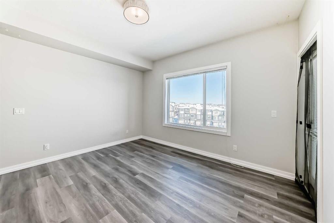
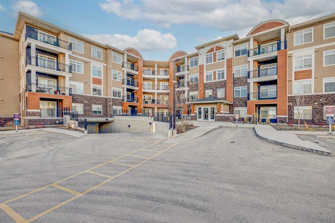
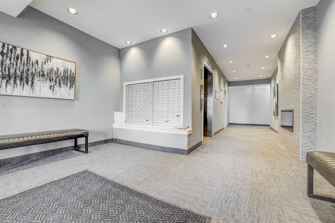
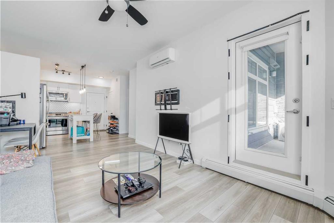
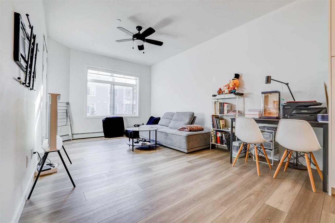
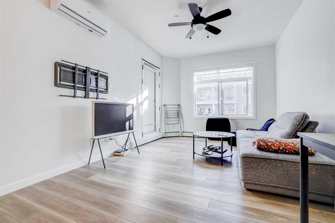
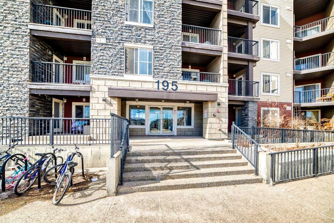
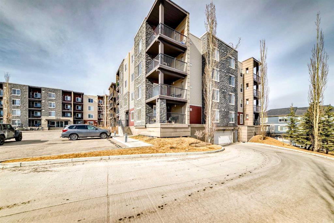

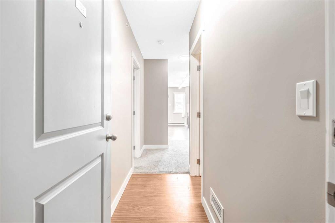
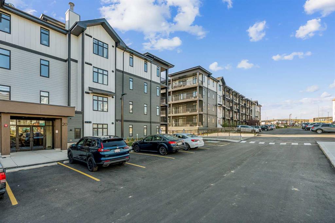
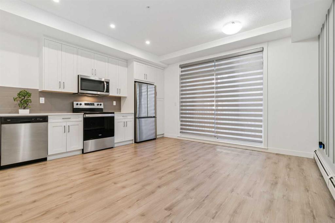
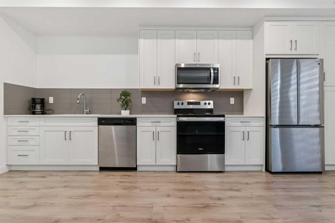
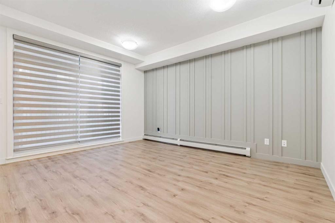
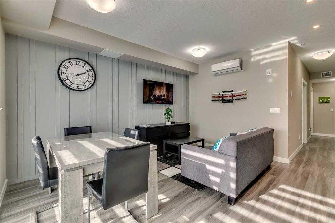
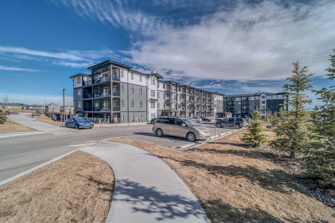
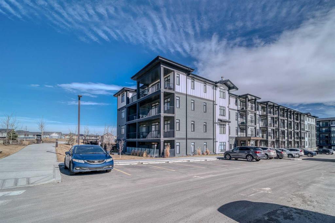
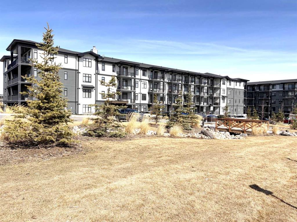
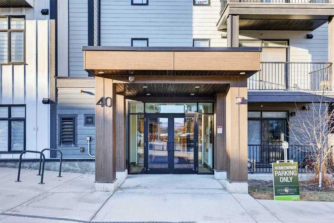
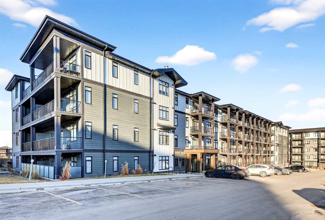
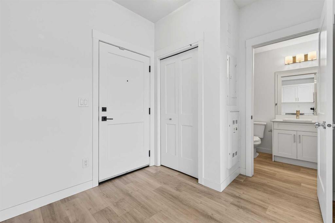
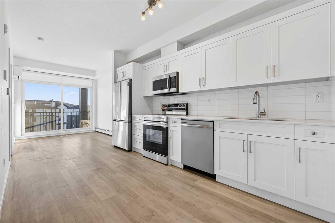
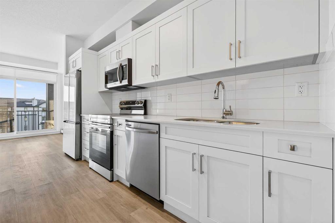
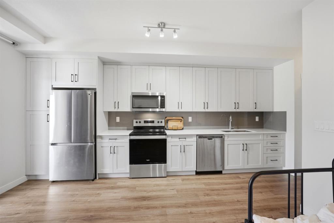
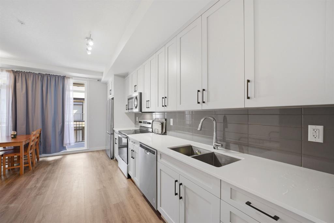
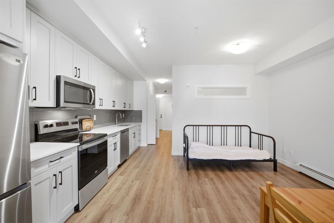
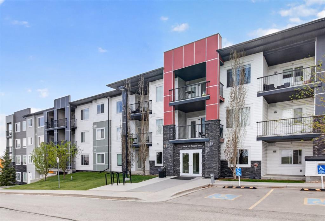
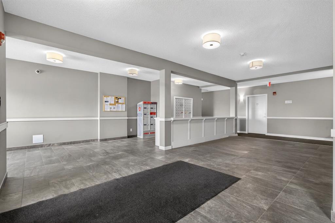
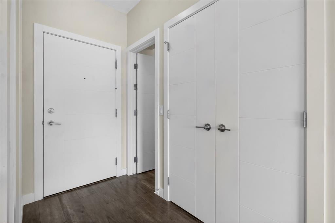
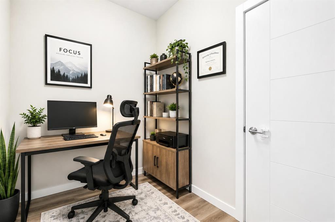
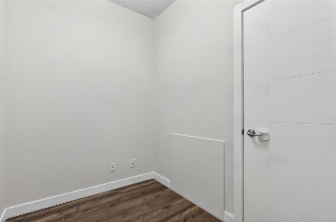
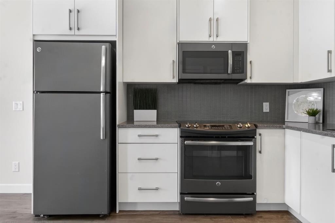
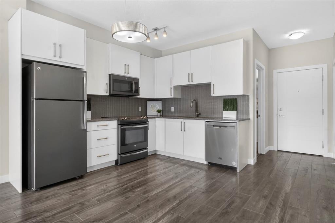
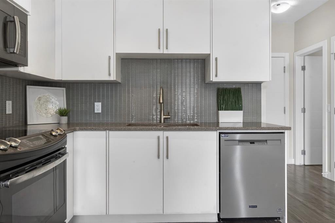
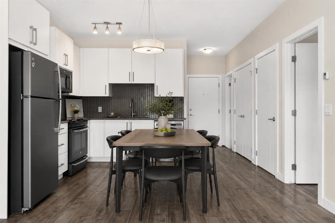
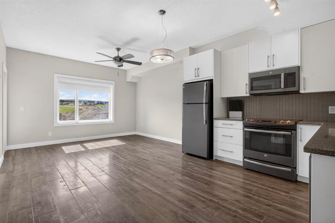
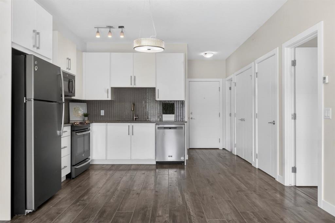
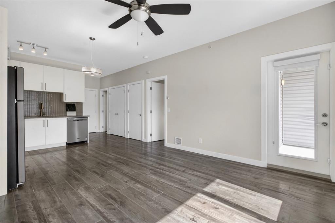
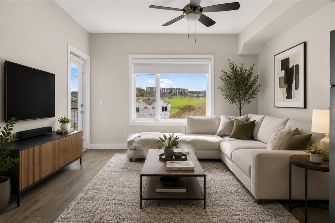
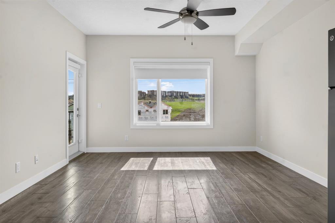
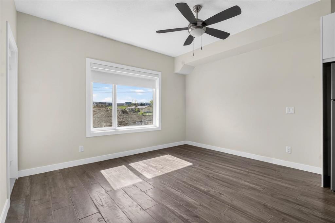
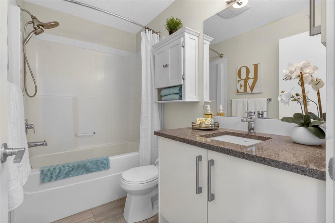
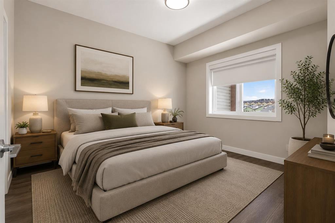
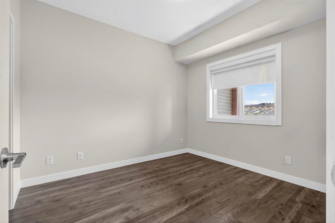
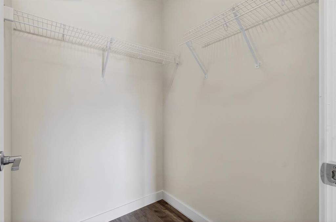
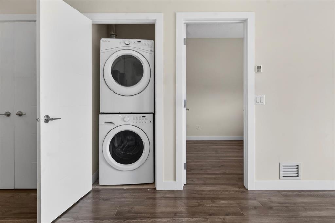
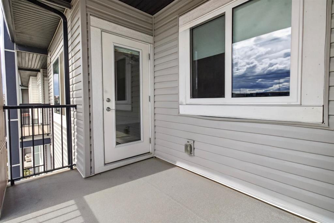
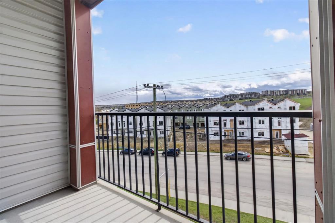
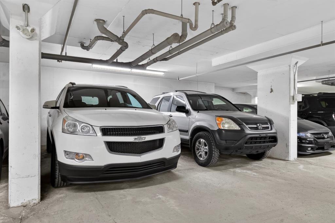
**OPEN HOUSE SATURDAY, MAY 23, 2026 1:00 P.M. - 3:00 PM. AND SUNDAY, MAY 24, 2026 3:00 P.M. - 5:00 P.M.** Welcome to Sage Hill, where style, comfort, and convenience come together in this beautifully maintained top-floor condo. Freshly painted and move-in ready, this bright and inviting home is perfect for first-time buyers, downsizers, or investors looking for a fantastic opportunity in one of Calgary’s most sought-after communities. Step inside and be greeted by an abundance of natural light pouring through the large windows, creating a warm and airy atmosphere throughout the open-concept living space. Durable vinyl plank flooring flows seamlessly through the main living areas, while the thoughtfully designed layout offers a functional dining area, modern kitchen featuring elegant quartz countertops, and comfortable living room, ideal for both everyday living and entertaining. A versatile den near the entrance provides the perfect space for a home office, reading nook, or additional storage. The spacious bedroom offers a peaceful retreat, while the well-appointed 4-piece bathroom and convenient in-suite new washer and dryer (2026) add to the home’s practicality. Enjoy your morning coffee or unwind after a long day on your private balcony, offering an ideal outdoor space to relax. Additional highlights include titled underground parking in a secure heated parkade, providing comfort and convenience year-round. Located close to shopping, restaurants, walking paths, steps to a ravine, parks, and major roadways, this exceptional top-floor unit offers low-maintenance living in a fantastic location.
| COMMUNITY | Sage Hill |
| PROPERTY TYPE | Apartment |
| BUILDING TYPE | Low Rise (2-4 stories) |
| STYLE | Single Level Unit |
| YEAR BUILT | 2015 |
| SQUARE FOOTAGE | 574 |
| BEDROOMS | 1 |
| BATHROOMS | 1.00 |
| BASEMENT | |
| AMENITIES | |
| APPLIANCES | Dishwasher, Electric Cooktop, Electric Oven, Microwave Hood Fan, Refrigerator, Washer/Dryer, Window Coverings |
| COOLING | None |
| FIREPLACE | N/A |
| FLOORING | Ceramic Tile, Vinyl Plank |
| HEATING | In Floor |
| LAUNDRY | In Unit |
| LOT FEATURES | |
| PARKING | Heated Garage, Secured, Underground |
| RESTRICTIONS | Pet Restrictions or Board approval Required |
| ROOF | |
| TITLE | Fee Simple |
| BROKER | RE/MAX Real Estate (Mountain View) |
| ROOMS | DIMENSIONS (m) | LEVEL |
|---|---|---|
| 4pc Bathroom | 8`3" x 4`11" | Main |
| Bedroom | 9`8" x 10`10" | Main |
| Kitchen | 13`0" x 10`6" | Main |
| Living Room | 13`0" x 10`7" | Main |
| Office | 9`8" x 5`11" | Main |