
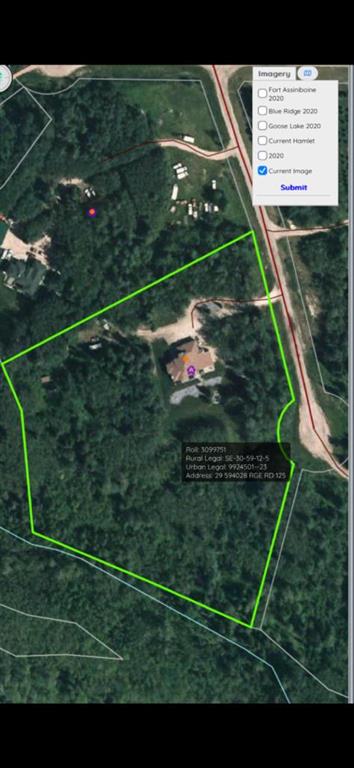
29 594028 Range Road 125
Rural Woodlands County T7S 1P1
MLS® Number: A2292226
$ 785,000
4
BEDROOMS
3 + 1
BATHROOMS
2,688
SQUARE FEET
2001
YEAR BUILT
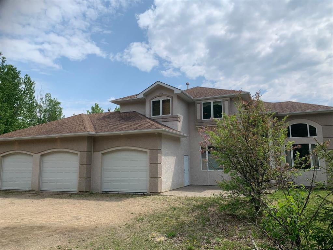
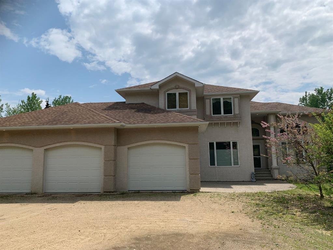
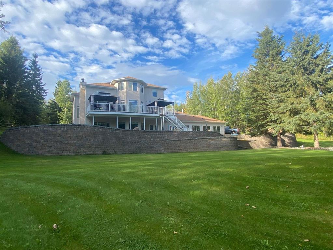
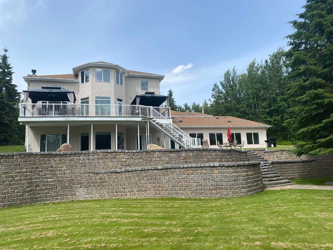
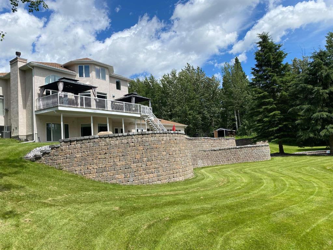
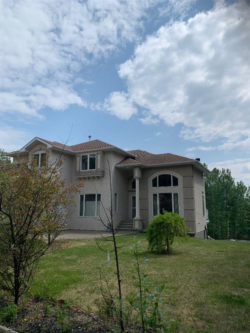
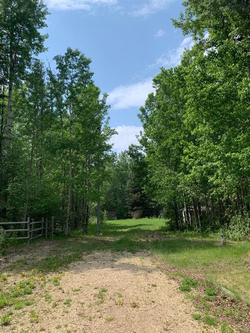
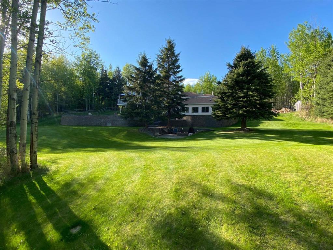
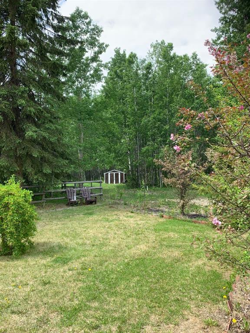
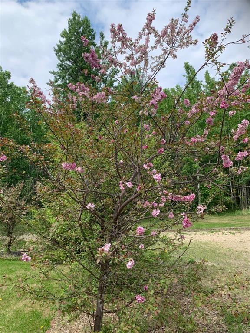
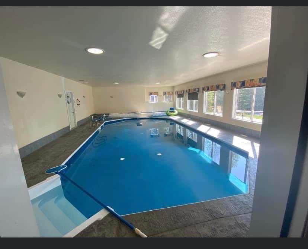
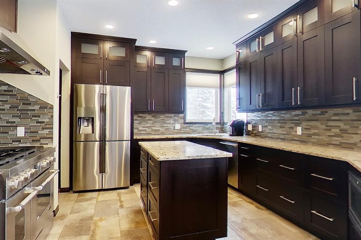
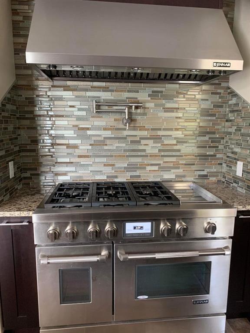
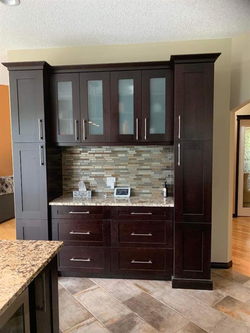
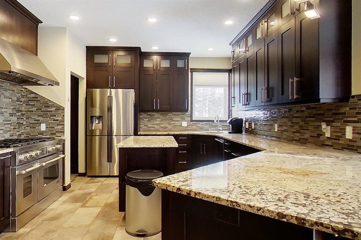
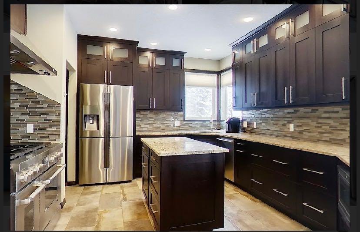
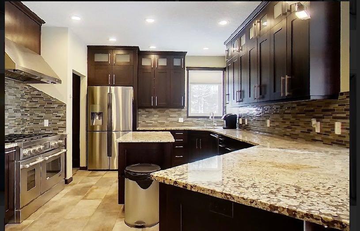
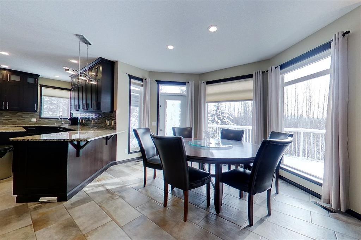
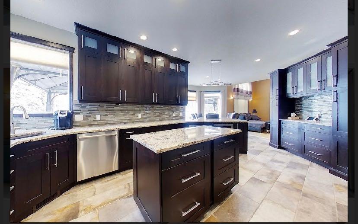
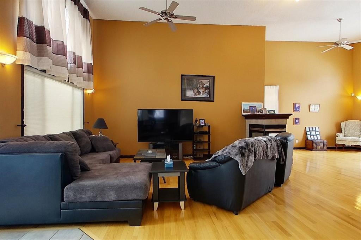
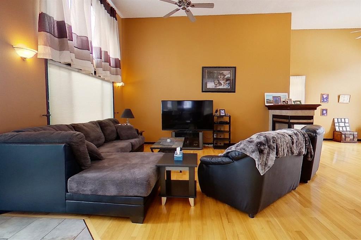
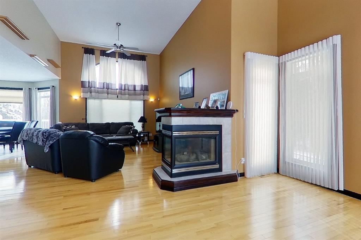
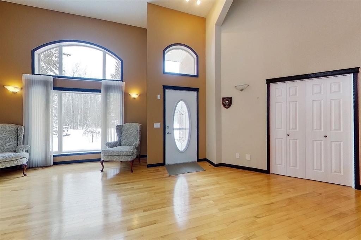
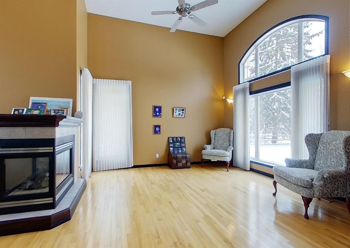
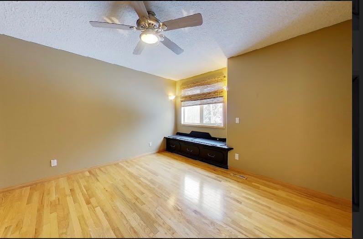
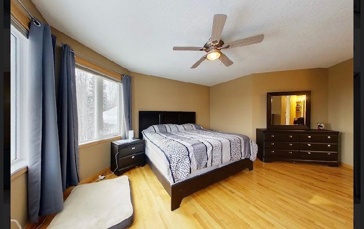
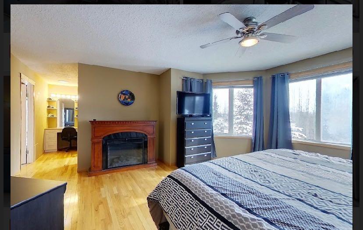
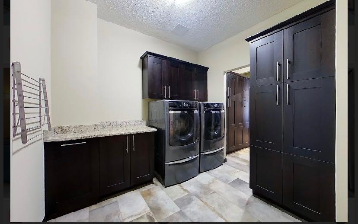
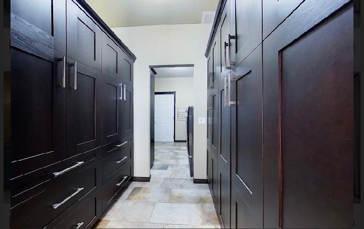
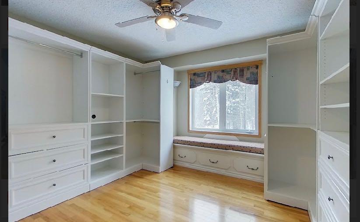
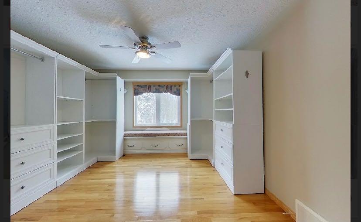
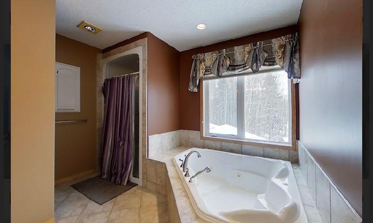
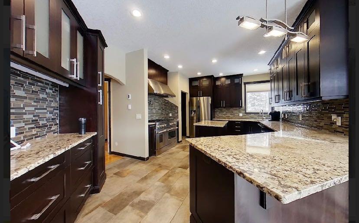
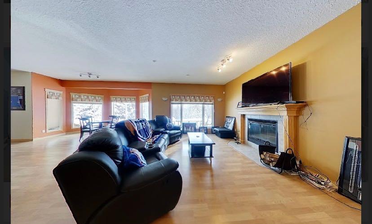
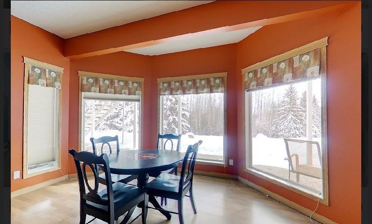
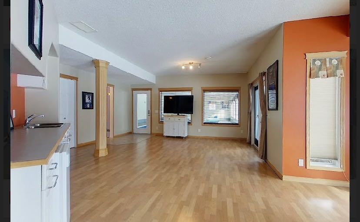
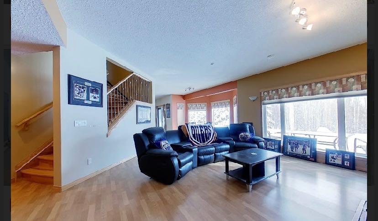
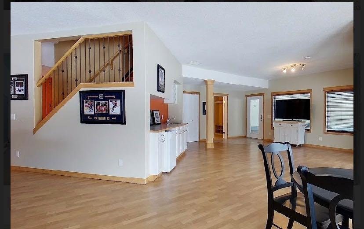
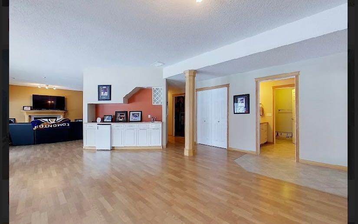
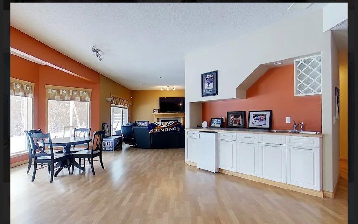
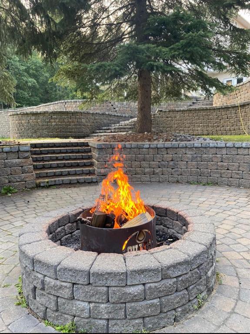
Secluded elegance close to town on a private acreage setting with town water and paved to the entrance . Located only minutes from town in the Upper Baxter Heights subdivision this stunning home is perfect for your family . There are so many stunning features its a must to add to your viewing list . There is featured in the home on the main floor you enter into the grand main level with a gourmet kitchen featuring stainless upgraded appliances , upgraded cabinets, heated tile flooring, walk thru pantry, wine fridge,unlimited storage and counter space . A truly dream kitchen. Main floor also has a stunning living room, dining area, bedroom or office and a 2 piece bath with heated flooring . Upstairs the primary bedroom overlooks the beautiful manicured backyard with all its fantastic stonework and great firepit area. This bedroom features a walk in closet, makeup desk area and a beautiful 5 pce ensuite . There are 2 more large bedrooms in this level both featuring window benches. also another 4 piece bath including a laundry chute . Downstairs is an entertainers dream ...a bright walkout basement features a family room with fireplace, a kitchenette area to make all entertaining in this area easy, walkout to the beautiful backyard patio ( area for a hottub if u like) and down to the spectacular firepit . Did i mention the indoor pool?? This feature has no explanation ! just lots of fun! There is exposed aggregate deck off the upper kitchen with covered gazebos, house is air conditioned, attached is a triple heated garage . the lovely grounds are a true gem , very secluded and there is approx 2 acres that is fenced and ready for horses . There are so many outstanding features to this property it must be seen to be totally appreciated . 5 bedrooms, 4 baths, 3 car garage , walkout basement , secluded , town water, pavement to entrance and move in ready . This summary checks all the boxes on your wishlist .
| COMMUNITY | |
| PROPERTY TYPE | Detached |
| BUILDING TYPE | House |
| STYLE | 2 Storey, Acreage with Residence |
| YEAR BUILT | 2001 |
| SQUARE FOOTAGE | 2,688 |
| BEDROOMS | 4 |
| BATHROOMS | 4.00 |
| BASEMENT | Full |
| AMENITIES | |
| APPLIANCES | Bar Fridge, Dryer, Refrigerator, Stove(s), Washer |
| COOLING | Central Air |
| FIREPLACE | Family Room, Gas, Living Room, See Remarks, Wood Burning |
| FLOORING | Hardwood, Laminate, Tile |
| HEATING | Fireplace(s), Forced Air, Other |
| LAUNDRY | Main Level |
| LOT FEATURES | Brush, Conservation, Cul-De-Sac, Fruit Trees/Shrub(s), Gazebo, Gentle Sloping, Lawn, Treed |
| PARKING | Triple Garage Attached |
| RESTRICTIONS | None Known |
| ROOF | Asphalt Shingle |
| TITLE | Fee Simple |
| BROKER | Century 21 Masters |
| ROOMS | DIMENSIONS (m) | LEVEL |
|---|---|---|
| 3pc Bathroom | Basement | |
| Bedroom | 13`11" x 13`8" | Basement |
| Game Room | 40`5" x 14`5" | Basement |
| Other | 42`10" x 26`1" | Basement |
| Living Room | 13`10" x 11`11" | Main |
| Family Room | 18`0" x 19`5" | Main |
| Dining Room | 13`1" x 12`0" | Main |
| Kitchen | 13`0" x 20`8" | Main |
| Laundry | 9`4" x 14`7" | Main |
| Pantry | 7`6" x 7`10" | Main |
| Office | 14`2" x 12`0" | Main |
| 2pc Bathroom | Main | |
| Bedroom - Primary | 18`4" x 16`5" | Second |
| Bedroom | 15`8" x 12`2" | Second |
| Bedroom | 15`9" x 14`6" | Second |
| 4pc Bathroom | Second | |
| 5pc Ensuite bath | Second |