REALTOR® Login
Communities 
Calgary Communities
City Centre East   North  North East North West South  South East West 
Calgary Surrounding
Airdrie Brooks Carstairs Chestermere Claresholm Cochrane Crossfield Didsbury High River Irricana Langdon Okotoks Olds Strathmore Sundre Diamond Valley Rural Rockyview County
Edmonton Communities
City Centre North East North West South East South West West 
Edmonton Surrounding
Beaumont Devon Fort Saskatchewan Leduc Sherwood Park Spruce Grove St.Albert Stony Plain
Central Alberta
Camrose Clearwater County Red Deer Rocky Mountain House Sylvan Lake
Southern Alberta
Crowsnest Pass Lethbridge Medicine Hat
West Alberta
Canmore 
British Columbia
Kelowna Osoyoos Peachland Penticton Revelstoke Salmon Arm Sicamous West Kelowna
Home Evaluation 
Resources 
Resources
Buyer Resources Seller Resources Partners Blog Guide to Buying and Selling During COVID-19
Realtors 
Why CIR 
About Us
Best My Nest We Give Back - 1forALL Initiative Join Our Team Luxury Portfolio
Property Management 
Contact Us 
https://www.cirrealty.ca/reb/creb/41/A2313741_2.jpg https://www.cirrealty.ca/reb/creb/41/A2313741_3.jpg https://www.cirrealty.ca/reb/creb/41/A2313741_4.jpg https://www.cirrealty.ca/reb/creb/41/A2313741_5.jpg https://www.cirrealty.ca/reb/creb/41/A2313741_6.jpg https://www.cirrealty.ca/reb/creb/41/A2313741_7.jpg https://www.cirrealty.ca/reb/creb/41/A2313741_8.jpg https://www.cirrealty.ca/reb/creb/41/A2313741_9.jpg https://www.cirrealty.ca/reb/creb/41/A2313741_10.jpg https://www.cirrealty.ca/reb/creb/41/A2313741_11.jpg https://www.cirrealty.ca/reb/creb/41/A2313741_12.jpg https://www.cirrealty.ca/reb/creb/41/A2313741_13.jpg https://www.cirrealty.ca/reb/creb/41/A2313741_14.jpg https://www.cirrealty.ca/reb/creb/41/A2313741_15.jpg https://www.cirrealty.ca/reb/creb/41/A2313741_16.jpg https://www.cirrealty.ca/reb/creb/41/A2313741_17.jpg https://www.cirrealty.ca/reb/creb/41/A2313741_18.jpg https://www.cirrealty.ca/reb/creb/41/A2313741_19.jpg https://www.cirrealty.ca/reb/creb/41/A2313741_20.jpg https://www.cirrealty.ca/reb/creb/41/A2313741_21.jpg https://www.cirrealty.ca/reb/creb/41/A2313741_22.jpg https://www.cirrealty.ca/reb/creb/41/A2313741_23.jpg https://www.cirrealty.ca/reb/creb/41/A2313741_24.jpg https://www.cirrealty.ca/reb/creb/41/A2313741_25.jpg https://www.cirrealty.ca/reb/creb/41/A2313741_26.jpg https://www.cirrealty.ca/reb/creb/41/A2313741_27.jpg

282 Heartwood Parade SE

Calgary T3S 0S7

MLS® Number:  A2313741

Back to Rangeview    Previous    Next

  • Home \
  • Calgary \
  • Rangeview \
  • 282 Heartwood Parade SE

$ 484,900

3

BEDROOMS

2 + 1

BATHROOMS

1,506

SQUARE FEET

2026

YEAR BUILT

https://www.cirrealty.ca/reb/creb/41/A2313741_2.jpg





MLS® Number
A2313741
PROPERTY TYPE
Row/Townhouse
LISTING DATE
May-22-2026

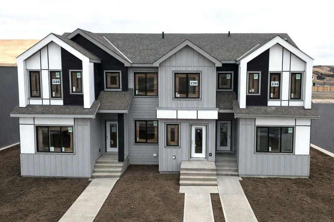
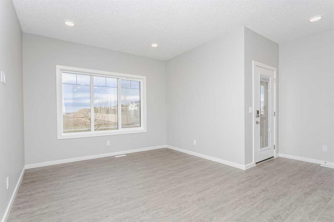
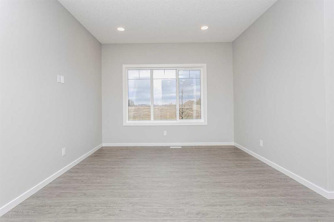
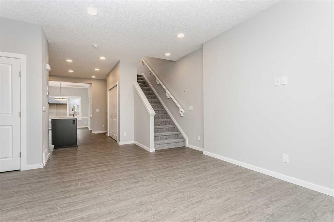
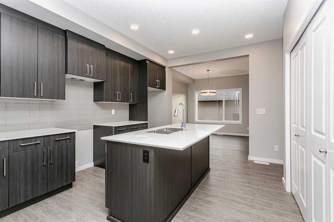
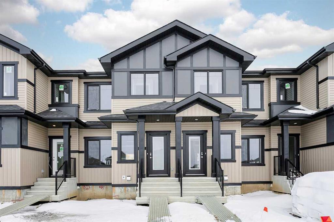
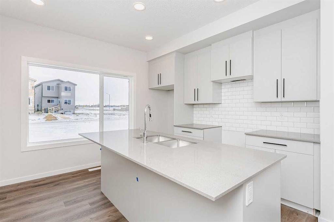
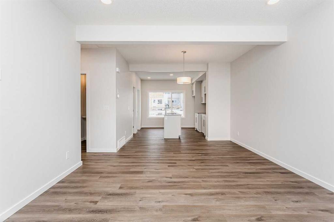
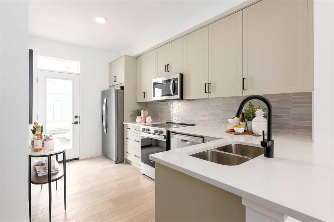
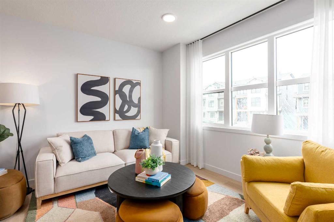
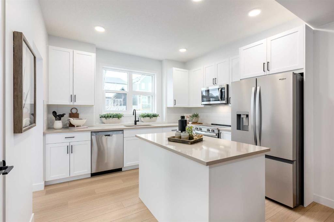
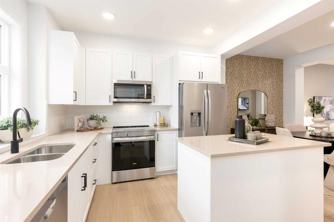
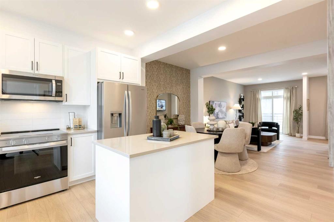
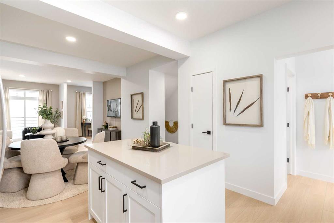
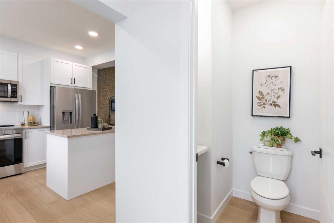
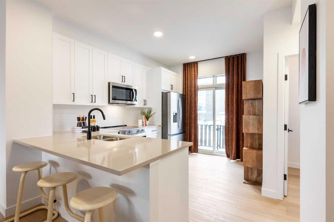
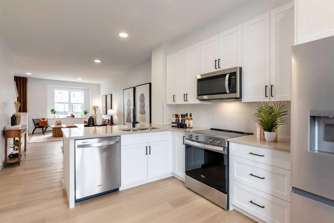
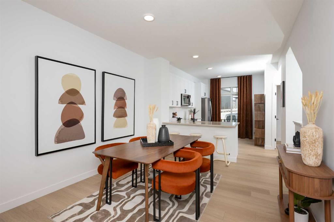
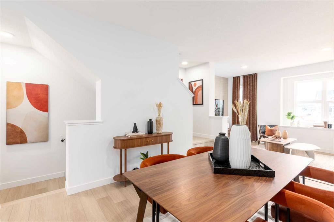
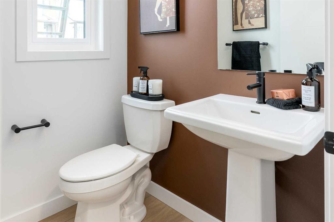
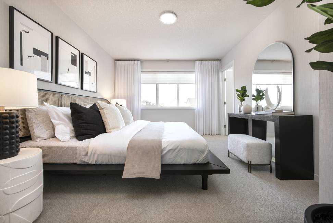
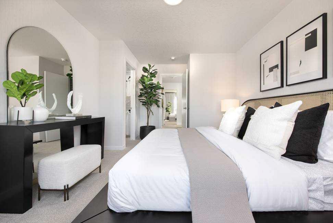
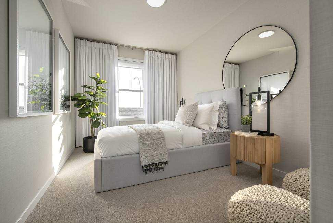
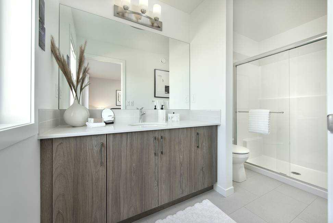
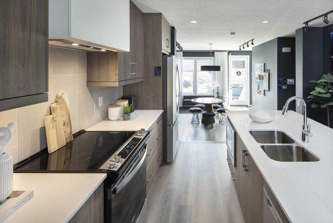
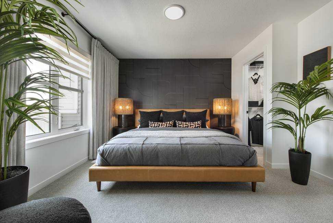
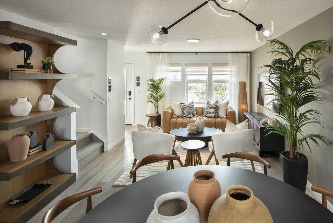
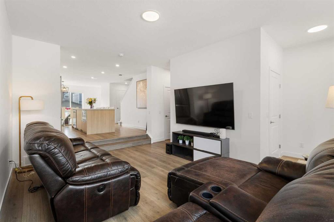
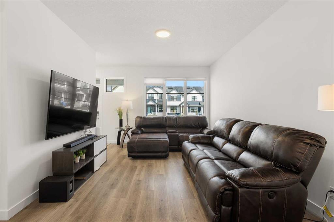
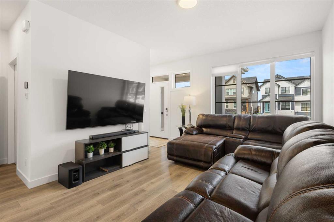
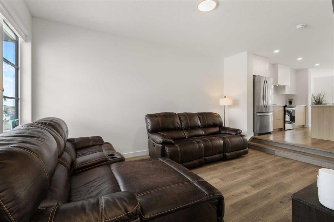
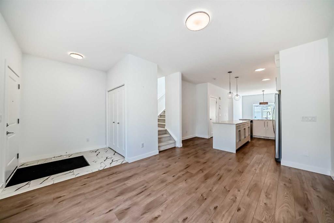
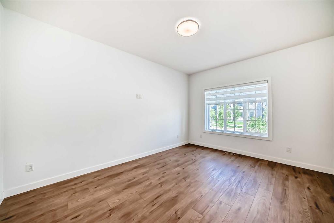
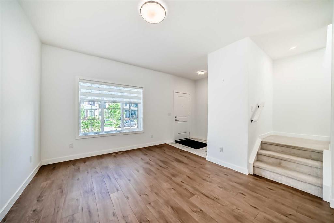
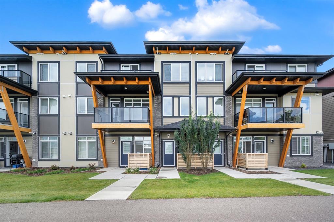
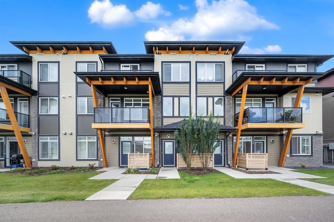

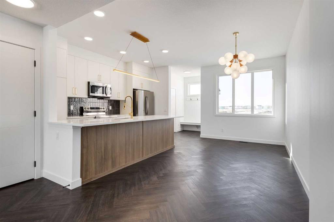
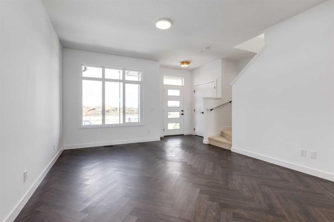
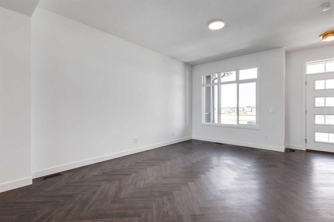
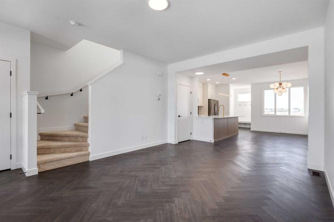
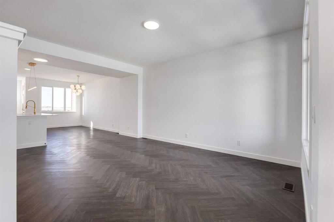
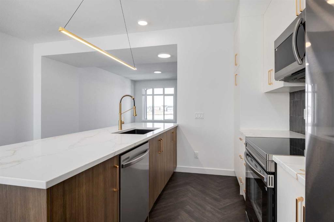
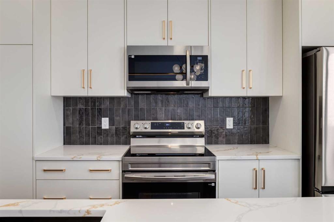
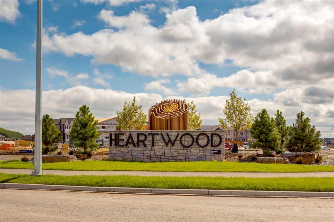
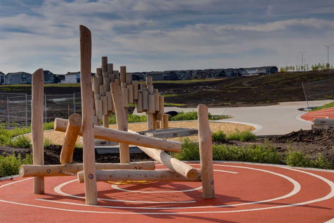
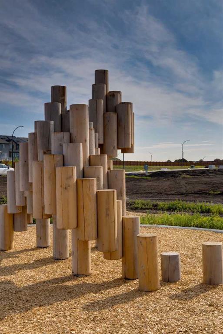

Welcome to the Talo by Rohit Homes, a brand new no condo fee home in the southeast Calgary community of Heartwood featuring a desirable side entrance, double concrete parking pad, front and rear landscaping, and an unfinished basement offering excellent future development potential. Combining modern design with practical everyday living, this new construction home in SE Calgary presents a strong opportunity for buyers looking for flexibility, ownership freedom, and long term value in one of Calgary’s fastest growing communities. The main floor offers a bright open concept layout designed for both entertaining and everyday functionality. Spacious living and dining areas flow seamlessly into the central kitchen, where an oversized island creates the perfect gathering space for hosting, meal preparation, or casual dining. A rear mudroom entry with a built in bench adds practical storage and organization, while the tucked away powder room helps maximize the layout. Upstairs, the primary suite offers a comfortable retreat complete with a walk in closet and private ensuite bathroom. Two additional bedrooms, a full bathroom, upper floor laundry, and a versatile flex space provide added functionality for a home office, study area, reading nook, kids’ workspace, or additional lounge area depending on your lifestyle needs. Finished in Rohit Homes’ Haute Contemporary designer palette, the interior showcases bold modern styling with sleek cabinetry, rich contrast, elevated finishes, and a clean architectural aesthetic that feels fresh, refined, and highly functional. Located in Heartwood SE Calgary, residents enjoy convenient access to South Health Campus, Seton YMCA, Calgary Public Library, restaurants, shopping, parks, pathways, future schools, and major commuter routes. Heartwood continues to attract buyers searching for affordable new homes in Calgary with modern finishes, no condo fees, and strong long term growth potential. If you are looking for a stylish new build home in southeast Calgary with a side entrance, double parking pad, no condo fees, and future basement development potential, the Talo in Heartwood is a home worth considering.

COMMUNITY  Rangeview
PROPERTY TYPE  Row/Townhouse
BUILDING TYPE  Triplex
STYLE  2 Storey
YEAR BUILT 2026
SQUARE FOOTAGE  1,506
BEDROOMS  3
BATHROOMS  3.00
BASEMENT  Full
AMENITIES 
APPLIANCES  Dishwasher, Electric Range, Microwave Hood Fan, Refrigerator, Washer/Dryer
COOLING  None
FIREPLACE  N/A
FLOORING  Carpet, Vinyl
HEATING  Forced Air
LAUNDRY  In Unit, Upper Level
LOT FEATURES  Back Lane
PARKING  Parking Pad
RESTRICTIONS  None Known
ROOF  Asphalt Shingle
TITLE  Fee Simple
BROKER  eXp Realty


ROOMS DIMENSIONS (m) LEVEL
Dining Room 15`10" x 8`6" Main
Living Room 18`7" x 13`0" Main
Kitchen 13`2" x 8`4" Main
2pc Bathroom 7`7" x 3`2" Main
Laundry 5`6" x 5`6" Second
3pc Bathroom 8`8" x 5`0" Second
4pc Ensuite bath 8`8" x 5`0" Second
Bedroom - Primary 11`9" x 12`0" Second
Bedroom 10`8" x 8`5" Second
Bedroom 10`11" x 8`4" Second
Flex Space 8`1" x 8`0" Second
Picture for 222 Heartwood Parade SE Picture for 222 Heartwood Parade SE Picture for 222 Heartwood Parade SE Picture for 222 Heartwood Parade SE Picture for 222 Heartwood Parade SE

222 Heartwood Parade SE

Calgary

1448 sqft | 3 Beds | 2 + 1 Baths    
$551,145 View

Picture for 230 Heartwood Parade SE Picture for 230 Heartwood Parade SE Picture for 230 Heartwood Parade SE Picture for 230 Heartwood Parade SE Picture for 230 Heartwood Parade SE

230 Heartwood Parade SE

Calgary

1351 sqft | 3 Beds | 2 + 1 Baths    

$482,895 View

Picture for 78 Heirloom Passage SE Picture for 78 Heirloom Passage SE Picture for 78 Heirloom Passage SE Picture for 78 Heirloom Passage SE Picture for 78 Heirloom Passage SE

78 Heirloom Passage SE

Calgary

1235 sqft | 2 Beds | 2 + 1 Baths    

$399,900 View

Picture for 1510 Rangeview Drive SE Picture for 1510 Rangeview Drive SE Picture for 1510 Rangeview Drive SE Picture for 1510 Rangeview Drive SE Picture for 1510 Rangeview Drive SE

1510 Rangeview Drive SE

Calgary

1542 sqft | 3 Beds | 2 + 1 Baths    

$494,800 View

Picture for 1506 Rangeview Drive SE Picture for 1506 Rangeview Drive SE Picture for 1506 Rangeview Drive SE Picture for 1506 Rangeview Drive SE Picture for 1506 Rangeview Drive SE

1506 Rangeview Drive SE

Calgary

1348 sqft | 2 Beds | 2 + 1 Baths    

$444,800 View

Picture for 19767 45 Street SE Picture for 19767 45 Street SE Picture for 19767 45 Street SE Picture for 19767 45 Street SE Picture for 19767 45 Street SE

19767 45 Street SE

Calgary

1508 sqft | 3 Beds | 2 + 1 Baths    

$570,900 View

Picture for 19765 45 Street SE Picture for 19765 45 Street SE Picture for 19765 45 Street SE Picture for 19765 45 Street SE Picture for 19765 45 Street SE

19765 45 Street SE

Calgary

1267 sqft | 3 Beds | 2 + 1 Baths    

$517,900 View

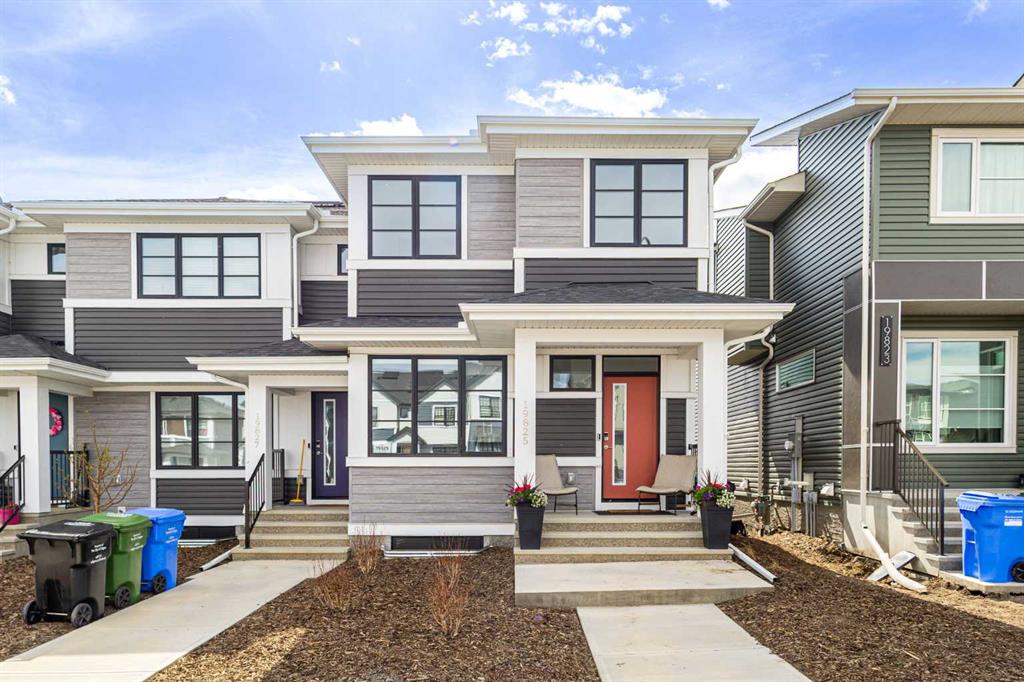
Picture for 19825 45 Street SE Picture for 19825 45 Street SE Picture for 19825 45 Street SE Picture for 19825 45 Street SE Picture for 19825 45 Street SE

19825 45 Street SE

Calgary

1491 sqft | 3 Beds | 2 + 1 Baths    

$524,900 View

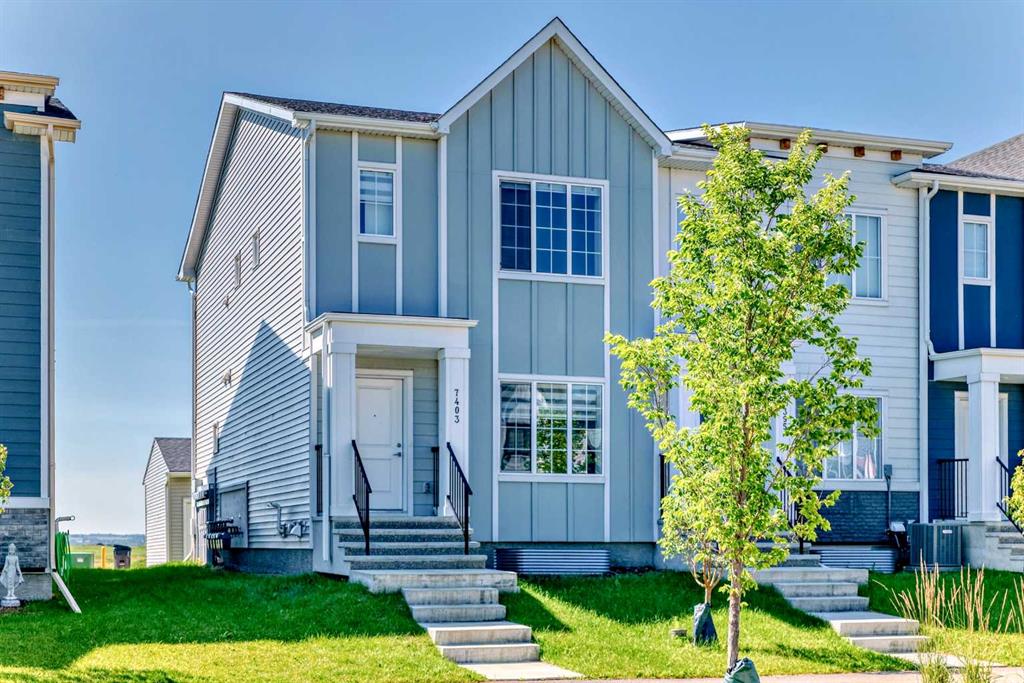
Picture for 7403 202 Avenue SE Picture for 7403 202 Avenue SE Picture for 7403 202 Avenue SE Picture for 7403 202 Avenue SE Picture for 7403 202 Avenue SE

7403 202 Avenue SE

Calgary

1534 sqft | 3 Beds | 2 + 1 Baths    

$499,900 View

Picture for 4397 Seton Drive SE Picture for 4397 Seton Drive SE Picture for 4397 Seton Drive SE Picture for 4397 Seton Drive SE Picture for 4397 Seton Drive SE

4397 Seton Drive SE

Calgary

1528 sqft | 3 Beds | 2 + 1 Baths    

$419,900 View

Calgary Real Estate Airdrie Real Estate Okotoks Real Estate Cochrane Real Estate Strathmore Real Estate Chestermere Real Estate Sundre Real Estate High River Real Estate Diamond Valley Real Estate Brooks Real Estate Olds Real Estate Irricana Real Estate Carstairs Real Estate Crossfield Real Estate Claresholm Real Estate Didsbury Real Estate Langdon Real Estate
South Calgary Real Estate Southeast Calgary Real Estate City Centre Calgary Real Estate East Calgary Real Estate North Calgary Real Estate Northwest Calgary Real Estate West Calgary Real Estate Northeast Calgary Real Estate Lethbridge Real Estate Red Deer Real Estate Sylvan Lake Real Estate Brooks Real Estate Edmonton Real Estate Canmore Real Estate Global Real Estate Luxury Real Estate
Home Why CIR Relocation Careers Partners Best My Nest
Realtors Home Evaluation Contact Us




Data supplied by CREB®,CARA®,CREA®,RASCA®,LDAR® or RAE MLS® System. CREB®,CARA®,CREA®,RASCA®,LDAR® or RAE is the owner of the copyright in its MLS® System. The Listing data is deemed reliable but is not guaranteed accurate by CREB®,CARA®,CREA®,RASCA®,LDAR® or RAE. Data is deemed reliable but is not guaranteed accurate by the REALTORS® Association of Edmonton.Copyright [2024] by the REALTORS® Association of Edmonton. All Rights Reserved.