REALTOR® Login
Communities 
Calgary Communities
City Centre East   North  North East North West South  South East West 
Calgary Surrounding
Airdrie Brooks Carstairs Chestermere Claresholm Cochrane Crossfield Didsbury High River Irricana Langdon Okotoks Olds Strathmore Sundre Diamond Valley Rural Rockyview County
Edmonton Communities
City Centre North East North West South East South West West 
Edmonton Surrounding
Beaumont Devon Fort Saskatchewan Leduc Sherwood Park Spruce Grove St.Albert Stony Plain
Central Alberta
Camrose Clearwater County Red Deer Rocky Mountain House Sylvan Lake
Southern Alberta
Crowsnest Pass Lethbridge Medicine Hat
West Alberta
Canmore 
British Columbia
Kelowna Osoyoos Peachland Penticton Revelstoke Salmon Arm Sicamous West Kelowna
Home Evaluation 
Resources 
Resources
Buyer Resources Seller Resources Partners Blog Guide to Buying and Selling During COVID-19
Realtors 
Why CIR 
About Us
Best My Nest We Give Back - 1forALL Initiative Join Our Team Luxury Portfolio
Property Management 
Contact Us 
https://www.cirrealty.ca/reb/creb/95/A2325295_2.jpg https://www.cirrealty.ca/reb/creb/95/A2325295_3.jpg https://www.cirrealty.ca/reb/creb/95/A2325295_4.jpg https://www.cirrealty.ca/reb/creb/95/A2325295_5.jpg https://www.cirrealty.ca/reb/creb/95/A2325295_6.jpg https://www.cirrealty.ca/reb/creb/95/A2325295_7.jpg https://www.cirrealty.ca/reb/creb/95/A2325295_8.jpg https://www.cirrealty.ca/reb/creb/95/A2325295_9.jpg https://www.cirrealty.ca/reb/creb/95/A2325295_10.jpg https://www.cirrealty.ca/reb/creb/95/A2325295_11.jpg https://www.cirrealty.ca/reb/creb/95/A2325295_12.jpg https://www.cirrealty.ca/reb/creb/95/A2325295_13.jpg https://www.cirrealty.ca/reb/creb/95/A2325295_14.jpg https://www.cirrealty.ca/reb/creb/95/A2325295_15.jpg https://www.cirrealty.ca/reb/creb/95/A2325295_16.jpg https://www.cirrealty.ca/reb/creb/95/A2325295_17.jpg https://www.cirrealty.ca/reb/creb/95/A2325295_18.jpg https://www.cirrealty.ca/reb/creb/95/A2325295_19.jpg https://www.cirrealty.ca/reb/creb/95/A2325295_20.jpg https://www.cirrealty.ca/reb/creb/95/A2325295_21.jpg https://www.cirrealty.ca/reb/creb/95/A2325295_22.jpg https://www.cirrealty.ca/reb/creb/95/A2325295_23.jpg https://www.cirrealty.ca/reb/creb/95/A2325295_24.jpg https://www.cirrealty.ca/reb/creb/95/A2325295_25.jpg https://www.cirrealty.ca/reb/creb/95/A2325295_26.jpg https://www.cirrealty.ca/reb/creb/95/A2325295_27.jpg https://www.cirrealty.ca/reb/creb/95/A2325295_28.jpg https://www.cirrealty.ca/reb/creb/95/A2325295_29.jpg https://www.cirrealty.ca/reb/creb/95/A2325295_30.jpg https://www.cirrealty.ca/reb/creb/95/A2325295_31.jpg https://www.cirrealty.ca/reb/creb/95/A2325295_32.jpg https://www.cirrealty.ca/reb/creb/95/A2325295_33.jpg https://www.cirrealty.ca/reb/creb/95/A2325295_34.jpg https://www.cirrealty.ca/reb/creb/95/A2325295_35.jpg https://www.cirrealty.ca/reb/creb/95/A2325295_36.jpg https://www.cirrealty.ca/reb/creb/95/A2325295_37.jpg https://www.cirrealty.ca/reb/creb/95/A2325295_38.jpg

2812 19 Street NW

Calgary T2M 3V8

MLS® Number:  A2325295

Back to Capitol Hill    Previous    Next

  • Home \
  • Calgary \
  • Capitol Hill \
  • 2812 19 Street NW

$ 874,900

6

BEDROOMS

3 + 0

BATHROOMS

1,972

SQUARE FEET

1963

YEAR BUILT

https://www.cirrealty.ca/reb/creb/95/A2325295_2.jpg





MLS® Number
A2325295
PROPERTY TYPE
Detached
LISTING DATE
June-29-2026

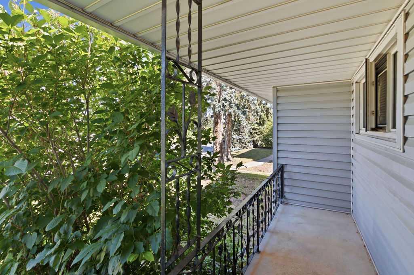
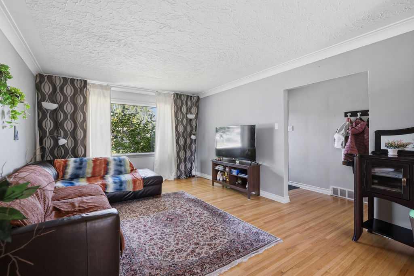
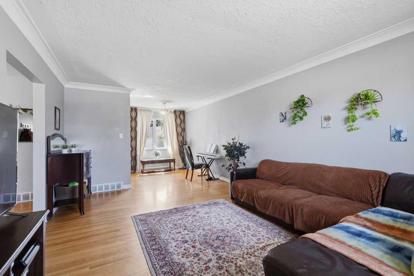
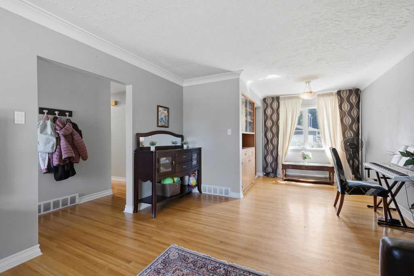
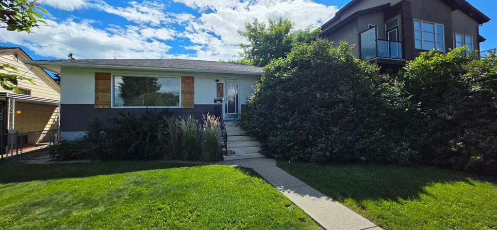
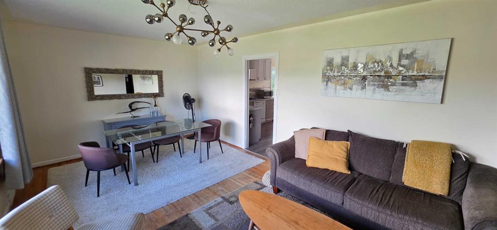
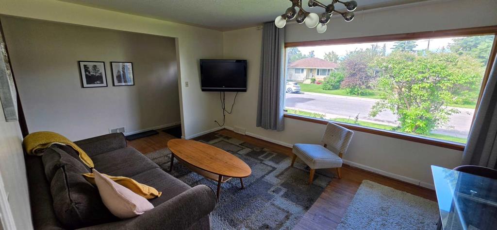
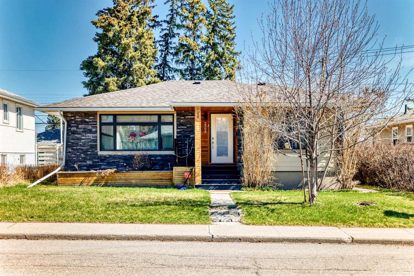
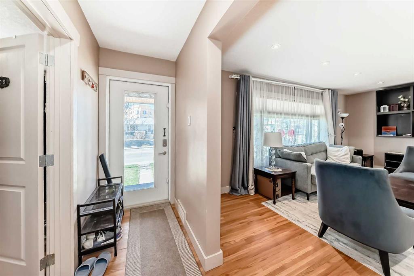
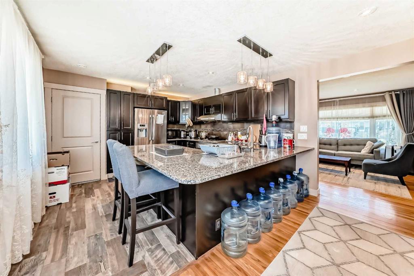
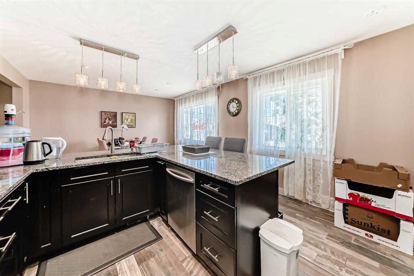
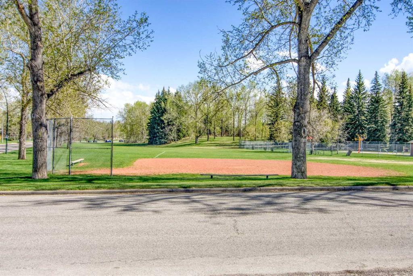
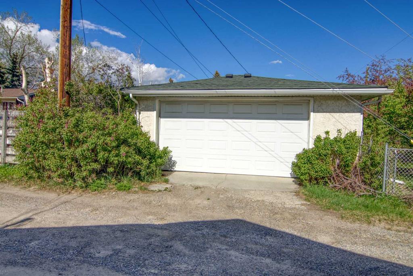
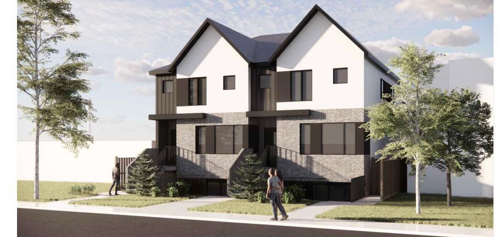
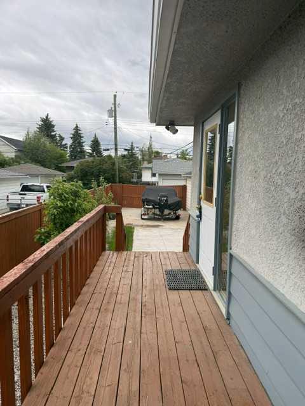
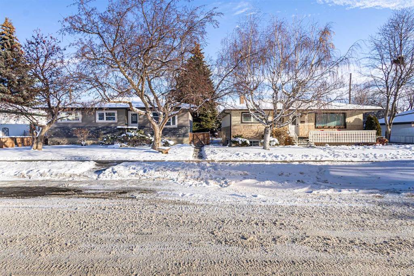
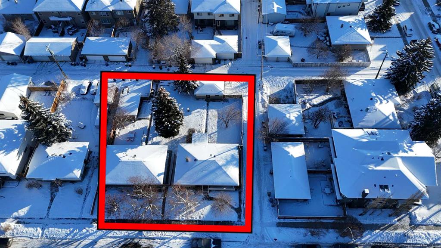
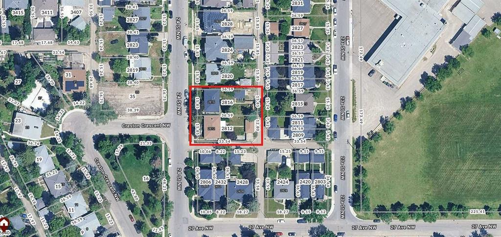
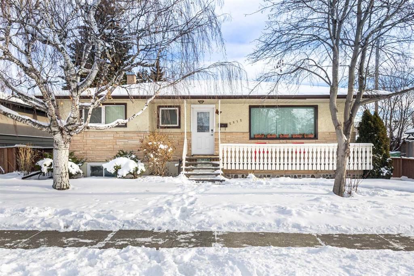
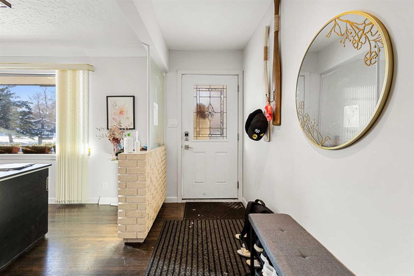
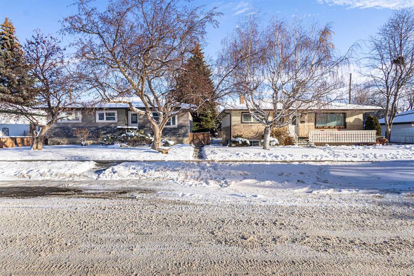
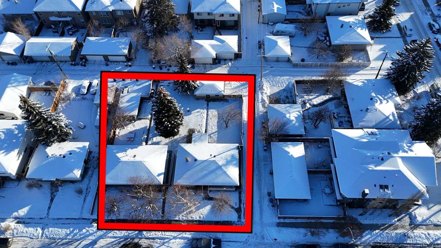
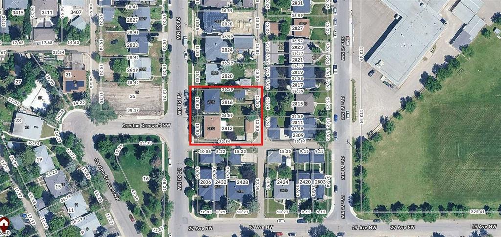
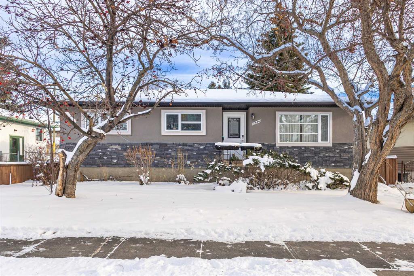
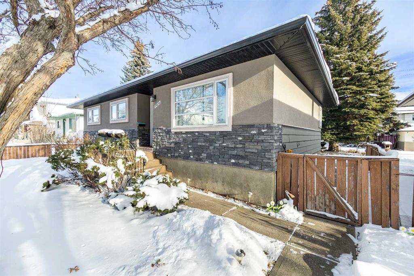
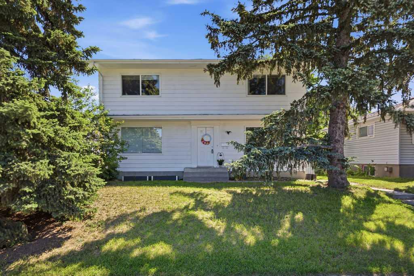
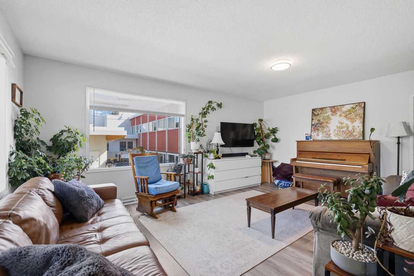
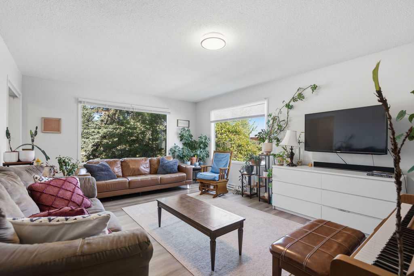
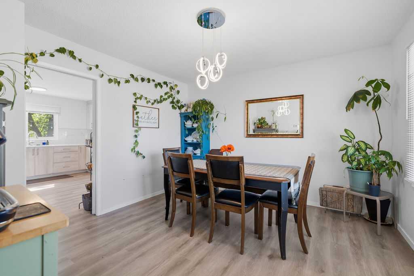
Set within sought-after Capitol Hill, this move-in ready home combines exceptional flexibility with outstanding long-term potential on a generous 50 x 110 ft lot, perfectly positioned kitty-corner from West Confederation Park. Whether you are searching for a family home, an investment property or a future redevelopment opportunity, this property delivers outstanding value in one of Calgary's most desirable inner-city neighbourhoods. Gather with family and friends in the bright living room where oversized corner picture windows fill the space with natural light, while updated luxury vinyl plank flooring and a neutral colour palette create a fresh, contemporary feel throughout. Share everyday meals in the dining room beneath designer lighting before making your way into the updated kitchen, complete with full-height cabinetry, abundant workspace and extra windows that bring even more sunshine indoors. Tucked nearby, a versatile den easily accommodates a home office, study area or potential 7th bedroom thanks to the 3-piece bathroom also on this level. Separate main floor laundry adds everyday convenience without sharing facilities with the lower level. Upstairs, 4 spacious bedrooms provide comfortable accommodations for growing families and are complemented by an updated 4-piece bathroom and the same luxury vinyl plank flooring for a seamless finish. Added flexibility continues in the fully developed basement where a separate entrance leads to Legal Registered #10675 2 bedroom suite featuring its own laundry, updated kitchen with full-height cabinetry, open-concept living area, 4-piece bathroom and matching modern finishes throughout, making it well suited for extended family or rental possibilities. Spend summer evenings barbequing on the large deck overlooking the expansive backyard, where mature trees and established landscaping create a peaceful outdoor setting with plenty of room for children and pets to play. Completing the property is an oversized double detached garage. Life here extends well beyond your property line with West Confederation Park just across the street, offering walking and cycling pathways, tennis courts, ball diamonds, a spray park, seasonal skating rink and direct access to Confederation Park Golf Course. Canmore Park, schools, transit, Lions Park LRT, SAIT, the University of Calgary, Foothills Hospital, downtown Calgary and everyday shopping and dining are all close by, making this an exceptional opportunity in a location that continues to attract homeowners, investors and developers alike.

COMMUNITY  Capitol Hill
PROPERTY TYPE  Detached
BUILDING TYPE  House
STYLE  2 Storey
YEAR BUILT 1963
SQUARE FOOTAGE  1,972
BEDROOMS  6
BATHROOMS  3.00
BASEMENT  Full
AMENITIES 
APPLIANCES  Dishwasher, Dryer, Electric Stove, Refrigerator, Washer, Window Coverings
COOLING  None
FIREPLACE  N/A
FLOORING  Tile, Vinyl Plank
HEATING  Forced Air, Natural Gas
LAUNDRY  In Basement, In Unit, Main Level, Multiple Locations
LOT FEATURES  Back Lane, Back Yard, Landscaped, Lawn, Many Trees
PARKING  Double Garage Detached
RESTRICTIONS  None Known
ROOF  Asphalt Shingle
TITLE  Fee Simple
BROKER  Royal LePage Solutions


ROOMS DIMENSIONS (m) LEVEL
Kitchen 10`0" x 12`6" Basement
Family Room 13`0" x 15`5" Basement
Furnace/Utility Room 4`8" x 12`2" Basement
Bedroom 11`7" x 10`5" Basement
Bedroom 11`7" x 10`10" Basement
4pc Bathroom 7`2" x 8`2" Basement
Foyer 7`7" x 21`7" Main
Living Room 13`5" x 18`0" Main
Dining Room 12`0" x 11`2" Main
Kitchen 12`0" x 14`9" Main
Den 9`10" x 11`6" Main
Laundry 7`0" x 11`6" Main
3pc Bathroom 3`1" x 8`0" Main
Bedroom - Primary 13`4" x 14`1" Upper
Bedroom 9`10" x 11`10" Upper
Bedroom 12`0" x 11`11" Upper
Bedroom 17`4" x 11`2" Upper
4pc Bathroom 8`11" x 5`0" Upper
Picture for 2808 19 Street NW Picture for 2808 19 Street NW Picture for 2808 19 Street NW Picture for 2808 19 Street NW Picture for 2808 19 Street NW

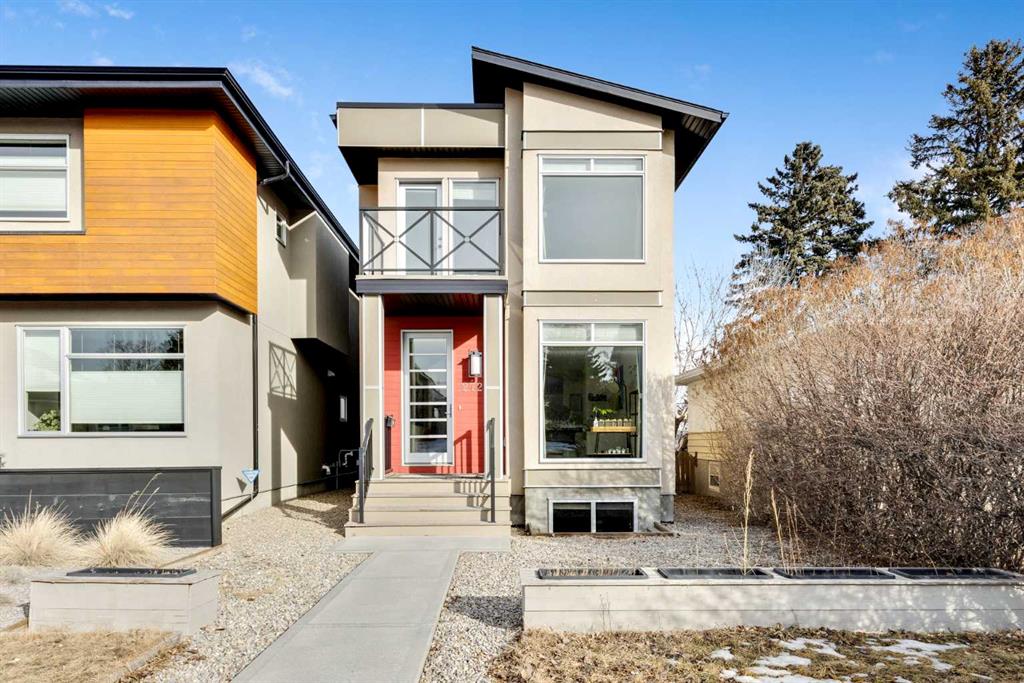
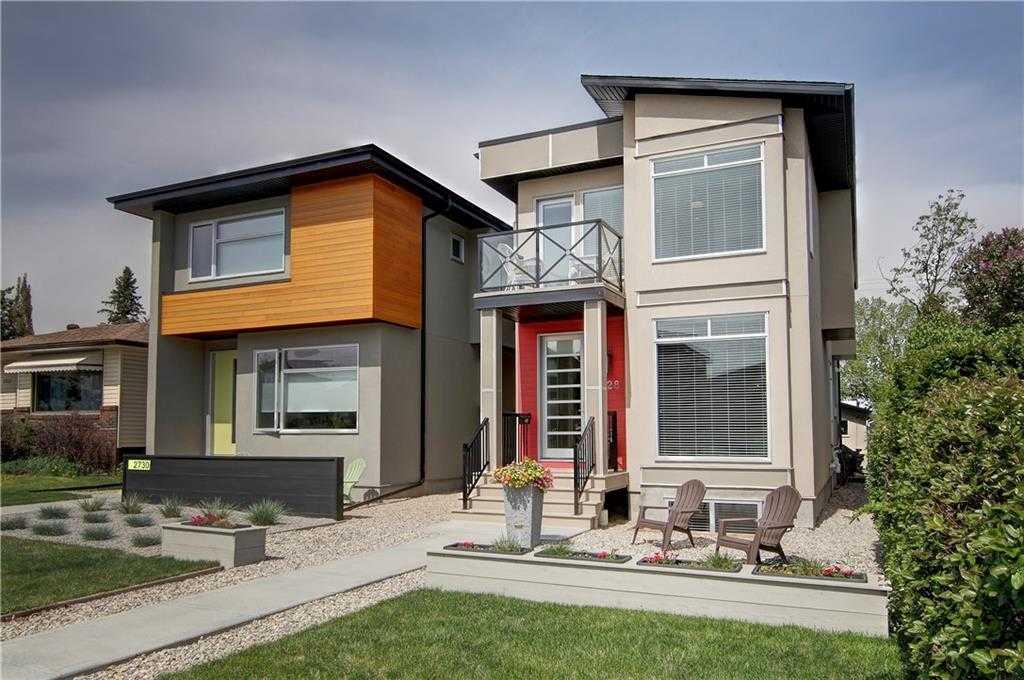
2808 19 Street NW

Calgary

1181 sqft | 5 Beds | 2 + 0 Baths    

$849,900 View

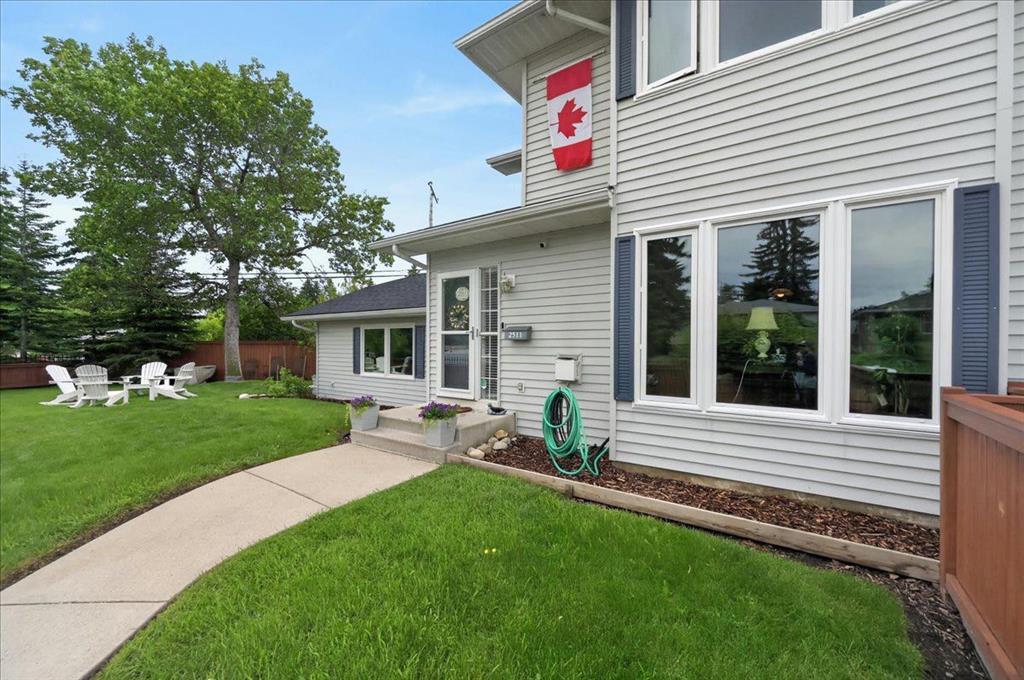
Picture for 2515 Cochrane Road NW Picture for 2515 Cochrane Road NW Picture for 2515 Cochrane Road NW Picture for 2515 Cochrane Road NW Picture for 2515 Cochrane Road NW

2515 Cochrane Road NW

Calgary

1123 sqft | 6 Beds | 2 + 0 Baths    

$869,000 View

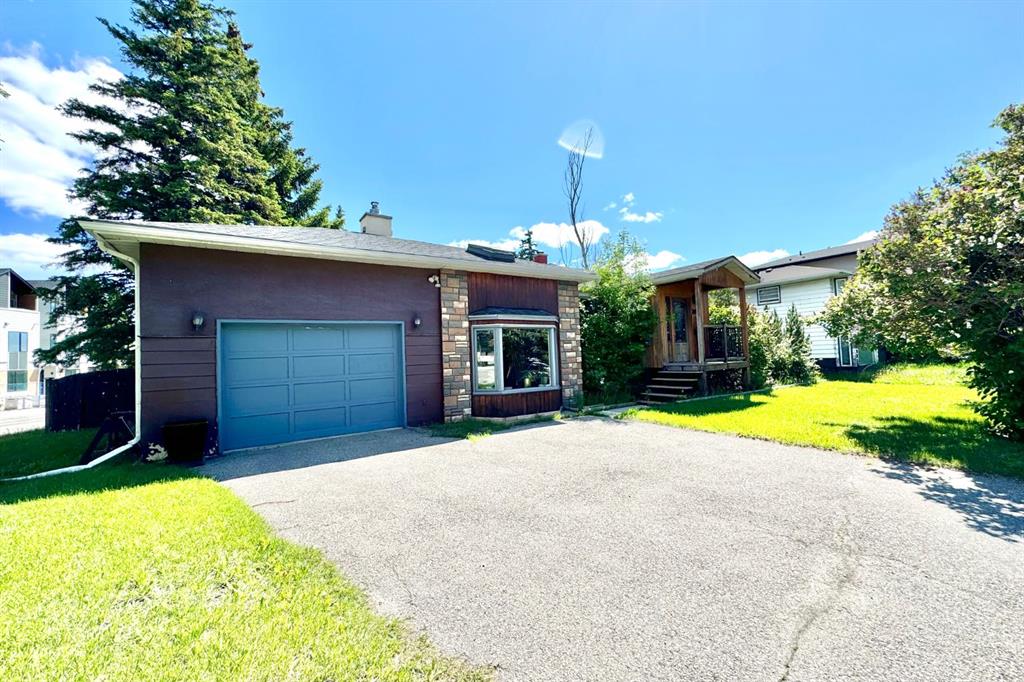
Picture for 2508 Morley Trail NW Picture for 2508 Morley Trail NW Picture for 2508 Morley Trail NW Picture for 2508 Morley Trail NW Picture for 2508 Morley Trail NW

2508 Morley Trail NW

Calgary

1040 sqft | 5 Beds | 2 + 0 Baths    

$919,000 View

Picture for 2511 Exshaw Road NW Picture for 2511 Exshaw Road NW Picture for 2511 Exshaw Road NW Picture for 2511 Exshaw Road NW Picture for 2511 Exshaw Road NW

2511 Exshaw Road NW

Calgary

1434 sqft | 4 Beds | 2 + 1 Baths    

$850,000 View

Picture for 2728 Cochrane Road NW Picture for 2728 Cochrane Road NW Picture for 2728 Cochrane Road NW Picture for 2728 Cochrane Road NW Picture for 2728 Cochrane Road NW

2728 Cochrane Road NW

Calgary

1792 sqft | 4 Beds | 3 + 1 Baths    

$999,900 View

Picture for 2440 22 Street NW

2440 22 Street NW

Calgary

1206 sqft | 3 Beds | 2 + 0 Baths    

$949,000 View

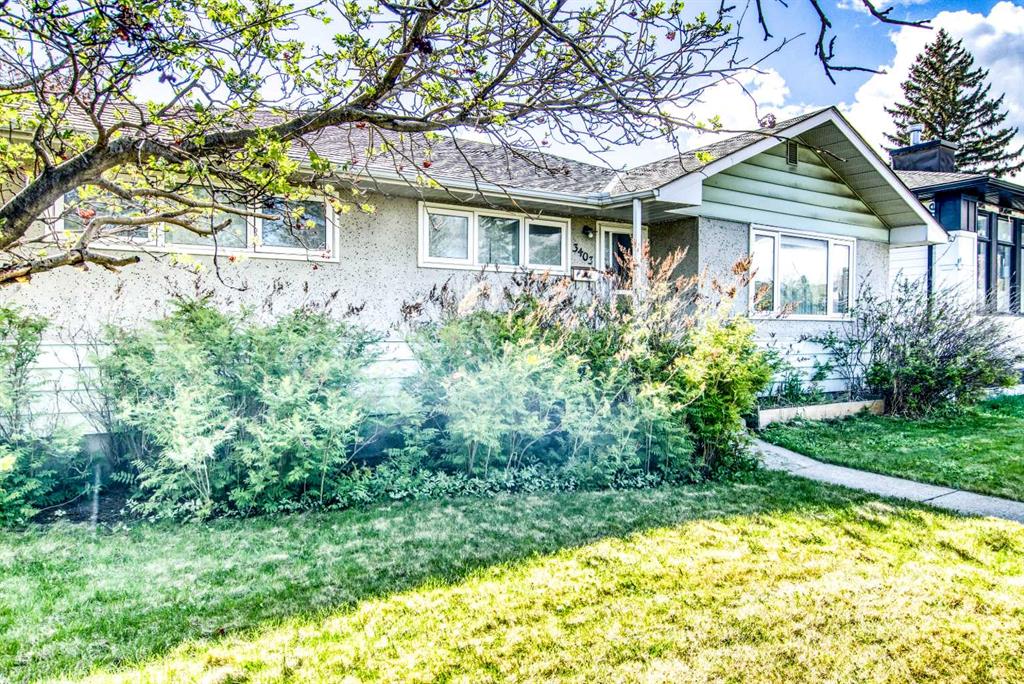
Picture for 3403 19 Street NW Picture for 3403 19 Street NW Picture for 3403 19 Street NW Picture for 3403 19 Street NW Picture for 3403 19 Street NW

3403 19 Street NW

Calgary

1041 sqft | 3 Beds | 1 + 0 Baths    

$724,900 View

Picture for 1613 22 Avenue NW Picture for 1613 22 Avenue NW Picture for 1613 22 Avenue NW Picture for 1613 22 Avenue NW Picture for 1613 22 Avenue NW

1613 22 Avenue NW

Calgary

950 sqft | 3 Beds | 2 + 0 Baths    

$935,000 View

Picture for 2812 24 Street NW Picture for 2812 24 Street NW Picture for 2812 24 Street NW Picture for 2812 24 Street NW Picture for 2812 24 Street NW

2812 24 Street NW

Calgary

1062 sqft | 5 Beds | 2 + 1 Baths    

$989,900 View

Picture for 2816 24 Street NW Picture for 2816 24 Street NW Picture for 2816 24 Street NW Picture for 2816 24 Street NW Picture for 2816 24 Street NW

2816 24 Street NW

Calgary

1067 sqft | 6 Beds | 4 + 0 Baths    

$989,900 View

Calgary Real Estate Airdrie Real Estate Okotoks Real Estate Cochrane Real Estate Strathmore Real Estate Chestermere Real Estate Sundre Real Estate High River Real Estate Diamond Valley Real Estate Brooks Real Estate Olds Real Estate Irricana Real Estate Carstairs Real Estate Crossfield Real Estate Claresholm Real Estate Didsbury Real Estate Langdon Real Estate
South Calgary Real Estate Southeast Calgary Real Estate City Centre Calgary Real Estate East Calgary Real Estate North Calgary Real Estate Northwest Calgary Real Estate West Calgary Real Estate Northeast Calgary Real Estate Lethbridge Real Estate Red Deer Real Estate Sylvan Lake Real Estate Brooks Real Estate Edmonton Real Estate Canmore Real Estate Global Real Estate Luxury Real Estate
Home Why CIR Relocation Careers Partners Best My Nest
Realtors Home Evaluation Contact Us




Data supplied by CREB®,CARA®,CREA®,RASCA®,LDAR® or RAE MLS® System. CREB®,CARA®,CREA®,RASCA®,LDAR® or RAE is the owner of the copyright in its MLS® System. The Listing data is deemed reliable but is not guaranteed accurate by CREB®,CARA®,CREA®,RASCA®,LDAR® or RAE. Data is deemed reliable but is not guaranteed accurate by the REALTORS® Association of Edmonton.Copyright [2024] by the REALTORS® Association of Edmonton. All Rights Reserved.