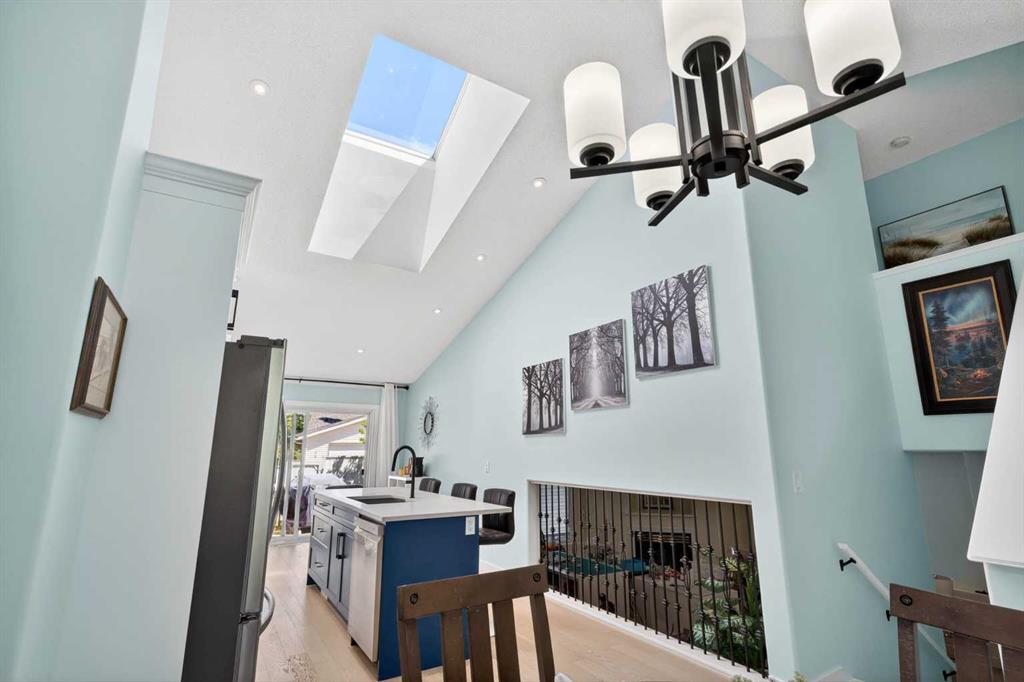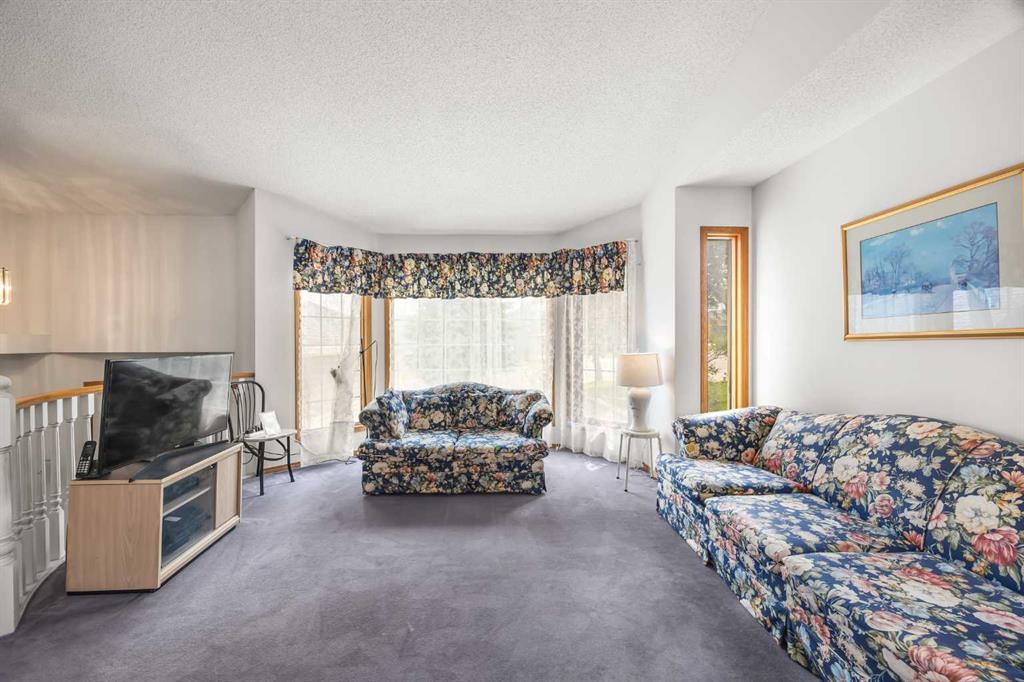
REALTOR® Login
Communities 
Calgary Communities
City Centre East   North  North East North West South  South East West 
Calgary Surrounding
Airdrie Brooks Carstairs Chestermere Claresholm Cochrane Crossfield Didsbury High River Irricana Langdon Okotoks Olds Strathmore Sundre Diamond Valley Rural Rockyview County
Edmonton Communities
City Centre North East North West South East South West West 
Edmonton Surrounding
Beaumont Devon Fort Saskatchewan Leduc Sherwood Park Spruce Grove St.Albert Stony Plain
Central Alberta
Camrose Clearwater County Red Deer Rocky Mountain House Sylvan Lake
Southern Alberta
Crowsnest Pass Lethbridge Medicine Hat
West Alberta
Canmore 
British Columbia
Kelowna Osoyoos Peachland Penticton Revelstoke Salmon Arm Sicamous West Kelowna
Home Evaluation 
Resources 
Resources
Buyer Resources Seller Resources Partners Blog Guide to Buying and Selling During COVID-19
Realtors 
Why CIR 
About Us
Best My Nest We Give Back - 1forALL Initiative Join Our Team Luxury Portfolio
Property Management 
Contact Us 
https://www.cirrealty.ca/reb/creb/82/A2325482_2.jpg https://www.cirrealty.ca/reb/creb/82/A2325482_3.jpg https://www.cirrealty.ca/reb/creb/82/A2325482_4.jpg https://www.cirrealty.ca/reb/creb/82/A2325482_5.jpg https://www.cirrealty.ca/reb/creb/82/A2325482_6.jpg https://www.cirrealty.ca/reb/creb/82/A2325482_7.jpg https://www.cirrealty.ca/reb/creb/82/A2325482_8.jpg https://www.cirrealty.ca/reb/creb/82/A2325482_9.jpg https://www.cirrealty.ca/reb/creb/82/A2325482_10.jpg https://www.cirrealty.ca/reb/creb/82/A2325482_11.jpg https://www.cirrealty.ca/reb/creb/82/A2325482_12.jpg https://www.cirrealty.ca/reb/creb/82/A2325482_13.jpg https://www.cirrealty.ca/reb/creb/82/A2325482_14.jpg https://www.cirrealty.ca/reb/creb/82/A2325482_15.jpg https://www.cirrealty.ca/reb/creb/82/A2325482_16.jpg https://www.cirrealty.ca/reb/creb/82/A2325482_17.jpg https://www.cirrealty.ca/reb/creb/82/A2325482_18.jpg https://www.cirrealty.ca/reb/creb/82/A2325482_19.jpg https://www.cirrealty.ca/reb/creb/82/A2325482_20.jpg https://www.cirrealty.ca/reb/creb/82/A2325482_21.jpg https://www.cirrealty.ca/reb/creb/82/A2325482_22.jpg https://www.cirrealty.ca/reb/creb/82/A2325482_23.jpg https://www.cirrealty.ca/reb/creb/82/A2325482_24.jpg https://www.cirrealty.ca/reb/creb/82/A2325482_25.jpg https://www.cirrealty.ca/reb/creb/82/A2325482_26.jpg https://www.cirrealty.ca/reb/creb/82/A2325482_27.jpg https://www.cirrealty.ca/reb/creb/82/A2325482_28.jpg https://www.cirrealty.ca/reb/creb/82/A2325482_29.jpg https://www.cirrealty.ca/reb/creb/82/A2325482_30.jpg https://www.cirrealty.ca/reb/creb/82/A2325482_31.jpg https://www.cirrealty.ca/reb/creb/82/A2325482_32.jpg https://www.cirrealty.ca/reb/creb/82/A2325482_33.jpg https://www.cirrealty.ca/reb/creb/82/A2325482_34.jpg https://www.cirrealty.ca/reb/creb/82/A2325482_35.jpg

28 Harvest Oak Drive NE

Calgary T3K 4E2

MLS® Number:  A2325482

Back to Harvest Hills    Previous    Next

  • Home \
  • Calgary \
  • Harvest Hills \
  • 28 Harvest Oak Drive NE

$ 589,900

5

BEDROOMS

3 + 0

BATHROOMS

1,376

SQUARE FEET

1994

YEAR BUILT

https://www.cirrealty.ca/reb/creb/82/A2325482_2.jpg





MLS® Number
A2325482
PROPERTY TYPE
Detached
LISTING DATE
June-30-2026

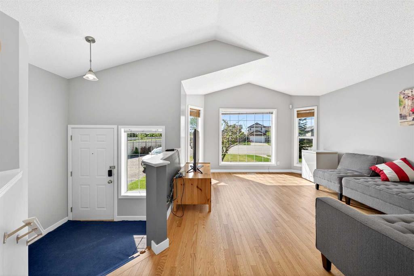
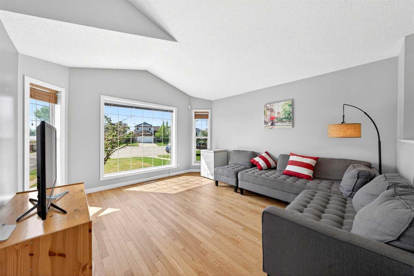
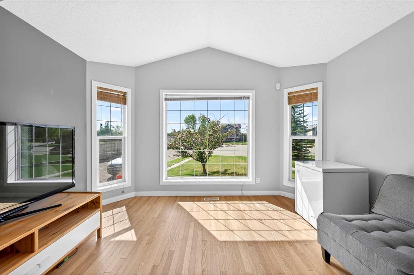
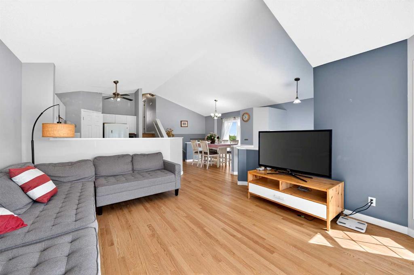
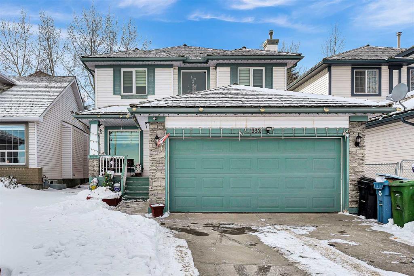
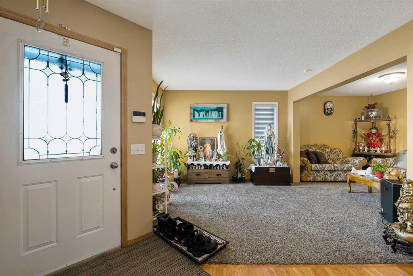

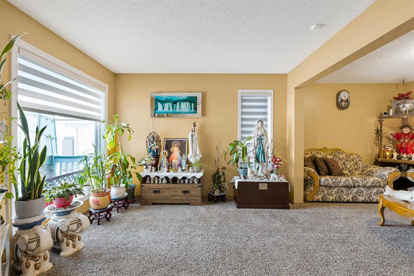
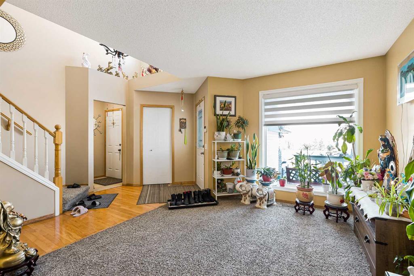
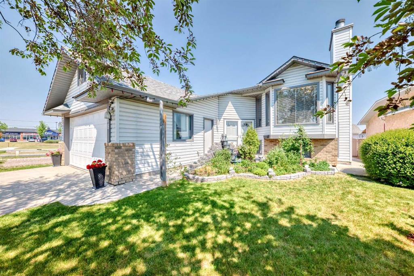
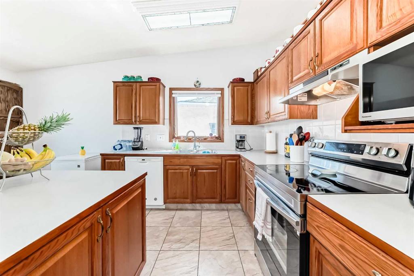
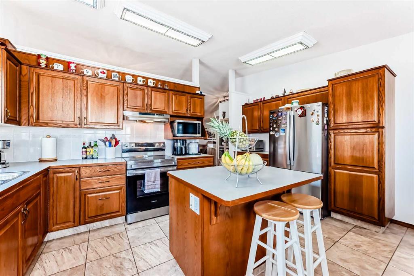
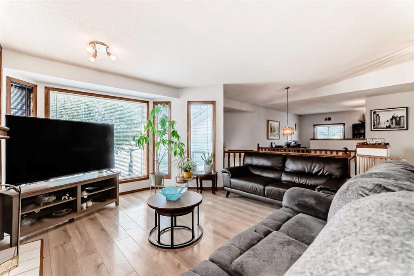
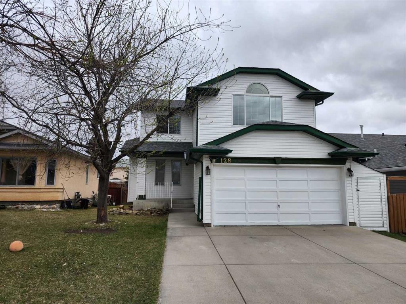
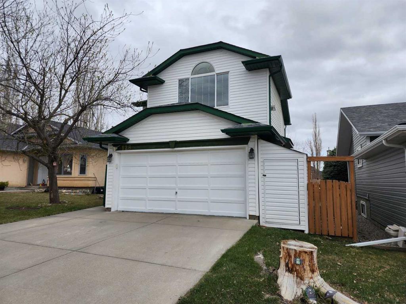
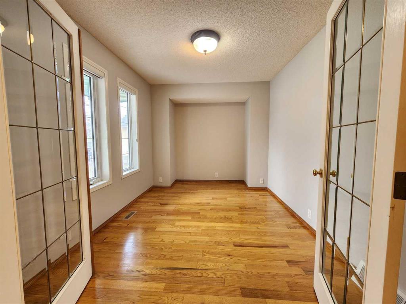

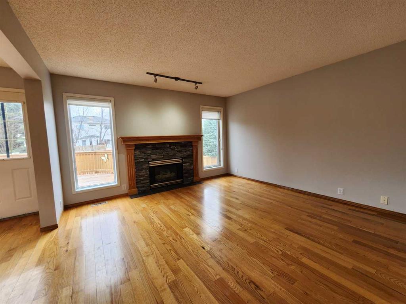
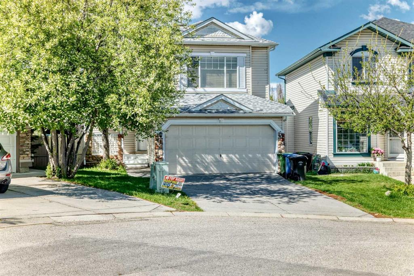
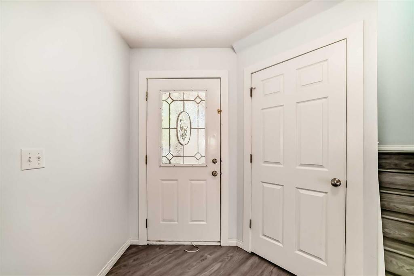
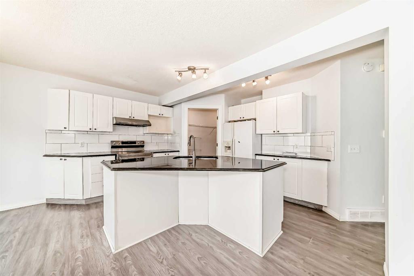
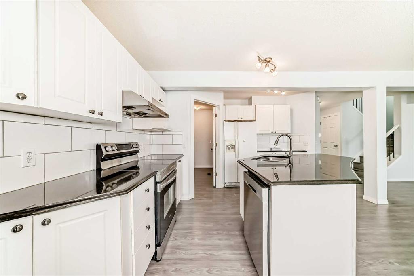
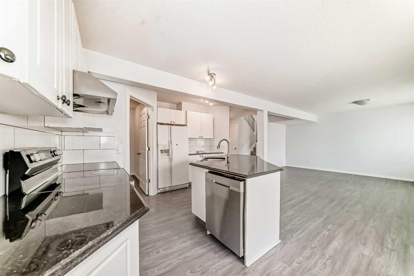
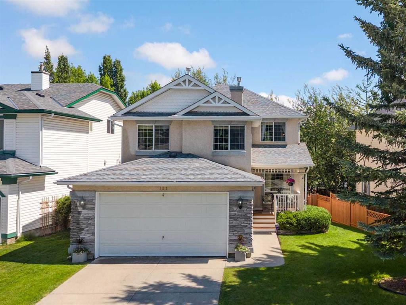
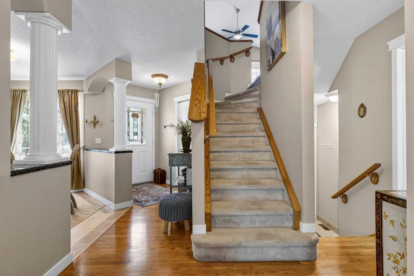
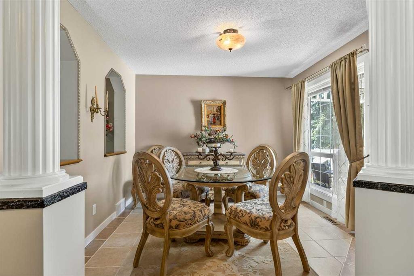
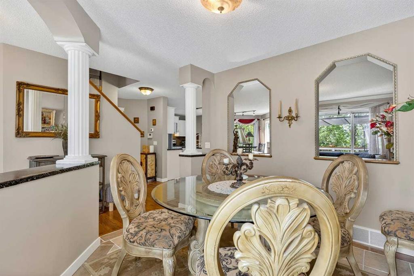
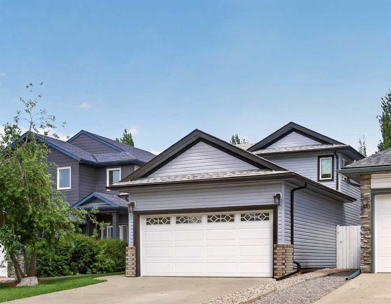
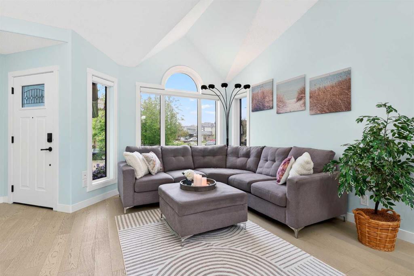
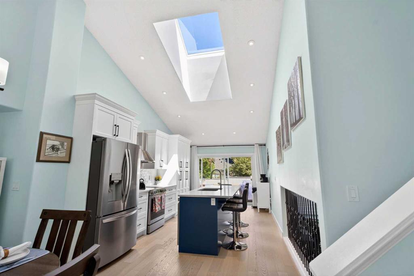
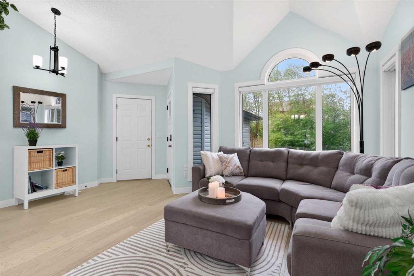
Welcome to this bright walkout bi-level in the established community of Harvest Hills! Offering 3+2 Bedrooms, 3 full Bathrooms, and over 2,248 sq.ft. of total developed living space, this bright and functional home features soaring vaulted ceilings, recent major upgrades, and an excellent location close to schools, shopping, and everyday amenities. Step inside and be greeted by impressive 12-foot vaulted ceilings spanning the Living Room, Dining Room, and Kitchen, creating a bright and open atmosphere. The sunny South-facing Living and Dining Rooms are enhanced by a beautiful bay window that fills the home with natural light. The spacious Kitchen is illuminated by skylights and features a centre island, ample cabinetry, pantry, and an adjacent Breakfast Nook—perfect for casual family meals. The main level offers three generously sized Bedrooms, including a spacious Primary Bedroom complete with a walk-in closet and a 4-piece ensuite featuring a jetted tub. Two additional Bedrooms share a well-appointed 4-piece Bathroom. The fully finished walkout basement expands your living space with a generous Recreation Room, two additional Bedrooms, and a 3-piece Bathroom—ideal for extended family, guests, or a growing household. Step outside to the fully fenced backyard featuring mature trees and garden beds, providing a wonderful space to relax and enjoy the outdoors. A double attached garage completes the home. Recent major updates include brand new roof, siding, and gutters (2025), along with a high-efficiency furnace (2024), providing added value and peace of mind. Located in the family-friendly community of Harvest Hills, this home is just minutes from schools, including the newly opened North Trail High School, parks, playgrounds, shopping, restaurants, public transit, and everyday conveniences. Enjoy quick access to Harvest Hills Crossing, Vivo for Healthier Generations, T&T Supermarket, Real Canadian Superstore, Home Depot, Landmark Cinemas, Country Hills Town Centre, and the beautiful walking paths around Harvest Hills Lake. Commuting is effortless with convenient access to Stoney Trail, Deerfoot Trail, Country Hills Boulevard, Calgary International Airport, and downtown Calgary. This is an outstanding opportunity to own a spacious family home in one of Northwest Calgary's most convenient and established communities.

COMMUNITY  Harvest Hills
PROPERTY TYPE  Detached
BUILDING TYPE  House
STYLE  Bi-Level
YEAR BUILT 1994
SQUARE FOOTAGE  1,376
BEDROOMS  5
BATHROOMS  3.00
BASEMENT  Full
AMENITIES 
APPLIANCES  None
COOLING  None
FIREPLACE  N/A
FLOORING  Carpet, Linoleum
HEATING  Forced Air, Natural Gas
LAUNDRY  In Basement
LOT FEATURES  Back Lane, Landscaped, Rectangular Lot
PARKING  Double Garage Attached
RESTRICTIONS  None Known
ROOF  Asphalt Shingle
TITLE  Fee Simple
BROKER  Jessica Chan Real Estate & Management Inc.


ROOMS DIMENSIONS (m) LEVEL
Game Room 21`0" x 10`7" Basement
Bedroom 11`10" x 9`10" Basement
Bedroom 12`5" x 8`6" Basement
3pc Bathroom 0`0" x 0`0" Basement
4pc Ensuite bath 0`0" x 0`0" Main
4pc Bathroom 0`0" x 0`0" Main
Living Room 13`3" x 13`1" Main
Kitchen 14`4" x 13`11" Main
Dining Room 11`0" x 10`5" Main
Breakfast Nook 8`0" x 7`11" Main
Bedroom - Primary 14`9" x 10`2" Main
Bedroom 12`0" x 8`1" Main
Bedroom 11`1" x 10`5" Main
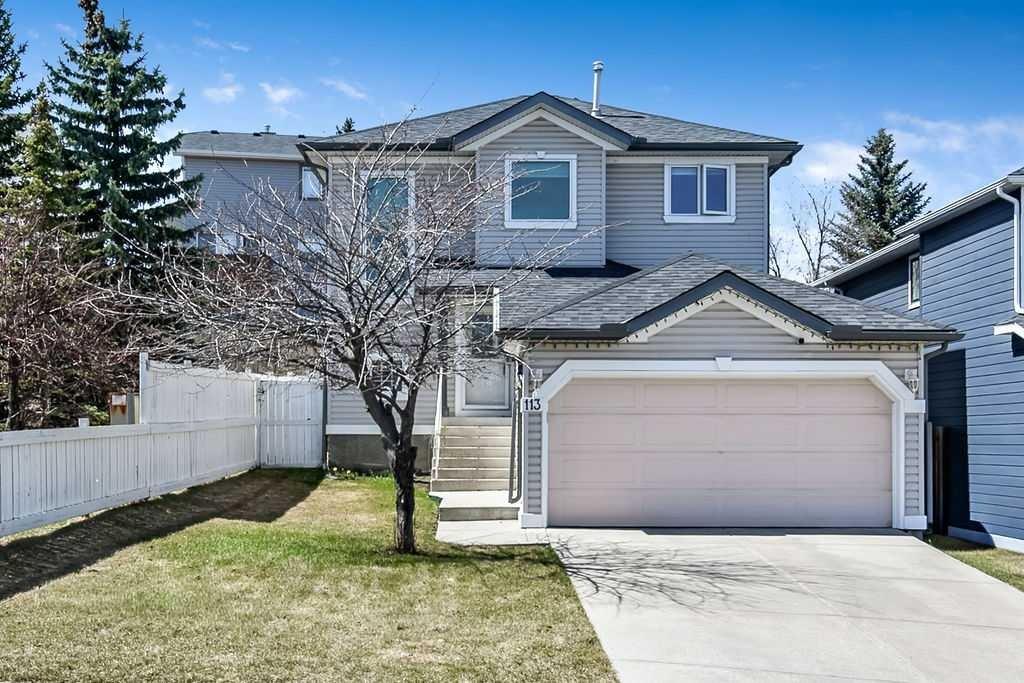
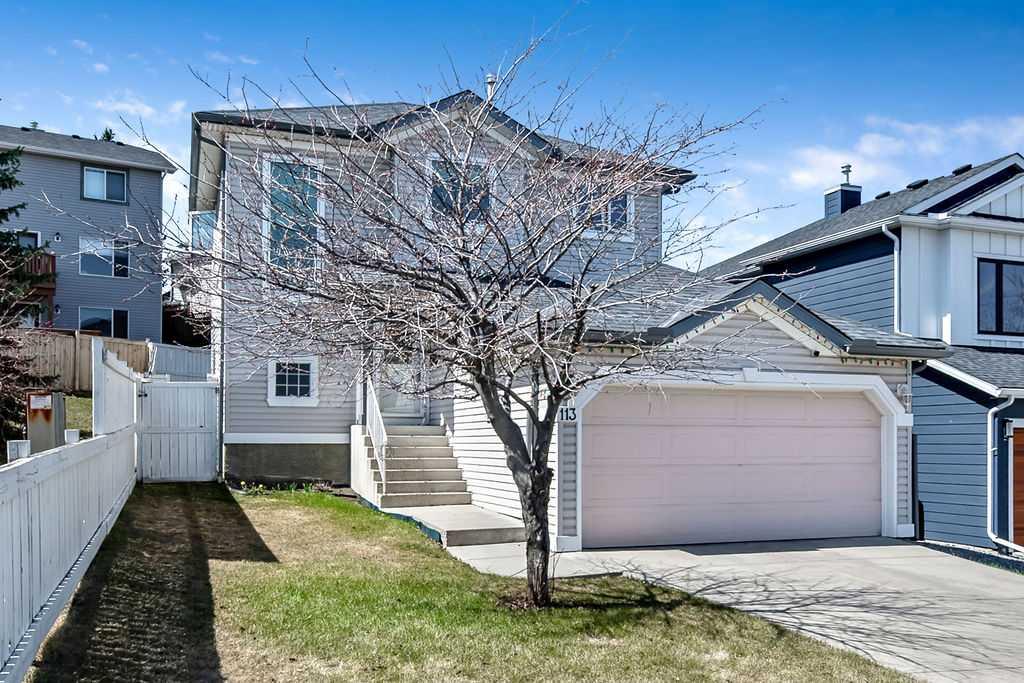
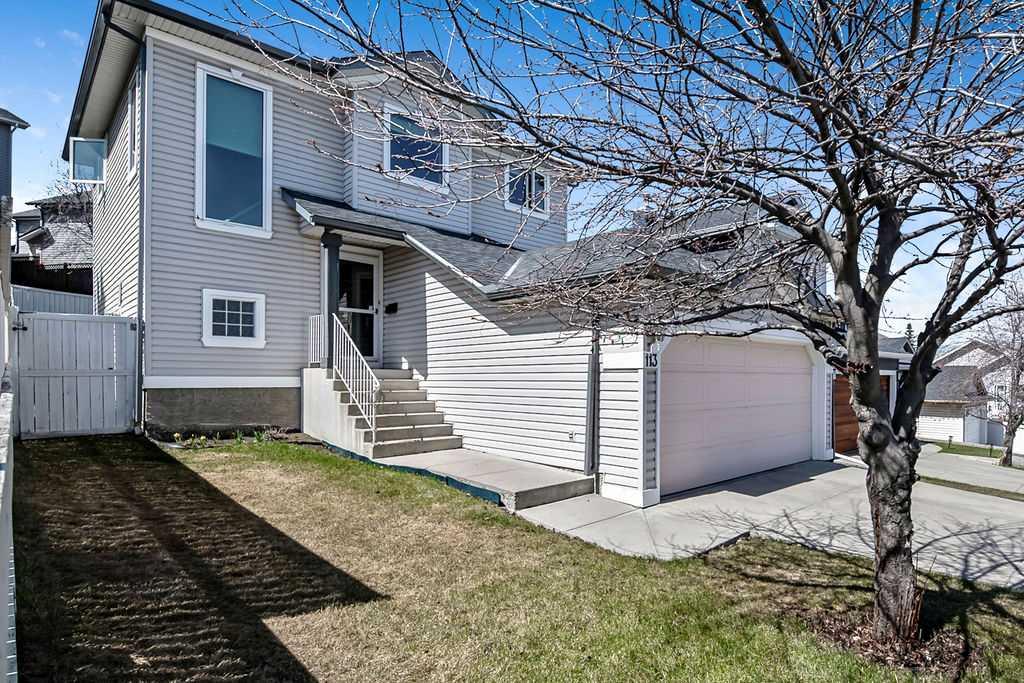
Picture for 113 Harvest Oak Rise NE Picture for 113 Harvest Oak Rise NE Picture for 113 Harvest Oak Rise NE Picture for 113 Harvest Oak Rise NE Picture for 113 Harvest Oak Rise NE

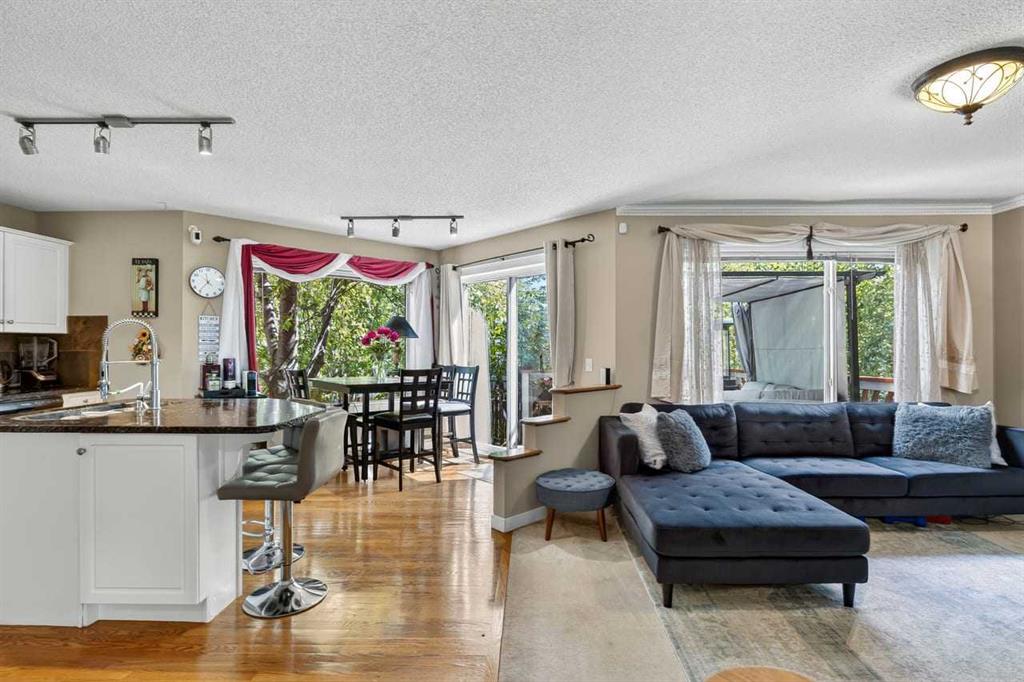
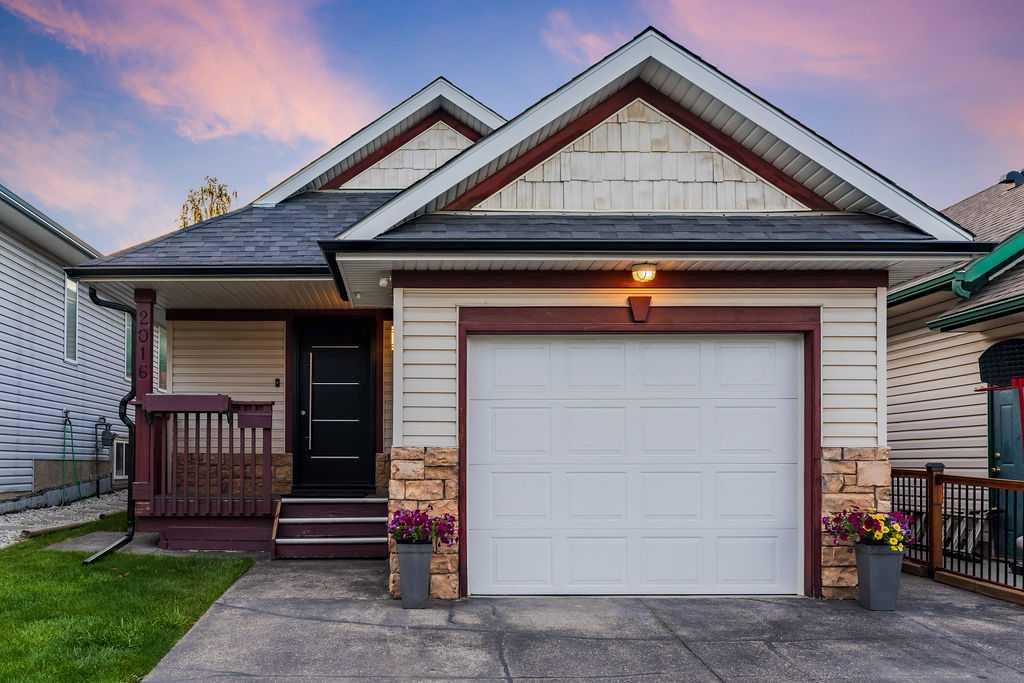
113 Harvest Oak Rise NE

Calgary

1442 sqft | 3 Beds | 2 + 2 Baths    
$599,900 View

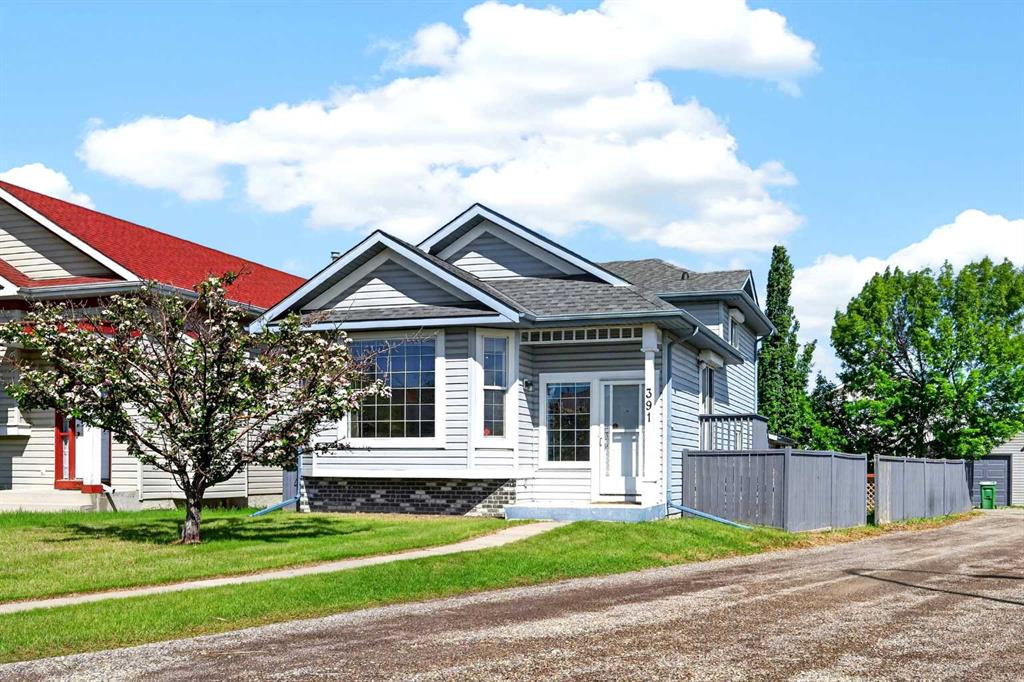
Picture for 391 Country Hills Place NW Picture for 391 Country Hills Place NW Picture for 391 Country Hills Place NW Picture for 391 Country Hills Place NW Picture for 391 Country Hills Place NW

391 Country Hills Place NW

Calgary

1427 sqft | 4 Beds | 2 + 0 Baths    

$584,900 View

Picture for 332 Harvest Hills Drive NE Picture for 332 Harvest Hills Drive NE Picture for 332 Harvest Hills Drive NE Picture for 332 Harvest Hills Drive NE Picture for 332 Harvest Hills Drive NE

332 Harvest Hills Drive NE

Calgary

2021 sqft | 5 Beds | 3 + 1 Baths    

$699,900 View

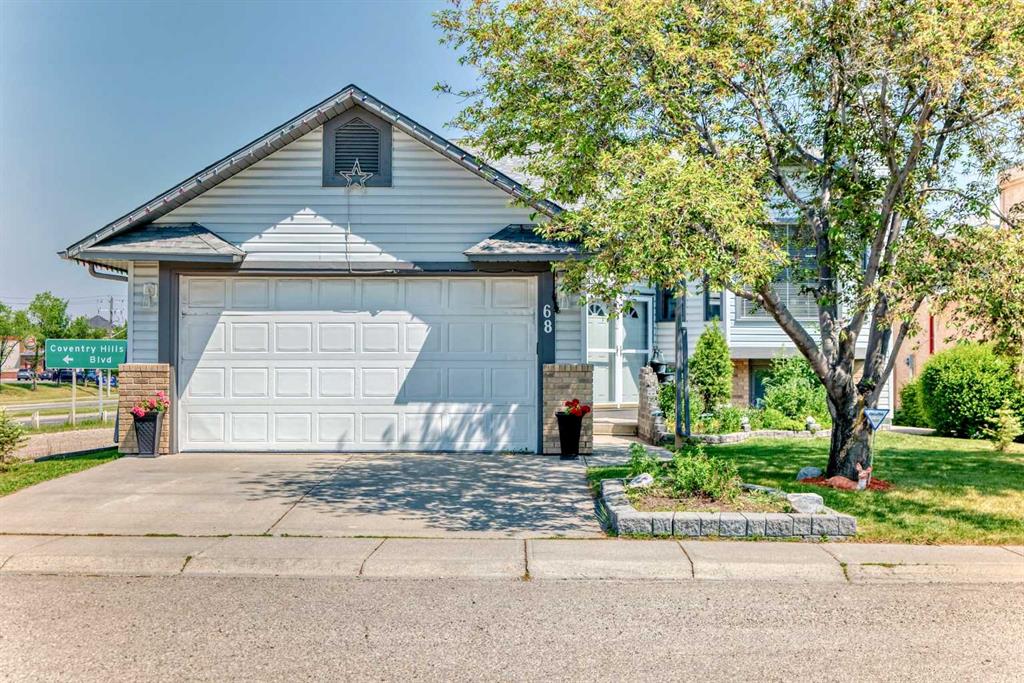
Picture for 68 Harvest Oak Way NE Picture for 68 Harvest Oak Way NE Picture for 68 Harvest Oak Way NE Picture for 68 Harvest Oak Way NE Picture for 68 Harvest Oak Way NE

68 Harvest Oak Way NE

Calgary

1400 sqft | 6 Beds | 3 + 0 Baths    

$649,900 View

Picture for 128 Harvest Park Road NE Picture for 128 Harvest Park Road NE Picture for 128 Harvest Park Road NE Picture for 128 Harvest Park Road NE Picture for 128 Harvest Park Road NE

128 Harvest Park Road NE

Calgary

1797 sqft | 3 Beds | 2 + 1 Baths    

$664,900 View

Picture for 13 Harvest Park Place NE Picture for 13 Harvest Park Place NE Picture for 13 Harvest Park Place NE Picture for 13 Harvest Park Place NE Picture for 13 Harvest Park Place NE

13 Harvest Park Place NE

Calgary

1724 sqft | 3 Beds | 3 + 1 Baths    

$634,900 View

Picture for 121 Harvest Park Way NE Picture for 121 Harvest Park Way NE Picture for 121 Harvest Park Way NE Picture for 121 Harvest Park Way NE Picture for 121 Harvest Park Way NE

121 Harvest Park Way NE

Calgary

1810 sqft | 3 Beds | 2 + 1 Baths    

$649,000 View

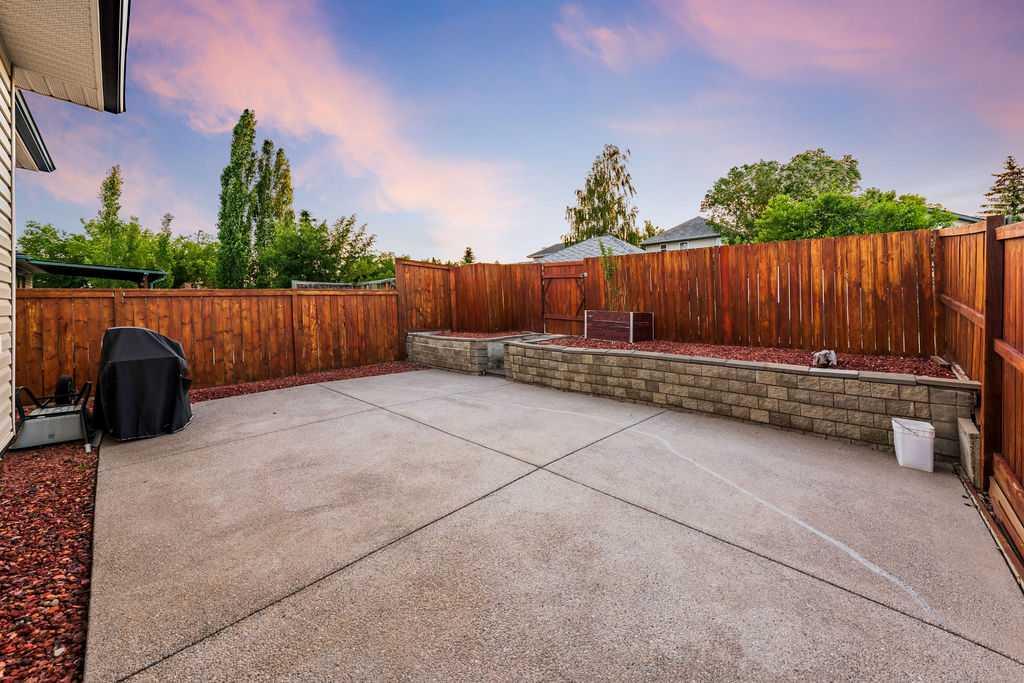
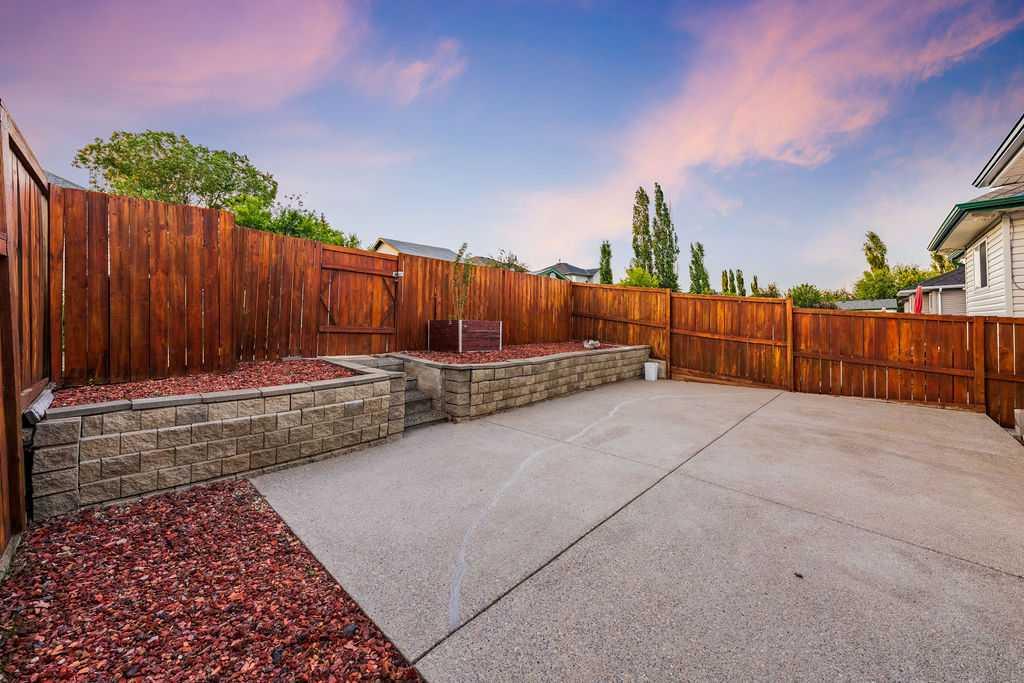
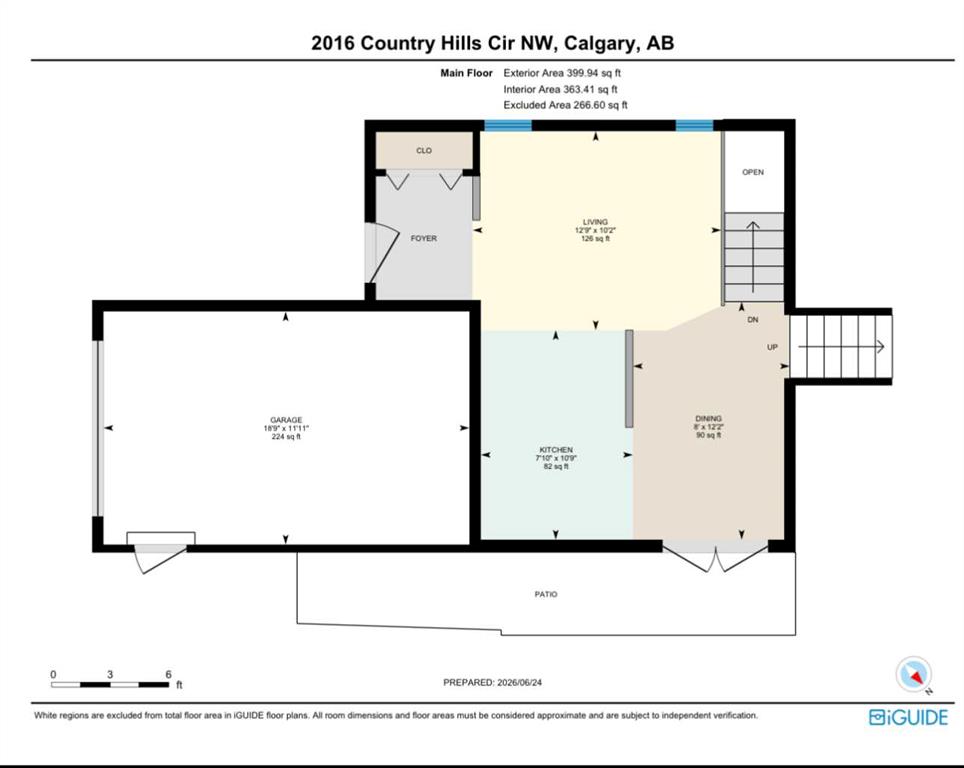
Picture for 2016 Country Hills Circle NW Picture for 2016 Country Hills Circle NW Picture for 2016 Country Hills Circle NW Picture for 2016 Country Hills Circle NW Picture for 2016 Country Hills Circle NW

2016 Country Hills Circle NW

Calgary

918 sqft | 3 Beds | 2 + 0 Baths    

$559,900 View

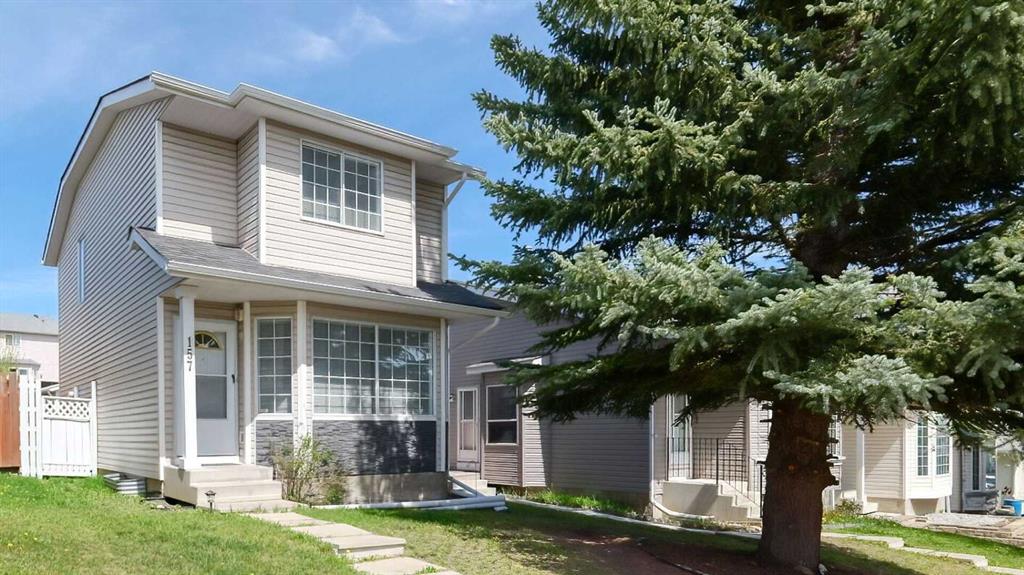
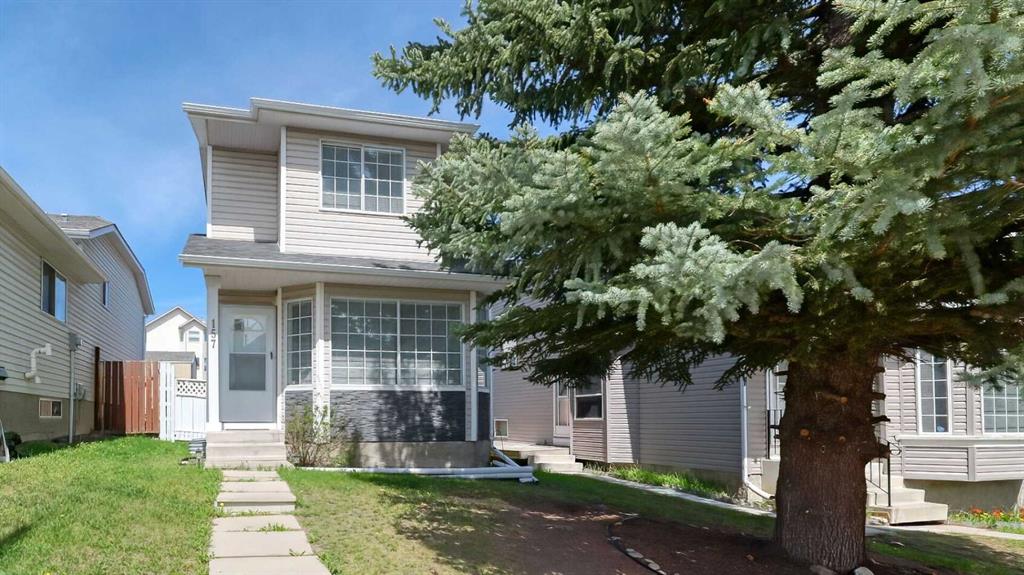
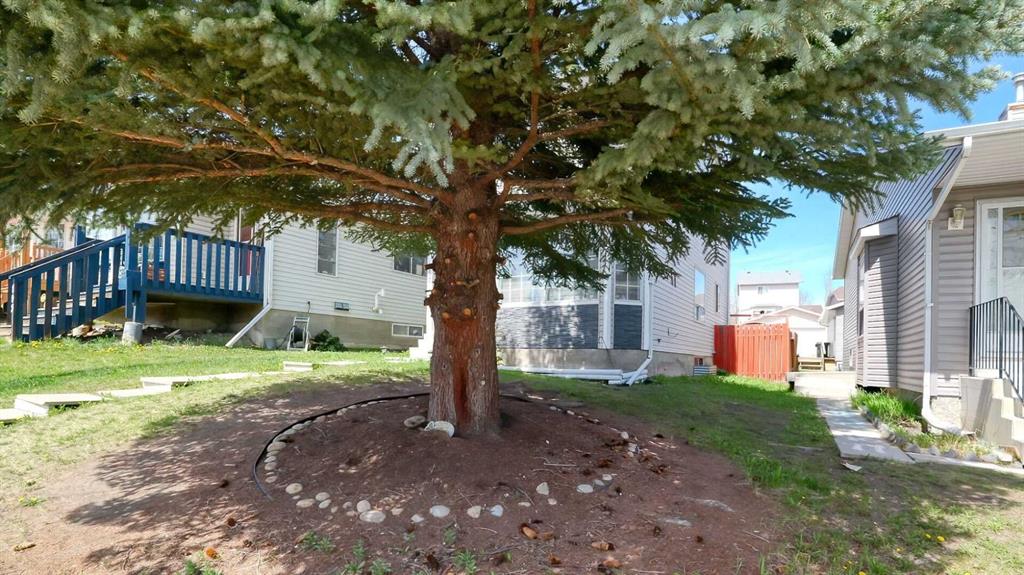
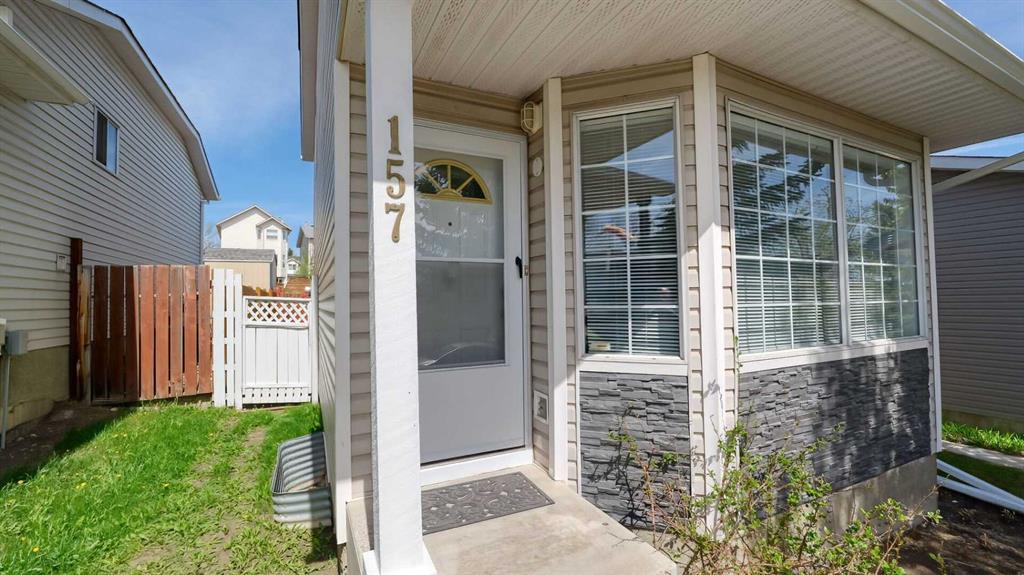
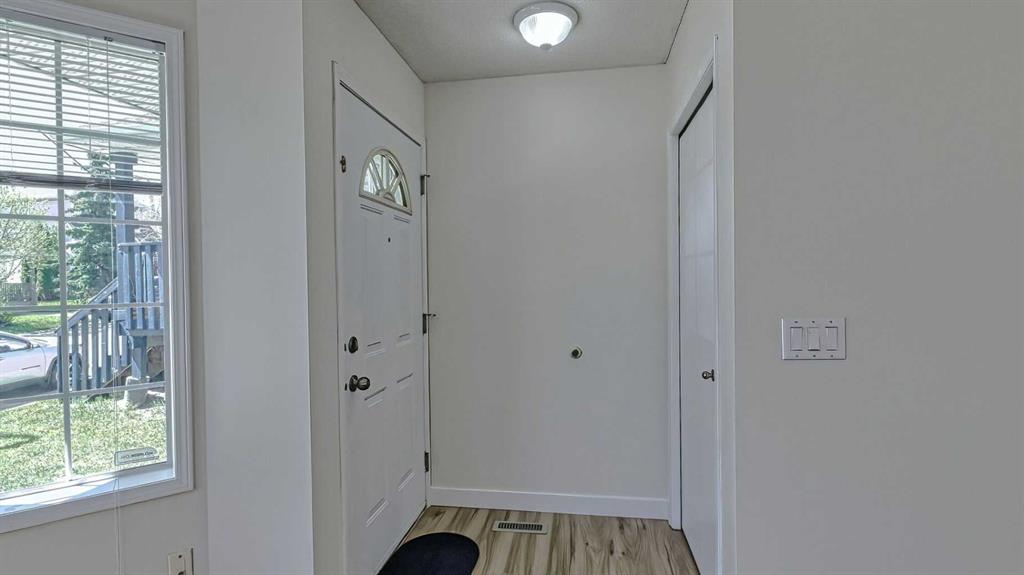
Picture for 157 Harvest Gold Heights NE Picture for 157 Harvest Gold Heights NE Picture for 157 Harvest Gold Heights NE Picture for 157 Harvest Gold Heights NE Picture for 157 Harvest Gold Heights NE

157 Harvest Gold Heights NE

Calgary

1156 sqft | 3 Beds | 1 + 1 Baths    

$495,475 View

Picture for 130 Harvest Park Circle NE Picture for 130 Harvest Park Circle NE Picture for 130 Harvest Park Circle NE Picture for 130 Harvest Park Circle NE Picture for 130 Harvest Park Circle NE

130 Harvest Park Circle NE

Calgary

1197 sqft | 4 Beds | 2 + 1 Baths    

$635,000 View

Calgary Real Estate Airdrie Real Estate Okotoks Real Estate Cochrane Real Estate Strathmore Real Estate Chestermere Real Estate Sundre Real Estate High River Real Estate Diamond Valley Real Estate Brooks Real Estate Olds Real Estate Irricana Real Estate Carstairs Real Estate Crossfield Real Estate Claresholm Real Estate Didsbury Real Estate Langdon Real Estate
South Calgary Real Estate Southeast Calgary Real Estate City Centre Calgary Real Estate East Calgary Real Estate North Calgary Real Estate Northwest Calgary Real Estate West Calgary Real Estate Northeast Calgary Real Estate Lethbridge Real Estate Red Deer Real Estate Sylvan Lake Real Estate Brooks Real Estate Edmonton Real Estate Canmore Real Estate Global Real Estate Luxury Real Estate
Home Why CIR Relocation Careers Partners Best My Nest
Realtors Home Evaluation Contact Us




Data supplied by CREB®,CARA®,CREA®,RASCA®,LDAR® or RAE MLS® System. CREB®,CARA®,CREA®,RASCA®,LDAR® or RAE is the owner of the copyright in its MLS® System. The Listing data is deemed reliable but is not guaranteed accurate by CREB®,CARA®,CREA®,RASCA®,LDAR® or RAE. Data is deemed reliable but is not guaranteed accurate by the REALTORS® Association of Edmonton.Copyright [2024] by the REALTORS® Association of Edmonton. All Rights Reserved.