REALTOR® Login
Communities 
Calgary Communities
City Centre East   North  North East North West South  South East West 
Calgary Surrounding
Airdrie Brooks Carstairs Chestermere Claresholm Cochrane Crossfield Didsbury High River Irricana Langdon Okotoks Olds Strathmore Sundre Diamond Valley Rural Rockyview County
Edmonton Communities
City Centre North East North West South East South West West 
Edmonton Surrounding
Beaumont Devon Fort Saskatchewan Leduc Sherwood Park Spruce Grove St.Albert Stony Plain
Central Alberta
Camrose Clearwater County Red Deer Rocky Mountain House Sylvan Lake
Southern Alberta
Crowsnest Pass Lethbridge Medicine Hat
West Alberta
Canmore 
British Columbia
Kelowna Osoyoos Peachland Penticton Revelstoke Salmon Arm Sicamous West Kelowna
Home Evaluation 
Resources 
Resources
Buyer Resources Seller Resources Partners Blog Guide to Buying and Selling During COVID-19
Realtors 
Why CIR 
About Us
Best My Nest We Give Back - 1forALL Initiative Join Our Team Luxury Portfolio
Property Management 
Contact Us 
https://www.cirrealty.ca/reb/awra/4/A2305214_2.jpg https://www.cirrealty.ca/reb/awra/4/A2305214_3.jpg https://www.cirrealty.ca/reb/awra/4/A2305214_4.jpg https://www.cirrealty.ca/reb/awra/4/A2305214_5.jpg https://www.cirrealty.ca/reb/awra/4/A2305214_6.jpg https://www.cirrealty.ca/reb/awra/4/A2305214_7.jpg https://www.cirrealty.ca/reb/awra/4/A2305214_8.jpg https://www.cirrealty.ca/reb/awra/4/A2305214_9.jpg https://www.cirrealty.ca/reb/awra/4/A2305214_10.jpg https://www.cirrealty.ca/reb/awra/4/A2305214_11.jpg https://www.cirrealty.ca/reb/awra/4/A2305214_12.jpg https://www.cirrealty.ca/reb/awra/4/A2305214_13.jpg https://www.cirrealty.ca/reb/awra/4/A2305214_14.jpg https://www.cirrealty.ca/reb/awra/4/A2305214_15.jpg https://www.cirrealty.ca/reb/awra/4/A2305214_16.jpg https://www.cirrealty.ca/reb/awra/4/A2305214_17.jpg https://www.cirrealty.ca/reb/awra/4/A2305214_18.jpg https://www.cirrealty.ca/reb/awra/4/A2305214_19.jpg https://www.cirrealty.ca/reb/awra/4/A2305214_20.jpg https://www.cirrealty.ca/reb/awra/4/A2305214_21.jpg https://www.cirrealty.ca/reb/awra/4/A2305214_22.jpg https://www.cirrealty.ca/reb/awra/4/A2305214_23.jpg https://www.cirrealty.ca/reb/awra/4/A2305214_24.jpg https://www.cirrealty.ca/reb/awra/4/A2305214_25.jpg https://www.cirrealty.ca/reb/awra/4/A2305214_26.jpg https://www.cirrealty.ca/reb/awra/4/A2305214_27.jpg https://www.cirrealty.ca/reb/awra/4/A2305214_28.jpg https://www.cirrealty.ca/reb/awra/4/A2305214_29.jpg https://www.cirrealty.ca/reb/awra/4/A2305214_30.jpg https://www.cirrealty.ca/reb/awra/4/A2305214_31.jpg https://www.cirrealty.ca/reb/awra/4/A2305214_32.jpg https://www.cirrealty.ca/reb/awra/4/A2305214_33.jpg https://www.cirrealty.ca/reb/awra/4/A2305214_34.jpg https://www.cirrealty.ca/reb/awra/4/A2305214_35.jpg https://www.cirrealty.ca/reb/awra/4/A2305214_36.jpg https://www.cirrealty.ca/reb/awra/4/A2305214_37.jpg

28-590059 Range Road 110

Rural Woodlands County T7S1W2

MLS® Number:  A2305214

Back to Rural Woodlands County    Previous    Next

  • Home \
  • Rural Woodlands County \
  • 28-590059 Range Road 110

$ 519,000

3

BEDROOMS

2 + 0

BATHROOMS

1,467

SQUARE FEET

2025

YEAR BUILT

https://www.cirrealty.ca/reb/awra/4/A2305214_2.jpg





MLS® Number
A2305214
PROPERTY TYPE
Detached
LISTING DATE
May-04-2026

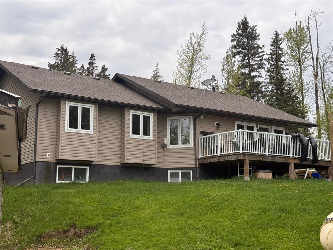
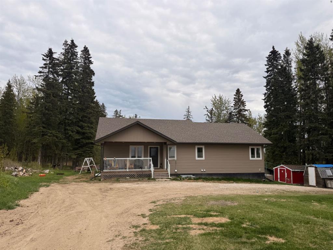
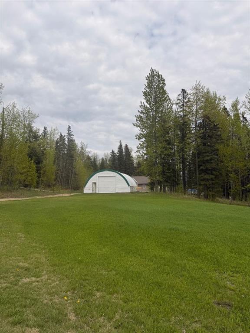
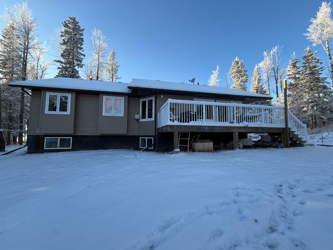
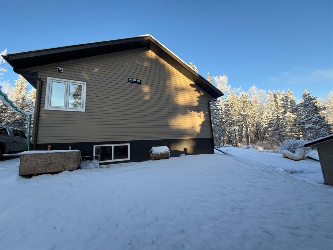
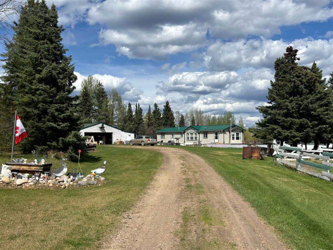
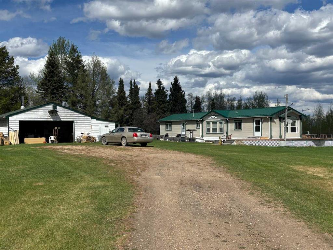
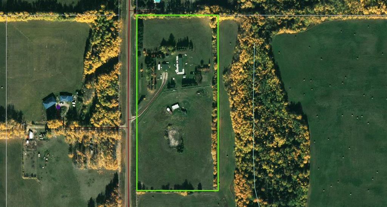
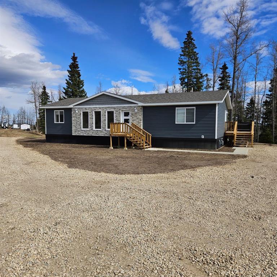
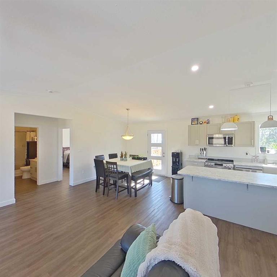
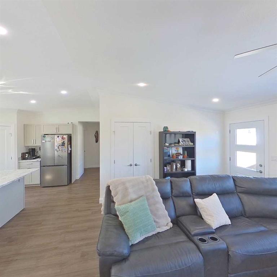
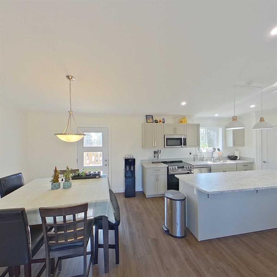
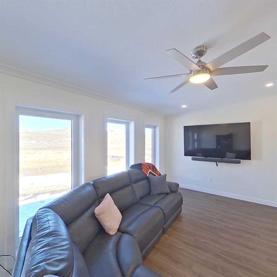
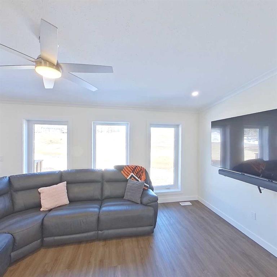
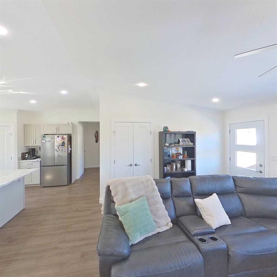
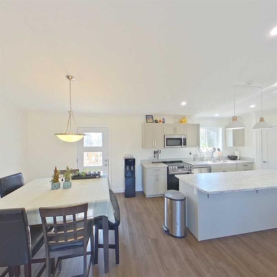
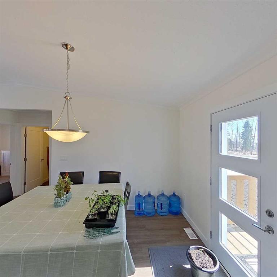
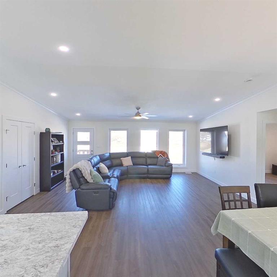
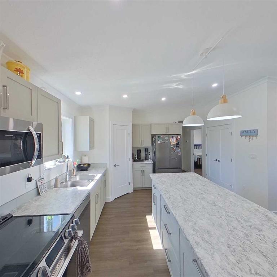
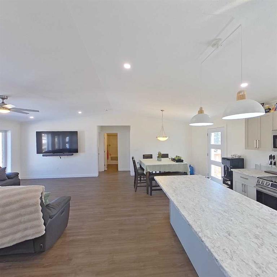
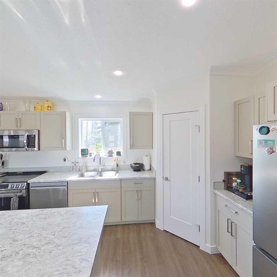
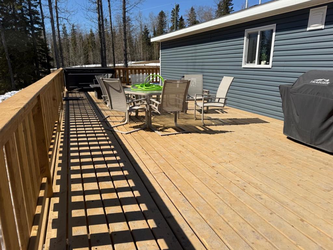
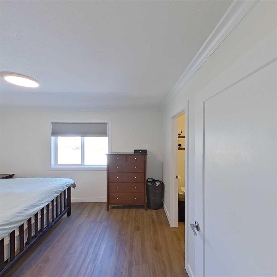
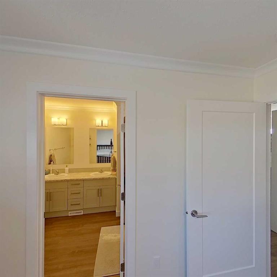
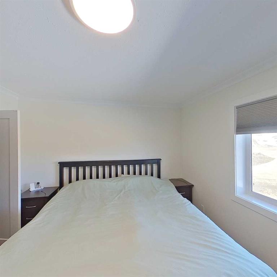
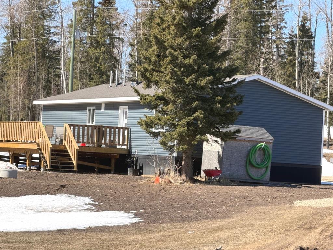
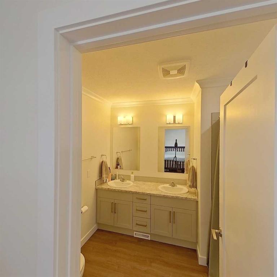
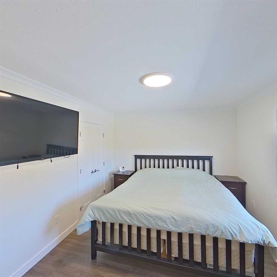
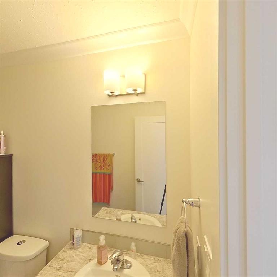
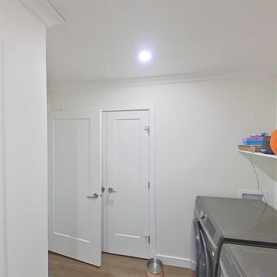
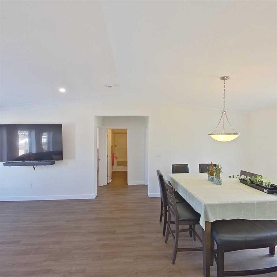
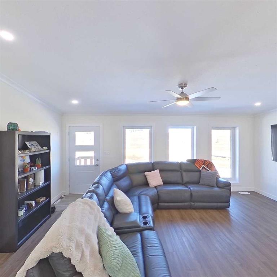
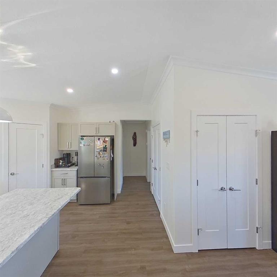
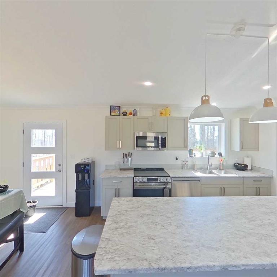
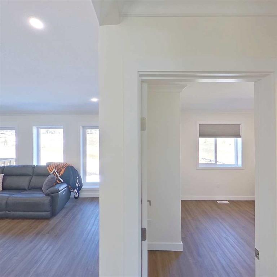
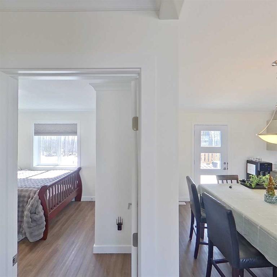
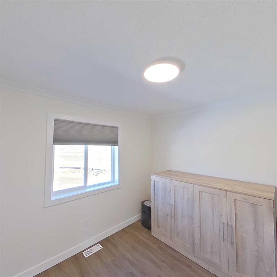
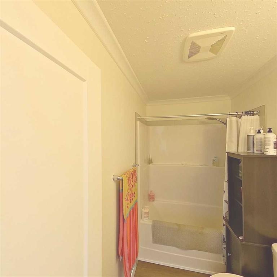
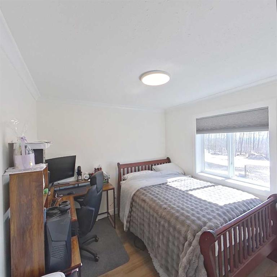
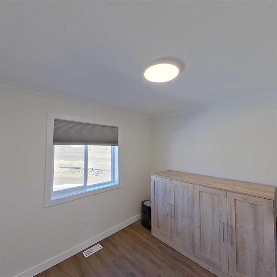
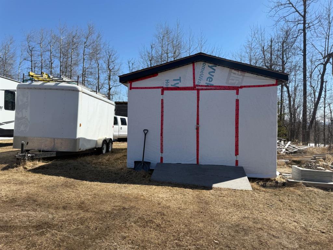
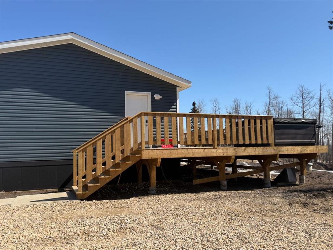
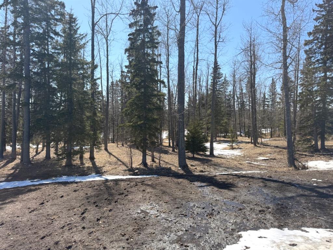
Step into your dream home with this stunning 2025 RTM (Ready to Move HOME) Modsolid, offering an expansive 1,470 square feet of modern living space. Built with energy efficiency in mind, the home features robust 2 x 8 walls and exceptional insulation, ensuring remarkably low heating costs. This home is securely anchored on 22 screw pilings. The exterior is complemented by durable trim lock skirting, Inside, you'll find an open and contemporary layout defined by high ceilings and elegant crown molding. The heart of the home there is a generously sized island, perfect for gatherings, surrounded by an abundance of fabulous cabinets and counter space that any chef would appreciate. Recessed lighting illuminates the space beautifully, while a large pantry adds even more convenience. This home boasts 3 spacious bedrooms, including a primary suite with a luxurious 4-piece en suite bathroom with a large double shower and a generous walk-in closet. The main bathroom features a 4 piece offering both comfort and style. Natural light floods through numerous upgraded windows, creating a warm and inviting atmosphere throughout the home. You can’t beat NEW! Outside, the property shines just as bright. A vast gravel driveway leads to a 48 x 16 large deck, perfect for entertaining, alongside an 8 x 8 side entry deck and a welcoming 5 x 5 front step. Nestled on 5.26 acres adorned with trees, this home offers both privacy and space for outdoor activities. Since its placement on the property in September 2025, this home comes with a full new home warranty until September 2026, followed by an impressive nine years of structural warranty. With air conditioning ready to be installed (just requiring a condenser), upgraded 6 appliances, and a 2,800-gallon cistern, this property is equipped for modern living. Additionally, the home is wired for internet and cable, providing all the conveniences you desire. With its exceptional street appeal and beautiful surroundings, this home is more than just a place to live; it's a lifestyle waiting for you to embrace.. Don't miss out on this incredible opportunity!

COMMUNITY 
PROPERTY TYPE  Detached
BUILDING TYPE  House
STYLE  Acreage with Residence, Bungalow
YEAR BUILT 2025
SQUARE FOOTAGE  1,467
BEDROOMS  3
BATHROOMS  2.00
BASEMENT  None
AMENITIES 
APPLIANCES  Dishwasher, Electric Stove, Microwave Hood Fan, Refrigerator, Washer/Dryer
COOLING  None
FIREPLACE  N/A
FLOORING  Vinyl
HEATING  Forced Air, Natural Gas
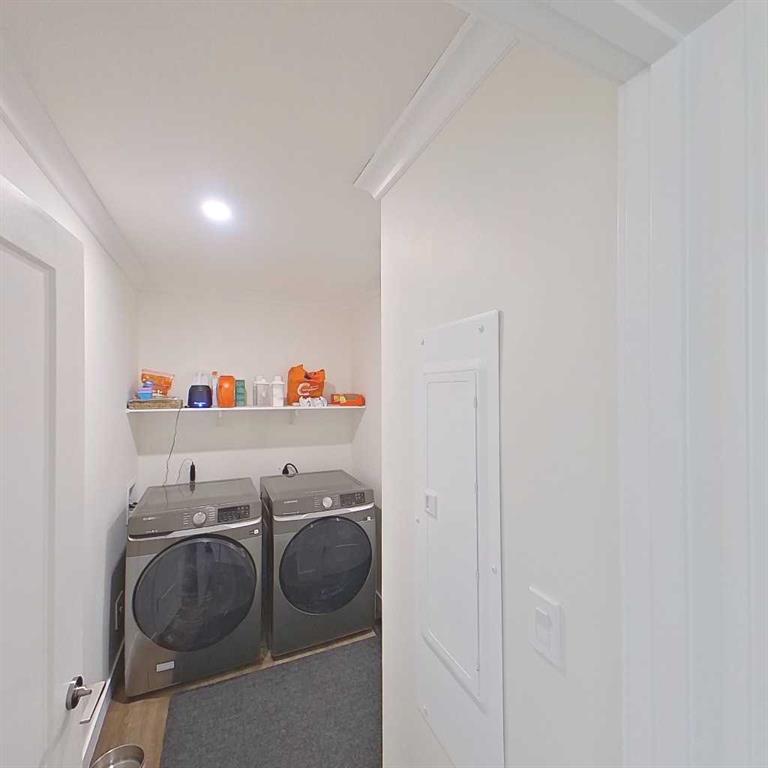
LAUNDRY  Laundry Room, Main Level
LOT FEATURES  Backs on to Park/Green Space, Brush, Cleared, Front Yard, Gentle Sloping, Lawn, Low Maintenance Landscape, Native Plants, No Neighbours Behind, Rectangular Lot, Treed
PARKING  Gravel Driveway, RV Access/Parking
RESTRICTIONS  None Known
ROOF  Asphalt Shingle
TITLE  Fee Simple
BROKER  RE/MAX ADVANTAGE (WHITECOURT)


ROOMS DIMENSIONS (m) LEVEL
Furnace/Utility Room 2`8" x 5`4" Main
Laundry 5`4" x 9`9" Main
3pc Bathroom 9`3" x 4`11" Main
Bedroom 12`10" x 9`5" Main
Bedroom 12`9" x 9`5" Main
5pc Ensuite bath 7`4" x 9`3" Main
Bedroom - Primary 14`0" x 10`9" Main
Living Room 19`4" x 11`1" Main
Dinette 10`8" x 13`5" Main
Kitchen 16`4" x 13`5" Main
Picture for Lot 1, 590059 Range Road 110  Picture for Lot 1, 590059 Range Road 110  Picture for Lot 1, 590059 Range Road 110  Picture for Lot 1, 590059 Range Road 110  Picture for Lot 1, 590059 Range Road 110

Lot 1, 590059 Range Road 110

Rural Woodlands County

1561 sqft | 5 Beds | 3 + 0 Baths    

$589,000 View

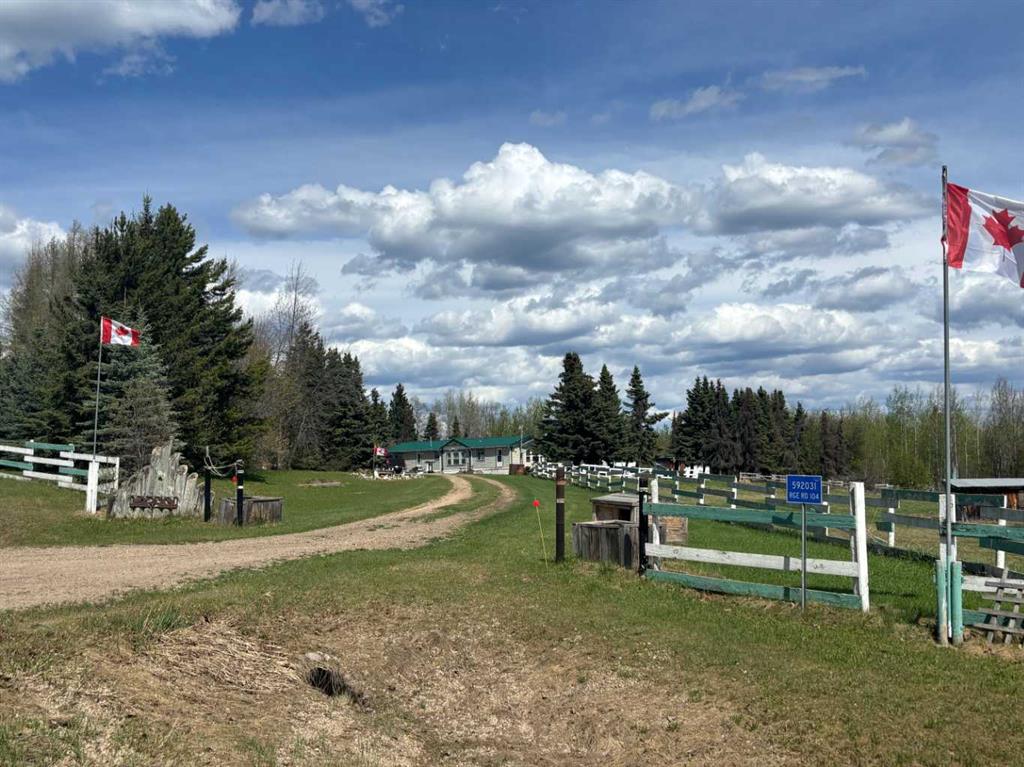
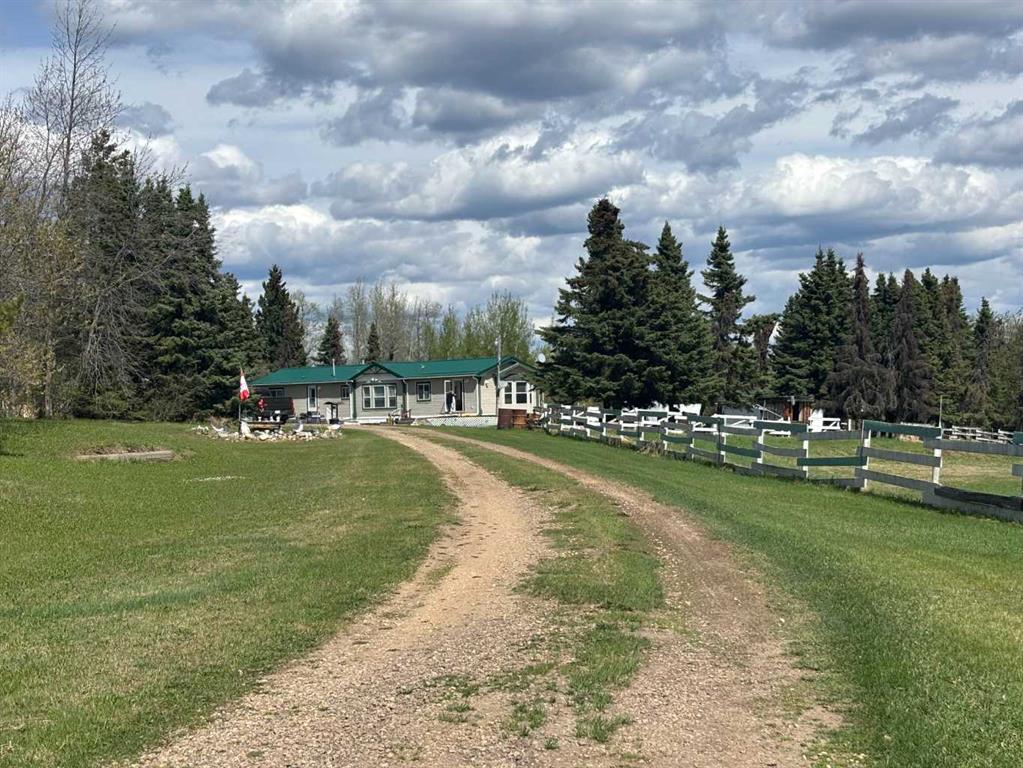
Picture for 592031 Range Road 104  Picture for 592031 Range Road 104  Picture for 592031 Range Road 104  Picture for 592031 Range Road 104  Picture for 592031 Range Road 104

592031 Range Road 104

Rural Woodlands County

1520 sqft | 3 Beds | 2 + 0 Baths    

$439,900 View

Calgary Real Estate Airdrie Real Estate Okotoks Real Estate Cochrane Real Estate Strathmore Real Estate Chestermere Real Estate Sundre Real Estate High River Real Estate Diamond Valley Real Estate Brooks Real Estate Olds Real Estate Irricana Real Estate Carstairs Real Estate Crossfield Real Estate Claresholm Real Estate Didsbury Real Estate Langdon Real Estate
South Calgary Real Estate Southeast Calgary Real Estate City Centre Calgary Real Estate East Calgary Real Estate North Calgary Real Estate Northwest Calgary Real Estate West Calgary Real Estate Northeast Calgary Real Estate Lethbridge Real Estate Red Deer Real Estate Sylvan Lake Real Estate Brooks Real Estate Edmonton Real Estate Canmore Real Estate Global Real Estate Luxury Real Estate
Home Why CIR Relocation Careers Partners Best My Nest
Realtors Home Evaluation Contact Us




Data supplied by CREB®,CARA®,CREA®,RASCA®,LDAR® or RAE MLS® System. CREB®,CARA®,CREA®,RASCA®,LDAR® or RAE is the owner of the copyright in its MLS® System. The Listing data is deemed reliable but is not guaranteed accurate by CREB®,CARA®,CREA®,RASCA®,LDAR® or RAE. Data is deemed reliable but is not guaranteed accurate by the REALTORS® Association of Edmonton.Copyright [2024] by the REALTORS® Association of Edmonton. All Rights Reserved.