2716 Brecken Road NW
Calgary T2L 1H3
MLS® Number: A2314482
$ 699,000
3
BEDROOMS
1 + 1
BATHROOMS
1,095
SQUARE FEET
1959
YEAR BUILT
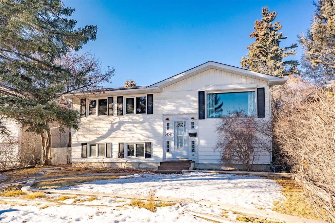
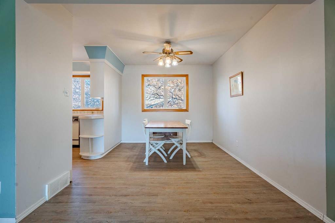
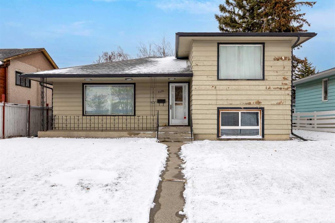
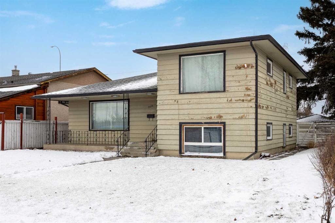

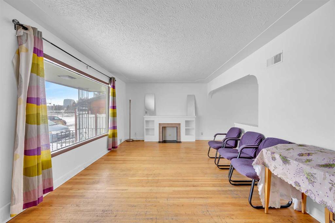
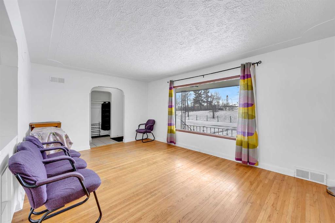
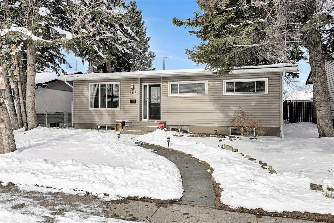
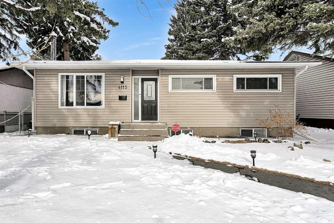
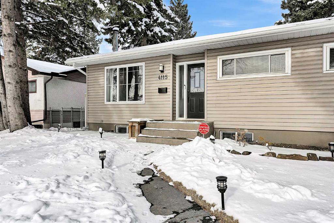
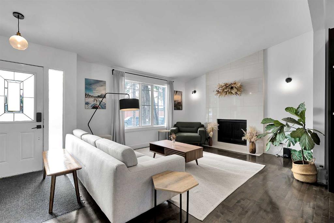
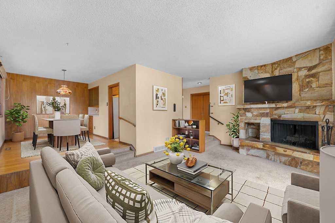
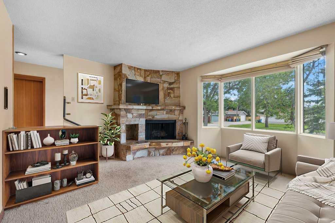
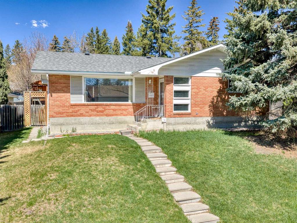
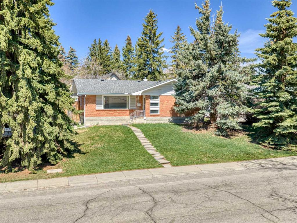
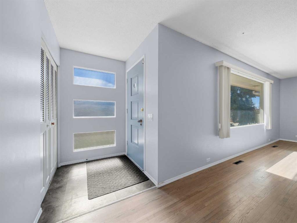
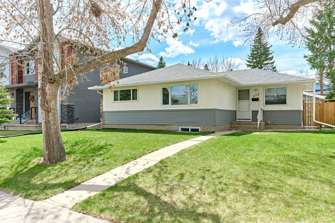
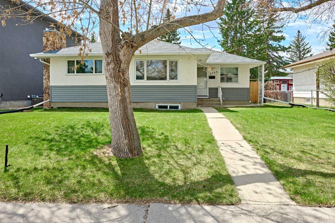
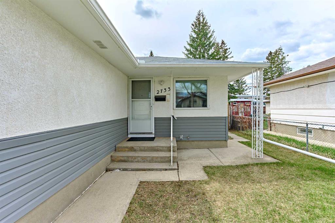
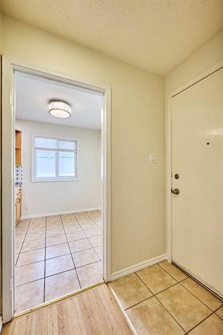
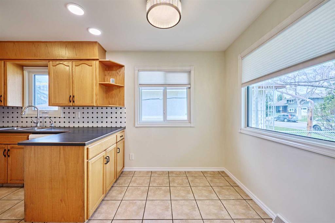
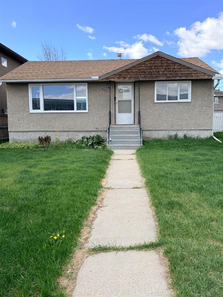
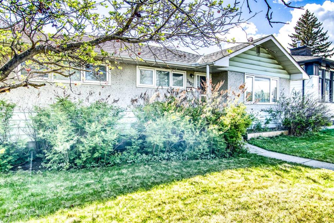
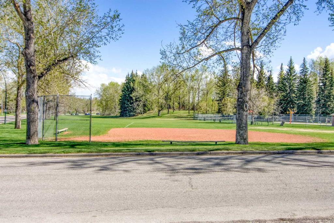
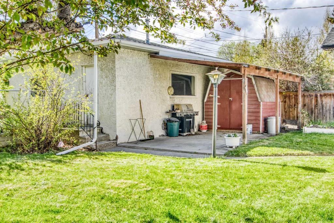
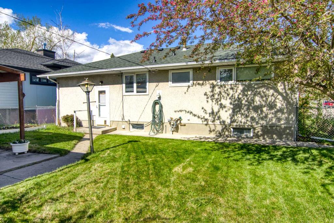
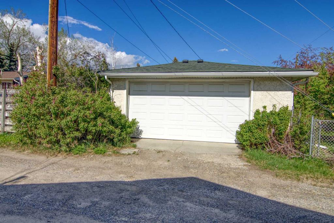
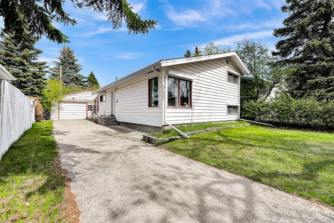
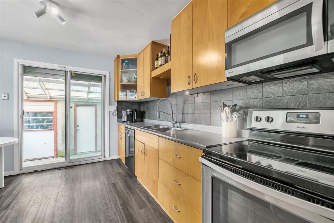
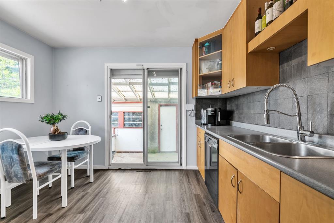
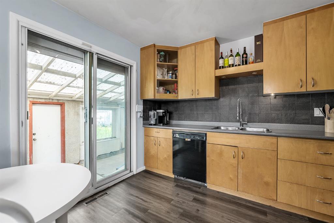
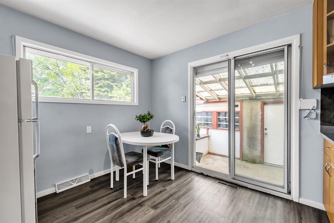
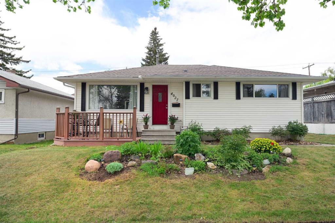
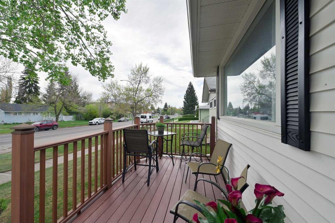
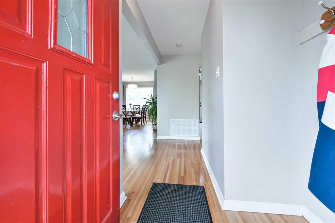
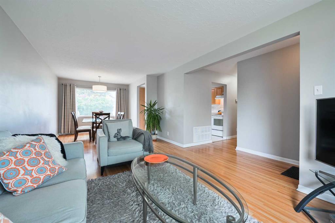
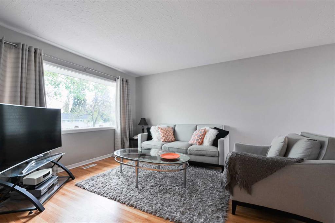
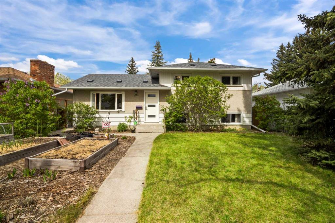
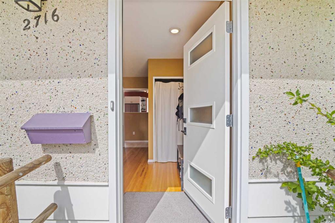
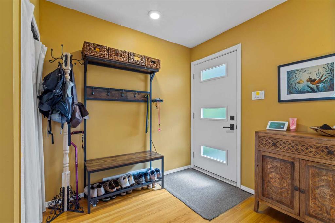
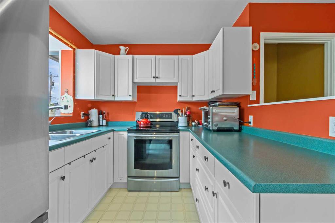
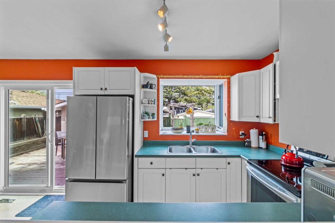
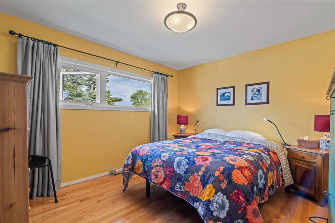
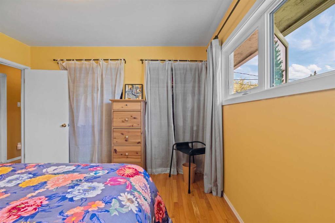
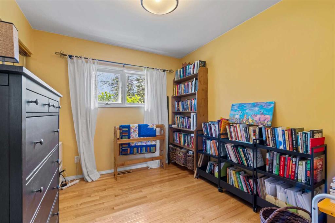
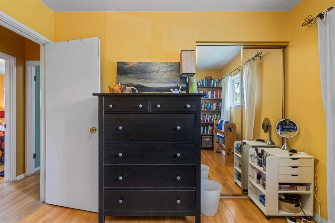
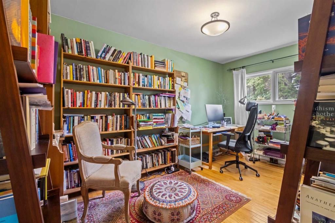
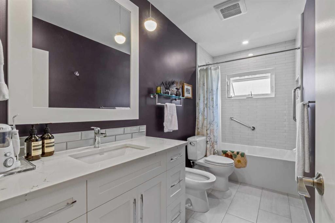
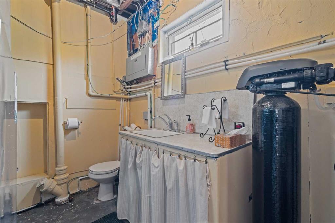
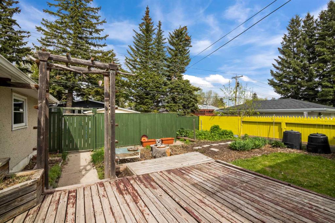
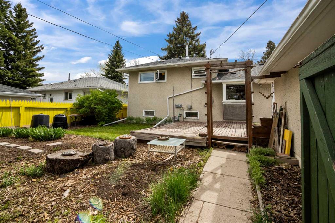
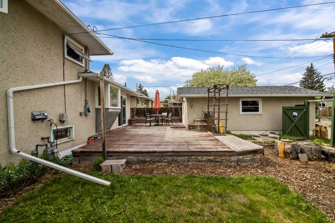
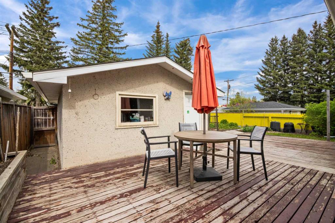
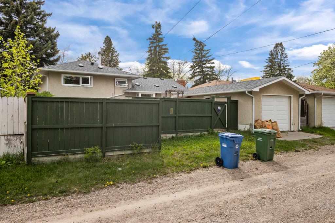
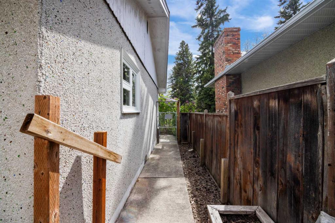
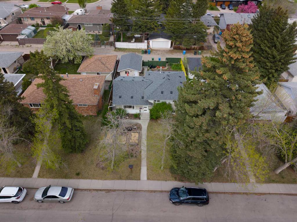
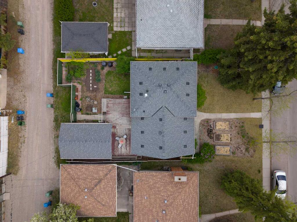
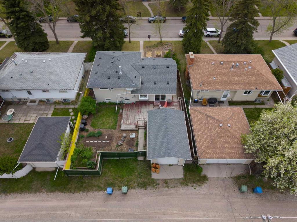
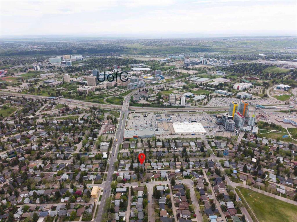
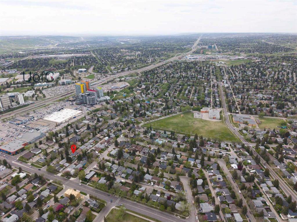
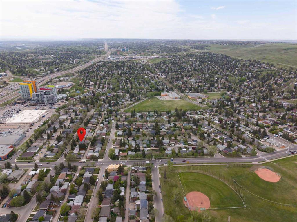
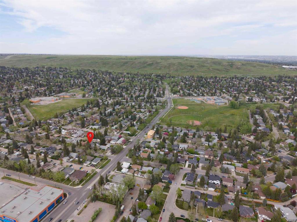
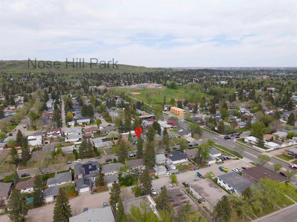
Located in the highly desirable Northwest Calgary neighborhood of Brentwood near the University of Calgary, with over 2000SqFt of living space over three level that blend mid-century 1959 character with extensive efficiency upgrades that have been completed over the years. The functional interior features three bedrooms, two bathrooms, a finished third level, and a massive crawl space for abundant seasonal storage. Outdoors, the property is a gardener's dream with established gardening beds in both the front and back yards, alongside a single-car detached garage. Thoughtful improvements over time ensure long-term peace of mind and significantly lower utility bills. Early updates include a replaced house and garage roof with a 25-year warranty, followed by an updated 100-amp electrical panel, a newer water softener, and a 50-gallon heat pump hot water tank. Recent enhancements add even more value with a complete bathroom renovation, an insulated front door, R60 insulation in both the upper and lower attics, and premium Lux triple-pane windows in the primary bedroom, bathroom, and kitchen patio doors. This structurally sound, energy-efficient home offers a rare combination of prime location, practical storage, and reduced operating costs.
| COMMUNITY | Brentwood |
| PROPERTY TYPE | Detached |
| BUILDING TYPE | House |
| STYLE | 3 Level Split |
| YEAR BUILT | 1959 |
| SQUARE FOOTAGE | 1,095 |
| BEDROOMS | 3 |
| BATHROOMS | 2.00 |
| BASEMENT | Full |
| AMENITIES | |
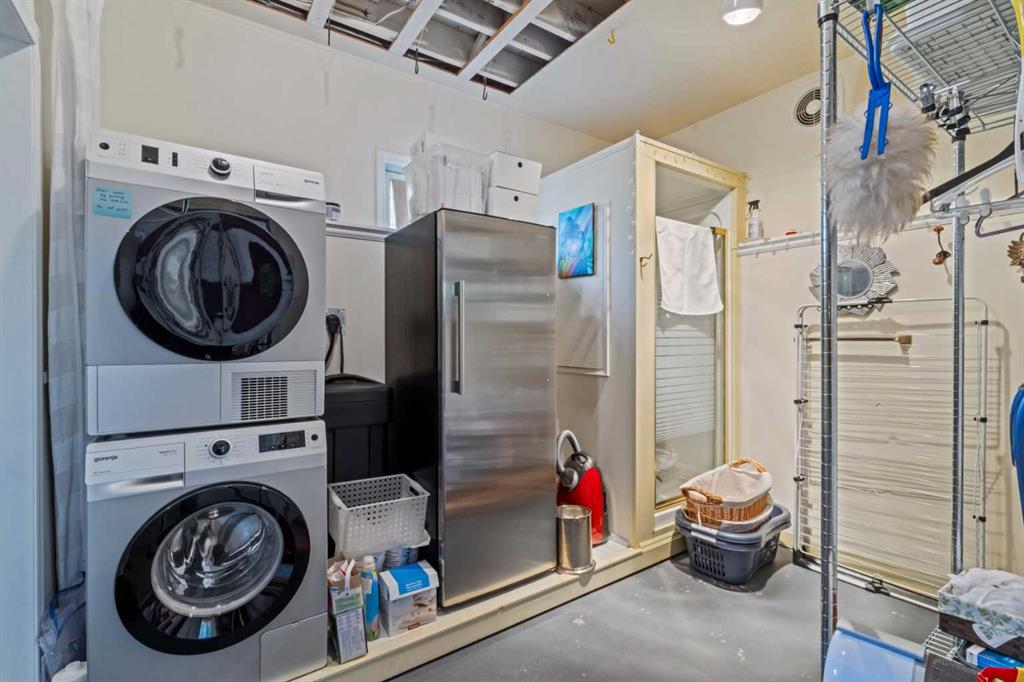
| APPLIANCES | Electric Stove, Refrigerator, Washer/Dryer, Window Coverings |
| COOLING | None |
| FIREPLACE | N/A |
| FLOORING | Carpet, Hardwood, Linoleum |
| HEATING | Forced Air, Natural Gas |
| LAUNDRY | In Basement |
| LOT FEATURES | Garden |
| PARKING | Single Garage Detached |
| RESTRICTIONS | None Known |
| ROOF | Asphalt Shingle |
| TITLE | Fee Simple |
| BROKER | Royal LePage Benchmark |
| ROOMS | DIMENSIONS (m) | LEVEL |
|---|---|---|
| 1pc Bathroom | 2`7" x 2`8" | Lower |
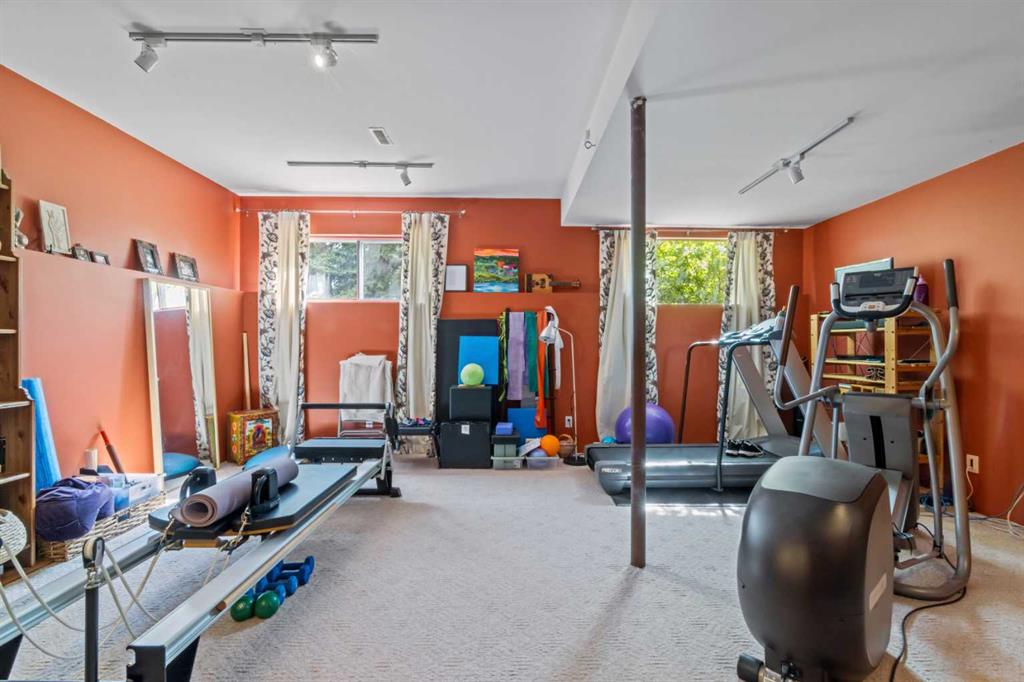
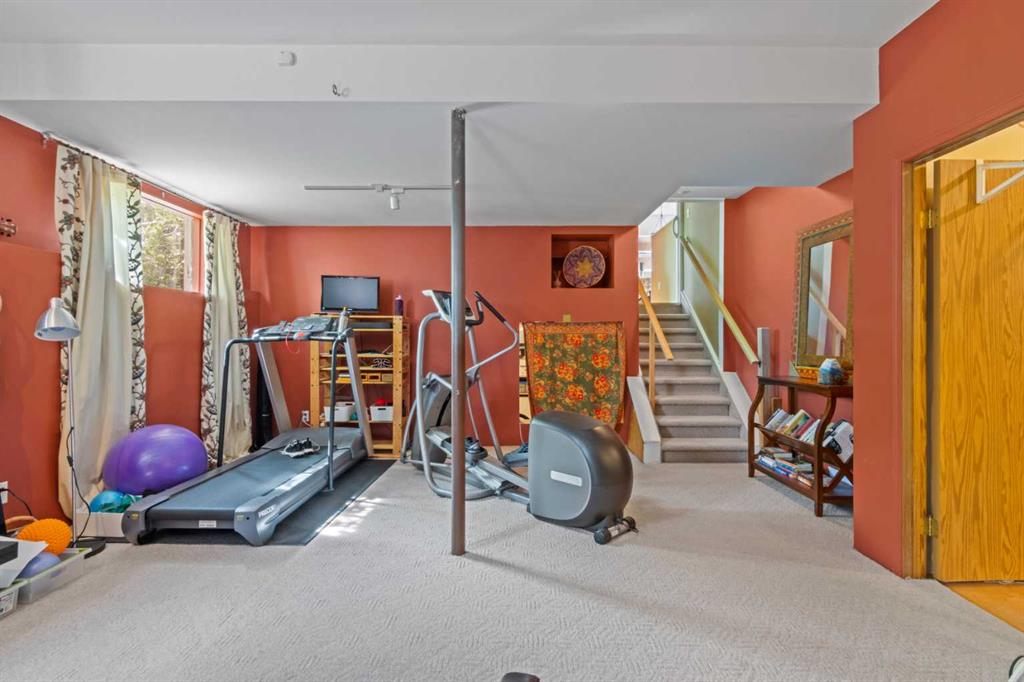
| Game Room | 19`1" x 16`9" | Lower |
| Storage | 18`5" x 24`8" | Lower |
| Storage | 10`4" x 8`4" | Lower |
| Furnace/Utility Room | 8`1" x 6`11" | Lower |
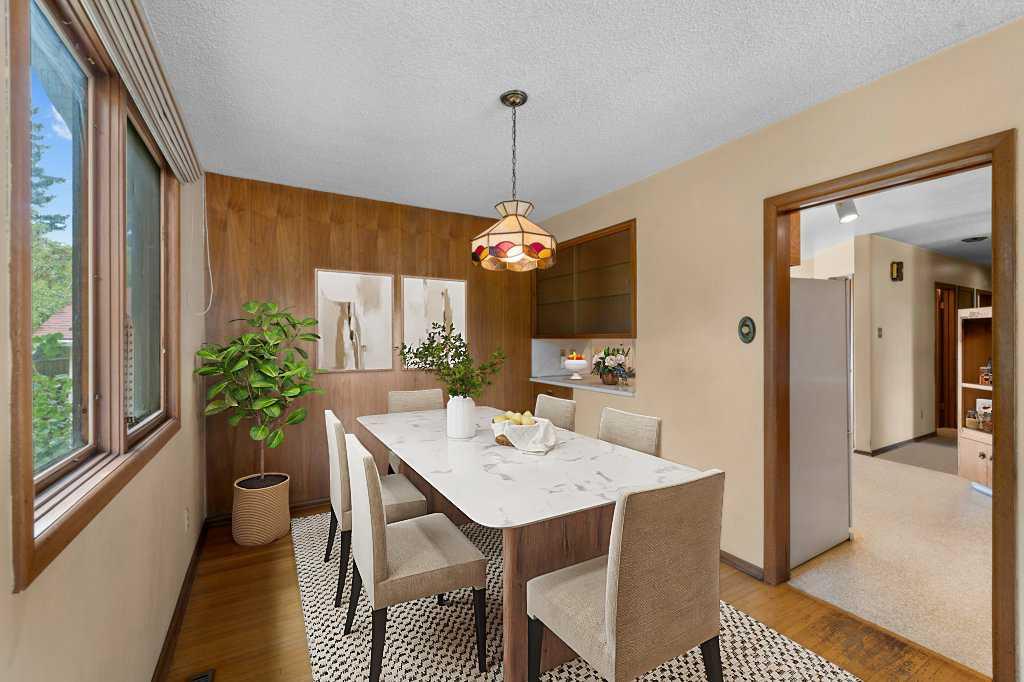
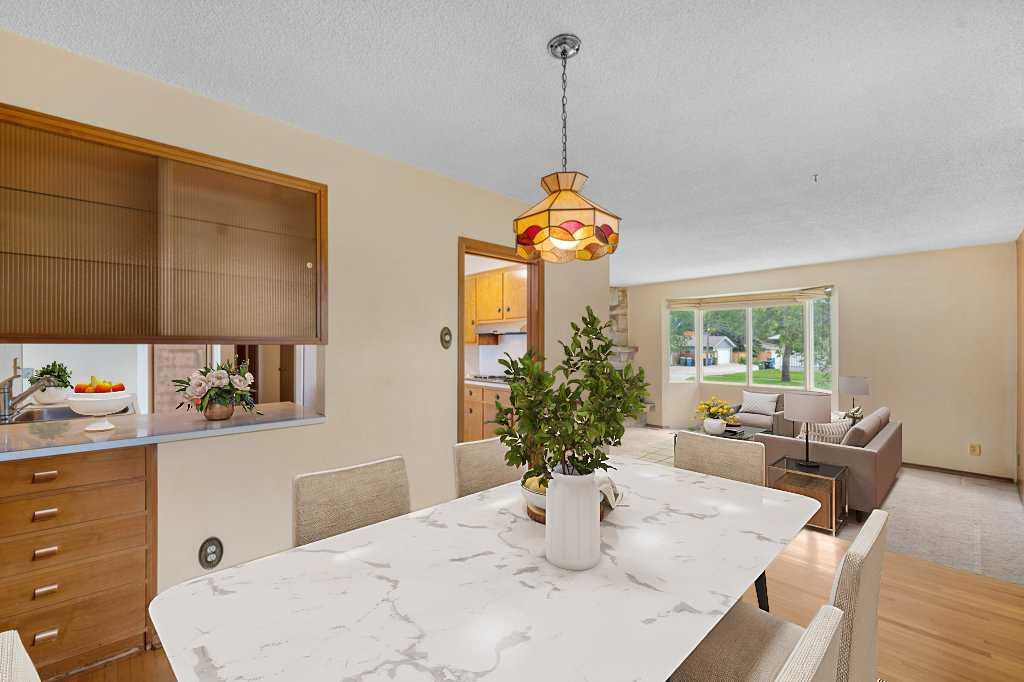
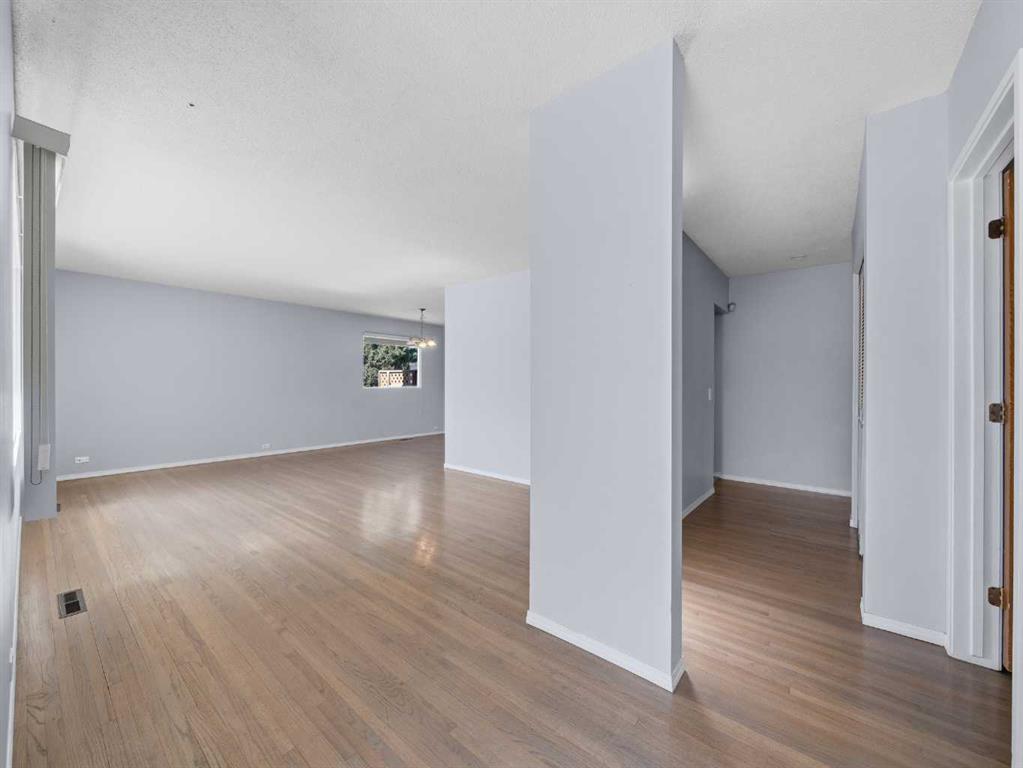
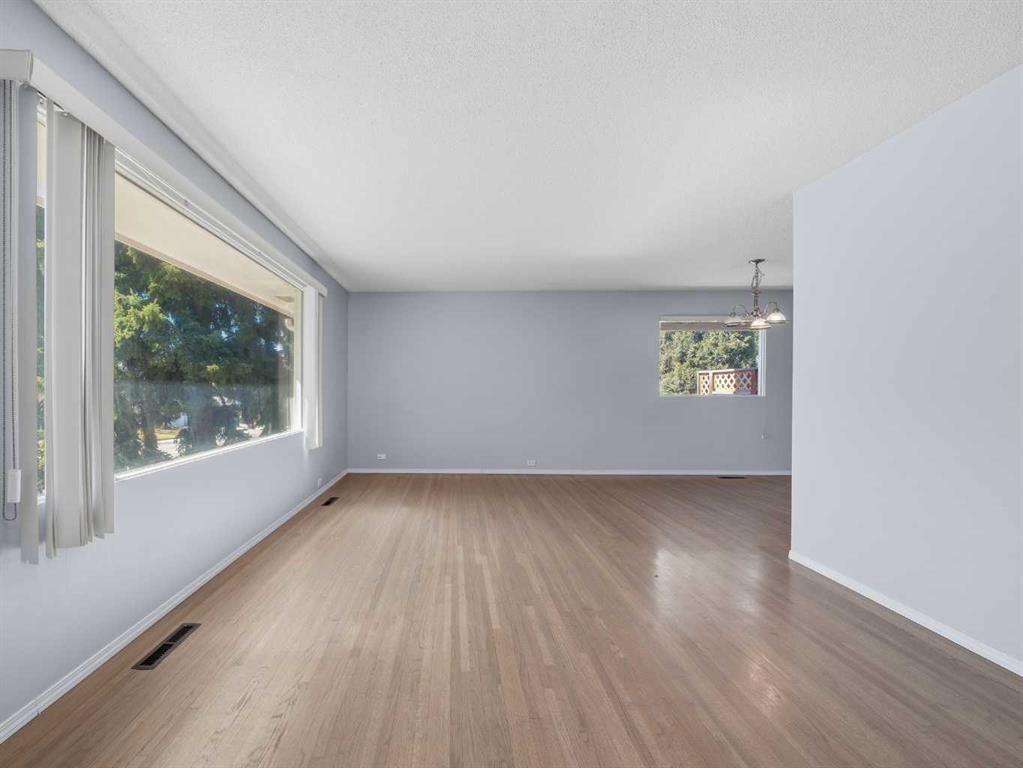
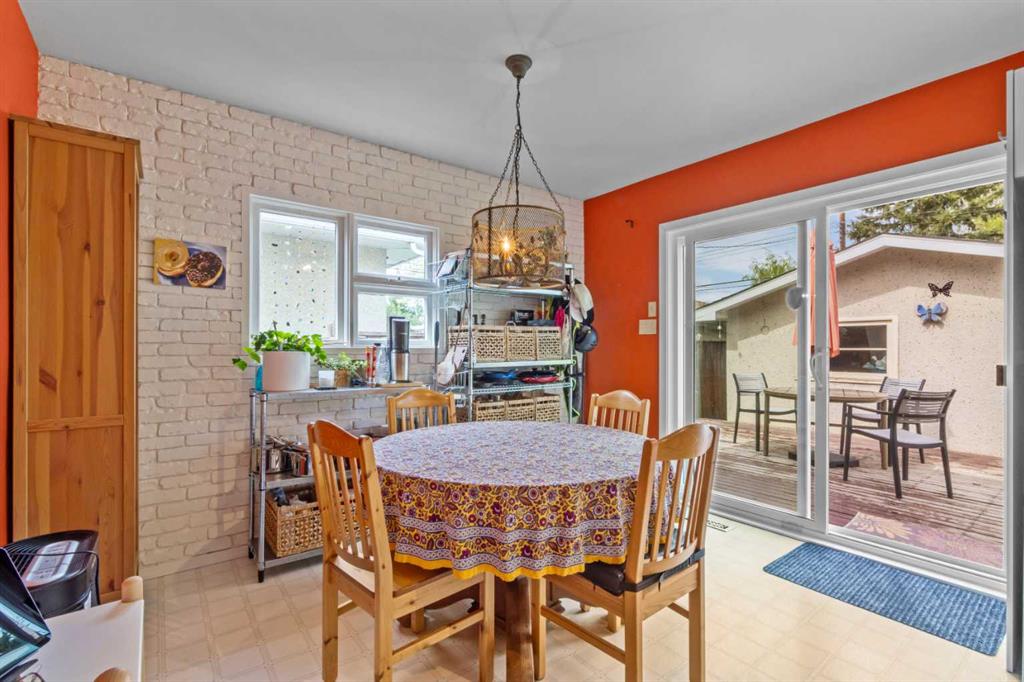
| Dining Room | 15`2" x 11`3" | Main |
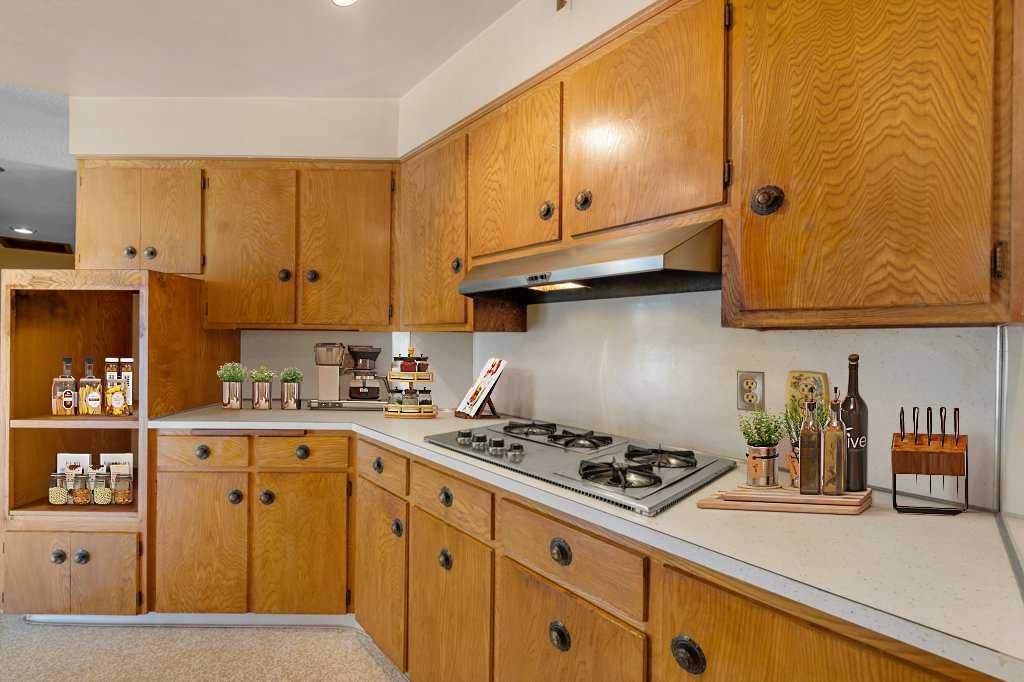
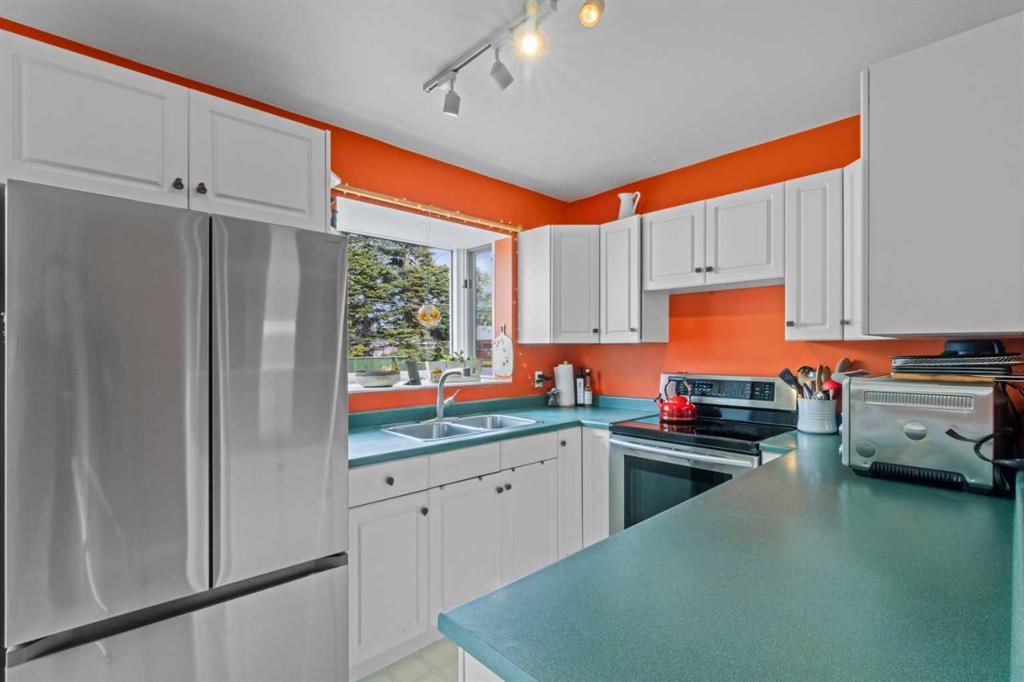
| Kitchen | 9`6" x 7`10" | Main |
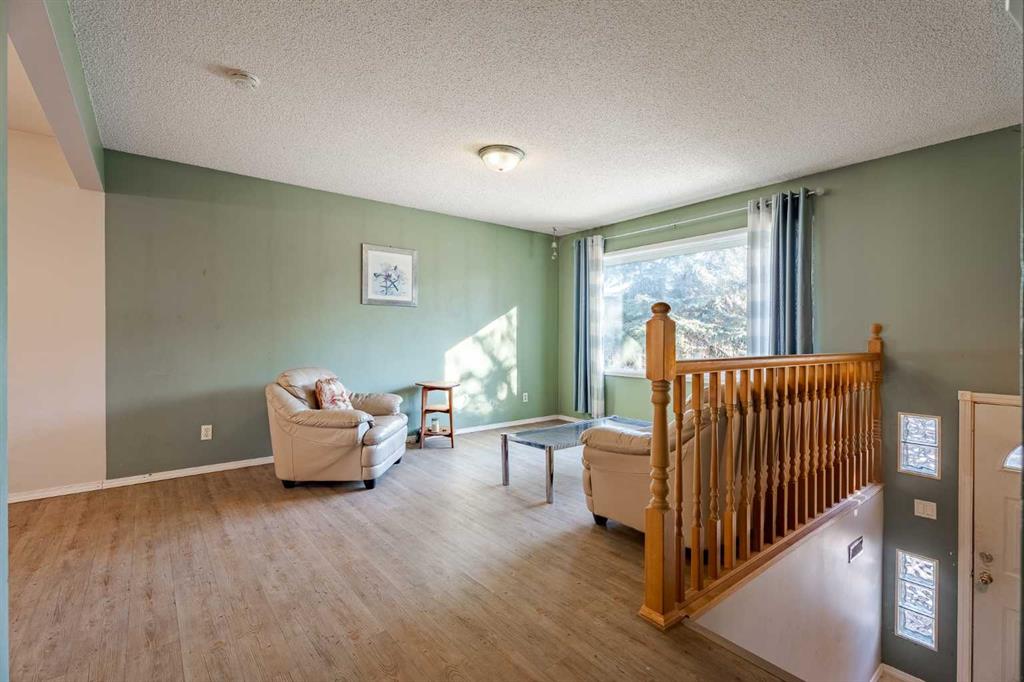
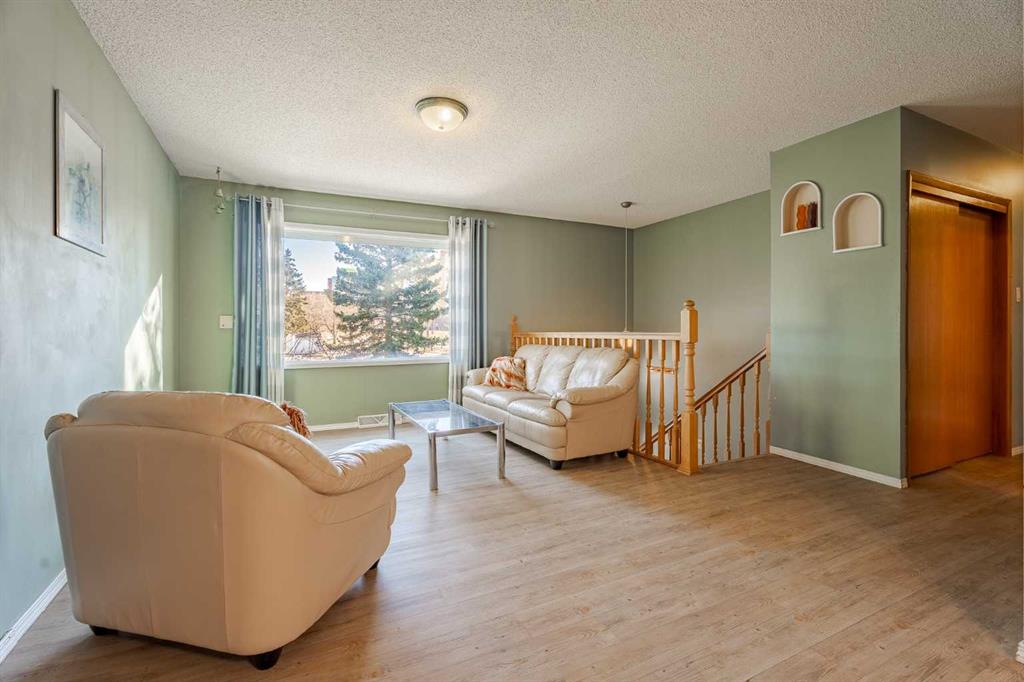
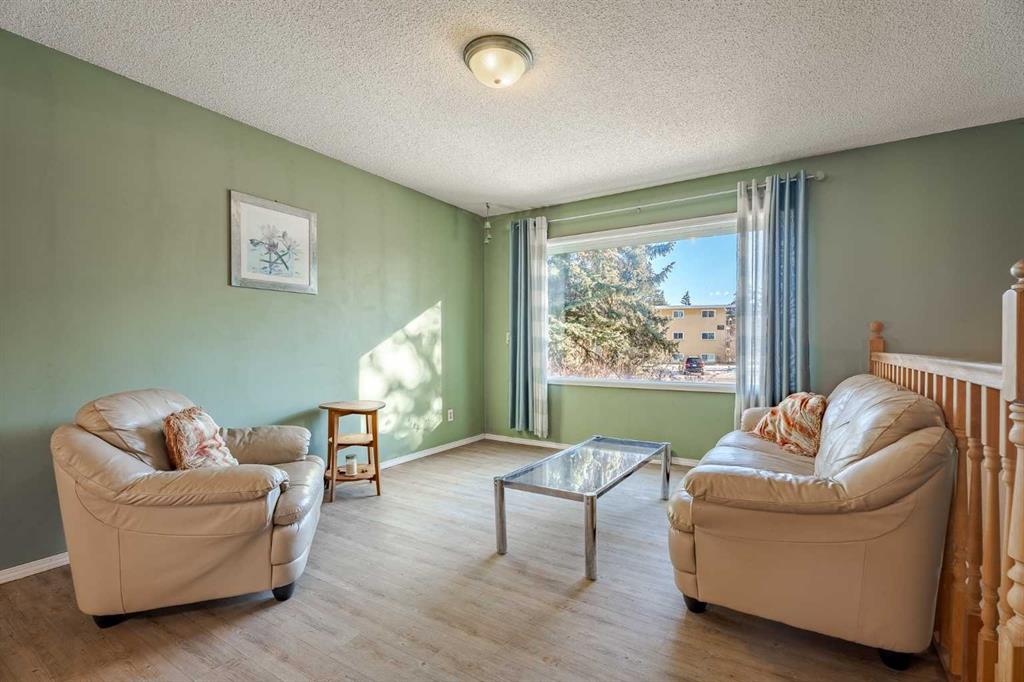
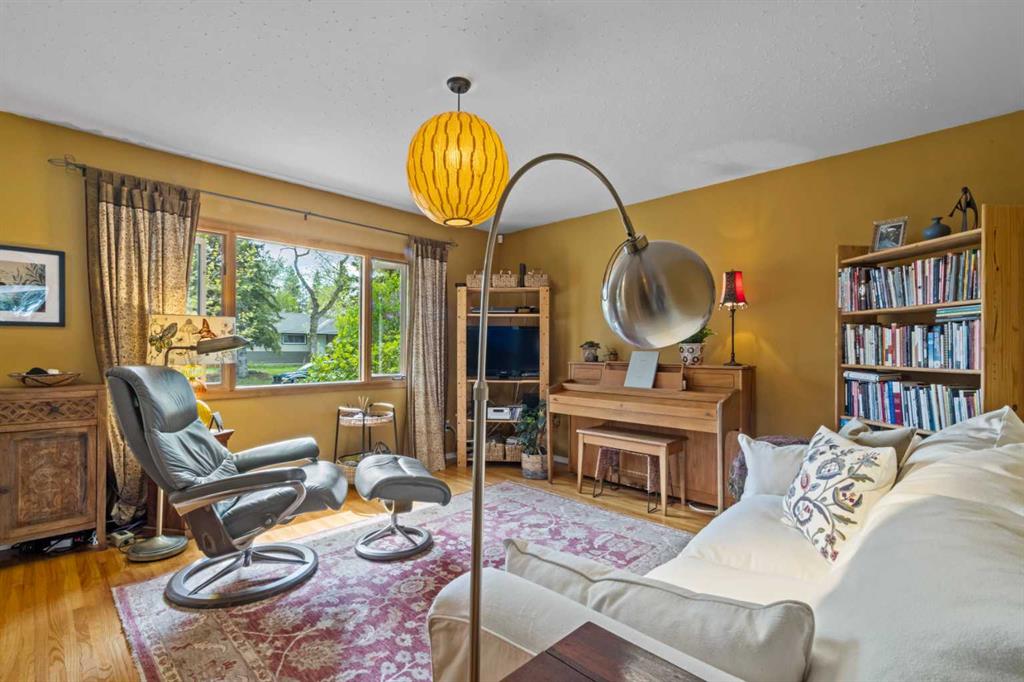
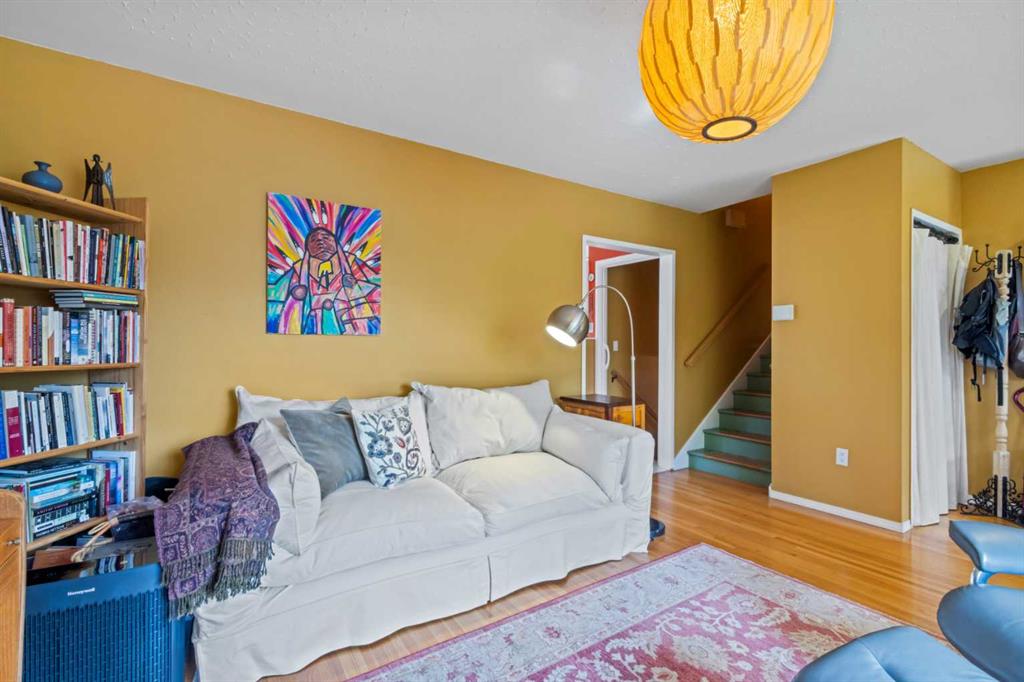
| Living Room | 18`7" x 13`5" | Main |
| 5pc Bathroom | 4`11" x 11`4" | Second |
| Bedroom | 9`0" x 10`0" | Second |
| Bedroom | 8`5" x 13`6" | Second |
| Bedroom - Primary | 12`4" x 11`4" | Second |