25 Tararidge Circle NE
Calgary T3J 3W4
MLS® Number: A2313269
$ 412,000
3
BEDROOMS
3 + 0
BATHROOMS
1,074
SQUARE FEET
1998
YEAR BUILT
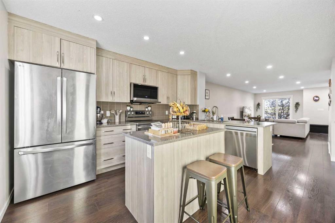
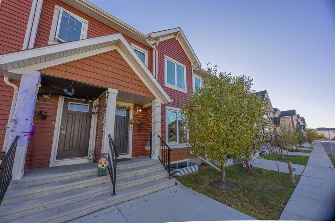
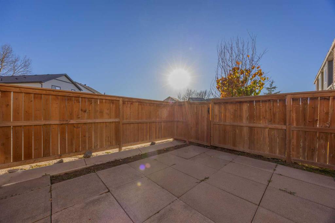
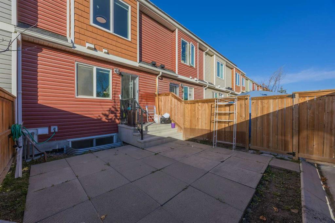
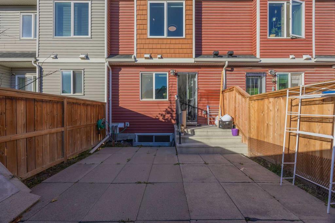
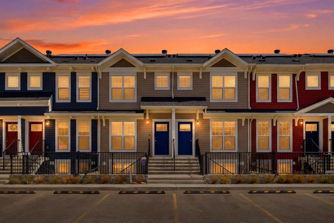
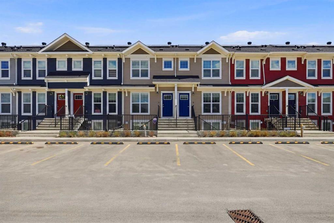
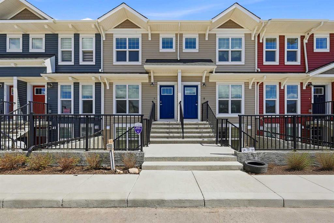
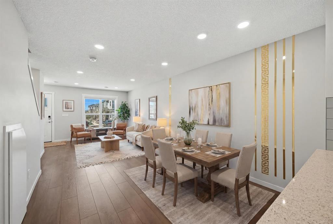
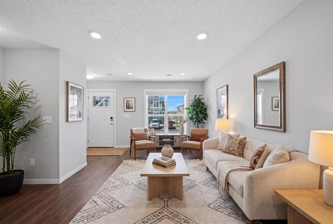
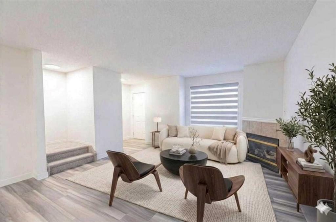
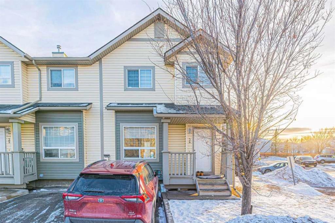
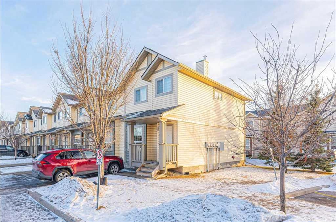
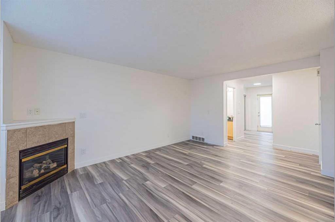
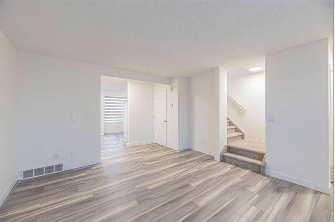
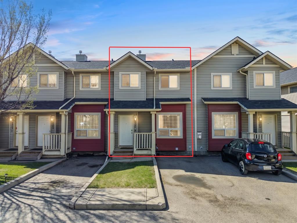
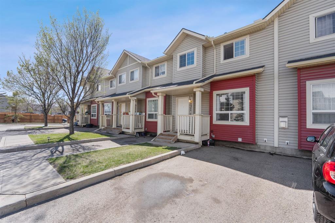
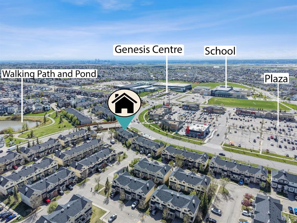
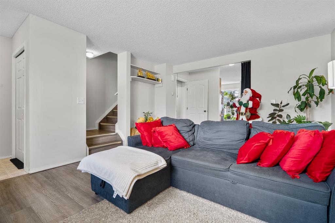
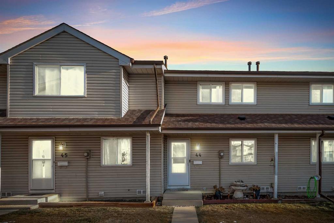
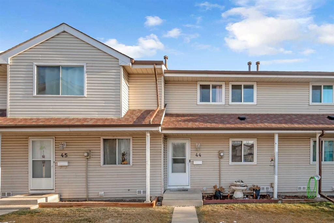
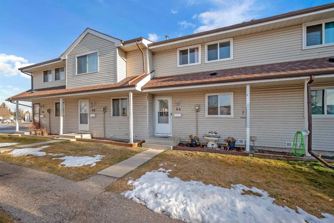
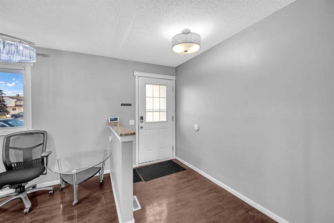
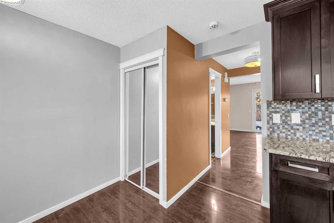
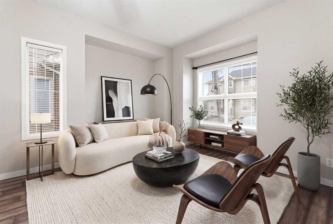
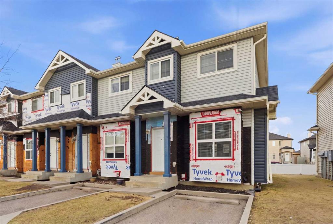
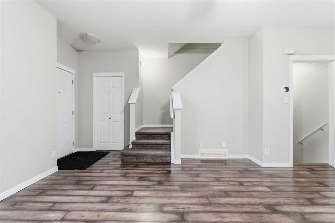
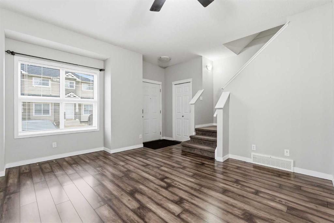
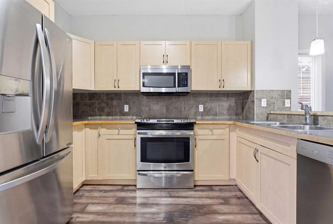
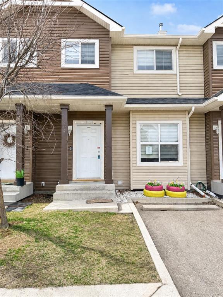
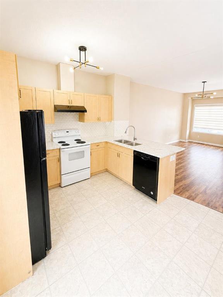
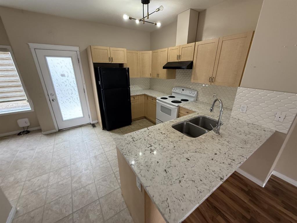
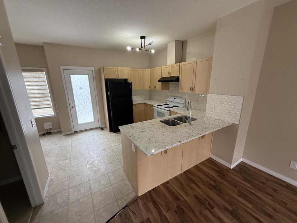
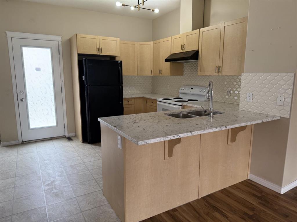
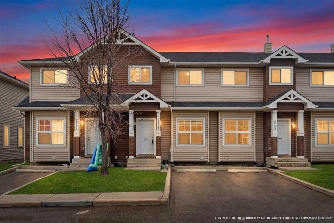
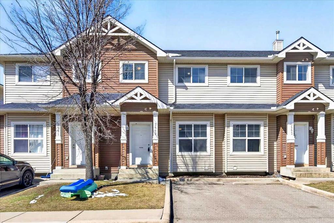
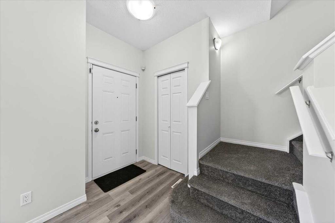
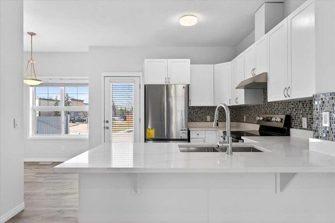
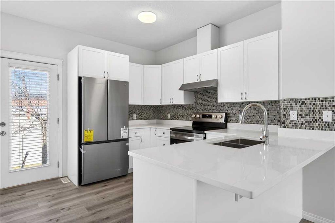
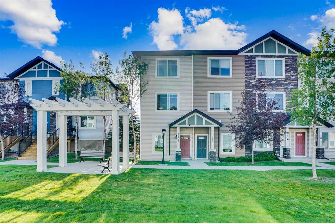
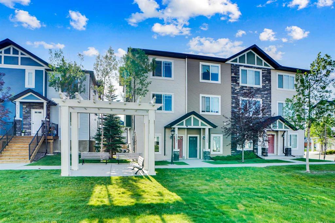
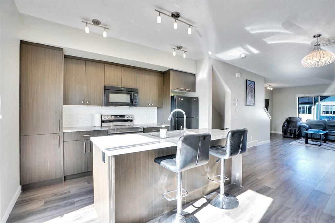
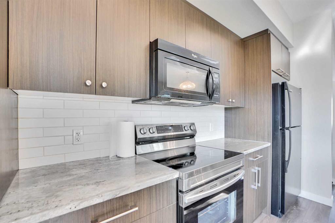
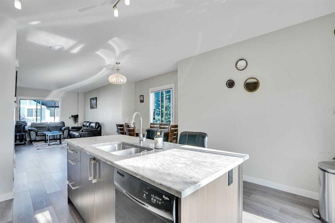
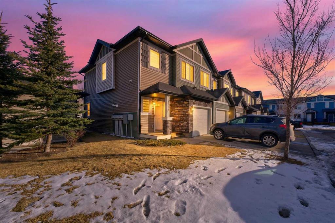
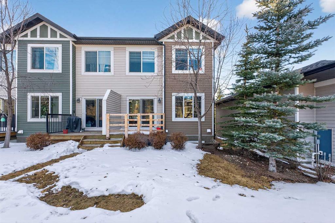
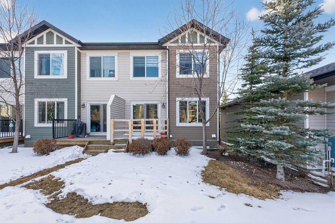
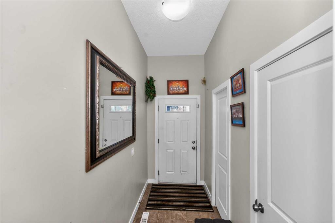
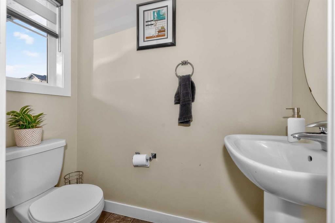
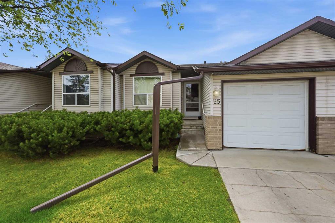
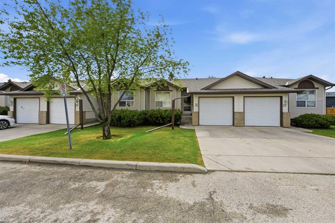
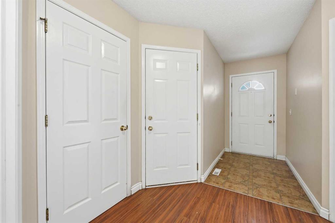
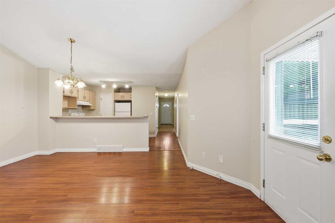
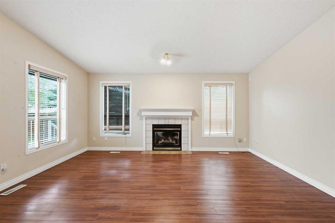
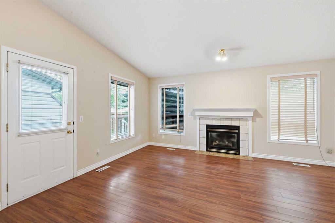
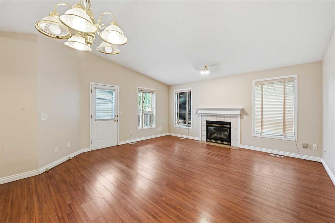
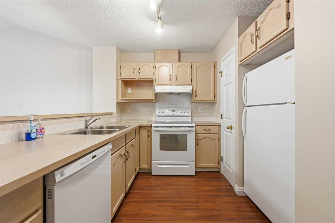
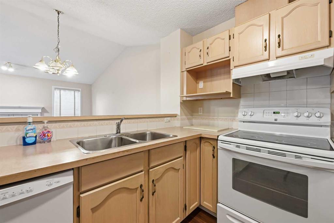
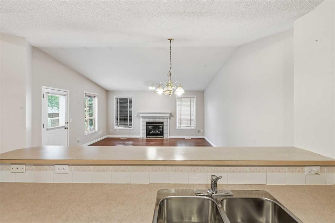
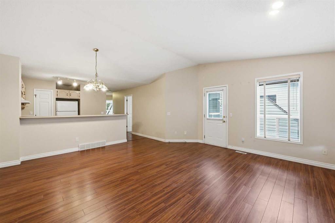
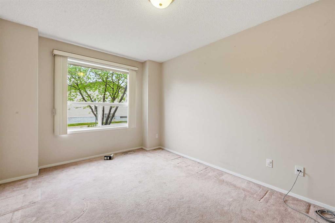
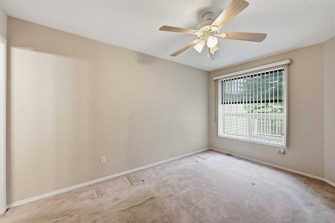
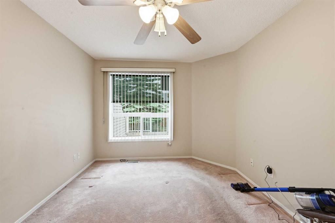
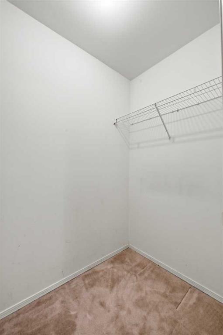
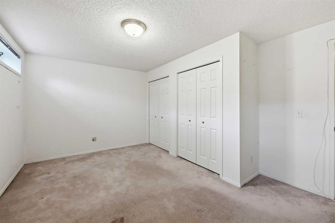
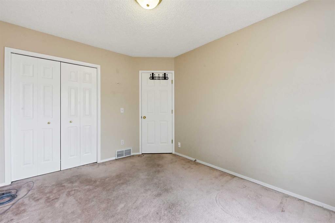
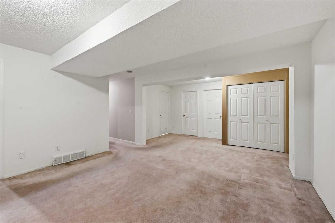
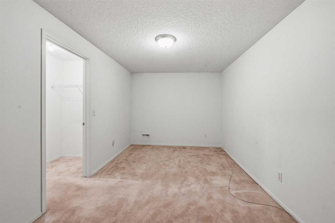
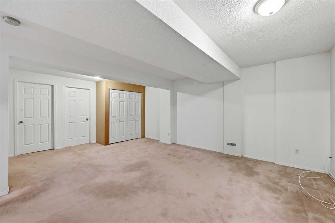
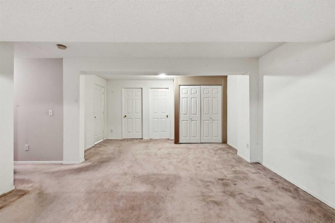
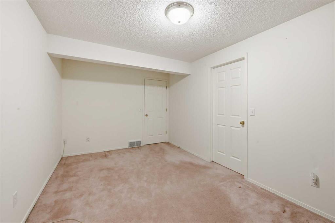
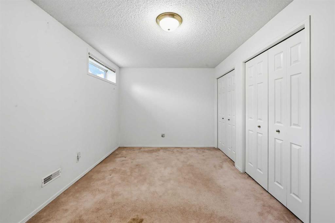
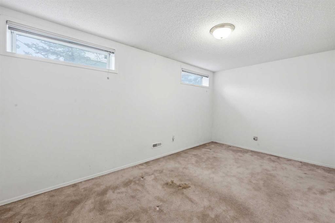
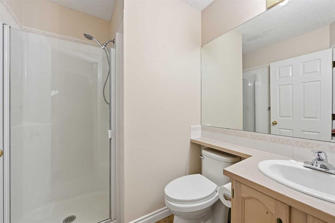
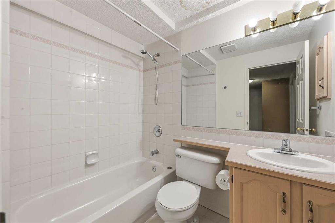
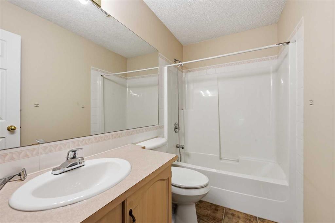
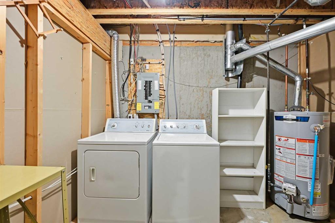
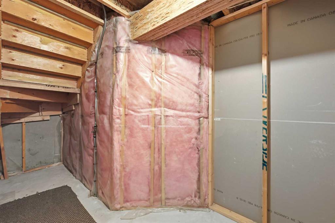
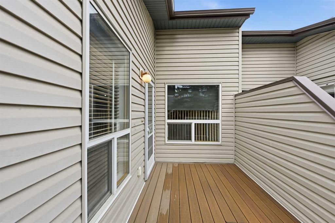
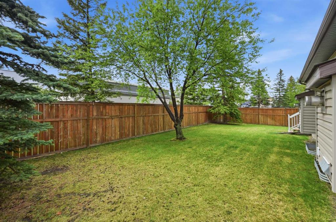
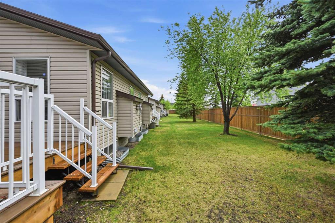
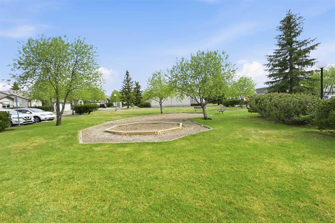
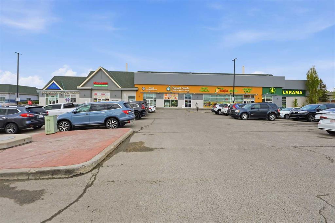
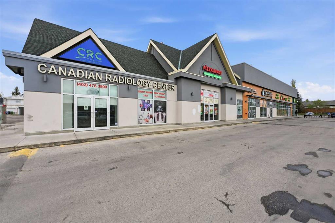
Changing your life style or just starting out, this beautiful Fully finished Bungalow style home has the location and layout that is perfect. Bright open layout with Vaulted ceilings. 3 +1 total bedrooms + Den, 3 bathrooms. Spacious living room with vaulted ceiling and a gas fireplace, dining room, good size kitchen with breakfast bar. Master suite has 4 piece En-suite bathroom and walk-in closet. Fully finished basement is very spacious and has a large Recreation/Family Room that would be ideal for family Games or Movie night. Also on this level there is large bedroom with a window (non-egress), another big room without a window that would be perfect as an office, a full 4 piece bathroom. and lots of room for storage. New Hot water tank and Luxury Vinyl Plank flooring. Optional laundry hook up for upstairs or downstairs. Nice Patio for you to enjoy the sunny west backyard. Beautiful central park-like green space. Close to many amenities - Shopping, Library, Genesis Center, transit, parks and schools are just minutes away. Walk to the shopping center - to Dollarama, Gas station, medical center, bank and a major grocery store. These homes do not come around very often. Here is your chance. Available immediately. Perfect Home for you to enjoy a comfortable carefree life!!!.
| COMMUNITY | Taradale |
| PROPERTY TYPE | Row/Townhouse |
| BUILDING TYPE | Four Plex |
| STYLE | Bungalow |
| YEAR BUILT | 1998 |
| SQUARE FOOTAGE | 1,074 |
| BEDROOMS | 3 |
| BATHROOMS | 3.00 |
| BASEMENT | Full |
| AMENITIES | |
| APPLIANCES | Dishwasher, Dryer, Electric Stove, Range Hood, Refrigerator, Washer, Window Coverings |
| COOLING | None |
| FIREPLACE | Gas |
| FLOORING | Carpet, Laminate, Vinyl |
| HEATING | Forced Air |
| LAUNDRY | In Basement |
| LOT FEATURES | Back Yard, Backs on to Park/Green Space, Few Trees, Front Yard, Landscaped, Lawn, Low Maintenance Landscape, No Neighbours Behind, Street Lighting, Yard Lights |
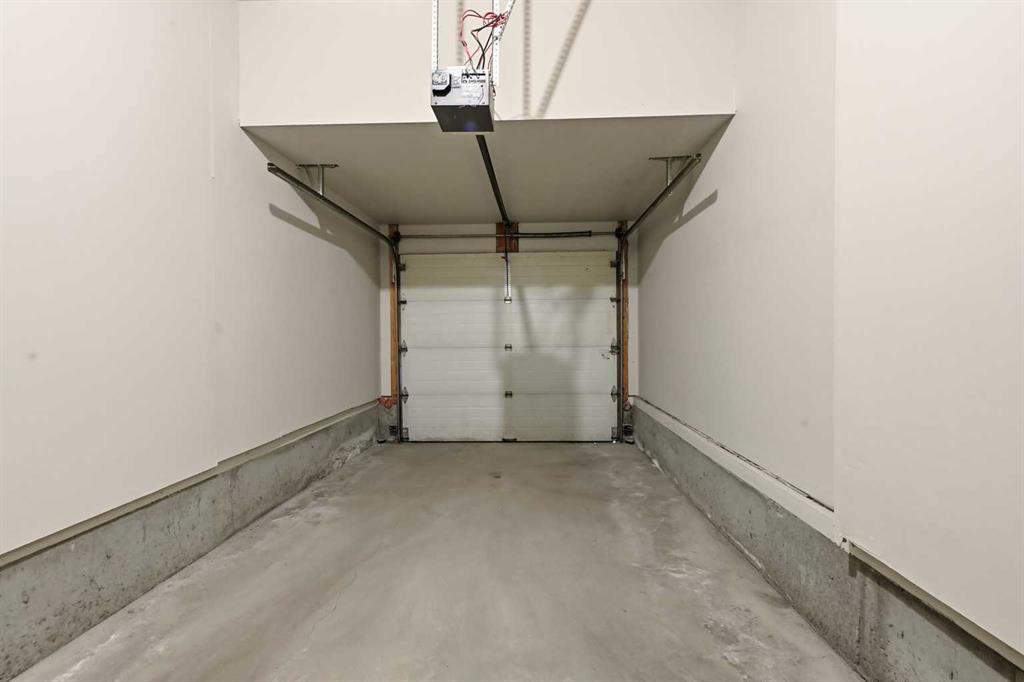
| PARKING | Single Garage Attached |
| RESTRICTIONS | Pet Restrictions or Board approval Required |
| ROOF | Asphalt Shingle |
| TITLE | Fee Simple |
| BROKER | URBAN-REALTY.ca |
| ROOMS | DIMENSIONS (m) | LEVEL |
|---|---|---|
| Game Room | 21`3" x 14`9" | Lower |
| Bedroom | 15`11" x 11`8" | Lower |
| Den | 15`8" x 9`4" | Lower |
| 4pc Bathroom | 7`6" x 5`4" | Lower |
| Furnace/Utility Room | 9`10" x 9`3" | Lower |
| Living Room | 16`8" x 11`3" | Main |
| Dining Room | 16`8" x 7`4" | Main |
| Kitchen | 13`9" x 10`3" | Main |
| Bedroom - Primary | 13`9" x 10`0" | Main |
| 4pc Ensuite bath | 8`5" x 4`11" | Main |
| Bedroom | 13`5" x 9`9" | Main |
| 3pc Bathroom | 7`4" x 6`0" | Main |