249 Springmere Way
Chestermere T1X 1P2
MLS® Number: A2311526
$ 638,000
3
BEDROOMS
2 + 1
BATHROOMS
1,896
SQUARE FEET
2004
YEAR BUILT
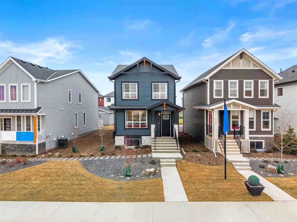
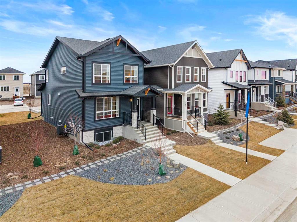
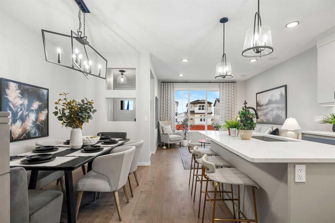
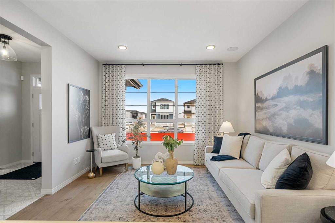
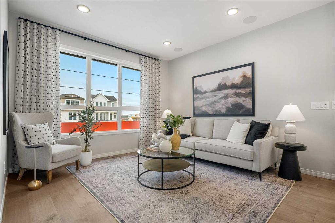
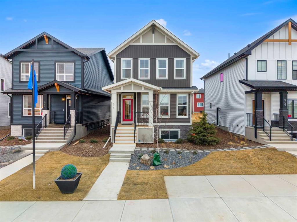
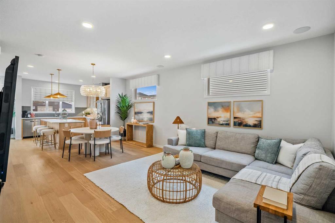
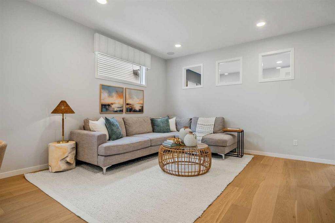
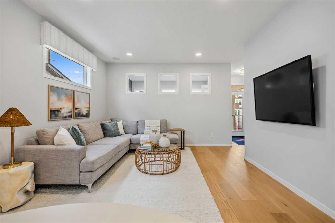
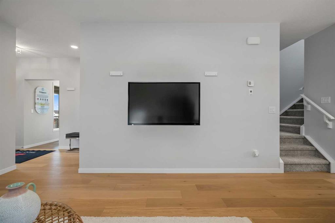
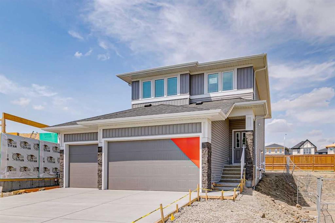
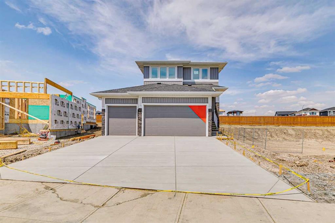
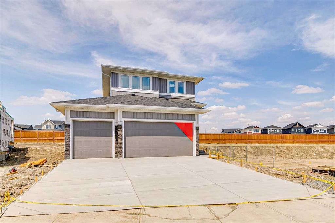
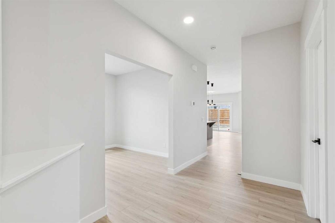
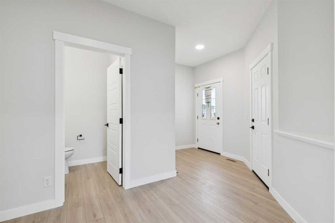
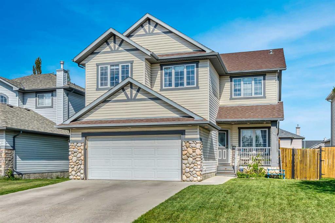
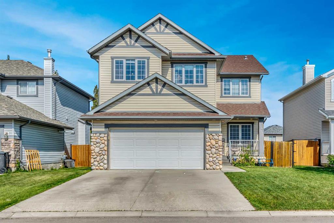
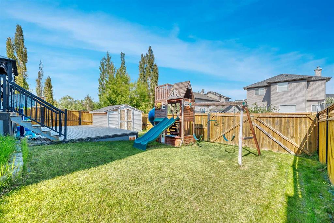
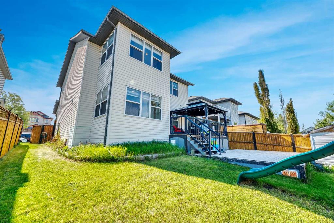
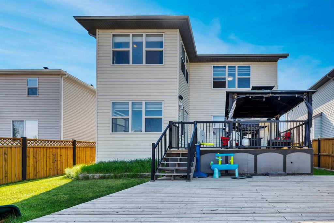
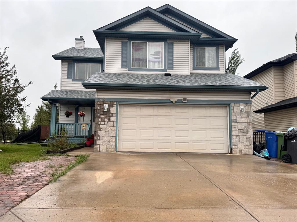
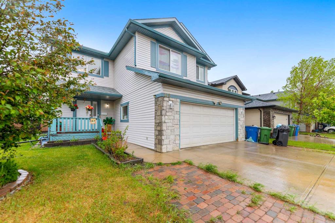
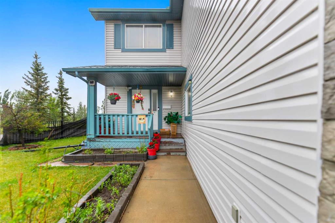
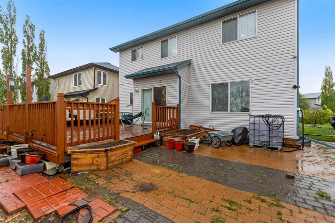
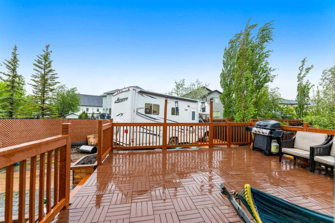
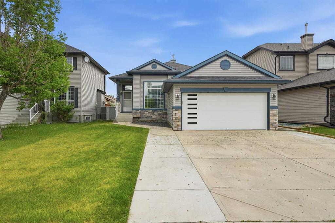
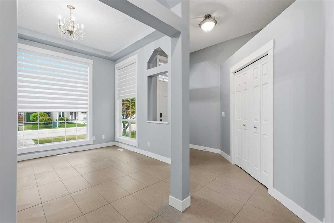
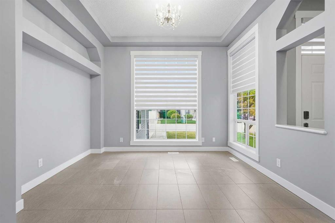
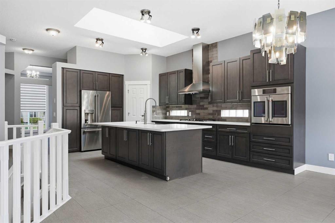
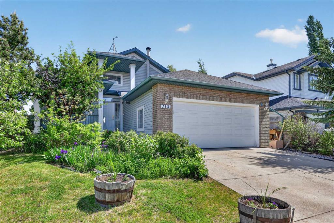
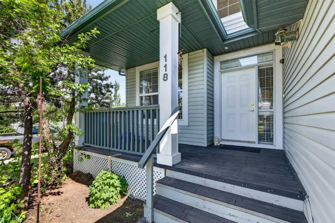
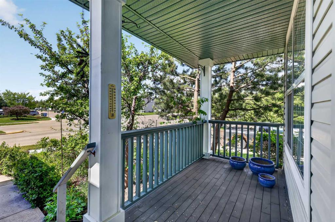
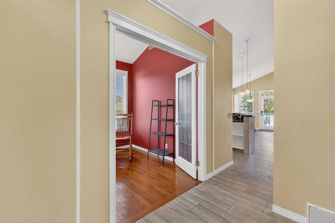
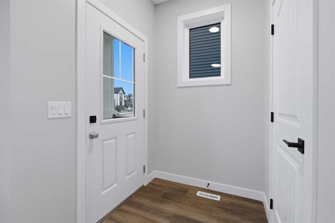
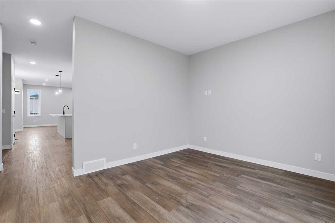
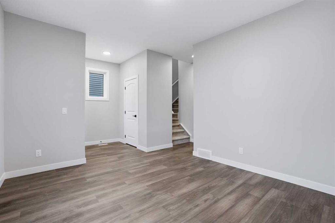
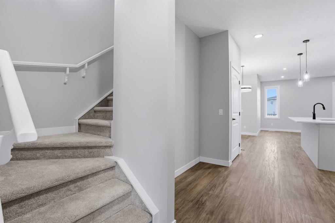
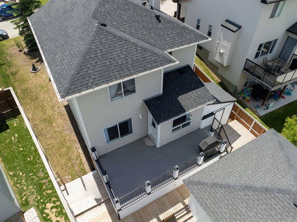
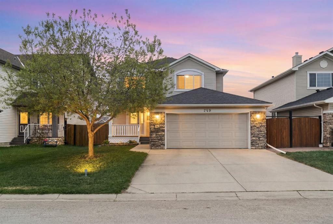
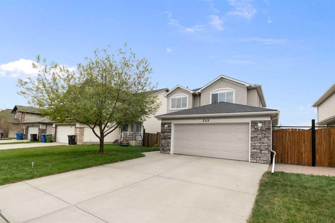
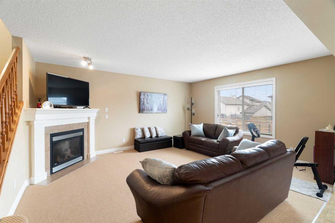
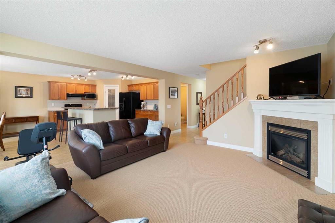
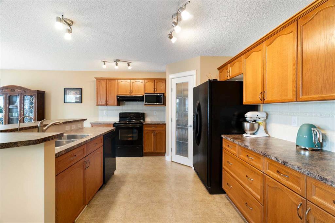
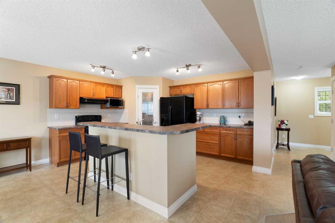
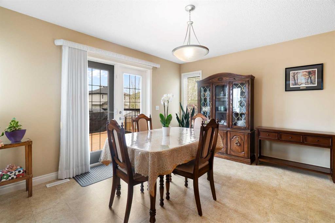
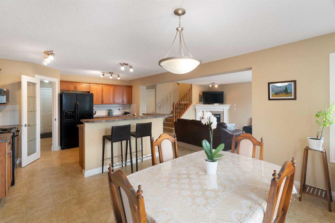
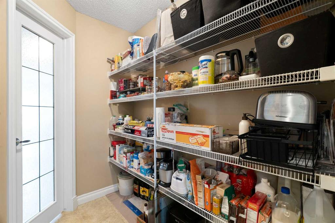
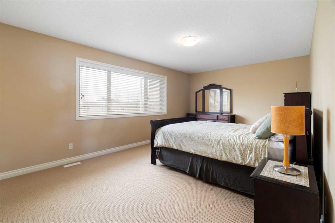
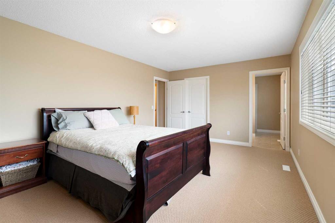
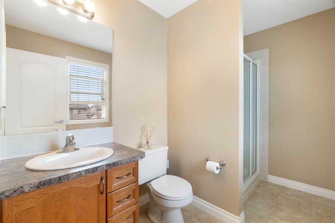
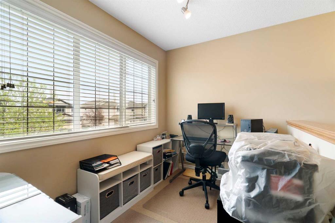
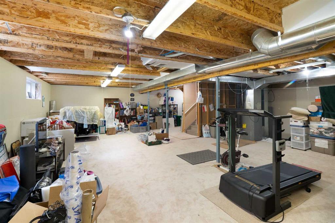
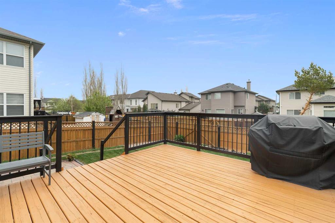
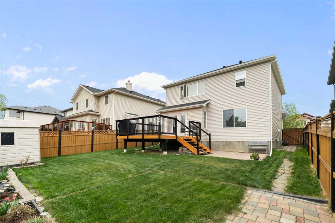
NEW PRICE! VACANT and available for quick possession. This 3 bedroom, 2.5 bath home offers nearly 1,900 sq ft above grade with a true open concept main floor, spacious kitchen featuring new appliances, a large island, ample counter space and a generous pantry. The upper level offers a versatile loft, large primary bedroom with ensuite, and 2 additional generously sized bedrooms. Large windows throughout fill the home with natural light. Plus a front drive double garage. Pride of ownership is evident from the moment you arrive. The large backyard features well maintained landscaping, vegetable, herb and fruit gardens, a perfectly placed utility shed, additional parking for recreation vehicles, and a full width deck for relaxing or entertaining. The undeveloped basement offers endless possibilities to create the space that suits your family's needs. Exceptionally well maintained, spotlessly clean, move in ready, and easy to show. Enjoy your new home!
| COMMUNITY | Westmere |
| PROPERTY TYPE | Detached |
| BUILDING TYPE | House |
| STYLE | 2 Storey |
| YEAR BUILT | 2004 |
| SQUARE FOOTAGE | 1,896 |
| BEDROOMS | 3 |
| BATHROOMS | 3.00 |
| BASEMENT | Full |
| AMENITIES | |
| APPLIANCES | Dishwasher, Electric Oven, Electric Stove, Garage Control(s), Garburator, Microwave, Range Hood, Refrigerator, Washer/Dryer, Window Coverings |
| COOLING | None |
| FIREPLACE | Family Room, Gas, Mantle, Tile |
| FLOORING | Carpet, Ceramic Tile, Linoleum |
| HEATING | Fireplace(s), Forced Air, Natural Gas |
| LAUNDRY | Main Level |
| LOT FEATURES | Back Lane, Back Yard, Front Yard, Garden, Landscaped, Lawn, Rectangular Lot |
| PARKING | Concrete Driveway, Double Garage Attached, Front Drive, Garage Door Opener, Garage Faces Front, Insulated, RV Access/Parking |
| RESTRICTIONS | None Known, Utility Right Of Way |
| ROOF | Asphalt Shingle, Shingle |
| TITLE | Fee Simple |
| BROKER | RE/MAX Complete Realty |
| ROOMS | DIMENSIONS (m) | LEVEL |
|---|---|---|
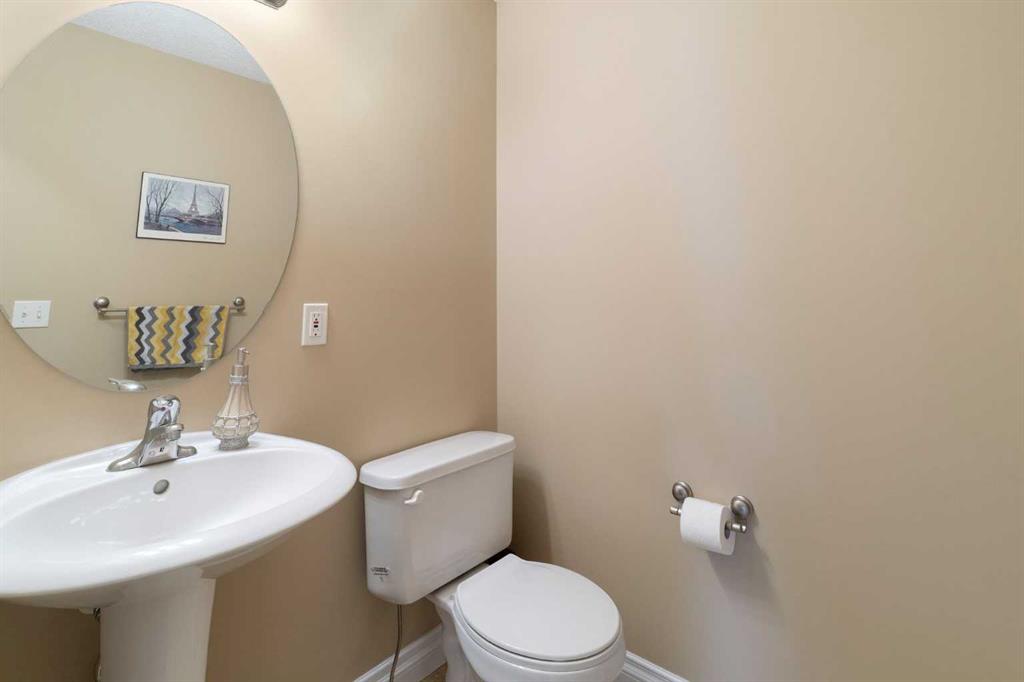
| 2pc Bathroom | 5`3" x 4`9" | Main |
| Dining Room | 13`10" x 7`4" | Main |
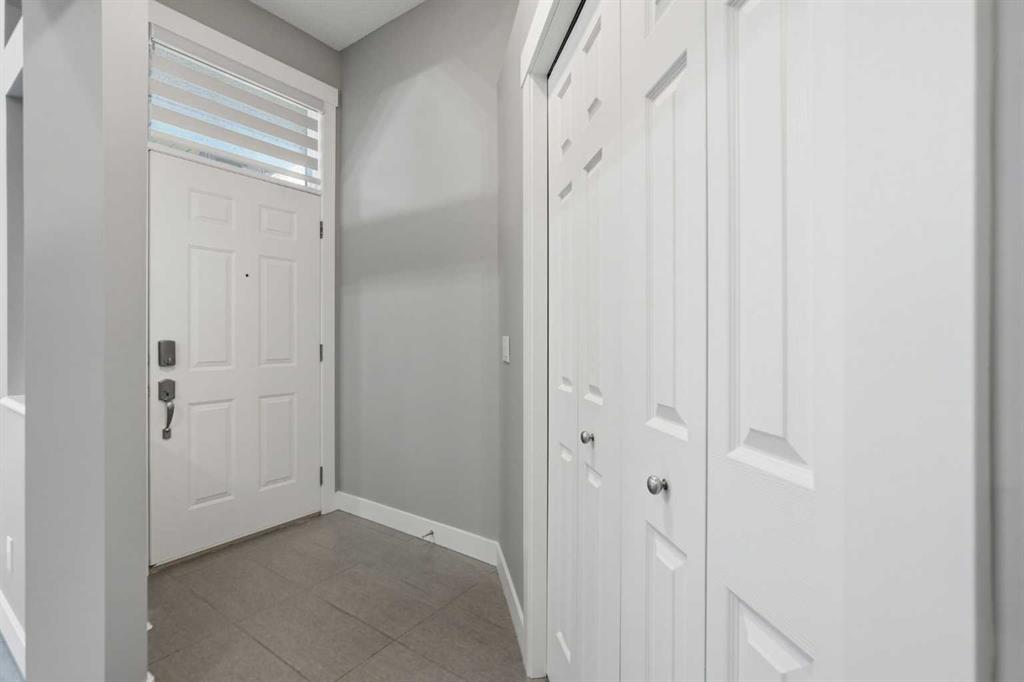
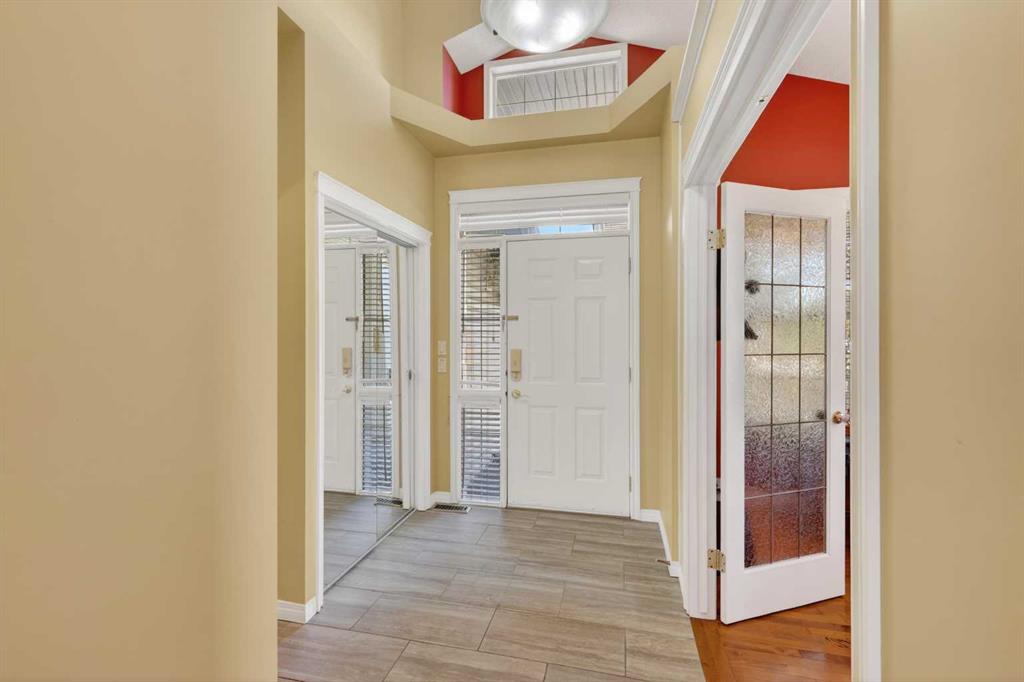
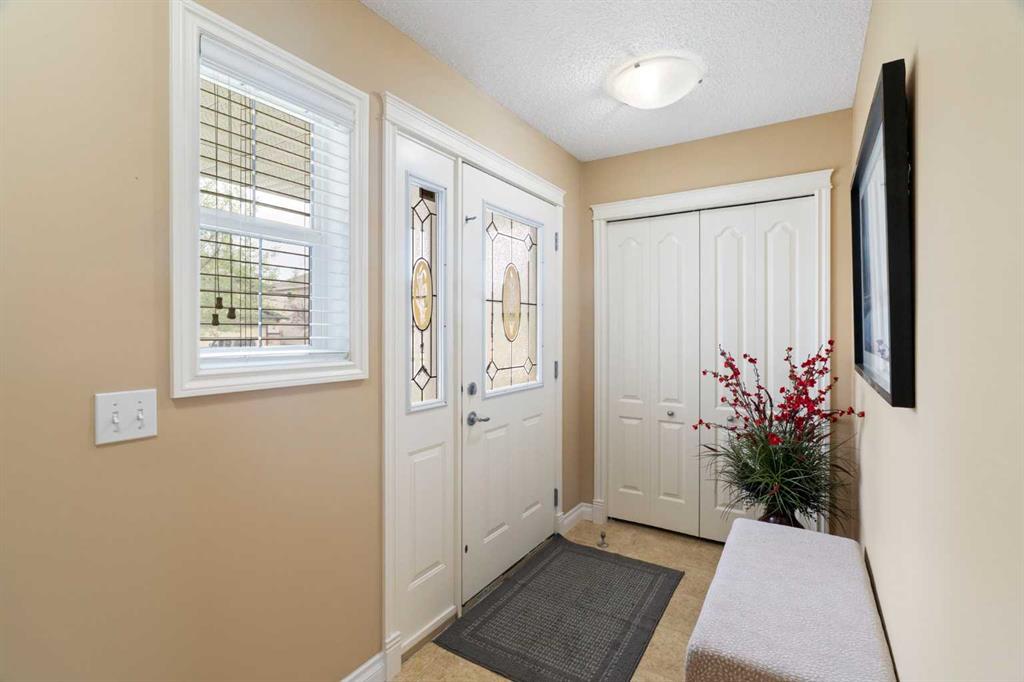
| Foyer | 11`8" x 4`11" | Main |
| Kitchen | 13`10" x 15`11" | Main |
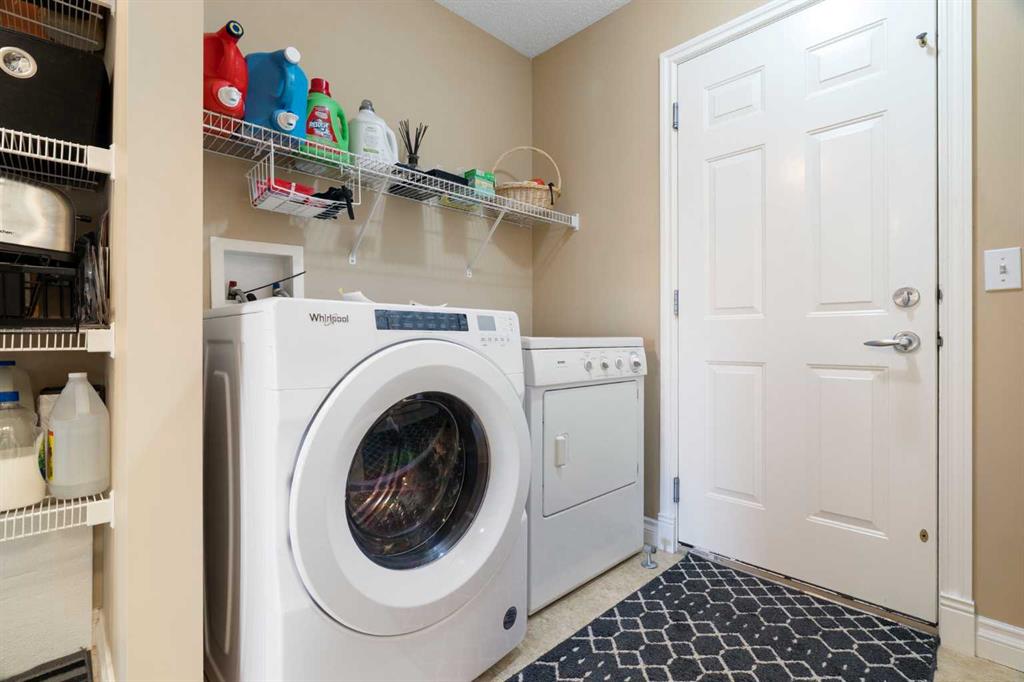
| Laundry | 7`6" x 8`3" | Main |
| Family Room | 14`1" x 16`7" | Main |
| 3pc Ensuite bath | 9`6" x 6`2" | Second |
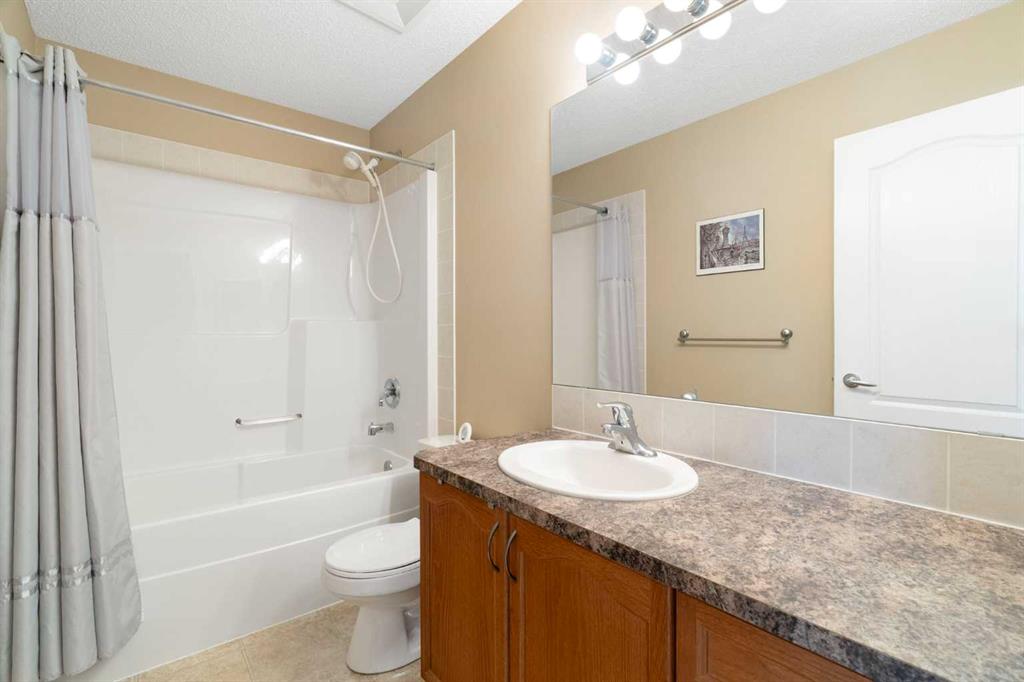
| 4pc Bathroom | 9`5" x 4`11" | Second |
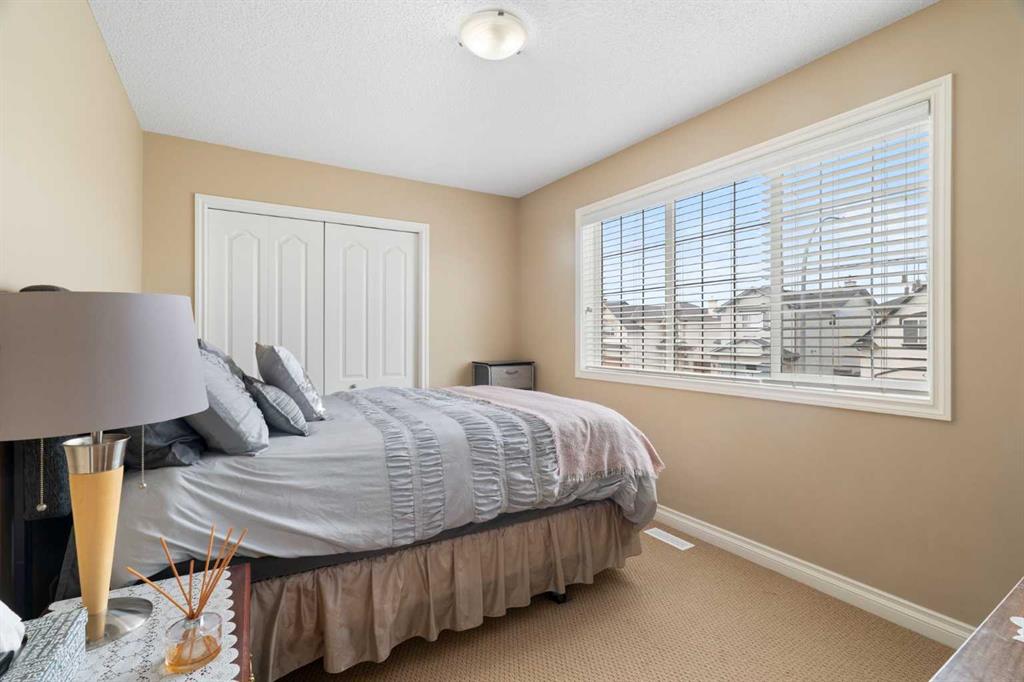
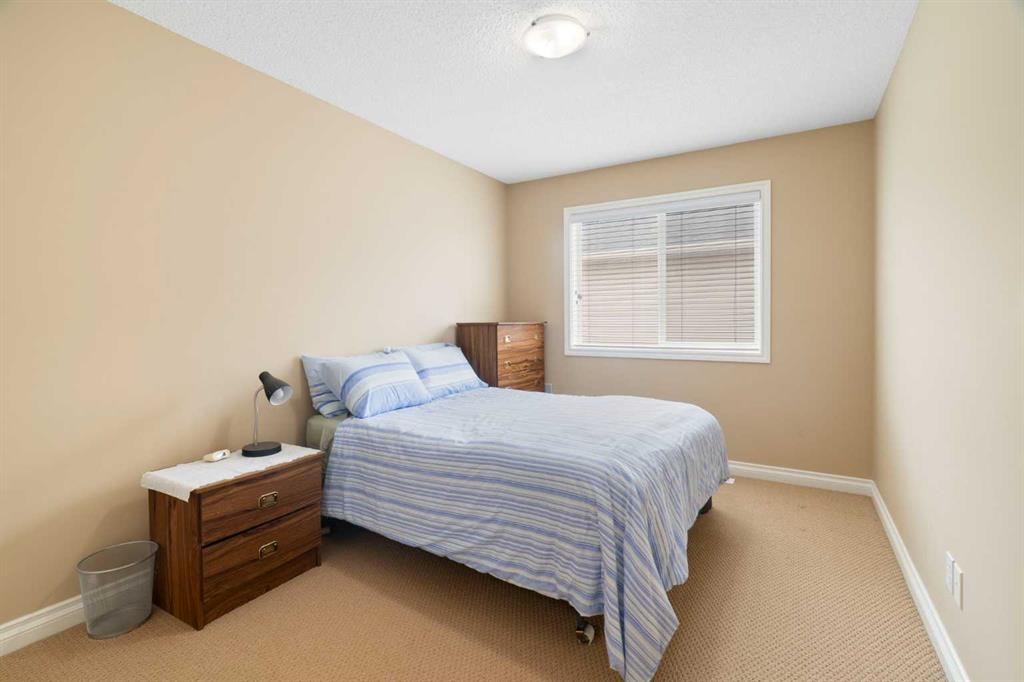
| Bedroom | 15`1" x 9`1" | Second |
| Bedroom | 12`9" x 9`1" | Second |
| Office | 9`2" x 6`1" | Second |
| Bedroom - Primary | 18`11" x 11`10" | Second |
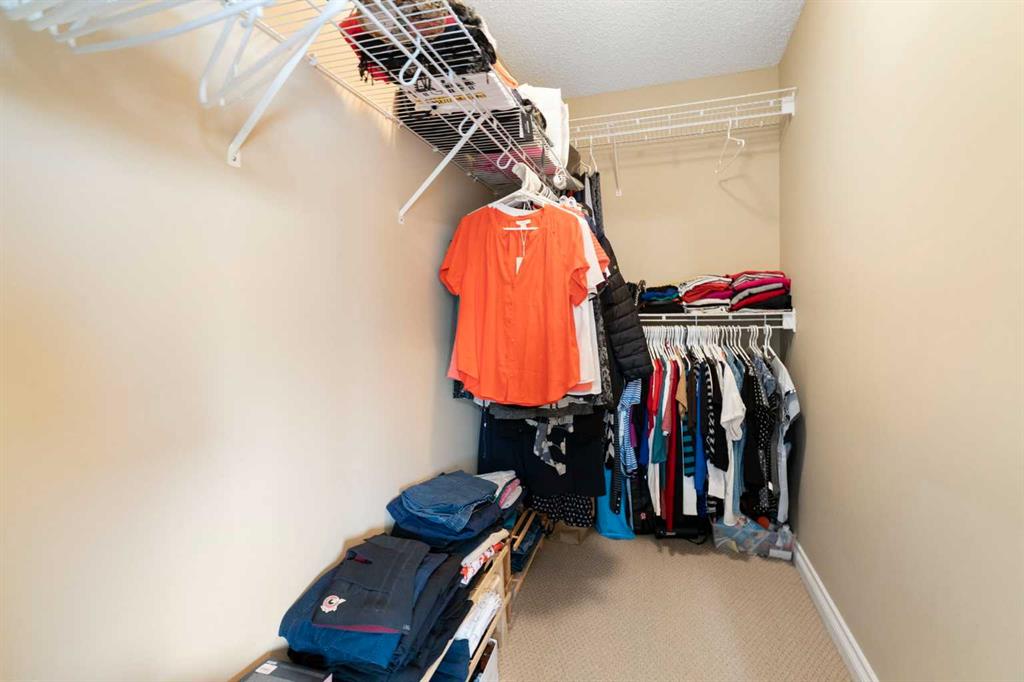
| Walk-In Closet | 9`6" x 4`6" | Second |