REALTOR® Login
Communities 
Calgary Communities
City Centre East   North  North East North West South  South East West 
Calgary Surrounding
Airdrie Brooks Carstairs Chestermere Claresholm Cochrane Crossfield Didsbury High River Irricana Langdon Okotoks Olds Strathmore Sundre Diamond Valley Rural Rockyview County
Edmonton Communities
City Centre North East North West South East South West West 
Edmonton Surrounding
Beaumont Devon Fort Saskatchewan Leduc Sherwood Park Spruce Grove St.Albert Stony Plain
Central Alberta
Camrose Clearwater County Red Deer Rocky Mountain House Sylvan Lake
Southern Alberta
Crowsnest Pass Lethbridge Medicine Hat
West Alberta
Canmore 
British Columbia
Kelowna Osoyoos Peachland Penticton Revelstoke Salmon Arm Sicamous West Kelowna
Home Evaluation 
Resources 
Resources
Buyer Resources Seller Resources Partners Blog Guide to Buying and Selling During COVID-19
Realtors 
Why CIR 
About Us
Best My Nest We Give Back - 1forALL Initiative Join Our Team Luxury Portfolio
Property Management 
Contact Us 
https://www.cirrealty.ca/reb/creb/96/A2313196_2.jpg https://www.cirrealty.ca/reb/creb/96/A2313196_3.jpg https://www.cirrealty.ca/reb/creb/96/A2313196_4.jpg https://www.cirrealty.ca/reb/creb/96/A2313196_5.jpg https://www.cirrealty.ca/reb/creb/96/A2313196_6.jpg https://www.cirrealty.ca/reb/creb/96/A2313196_7.jpg https://www.cirrealty.ca/reb/creb/96/A2313196_8.jpg https://www.cirrealty.ca/reb/creb/96/A2313196_9.jpg https://www.cirrealty.ca/reb/creb/96/A2313196_10.jpg https://www.cirrealty.ca/reb/creb/96/A2313196_11.jpg https://www.cirrealty.ca/reb/creb/96/A2313196_12.jpg https://www.cirrealty.ca/reb/creb/96/A2313196_13.jpg https://www.cirrealty.ca/reb/creb/96/A2313196_14.jpg https://www.cirrealty.ca/reb/creb/96/A2313196_15.jpg https://www.cirrealty.ca/reb/creb/96/A2313196_16.jpg https://www.cirrealty.ca/reb/creb/96/A2313196_17.jpg https://www.cirrealty.ca/reb/creb/96/A2313196_18.jpg https://www.cirrealty.ca/reb/creb/96/A2313196_19.jpg https://www.cirrealty.ca/reb/creb/96/A2313196_20.jpg https://www.cirrealty.ca/reb/creb/96/A2313196_21.jpg https://www.cirrealty.ca/reb/creb/96/A2313196_22.jpg https://www.cirrealty.ca/reb/creb/96/A2313196_23.jpg https://www.cirrealty.ca/reb/creb/96/A2313196_24.jpg https://www.cirrealty.ca/reb/creb/96/A2313196_25.jpg https://www.cirrealty.ca/reb/creb/96/A2313196_26.jpg https://www.cirrealty.ca/reb/creb/96/A2313196_27.jpg https://www.cirrealty.ca/reb/creb/96/A2313196_28.jpg https://www.cirrealty.ca/reb/creb/96/A2313196_29.jpg https://www.cirrealty.ca/reb/creb/96/A2313196_30.jpg https://www.cirrealty.ca/reb/creb/96/A2313196_31.jpg https://www.cirrealty.ca/reb/creb/96/A2313196_32.jpg https://www.cirrealty.ca/reb/creb/96/A2313196_33.jpg

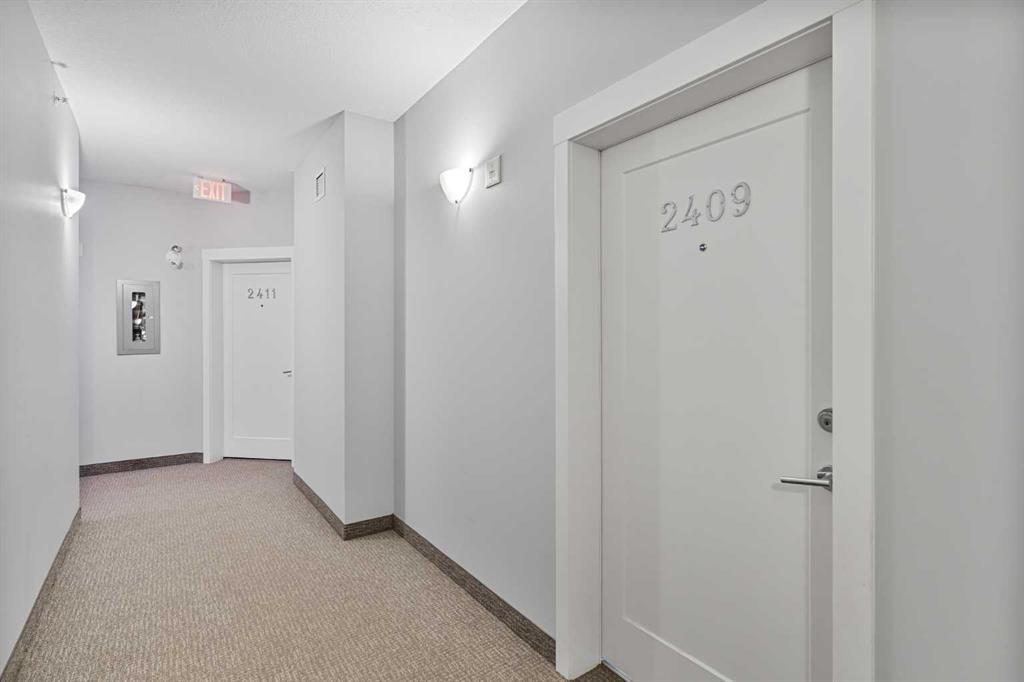
2409, 522 Cranford Drive SE

Calgary T3M 2L7

MLS® Number:  A2313196

Back to Cranston    Previous    Next

  • Home \
  • Calgary \
  • Cranston \
  • 2409, 522 Cranford Drive SE

$ 339,900

2

BEDROOMS

2 + 0

BATHROOMS

829

SQUARE FEET

2018

YEAR BUILT

https://www.cirrealty.ca/reb/creb/96/A2313196_2.jpg





Alex Sazanovich

403-481-1111

MLS® Number
A2313196
PROPERTY TYPE
Apartment
LISTING DATE
May-22-2026

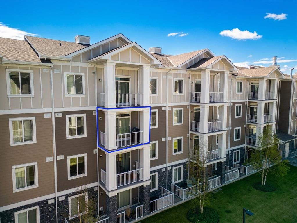
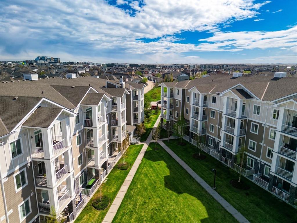
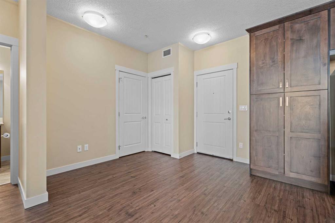
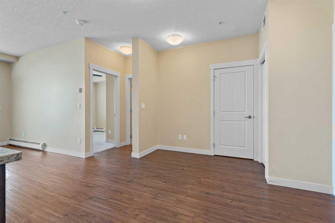
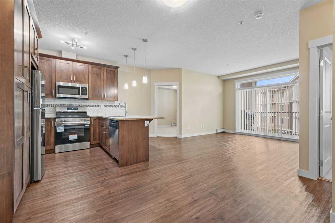
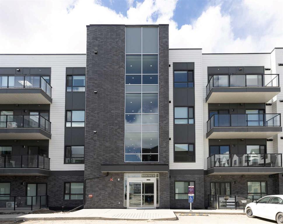
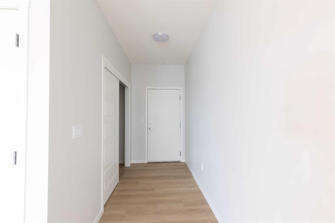
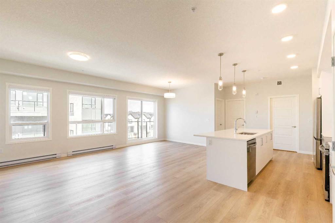
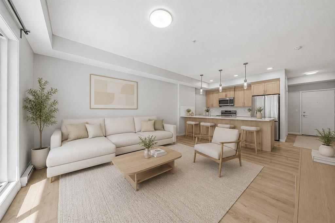
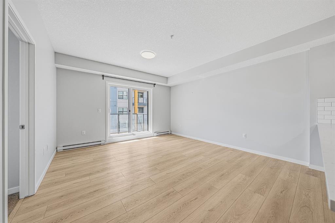
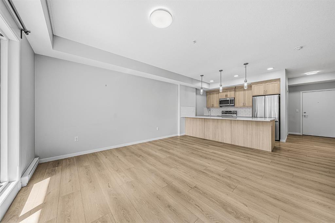
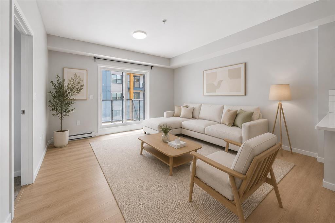
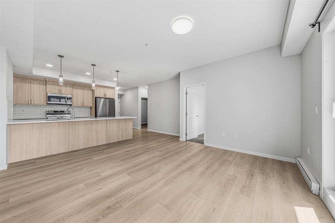
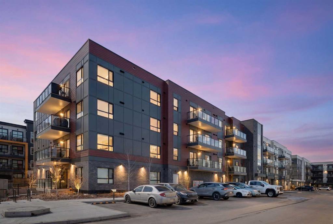
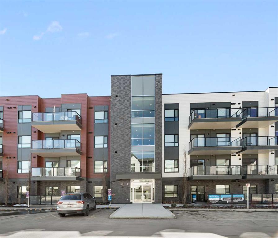
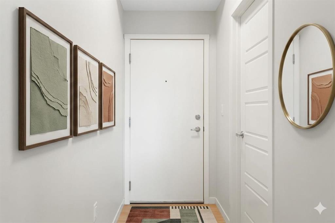
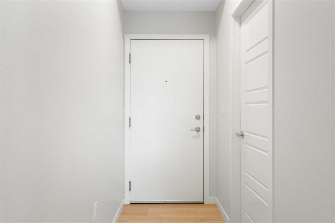
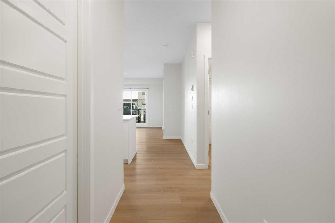
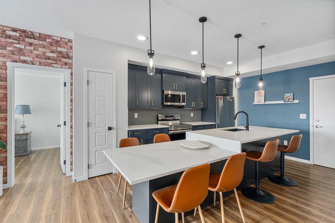
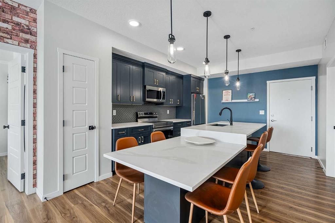

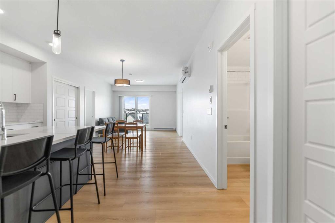
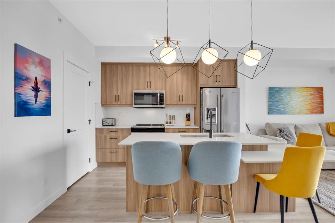
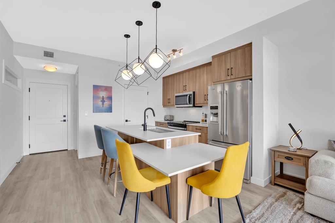
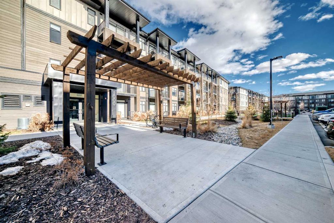
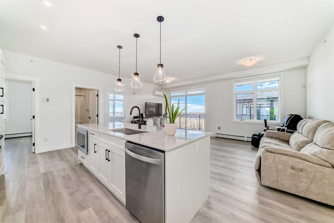
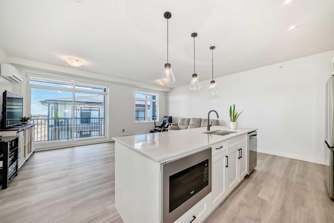
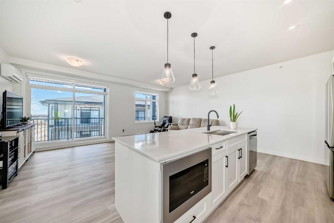

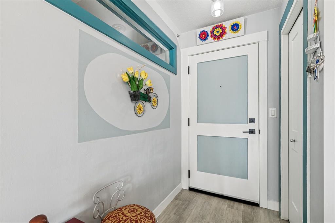
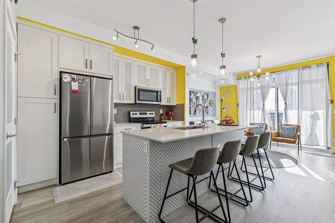
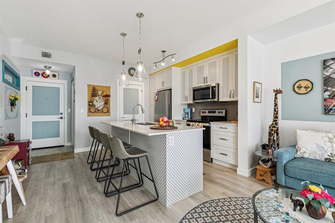
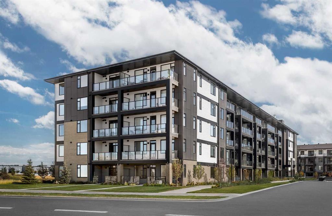
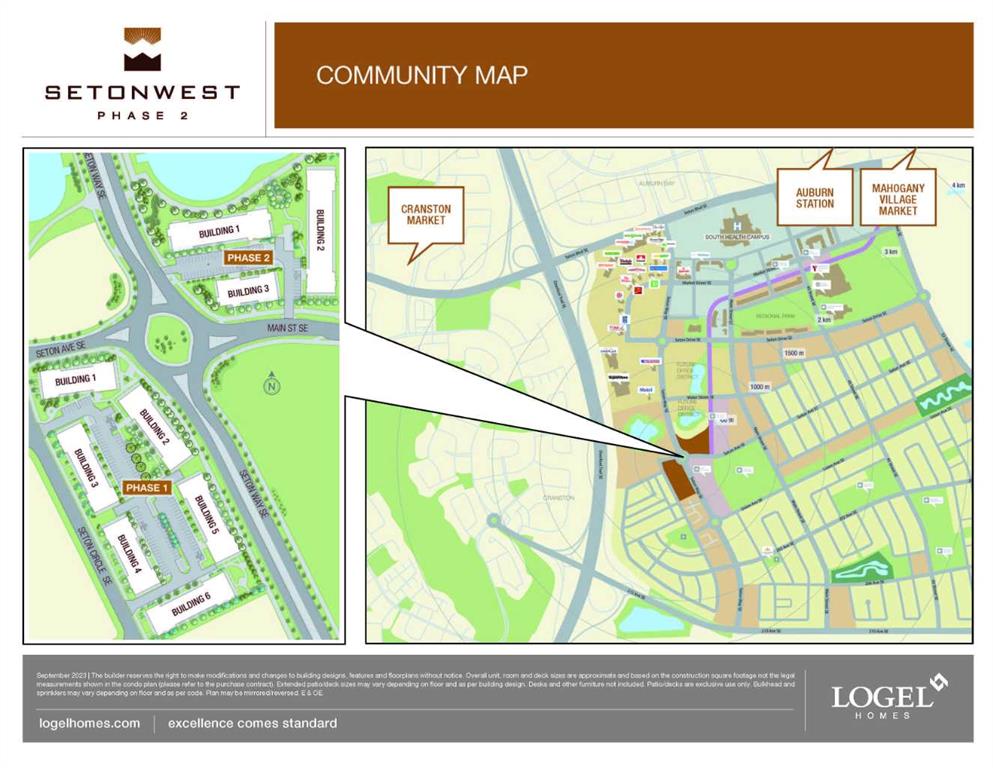
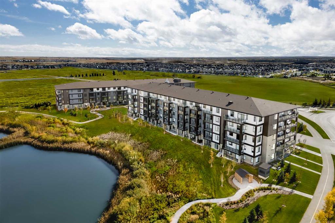
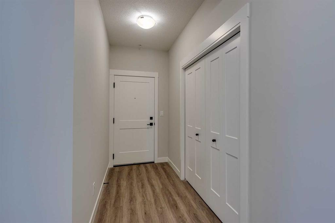
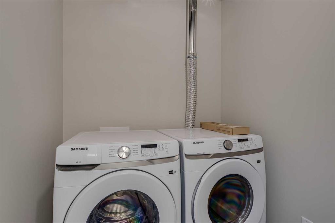
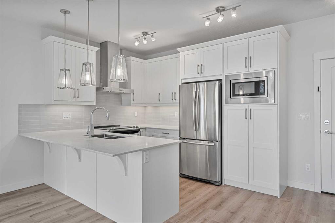
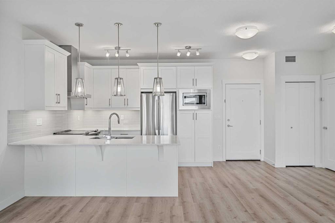
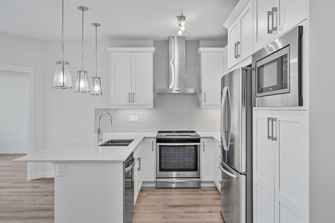
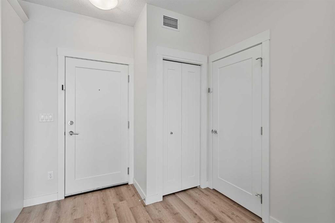
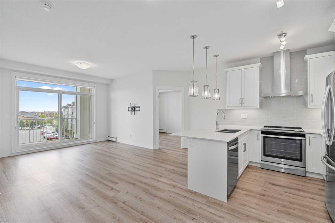
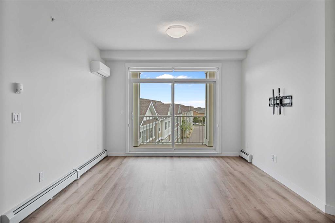
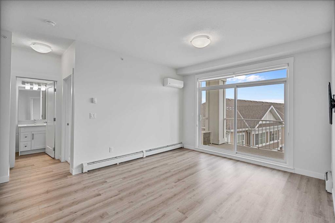
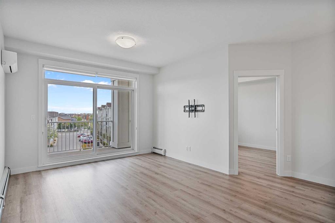
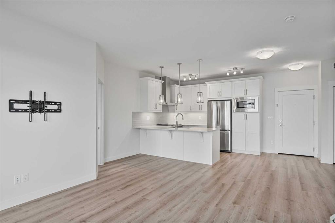
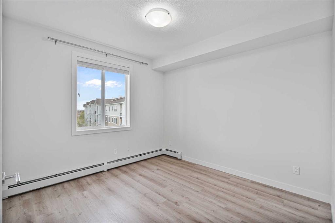
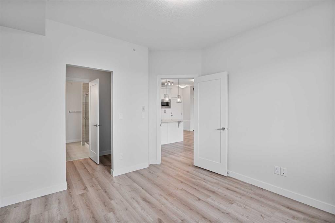
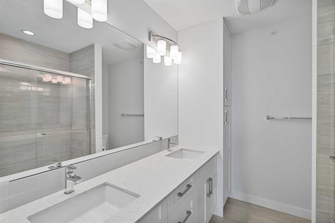
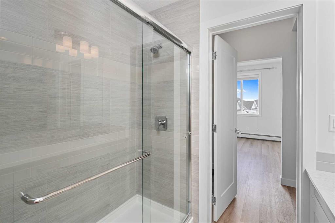
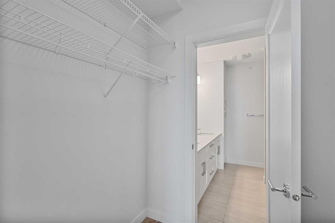
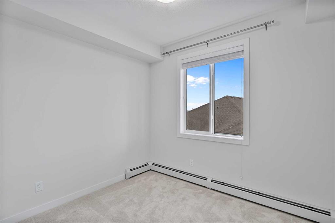
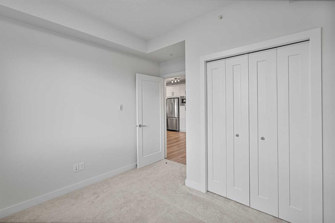
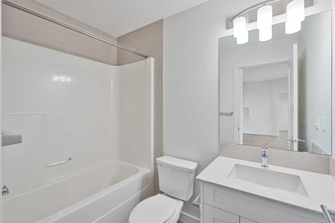
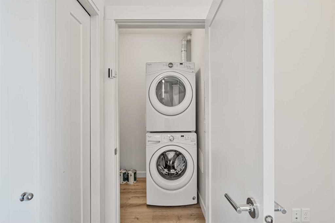
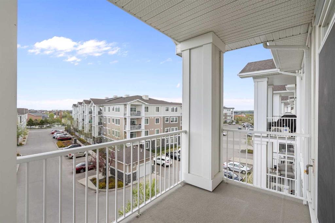
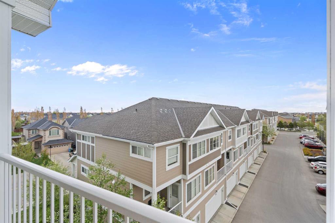
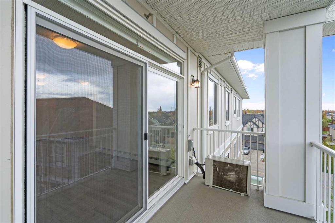
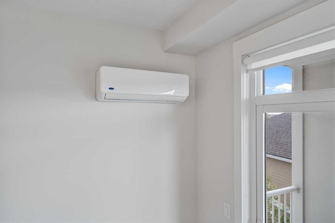
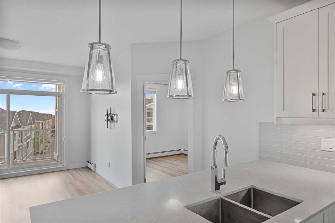
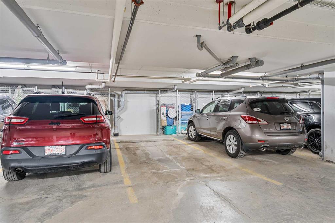
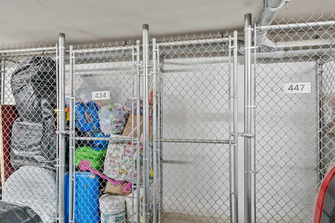
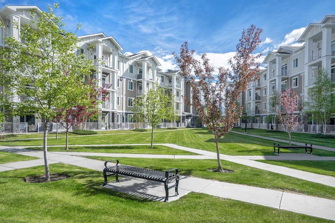
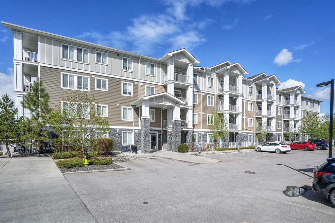
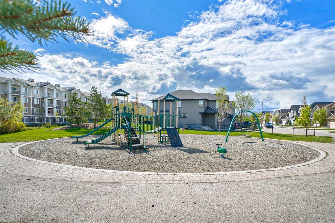
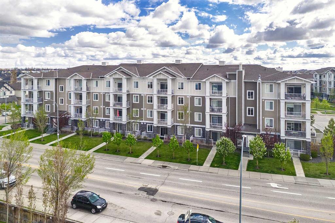
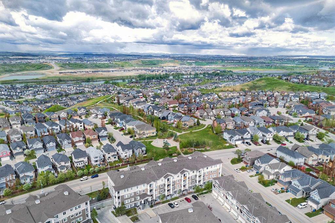
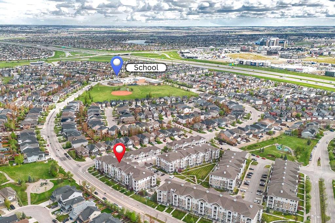
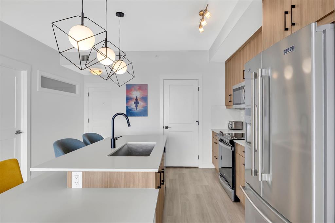
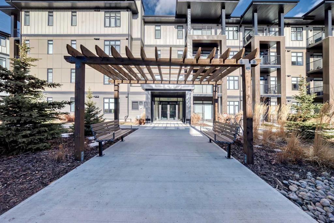
Great opportunity to get into homeownership in a well-kept, modern condo with everything you actually need already in place. This TOP-FLOOR 2 bed, 2 bath unit in Cranston Ridge offers 829 sq ft of functional living space, built in 2018 and cared for by a SINGLE OWNER. It’s clean, updated, and ready for immediate possession. Key features to note right away: TWO PARKING STALLS (one underground, one surface), AIR CONDITIONING, FRESH PAINT, LUXURY VINYL PLANK FOORING, and an OPEN CONCEPT LAYOUT that makes the space feel bright and practical. The kitchen includes QUARTZ COUNTERTOPS, white cabinetry, a peninsula island, and BUILD-IN MICROWAVE and HOOD FAN — a simple, modern setup with good counter space and storage. The primary bedroom includes a walk-in closet and a 4-piece ensuite bathroom with a dual vanity. There is a second bedroom, a second full 4-piece bathroom, and good natural light throughout the unit. Additional features include in-suite laundry and air conditioning for everyday comfort. Condo fees of $519.60/month cover gas, heat, water, sewer, insurance, and reserve fund contributions, keeping monthly expenses predictable. The $180.50/year Cranston HOA fee provides access to Century Hall, tennis and pickleball courts, an outdoor skating rink, and year-round community programming. Located close to Seton, South Health Campus, YMCA, Fish Creek Park, and Bow River pathways, with easy access to amenities and major routes. A solid, low-maintenance option for anyone looking to move in and start building equity right away.

COMMUNITY  Cranston
PROPERTY TYPE  Apartment
BUILDING TYPE  Low Rise (2-4 stories)
STYLE  Single Level Unit
YEAR BUILT 2018
SQUARE FOOTAGE  829
BEDROOMS  2
BATHROOMS  2.00
BASEMENT 
AMENITIES 
APPLIANCES  Dishwasher, Electric Range, Microwave, Range Hood, Refrigerator, Washer/Dryer
COOLING  Other
FIREPLACE  N/A
FLOORING  Carpet, Tile, Vinyl Plank
HEATING  Baseboard
LAUNDRY  In Unit, Laundry Room
LOT FEATURES 
PARKING  Parkade, Parking Pad, Stall, Underground
RESTRICTIONS  Pet Restrictions or Board approval Required
ROOF 
TITLE  Fee Simple
BROKER  CIR Realty


ROOMS DIMENSIONS (m) LEVEL
4pc Bathroom 7`10" x 4`11" Main
4pc Ensuite bath 7`10" x 7`5" Main
Bedroom 10`9" x 9`11" Main
Foyer 10`6" x 8`3" Main
Kitchen 10`6" x 11`1" Main
Living Room 14`6" x 19`3" Main
Bedroom - Primary 11`11" x 10`11" Main
Picture for 5308, 522 Cranford Drive SE Picture for 5308, 522 Cranford Drive SE Picture for 5308, 522 Cranford Drive SE Picture for 5308, 522 Cranford Drive SE Picture for 5308, 522 Cranford Drive SE

5308, 522 Cranford Drive SE

Calgary

830 sqft | 2 Beds | 2 + 0 Baths    
$314,900 View

Picture for 5403, 20295 Seton Way SE Picture for 5403, 20295 Seton Way SE Picture for 5403, 20295 Seton Way SE Picture for 5403, 20295 Seton Way SE Picture for 5403, 20295 Seton Way SE

5403, 20295 Seton Way SE

Calgary

1055 sqft | 2 Beds | 2 + 0 Baths    

$384,999 View

Picture for 6207, 20295 Seton Way SE Picture for 6207, 20295 Seton Way SE Picture for 6207, 20295 Seton Way SE Picture for 6207, 20295 Seton Way SE Picture for 6207, 20295 Seton Way SE

6207, 20295 Seton Way SE

Calgary

869 sqft | 2 Beds | 2 + 0 Baths    

$349,900 View

Picture for 6103, 20295 Seton Way SE Picture for 6103, 20295 Seton Way SE Picture for 6103, 20295 Seton Way SE Picture for 6103, 20295 Seton Way SE Picture for 6103, 20295 Seton Way SE

6103, 20295 Seton Way SE

Calgary

770 sqft | 2 Beds | 2 + 0 Baths    

$329,000 View

Picture for 1306, 42 Cranbrook Gardens SE Picture for 1306, 42 Cranbrook Gardens SE Picture for 1306, 42 Cranbrook Gardens SE Picture for 1306, 42 Cranbrook Gardens SE Picture for 1306, 42 Cranbrook Gardens SE

1306, 42 Cranbrook Gardens SE

Calgary

851 sqft | 2 Beds | 2 + 0 Baths    

$379,000 View

Picture for 6403, 20295 Seton Way SE Picture for 6403, 20295 Seton Way SE Picture for 6403, 20295 Seton Way SE Picture for 6403, 20295 Seton Way SE Picture for 6403, 20295 Seton Way SE

6403, 20295 Seton Way SE

Calgary

866 sqft | 2 Beds | 2 + 0 Baths    

$375,000 View

Picture for 3404, 200 Seton Circle SE Picture for 3404, 200 Seton Circle SE Picture for 3404, 200 Seton Circle SE Picture for 3404, 200 Seton Circle SE Picture for 3404, 200 Seton Circle SE

3404, 200 Seton Circle SE

Calgary

700 sqft | 2 Beds | 2 + 0 Baths    

$349,999 View

Picture for 2416, 200 Seton Circle SE Picture for 2416, 200 Seton Circle SE Picture for 2416, 200 Seton Circle SE Picture for 2416, 200 Seton Circle SE Picture for 2416, 200 Seton Circle SE

2416, 200 Seton Circle SE

Calgary

916 sqft | 2 Beds | 2 + 0 Baths    

$368,800 View

Picture for 4404, 200 Seton Circle SE Picture for 4404, 200 Seton Circle SE Picture for 4404, 200 Seton Circle SE Picture for 4404, 200 Seton Circle SE Picture for 4404, 200 Seton Circle SE

4404, 200 Seton Circle SE

Calgary

700 sqft | 2 Beds | 2 + 0 Baths    

$338,000 View

Picture for 2201, 3700 Seton Avenue SE Picture for 2201, 3700 Seton Avenue SE Picture for 2201, 3700 Seton Avenue SE Picture for 2201, 3700 Seton Avenue SE Picture for 2201, 3700 Seton Avenue SE

2201, 3700 Seton Avenue SE

Calgary

1000 sqft | 2 Beds | 2 + 0 Baths    

$389,900 View

Calgary Real Estate Airdrie Real Estate Okotoks Real Estate Cochrane Real Estate Strathmore Real Estate Chestermere Real Estate Sundre Real Estate High River Real Estate Diamond Valley Real Estate Brooks Real Estate Olds Real Estate Irricana Real Estate Carstairs Real Estate Crossfield Real Estate Claresholm Real Estate Didsbury Real Estate Langdon Real Estate
South Calgary Real Estate Southeast Calgary Real Estate City Centre Calgary Real Estate East Calgary Real Estate North Calgary Real Estate Northwest Calgary Real Estate West Calgary Real Estate Northeast Calgary Real Estate Lethbridge Real Estate Red Deer Real Estate Sylvan Lake Real Estate Brooks Real Estate Edmonton Real Estate Canmore Real Estate Global Real Estate Luxury Real Estate
Home Why CIR Relocation Careers Partners Best My Nest
Realtors Home Evaluation Contact Us




Data supplied by CREB®,CARA®,CREA®,RASCA®,LDAR® or RAE MLS® System. CREB®,CARA®,CREA®,RASCA®,LDAR® or RAE is the owner of the copyright in its MLS® System. The Listing data is deemed reliable but is not guaranteed accurate by CREB®,CARA®,CREA®,RASCA®,LDAR® or RAE. Data is deemed reliable but is not guaranteed accurate by the REALTORS® Association of Edmonton.Copyright [2024] by the REALTORS® Association of Edmonton. All Rights Reserved.