REALTOR® Login
Communities 
Calgary Communities
City Centre East   North  North East North West South  South East West 
Calgary Surrounding
Airdrie Brooks Carstairs Chestermere Claresholm Cochrane Crossfield Didsbury High River Irricana Langdon Okotoks Olds Strathmore Sundre Diamond Valley Rural Rockyview County
Edmonton Communities
City Centre North East North West South East South West West 
Edmonton Surrounding
Beaumont Devon Fort Saskatchewan Leduc Sherwood Park Spruce Grove St.Albert Stony Plain
Central Alberta
Camrose Clearwater County Red Deer Rocky Mountain House Sylvan Lake
Southern Alberta
Crowsnest Pass Lethbridge Medicine Hat
West Alberta
Canmore 
British Columbia
Kelowna Osoyoos Peachland Penticton Revelstoke Salmon Arm Sicamous West Kelowna
Home Evaluation 
Resources 
Resources
Buyer Resources Seller Resources Partners Blog Guide to Buying and Selling During COVID-19
Realtors 
Why CIR 
About Us
Best My Nest We Give Back - 1forALL Initiative Join Our Team Luxury Portfolio
Property Management 
Contact Us 
https://www.cirrealty.ca/reb/creb/99/A2311399_2.jpg https://www.cirrealty.ca/reb/creb/99/A2311399_3.jpg https://www.cirrealty.ca/reb/creb/99/A2311399_4.jpg https://www.cirrealty.ca/reb/creb/99/A2311399_5.jpg https://www.cirrealty.ca/reb/creb/99/A2311399_6.jpg https://www.cirrealty.ca/reb/creb/99/A2311399_7.jpg https://www.cirrealty.ca/reb/creb/99/A2311399_8.jpg https://www.cirrealty.ca/reb/creb/99/A2311399_9.jpg https://www.cirrealty.ca/reb/creb/99/A2311399_10.jpg https://www.cirrealty.ca/reb/creb/99/A2311399_11.jpg https://www.cirrealty.ca/reb/creb/99/A2311399_12.jpg https://www.cirrealty.ca/reb/creb/99/A2311399_13.jpg https://www.cirrealty.ca/reb/creb/99/A2311399_14.jpg https://www.cirrealty.ca/reb/creb/99/A2311399_15.jpg https://www.cirrealty.ca/reb/creb/99/A2311399_16.jpg https://www.cirrealty.ca/reb/creb/99/A2311399_17.jpg https://www.cirrealty.ca/reb/creb/99/A2311399_18.jpg https://www.cirrealty.ca/reb/creb/99/A2311399_19.jpg https://www.cirrealty.ca/reb/creb/99/A2311399_20.jpg https://www.cirrealty.ca/reb/creb/99/A2311399_21.jpg https://www.cirrealty.ca/reb/creb/99/A2311399_22.jpg https://www.cirrealty.ca/reb/creb/99/A2311399_23.jpg https://www.cirrealty.ca/reb/creb/99/A2311399_24.jpg https://www.cirrealty.ca/reb/creb/99/A2311399_25.jpg https://www.cirrealty.ca/reb/creb/99/A2311399_26.jpg https://www.cirrealty.ca/reb/creb/99/A2311399_27.jpg https://www.cirrealty.ca/reb/creb/99/A2311399_28.jpg https://www.cirrealty.ca/reb/creb/99/A2311399_29.jpg https://www.cirrealty.ca/reb/creb/99/A2311399_30.jpg https://www.cirrealty.ca/reb/creb/99/A2311399_31.jpg https://www.cirrealty.ca/reb/creb/99/A2311399_32.jpg https://www.cirrealty.ca/reb/creb/99/A2311399_33.jpg https://www.cirrealty.ca/reb/creb/99/A2311399_34.jpg https://www.cirrealty.ca/reb/creb/99/A2311399_35.jpg https://www.cirrealty.ca/reb/creb/99/A2311399_36.jpg https://www.cirrealty.ca/reb/creb/99/A2311399_37.jpg https://www.cirrealty.ca/reb/creb/99/A2311399_38.jpg https://www.cirrealty.ca/reb/creb/99/A2311399_39.jpg https://www.cirrealty.ca/reb/creb/99/A2311399_40.jpg https://www.cirrealty.ca/reb/creb/99/A2311399_41.jpg

2330 25 Avenue NW

Calgary T2M 2C3

MLS® Number:  A2311399

Back to Banff Trail    Previous    Next

  • Home \
  • Calgary \
  • Banff Trail \
  • 2330 25 Avenue NW

$ 800,000

3

BEDROOMS

3 + 1

BATHROOMS

1,635

SQUARE FEET

2010

YEAR BUILT

https://www.cirrealty.ca/reb/creb/99/A2311399_2.jpg





MLS® Number
A2311399
PROPERTY TYPE
Semi Detached (Half Duplex)
LISTING DATE
May-22-2026

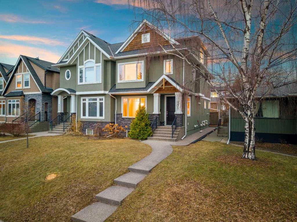
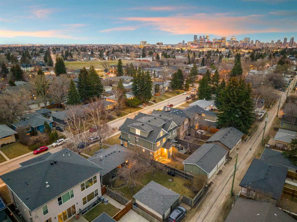
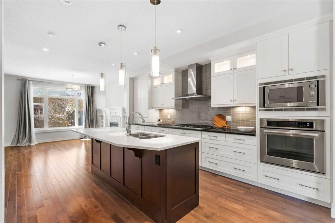
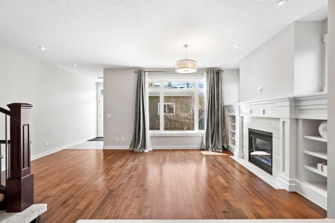
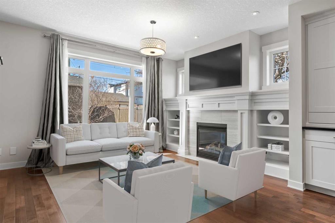
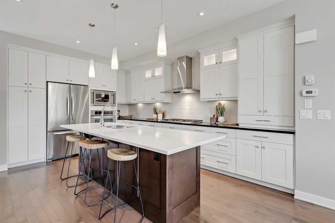
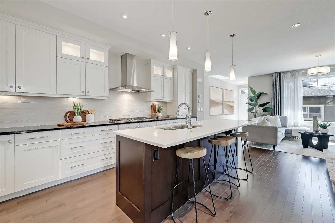
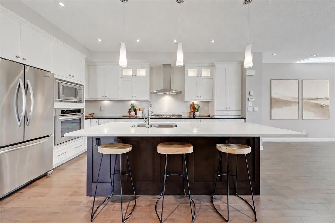
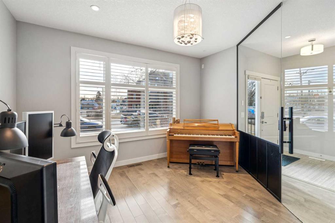
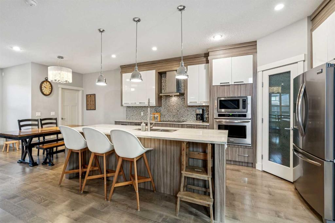
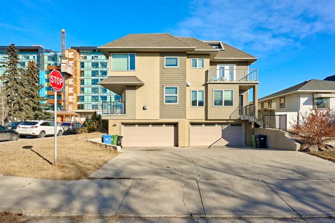
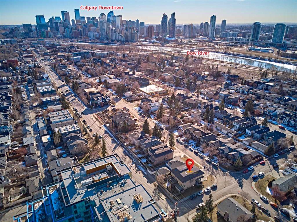
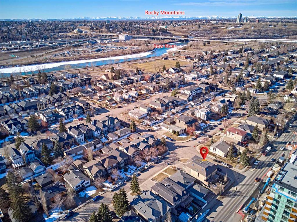
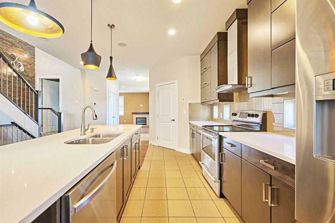
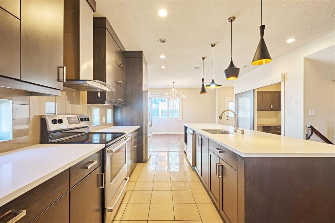
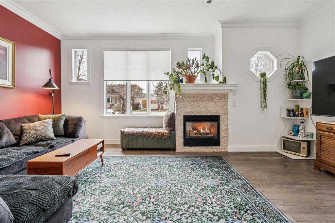
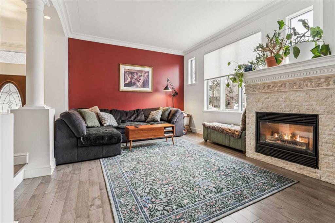
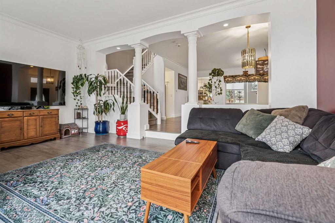
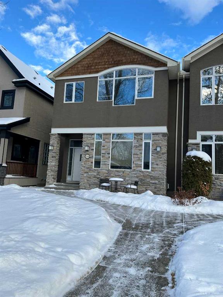
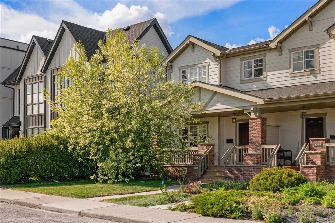
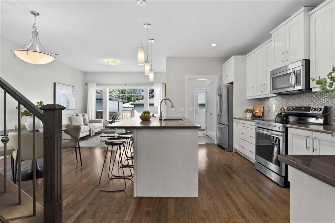
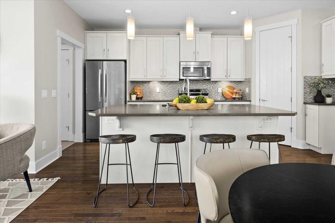
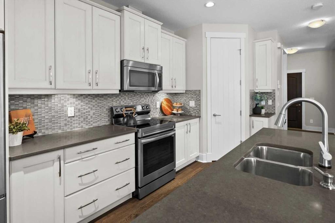
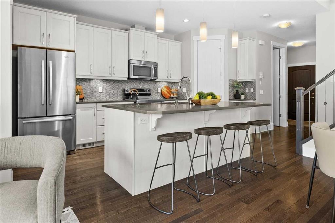
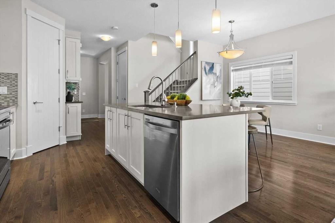
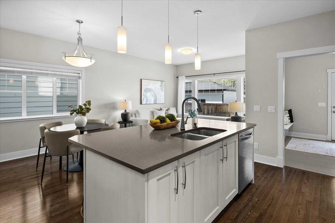
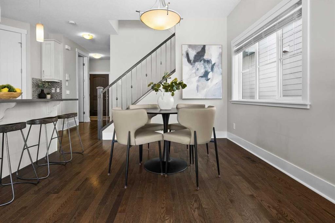
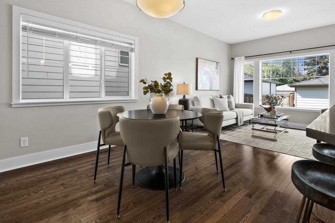
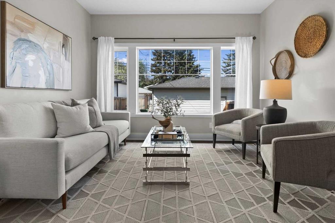
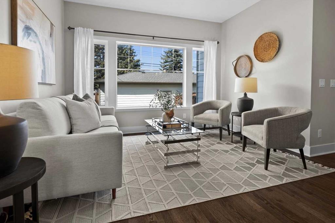
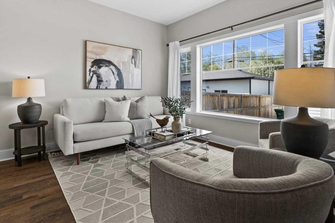
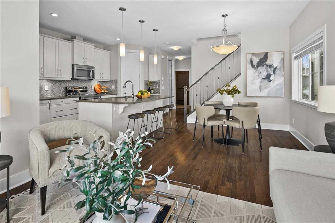
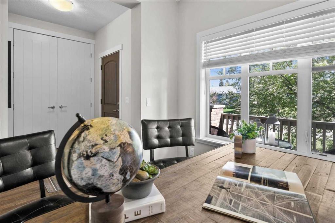
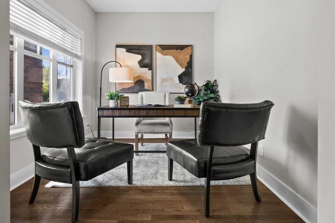
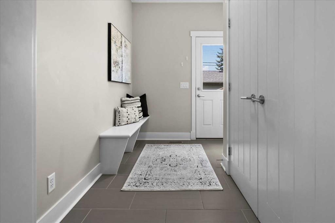
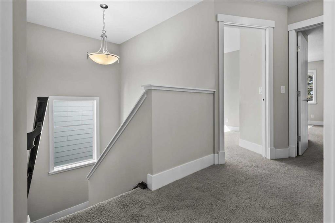
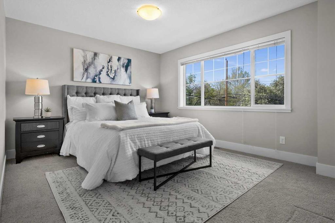
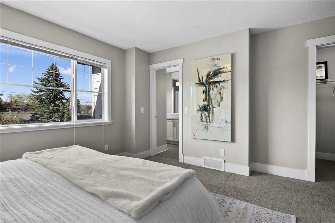
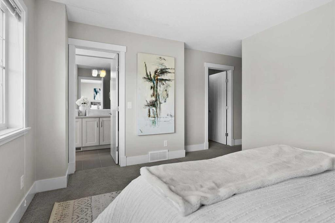
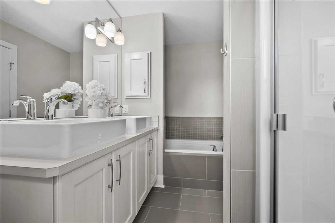
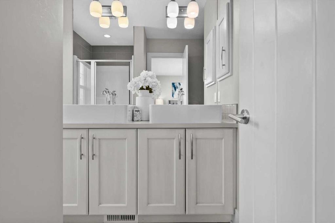
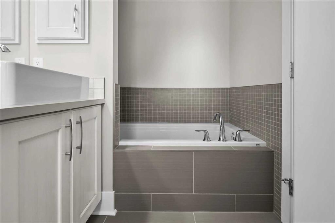
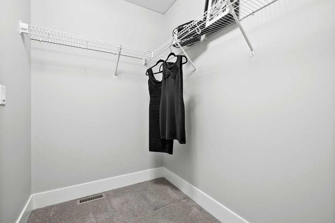
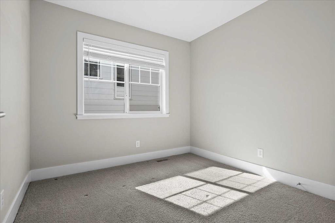
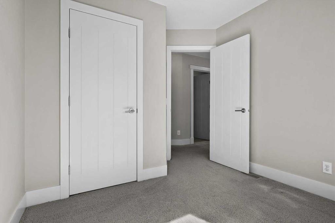
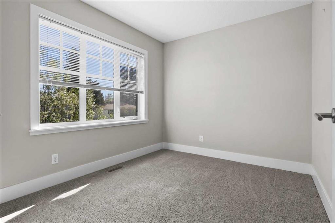
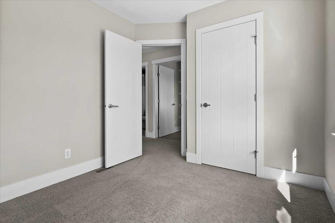
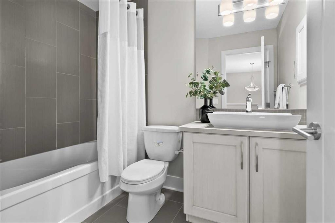
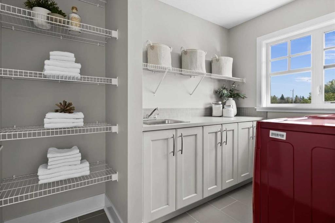
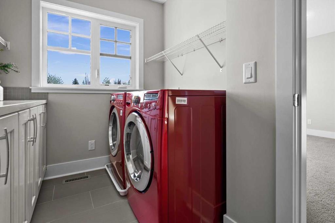
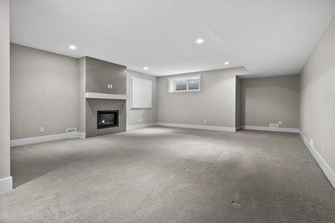
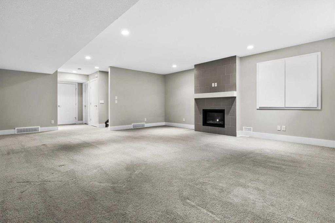
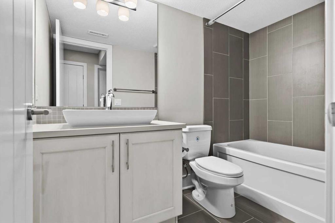
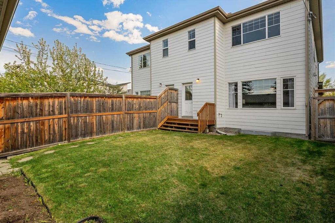
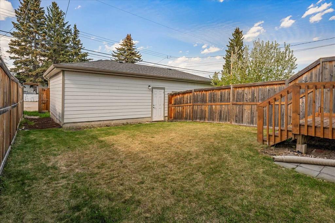
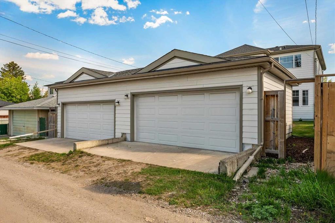
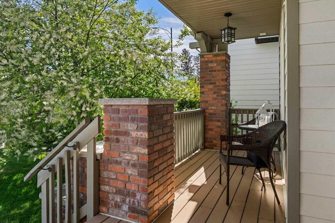
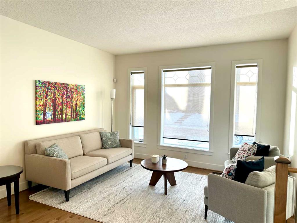
Welcome to Banff Trail, one of Calgary’s most connected and sought-after inner-city communities, where tree-lined streets, C-Train access, and a strong neighbourhood spirit make everyday living feel effortless. Just steps to the Banff Trail LRT station and minutes to the University of Calgary, SAIT, Foothills Hospital, and the shops and cafés of Kensington, this location offers the perfect balance of convenience and community. Introducing the Branton, a beautifully appointed 3-bedroom semi-detached two-storey designed for modern inner-city living. From the charming front porch, you’re welcomed into a home defined by quality craftsmanship, rich hardwood flooring, and soaring 9-foot ceilings. The bright, open-concept main floor is both functional and inviting. At the front, a dedicated office overlooks the porch and mature tree-lined street, creating a quiet and inspiring workspace. The sunny great room flows seamlessly into a generous dining area and a gourmet island kitchen complete with quartz countertops, a premium stainless steel appliance package and a generous pantry, perfect for both entertaining and everyday life. Upstairs, three well-appointed bedrooms provide comfort and flexibility. The primary retreat features a walk-in closet and a beautifully finished 4-piece ensuite with dual vessel sinks, tile flooring, a deep soaker tub, and a separate shower. Two additional bedrooms share a full bathroom, while the upper-floor laundry room with built-in cabinetry adds everyday convenience. The fully finished lower level expands your living space with a large recreation room anchored by a cozy gas fireplace, along with a full bathroom for added versatility. A detached double garage offers valuable year-round convenience. Surrounded by parks, pathways, community rinks, and local events, this move-in ready home delivers an exceptional lifestyle in one of Calgary’s most desirable neighbourhoods.

COMMUNITY  Banff Trail
PROPERTY TYPE  Semi Detached (Half Duplex)
BUILDING TYPE  Duplex
STYLE  2 Storey, Side by Side
YEAR BUILT 2010
SQUARE FOOTAGE  1,635
BEDROOMS  3
BATHROOMS  4.00
BASEMENT  Full
AMENITIES 
APPLIANCES  Dryer, Electric Stove, Garage Control(s), Refrigerator, Washer, Window Coverings
COOLING  None
FIREPLACE  Basement, Decorative, Gas
FLOORING  Carpet, Ceramic Tile, Hardwood
HEATING  Forced Air, Natural Gas
LAUNDRY  Upper Level
LOT FEATURES  Back Lane, Back Yard, Front Yard, Interior Lot, Landscaped, Lawn, Private, Rectangular Lot, Street Lighting
PARKING  Double Garage Detached, Garage Door Opener, Garage Faces Rear
RESTRICTIONS  None Known
ROOF  Asphalt Shingle
TITLE  Fee Simple
BROKER  Real Broker


ROOMS DIMENSIONS (m) LEVEL
Game Room 19`0" x 35`0" Basement
4pc Bathroom 5`0" x 8`10" Basement
Furnace/Utility Room 8`8" x 8`0" Basement
Office 9`6" x 8`7" Main
Kitchen 10`4" x 14`7" Main
Dining Room 9`8" x 11`6" Main
Living Room 12`2" x 8`10" Main
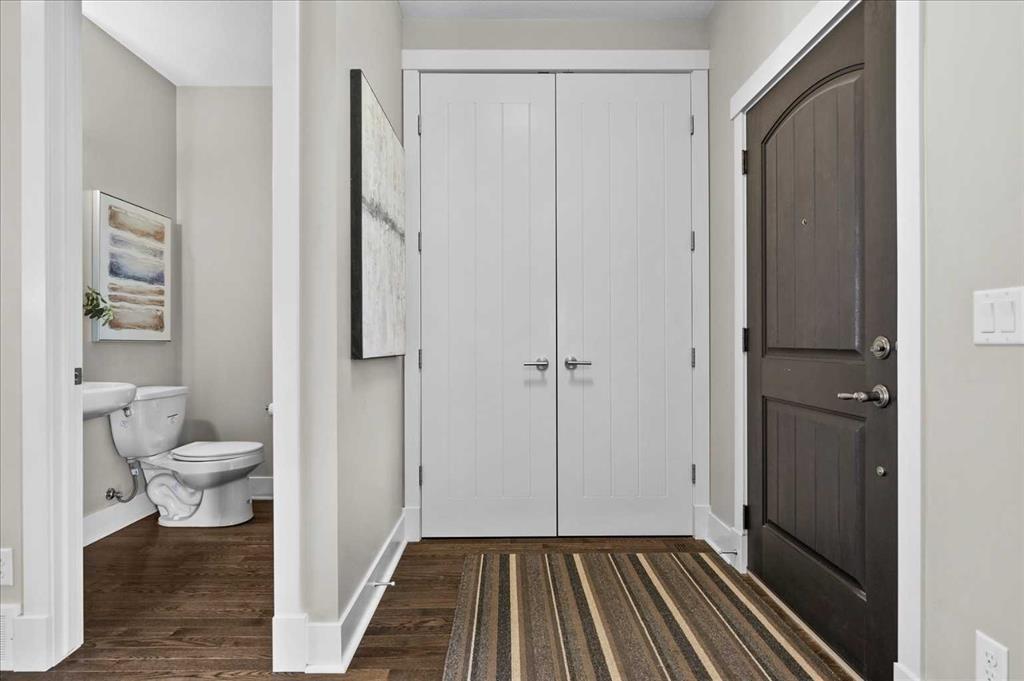
Mud Room 7`5" x 10`5" Main
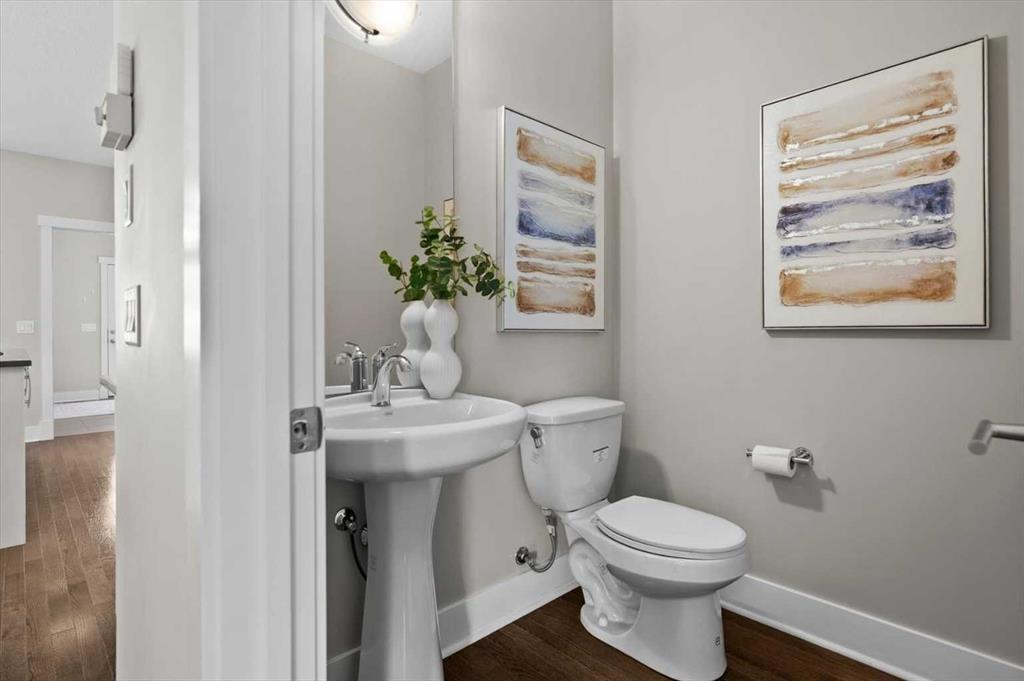
2pc Bathroom 5`7" x 5`0" Main
Bedroom 10`8" x 8`9" Second
Bedroom 10`9" x 9`1" Second
Bedroom - Primary 14`8" x 16`8" Second
4pc Ensuite bath 7`5" x 11`0" Second
4pc Bathroom 5`10" x 8`7" Second
Laundry 7`3" x 9`8" Second
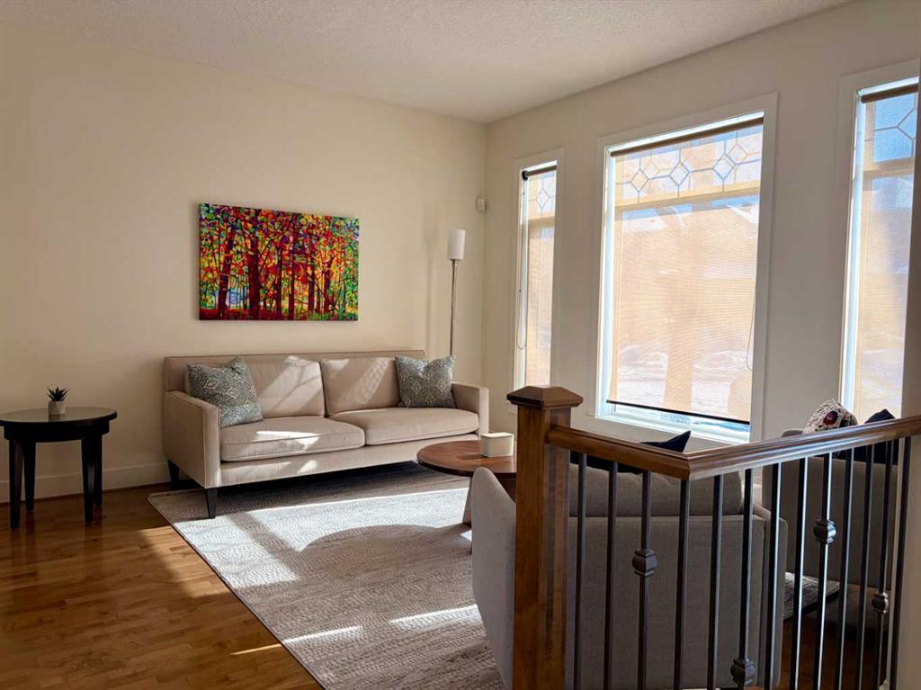
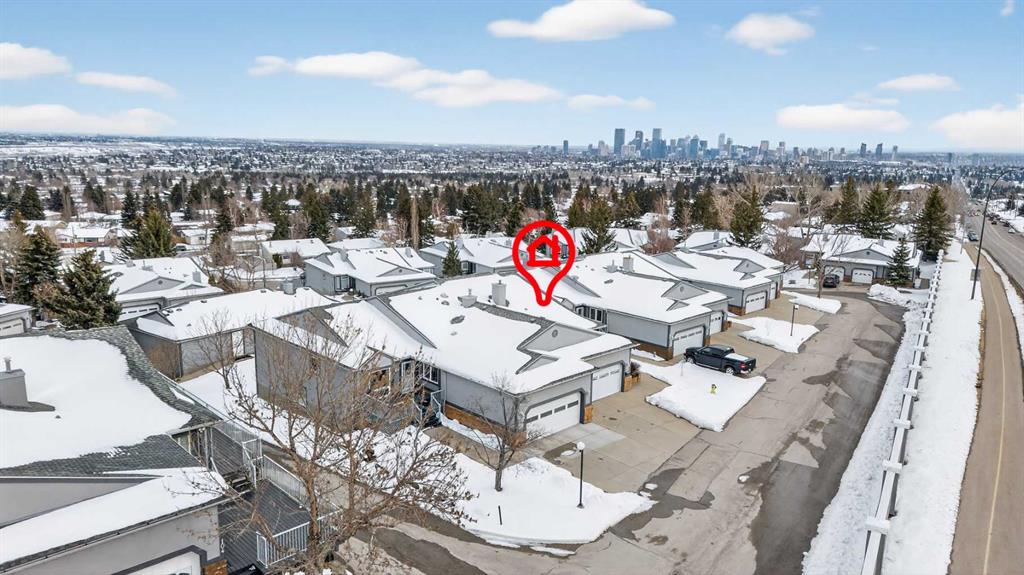
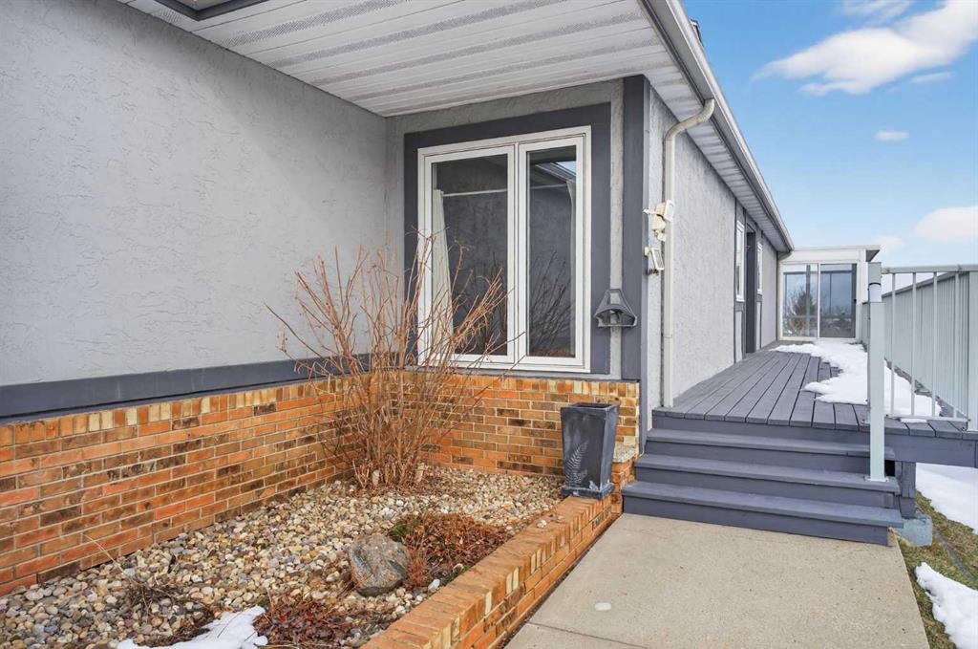
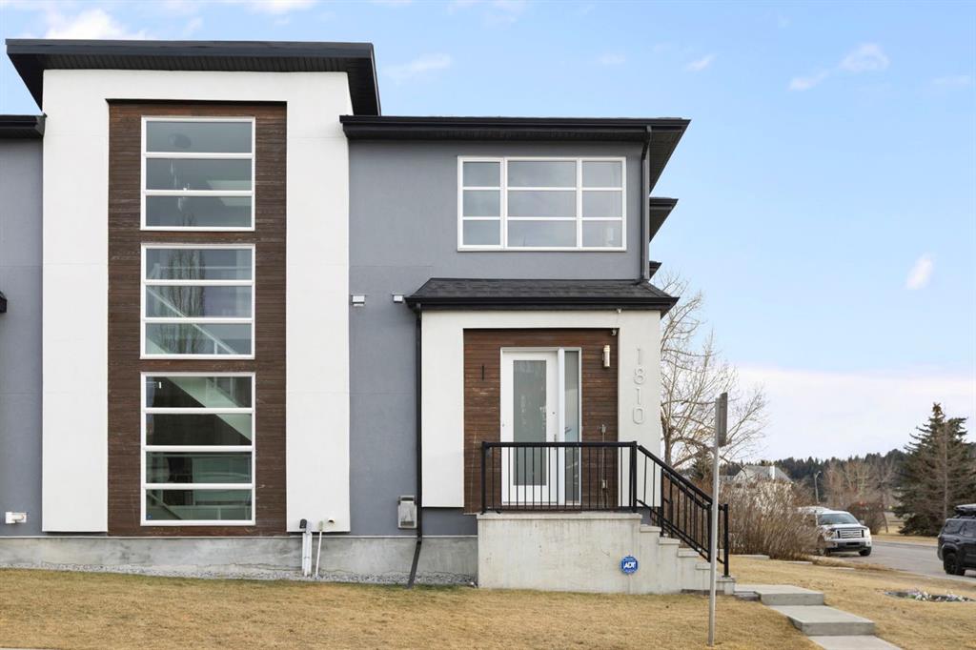
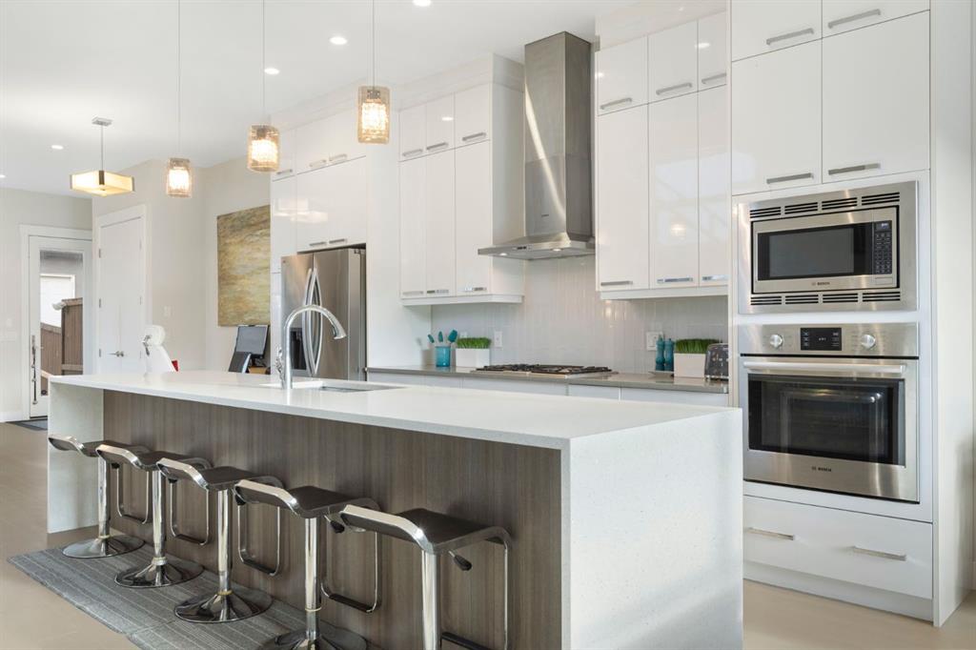
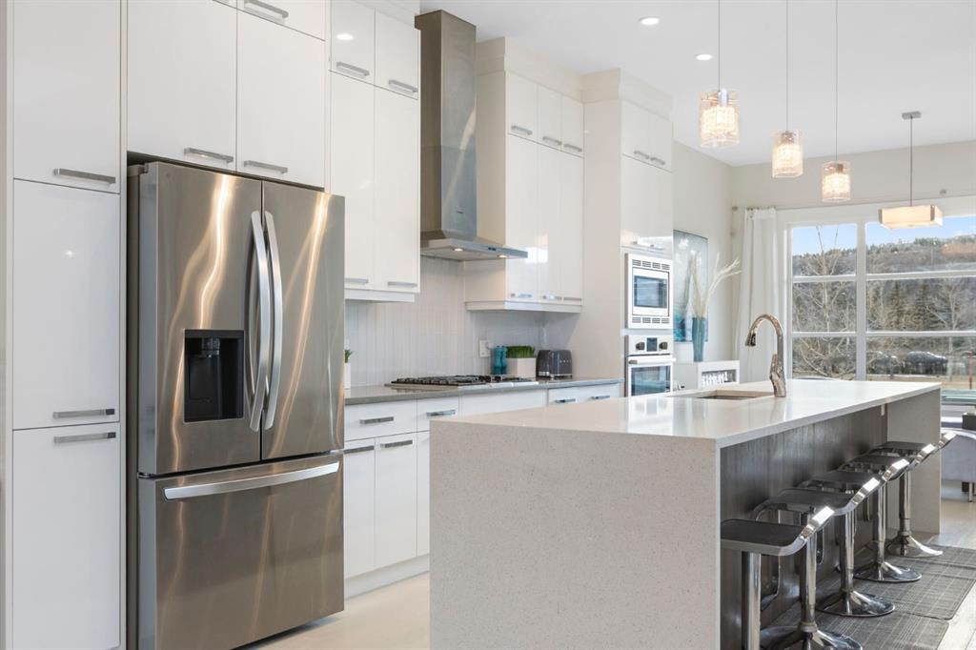
Picture for 2427 22A Street NW Picture for 2427 22A Street NW Picture for 2427 22A Street NW Picture for 2427 22A Street NW Picture for 2427 22A Street NW

2427 22A Street NW

Calgary

2310 sqft | 4 Beds | 3 + 1 Baths    
$929,900 View

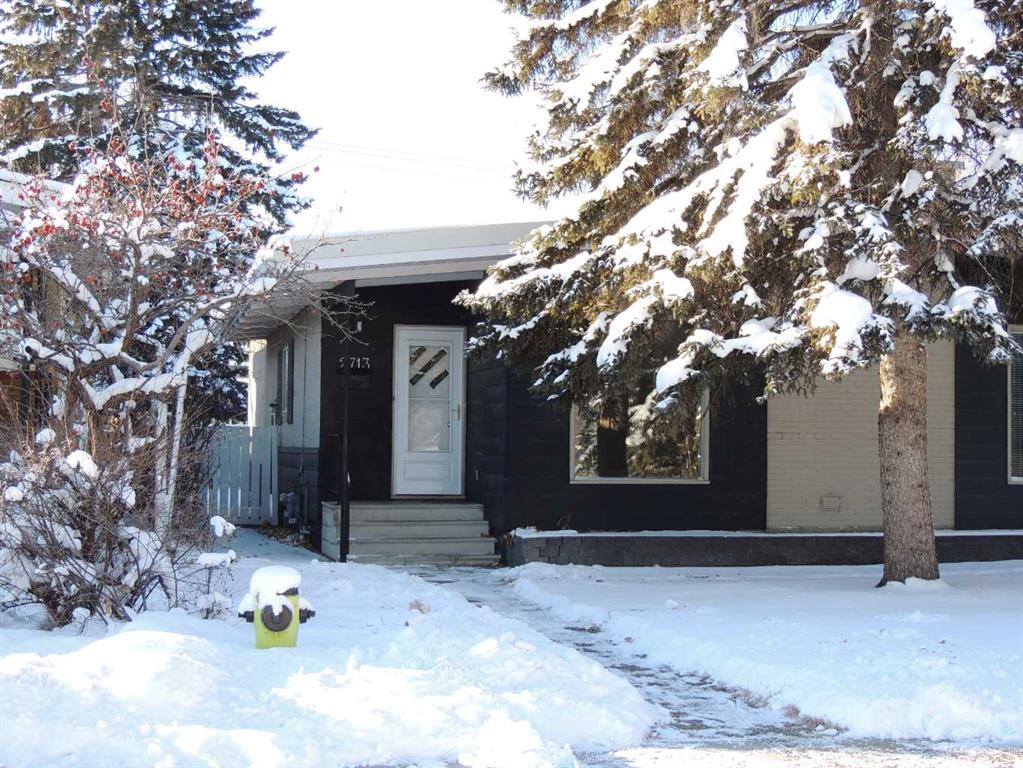
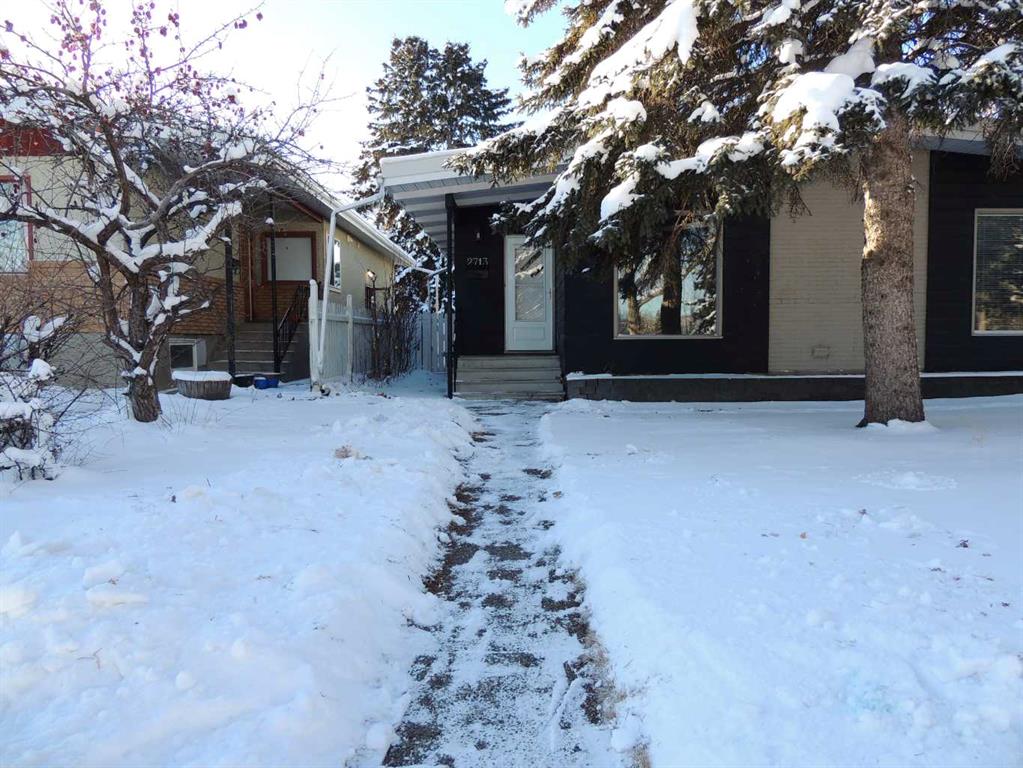
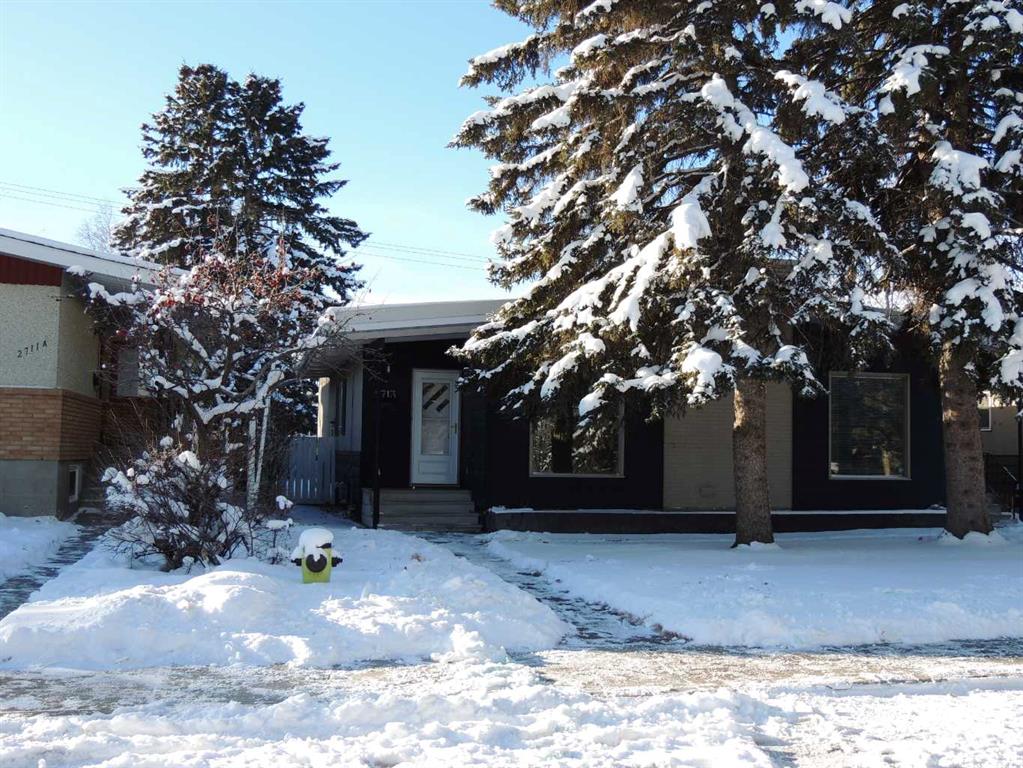

Picture for 2713 Canmore Road NW Picture for 2713 Canmore Road NW Picture for 2713 Canmore Road NW Picture for 2713 Canmore Road NW Picture for 2713 Canmore Road NW

2713 Canmore Road NW

Calgary

996 sqft | 4 Beds | 2 + 0 Baths    

$679,000 View

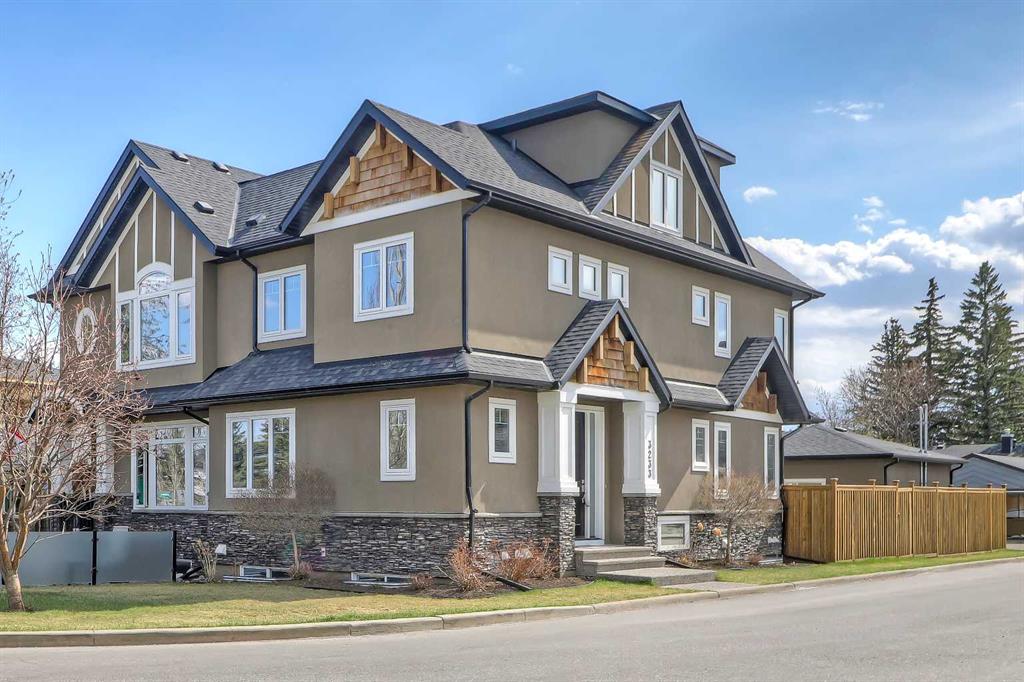
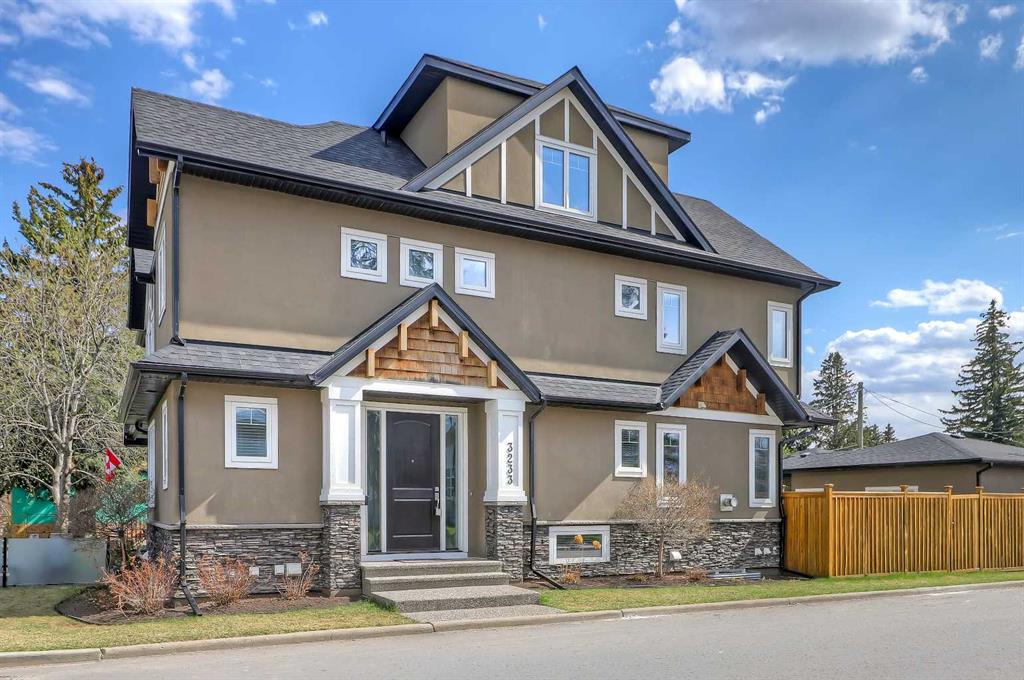
Picture for 3233 Cochrane Road NW Picture for 3233 Cochrane Road NW Picture for 3233 Cochrane Road NW Picture for 3233 Cochrane Road NW Picture for 3233 Cochrane Road NW

3233 Cochrane Road NW

Calgary

2277 sqft | 5 Beds | 3 + 1 Baths    

$949,900 View

Picture for 127 34 Street NW Picture for 127 34 Street NW Picture for 127 34 Street NW Picture for 127 34 Street NW Picture for 127 34 Street NW

127 34 Street NW

Calgary

1900 sqft | 4 Beds | 3 + 1 Baths    

$899,500 View

Picture for 1840 Westmount Road NW Picture for 1840 Westmount Road NW Picture for 1840 Westmount Road NW Picture for 1840 Westmount Road NW Picture for 1840 Westmount Road NW

1840 Westmount Road NW

Calgary

2236 sqft | 3 Beds | 3 + 1 Baths    

$849,900 View

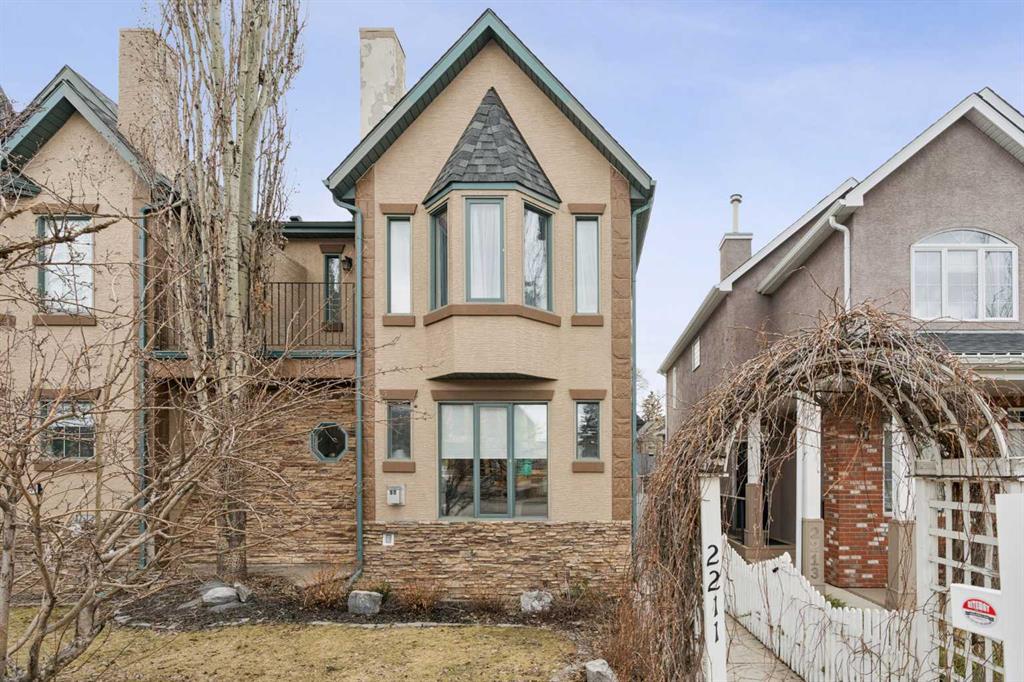
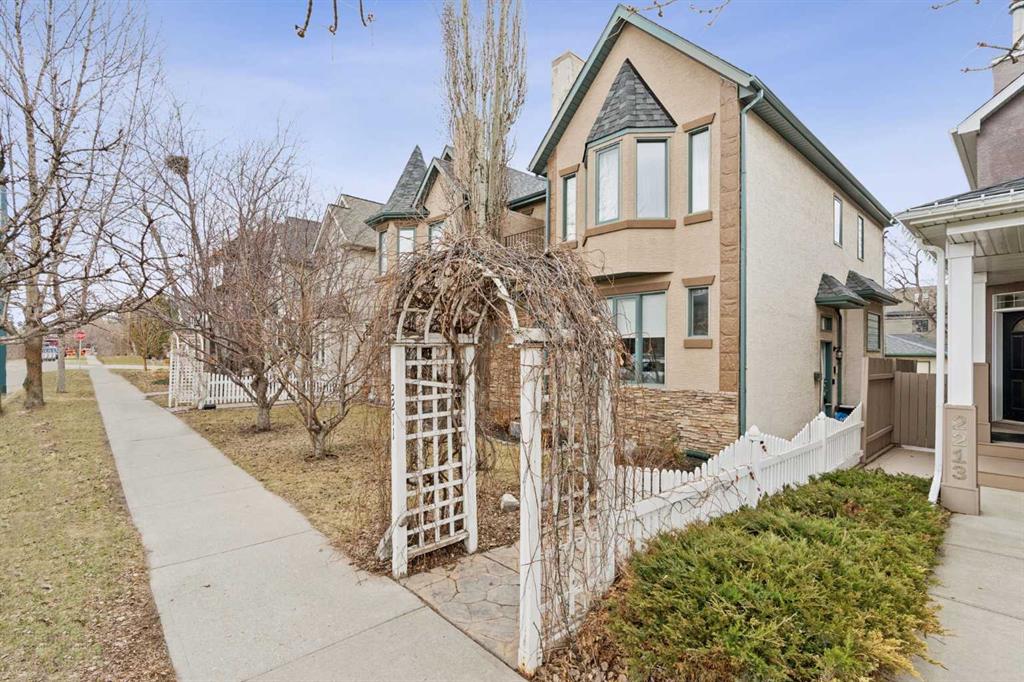
Picture for 2211 Bowness Road NW Picture for 2211 Bowness Road NW Picture for 2211 Bowness Road NW Picture for 2211 Bowness Road NW Picture for 2211 Bowness Road NW

2211 Bowness Road NW

Calgary

1791 sqft | 4 Beds | 3 + 1 Baths    

$839,900 View

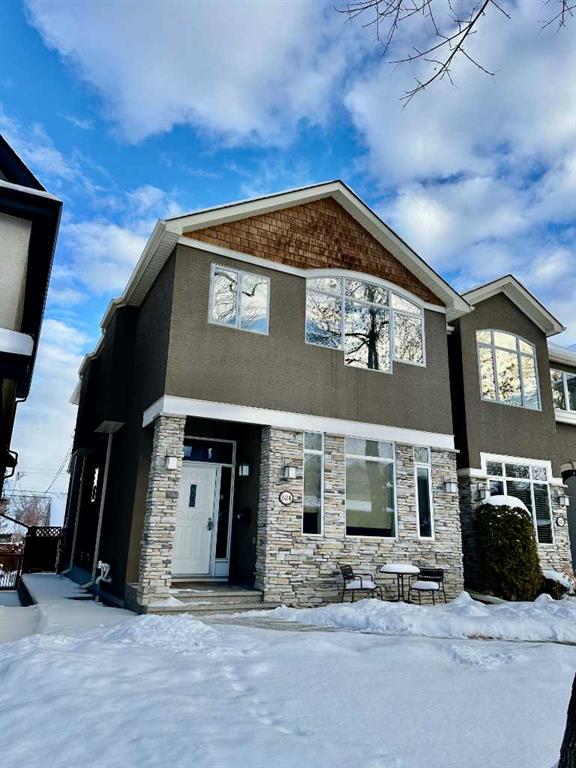
Picture for 624 27 Avenue NW Picture for 624 27 Avenue NW Picture for 624 27 Avenue NW Picture for 624 27 Avenue NW Picture for 624 27 Avenue NW

624 27 Avenue NW

Calgary

1797 sqft | 4 Beds | 3 + 1 Baths    

$898,000 View

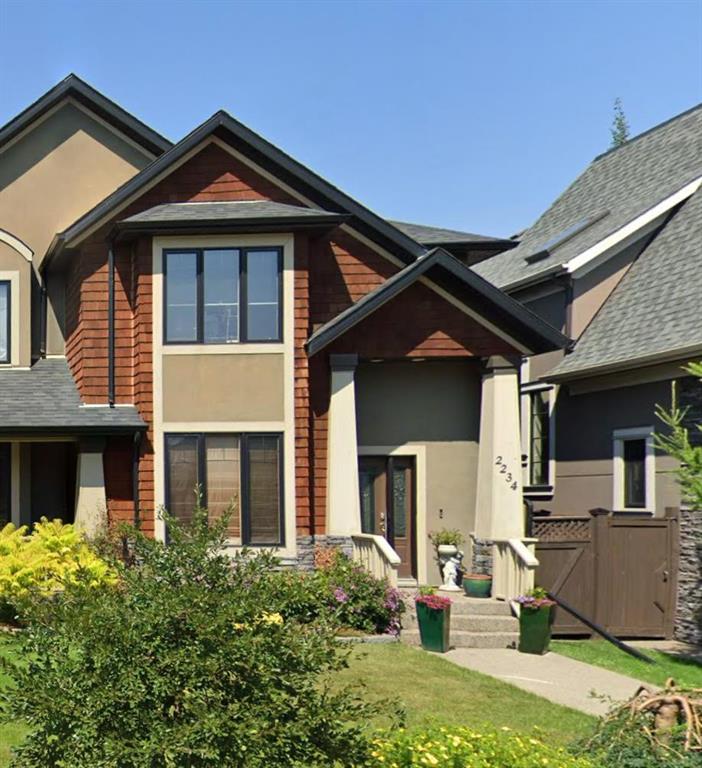
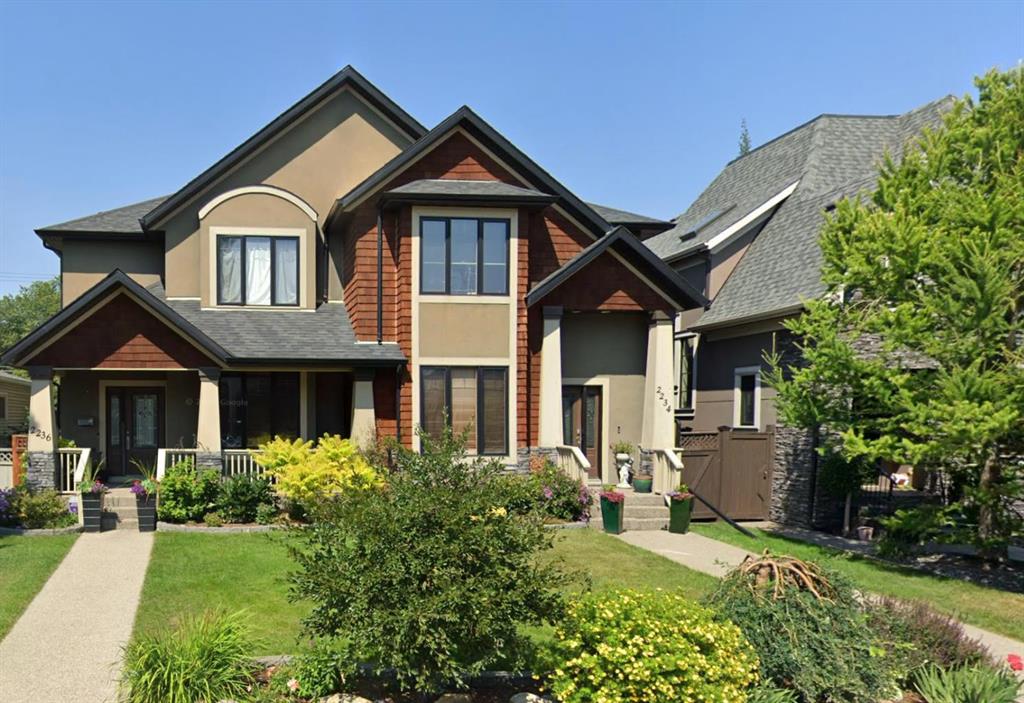
Picture for 2234 Broadview Road NW Picture for 2234 Broadview Road NW

2234 Broadview Road NW

Calgary

1945 sqft | 3 Beds | 2 + 1 Baths    

$925,000 View

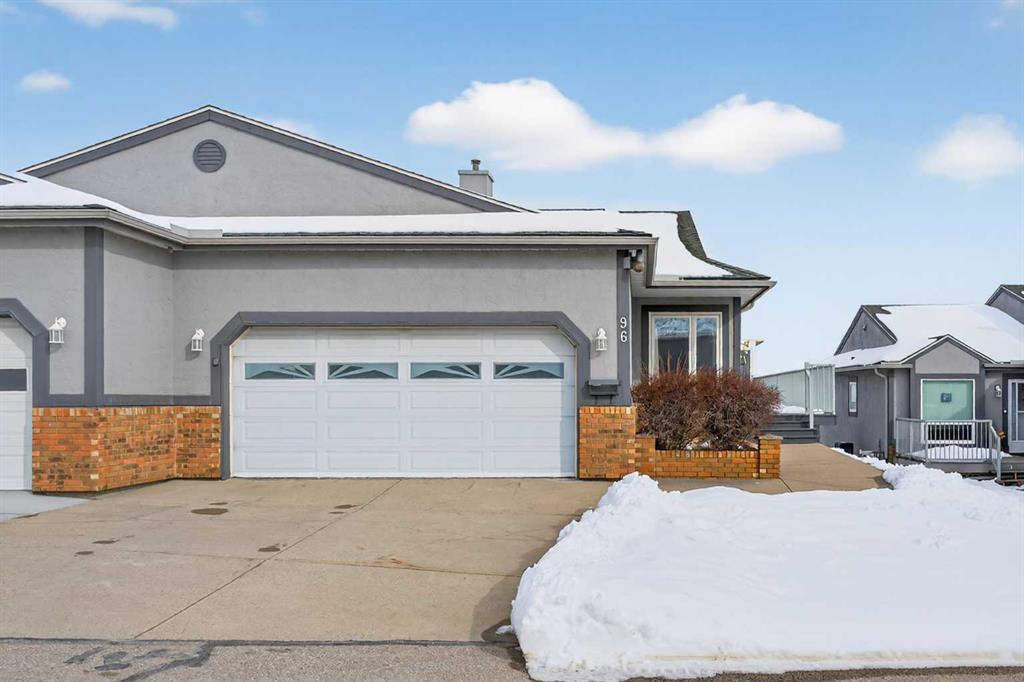
Picture for 96 Norquay Heights NW Picture for 96 Norquay Heights NW Picture for 96 Norquay Heights NW Picture for 96 Norquay Heights NW Picture for 96 Norquay Heights NW

96 Norquay Heights NW

Calgary

1376 sqft | 3 Beds | 2 + 1 Baths    

$724,900 View

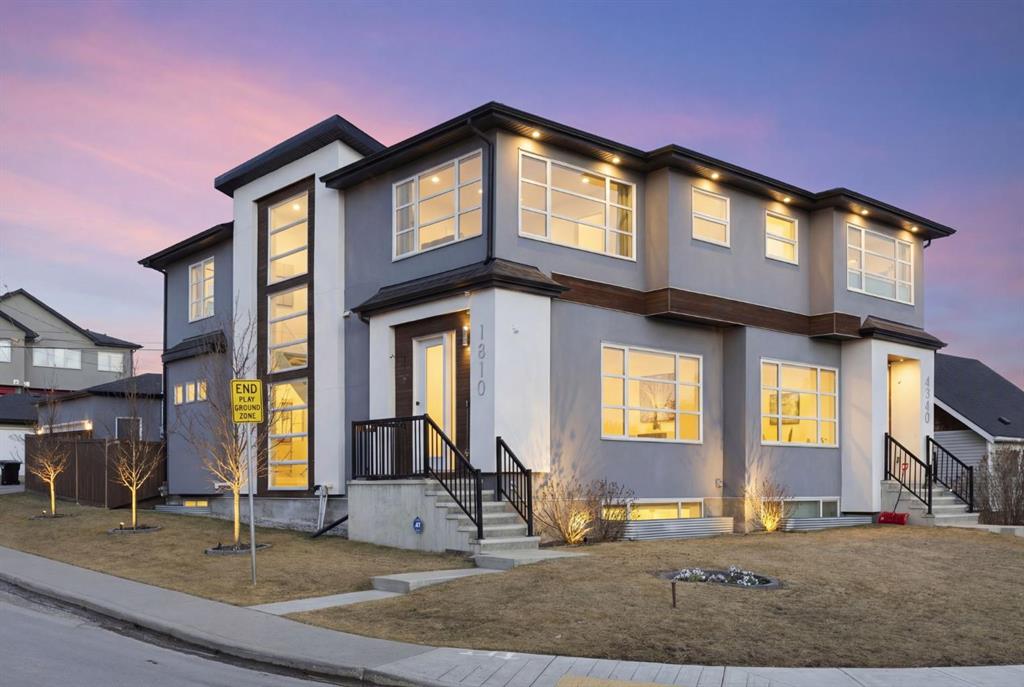
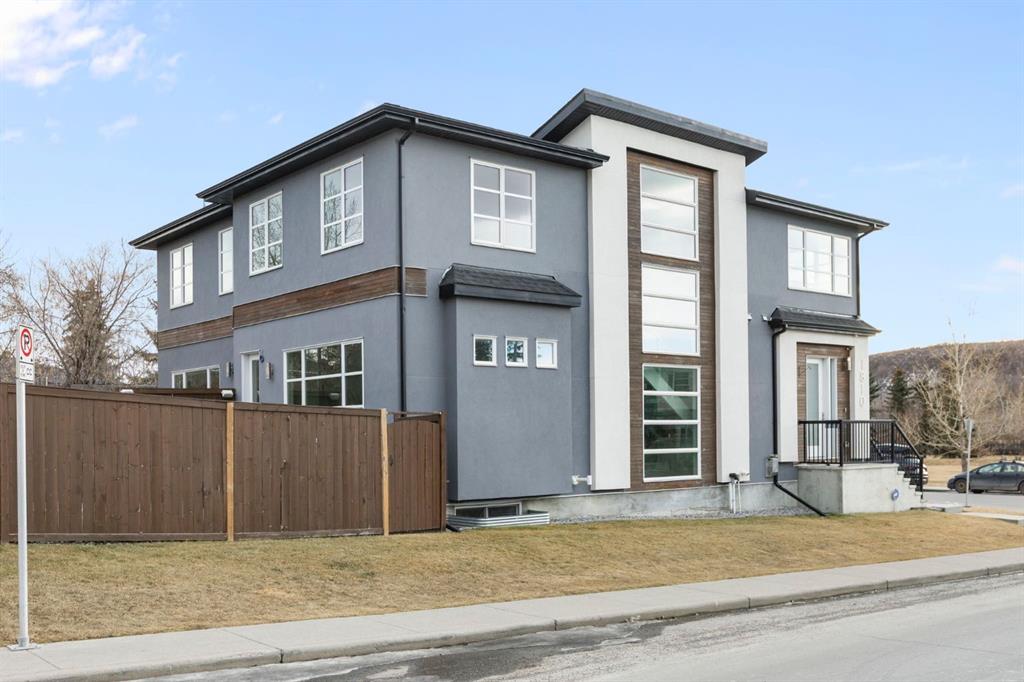
Picture for 1810 43 Street NW Picture for 1810 43 Street NW Picture for 1810 43 Street NW Picture for 1810 43 Street NW Picture for 1810 43 Street NW

1810 43 Street NW

Calgary

1873 sqft | 5 Beds | 3 + 1 Baths    

$945,000 View

Calgary Real Estate Airdrie Real Estate Okotoks Real Estate Cochrane Real Estate Strathmore Real Estate Chestermere Real Estate Sundre Real Estate High River Real Estate Diamond Valley Real Estate Brooks Real Estate Olds Real Estate Irricana Real Estate Carstairs Real Estate Crossfield Real Estate Claresholm Real Estate Didsbury Real Estate Langdon Real Estate
South Calgary Real Estate Southeast Calgary Real Estate City Centre Calgary Real Estate East Calgary Real Estate North Calgary Real Estate Northwest Calgary Real Estate West Calgary Real Estate Northeast Calgary Real Estate Lethbridge Real Estate Red Deer Real Estate Sylvan Lake Real Estate Brooks Real Estate Edmonton Real Estate Canmore Real Estate Global Real Estate Luxury Real Estate
Home Why CIR Relocation Careers Partners Best My Nest
Realtors Home Evaluation Contact Us




Data supplied by CREB®,CARA®,CREA®,RASCA®,LDAR® or RAE MLS® System. CREB®,CARA®,CREA®,RASCA®,LDAR® or RAE is the owner of the copyright in its MLS® System. The Listing data is deemed reliable but is not guaranteed accurate by CREB®,CARA®,CREA®,RASCA®,LDAR® or RAE. Data is deemed reliable but is not guaranteed accurate by the REALTORS® Association of Edmonton.Copyright [2024] by the REALTORS® Association of Edmonton. All Rights Reserved.