REALTOR® Login
Communities 
Calgary Communities
City Centre East   North  North East North West South  South East West 
Calgary Surrounding
Airdrie Brooks Carstairs Chestermere Claresholm Cochrane Crossfield Didsbury High River Irricana Langdon Okotoks Olds Strathmore Sundre Diamond Valley Rural Rockyview County
Edmonton Communities
City Centre North East North West South East South West West 
Edmonton Surrounding
Beaumont Devon Fort Saskatchewan Leduc Sherwood Park Spruce Grove St.Albert Stony Plain
Central Alberta
Camrose Clearwater County Red Deer Rocky Mountain House Sylvan Lake
Southern Alberta
Crowsnest Pass Lethbridge Medicine Hat
West Alberta
Canmore 
British Columbia
Kelowna Osoyoos Peachland Penticton Revelstoke Salmon Arm Sicamous West Kelowna
Home Evaluation 
Resources 
Resources
Buyer Resources Seller Resources Partners Blog Guide to Buying and Selling During COVID-19
Realtors 
Why CIR 
About Us
Best My Nest We Give Back - 1forALL Initiative Join Our Team Luxury Portfolio
Property Management 
Contact Us 
https://www.cirrealty.ca/reb/creb/81/A2313881_2.jpg https://www.cirrealty.ca/reb/creb/81/A2313881_3.jpg https://www.cirrealty.ca/reb/creb/81/A2313881_4.jpg https://www.cirrealty.ca/reb/creb/81/A2313881_5.jpg https://www.cirrealty.ca/reb/creb/81/A2313881_6.jpg https://www.cirrealty.ca/reb/creb/81/A2313881_7.jpg https://www.cirrealty.ca/reb/creb/81/A2313881_8.jpg https://www.cirrealty.ca/reb/creb/81/A2313881_9.jpg https://www.cirrealty.ca/reb/creb/81/A2313881_10.jpg https://www.cirrealty.ca/reb/creb/81/A2313881_11.jpg https://www.cirrealty.ca/reb/creb/81/A2313881_12.jpg https://www.cirrealty.ca/reb/creb/81/A2313881_13.jpg https://www.cirrealty.ca/reb/creb/81/A2313881_14.jpg https://www.cirrealty.ca/reb/creb/81/A2313881_15.jpg https://www.cirrealty.ca/reb/creb/81/A2313881_16.jpg https://www.cirrealty.ca/reb/creb/81/A2313881_17.jpg https://www.cirrealty.ca/reb/creb/81/A2313881_18.jpg https://www.cirrealty.ca/reb/creb/81/A2313881_19.jpg https://www.cirrealty.ca/reb/creb/81/A2313881_20.jpg https://www.cirrealty.ca/reb/creb/81/A2313881_21.jpg https://www.cirrealty.ca/reb/creb/81/A2313881_22.jpg https://www.cirrealty.ca/reb/creb/81/A2313881_23.jpg https://www.cirrealty.ca/reb/creb/81/A2313881_24.jpg https://www.cirrealty.ca/reb/creb/81/A2313881_25.jpg https://www.cirrealty.ca/reb/creb/81/A2313881_26.jpg https://www.cirrealty.ca/reb/creb/81/A2313881_27.jpg https://www.cirrealty.ca/reb/creb/81/A2313881_28.jpg https://www.cirrealty.ca/reb/creb/81/A2313881_29.jpg https://www.cirrealty.ca/reb/creb/81/A2313881_30.jpg https://www.cirrealty.ca/reb/creb/81/A2313881_31.jpg https://www.cirrealty.ca/reb/creb/81/A2313881_32.jpg https://www.cirrealty.ca/reb/creb/81/A2313881_33.jpg https://www.cirrealty.ca/reb/creb/81/A2313881_34.jpg https://www.cirrealty.ca/reb/creb/81/A2313881_35.jpg https://www.cirrealty.ca/reb/creb/81/A2313881_36.jpg https://www.cirrealty.ca/reb/creb/81/A2313881_37.jpg

230 Garrison Square SW

Calgary T2T 6B3

MLS® Number:  A2313881

Back to Garrison Woods    Previous    Next

  • Home \
  • Calgary \
  • Garrison Woods \
  • 230 Garrison Square SW

$ 749,000

3

BEDROOMS

3 + 1

BATHROOMS

1,052

SQUARE FEET

1999

YEAR BUILT

https://www.cirrealty.ca/reb/creb/81/A2313881_2.jpg





MLS® Number
A2313881
PROPERTY TYPE
Row/Townhouse
LISTING DATE
May-22-2026

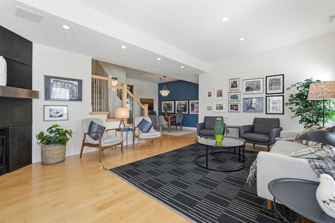
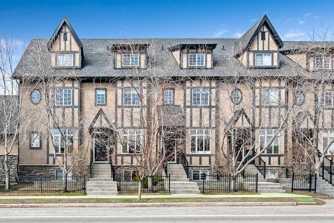
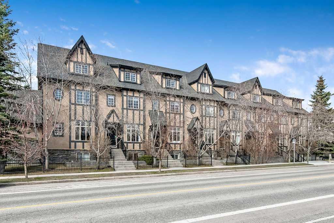
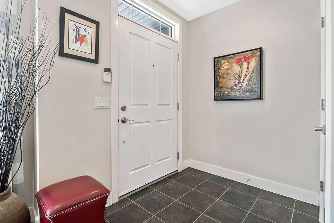
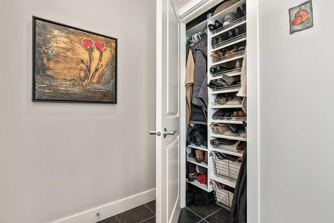
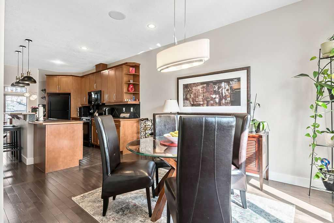
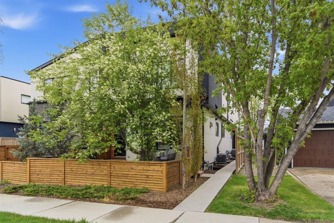
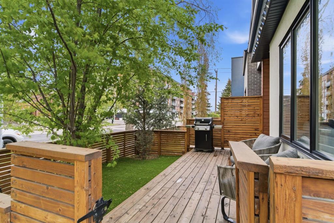
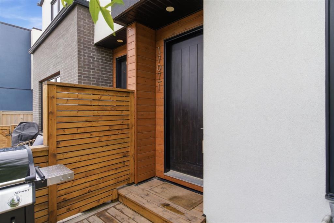
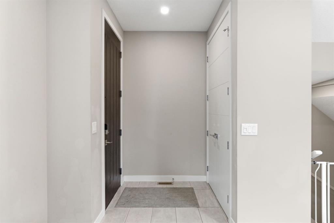
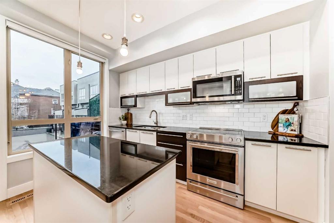
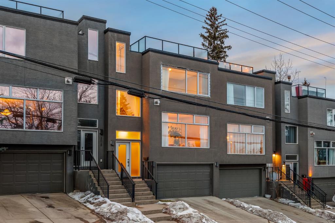

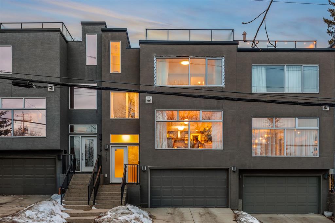
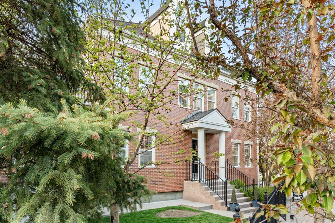
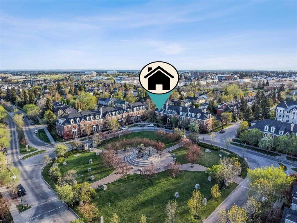
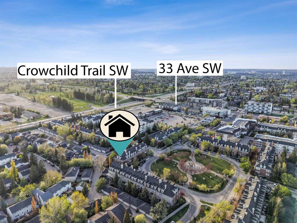
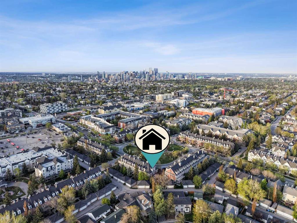
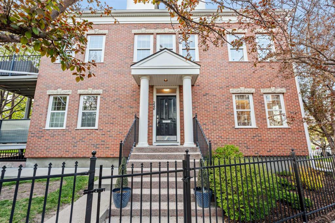
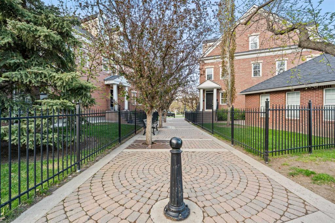
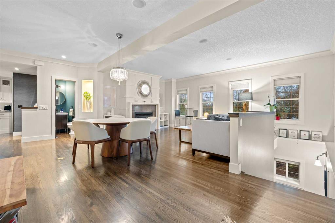
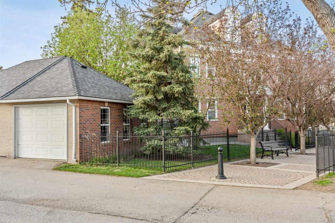
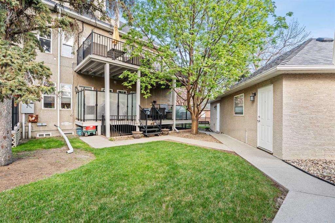
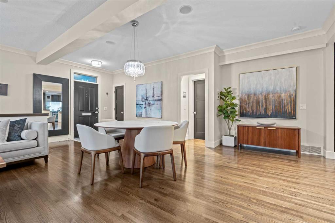
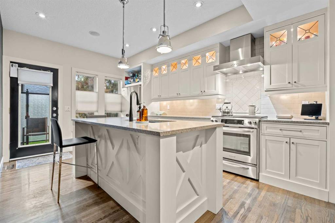
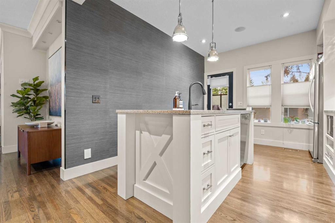
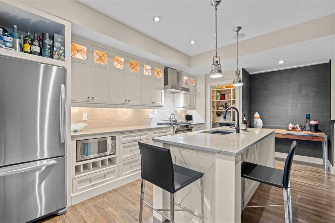
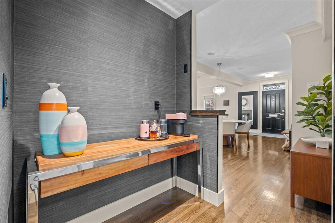
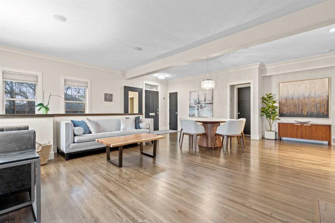
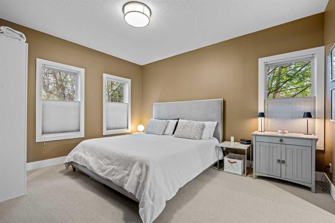
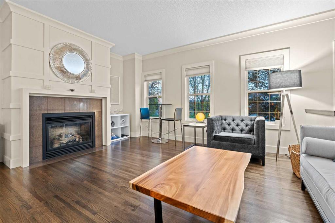
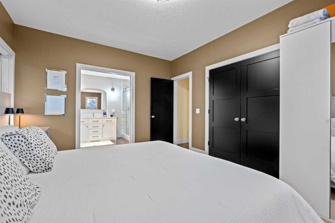
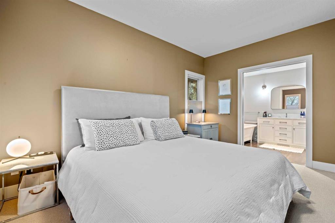
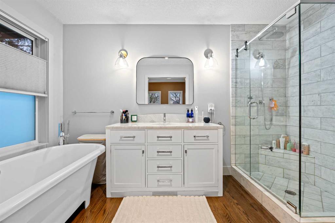
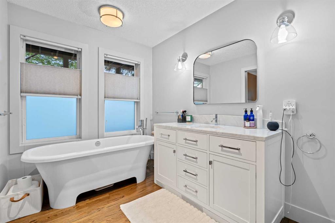
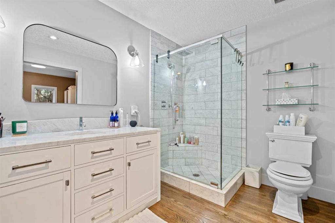
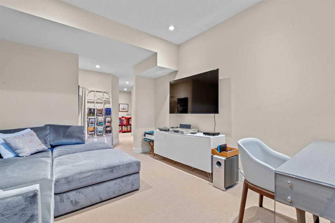
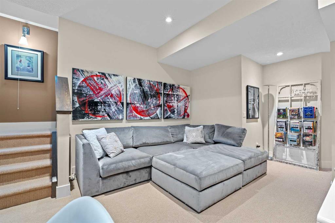
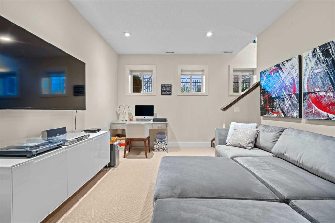
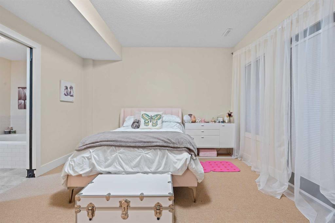
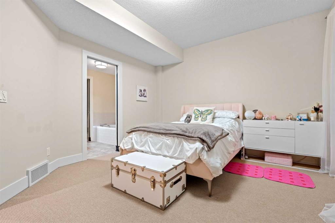
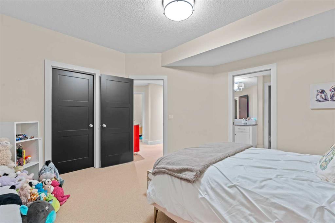
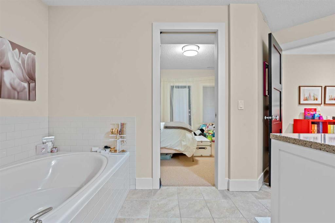
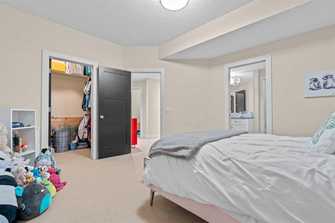
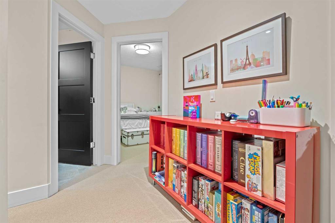
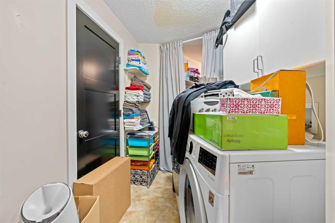
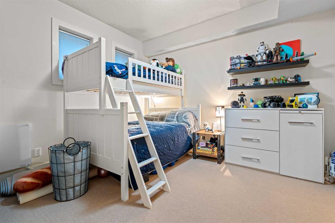
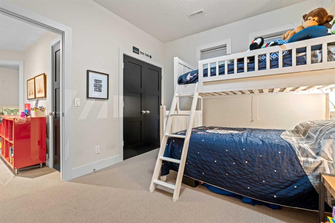
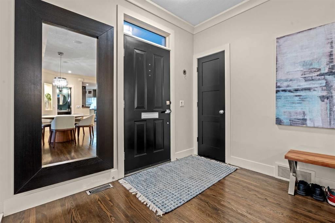
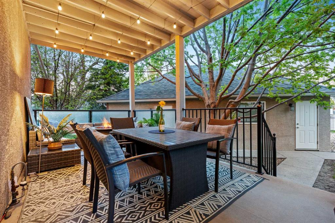
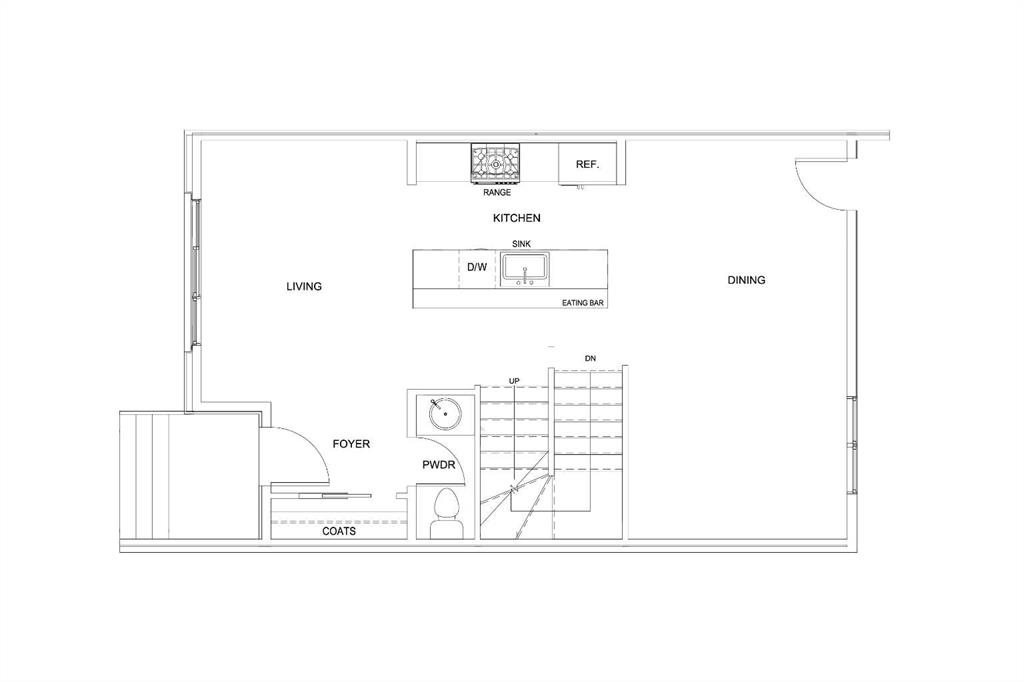
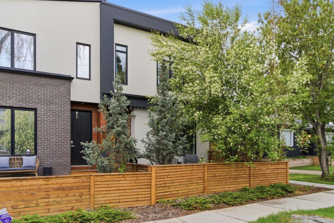
SUPER RARE END UNIT Bilevel Bungalow with LOW Condo Fees overlooking Garrison Square, offering over 2,000 sq. ft. of beautifully developed living space in one of Calgary’s most sought-after inner-city communities. It's ideally designed with a private separate entrance to the office/lower level, perfect for a home office. This home is flooded with natural light from the south and east, this stylish home features an open-concept main floor, a spacious primary suite with a luxurious ensuite complete with a Victoria + Albert soaker tub and separate custom marble shower, and a well-appointed kitchen with ample cabinetry, walk-in pantry, premium stainless-steel appliances (Miele and Kitchen Aid) and gas range. Step out to the large private rear deck, an ideal retreat for quiet mornings or summer entertaining. The fully developed lower level adds exceptional flexibility with a generous family/media room, two additional bedrooms each with their own ensuite, and a large laundry room. A separate rear entrance to one of the lower bedrooms/home office, creates outstanding potential for a private client-facing workspace, guest suite, or added income option. Beyond the home itself, the location is exceptional: enjoy the tree-lined charm and historic character of Garrison Woods, the unmatched walkability and vibrant shops, cafés, restaurants, and everyday conveniences of Marda Loop, and easy access to Sandy Beach, River Park, and the Elbow River pathways for year-round recreation. Safeway, Blush Lane, Starbucks, COBS Bread, Village Ice Cream and dozens of local favourites are all just a short stroll away. This is the perfect blend of comfort, convenience, and community—an exceptional home in an unbeatable location. We think you should buy it :)

COMMUNITY  Garrison Woods
PROPERTY TYPE  Row/Townhouse
BUILDING TYPE  Other
STYLE  Up/Down, Bungalow
YEAR BUILT 1999
SQUARE FOOTAGE  1,052
BEDROOMS  3
BATHROOMS  4.00
BASEMENT  Full
AMENITIES 
APPLIANCES  Dishwasher, Dryer, Garage Control(s), Garburator, Gas Stove, Microwave, Refrigerator, Washer, Window Coverings
COOLING  None
FIREPLACE  Gas, Living Room, Mantle
FLOORING  Carpet, Hardwood, Laminate, Stone
HEATING  In Floor Roughed-In, Forced Air, Natural Gas
LAUNDRY  In Unit
LOT FEATURES  Back Lane, Street Lighting
PARKING  Alley Access, Garage Door Opener, Insulated, Single Garage Detached
RESTRICTIONS  Non-Smoking Building, Pets Allowed
ROOF  Asphalt Shingle
TITLE  Fee Simple
BROKER  Real Broker


ROOMS DIMENSIONS (m) LEVEL
Bedroom 13`11" x 12`6" Lower
Bedroom 10`4" x 12`1" Lower
Laundry 9`2" x 5`8" Lower
Game Room 11`3" x 13`10" Lower
3pc Bathroom Lower
4pc Bathroom Lower
2pc Bathroom Main
4pc Ensuite bath Main
Living Room 13`2" x 18`1" Main
Kitchen With Eating Area 10`0" x 10`0" Main
Dining Room 7`9" x 8`9" Main
Bedroom - Primary 14`1" x 11`9" Main
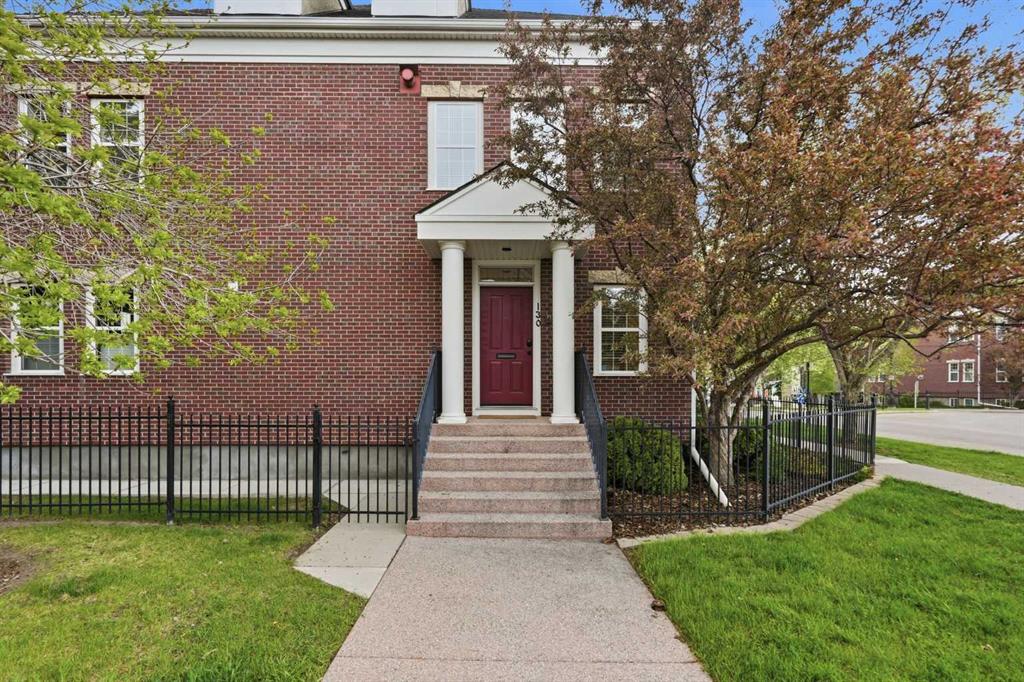
Picture for 130 Garrison Square SW Picture for 130 Garrison Square SW Picture for 130 Garrison Square SW Picture for 130 Garrison Square SW Picture for 130 Garrison Square SW

130 Garrison Square SW

Calgary

2680 sqft | 2 Beds | 3 + 0 Baths    
$795,000 View

Picture for 14, 6 Scarpe Drive SW Picture for 14, 6 Scarpe Drive SW Picture for 14, 6 Scarpe Drive SW Picture for 14, 6 Scarpe Drive SW Picture for 14, 6 Scarpe Drive SW

14, 6 Scarpe Drive SW

Calgary

1711 sqft | 2 Beds | 2 + 1 Baths    

$750,000 View

Picture for 602, 3720 Quesnay Wood Drive SW Picture for 602, 3720 Quesnay Wood Drive SW Picture for 602, 3720 Quesnay Wood Drive SW Picture for 602, 3720 Quesnay Wood Drive SW Picture for 602, 3720 Quesnay Wood Drive SW

602, 3720 Quesnay Wood Drive SW

Calgary

1195 sqft | 2 Beds | 2 + 1 Baths    

$679,500 View

Picture for 105, 3720 Quesnay Wood Drive SW Picture for 105, 3720 Quesnay Wood Drive SW Picture for 105, 3720 Quesnay Wood Drive SW Picture for 105, 3720 Quesnay Wood Drive SW Picture for 105, 3720 Quesnay Wood Drive SW

105, 3720 Quesnay Wood Drive SW

Calgary

1417 sqft | 3 Beds | 2 + 1 Baths    

$785,000 View

Picture for 10 Currie Walk SW Picture for 10 Currie Walk SW Picture for 10 Currie Walk SW Picture for 10 Currie Walk SW Picture for 10 Currie Walk SW

10 Currie Walk SW

Calgary

1459 sqft | 4 Beds | 2 + 1 Baths    

$694,999 View

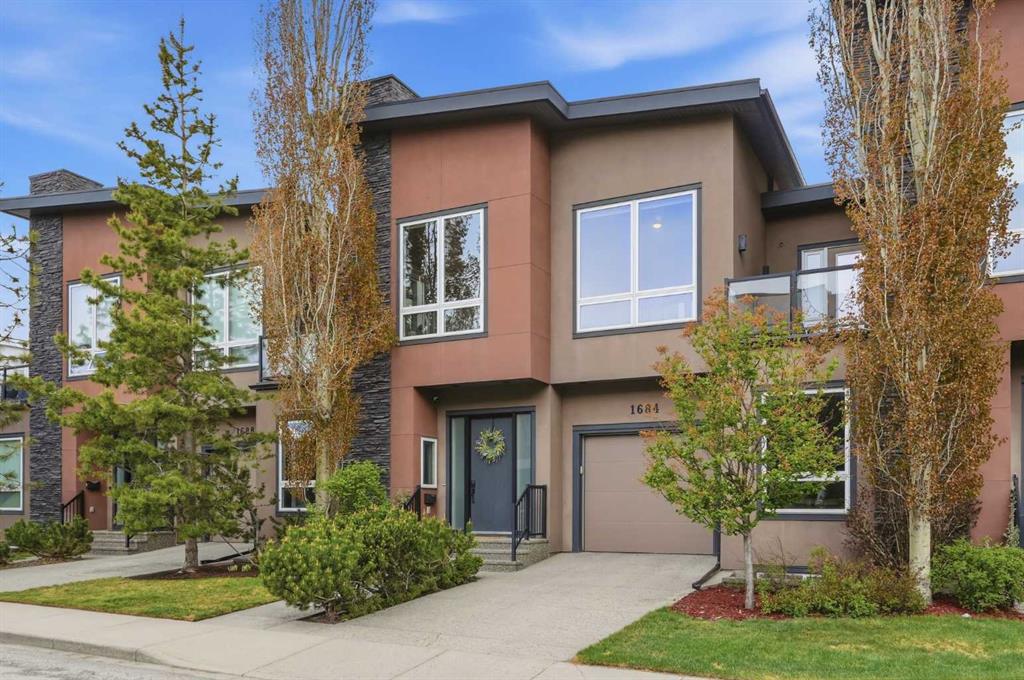
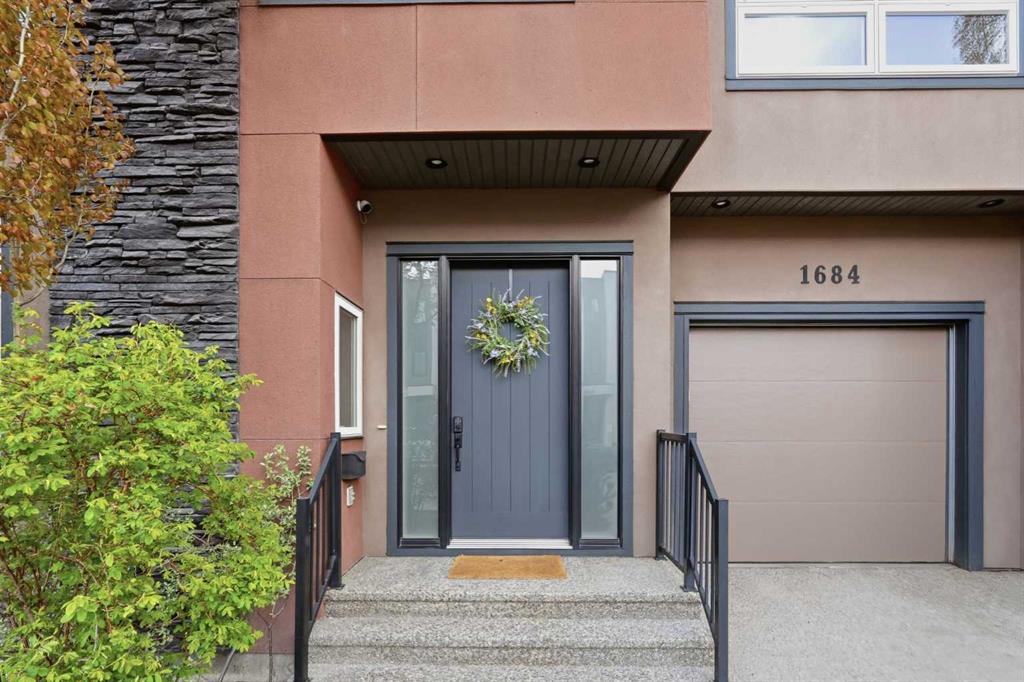
Picture for 1684 37 Avenue SW Picture for 1684 37 Avenue SW Picture for 1684 37 Avenue SW Picture for 1684 37 Avenue SW Picture for 1684 37 Avenue SW

1684 37 Avenue SW

Calgary

1529 sqft | 3 Beds | 3 + 1 Baths    

$789,900 View

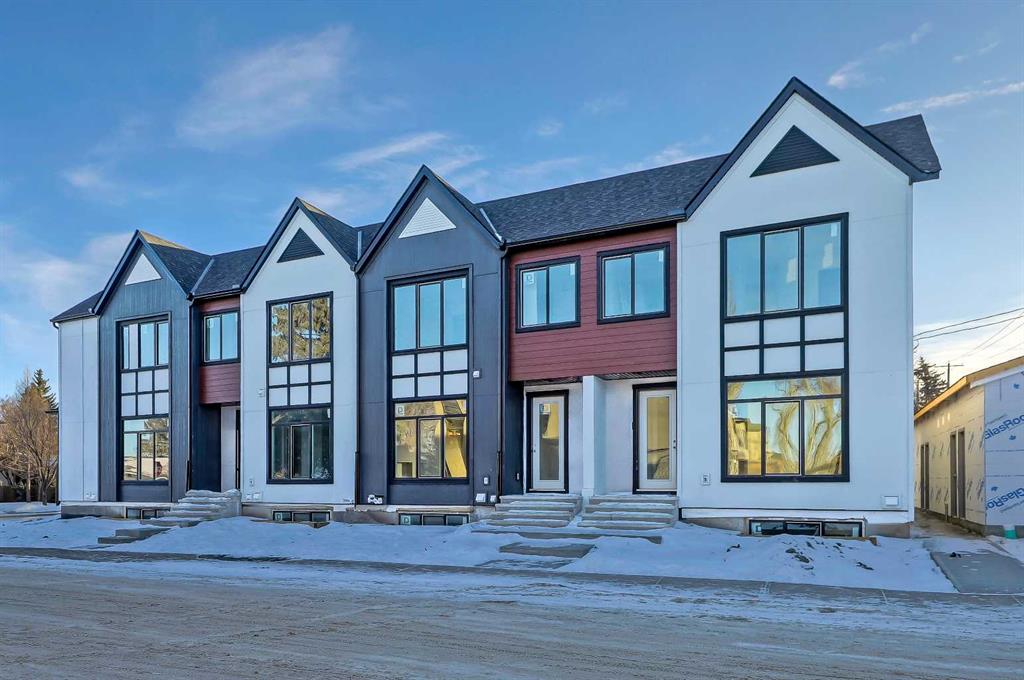
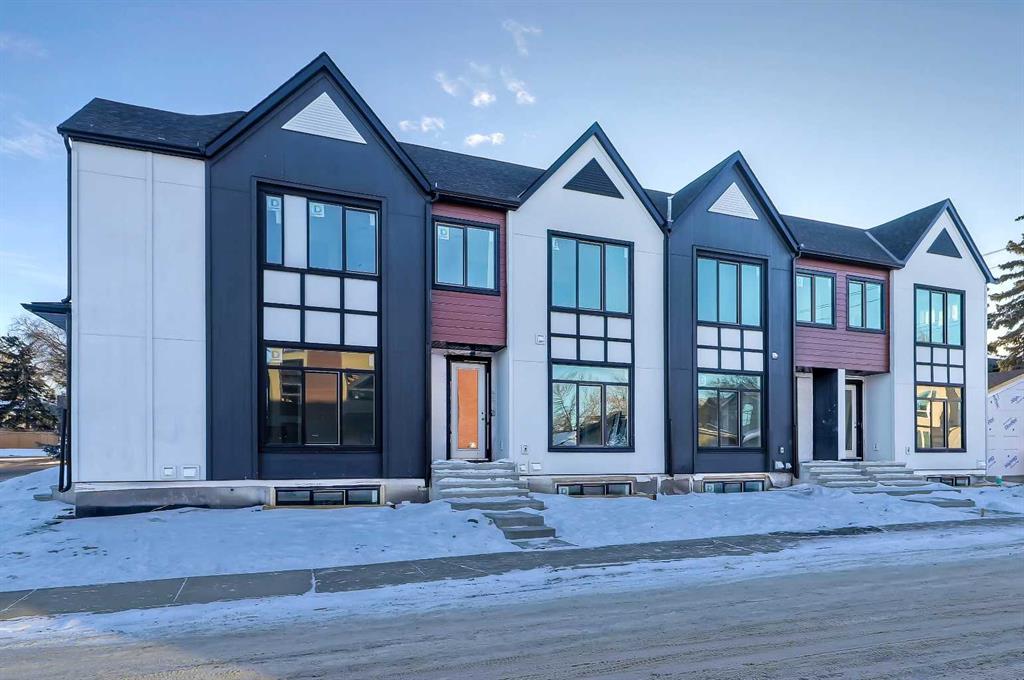
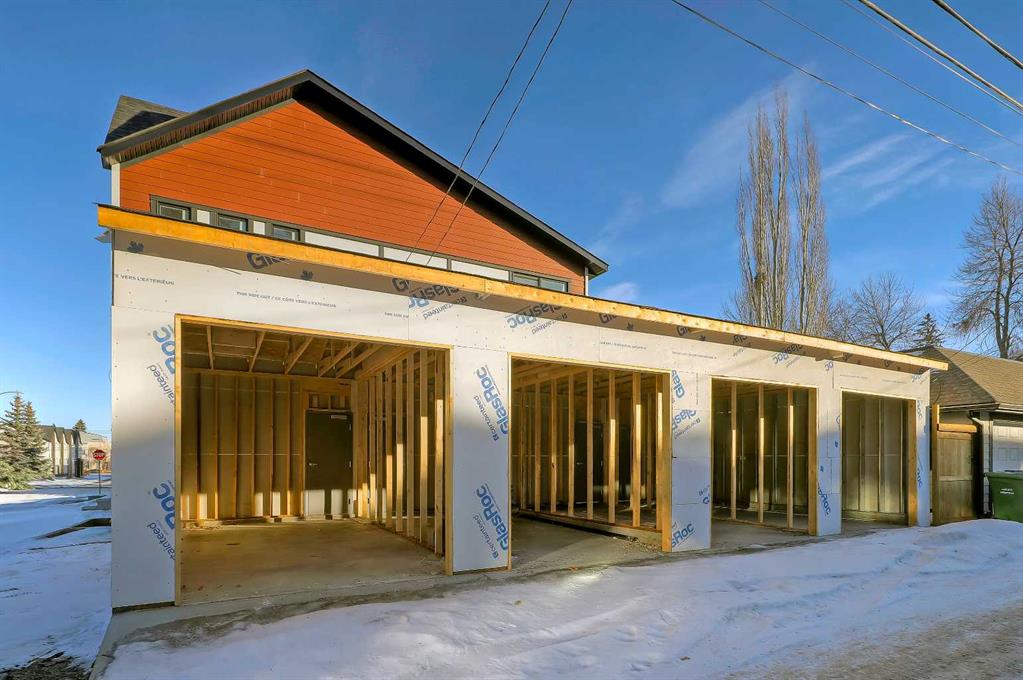
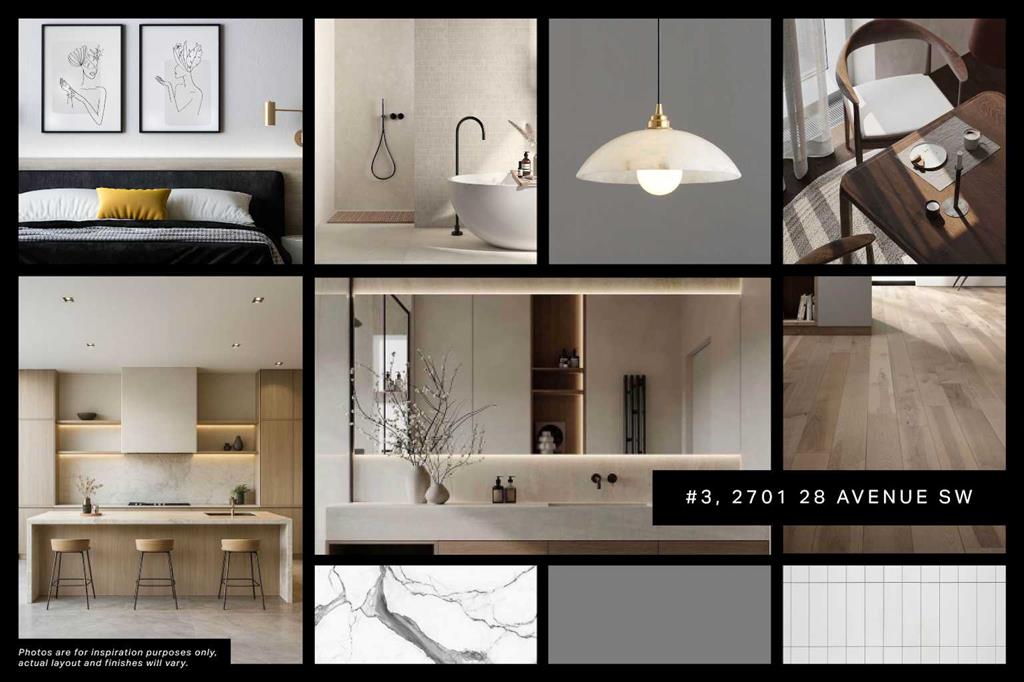
Picture for 3, 2701 28 Avenue SW Picture for 3, 2701 28 Avenue SW Picture for 3, 2701 28 Avenue SW Picture for 3, 2701 28 Avenue SW Picture for 3, 2701 28 Avenue SW

3, 2701 28 Avenue SW

Calgary

1454 sqft | 4 Beds | 3 + 1 Baths    

$799,900 View

Picture for 1, 1707 33 Avenue SW Picture for 1, 1707 33 Avenue SW Picture for 1, 1707 33 Avenue SW Picture for 1, 1707 33 Avenue SW Picture for 1, 1707 33 Avenue SW

1, 1707 33 Avenue SW

Calgary

1306 sqft | 3 Beds | 3 + 1 Baths    

$675,000 View

Picture for 1606 36 Avenue SW Picture for 1606 36 Avenue SW Picture for 1606 36 Avenue SW Picture for 1606 36 Avenue SW Picture for 1606 36 Avenue SW

1606 36 Avenue SW

Calgary

1294 sqft | 2 Beds | 2 + 0 Baths    

$709,000 View

Picture for 2915 17 Street SW Picture for 2915 17 Street SW Picture for 2915 17 Street SW Picture for 2915 17 Street SW Picture for 2915 17 Street SW

2915 17 Street SW

Calgary

1541 sqft | 3 Beds | 2 + 1 Baths    

$749,900 View

Calgary Real Estate Airdrie Real Estate Okotoks Real Estate Cochrane Real Estate Strathmore Real Estate Chestermere Real Estate Sundre Real Estate High River Real Estate Diamond Valley Real Estate Brooks Real Estate Olds Real Estate Irricana Real Estate Carstairs Real Estate Crossfield Real Estate Claresholm Real Estate Didsbury Real Estate Langdon Real Estate
South Calgary Real Estate Southeast Calgary Real Estate City Centre Calgary Real Estate East Calgary Real Estate North Calgary Real Estate Northwest Calgary Real Estate West Calgary Real Estate Northeast Calgary Real Estate Lethbridge Real Estate Red Deer Real Estate Sylvan Lake Real Estate Brooks Real Estate Edmonton Real Estate Canmore Real Estate Global Real Estate Luxury Real Estate
Home Why CIR Relocation Careers Partners Best My Nest
Realtors Home Evaluation Contact Us




Data supplied by CREB®,CARA®,CREA®,RASCA®,LDAR® or RAE MLS® System. CREB®,CARA®,CREA®,RASCA®,LDAR® or RAE is the owner of the copyright in its MLS® System. The Listing data is deemed reliable but is not guaranteed accurate by CREB®,CARA®,CREA®,RASCA®,LDAR® or RAE. Data is deemed reliable but is not guaranteed accurate by the REALTORS® Association of Edmonton.Copyright [2024] by the REALTORS® Association of Edmonton. All Rights Reserved.