

209E, 201 12 Avenue SW
Slave Lake T0G 2A4
MLS® Number: A2300098
$ 109,900
3
BEDROOMS
1 + 1
BATHROOMS
1,153
SQUARE FEET
1980
YEAR BUILT
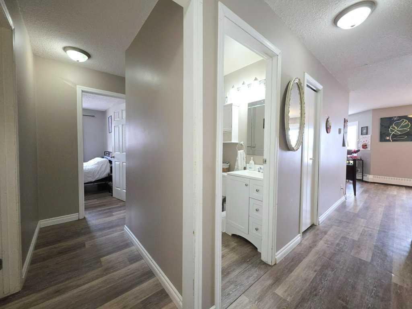
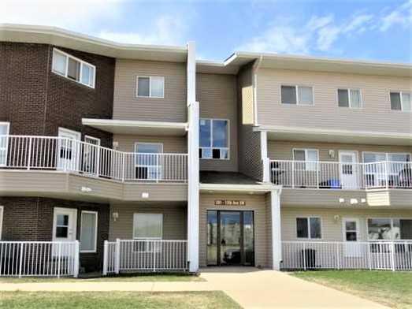
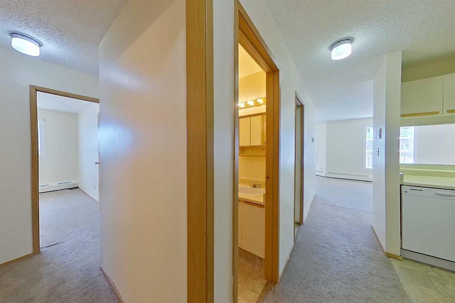
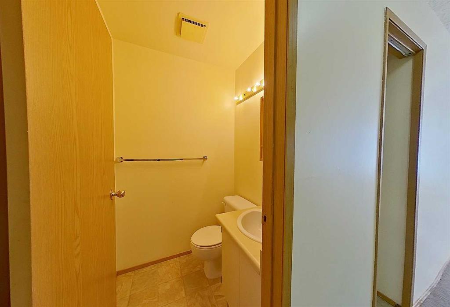
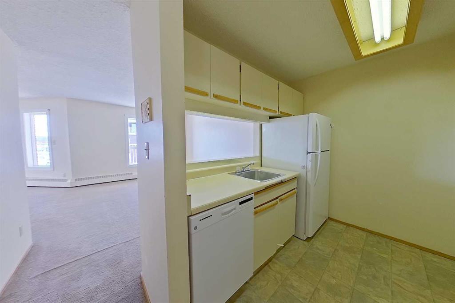
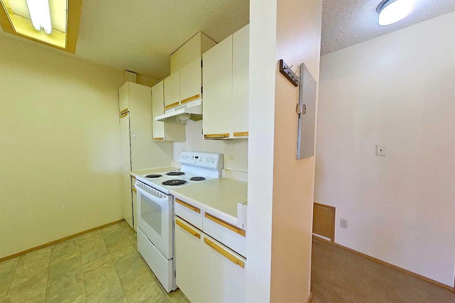
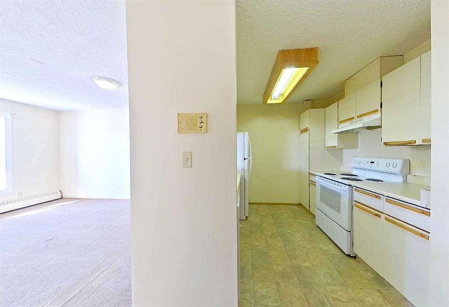
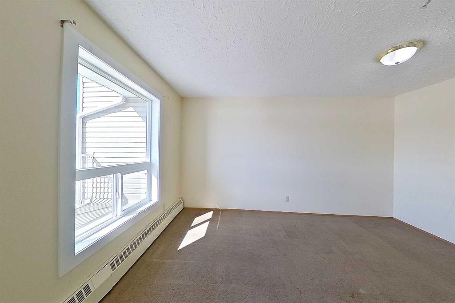
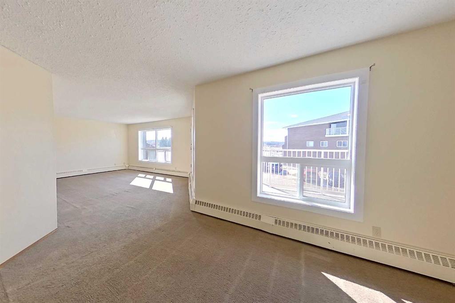
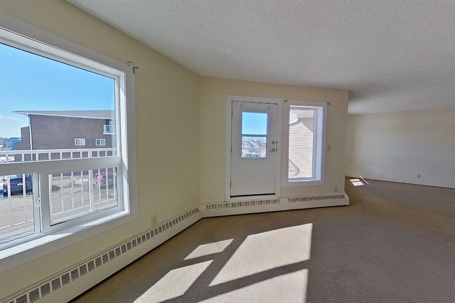
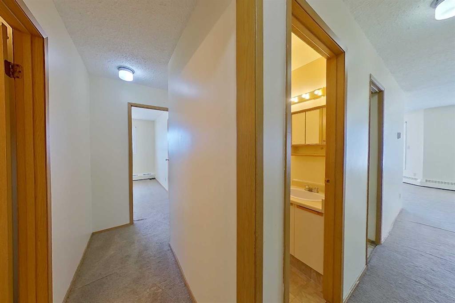
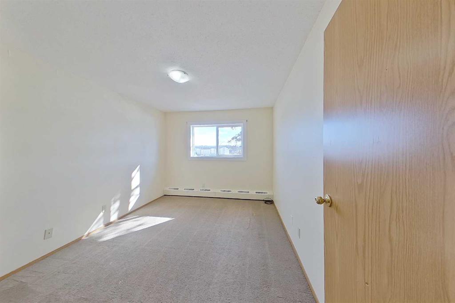
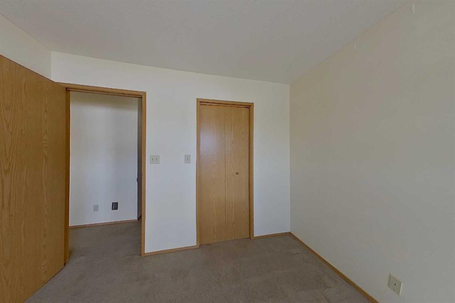
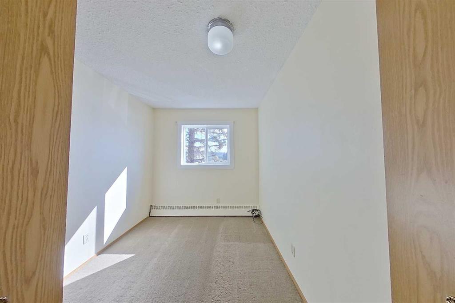
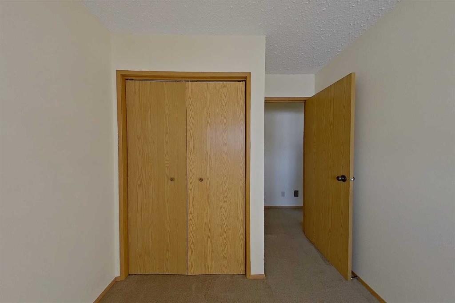
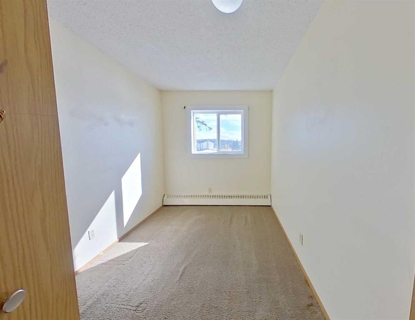
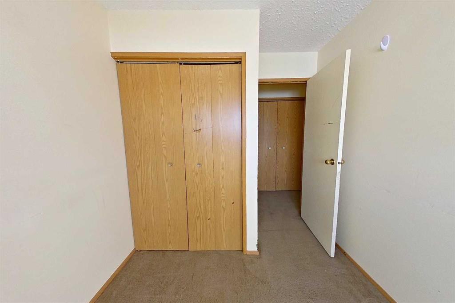
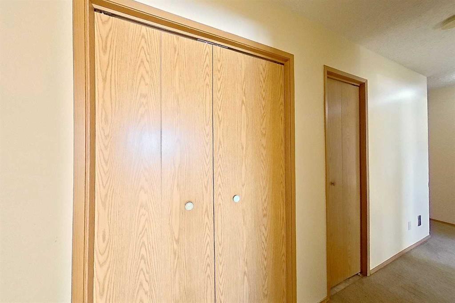
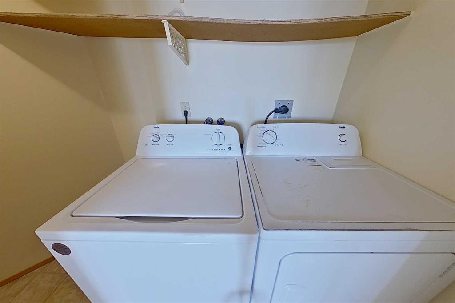
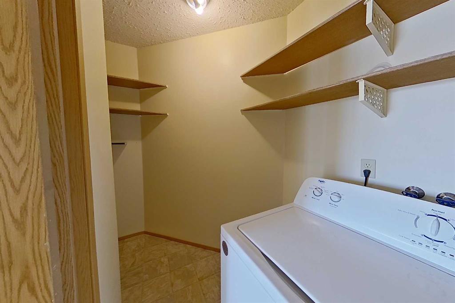
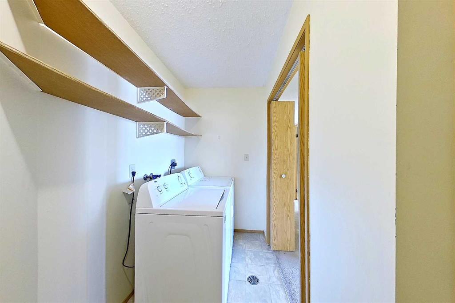
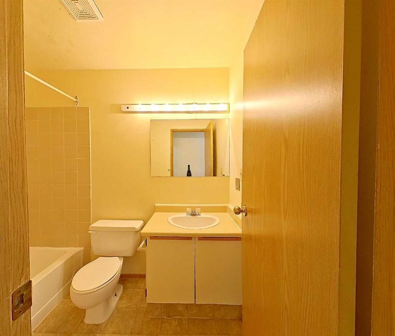
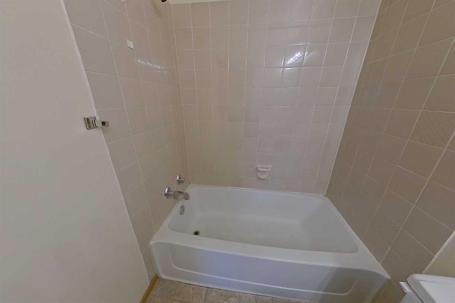
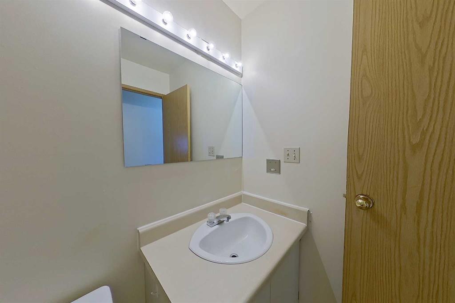
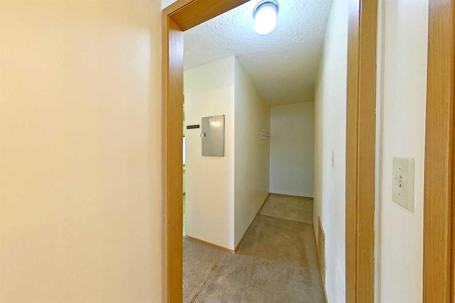
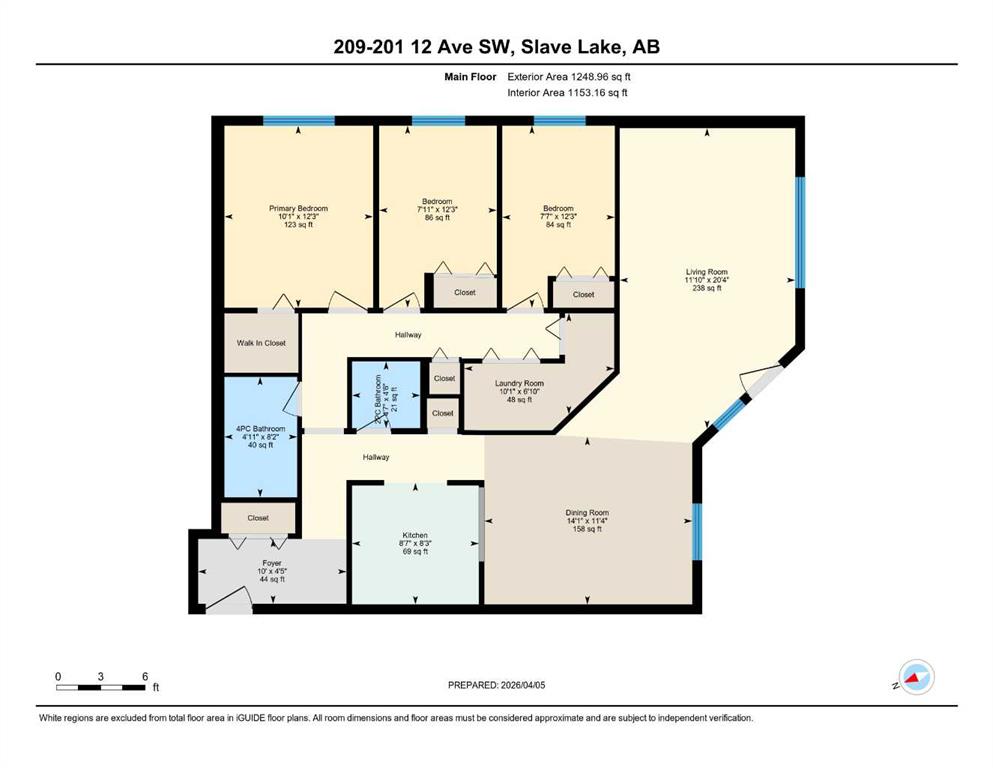
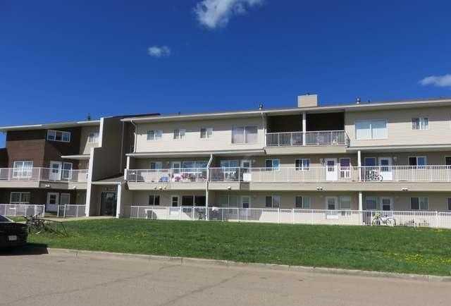
1153 Sq Ft...3 Bedroom, 2 Bath; Corner unit in Grizzly Ridge. The open concept floor plan has a large living/dining room with access to a private balcony. Kitchen has a eating bar that opens into the dining room, European cabinets, 3 appliances and a pantry in the hall. Primary Bedroom with a walk-in closet and 2 additional bedrooms share the 2 Pc and 4 Pc Bathrooms. In suite laundry room with storage. Condo fee incl. Professional Property Management, Building Manager/Caretaker, Heat, Water, Garbage, Reserve Fund, exterior/ground/snow Maintenance and Building Insurance. Great property for a 1st time buyer, investor or empty nester... looking for a carefree lifestyle.
| COMMUNITY | |
| PROPERTY TYPE | Apartment |
| BUILDING TYPE | Low Rise (2-4 stories) |
| STYLE | Multi Level Unit |
| YEAR BUILT | 1980 |
| SQUARE FOOTAGE | 1,153 |
| BEDROOMS | 3 |
| BATHROOMS | 2.00 |
| BASEMENT | |
| AMENITIES | |
| APPLIANCES | Dishwasher, Electric Range, Range Hood, Refrigerator, Washer/Dryer |
| COOLING | None |
| FIREPLACE | N/A |
| FLOORING | Carpet, Linoleum |
| HEATING | Baseboard, Boiler |
| LAUNDRY | In Unit, Laundry Room |
| LOT FEATURES | |
| PARKING | Guest, Off Street, Parking Lot, Plug-In, Stall |
| RESTRICTIONS | Pet Restrictions or Board approval Required |
| ROOF | Asphalt Shingle |
| TITLE | Fee Simple |
| BROKER | ROYAL LEPAGE PROGRESSIVE REALTY |
| ROOMS | DIMENSIONS (m) | LEVEL |
|---|---|---|
| Foyer | 4`5" x 10`0" | Main |
| Living Room | 20`4" x 11`10" | Main |
| Kitchen | 8`3" x 8`7" | Main |
| Dining Room | 11`4" x 14`1" | Main |
| Bedroom - Primary | 12`3" x 10`1" | Main |
| Bedroom | 12`3" x 7`7" | Main |
| Bedroom | 12`3" x 7`11" | Main |
| 2pc Bathroom | 4`6" x 4`7" | Main |
| 4pc Bathroom | 8`2" x 4`11" | Main |
| Laundry | 6`10" x 10`1" | Main |