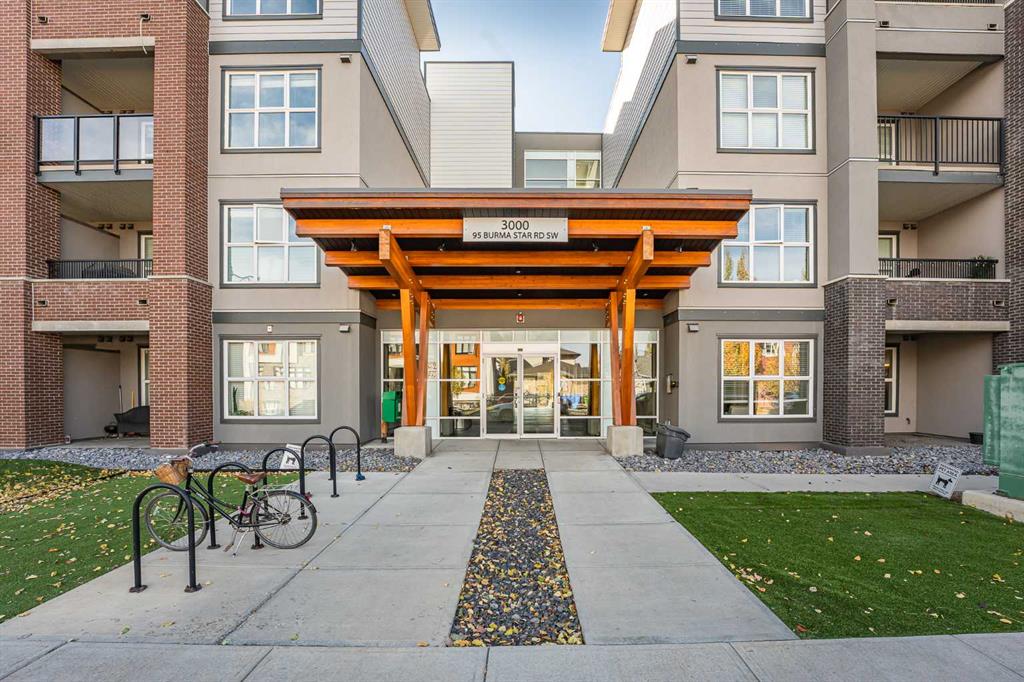
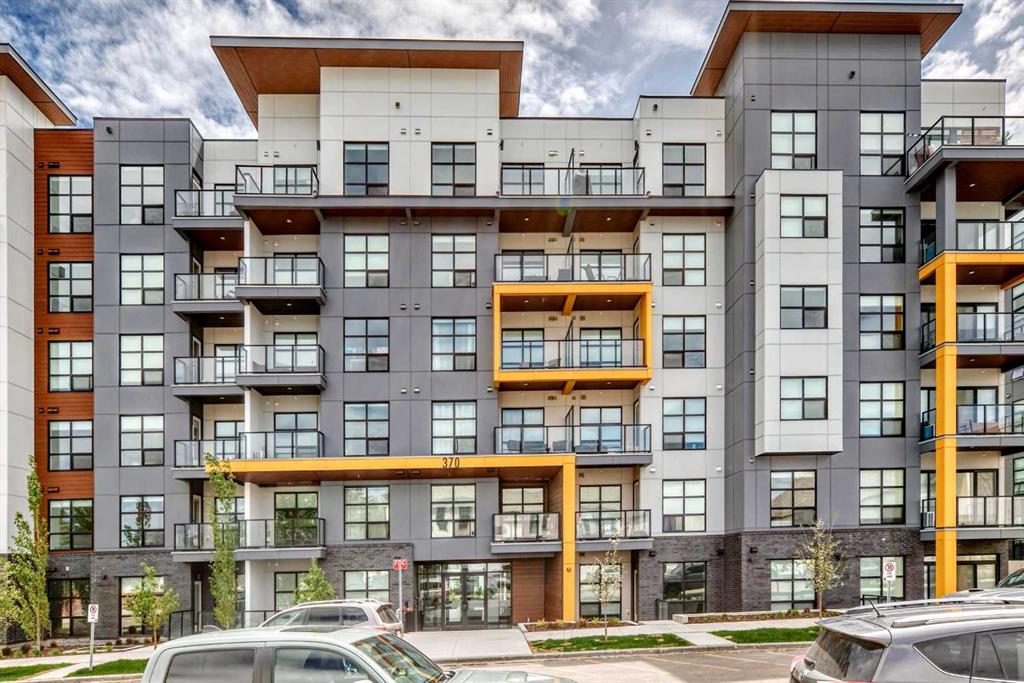












208, 370 Dieppe Drive SW Drive
Calgary T3E0E6
MLS® Number: A2315332
$ 330,000
1
BEDROOMS
1 + 0
BATHROOMS
578
SQUARE FEET
2024
YEAR BUILT
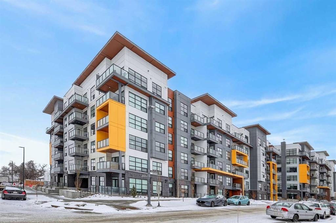
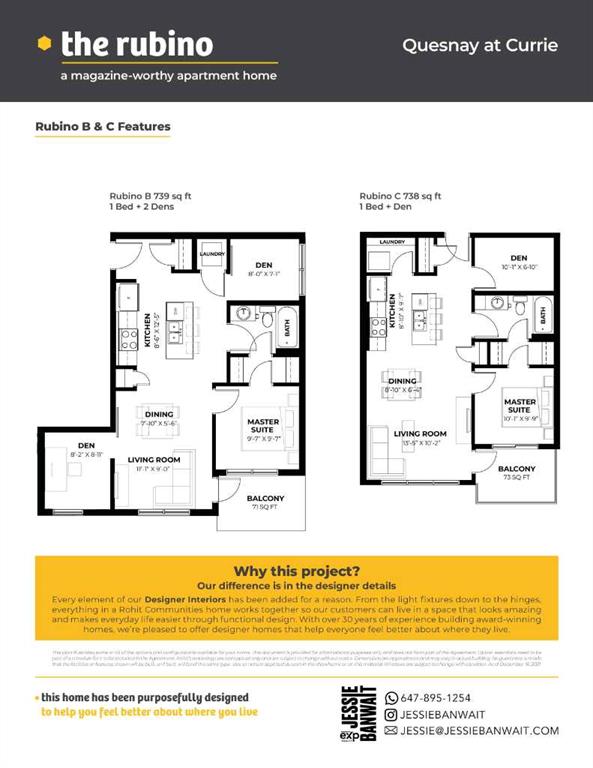
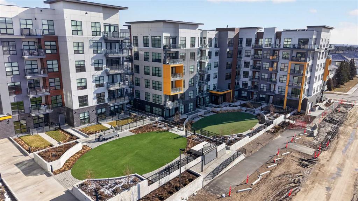
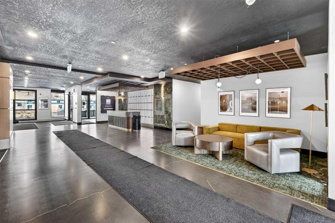
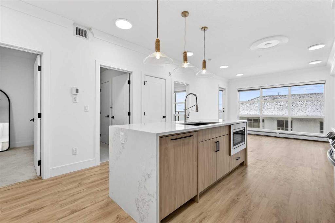
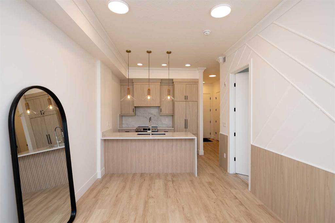
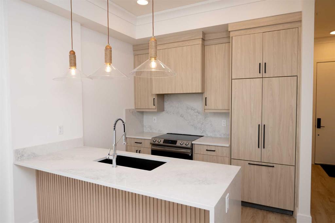
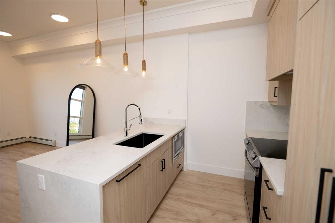
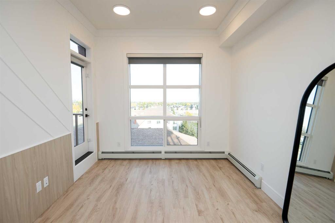
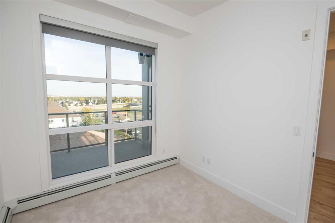
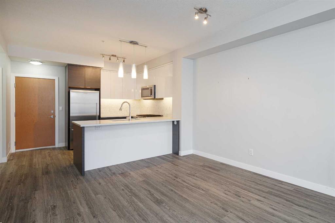
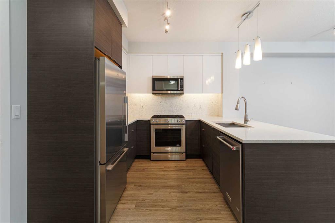
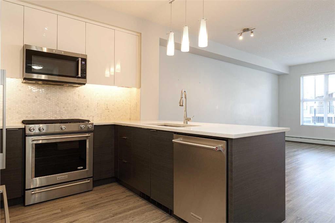
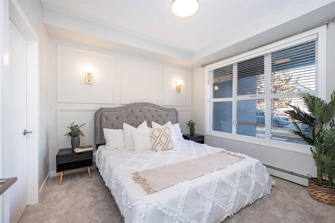
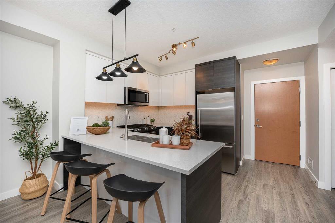
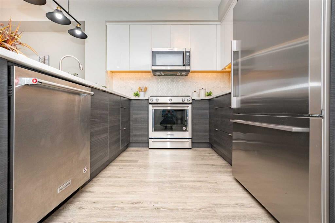
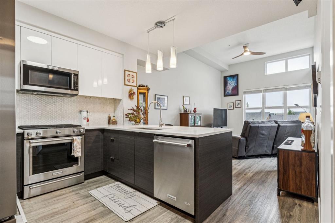
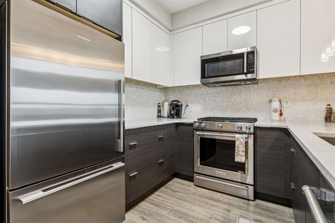
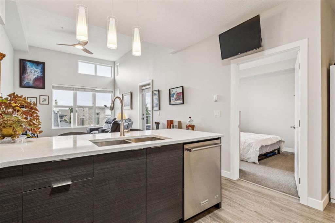
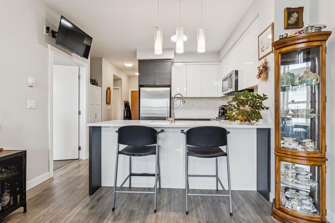
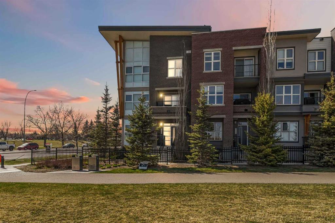
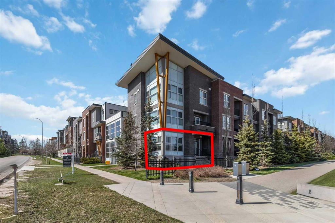
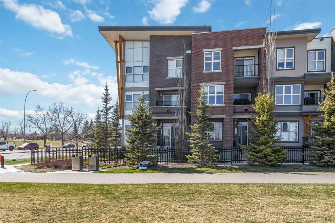
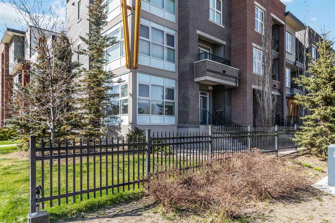
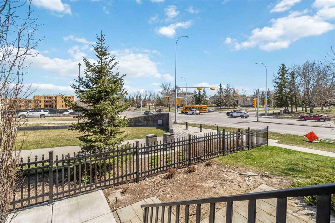
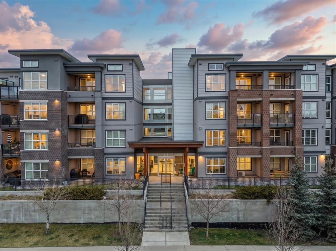
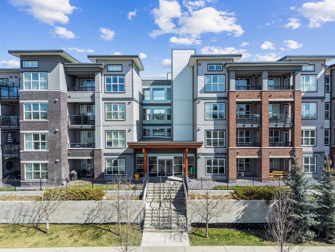
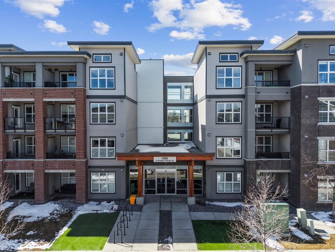
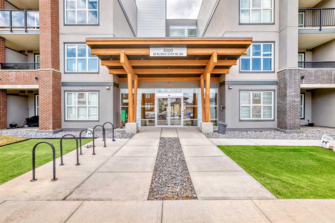
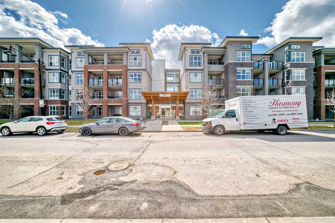

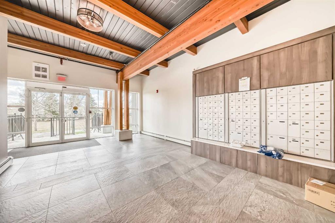
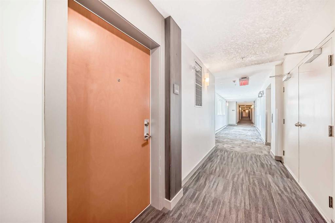
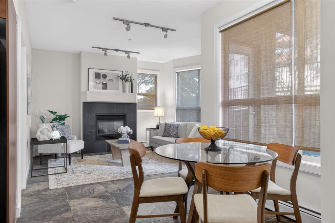
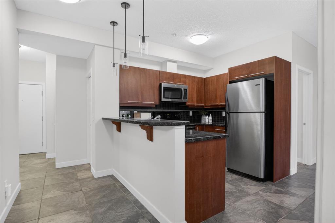
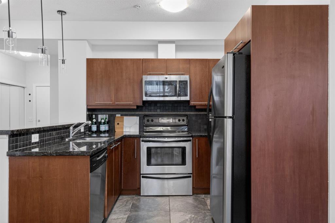
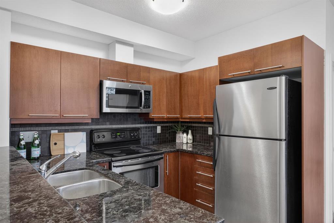
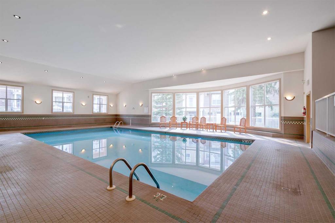
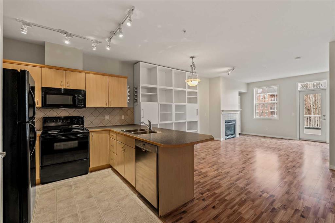
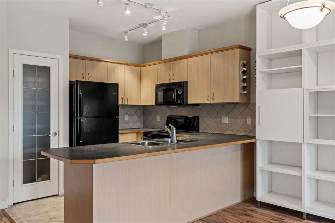
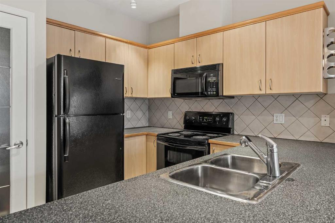
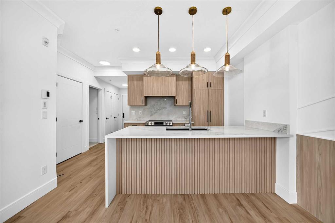
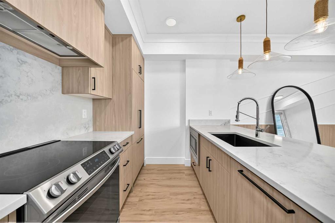
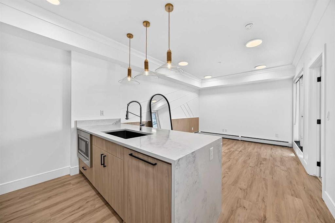
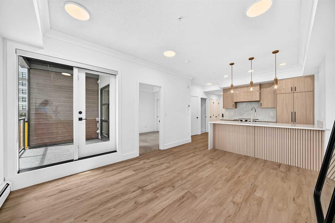
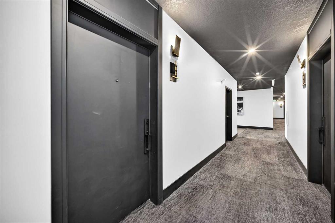
Welcome to this beautifully designed 1-bedroom plus den condominium in the highly sought-after community of Currie. Offering a functional open-concept layout, this bright and modern home features large windows, contemporary finishes, and a spacious living area perfect for both everyday living and entertaining. The stylish kitchen is equipped with quartz countertops, stainless steel appliances, full-height cabinetry, and a large island that seamlessly connects to the dining and living spaces. The generous primary bedroom provides a comfortable retreat, while the versatile den is ideal for a home office, study area, fitness space, or guest room. Enjoy the convenience of in-suite laundry, a private balcony, and titled heated underground parking. Residents benefit from secure building access, visitor parking, elevator service, and beautifully maintained common areas. Ideally located just minutes from downtown Calgary, Mount Royal University, Marda Loop, parks, walking paths, shopping, restaurants, and public transit, this home offers the perfect blend of urban convenience and community living. Whether you're a first-time buyer, investor, or downsizer, this exceptional property presents an outstanding opportunity in one of Calgary's most desirable inner-city neighbourhoods.
| COMMUNITY | Currie Barracks |
| PROPERTY TYPE | Apartment |
| BUILDING TYPE | High Rise (5+ stories) |
| STYLE | Single Level Unit |
| YEAR BUILT | 2024 |
| SQUARE FOOTAGE | 578 |
| BEDROOMS | 1 |
| BATHROOMS | 1.00 |
| BASEMENT | |
| AMENITIES | |
| APPLIANCES | Built-In Refrigerator, Dryer, Electric Stove, Microwave, Range Hood, Washer, Window Coverings |
| COOLING | None |
| FIREPLACE | N/A |
| FLOORING | Carpet, Tile, Vinyl Plank |
| HEATING | Baseboard |
| LAUNDRY | In Unit |
| LOT FEATURES | |
| PARKING | Underground |
| RESTRICTIONS | Pet Restrictions or Board approval Required, Short Term Rentals Allowed |
| ROOF | |
| TITLE | Fee Simple |
| BROKER | Power Properties |
| ROOMS | DIMENSIONS (m) | LEVEL |
|---|---|---|
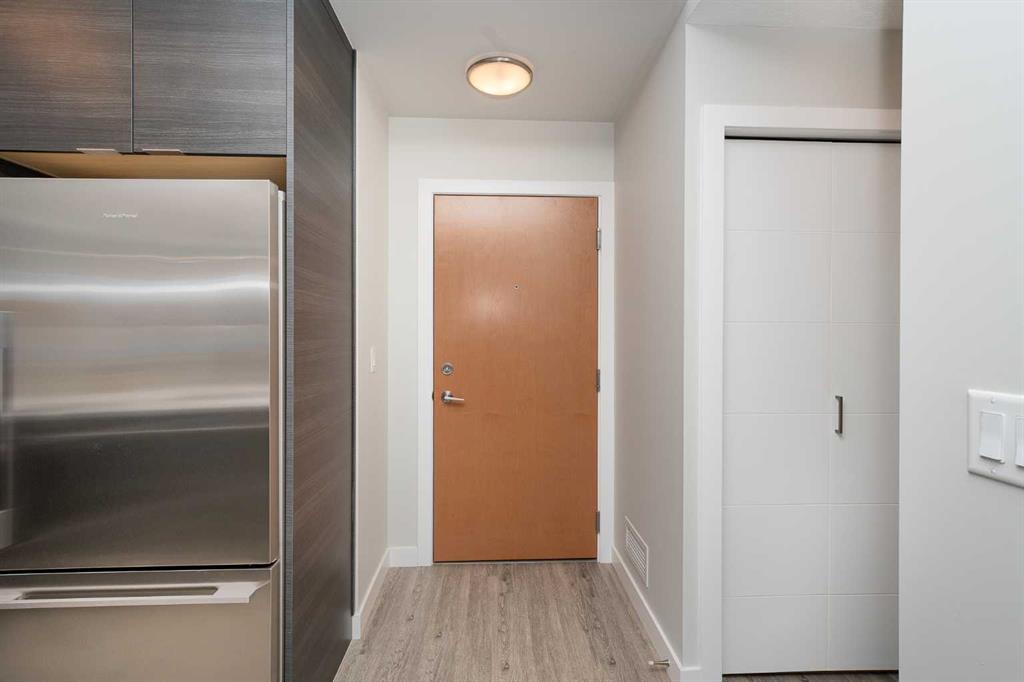
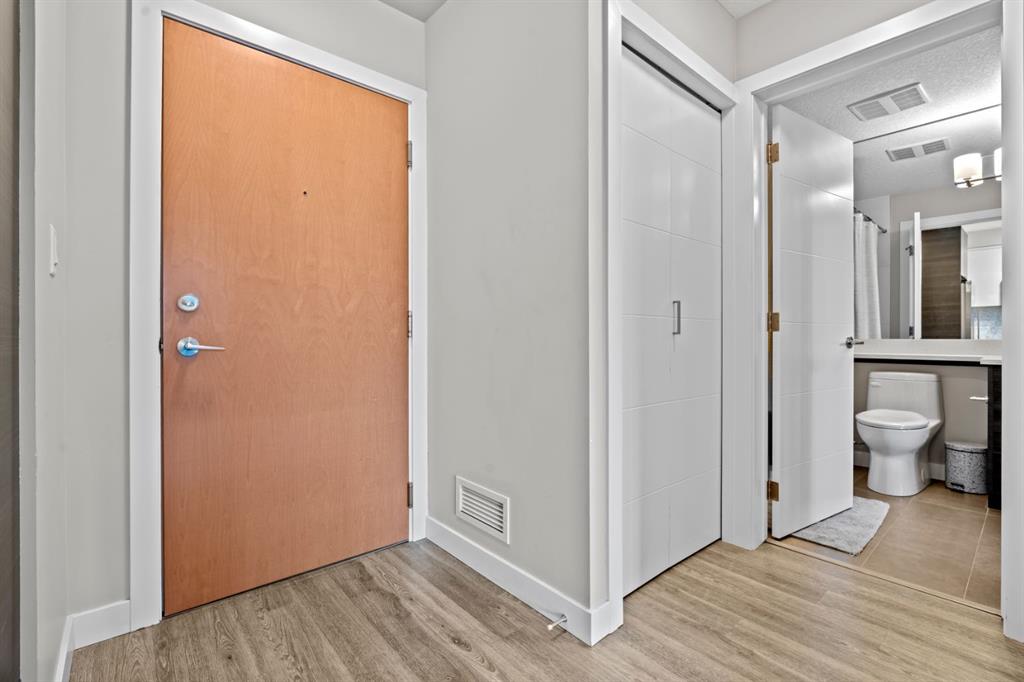
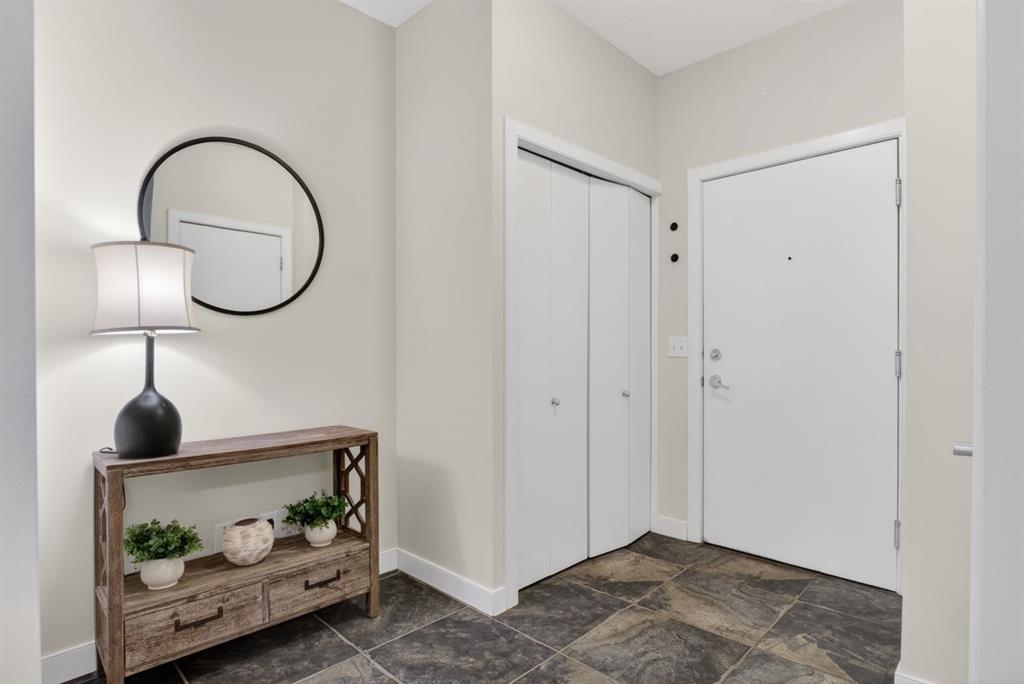
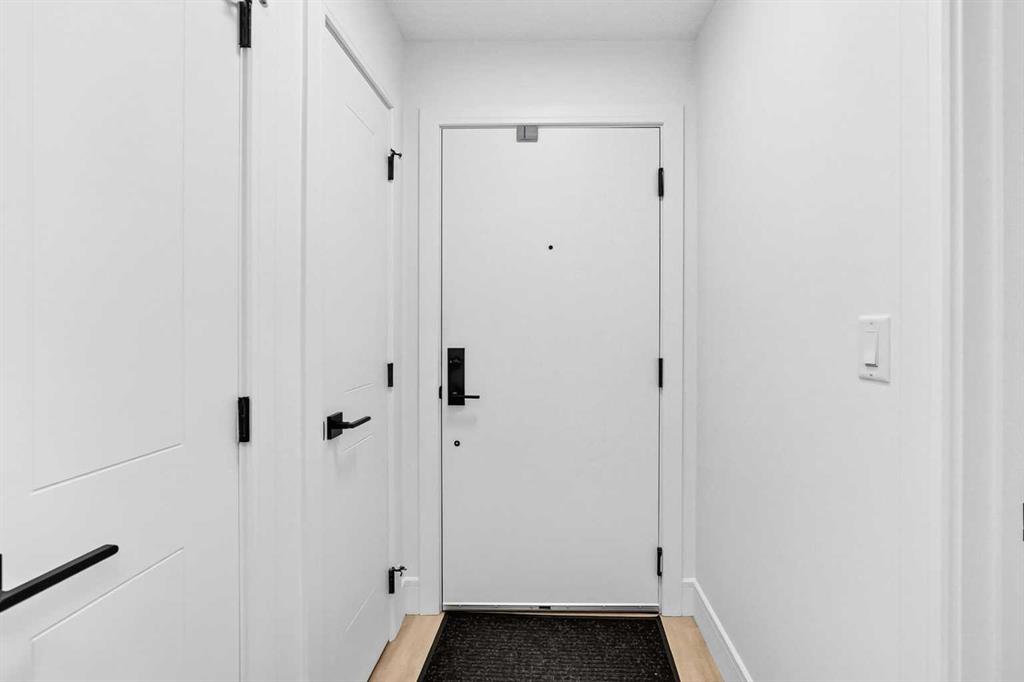
| Entrance | 5`5" x 4`2" | Main |
| Den | 9`6" x 6`5" | Main |
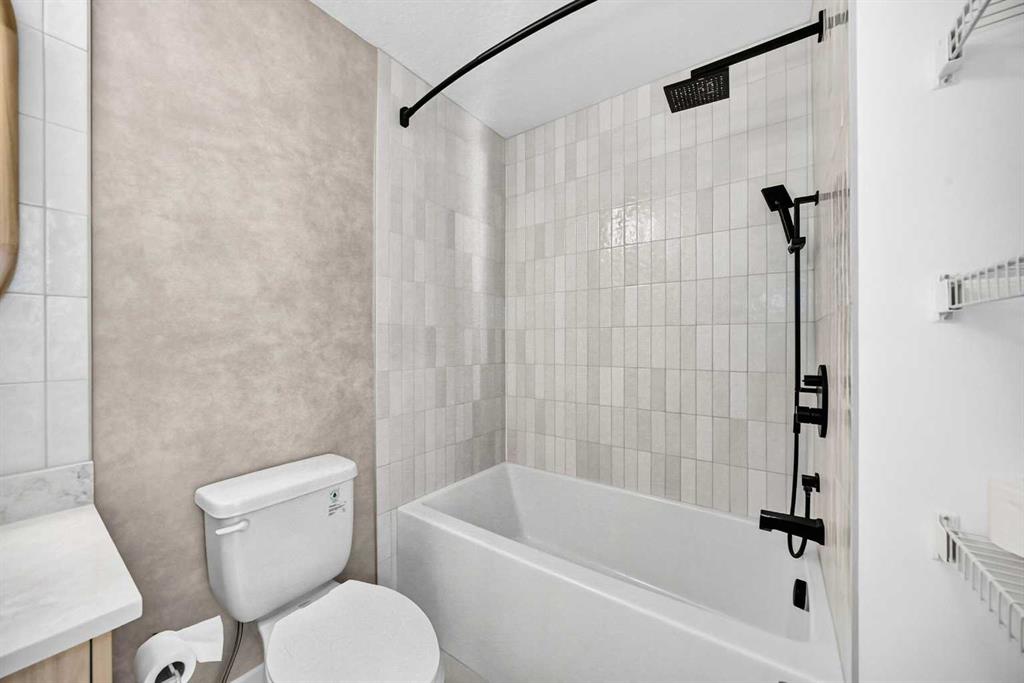
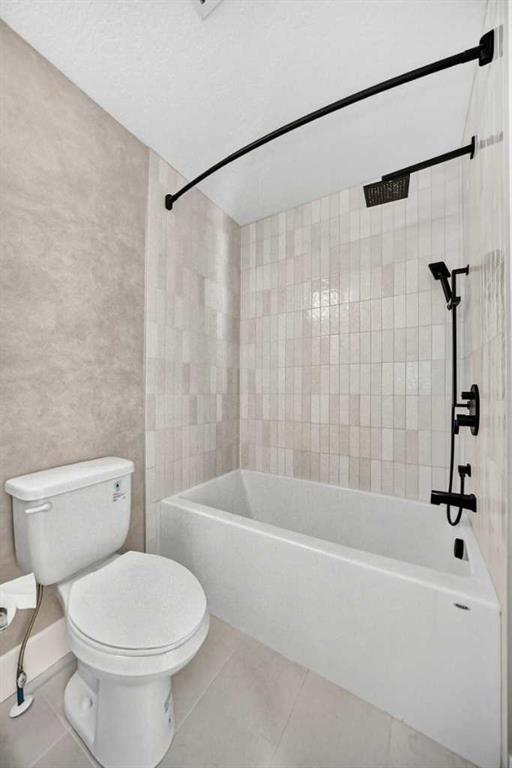
| 4pc Bathroom | 8`2" x 5`2" | Main |
| Kitchen | 10`0" x 8`5" | Main |
| Laundry | 3`3" x 3`4" | Main |
| Living/Dining Room Combination | 14`1" x 11`8" | Main |
| Bedroom - Primary | 10`2" x 10`2" | Main |
| Balcony | 9`8" x 7`2" | Main |