REALTOR® Login
Communities 
Calgary Communities
City Centre East   North  North East North West South  South East West 
Calgary Surrounding
Airdrie Brooks Carstairs Chestermere Claresholm Cochrane Crossfield Didsbury High River Irricana Langdon Okotoks Olds Strathmore Sundre Diamond Valley Rural Rockyview County
Edmonton Communities
City Centre North East North West South East South West West 
Edmonton Surrounding
Beaumont Devon Fort Saskatchewan Leduc Sherwood Park Spruce Grove St.Albert Stony Plain
Central Alberta
Camrose Clearwater County Red Deer Rocky Mountain House Sylvan Lake
Southern Alberta
Crowsnest Pass Lethbridge Medicine Hat
West Alberta
Canmore 
British Columbia
Kelowna Osoyoos Peachland Penticton Revelstoke Salmon Arm Sicamous West Kelowna
Home Evaluation 
Resources 
Resources
Buyer Resources Seller Resources Partners Blog Guide to Buying and Selling During COVID-19
Realtors 
Why CIR 
About Us
Best My Nest We Give Back - 1forALL Initiative Join Our Team Luxury Portfolio
Property Management 
Contact Us 
https://www.cirrealty.ca/reb/cara/6/A2312366_2.jpg https://www.cirrealty.ca/reb/cara/6/A2312366_3.jpg https://www.cirrealty.ca/reb/cara/6/A2312366_4.jpg https://www.cirrealty.ca/reb/cara/6/A2312366_5.jpg https://www.cirrealty.ca/reb/cara/6/A2312366_6.jpg https://www.cirrealty.ca/reb/cara/6/A2312366_7.jpg https://www.cirrealty.ca/reb/cara/6/A2312366_8.jpg https://www.cirrealty.ca/reb/cara/6/A2312366_9.jpg https://www.cirrealty.ca/reb/cara/6/A2312366_10.jpg https://www.cirrealty.ca/reb/cara/6/A2312366_11.jpg https://www.cirrealty.ca/reb/cara/6/A2312366_12.jpg https://www.cirrealty.ca/reb/cara/6/A2312366_13.jpg https://www.cirrealty.ca/reb/cara/6/A2312366_14.jpg https://www.cirrealty.ca/reb/cara/6/A2312366_15.jpg https://www.cirrealty.ca/reb/cara/6/A2312366_16.jpg https://www.cirrealty.ca/reb/cara/6/A2312366_17.jpg https://www.cirrealty.ca/reb/cara/6/A2312366_18.jpg https://www.cirrealty.ca/reb/cara/6/A2312366_19.jpg https://www.cirrealty.ca/reb/cara/6/A2312366_20.jpg https://www.cirrealty.ca/reb/cara/6/A2312366_21.jpg https://www.cirrealty.ca/reb/cara/6/A2312366_22.jpg https://www.cirrealty.ca/reb/cara/6/A2312366_23.jpg https://www.cirrealty.ca/reb/cara/6/A2312366_24.jpg

201, 5519 Kerry Wood Drive

Red Deer T4N 4X3

MLS® Number:  A2312366

Back to Riverside Meadows    Previous    Next

  • Home \
  • Red Deer \
  • Riverside Meadows \
  • 201, 5519 Kerry Wood Drive

$ 119,900

1

BEDROOMS

1 + 0

BATHROOMS

556

SQUARE FEET

1978

YEAR BUILT

https://www.cirrealty.ca/reb/cara/6/A2312366_2.jpg





MLS® Number
A2312366
PROPERTY TYPE
Apartment
LISTING DATE
May-18-2026

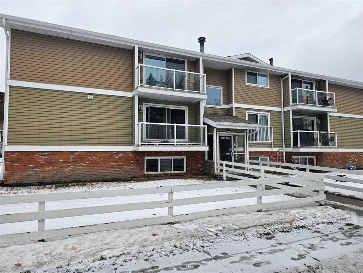
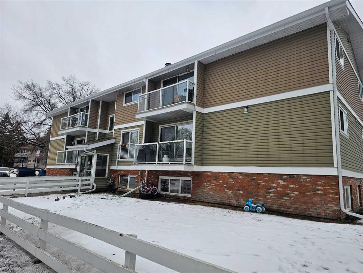
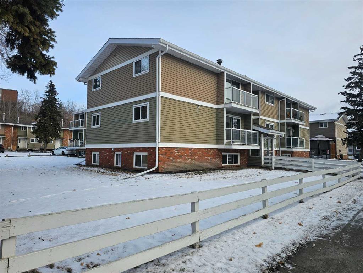
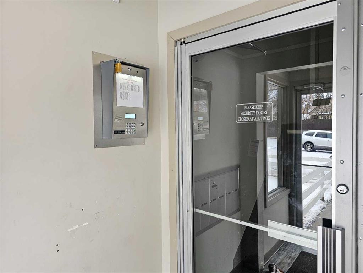
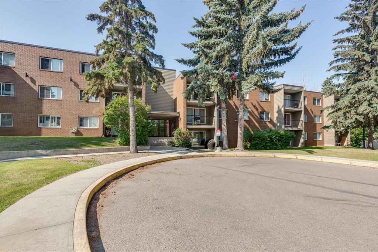
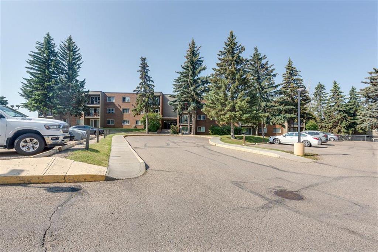
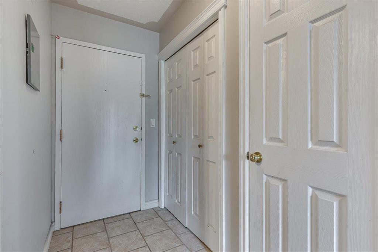
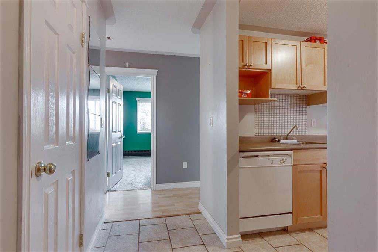
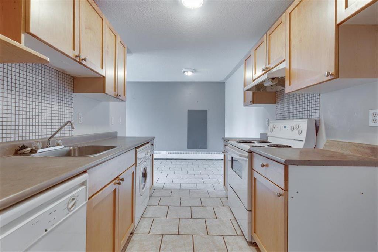
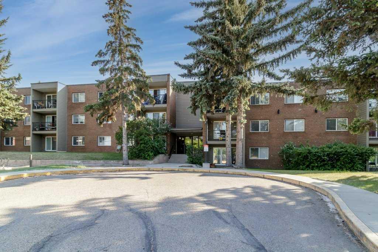
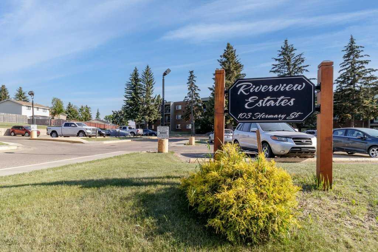
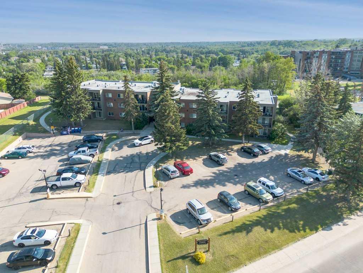
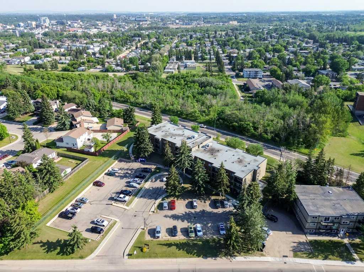
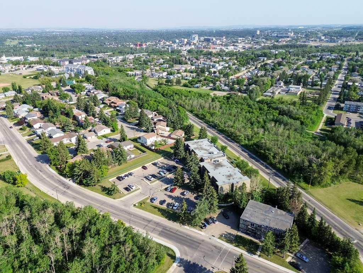
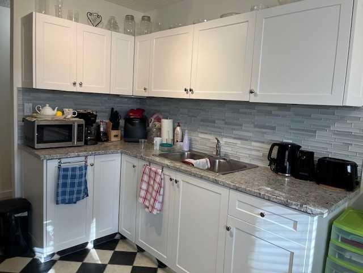
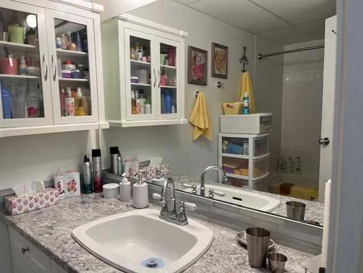
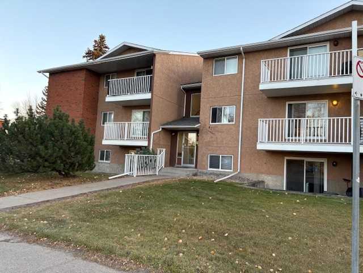
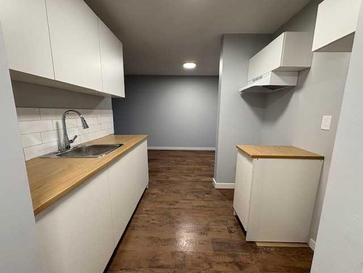
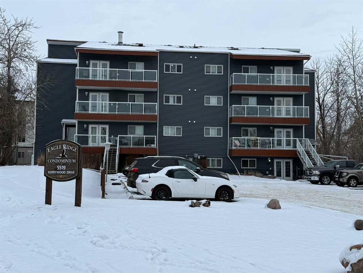
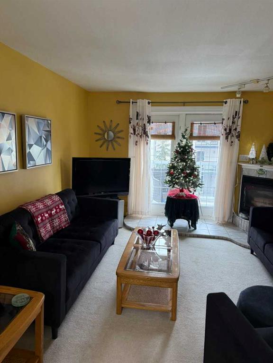
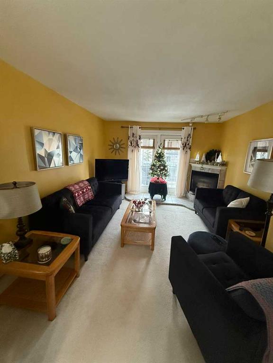
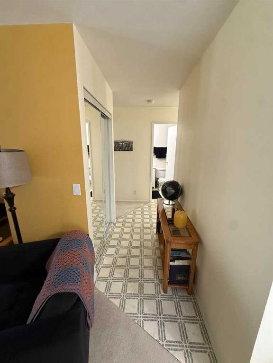
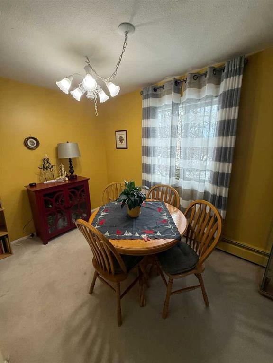
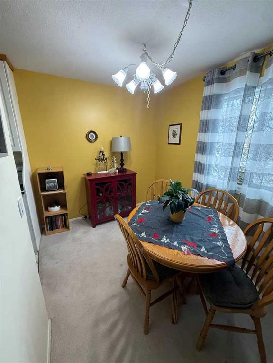
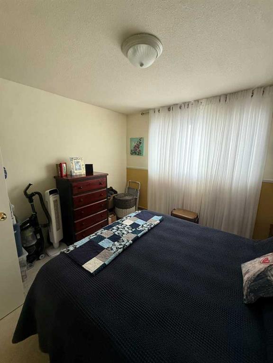
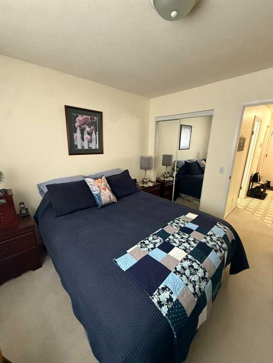
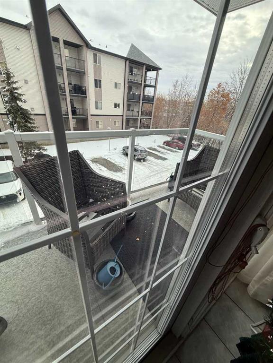
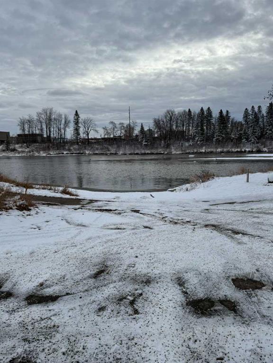
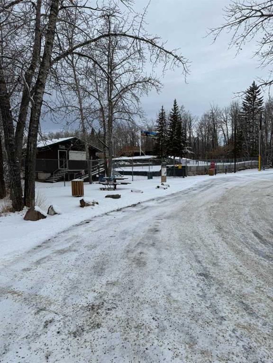
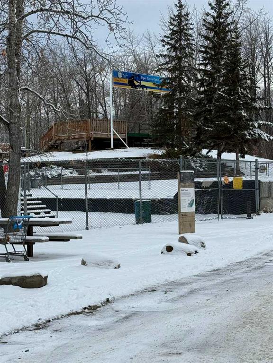
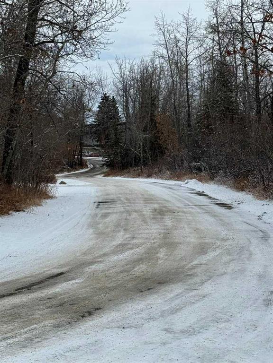
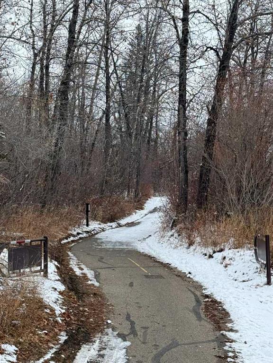
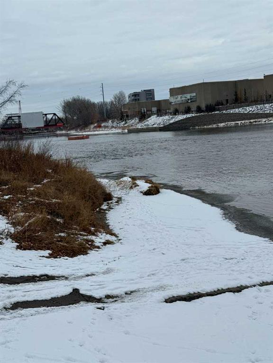
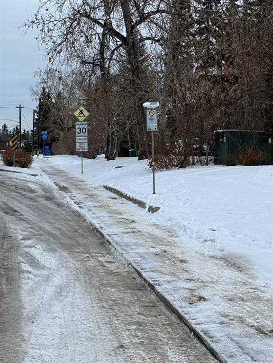
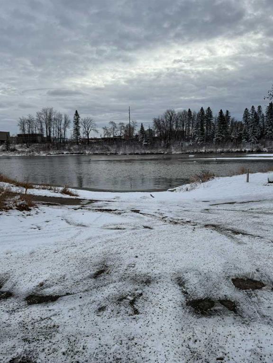
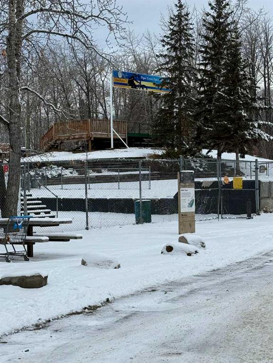
Here is a perfect investment opportunity, with a long term tenant already established. This 1 bedroom home is very well maintained. It has a gas fireplace in the corner of the living room. There are laundry facilities in the basement of the building, or you can hook up a washer/dryer right in the unit. The city bus stop is right out the front door, making it convenient to get around without a vehicle. The Red Deer River runs right at the bottom of the hill, along with bower ponds just across Taylor Rd. There is a membership only golf course close to the building. Within walking distance to a grocery store, schools, parks and BMX park to name a few. Comes with 1 powered parking stall, #24

COMMUNITY  Riverside Meadows
PROPERTY TYPE  Apartment
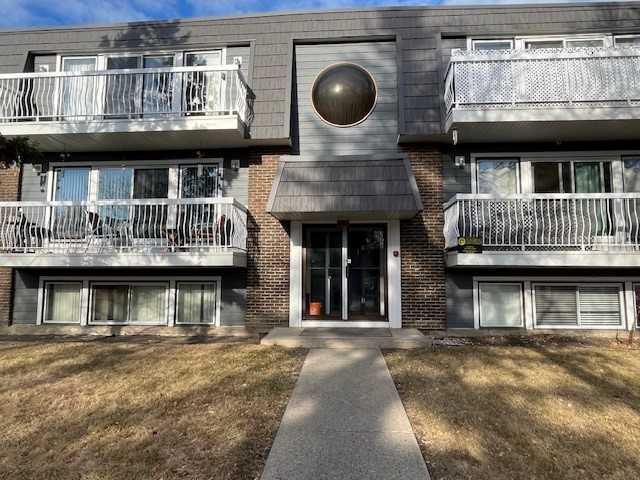
BUILDING TYPE  Low Rise (2-4 stories)
STYLE  Single Level Unit
YEAR BUILT 1978
SQUARE FOOTAGE  556
BEDROOMS  1
BATHROOMS  1.00
BASEMENT 
AMENITIES 
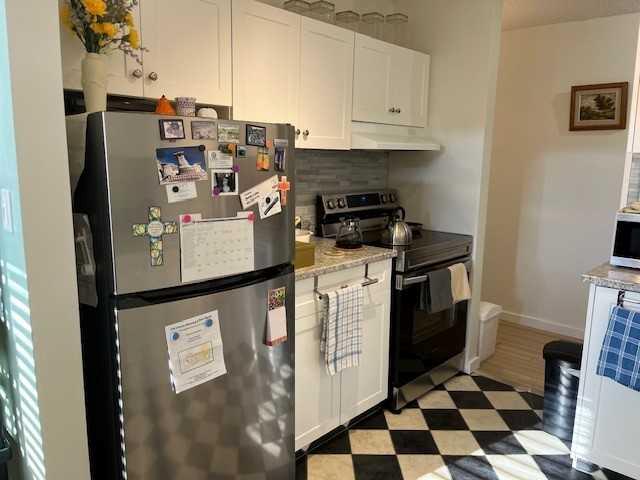
APPLIANCES  Dishwasher, Range Hood, Refrigerator, Stove(s)
COOLING  None
FIREPLACE  Gas
FLOORING  Carpet, Linoleum
HEATING  Boiler, Hot Water
LAUNDRY  Electric Dryer Hookup, Laundry Room, Washer Hookup
LOT FEATURES 
PARKING  Plug-In, Stall
RESTRICTIONS  Pet Restrictions or Board approval Required
ROOF  Asphalt Shingle
TITLE  Fee Simple
BROKER  Royal LePage Network Realty Corp.


ROOMS DIMENSIONS (m) LEVEL
Dining Room 8`0" x 7`5" Main
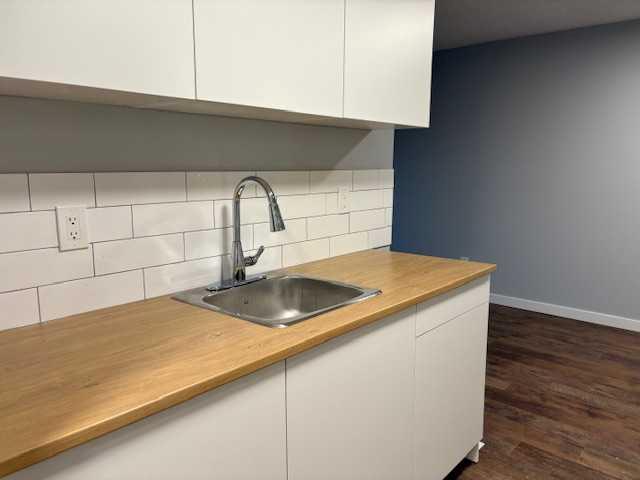
Kitchen 6`1" x 7`7" Main
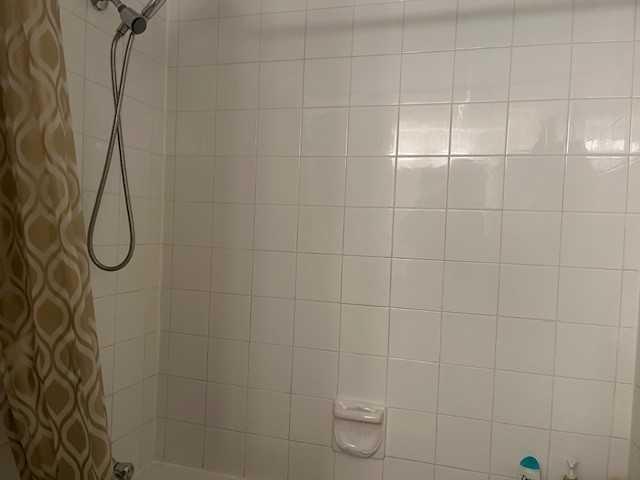

4pc Bathroom 5`0" x 7`8" Main
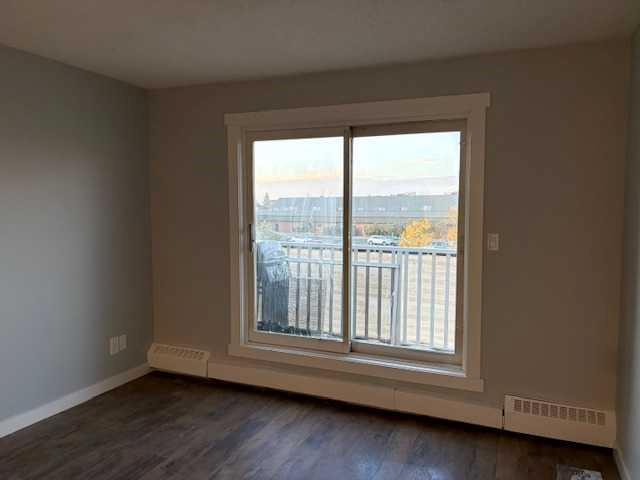
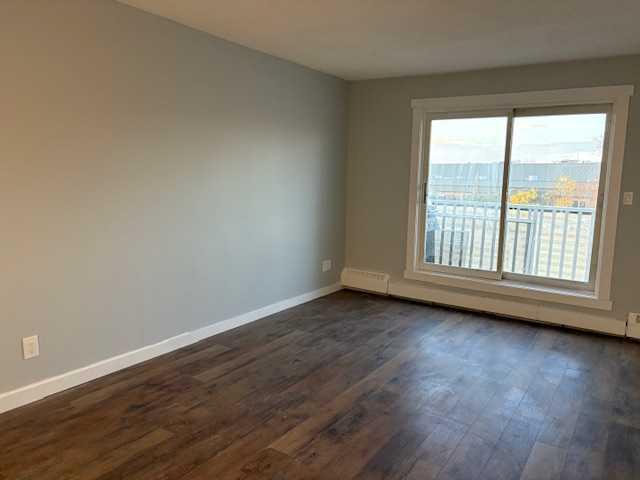
Living Room 17`0" x 11`11" Main
Laundry 5`0" x 3`4" Main
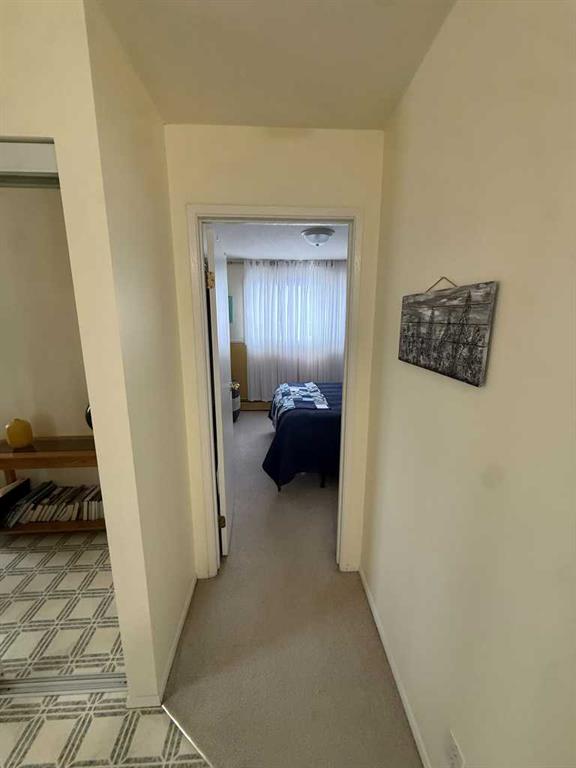
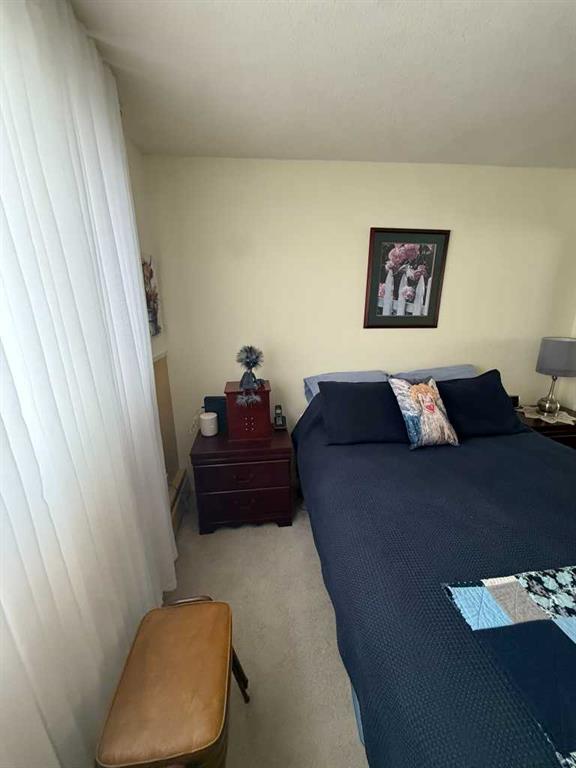
Bedroom - Primary 11`0" x 10`5" Main
Picture for 204, 4904 54 Street Picture for 204, 4904 54 Street Picture for 204, 4904 54 Street Picture for 204, 4904 54 Street Picture for 204, 4904 54 Street

204, 4904 54 Street

Red Deer

880 sqft | 2 Beds | 1 + 0 Baths    

$125,000 View

Picture for 307, 4811 55 Street Picture for 307, 4811 55 Street Picture for 307, 4811 55 Street Picture for 307, 4811 55 Street Picture for 307, 4811 55 Street

307, 4811 55 Street

Red Deer

623 sqft | 1 Beds | 1 + 0 Baths    

$99,100 View

Picture for 306, 4811 55 Street Picture for 306, 4811 55 Street Picture for 306, 4811 55 Street Picture for 306, 4811 55 Street Picture for 306, 4811 55 Street

306, 4811 55 Street

Red Deer

746 sqft | 2 Beds | 1 + 0 Baths    

$140,000 View

Picture for 206, 4732 54 Street Picture for 206, 4732 54 Street Picture for 206, 4732 54 Street Picture for 206, 4732 54 Street Picture for 206, 4732 54 Street

206, 4732 54 Street

Red Deer

806 sqft | 2 Beds | 1 + 0 Baths    

$133,900 View

Picture for 306A, 4714 55 Street Picture for 306A, 4714 55 Street Picture for 306A, 4714 55 Street Picture for 306A, 4714 55 Street Picture for 306A, 4714 55 Street

306A, 4714 55 Street

Red Deer

640 sqft | 1 Beds | 1 + 0 Baths    

$98,900 View

Picture for 312, 5330 47 Avenue Picture for 312, 5330 47 Avenue Picture for 312, 5330 47 Avenue Picture for 312, 5330 47 Avenue Picture for 312, 5330 47 Avenue

312, 5330 47 Avenue

Red Deer

641 sqft | 1 Beds | 1 + 0 Baths    

$139,900 View

Picture for 405, 4820 47 Avenue Picture for 405, 4820 47 Avenue Picture for 405, 4820 47 Avenue Picture for 405, 4820 47 Avenue

405, 4820 47 Avenue

Red Deer

500 sqft | 1 Beds | 1 + 0 Baths    

$99,900 View

Picture for 201, 7164 Parke Avenue Picture for 201, 7164 Parke Avenue Picture for 201, 7164 Parke Avenue Picture for 201, 7164 Parke Avenue Picture for 201, 7164 Parke Avenue

201, 7164 Parke Avenue

Red Deer

806 sqft | 2 Beds | 1 + 0 Baths    

$96,500 View

Picture for 3, 5 Stanton Street Picture for 3, 5 Stanton Street Picture for 3, 5 Stanton Street Picture for 3, 5 Stanton Street Picture for 3, 5 Stanton Street

3, 5 Stanton Street

Red Deer

791 sqft | 2 Beds | 1 + 0 Baths    

$135,000 View

Picture for 103, 41 Bennett Street Picture for 103, 41 Bennett Street Picture for 103, 41 Bennett Street Picture for 103, 41 Bennett Street Picture for 103, 41 Bennett Street

103, 41 Bennett Street

Red Deer

609 sqft | 1 Beds | 1 + 0 Baths    

$122,500 View

Calgary Real Estate Airdrie Real Estate Okotoks Real Estate Cochrane Real Estate Strathmore Real Estate Chestermere Real Estate Sundre Real Estate High River Real Estate Diamond Valley Real Estate Brooks Real Estate Olds Real Estate Irricana Real Estate Carstairs Real Estate Crossfield Real Estate Claresholm Real Estate Didsbury Real Estate Langdon Real Estate
South Calgary Real Estate Southeast Calgary Real Estate City Centre Calgary Real Estate East Calgary Real Estate North Calgary Real Estate Northwest Calgary Real Estate West Calgary Real Estate Northeast Calgary Real Estate Lethbridge Real Estate Red Deer Real Estate Sylvan Lake Real Estate Brooks Real Estate Edmonton Real Estate Canmore Real Estate Global Real Estate Luxury Real Estate
Home Why CIR Relocation Careers Partners Best My Nest
Realtors Home Evaluation Contact Us




Data supplied by CREB®,CARA®,CREA®,RASCA®,LDAR® or RAE MLS® System. CREB®,CARA®,CREA®,RASCA®,LDAR® or RAE is the owner of the copyright in its MLS® System. The Listing data is deemed reliable but is not guaranteed accurate by CREB®,CARA®,CREA®,RASCA®,LDAR® or RAE. Data is deemed reliable but is not guaranteed accurate by the REALTORS® Association of Edmonton.Copyright [2024] by the REALTORS® Association of Edmonton. All Rights Reserved.