

2, 817 4th Street
Canmore T1W 2G9
MLS® Number: A2314021
$ 1,595,000
4
BEDROOMS
3 + 1
BATHROOMS
2015
YEAR BUILT
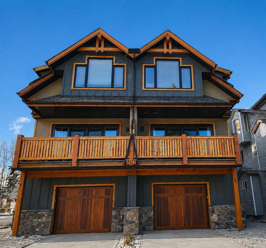
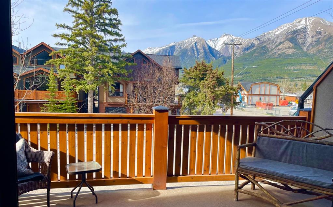
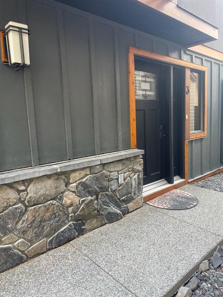
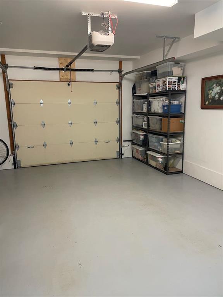
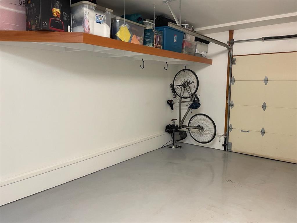
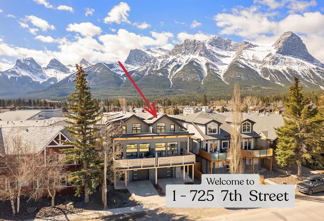
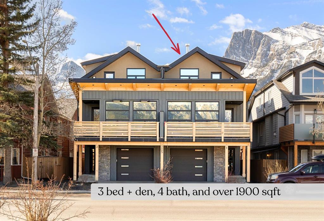
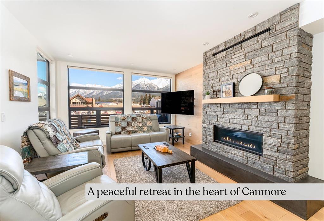
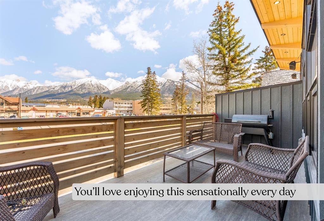
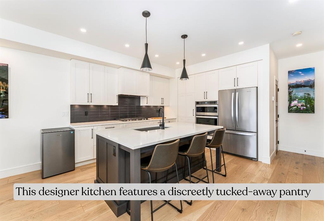
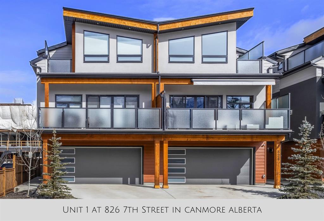
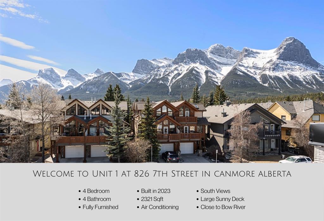
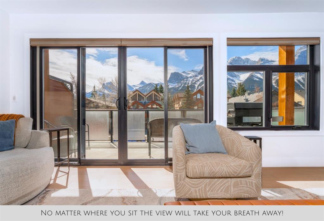
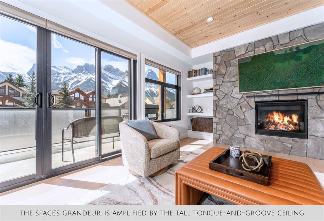
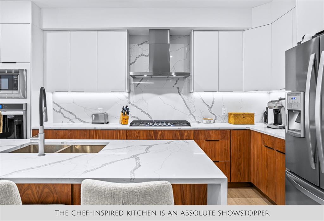
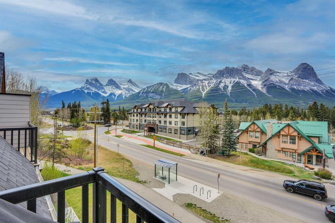
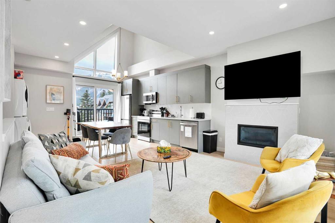
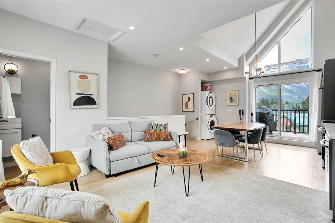
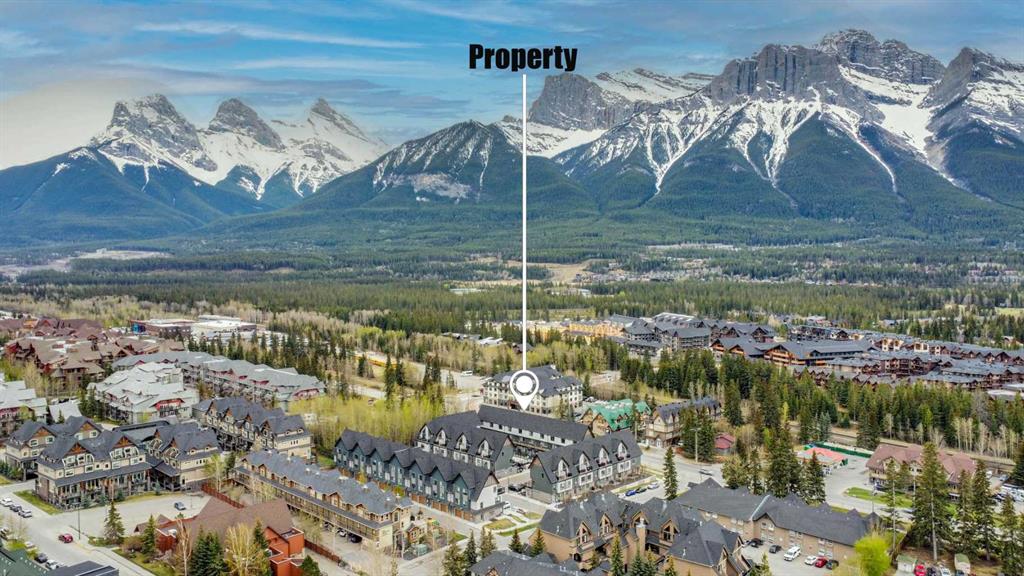
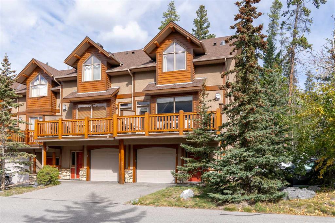
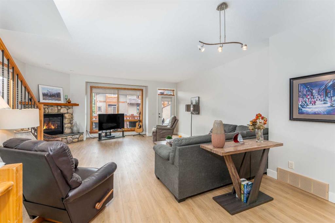
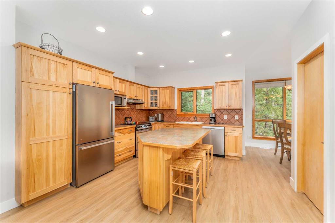
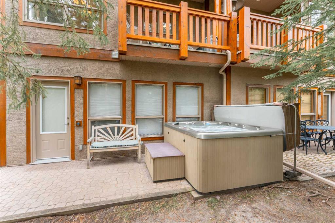
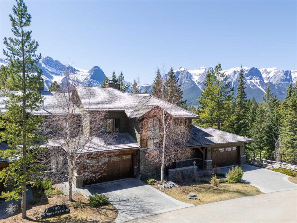
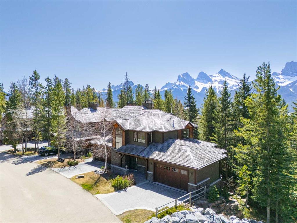
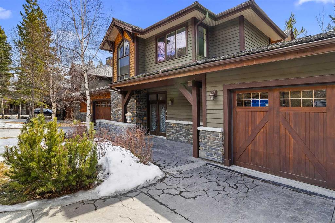
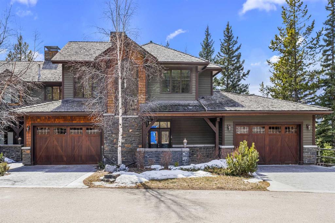
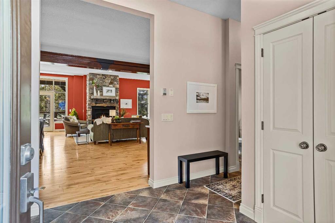
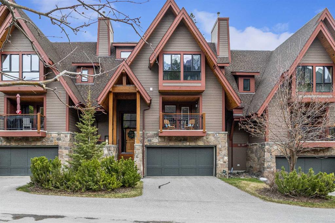
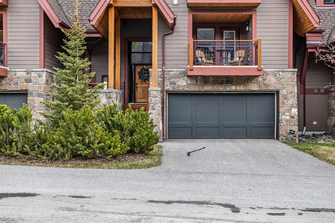
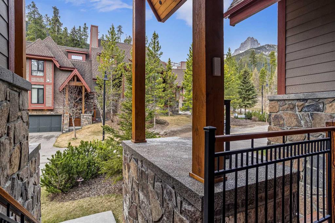
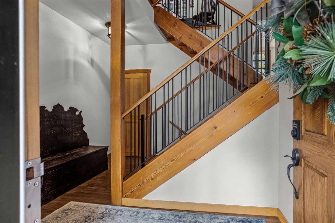
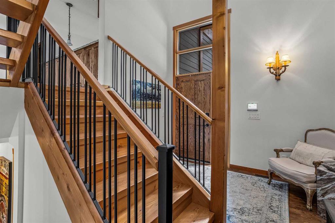
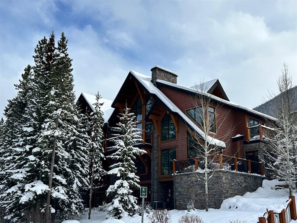
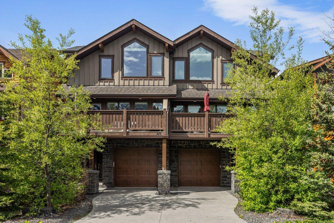
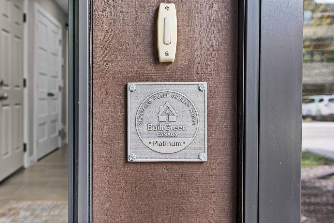
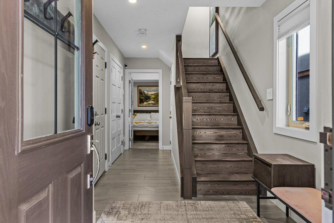
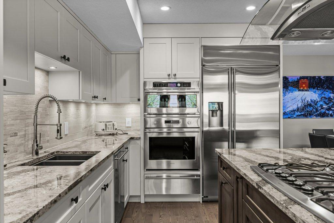
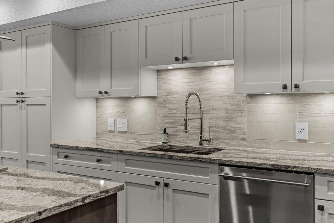
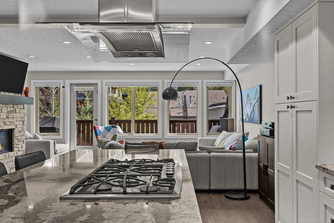
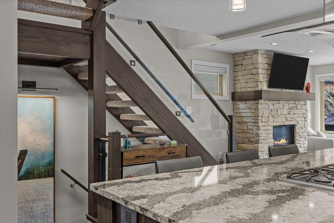
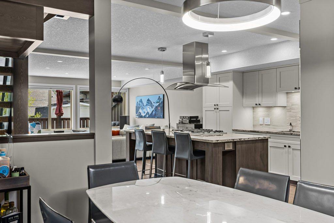
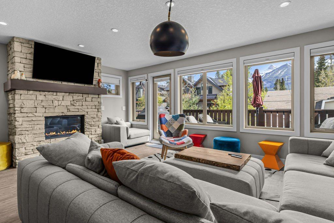
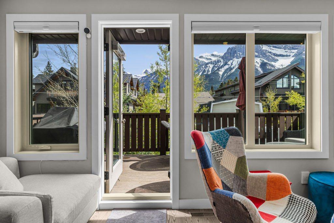
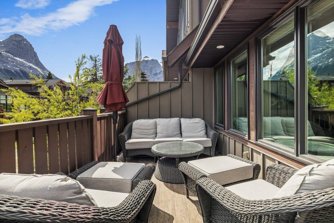
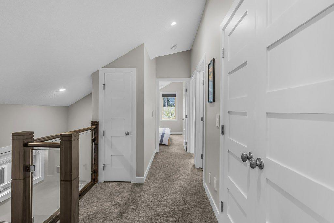
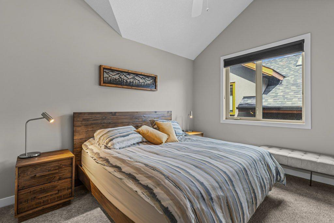
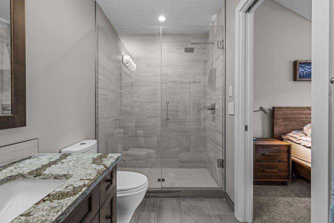
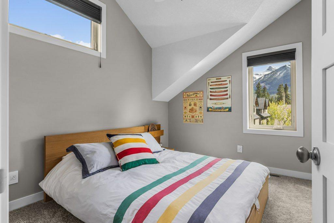
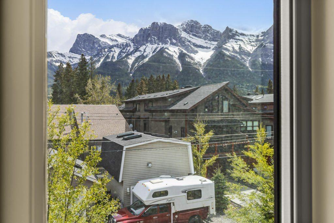
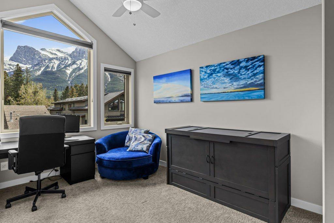
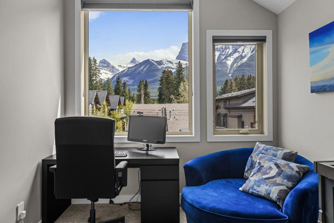
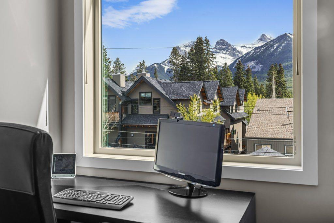
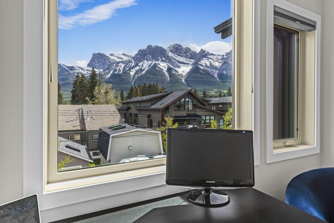
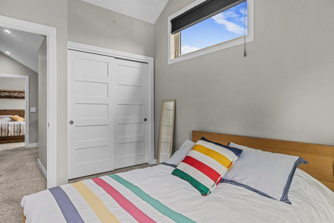
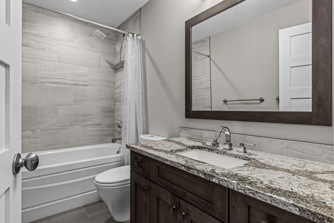
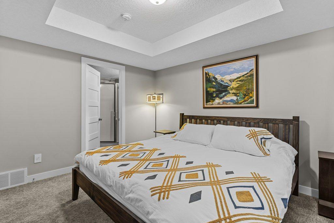
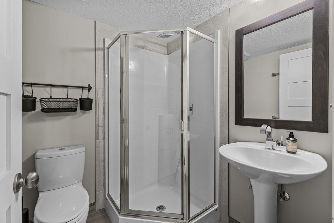
This immaculate south-facing luxury townhouse is a rare offering, featuring 4 bedrooms and 4 bathrooms in a quiet corner of South Canmore. Showcasing breathtaking mountain views and year-round natural light, this exceptional home blends refined elegance with everyday functionality. At the heart of the home is a stunning chef-inspired kitchen with an oversized island everyone loves to gather around. Gorgeous quartzite countertops, custom lighting, and sophisticated finishes create a bright, modern atmosphere throughout the open-concept great room. A striking rock fireplace adds warmth and character, while the wall of windows frames spectacular views of Ha Ling and the Three Sisters. With nearly 2,000 sq. ft. of living space, this home offers incredible flexibility for families, guests, or entertaining. Four spacious bedrooms include two with private ensuites delivers both comfort and privacy. Built Green for enhanced efficiency and comfort, the home features in-floor heating throughout the entire first level — including the garage — along with modern mechanical systems. An oversized single garage completes the package. Perfectly located just one block from the Bow River and a short walk to Main Street, leave the car behind and easily access Canmore’s best restaurants, cafés, yoga studios, shopping, and year-round festivals by foot or bike.
| COMMUNITY | South Canmore |
| PROPERTY TYPE | Row/Townhouse |
| BUILDING TYPE | Four Plex |
| STYLE | 3 Storey |
| YEAR BUILT | 2015 |
| SQUARE FOOTAGE | 1,924 |
| BEDROOMS | 4 |
| BATHROOMS | 4.00 |
| BASEMENT | None |
| AMENITIES | |
| APPLIANCES | Built-In Oven, Dishwasher, Gas Cooktop, Refrigerator, Washer/Dryer Stacked, Window Coverings |
| COOLING | None |
| FIREPLACE | Gas, Great Room |
| FLOORING | Tile, Vinyl Plank |
| HEATING | In Floor, Forced Air, Natural Gas |
| LAUNDRY | Upper Level |
| LOT FEATURES | Low Maintenance Landscape, Views |
| PARKING | Single Garage Attached |
| RESTRICTIONS | None Known |
| ROOF | Asphalt Shingle |
| TITLE | Fee Simple |
| BROKER | RE/MAX Alpine Realty |
| ROOMS | DIMENSIONS (m) | LEVEL |
|---|---|---|
| 3pc Ensuite bath | 5`11" x 5`8" | Lower |
| Bedroom | 12`4" x 11`0" | Lower |
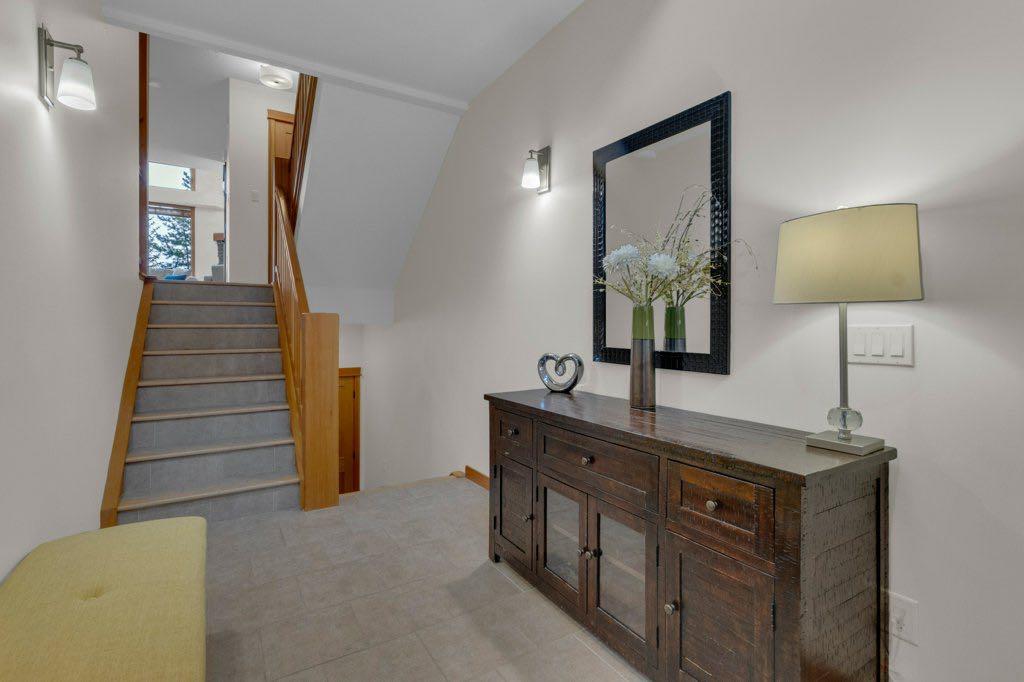
| Foyer | 7`5" x 7`5" | Lower |
| Furnace/Utility Room | 5`11" x 5`11" | Lower |
| Living Room | 18`10" x 16`9" | Main |
| Kitchen | 15`5" x 14`6" | Main |
| Dining Room | 9`11" x 11`1" | Main |
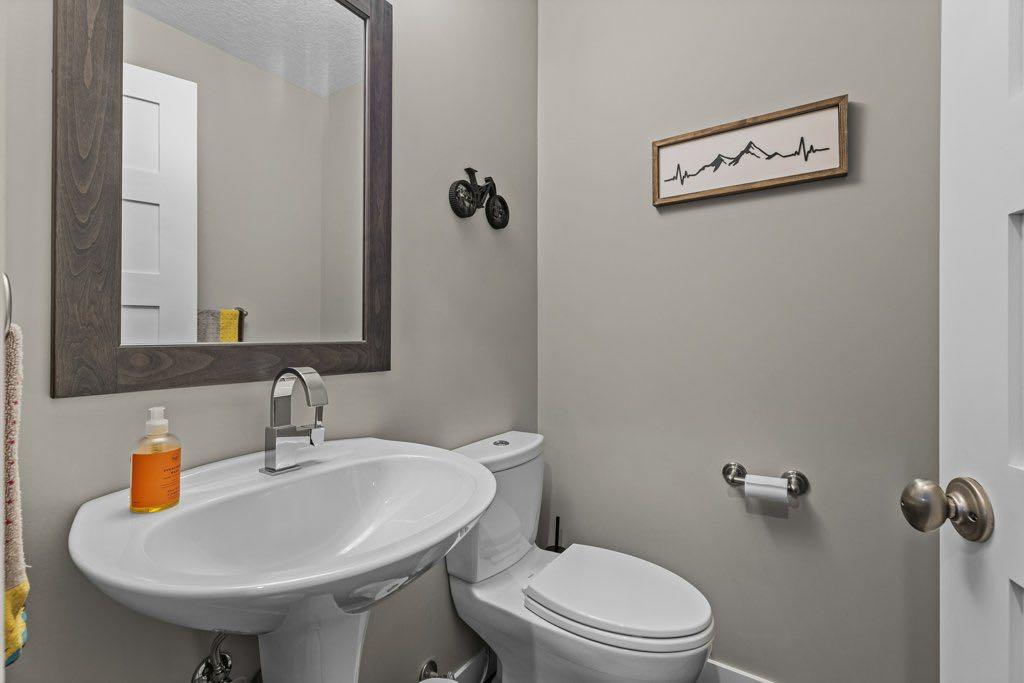
| 2pc Bathroom | 4`10" x 4`6" | Main |
| 3pc Ensuite bath | 5`2" x 9`2" | Upper |
| 4pc Bathroom | 9`1" x 4`11" | Upper |
| Bedroom | 9`2" x 14`9" | Upper |
| Bedroom | 9`2" x 12`7" | Upper |
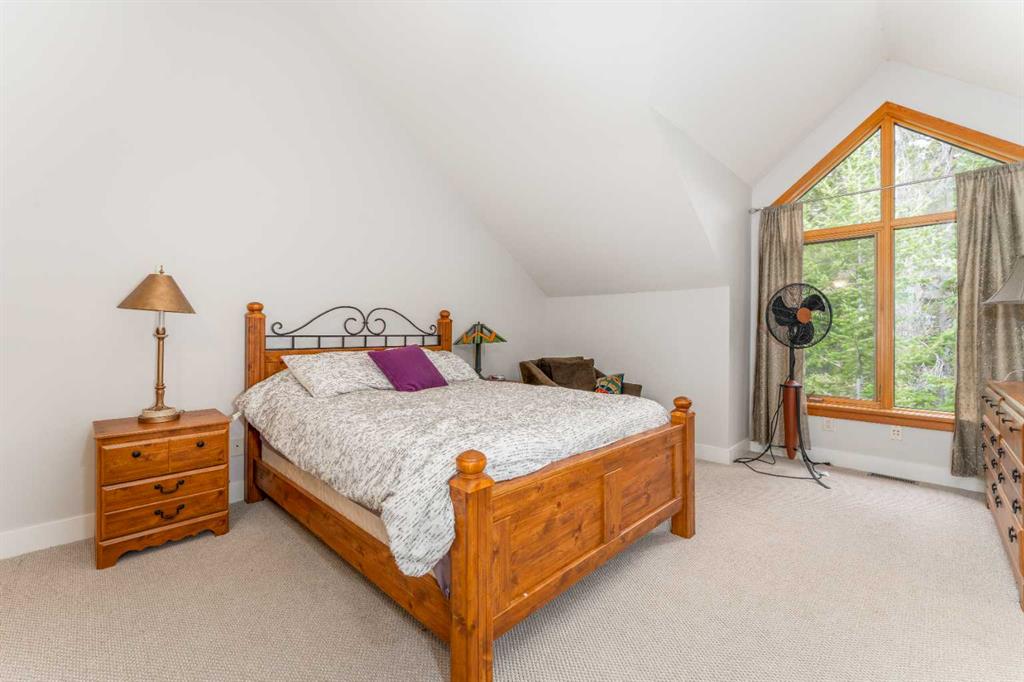
| Bedroom - Primary | 13`2" x 10`10" | Upper |