REALTOR® Login
Communities 
Calgary Communities
City Centre East   North  North East North West South  South East West 
Calgary Surrounding
Airdrie Brooks Carstairs Chestermere Claresholm Cochrane Crossfield Didsbury High River Irricana Langdon Okotoks Olds Strathmore Sundre Diamond Valley Rural Rockyview County
Edmonton Communities
City Centre North East North West South East South West West 
Edmonton Surrounding
Beaumont Devon Fort Saskatchewan Leduc Sherwood Park Spruce Grove St.Albert Stony Plain
Central Alberta
Camrose Clearwater County Red Deer Rocky Mountain House Sylvan Lake
Southern Alberta
Crowsnest Pass Lethbridge Medicine Hat
West Alberta
Canmore 
British Columbia
Kelowna Osoyoos Peachland Penticton Revelstoke Salmon Arm Sicamous West Kelowna
Home Evaluation 
Resources 
Resources
Buyer Resources Seller Resources Partners Blog Guide to Buying and Selling During COVID-19
Realtors 
Why CIR 
About Us
Best My Nest We Give Back - 1forALL Initiative Join Our Team Luxury Portfolio
Property Management 
Contact Us 
https://www.cirrealty.ca/reb/creb/93/A2312993_2.jpg https://www.cirrealty.ca/reb/creb/93/A2312993_3.jpg https://www.cirrealty.ca/reb/creb/93/A2312993_4.jpg https://www.cirrealty.ca/reb/creb/93/A2312993_5.jpg https://www.cirrealty.ca/reb/creb/93/A2312993_6.jpg https://www.cirrealty.ca/reb/creb/93/A2312993_7.jpg https://www.cirrealty.ca/reb/creb/93/A2312993_8.jpg https://www.cirrealty.ca/reb/creb/93/A2312993_9.jpg https://www.cirrealty.ca/reb/creb/93/A2312993_10.jpg https://www.cirrealty.ca/reb/creb/93/A2312993_11.jpg https://www.cirrealty.ca/reb/creb/93/A2312993_12.jpg https://www.cirrealty.ca/reb/creb/93/A2312993_13.jpg https://www.cirrealty.ca/reb/creb/93/A2312993_14.jpg https://www.cirrealty.ca/reb/creb/93/A2312993_15.jpg https://www.cirrealty.ca/reb/creb/93/A2312993_16.jpg https://www.cirrealty.ca/reb/creb/93/A2312993_17.jpg https://www.cirrealty.ca/reb/creb/93/A2312993_18.jpg https://www.cirrealty.ca/reb/creb/93/A2312993_19.jpg https://www.cirrealty.ca/reb/creb/93/A2312993_20.jpg https://www.cirrealty.ca/reb/creb/93/A2312993_21.jpg https://www.cirrealty.ca/reb/creb/93/A2312993_22.jpg https://www.cirrealty.ca/reb/creb/93/A2312993_23.jpg https://www.cirrealty.ca/reb/creb/93/A2312993_24.jpg https://www.cirrealty.ca/reb/creb/93/A2312993_25.jpg https://www.cirrealty.ca/reb/creb/93/A2312993_26.jpg https://www.cirrealty.ca/reb/creb/93/A2312993_27.jpg https://www.cirrealty.ca/reb/creb/93/A2312993_28.jpg https://www.cirrealty.ca/reb/creb/93/A2312993_29.jpg https://www.cirrealty.ca/reb/creb/93/A2312993_30.jpg https://www.cirrealty.ca/reb/creb/93/A2312993_31.jpg https://www.cirrealty.ca/reb/creb/93/A2312993_32.jpg https://www.cirrealty.ca/reb/creb/93/A2312993_33.jpg https://www.cirrealty.ca/reb/creb/93/A2312993_34.jpg https://www.cirrealty.ca/reb/creb/93/A2312993_35.jpg https://www.cirrealty.ca/reb/creb/93/A2312993_36.jpg https://www.cirrealty.ca/reb/creb/93/A2312993_37.jpg https://www.cirrealty.ca/reb/creb/93/A2312993_38.jpg https://www.cirrealty.ca/reb/creb/93/A2312993_39.jpg https://www.cirrealty.ca/reb/creb/93/A2312993_40.jpg https://www.cirrealty.ca/reb/creb/93/A2312993_41.jpg

1733 Evergreen Drive SW

Calgary T2Y 3T8

MLS® Number:  A2312993

Back to Evergreen    Previous    Next

  • Home \
  • Calgary \
  • Evergreen \
  • 1733 Evergreen Drive SW

$ 878,800

4

BEDROOMS

3 + 1

BATHROOMS

2000

YEAR BUILT

https://www.cirrealty.ca/reb/creb/93/A2312993_2.jpg





MLS® Number
A2312993
PROPERTY TYPE
Detached
LISTING DATE
May-21-2026

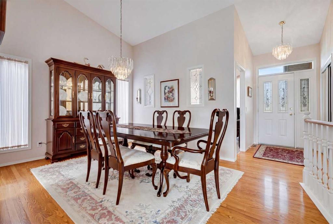
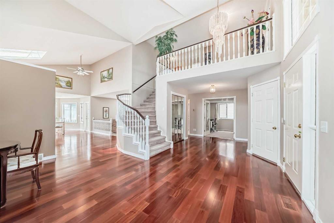
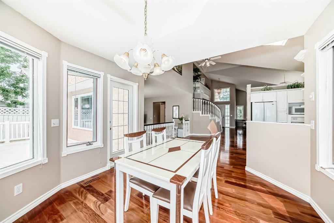
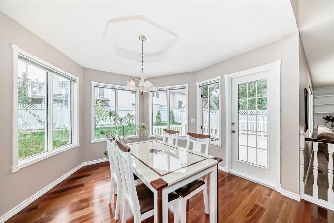
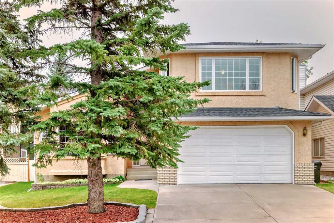
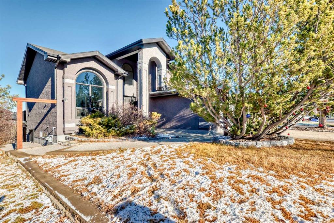
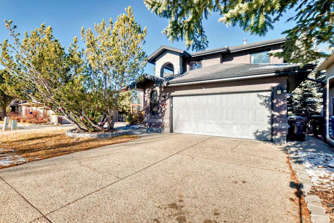
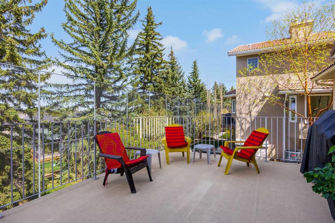
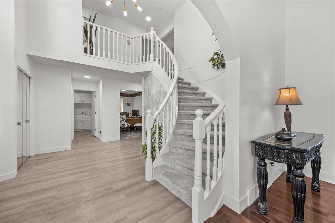
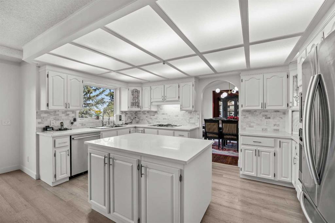
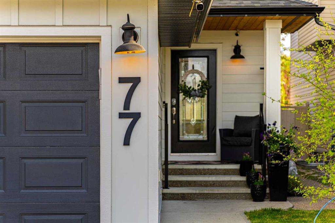
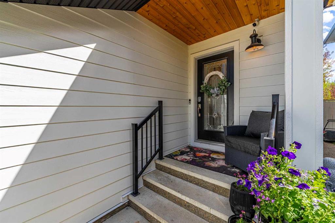
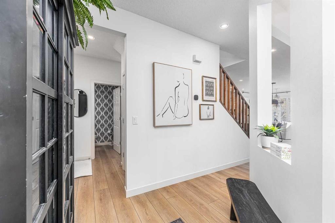
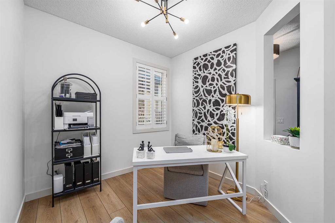
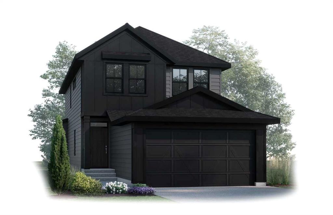
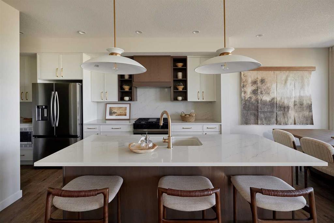
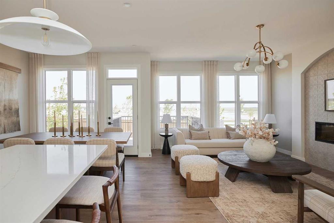
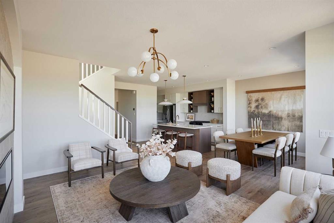
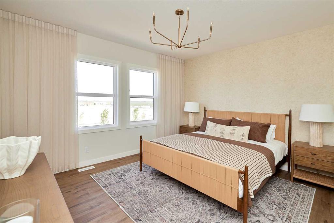
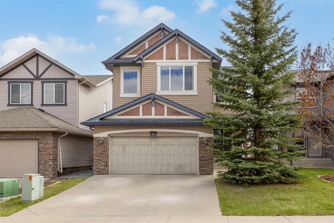
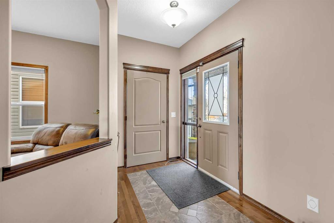
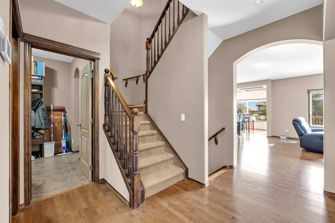
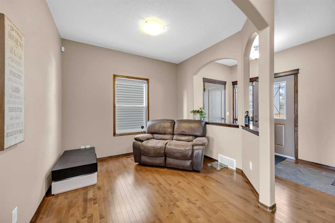
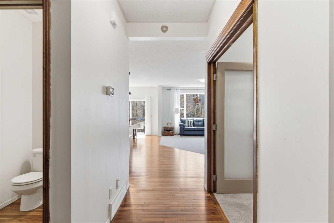
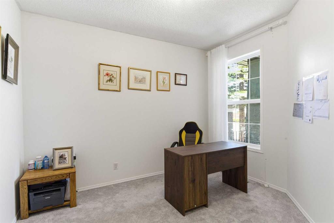
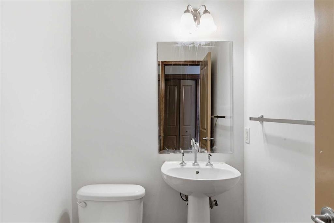
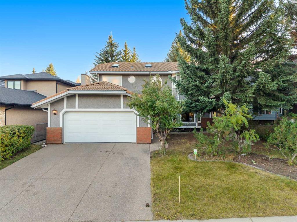
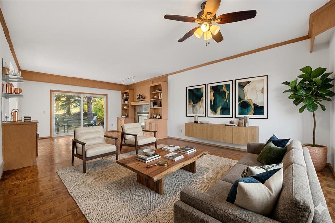
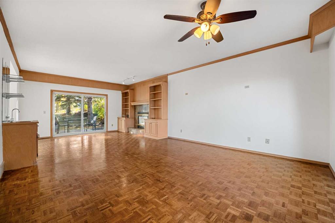
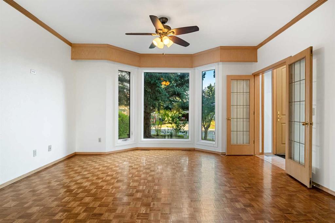
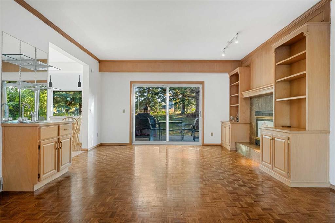
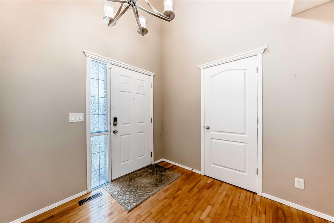
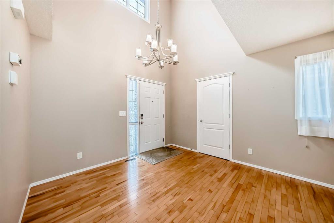
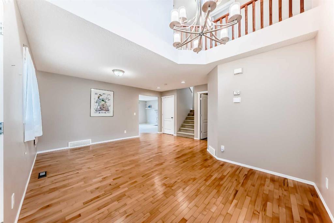
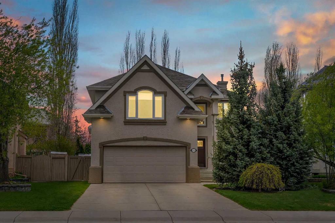
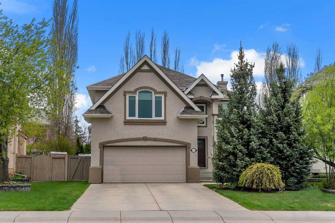
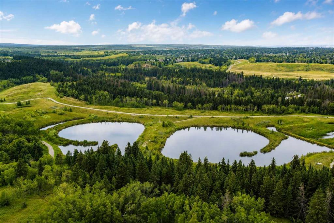
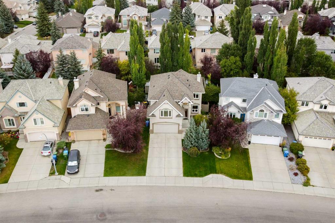
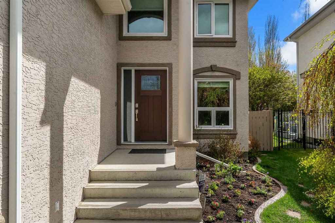
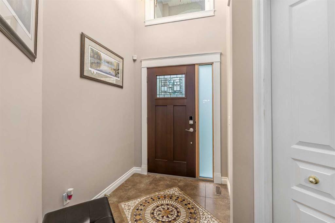
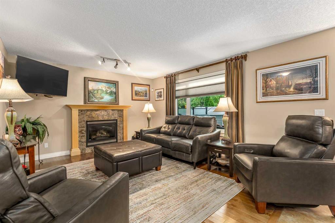
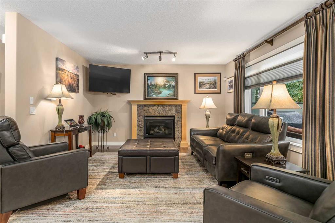
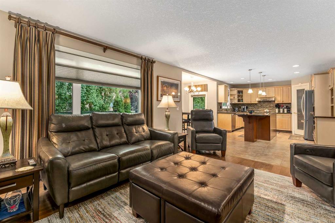
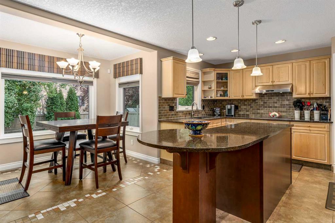
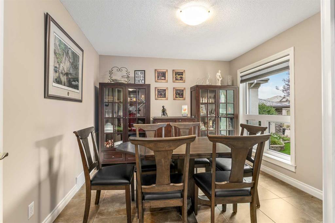
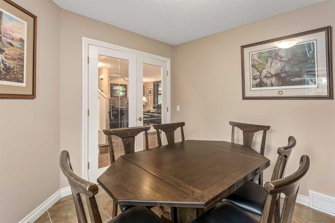
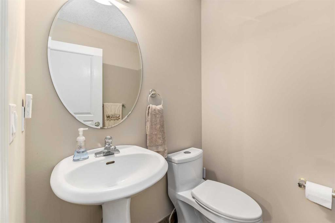
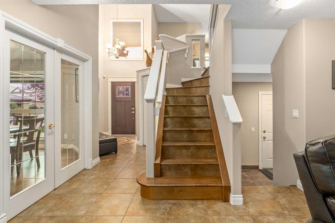
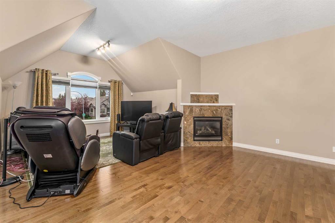
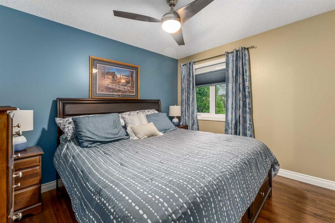
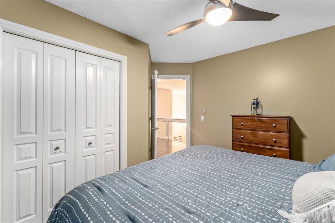
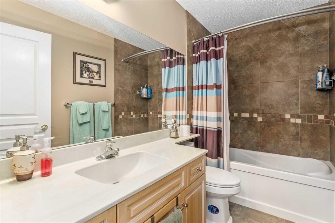
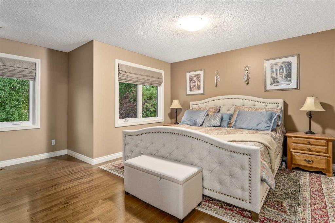
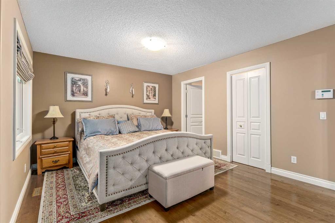
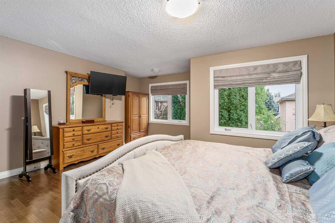
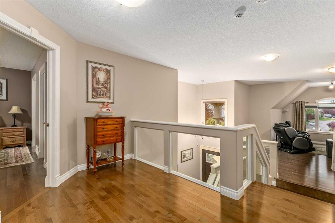
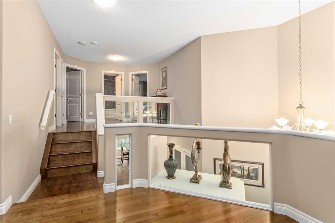
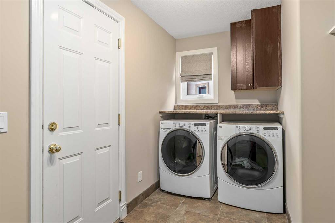
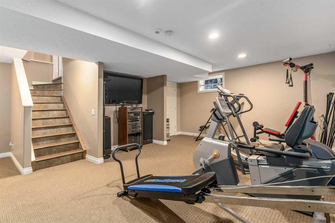
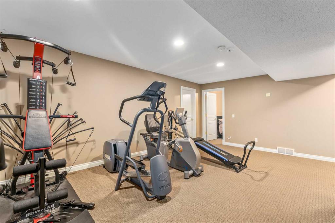
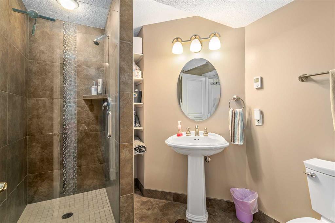
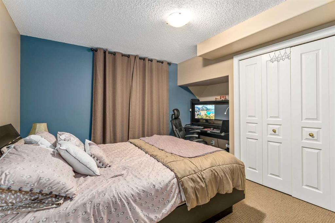
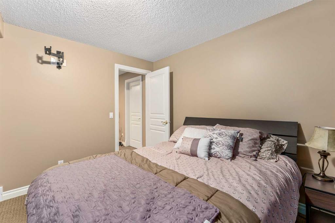
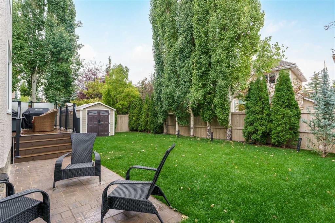
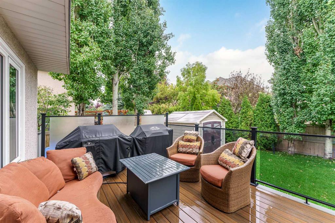
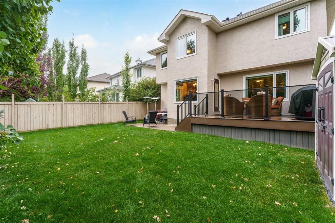
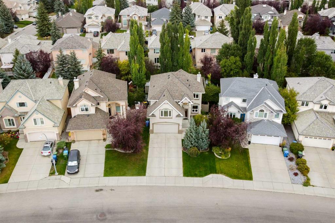
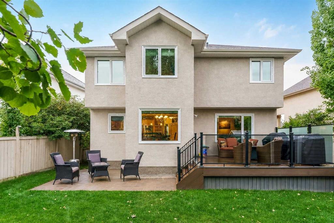
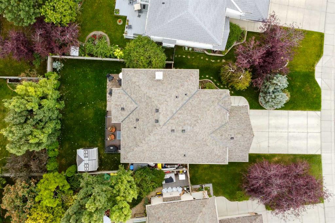
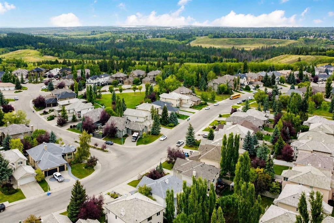
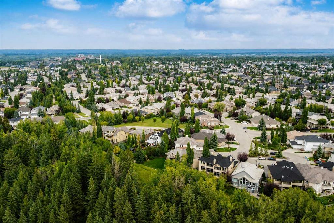
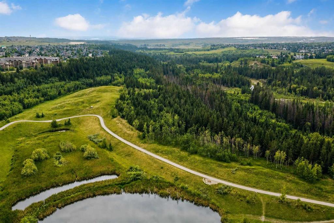
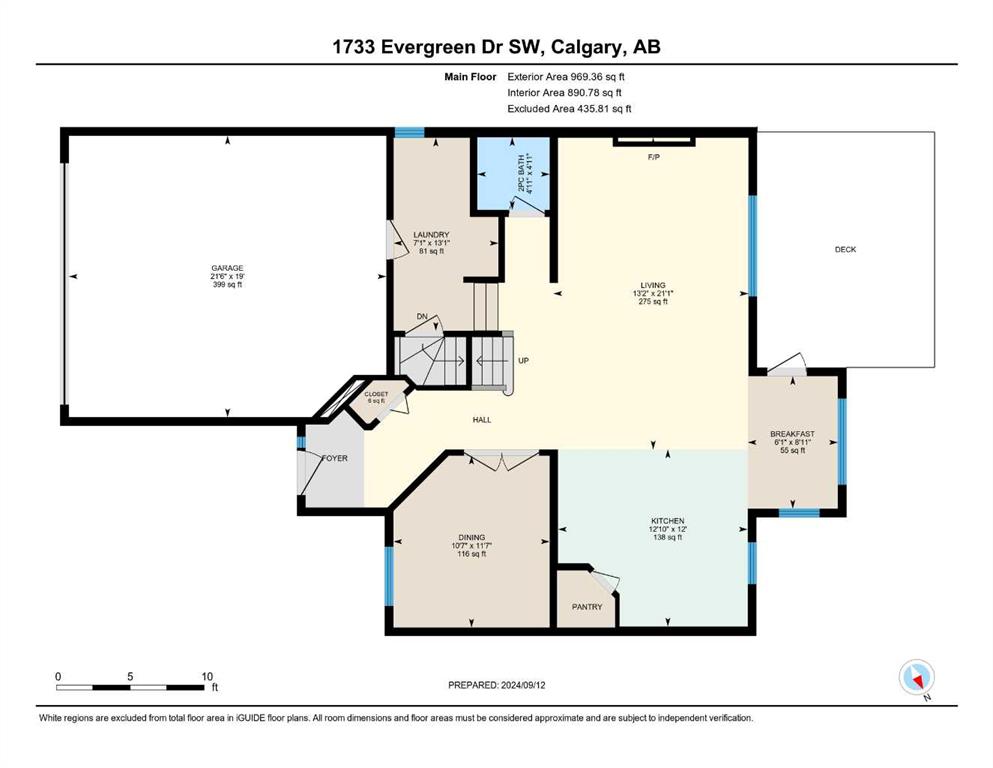
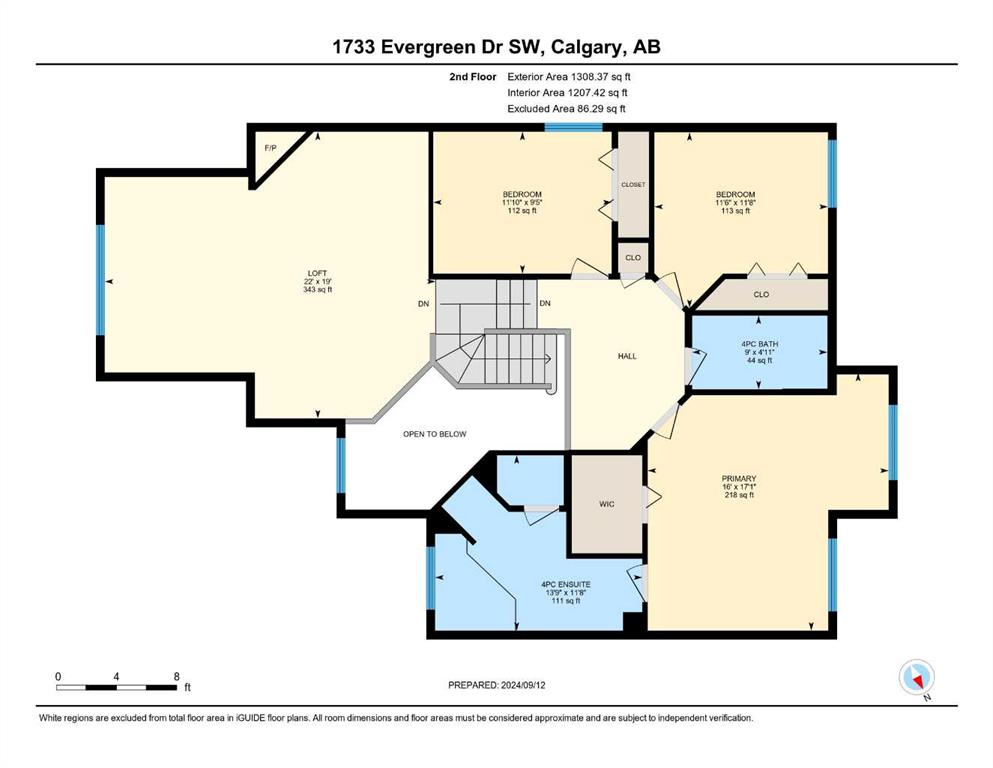
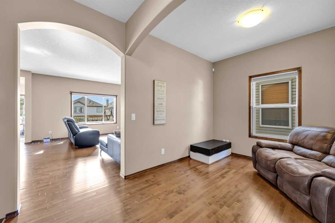
** OPEN HOUSE SAT/SUN, 23rd and 24th 1 - 3pm** PRIDE OF OWNERSHIP - LOTS OF VALUABLE UPGRADES - WALKING DISTANCE TO FISHCREEK PARK. This stunning 2278 sqft home is located in the desirable community of EVERGREEN ESTATES. The best buys in real estate are the homes where the owners care and have taken care of the house. This home is turn-key with it's NEW roof, NEW triple pane reflective windows, central AC, 2017 furnace, 2025 Water tank, Kinetico Water Softener, REPAINTED STUCCO, Entry doors are Energy Efficient Fibreglass (2023) along with windows and so much more. On the main floor, you're greeted a beautiful open to above, a 14x14 mosaic tiled insert, upgraded hardwood floors and a freshly painted home. This home has been known as the go-to home for all family gatherings, birthdays, and events. When you enter the fully updated kitchen, you're greeted with the clean quartz counter tops, large island, wall mounted oven, pantry with wooden shelves (not the cheap wired ones), silgranite sink, durable travertine backsplash and a garburator. Even the breakfast nook is spacious and is surrounded by the large triple pane windows. The living area stays connected to the rest of the house which makes it pretty easy to host people. The rest of the main floor is completed by the half bath, laundry and the office, which is large enough to be used as a dining room with french doors. As you walk upstairs, the upgraded hardwood floor continues on the steps, hallway and in the primary room. Another unique feature of this house is the massive bonus area with high ceilings. Use this as an extended entertainment area, sitting room, reading room or even set up a golf simulator. You will find HEATED tiled floors and tiled showers in the main bath, ensuite and even the basement bathroom. A feature hard to replace once you have tried living with it. The primary room is also huge, allowing you to fit a king sized bed and a ton of space. The remaining two bedrooms are also generous in size that can fit king sized beds. When you get to the fully finished basement, you'll be greeted with UPGRADED carpet, 2 spacious storage closets, full bedroom and a nice full bathroom with heated floors.Other features in the home include: FULLY FINISHED & HEATED garage, upgraded in-ground sprinkler system for the front & back yard, massive driveway, beautiful NEW composite deck with glass railing, LED lights & privacy glass, gigantic columnar aspen trees and a NEWER paved stone patio. There were so many features of the house that I didn't even get to the features of the community. People travel from all over to visit FISH CREEK PROVINCIAL PARK when you can have it by your door steps. Easy access to stoney trail, shopping centers, walking trails, and schools, including Evergreen School, Marshall Springs School, William Roper Hull School, and Dr. E.P. Scarlett High School, as well as Catholic schools like Our Lady of Peace and Bishop O’Byrne High School. Contact your favorite realtor for a showing today!

COMMUNITY  Evergreen
PROPERTY TYPE  Detached
BUILDING TYPE  House
STYLE  2 Storey
YEAR BUILT 2000
SQUARE FOOTAGE  2,278
BEDROOMS  4
BATHROOMS  4.00
BASEMENT  Full
AMENITIES 
APPLIANCES  See Remarks
COOLING  Central Air
FIREPLACE  Family Room, Gas, Living Room
FLOORING  Carpet, Ceramic Tile, Hardwood
HEATING  Forced Air
LAUNDRY  Main Level
LOT FEATURES  Rectangular Lot
PARKING  Double Garage Attached, Off Street
RESTRICTIONS  None Known
ROOF  Asphalt Shingle
TITLE  Fee Simple
BROKER  Real Broker


ROOMS DIMENSIONS (m) LEVEL
Bedroom 10`10" x 12`6" Basement
3pc Bathroom 7`4" x 8`1" Basement
Game Room 20`7" x 7`8" Basement
Storage 7`8" x 6`6" Basement
Furnace/Utility Room 7`7" x 10`0" Basement
Storage 12`7" x 7`7" Basement
Breakfast Nook 8`11" x 6`1" Main
Dining Room 11`7" x 10`7" Main
Laundry 13`1" x 7`1" Main
2pc Bathroom 4`11" x 4`11" Main
Storage 6`0" x 6`0" Main
Kitchen 12`0" x 12`10" Main
Living Room 21`1" x 13`2" Main
4pc Ensuite bath 11`8" x 13`9" Second
Bedroom 9`5" x 11`10" Second
Bedroom - Primary 17`1" x 16`0" Second
4pc Bathroom 4`11" x 9`0" Second
Bedroom 11`8" x 11`6" Second
Loft 19`0" x 22`0" Second
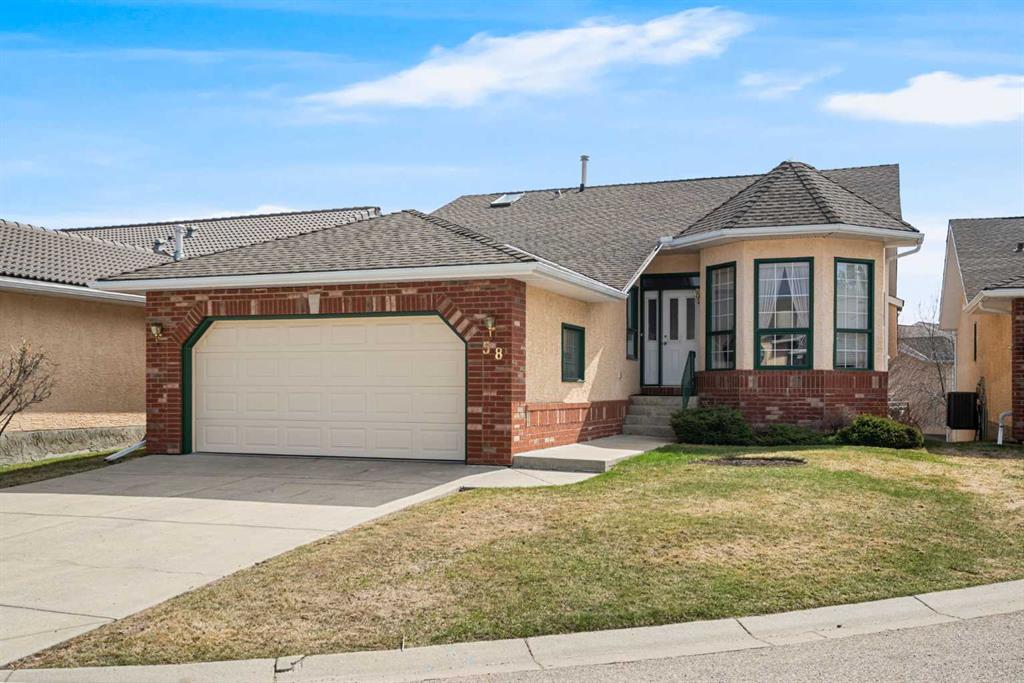
Picture for 58 Evergreen Bay SW Picture for 58 Evergreen Bay SW Picture for 58 Evergreen Bay SW Picture for 58 Evergreen Bay SW Picture for 58 Evergreen Bay SW

58 Evergreen Bay SW

Calgary

1574 sqft | 3 Beds | 3 + 0 Baths    
$779,900 View

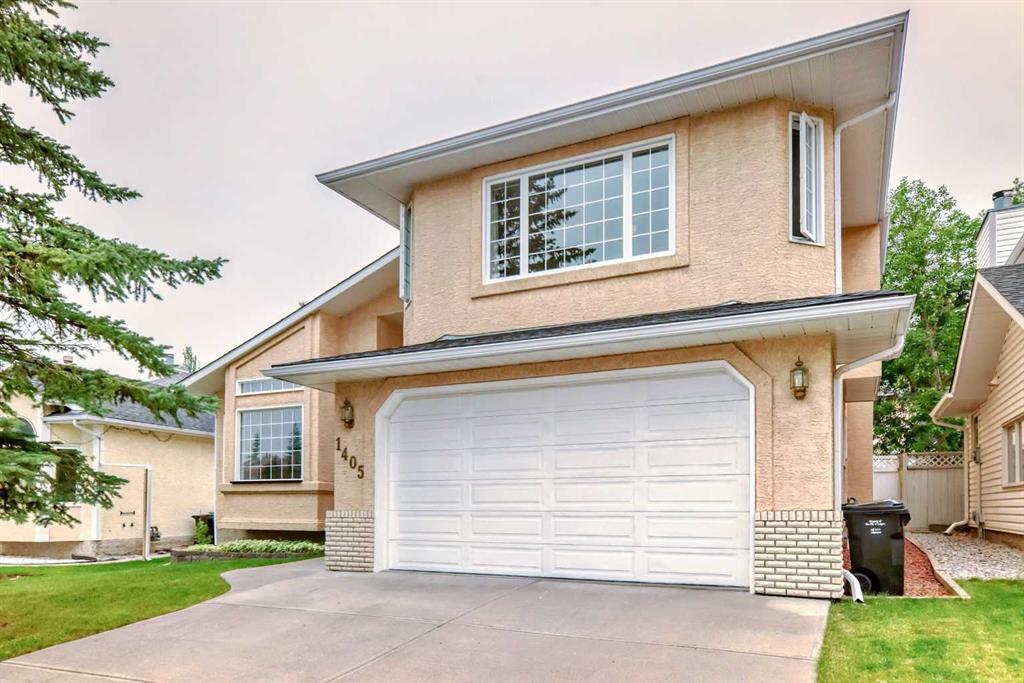
Picture for 1405 Shawnee Road SW Picture for 1405 Shawnee Road SW Picture for 1405 Shawnee Road SW Picture for 1405 Shawnee Road SW Picture for 1405 Shawnee Road SW

1405 Shawnee Road SW

Calgary

2671 sqft | 4 Beds | 3 + 1 Baths    

$809,000 View

Picture for 1396 Shawnee Road SW Picture for 1396 Shawnee Road SW Picture for 1396 Shawnee Road SW Picture for 1396 Shawnee Road SW Picture for 1396 Shawnee Road SW

1396 Shawnee Road SW

Calgary

2408 sqft | 4 Beds | 3 + 1 Baths    

$998,800 View

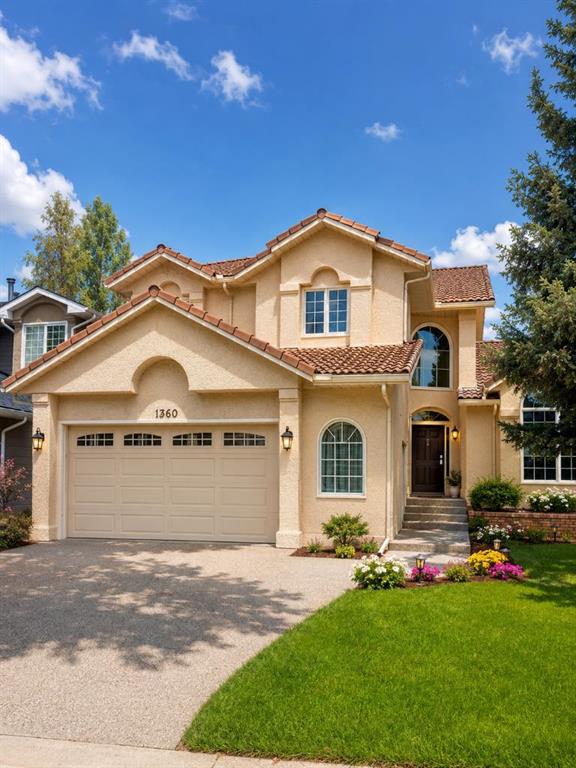
Picture for 1360 Shawnee Road SW Picture for 1360 Shawnee Road SW Picture for 1360 Shawnee Road SW Picture for 1360 Shawnee Road SW Picture for 1360 Shawnee Road SW

1360 Shawnee Road SW

Calgary

2645 sqft | 5 Beds | 3 + 1 Baths    

$985,000 View

Picture for 77 Everbrook Drive SW Picture for 77 Everbrook Drive SW Picture for 77 Everbrook Drive SW Picture for 77 Everbrook Drive SW Picture for 77 Everbrook Drive SW

77 Everbrook Drive SW

Calgary

1946 sqft | 4 Beds | 3 + 1 Baths    

$899,000 View

Picture for 9 Shawnee Passage SW Picture for 9 Shawnee Passage SW Picture for 9 Shawnee Passage SW Picture for 9 Shawnee Passage SW Picture for 9 Shawnee Passage SW

9 Shawnee Passage SW

Calgary

2120 sqft | 3 Beds | 1 + 1 Baths    

$882,945 View

Picture for 92 Everoak Close SW Picture for 92 Everoak Close SW Picture for 92 Everoak Close SW Picture for 92 Everoak Close SW Picture for 92 Everoak Close SW

92 Everoak Close SW

Calgary

2826 sqft | 5 Beds | 3 + 1 Baths    

$899,500 View

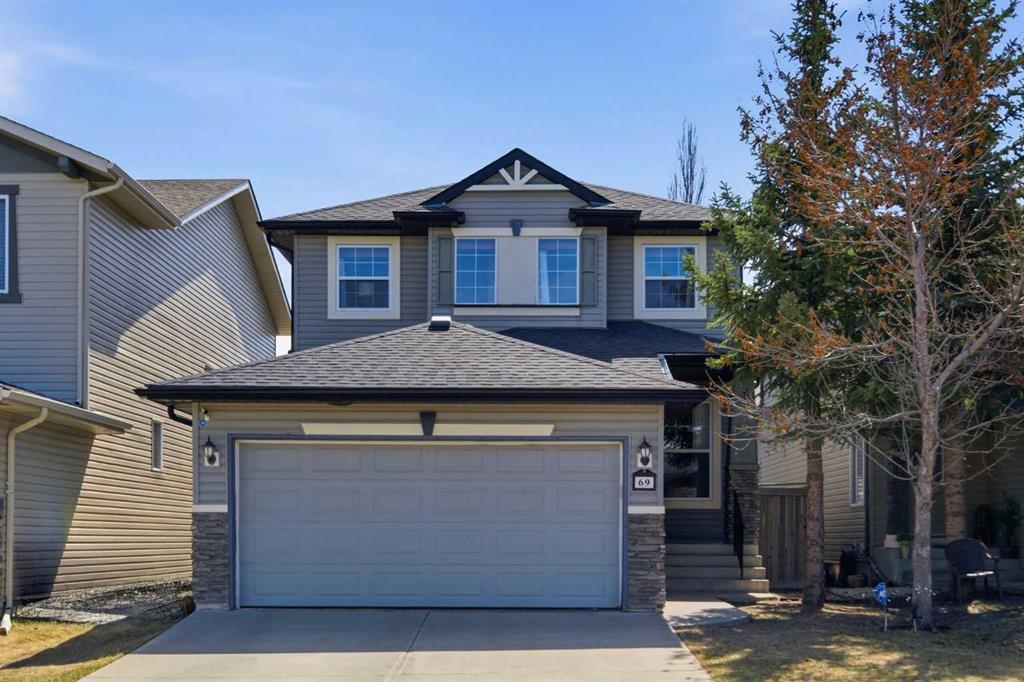
Picture for 69 Everoak Circle SW Picture for 69 Everoak Circle SW Picture for 69 Everoak Circle SW Picture for 69 Everoak Circle SW Picture for 69 Everoak Circle SW

69 Everoak Circle SW

Calgary

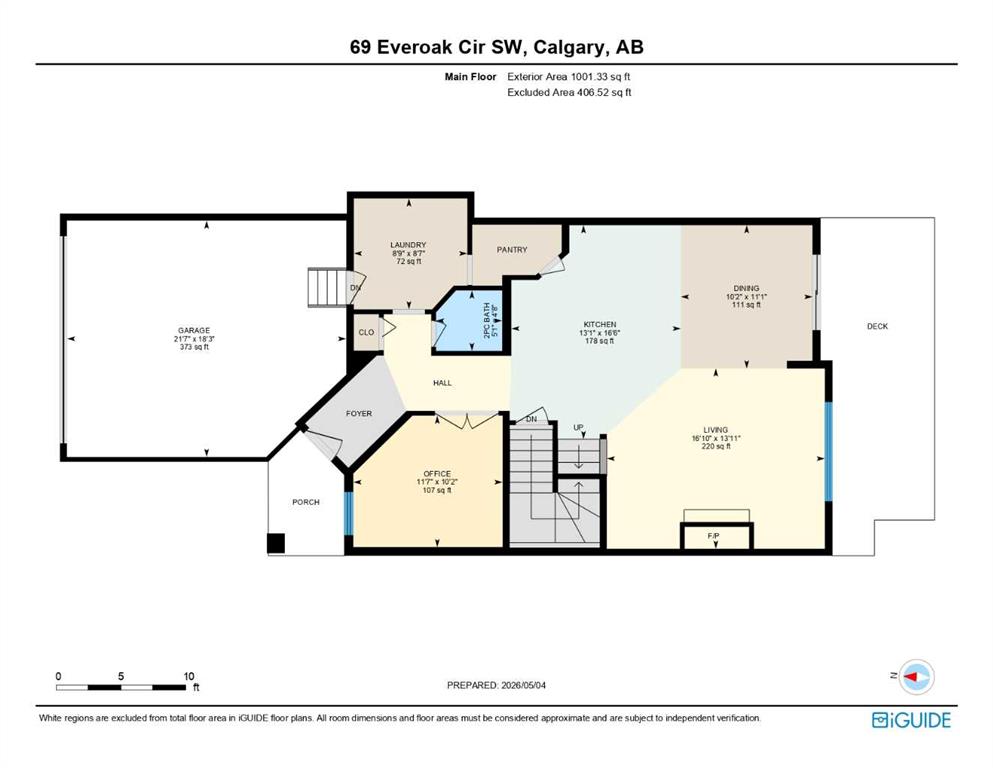
1944 sqft | 4 Beds | 3 + 1 Baths    

$779,000 View

Picture for 907 Shawnee Drive SW Picture for 907 Shawnee Drive SW Picture for 907 Shawnee Drive SW Picture for 907 Shawnee Drive SW Picture for 907 Shawnee Drive SW

907 Shawnee Drive SW

Calgary

2467 sqft | 3 Beds | 2 + 1 Baths    

$788,800 View

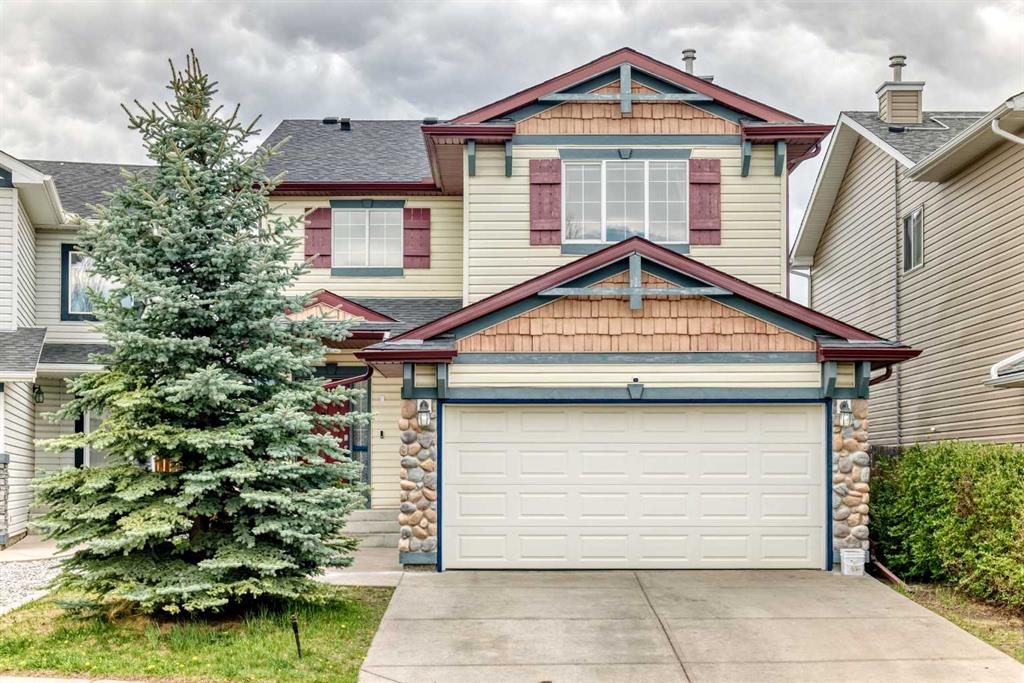
Picture for 80 Eversyde Way SW Picture for 80 Eversyde Way SW Picture for 80 Eversyde Way SW Picture for 80 Eversyde Way SW Picture for 80 Eversyde Way SW

80 Eversyde Way SW

Calgary

2023 sqft | 5 Beds | 3 + 1 Baths    

$719,999 View

Calgary Real Estate Airdrie Real Estate Okotoks Real Estate Cochrane Real Estate Strathmore Real Estate Chestermere Real Estate Sundre Real Estate High River Real Estate Diamond Valley Real Estate Brooks Real Estate Olds Real Estate Irricana Real Estate Carstairs Real Estate Crossfield Real Estate Claresholm Real Estate Didsbury Real Estate Langdon Real Estate
South Calgary Real Estate Southeast Calgary Real Estate City Centre Calgary Real Estate East Calgary Real Estate North Calgary Real Estate Northwest Calgary Real Estate West Calgary Real Estate Northeast Calgary Real Estate Lethbridge Real Estate Red Deer Real Estate Sylvan Lake Real Estate Brooks Real Estate Edmonton Real Estate Canmore Real Estate Global Real Estate Luxury Real Estate
Home Why CIR Relocation Careers Partners Best My Nest
Realtors Home Evaluation Contact Us




Data supplied by CREB®,CARA®,CREA®,RASCA®,LDAR® or RAE MLS® System. CREB®,CARA®,CREA®,RASCA®,LDAR® or RAE is the owner of the copyright in its MLS® System. The Listing data is deemed reliable but is not guaranteed accurate by CREB®,CARA®,CREA®,RASCA®,LDAR® or RAE. Data is deemed reliable but is not guaranteed accurate by the REALTORS® Association of Edmonton.Copyright [2024] by the REALTORS® Association of Edmonton. All Rights Reserved.