15 Mt Rundle Place W
Lethbridge T1K 7B5
MLS® Number: A2313382
$ 479,900
5
BEDROOMS
3 + 0
BATHROOMS
1,093
SQUARE FEET
1995
YEAR BUILT
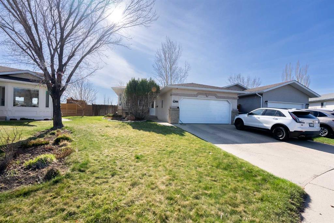
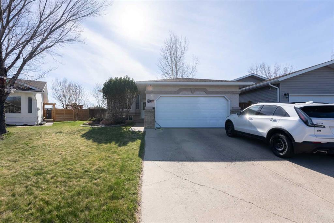
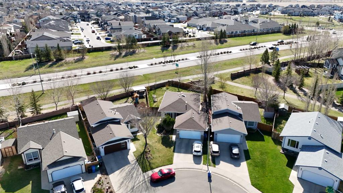
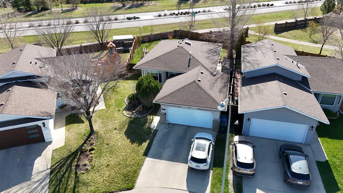
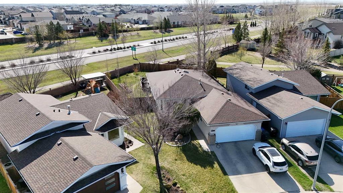
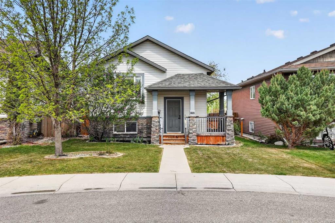
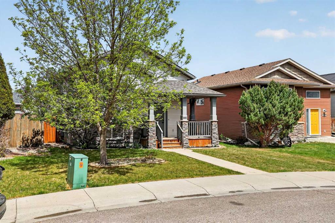
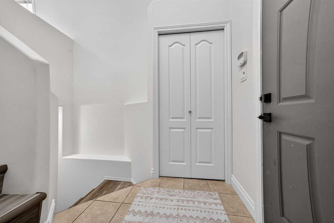
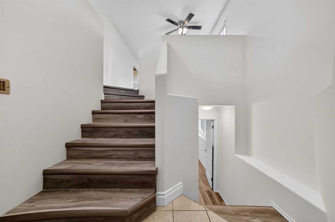
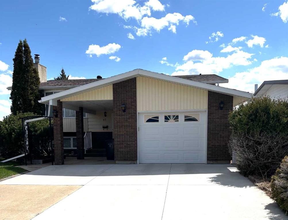
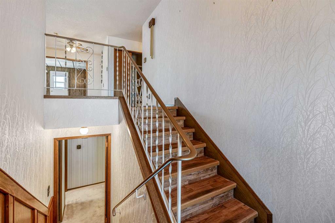
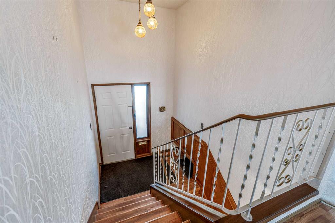
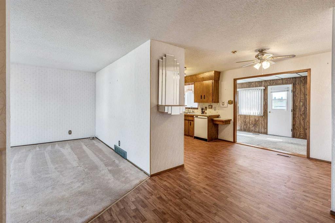
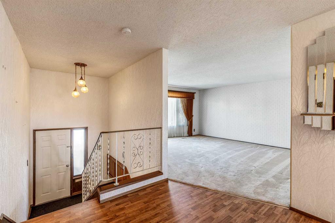
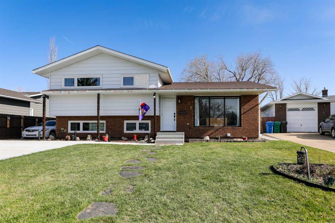
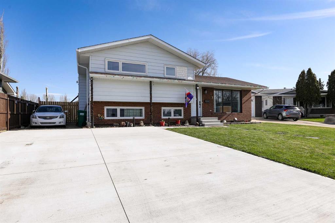
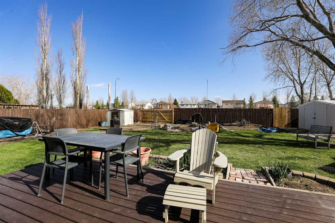
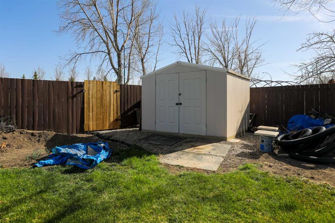
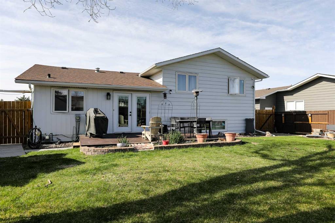
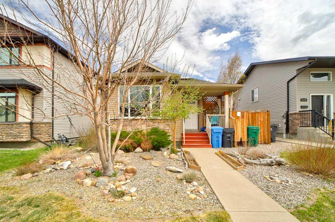
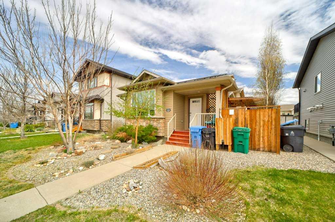
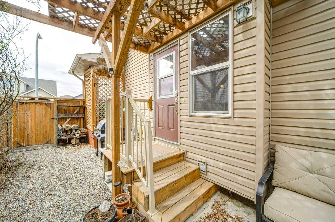
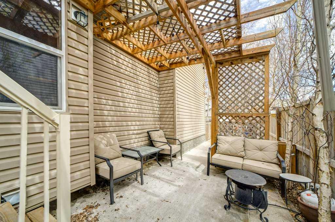
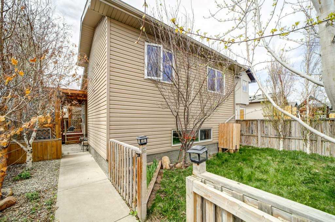
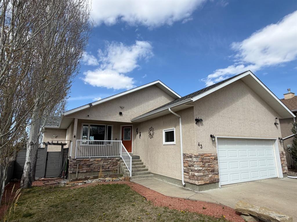
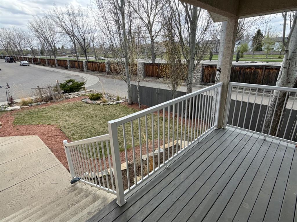
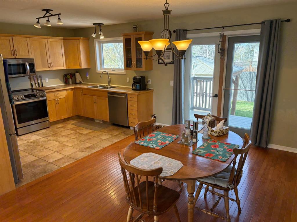
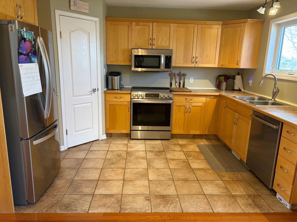
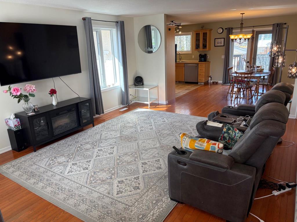
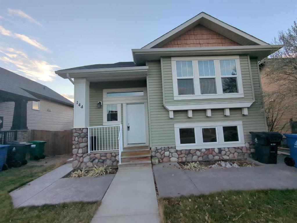
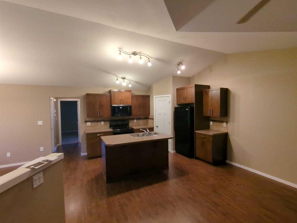
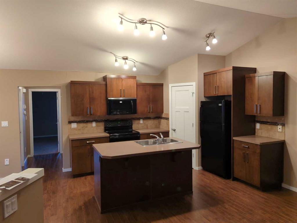
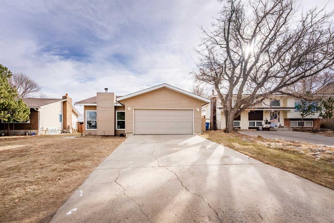
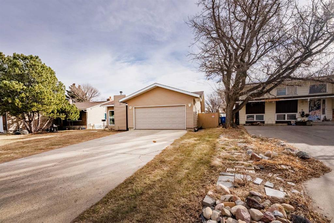
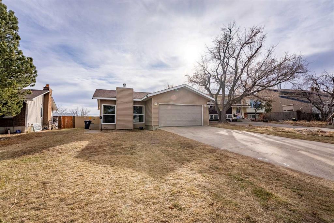
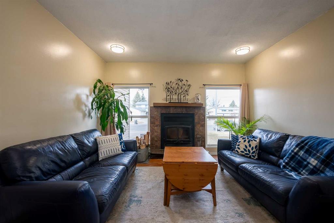
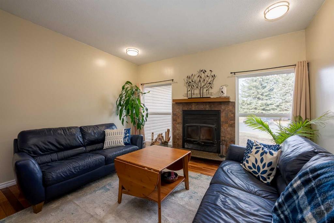
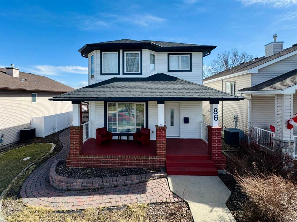
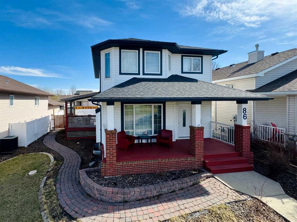
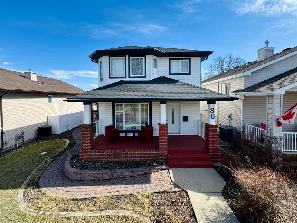
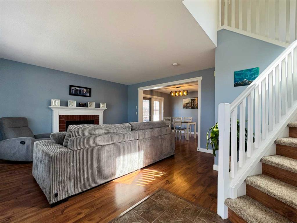
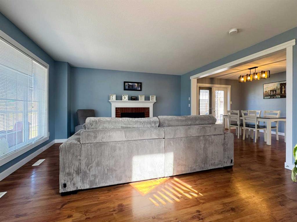
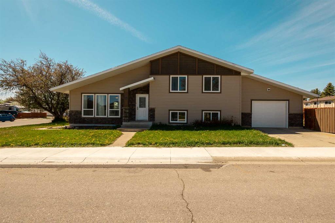
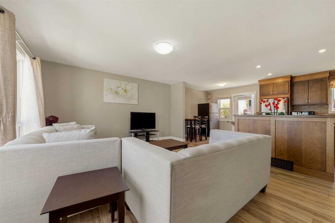
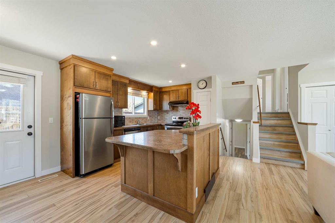
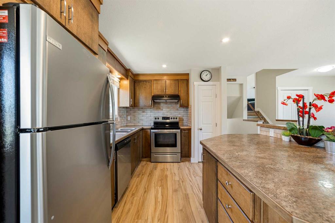
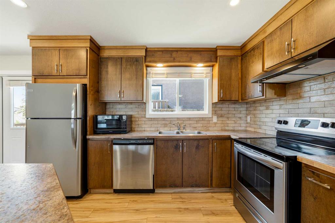
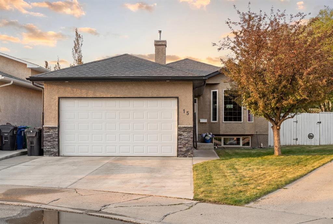
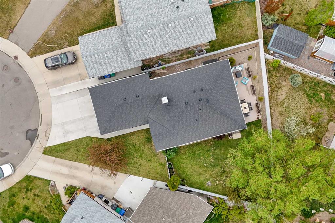
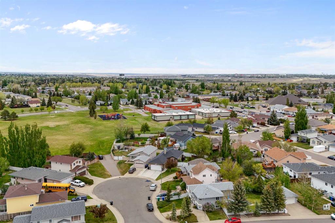
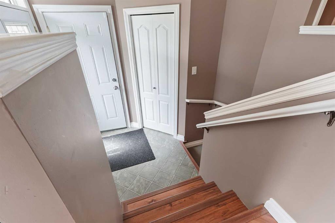
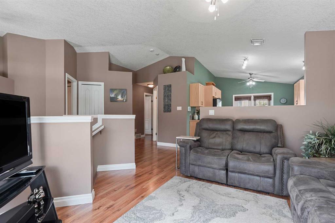
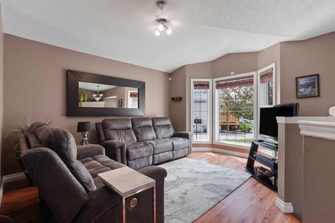
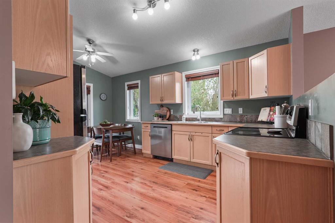
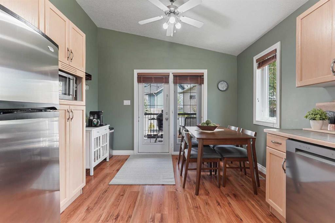
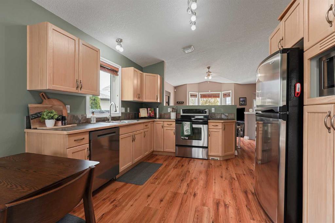
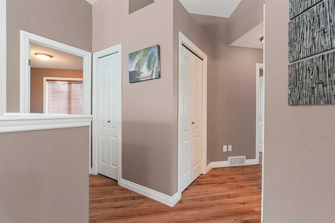
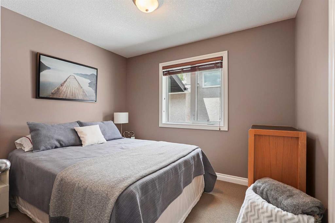
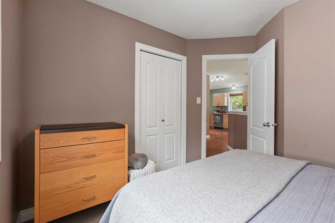
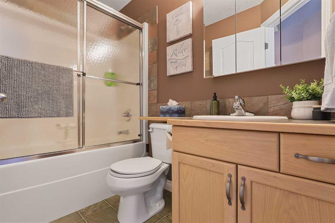
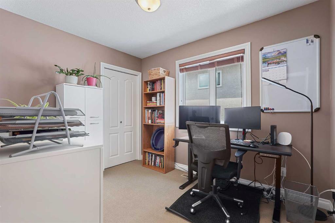
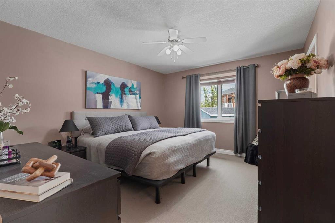
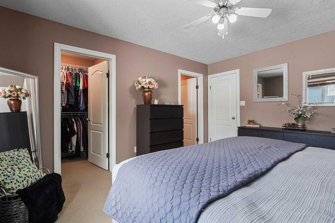
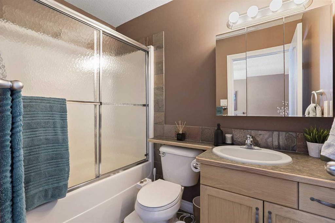
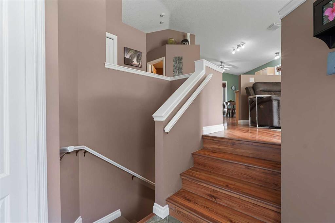
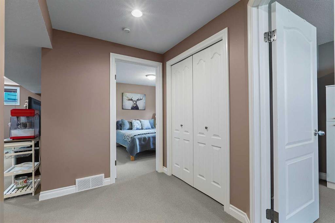
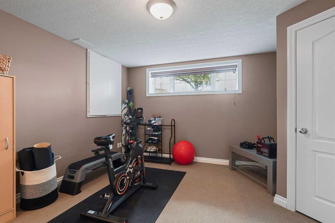
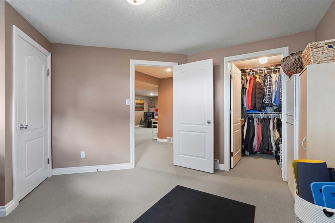
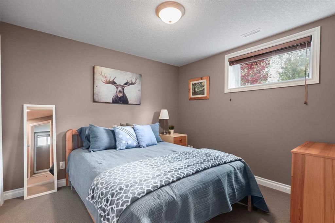
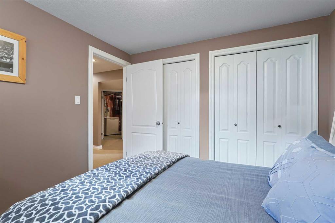
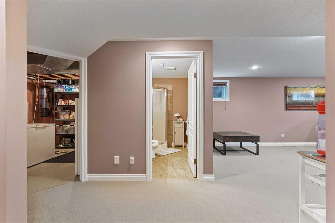
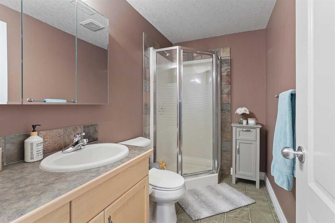
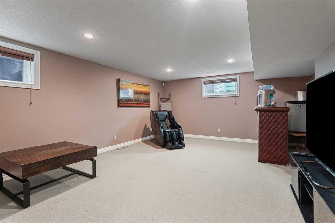
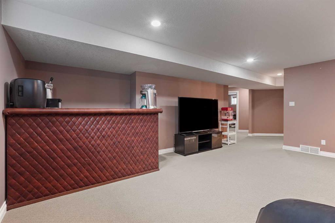
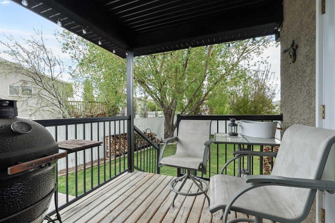
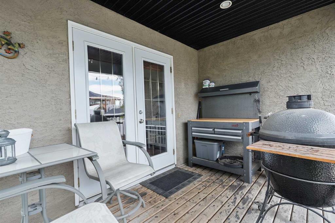
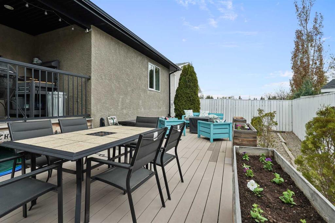
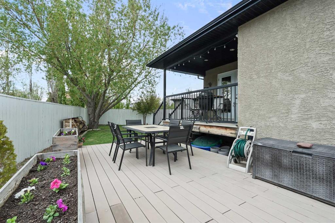
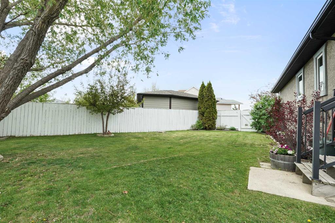
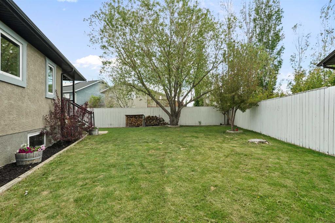
Welcome to 15 Mt. Rundle Place West, a rare find tucked away in a quiet, established cul-de-sac. While the surrounding neighbourhood dates back to the 90s, this home was completely rebuilt from the foundation up in 2006. Including even more updates like the A/C (2008), hot water tank (2025), and roof (2013). You get the peace of mind of updated framing, insulation, wiring, plumbing, and modern finishes, all while enjoying a large, mature yard. Step inside the functional split-level design to find a spacious, light-filled living room that flows into the walk-through kitchen. Perfect for hosting, the kitchen offers a direct view of the expansive, wraparound yard from the sink, while the dining space opens onto a massive rear deck for indoor/outdoor living. This main level features three bedrooms, including a primary suite with a walk-in closet and a private 4-piece ensuite, alongside an additional 4-piece main bathroom. Downstairs, the fully developed lower level maximizes every square inch, bringing the home’s total living space to be over 2,000 sq. ft. This level hosts a large second family room, two additional bedrooms, and a third full bathroom. An ideal layout. Complete with an attached double garage and a prime location close to schools, parks, and amenities, this property offers updated comfort with the charm of a mature neighbourhood. Schedule your private tour today!
| COMMUNITY | Mountain Heights |
| PROPERTY TYPE | Detached |
| BUILDING TYPE | House |
| STYLE | Bi-Level |
| YEAR BUILT | 1995 |
| SQUARE FOOTAGE | 1,093 |
| BEDROOMS | 5 |
| BATHROOMS | 3.00 |
| BASEMENT | Full |
| AMENITIES | |
| APPLIANCES | Central Air Conditioner, Dishwasher, Microwave, Refrigerator, Stove(s), Washer/Dryer, Window Coverings |
| COOLING | Central Air |
| FIREPLACE | N/A |
| FLOORING | Carpet, Hardwood, Linoleum |
| HEATING | Forced Air |
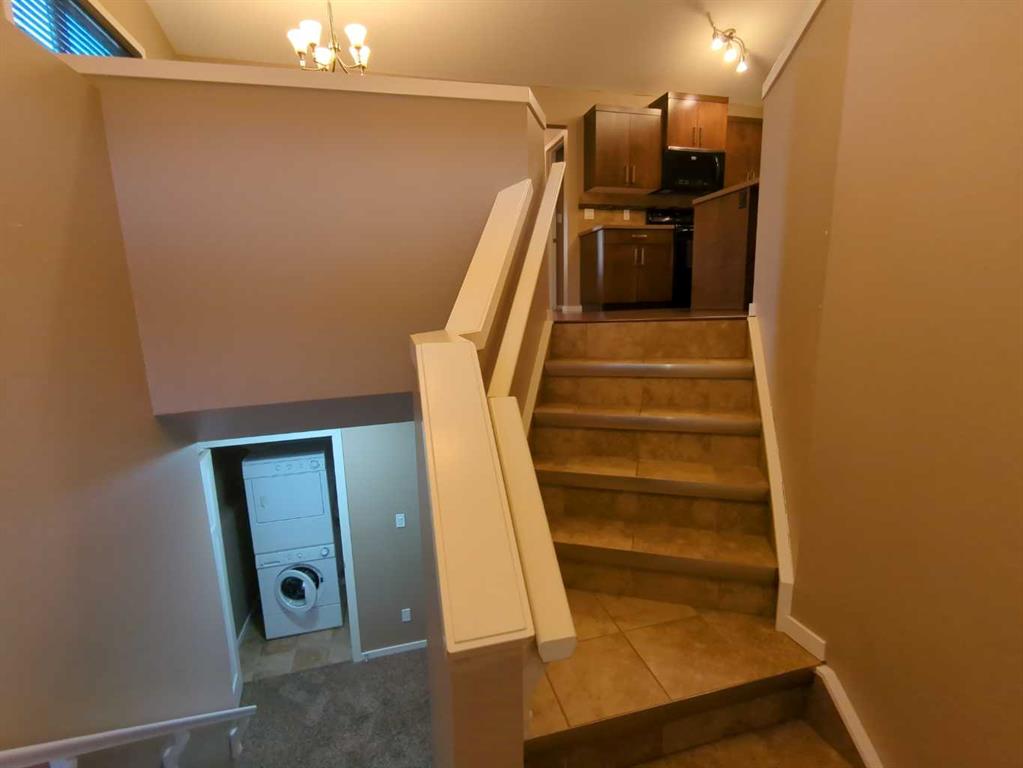
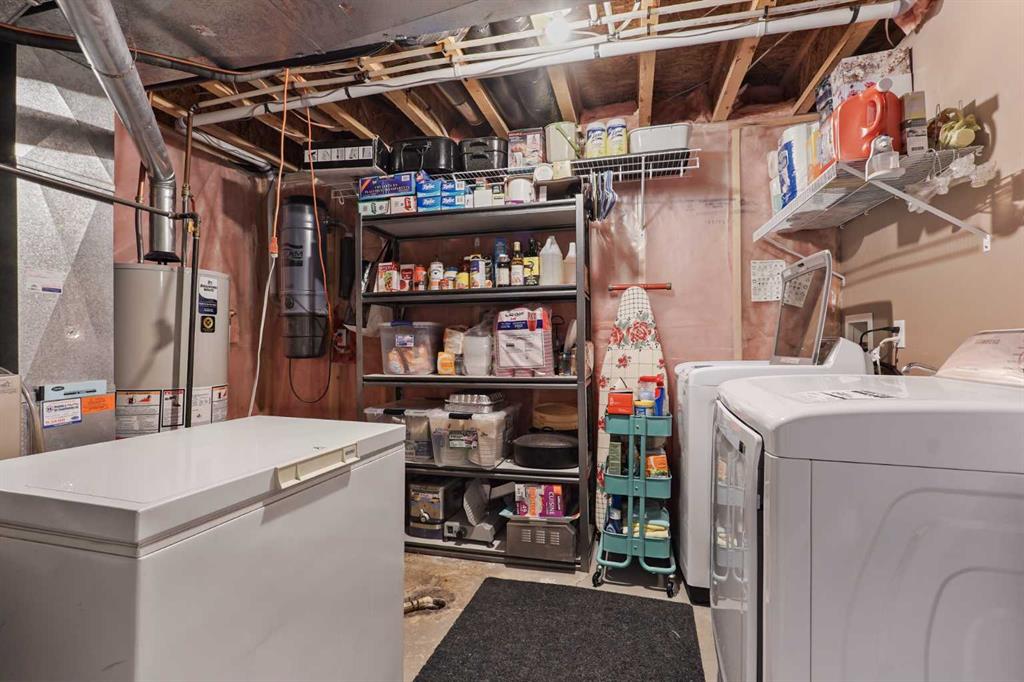
| LAUNDRY | In Basement |
| LOT FEATURES | Back Yard, Backs on to Park/Green Space, Cul-De-Sac, Front Yard, Landscaped, Lawn, No Neighbours Behind, Street Lighting |
| PARKING | Double Garage Attached, Parking Pad |
| RESTRICTIONS | None Known |
| ROOF | Asphalt Shingle |
| TITLE | Fee Simple |
| BROKER | Onyx Realty Ltd. |
| ROOMS | DIMENSIONS (m) | LEVEL |
|---|---|---|
| 3pc Bathroom | Basement | |
| Bedroom | 12`7" x 12`10" | Basement |
| Bedroom | 10`3" x 9`11" | Basement |
| Game Room | 14`8" x 19`0" | Basement |
| Furnace/Utility Room | 11`5" x 11`10" | Basement |
| 4pc Bathroom | Main | |
| 4pc Ensuite bath | Main | |
| Bedroom | 8`3" x 10`6" | Main |
| Bedroom | 10`4" x 10`4" | Main |
| Dining Room | 11`3" x 5`8" | Main |
| Kitchen | 11`3" x 11`2" | Main |
| Living Room | 12`2" x 14`5" | Main |
| Bedroom - Primary | 11`9" x 14`0" | Main |