
REALTOR® Login
Communities 
Calgary Communities
City Centre East   North  North East North West South  South East West 
Calgary Surrounding
Airdrie Brooks Carstairs Chestermere Claresholm Cochrane Crossfield Didsbury High River Irricana Langdon Okotoks Olds Strathmore Sundre Diamond Valley Rural Rockyview County
Edmonton Communities
City Centre North East North West South East South West West 
Edmonton Surrounding
Beaumont Devon Fort Saskatchewan Leduc Sherwood Park Spruce Grove St.Albert Stony Plain
Central Alberta
Camrose Clearwater County Red Deer Rocky Mountain House Sylvan Lake
Southern Alberta
Crowsnest Pass Lethbridge Medicine Hat
West Alberta
Canmore 
British Columbia
Kelowna Osoyoos Peachland Penticton Revelstoke Salmon Arm Sicamous West Kelowna
Home Evaluation 
Resources 
Resources
Buyer Resources Seller Resources Partners Blog Guide to Buying and Selling During COVID-19
Realtors 
Why CIR 
About Us
Best My Nest We Give Back - 1forALL Initiative Join Our Team Luxury Portfolio
Property Management 
Contact Us 
https://www.cirrealty.ca/reb/rasca/1/A2311961_2.jpg https://www.cirrealty.ca/reb/rasca/1/A2311961_3.jpg https://www.cirrealty.ca/reb/rasca/1/A2311961_4.jpg https://www.cirrealty.ca/reb/rasca/1/A2311961_5.jpg https://www.cirrealty.ca/reb/rasca/1/A2311961_6.jpg https://www.cirrealty.ca/reb/rasca/1/A2311961_7.jpg https://www.cirrealty.ca/reb/rasca/1/A2311961_8.jpg https://www.cirrealty.ca/reb/rasca/1/A2311961_9.jpg https://www.cirrealty.ca/reb/rasca/1/A2311961_10.jpg https://www.cirrealty.ca/reb/rasca/1/A2311961_11.jpg https://www.cirrealty.ca/reb/rasca/1/A2311961_12.jpg https://www.cirrealty.ca/reb/rasca/1/A2311961_13.jpg https://www.cirrealty.ca/reb/rasca/1/A2311961_14.jpg https://www.cirrealty.ca/reb/rasca/1/A2311961_15.jpg https://www.cirrealty.ca/reb/rasca/1/A2311961_16.jpg https://www.cirrealty.ca/reb/rasca/1/A2311961_17.jpg https://www.cirrealty.ca/reb/rasca/1/A2311961_18.jpg https://www.cirrealty.ca/reb/rasca/1/A2311961_19.jpg https://www.cirrealty.ca/reb/rasca/1/A2311961_20.jpg https://www.cirrealty.ca/reb/rasca/1/A2311961_21.jpg https://www.cirrealty.ca/reb/rasca/1/A2311961_22.jpg https://www.cirrealty.ca/reb/rasca/1/A2311961_23.jpg https://www.cirrealty.ca/reb/rasca/1/A2311961_24.jpg https://www.cirrealty.ca/reb/rasca/1/A2311961_25.jpg https://www.cirrealty.ca/reb/rasca/1/A2311961_26.jpg https://www.cirrealty.ca/reb/rasca/1/A2311961_27.jpg https://www.cirrealty.ca/reb/rasca/1/A2311961_28.jpg https://www.cirrealty.ca/reb/rasca/1/A2311961_29.jpg https://www.cirrealty.ca/reb/rasca/1/A2311961_30.jpg https://www.cirrealty.ca/reb/rasca/1/A2311961_31.jpg https://www.cirrealty.ca/reb/rasca/1/A2311961_32.jpg https://www.cirrealty.ca/reb/rasca/1/A2311961_33.jpg https://www.cirrealty.ca/reb/rasca/1/A2311961_34.jpg https://www.cirrealty.ca/reb/rasca/1/A2311961_35.jpg https://www.cirrealty.ca/reb/rasca/1/A2311961_36.jpg https://www.cirrealty.ca/reb/rasca/1/A2311961_37.jpg https://www.cirrealty.ca/reb/rasca/1/A2311961_38.jpg https://www.cirrealty.ca/reb/rasca/1/A2311961_39.jpg https://www.cirrealty.ca/reb/rasca/1/A2311961_40.jpg https://www.cirrealty.ca/reb/rasca/1/A2311961_41.jpg https://www.cirrealty.ca/reb/rasca/1/A2311961_42.jpg https://www.cirrealty.ca/reb/rasca/1/A2311961_43.jpg https://www.cirrealty.ca/reb/rasca/1/A2311961_44.jpg https://www.cirrealty.ca/reb/rasca/1/A2311961_45.jpg https://www.cirrealty.ca/reb/rasca/1/A2311961_46.jpg https://www.cirrealty.ca/reb/rasca/1/A2311961_47.jpg https://www.cirrealty.ca/reb/rasca/1/A2311961_48.jpg https://www.cirrealty.ca/reb/rasca/1/A2311961_49.jpg https://www.cirrealty.ca/reb/rasca/1/A2311961_50.jpg

14538 Township Road 294A

Hanna T0J1P0

MLS® Number:  A2311961

Back to Hanna   

  • Home \
  • Hanna \
  • 14538 Township Road 294A

$ 385,000

5

BEDROOMS

2 + 1

BATHROOMS

2,397

SQUARE FEET

1982

YEAR BUILT

https://www.cirrealty.ca/reb/rasca/1/A2311961_2.jpg





MLS® Number
A2311961
PROPERTY TYPE
Detached
LISTING DATE
May-15-2026

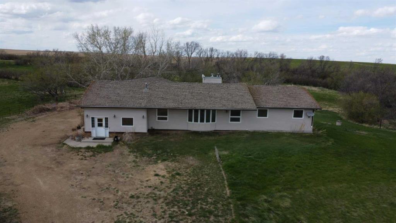
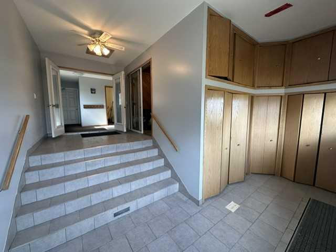
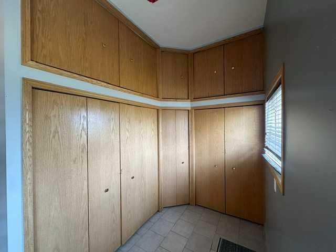
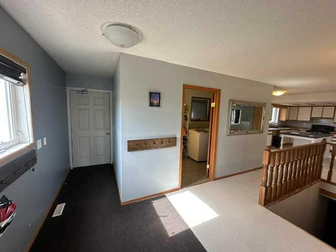
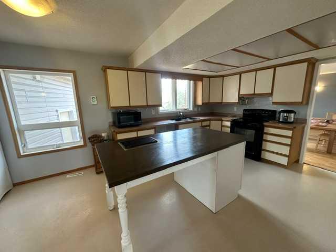
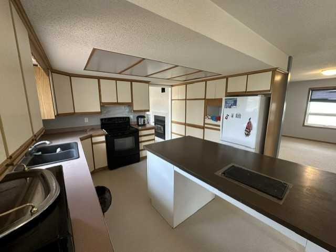
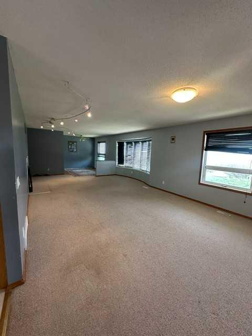
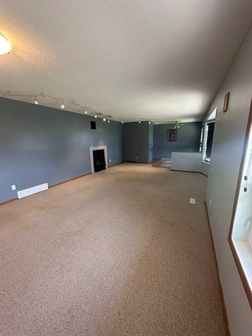
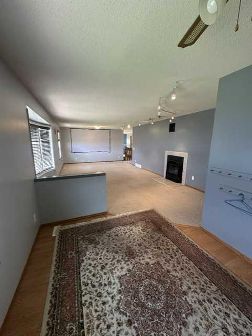
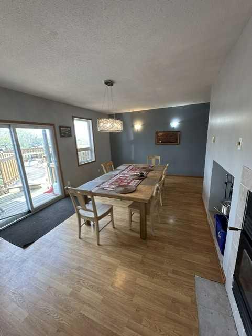
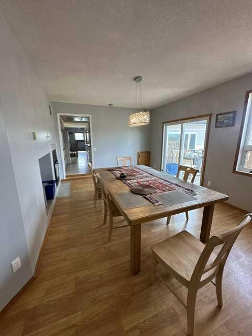
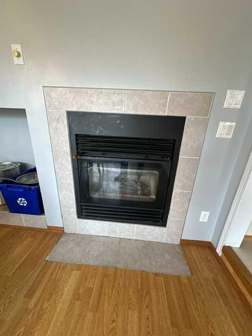
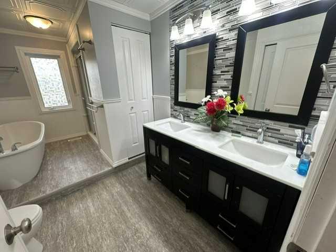
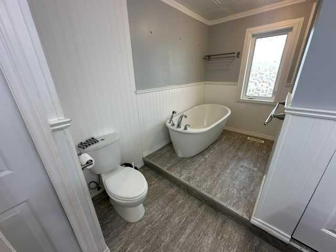
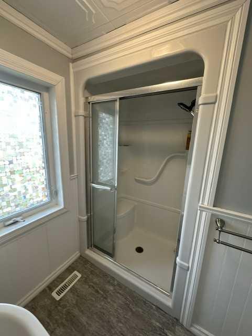
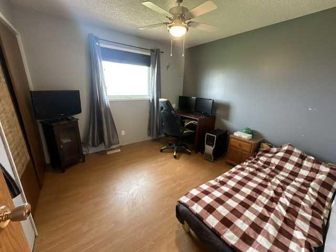
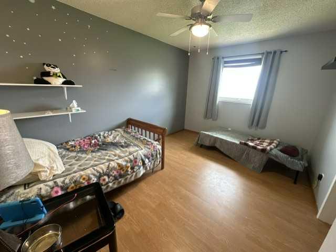
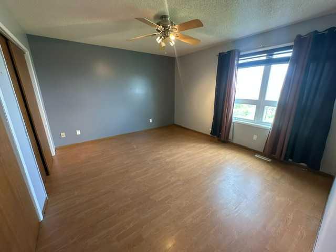
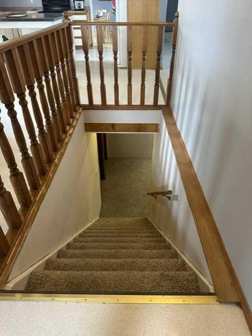
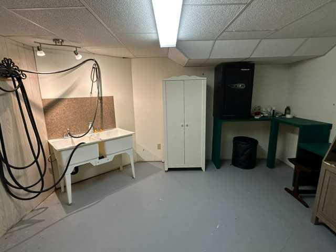
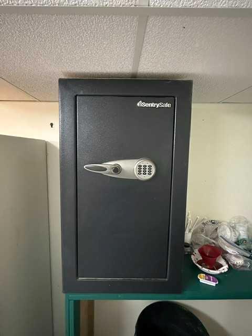
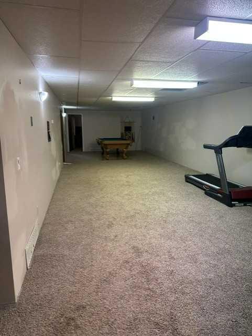
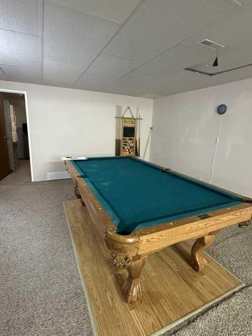
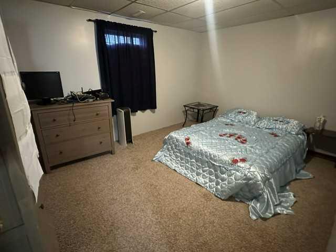
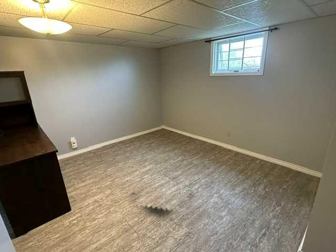
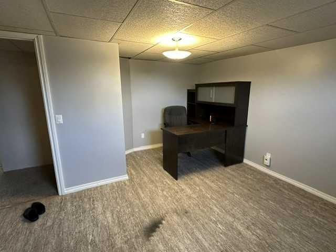
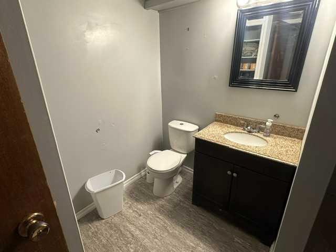
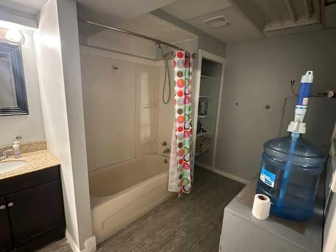
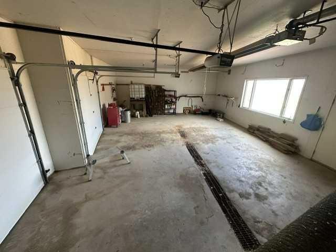
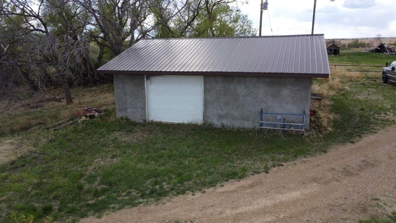
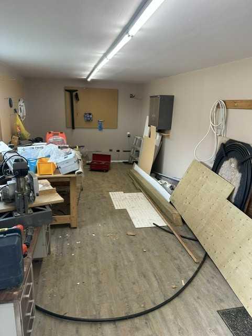
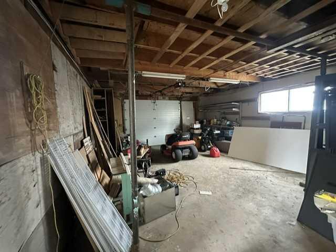
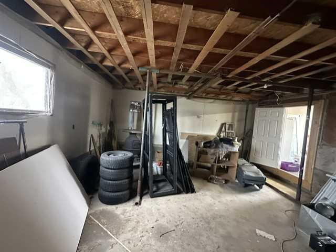
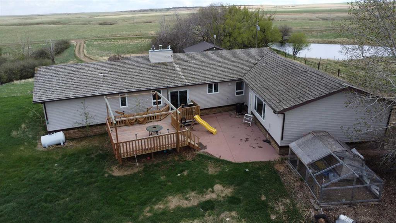
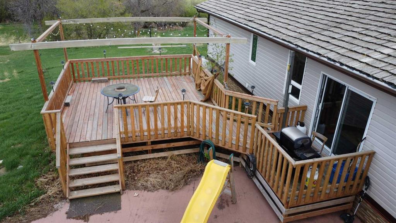
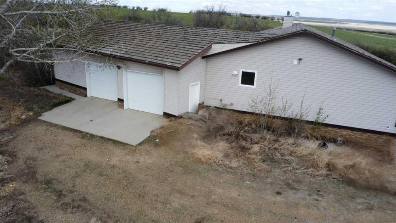
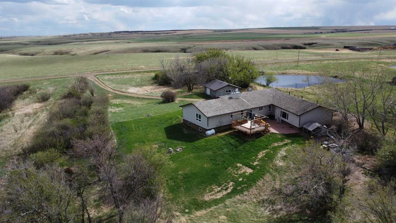
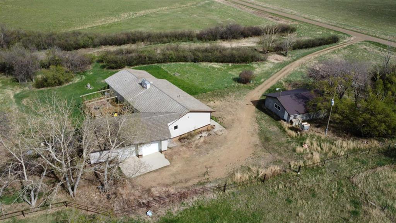
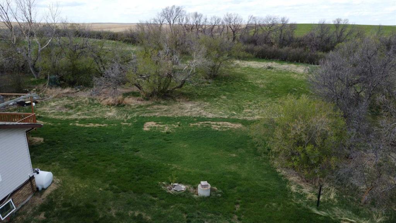
Just a 12-minute drive south of Hanna, this stunning 7-acre property is the kind of place that makes you exhale the moment you arrive — trees and bushes frame the yard, open green space invites exploration, and wide prairie views stretch endlessly to the horizon, all yours to enjoy in complete privacy. The bungalow offers 2,397 sq ft of beautifully designed main-floor living with a fully developed basement that nearly doubles your usable space, beginning with a grand open foyer with generous storage that sets a welcoming tone as you step inside. The bright open-concept kitchen flows seamlessly into a large dining area — the custom dining table is included — and into an expansive living room anchored by a cozy double-sided wood-burning fireplace, while oversized bay windows frame those sweeping prairie views and flood the space with natural light. The main level hosts three large bedrooms, including a primary suite, all served by a beautifully renovated spa-style bathroom complete with dual sinks and a jetted tub, while downstairs a massive rec room (pool table included) provides the perfect hangout space alongside two additional bedrooms, a full bathroom, and ample storage. Outside, an oversized double attached garage handles the everyday while a separate 28×32 detached garage — with its own dedicated "man cave" tool area — is a dream for hobbyists and tradespeople alike, and the kids will love the treehouse (built 2019) and brand-new deck (summer 2021), all complemented by a cemented back patio and firepit area perfect for evenings under the stars. Whether you're dreaming of a family homestead, a hobby farm, or simply a quiet retreat where the only traffic is wildlife, this property delivers authentic Alberta living at its finest — space, comfort, and country charm, all within easy reach of Hanna.

COMMUNITY 
PROPERTY TYPE  Detached
BUILDING TYPE  House
STYLE  Acreage with Residence, Bungalow
YEAR BUILT 1982
SQUARE FOOTAGE  2,397
BEDROOMS  5
BATHROOMS  3.00
BASEMENT  Full
AMENITIES 
APPLIANCES  Refrigerator, Stove(s), Washer/Dryer
COOLING  Central Air
FIREPLACE  Wood Burning
FLOORING  Carpet, Ceramic Tile, Laminate, Linoleum
HEATING  Fireplace(s), Forced Air
LAUNDRY  Main Level
LOT FEATURES  Brush, Front Yard, Garden, Many Trees, Private
PARKING  Double Garage Attached, Single Garage Detached
RESTRICTIONS  None Known
ROOF  Cedar Shake
TITLE  Fee Simple
BROKER  eXp Realty


ROOMS DIMENSIONS (m) LEVEL
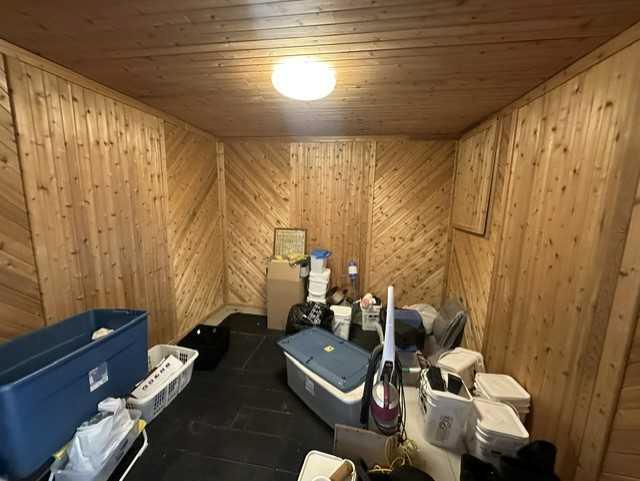
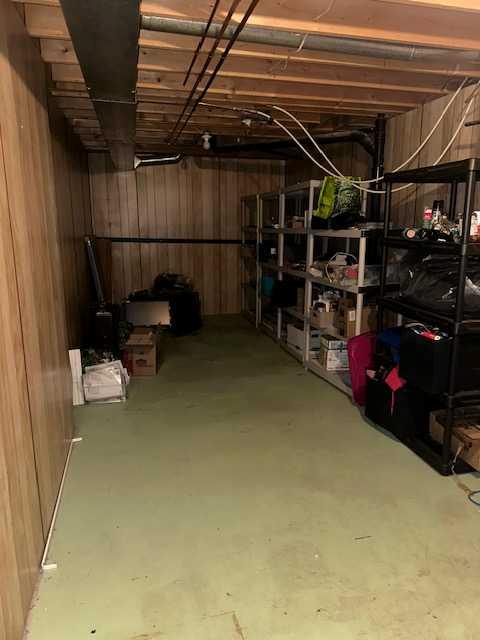
Storage 24`9" x 9`2" Basement
Storage 12`11" x 12`8" Basement
Family Room 46`9" x 13`10" Basement
Bedroom 11`6" x 10`7" Basement
Bedroom 13`9" x 10`6" Basement
4pc Bathroom 0`0" x 0`0" Basement
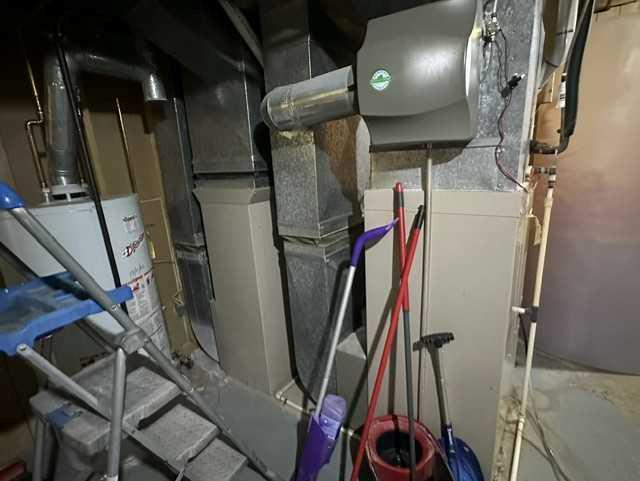
Furnace/Utility Room Basement
Dining Room 18`1" x 11`10" Main
Kitchen 16`0" x 11`5" Main
Living Room 27`10" x 14`1" Main
Bedroom - Primary 13`5" x 12`2" Main
Bedroom 14`1" x 10`0" Main
Bedroom 10`5" x 10`6" Main
5pc Bathroom 0`0" x 0`0" Main
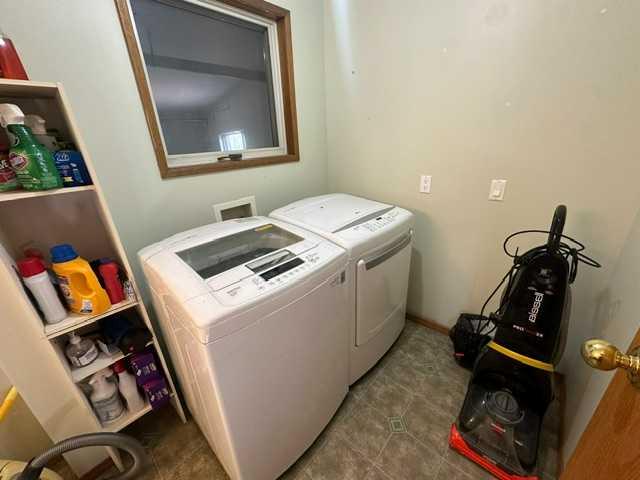
Laundry 0`0" x 0`0" Main
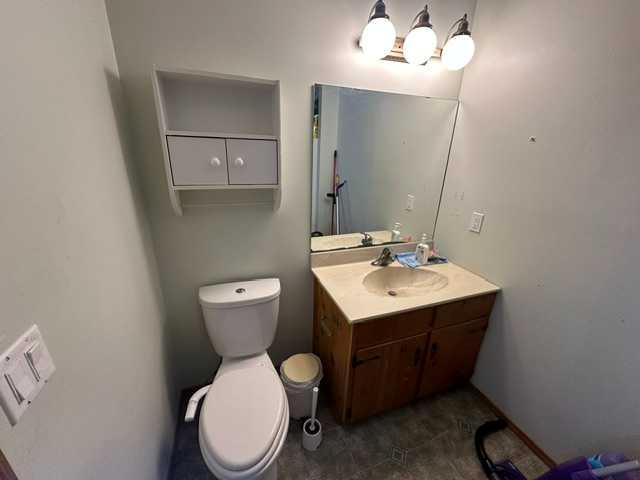
2pc Bathroom 0`0" x 0`0" Main
Calgary Real Estate Airdrie Real Estate Okotoks Real Estate Cochrane Real Estate Strathmore Real Estate Chestermere Real Estate Sundre Real Estate High River Real Estate Diamond Valley Real Estate Brooks Real Estate Olds Real Estate Irricana Real Estate Carstairs Real Estate Crossfield Real Estate Claresholm Real Estate Didsbury Real Estate Langdon Real Estate
South Calgary Real Estate Southeast Calgary Real Estate City Centre Calgary Real Estate East Calgary Real Estate North Calgary Real Estate Northwest Calgary Real Estate West Calgary Real Estate Northeast Calgary Real Estate Lethbridge Real Estate Red Deer Real Estate Sylvan Lake Real Estate Brooks Real Estate Edmonton Real Estate Canmore Real Estate Global Real Estate Luxury Real Estate
Home Why CIR Relocation Careers Partners Best My Nest
Realtors Home Evaluation Contact Us




Data supplied by CREB®,CARA®,CREA®,RASCA®,LDAR® or RAE MLS® System. CREB®,CARA®,CREA®,RASCA®,LDAR® or RAE is the owner of the copyright in its MLS® System. The Listing data is deemed reliable but is not guaranteed accurate by CREB®,CARA®,CREA®,RASCA®,LDAR® or RAE. Data is deemed reliable but is not guaranteed accurate by the REALTORS® Association of Edmonton.Copyright [2024] by the REALTORS® Association of Edmonton. All Rights Reserved.