
14239 138 ST NW
Edmonton T6V 0I7
MLS® Number: E4489057
$ 775,000
4
BEDROOMS
3 + 1
BATHROOMS
2,496
SQUARE FEET
2013
YEAR BUILT
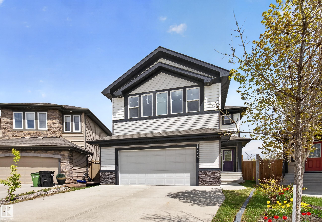
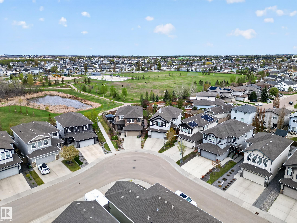
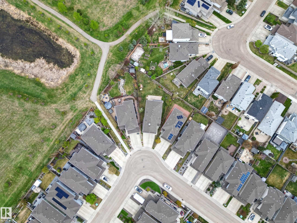
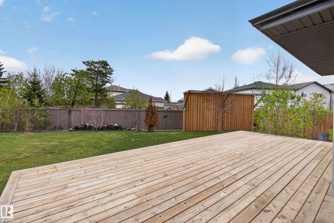
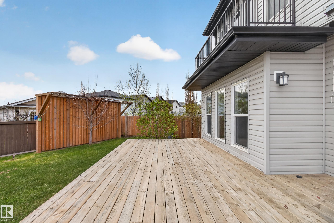
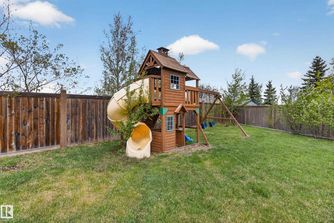
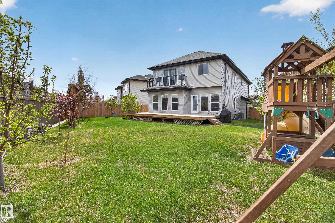
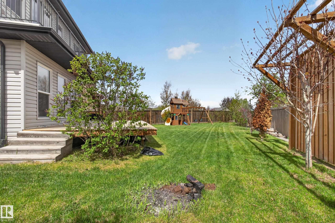
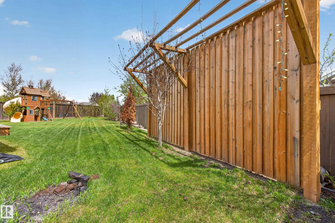
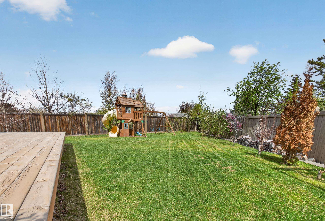
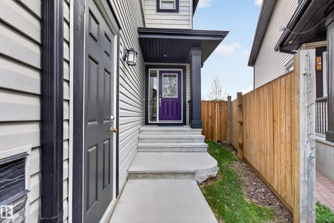
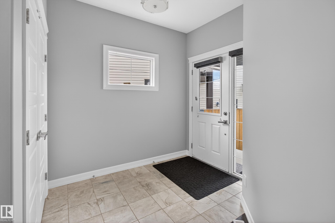
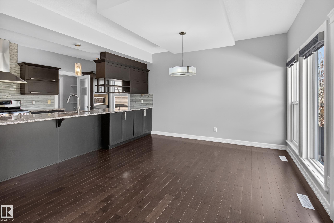
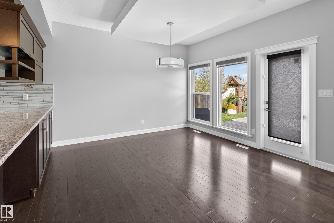
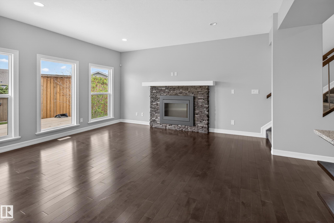
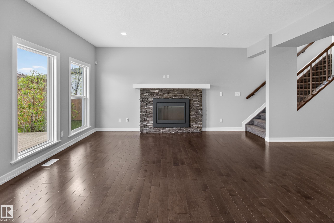
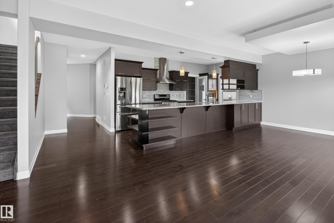
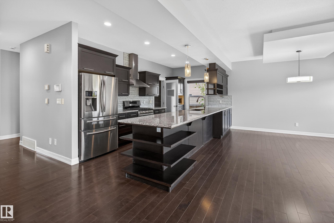
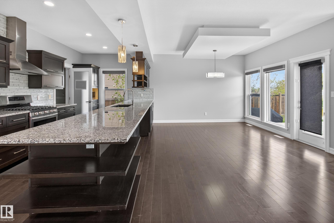
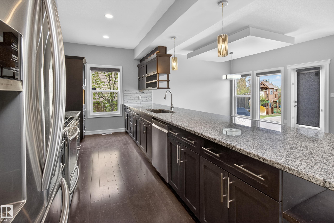
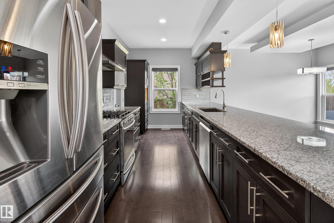
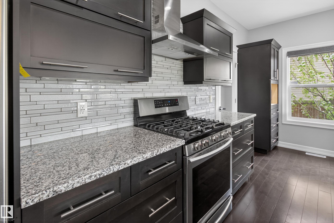
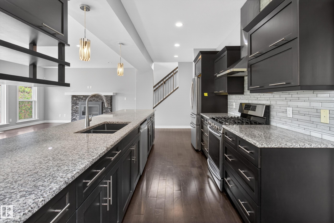
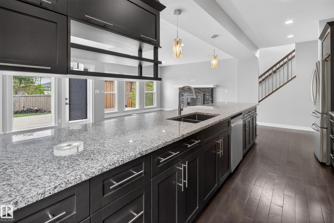
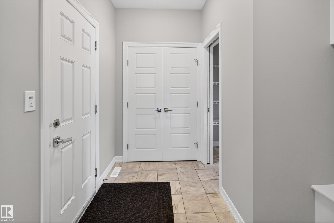
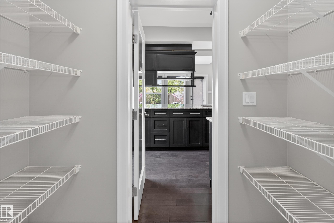
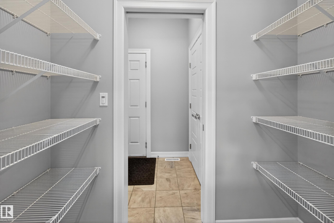
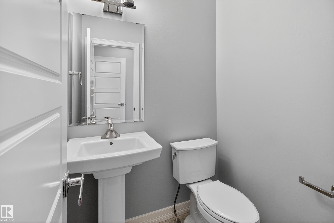
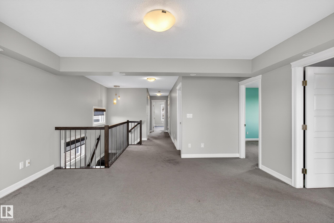
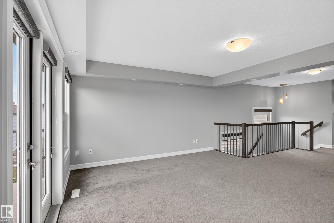
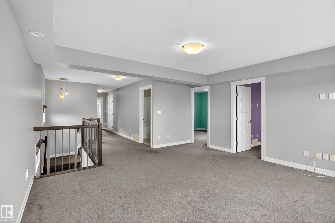
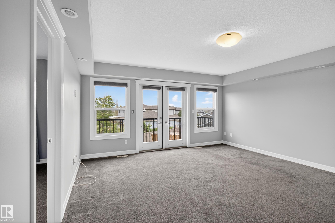
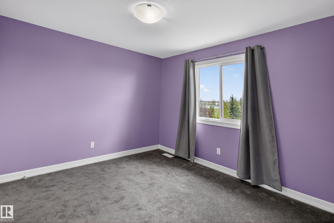
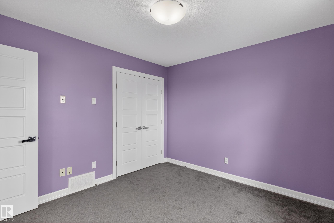
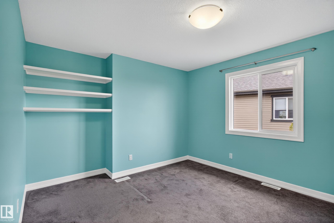
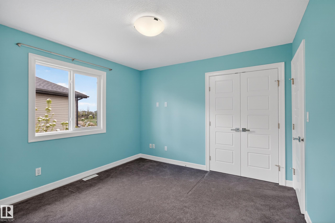
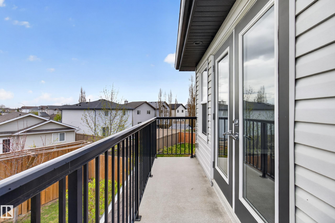
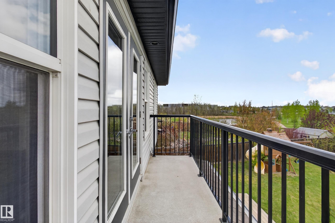
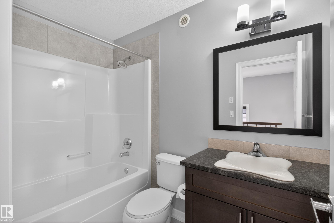
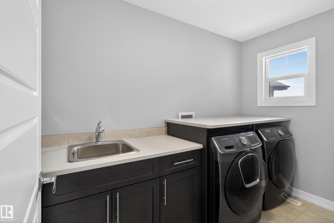
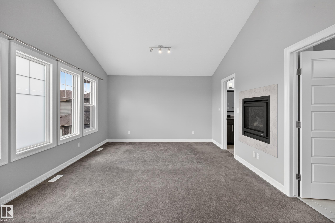
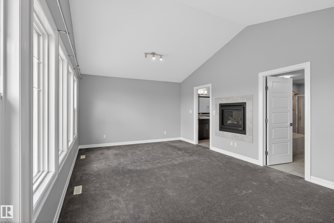
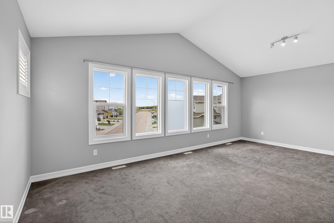
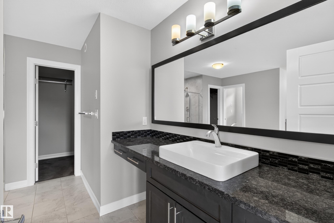
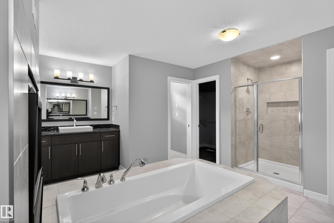
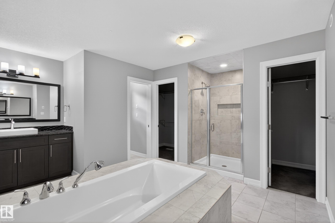
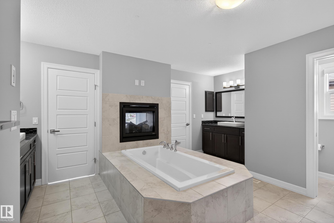
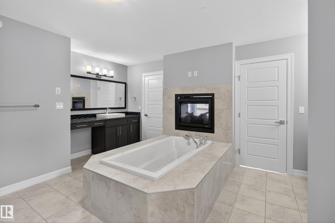
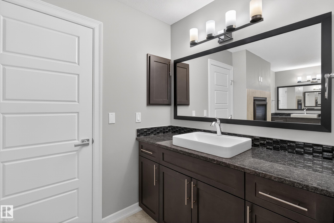
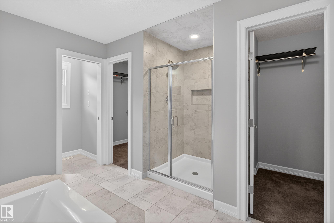
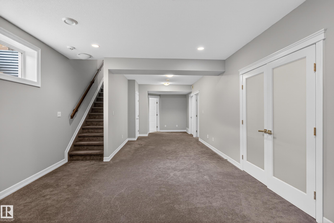
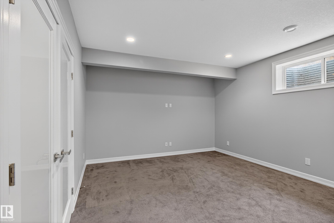
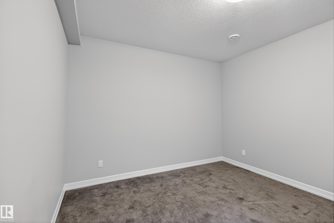
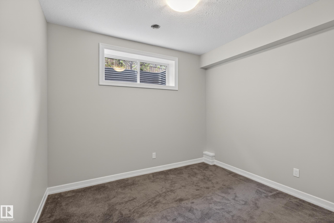
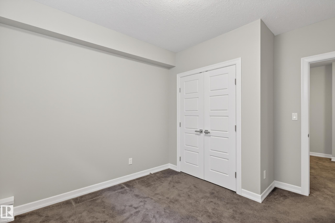
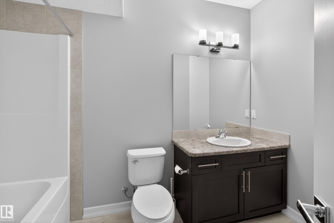
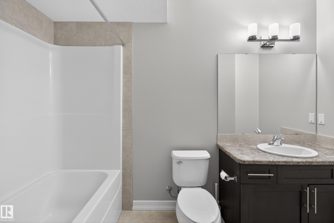
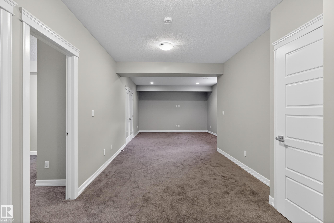
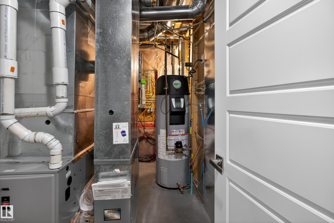
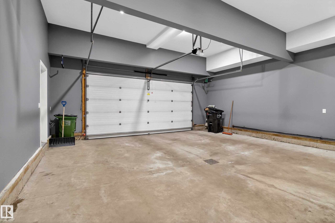
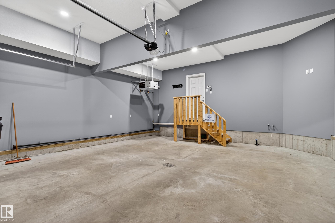
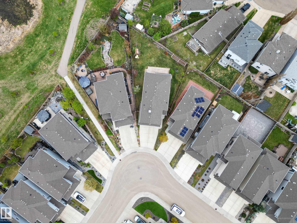
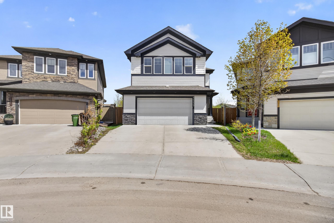
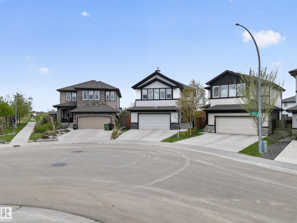
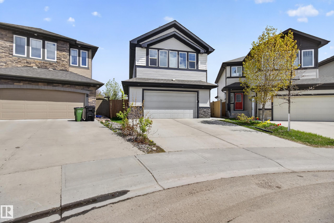
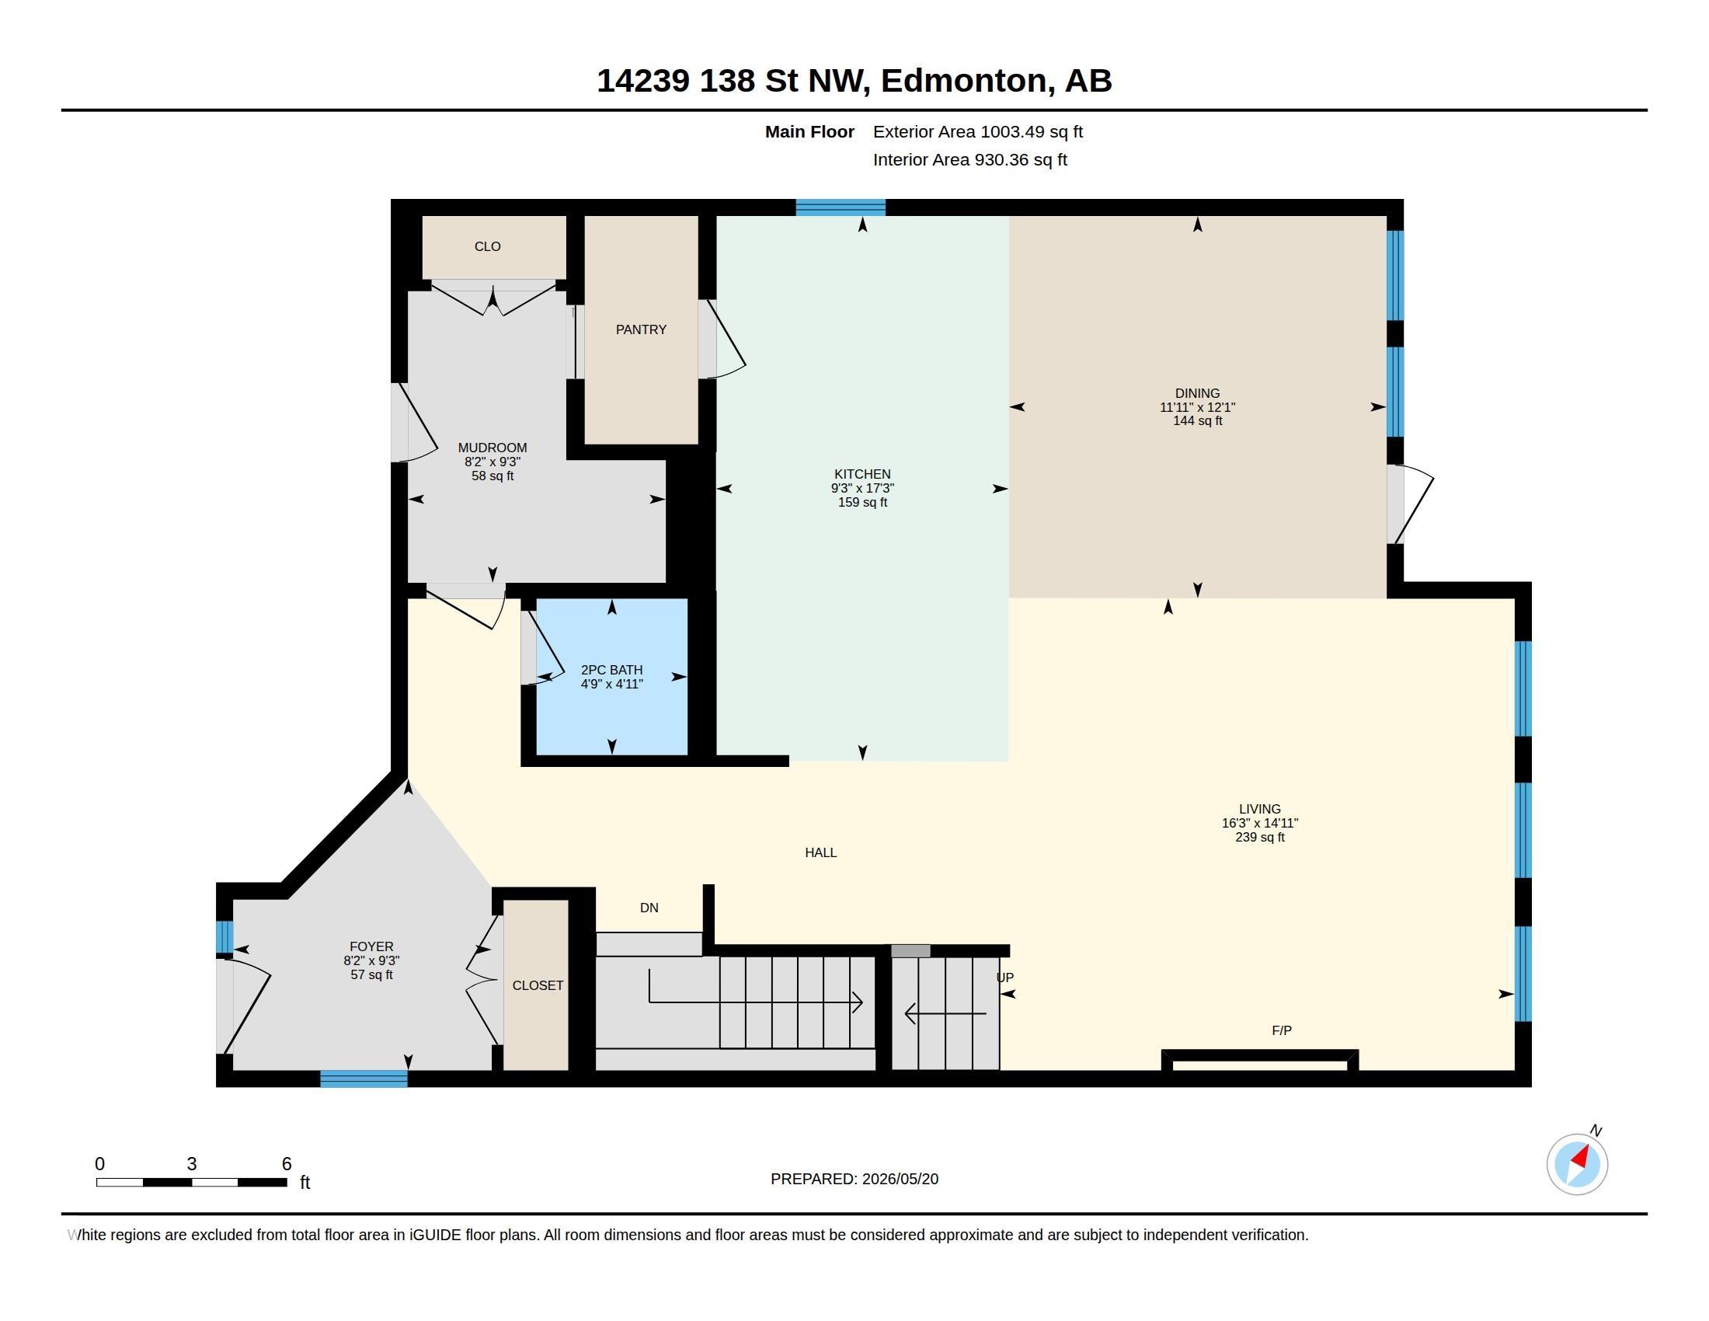
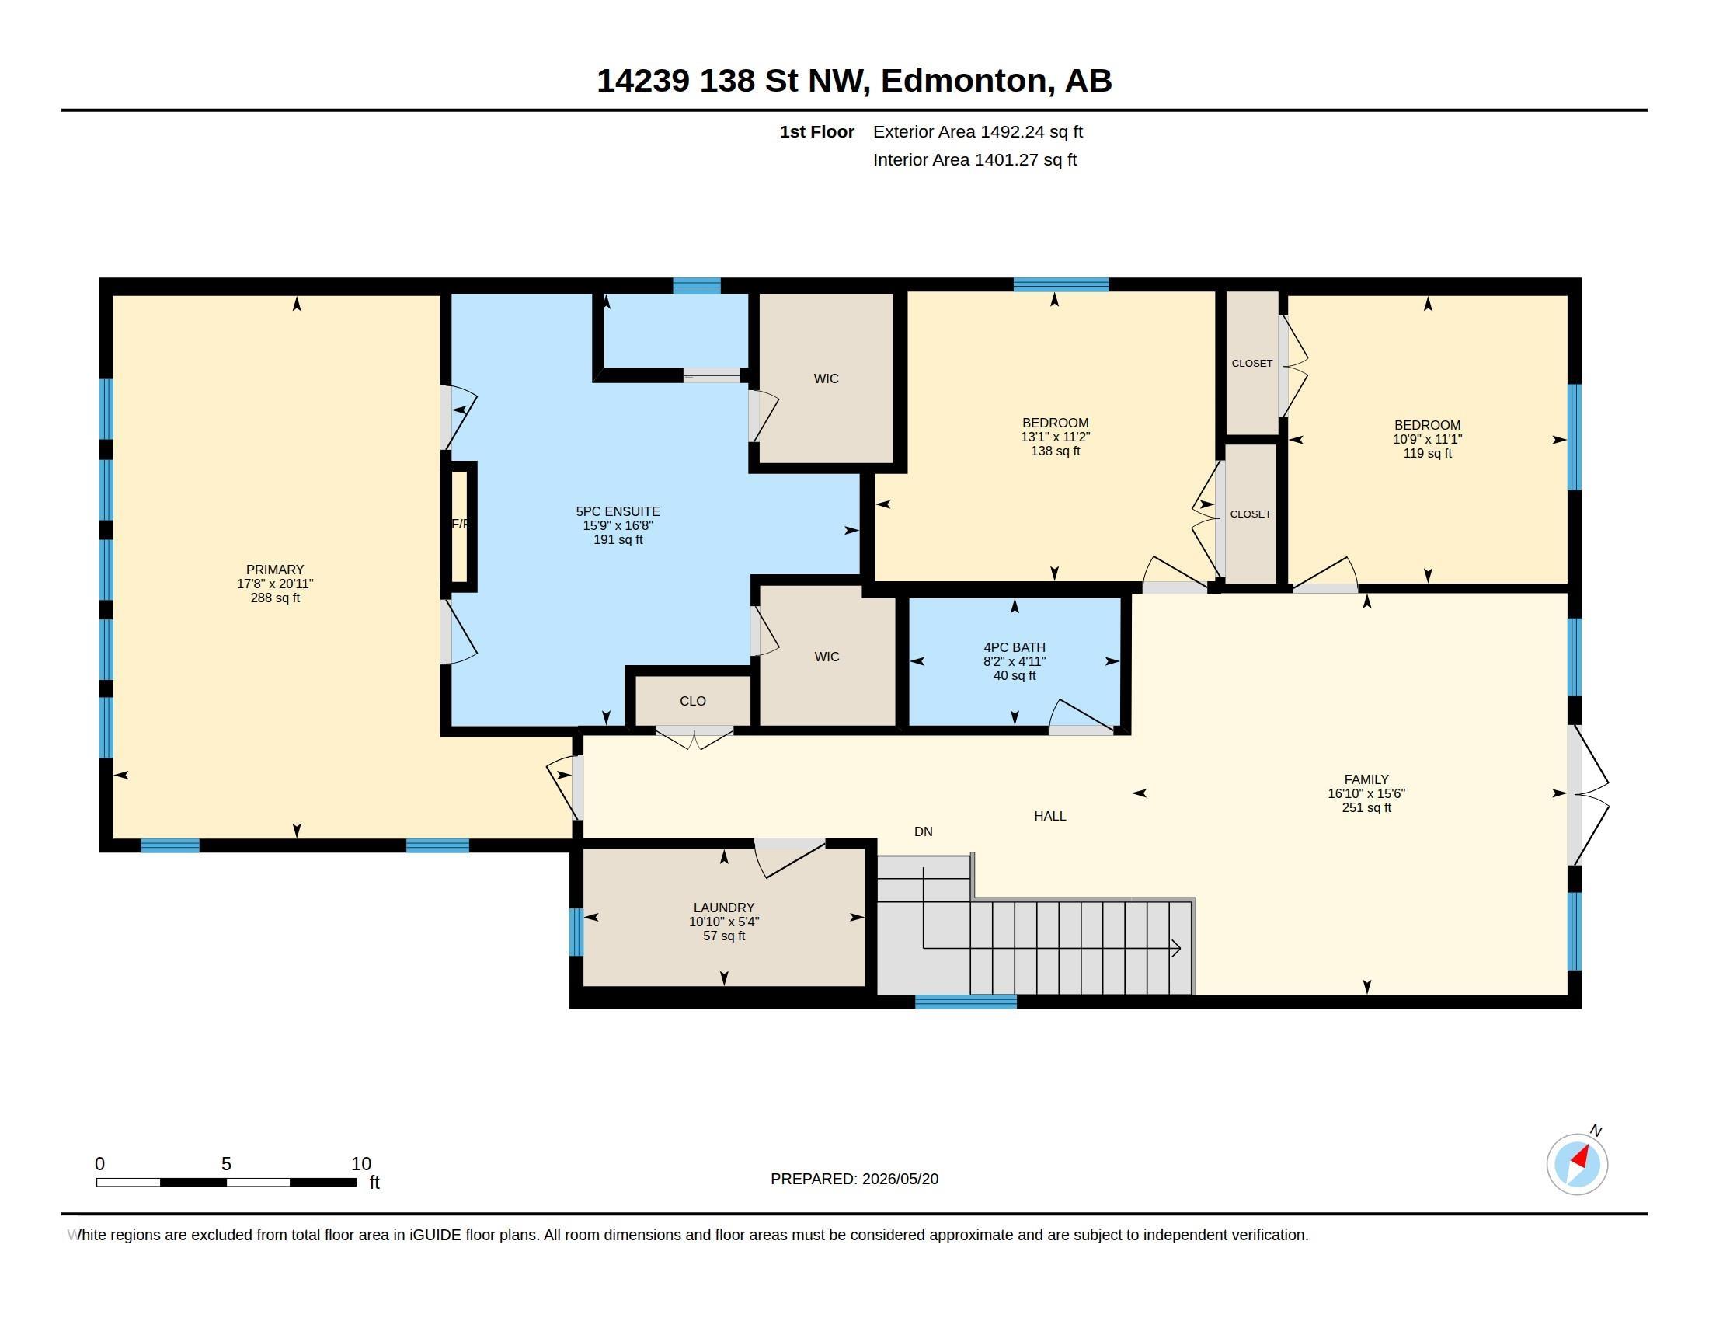
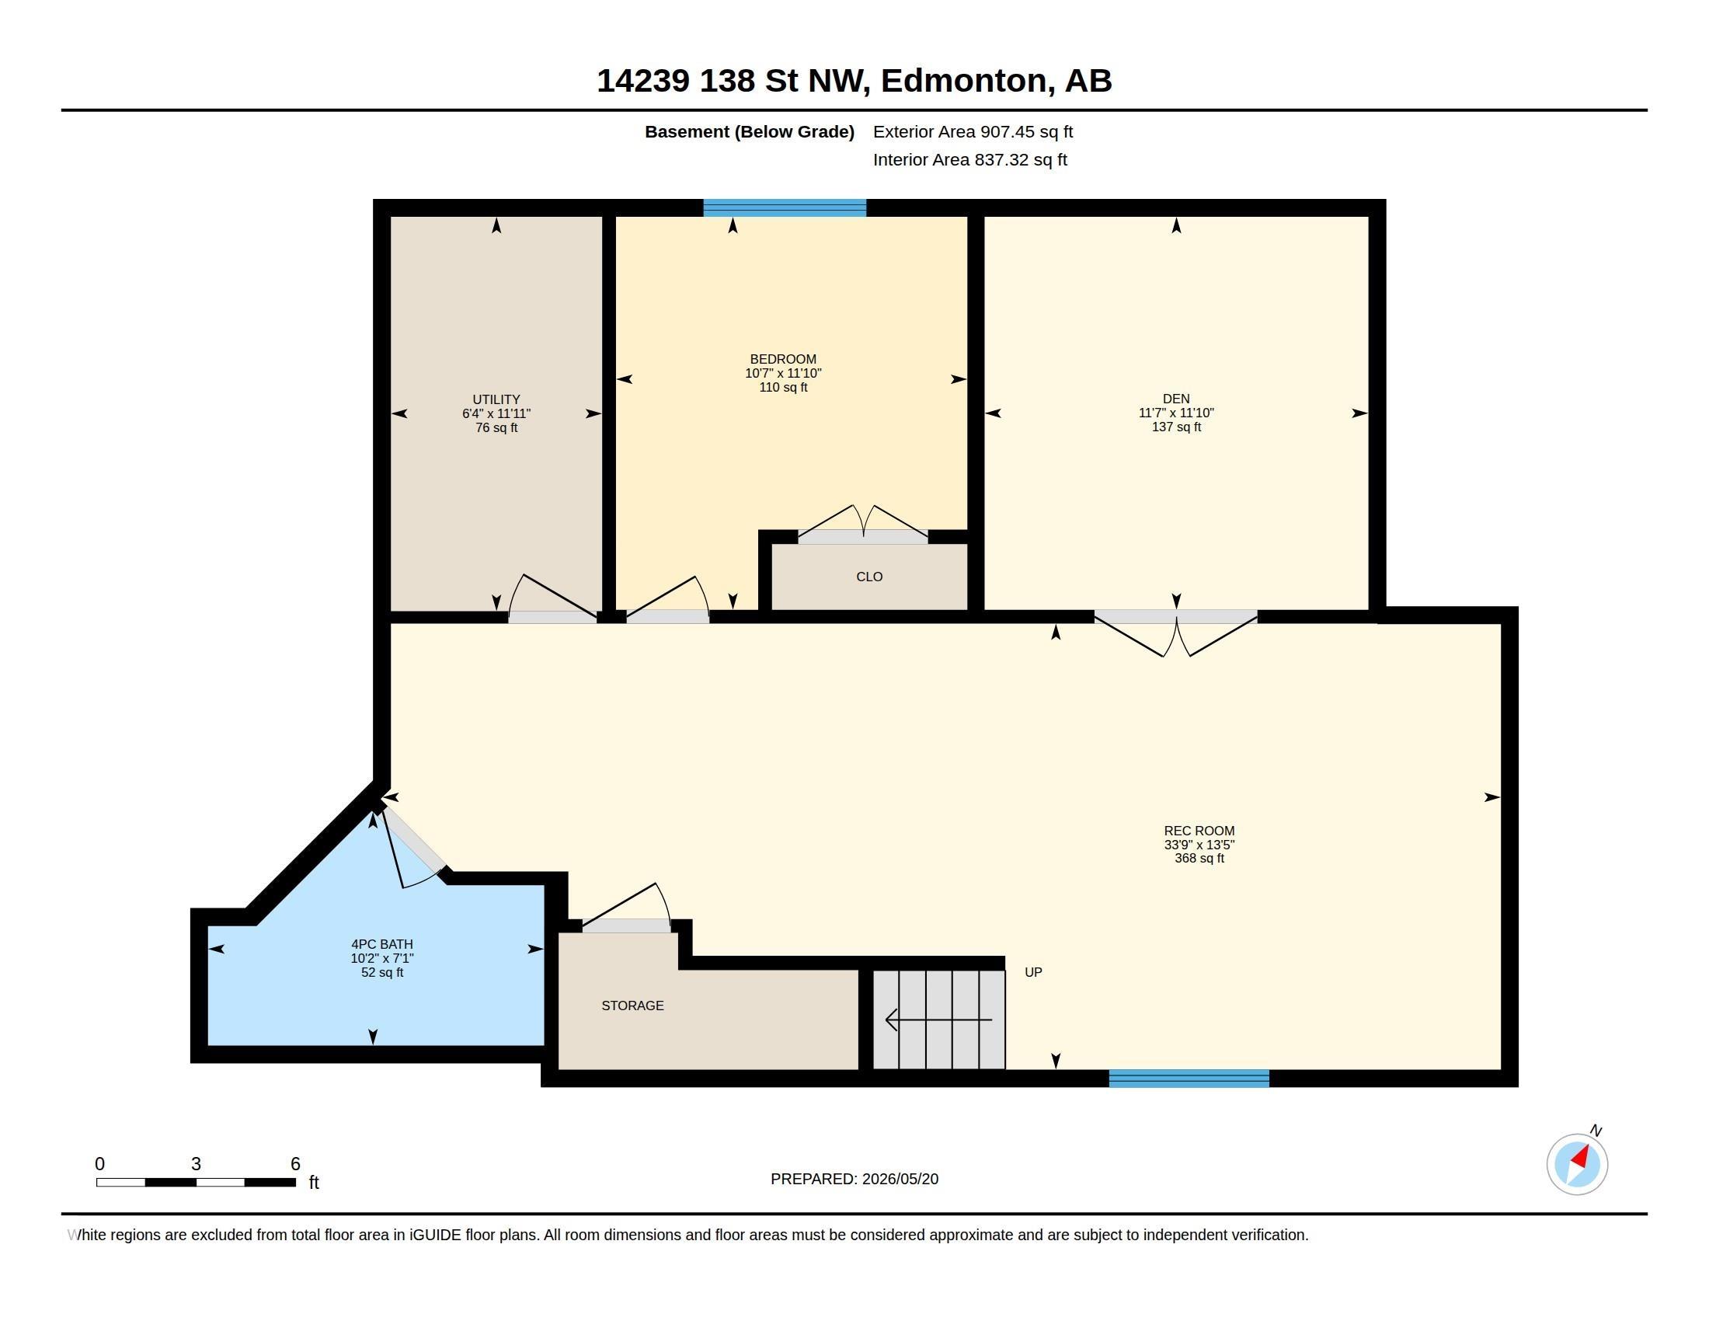
This GORGEOUS custom built 2 storey home is situated on a MASSIVE PIE LOT! Cul-de-sac location in Hudson, one of Edmonton's most desirable family communities. Featuring a fabulous floor plan with nearly 2500 square feet, 4 SPACIOUS BEDROOMS, a den plus a FULLY FINISHED basement! Large living room, an abundance of windows & lots natural light. STUNNING KITCHEN! Huge island with GRANITE countertops, rich cabinetry, generous dining area & pantry. Main floor powder room. Big Bonus Room upstairs with view of greenbelt from balcony. 3 bedrooms & 4-piece bathroom. The Primary Bedroom has vaulted ceilings, 2-sided gas fireplace, & beautiful ensuite with soaker tub, 2 sinks & 2 walk-in closets! BRAND NEW FURNACE & CENTRAL A/C too! Awesome basement with Rec Room, bedroom, den & bathroom. INCREDIBLE BACKYARD! Deck, privacy wall & so much room to enjoy! Double attached HEATED GARAGE. Fantastic curb appeal! Close to schools, parks, transit, shopping & great amenities. Freshly painted & ready for IMMEDIATE POSSESSION!
| COMMUNITY | Hudson |
| PROPERTY TYPE | Detached Single Family |
| BUILDING TYPE | Detached Single Family |
| STYLE | 2 Storey |
| YEAR BUILT | 2013 |
| SQUARE FOOTAGE | 2,496 |
| BEDROOMS | 4 |
| BATHROOMS | 3.50 |
| BASEMENT | Full, Finished |
| AMENITIES | Air Conditioner, Deck, Vaulted Ceiling |
| APPLIANCES | Air Conditioning-Central, Dishwasher-Built-In, Dryer, Garage Control, Garage Opener, Hood Fan, Refrigerator, Stove-Gas, Washer, Window Coverings, Garage Heater |
| COOLING | |
| FIREPLACE | |
| FLOORING | Carpet, Ceramic Tile, Hardwood |
| HEATING | Forced Air-1, Natural Gas |
| LAUNDRY | ensuite bathroom |
| LOT FEATURES | Cul-De-Sac, Fenced, Landscaped, Playground Nearby, Public Transportation, Schools, Shopping Nearby |
| PARKING | Double Garage Attached, Heated |
| RESTRICTIONS | None Known |
| ROOF | Asphalt Shingles |
| TITLE | Fee Simple |
| BROKER | REALTORS® Association of Edmonton |
| ROOMS | DIMENSIONS (m) | LEVEL |
|---|