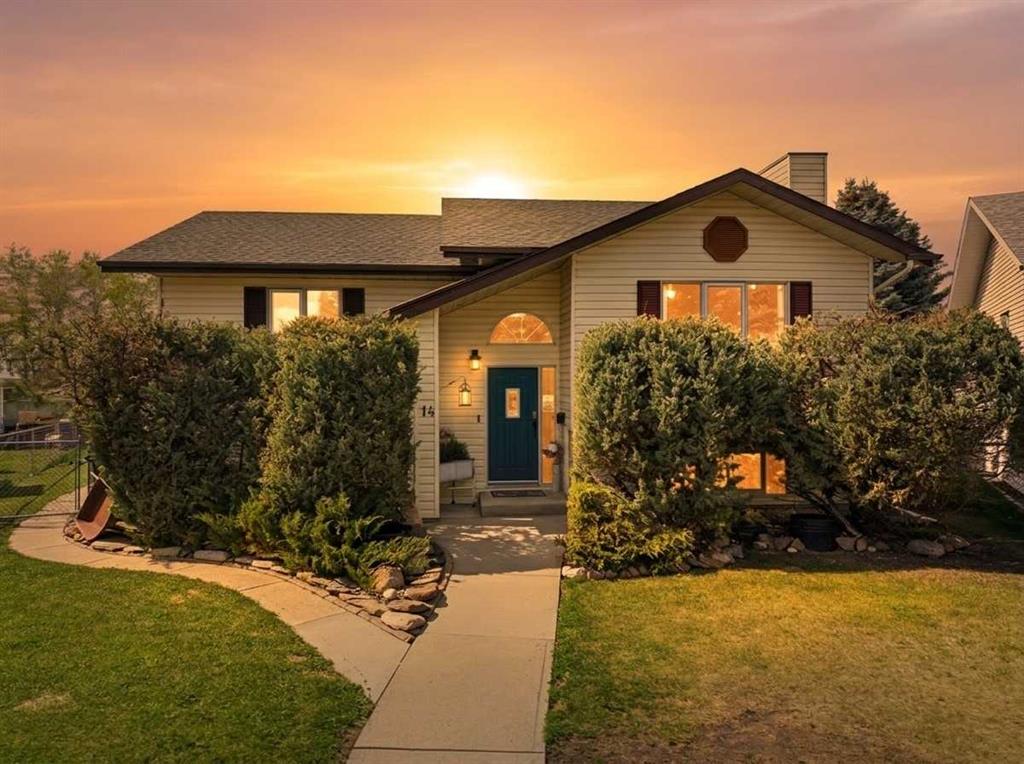
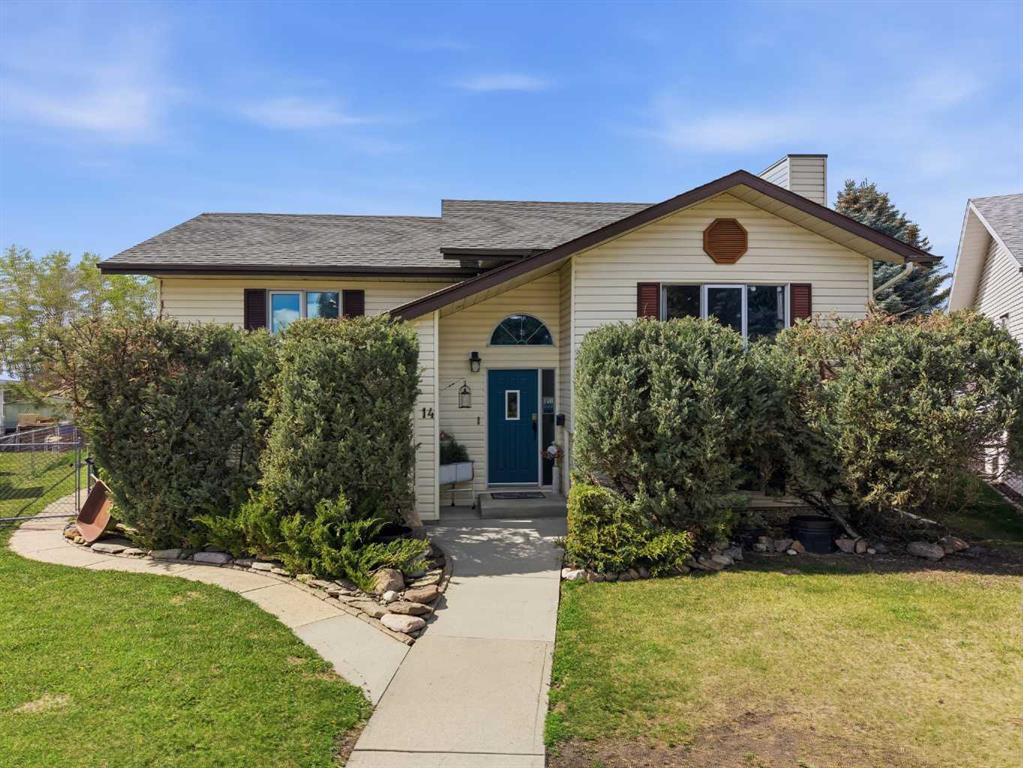
14 Windsor Crescent
Penhold T0M1R0
MLS® Number: A2307970
$ 399,900
3
BEDROOMS
2 + 0
BATHROOMS
1,218
SQUARE FEET
1991
YEAR BUILT
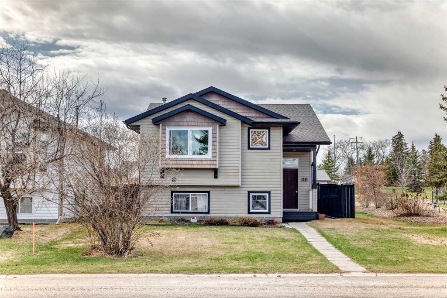
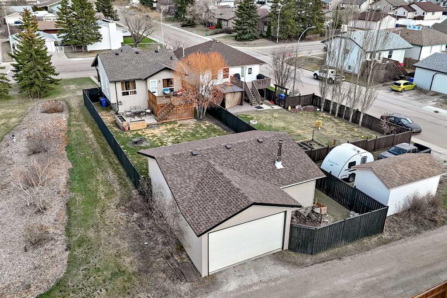
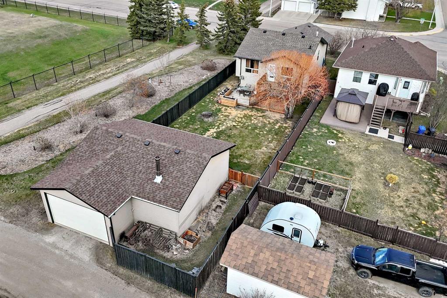
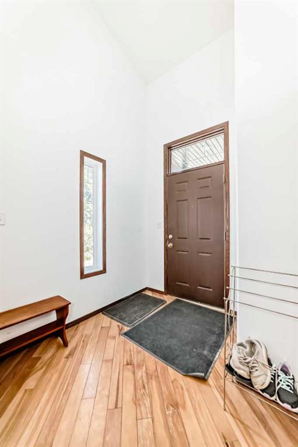
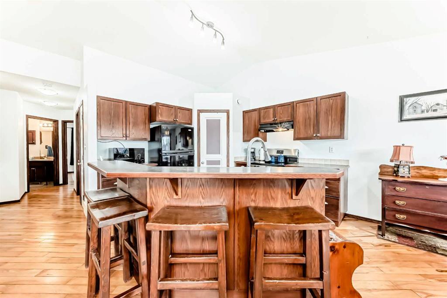
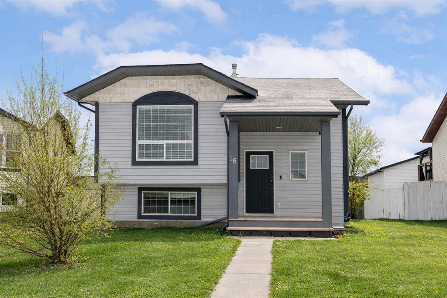
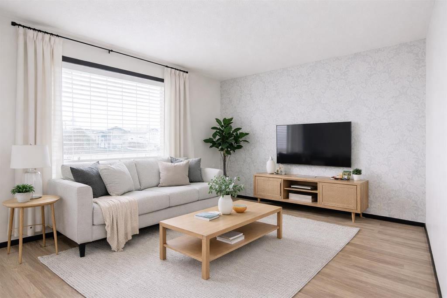
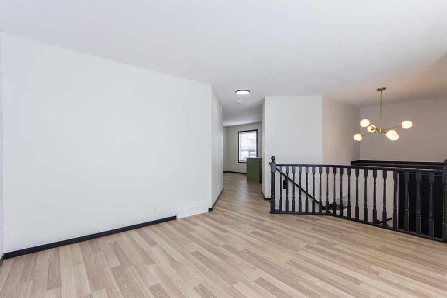
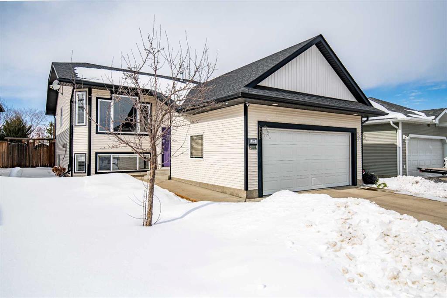
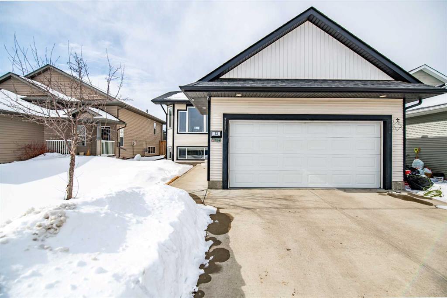
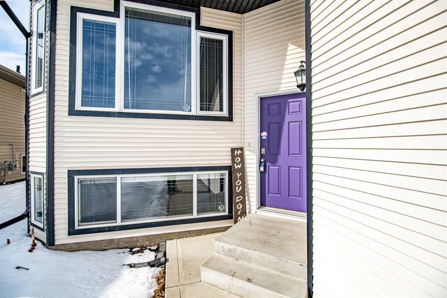
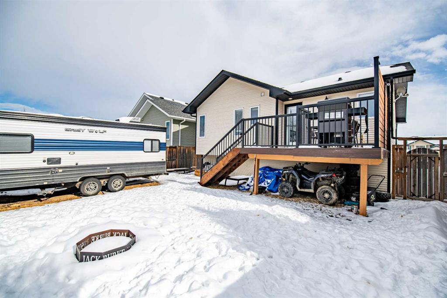
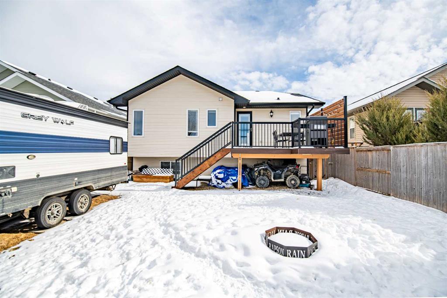

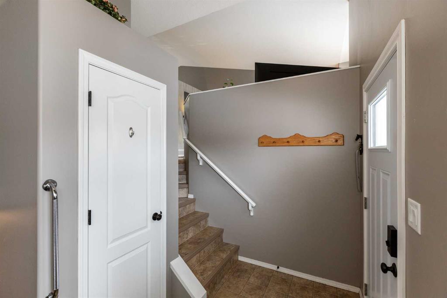
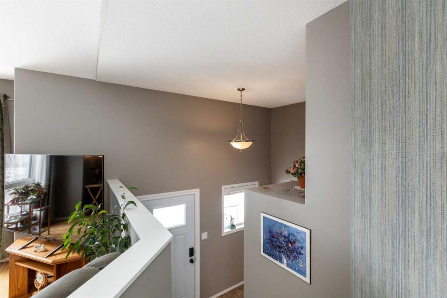
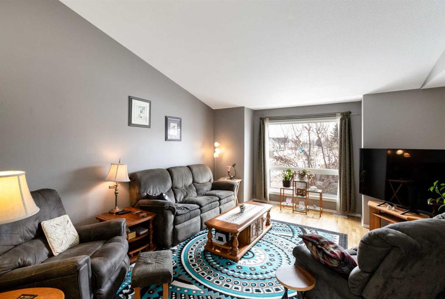
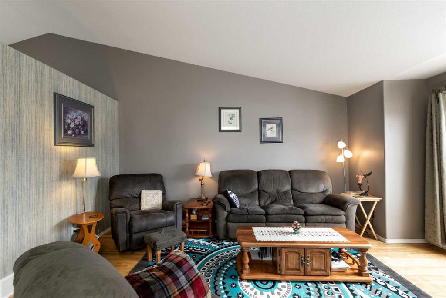
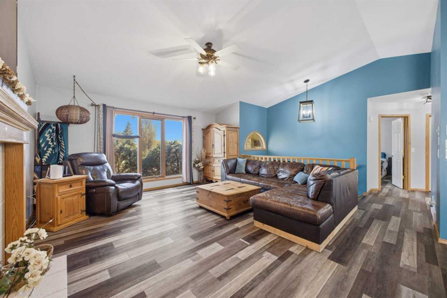
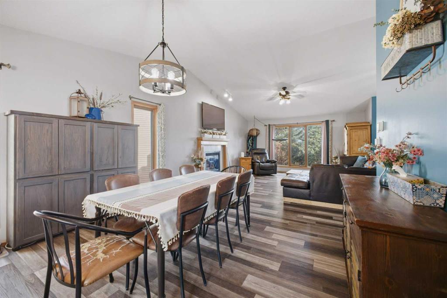
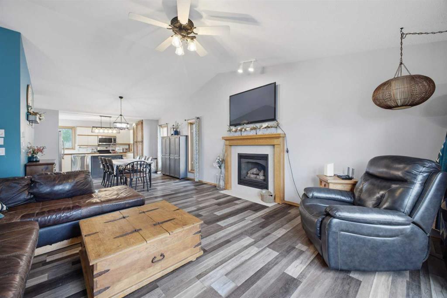
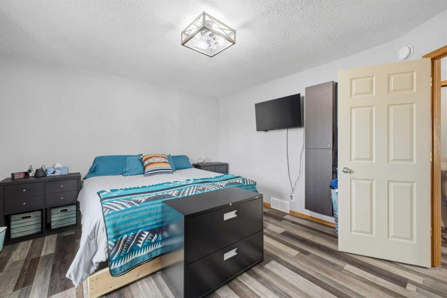
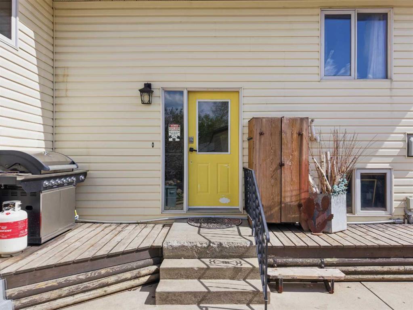
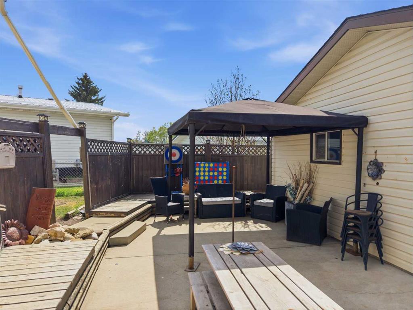
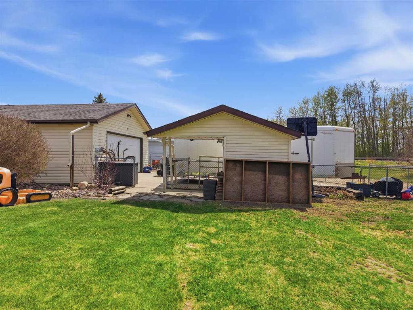
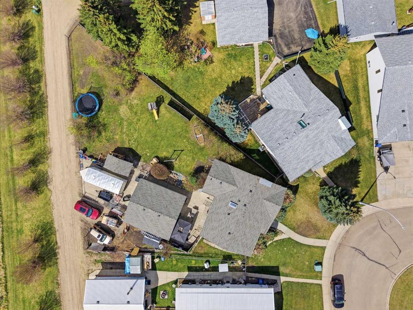
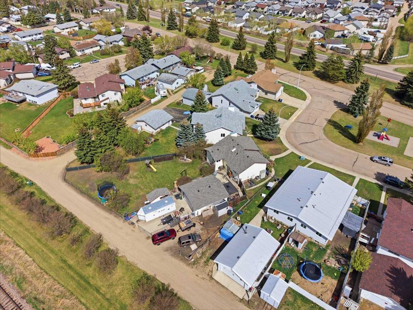
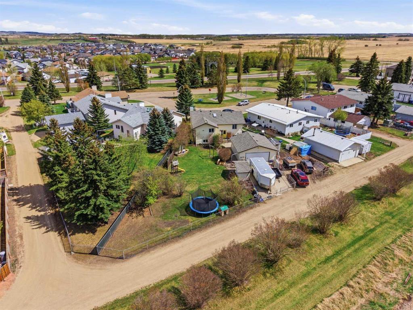
Welcome to this well cared for 3 bedroom, 2 bathroom home situated on a large pie shaped lot perfect for growing families. With plenty of space both inside and out, this property offers comfort, functionality, and room to grow. The oversized 24x26 double garage provides ample space for vehicles, storage, or a workshop, while the RV parking is ideal for campers, trailers, or extra toys. Kids and families will love the playground located directly across the street, creating the perfect setting for outdoor fun and an active lifestyle. The spacious yard offers endless possibilities for entertaining, gardening, or simply enjoying time together outdoors. Conveniently located in a family friendly neighbourhood close to parks, schools, and amenities, this home is ready for its next family to move in and make memories.
| COMMUNITY | Park Place |
| PROPERTY TYPE | Detached |
| BUILDING TYPE | House |
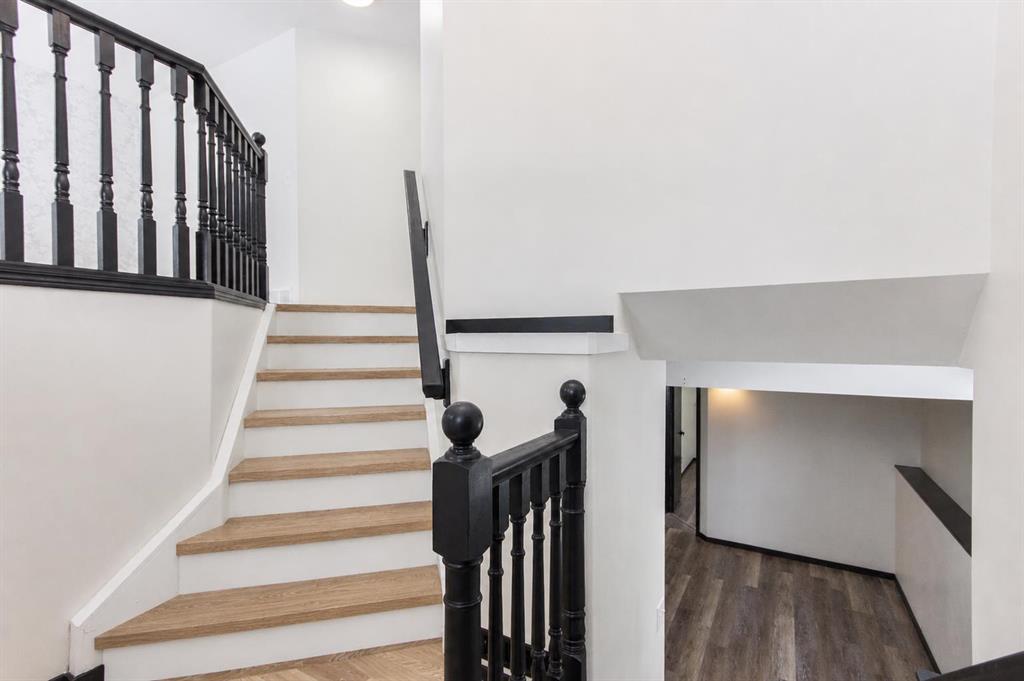
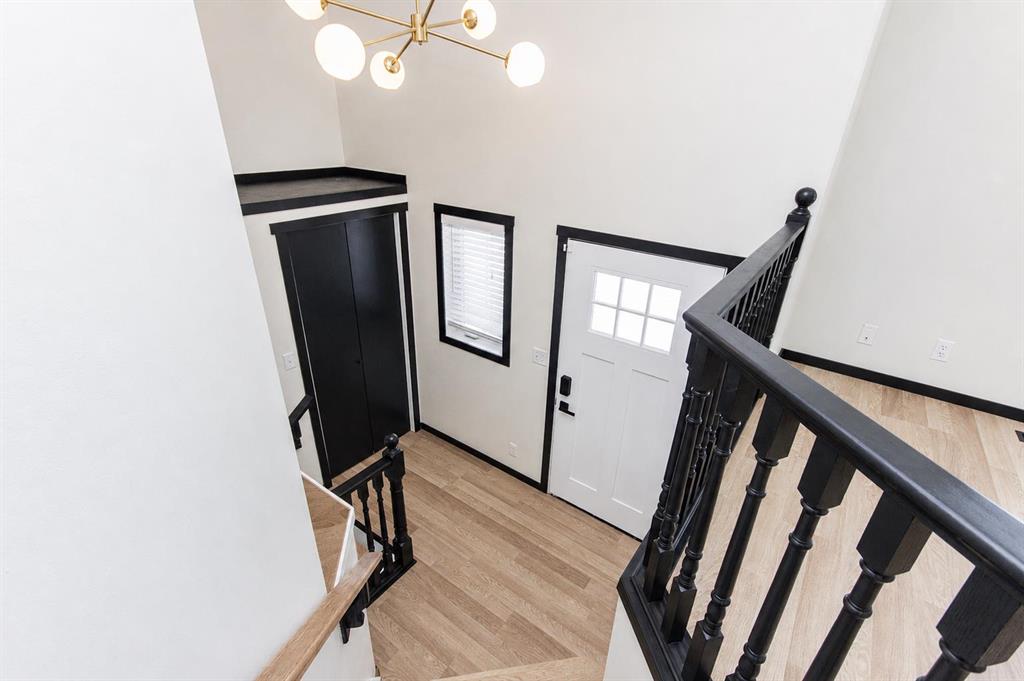
| STYLE | Bi-Level |
| YEAR BUILT | 1991 |
| SQUARE FOOTAGE | 1,218 |
| BEDROOMS | 3 |
| BATHROOMS | 2.00 |
| BASEMENT | Full |
| AMENITIES | |
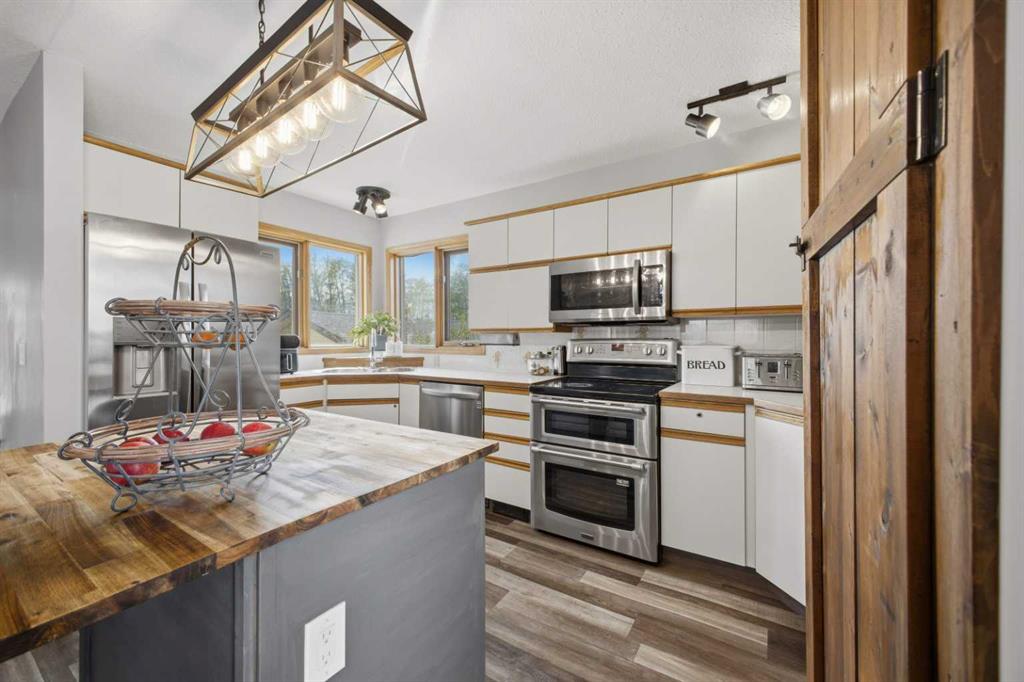
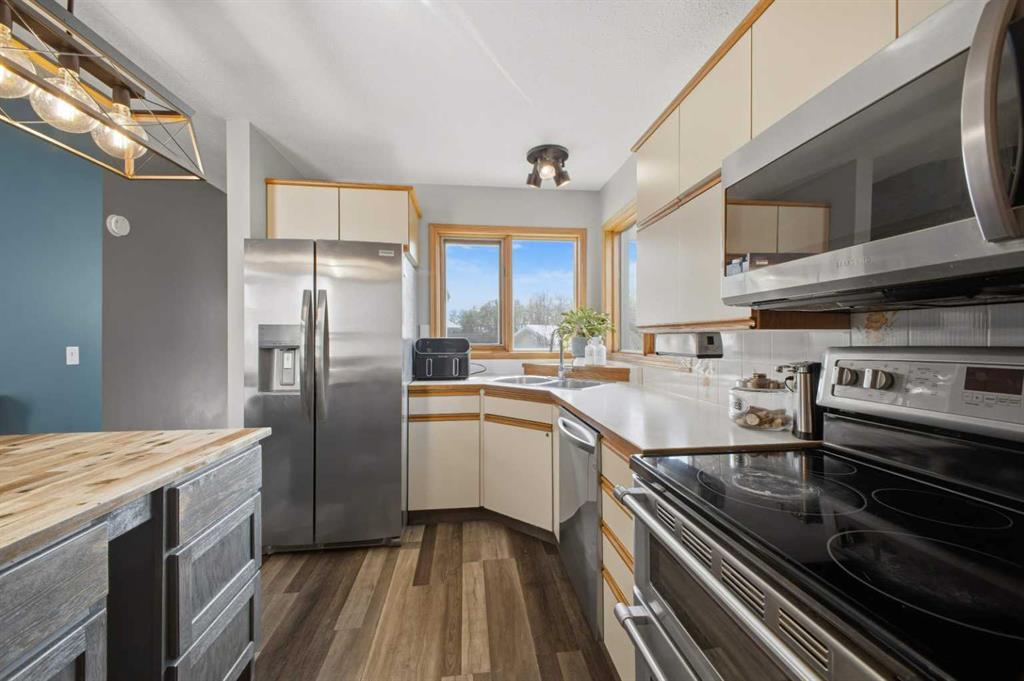
| APPLIANCES | Central Air Conditioner, Dishwasher, Microwave Hood Fan, Refrigerator, Stove(s) |
| COOLING | Central Air |
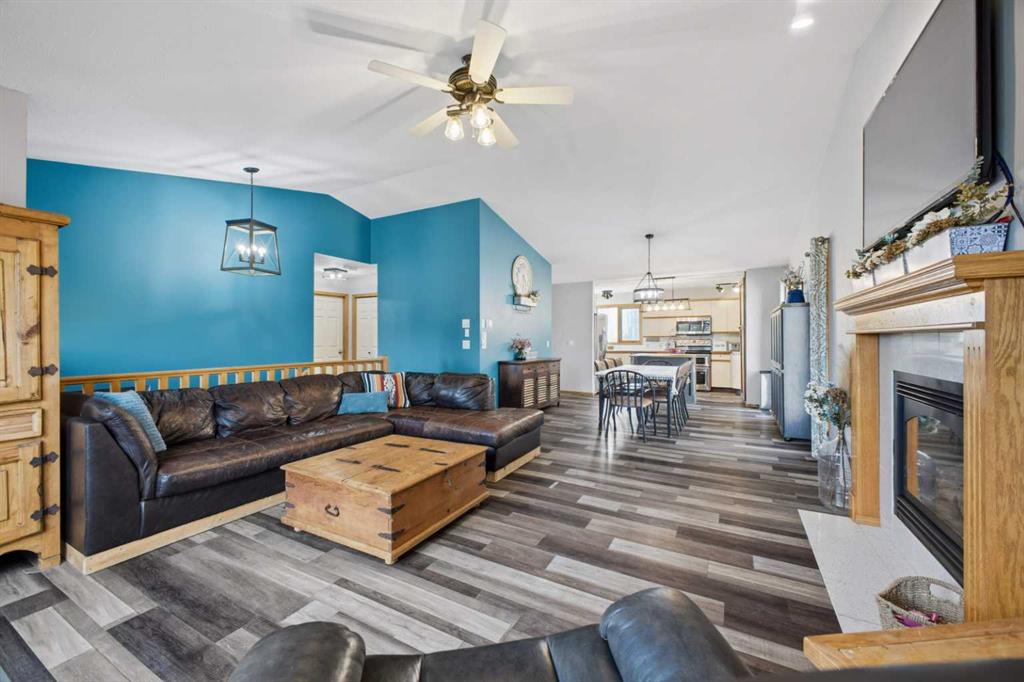
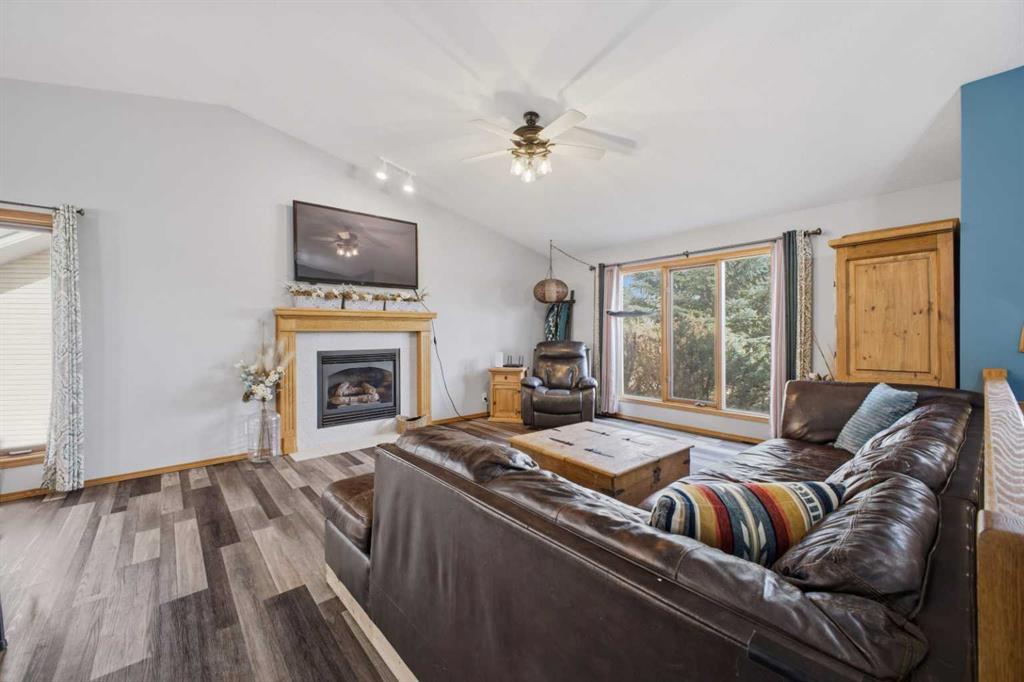
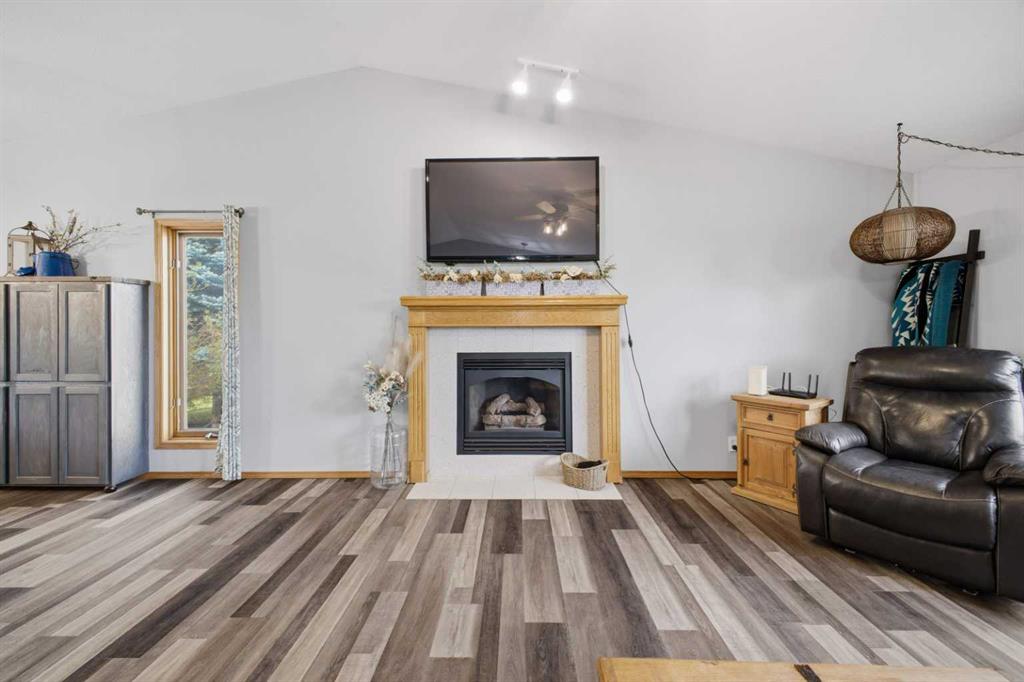
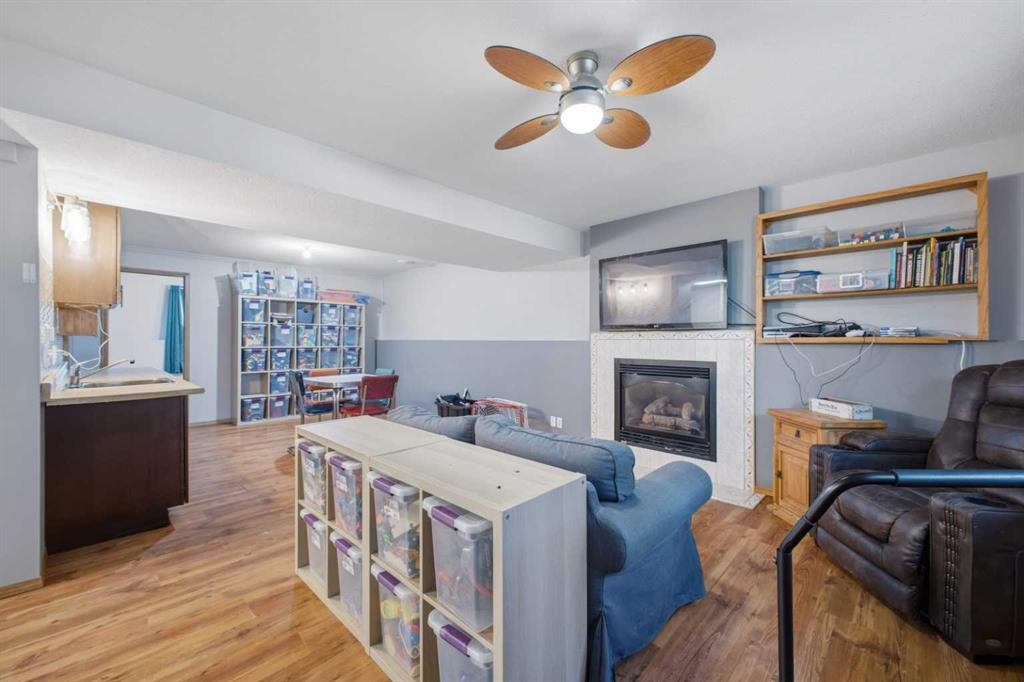
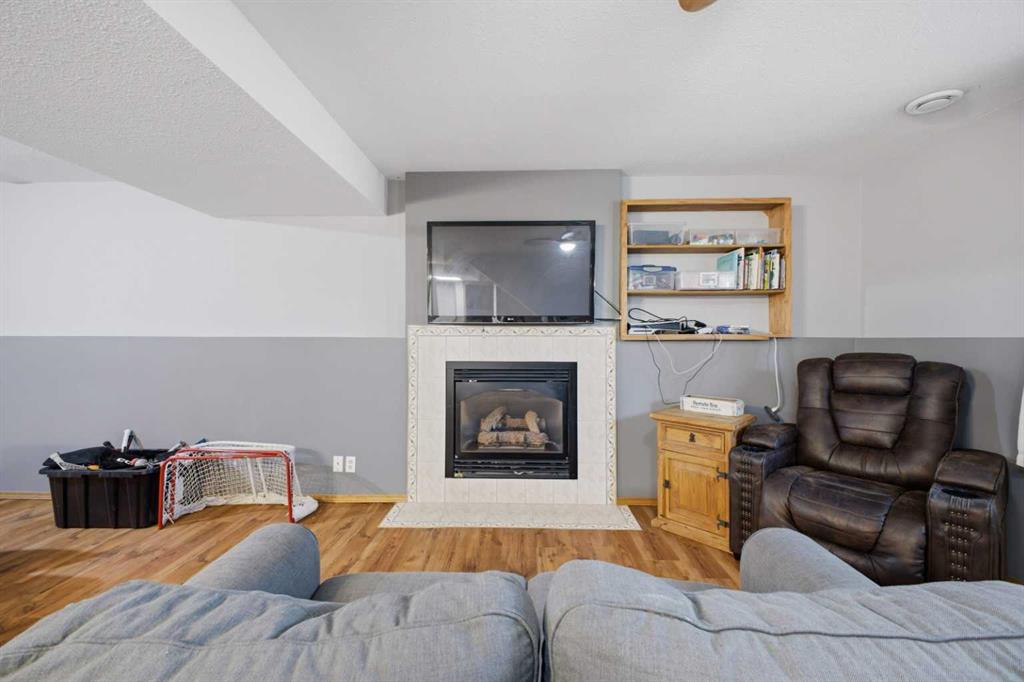
| FIREPLACE | Family Room, Gas, Living Room, Mantle, Oak, Tile |
| FLOORING | Carpet, Linoleum, Tile, Vinyl Plank |
| HEATING | Forced Air, Natural Gas |
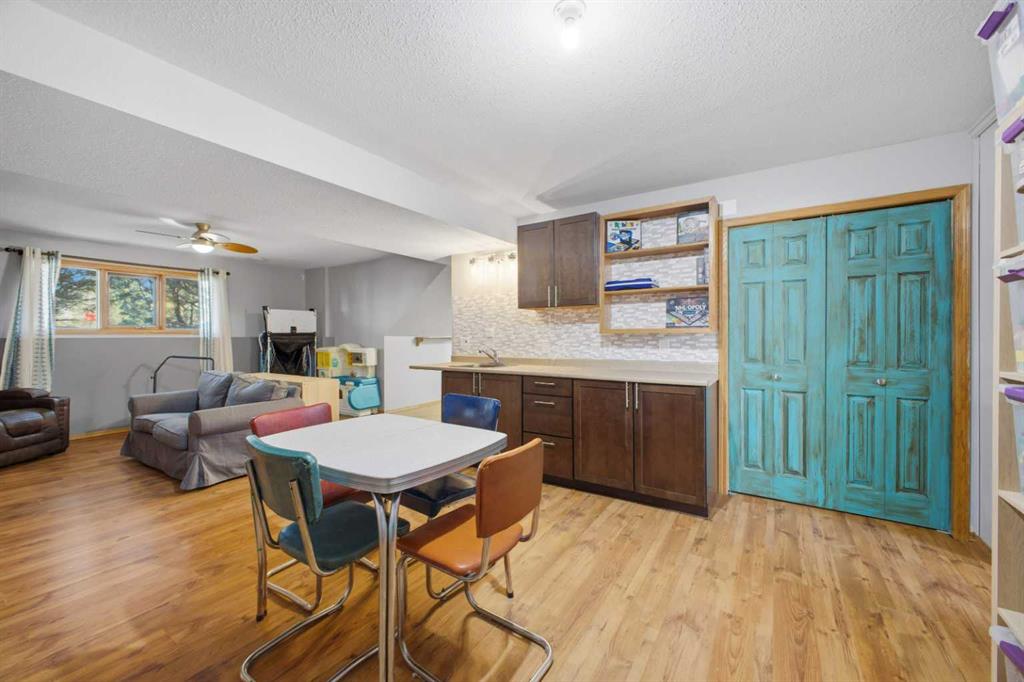
| LAUNDRY | In Basement |
| LOT FEATURES | Fruit Trees/Shrub(s), Irregular Lot, Landscaped |
| PARKING | Concrete Driveway, Double Garage Detached, Driveway, RV Access/Parking |
| RESTRICTIONS | Utility Right Of Way |
| ROOF | Asphalt Shingle |
| TITLE | Fee Simple |
| BROKER | Coldwell Banker OnTrack Realty |
| ROOMS | DIMENSIONS (m) | LEVEL |
|---|---|---|
| Family Room | 14`7" x 25`11" | Basement |
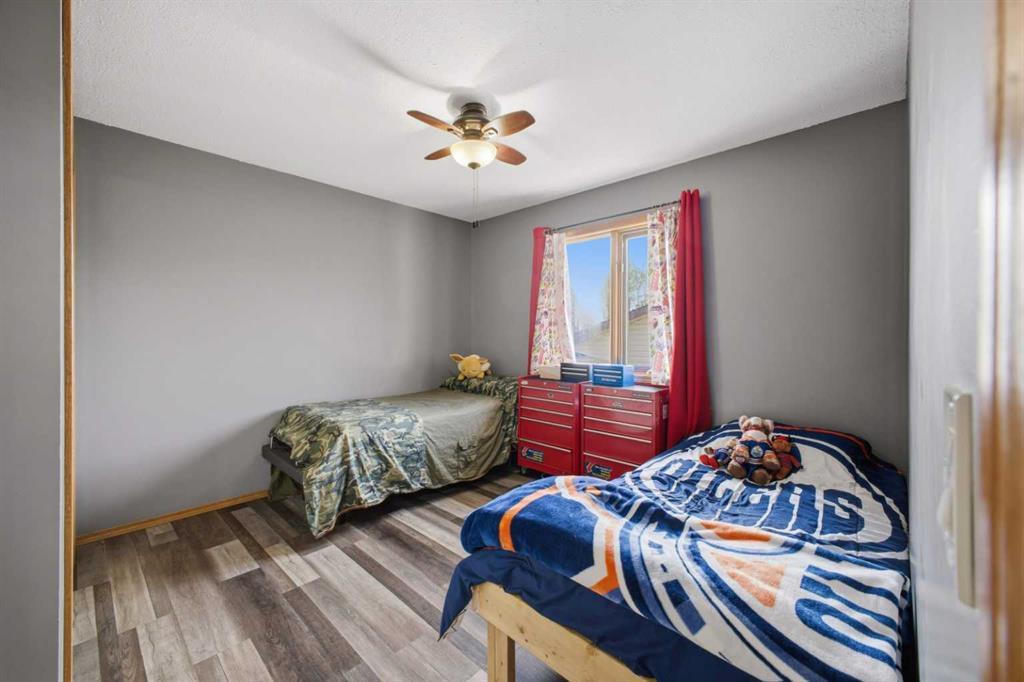
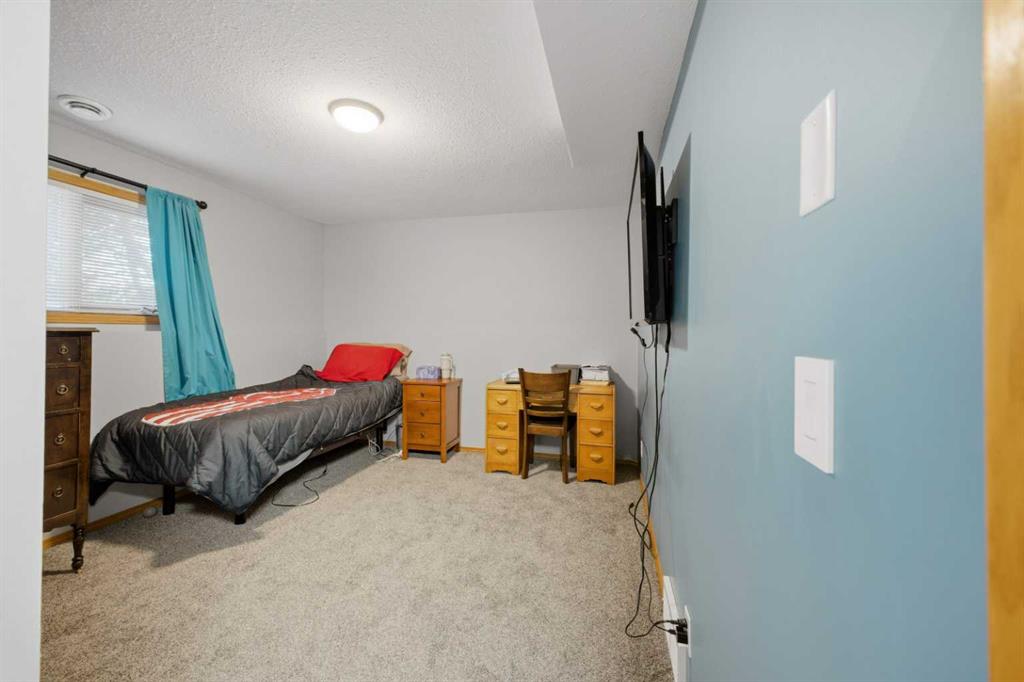
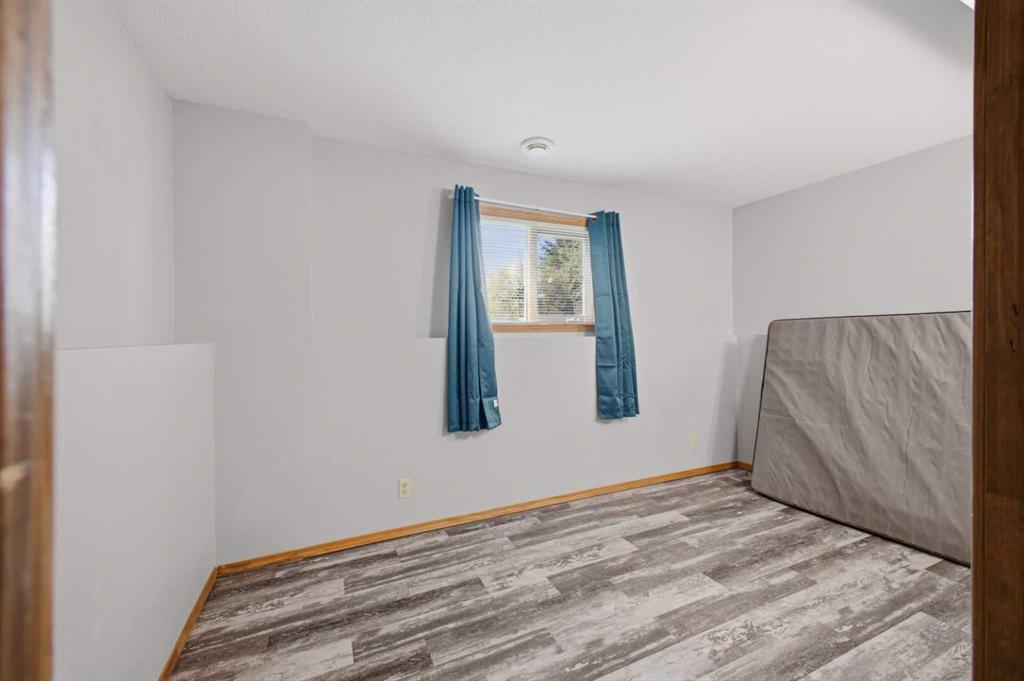
| Bedroom | 11`10" x 10`8" | Basement |
| Furnace/Utility Room | 10`9" x 12`9" | Basement |
| Office | 13`0" x 7`8" | Basement |
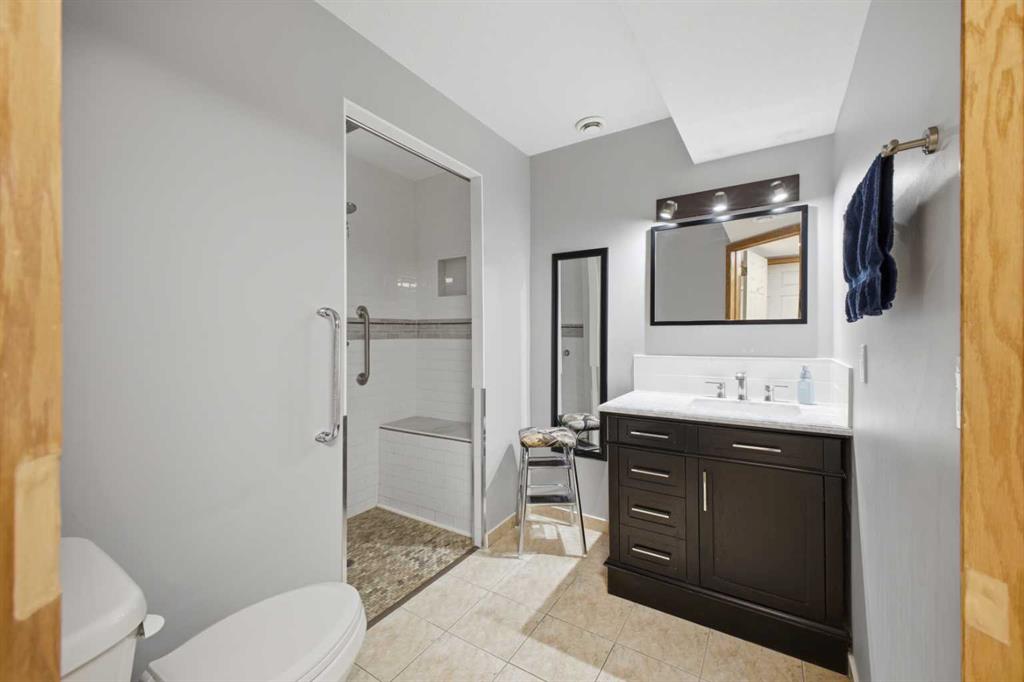
| 3pc Bathroom | 0`0" x 0`0" | Basement |
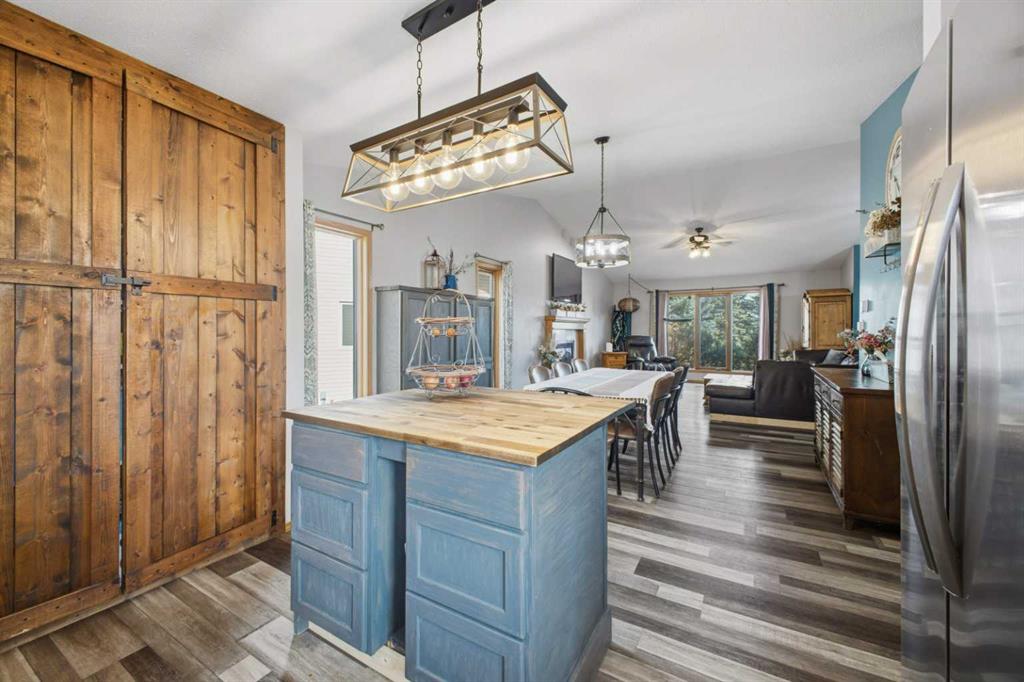
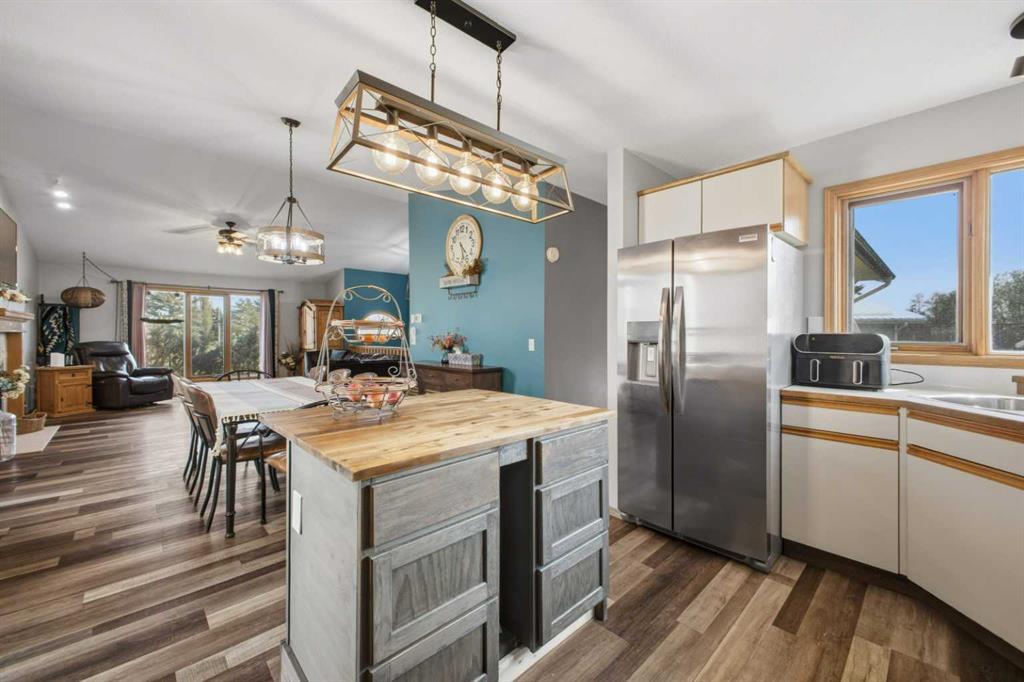
| Kitchen | 13`11" x 8`1" | Main |
| Living Room | 15`5" x 17`4" | Main |
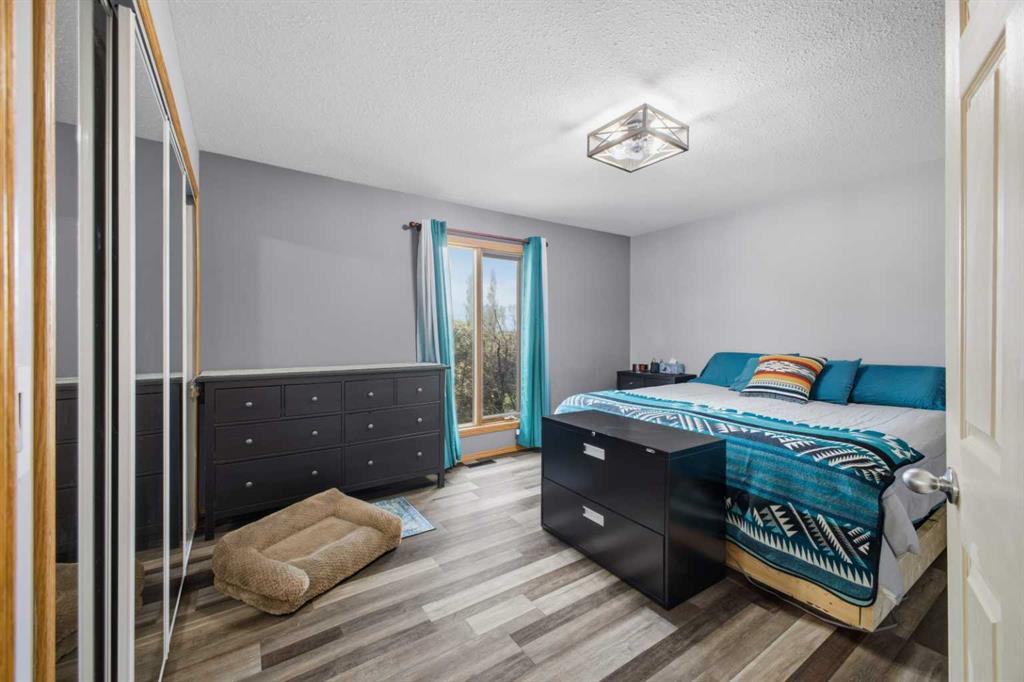
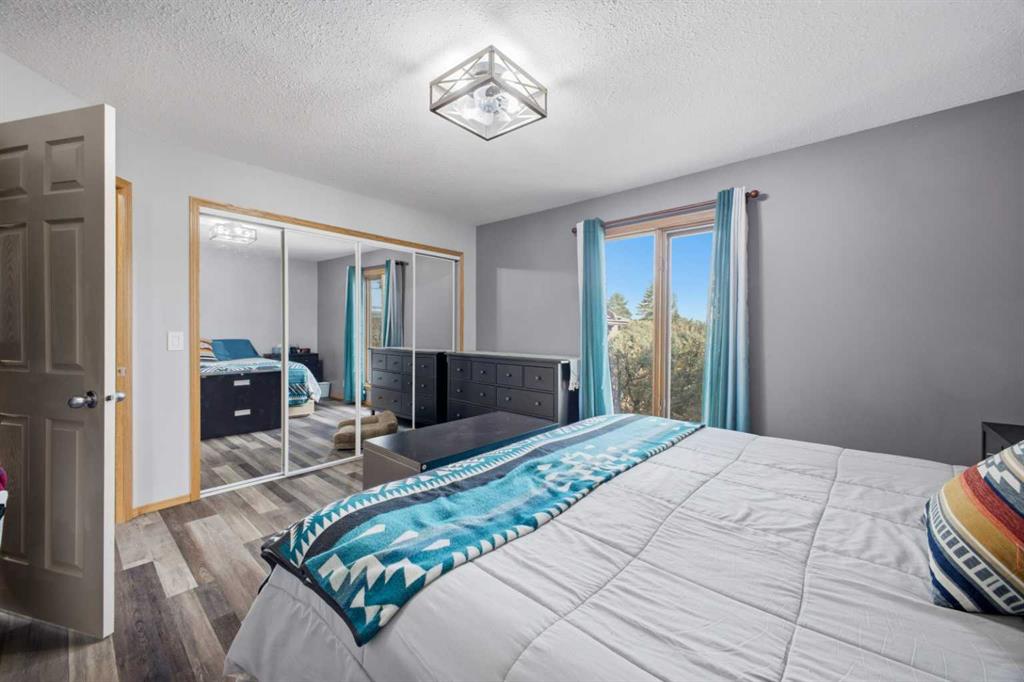
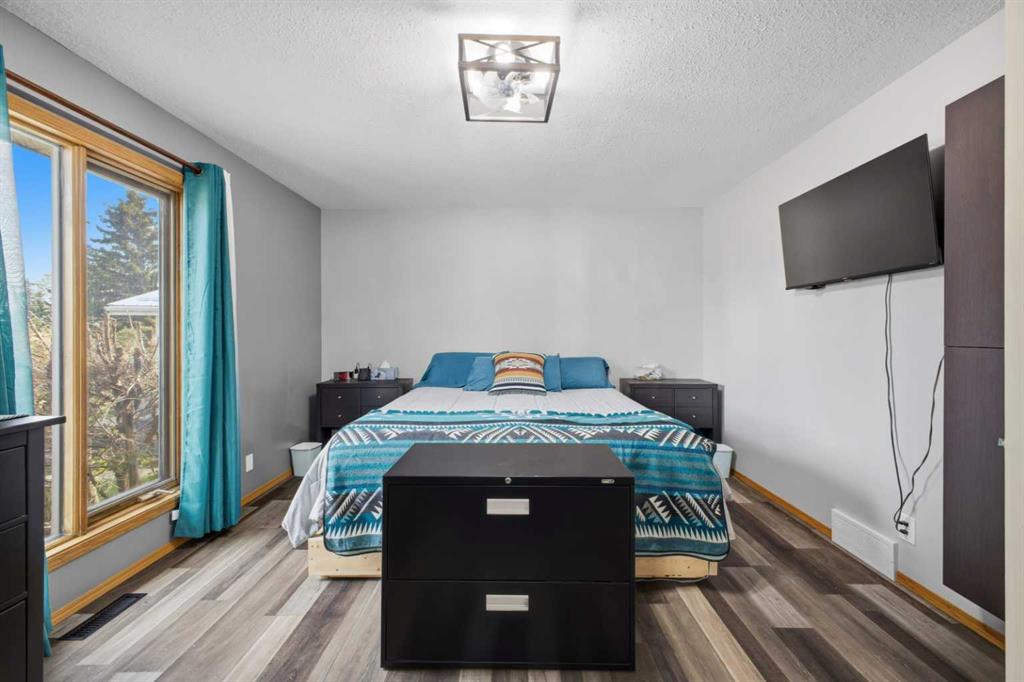
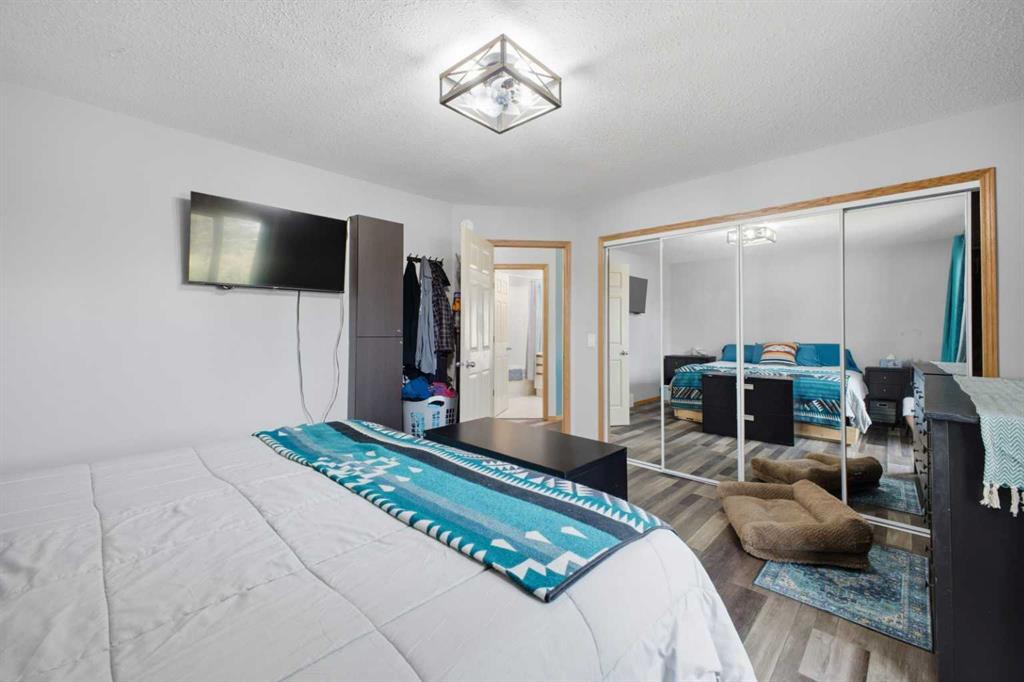
| Bedroom - Primary | 14`3" x 12`5" | Main |
| Bedroom | 11`4" x 12`2" | Main |
| Dining Room | 14`8" x 11`8" | Main |
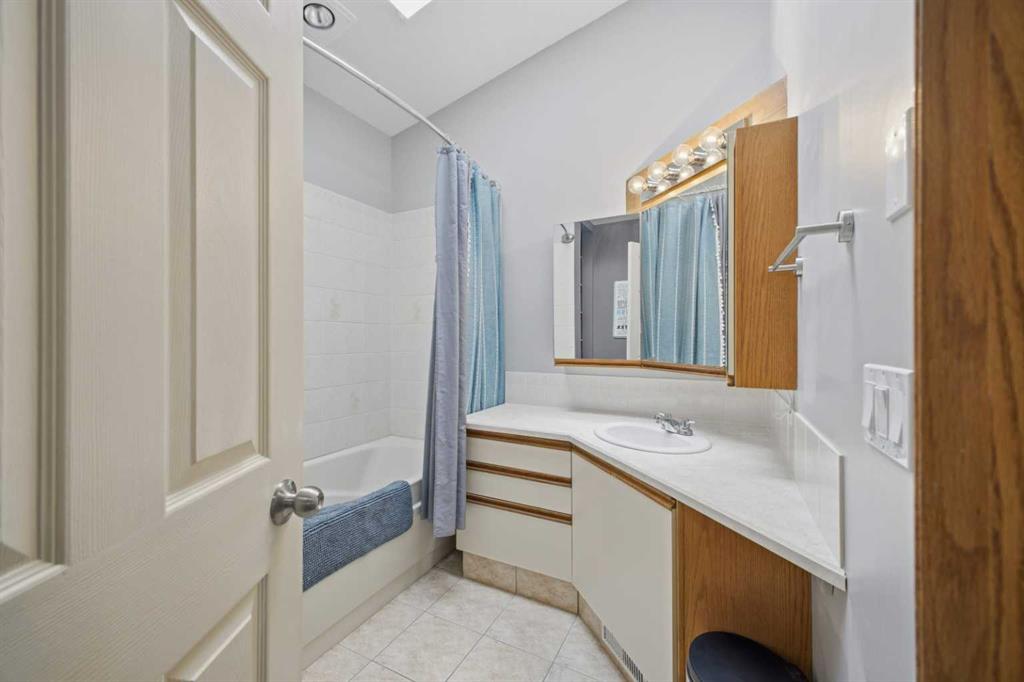
| 4pc Bathroom | 0`0" x 0`0" | Main |