
REALTOR® Login
Communities 
Calgary Communities
City Centre East   North  North East North West South  South East West 
Calgary Surrounding
Airdrie Brooks Carstairs Chestermere Claresholm Cochrane Crossfield Didsbury High River Irricana Langdon Okotoks Olds Strathmore Sundre Diamond Valley Rural Rockyview County
Edmonton Communities
City Centre North East North West South East South West West 
Edmonton Surrounding
Beaumont Devon Fort Saskatchewan Leduc Sherwood Park Spruce Grove St.Albert Stony Plain
Central Alberta
Camrose Clearwater County Red Deer Rocky Mountain House Sylvan Lake
Southern Alberta
Crowsnest Pass Lethbridge Medicine Hat
West Alberta
Canmore 
British Columbia
Kelowna Osoyoos Peachland Penticton Revelstoke Salmon Arm Sicamous West Kelowna
Home Evaluation 
Resources 
Resources
Buyer Resources Seller Resources Partners Blog Guide to Buying and Selling During COVID-19
Realtors 
Why CIR 
About Us
Best My Nest We Give Back - 1forALL Initiative Join Our Team Luxury Portfolio
Property Management 
Contact Us 
https://www.cirrealty.ca/reb/bc/8/10381228_2.jpg https://www.cirrealty.ca/reb/bc/8/10381228_3.jpg https://www.cirrealty.ca/reb/bc/8/10381228_4.jpg https://www.cirrealty.ca/reb/bc/8/10381228_5.jpg https://www.cirrealty.ca/reb/bc/8/10381228_6.jpg https://www.cirrealty.ca/reb/bc/8/10381228_7.jpg https://www.cirrealty.ca/reb/bc/8/10381228_8.jpg https://www.cirrealty.ca/reb/bc/8/10381228_9.jpg https://www.cirrealty.ca/reb/bc/8/10381228_10.jpg https://www.cirrealty.ca/reb/bc/8/10381228_11.jpg https://www.cirrealty.ca/reb/bc/8/10381228_12.jpg https://www.cirrealty.ca/reb/bc/8/10381228_13.jpg https://www.cirrealty.ca/reb/bc/8/10381228_14.jpg https://www.cirrealty.ca/reb/bc/8/10381228_15.jpg https://www.cirrealty.ca/reb/bc/8/10381228_16.jpg https://www.cirrealty.ca/reb/bc/8/10381228_17.jpg https://www.cirrealty.ca/reb/bc/8/10381228_18.jpg https://www.cirrealty.ca/reb/bc/8/10381228_19.jpg https://www.cirrealty.ca/reb/bc/8/10381228_20.jpg https://www.cirrealty.ca/reb/bc/8/10381228_21.jpg https://www.cirrealty.ca/reb/bc/8/10381228_22.jpg https://www.cirrealty.ca/reb/bc/8/10381228_23.jpg https://www.cirrealty.ca/reb/bc/8/10381228_24.jpg https://www.cirrealty.ca/reb/bc/8/10381228_25.jpg https://www.cirrealty.ca/reb/bc/8/10381228_26.jpg https://www.cirrealty.ca/reb/bc/8/10381228_27.jpg https://www.cirrealty.ca/reb/bc/8/10381228_28.jpg https://www.cirrealty.ca/reb/bc/8/10381228_29.jpg https://www.cirrealty.ca/reb/bc/8/10381228_30.jpg https://www.cirrealty.ca/reb/bc/8/10381228_31.jpg https://www.cirrealty.ca/reb/bc/8/10381228_32.jpg https://www.cirrealty.ca/reb/bc/8/10381228_33.jpg https://www.cirrealty.ca/reb/bc/8/10381228_34.jpg https://www.cirrealty.ca/reb/bc/8/10381228_35.jpg https://www.cirrealty.ca/reb/bc/8/10381228_36.jpg https://www.cirrealty.ca/reb/bc/8/10381228_37.jpg https://www.cirrealty.ca/reb/bc/8/10381228_38.jpg https://www.cirrealty.ca/reb/bc/8/10381228_39.jpg https://www.cirrealty.ca/reb/bc/8/10381228_40.jpg https://www.cirrealty.ca/reb/bc/8/10381228_41.jpg https://www.cirrealty.ca/reb/bc/8/10381228_42.jpg https://www.cirrealty.ca/reb/bc/8/10381228_43.jpg https://www.cirrealty.ca/reb/bc/8/10381228_44.jpg https://www.cirrealty.ca/reb/bc/8/10381228_45.jpg https://www.cirrealty.ca/reb/bc/8/10381228_46.jpg https://www.cirrealty.ca/reb/bc/8/10381228_47.jpg https://www.cirrealty.ca/reb/bc/8/10381228_48.jpg https://www.cirrealty.ca/reb/bc/8/10381228_49.jpg https://www.cirrealty.ca/reb/bc/8/10381228_50.jpg https://www.cirrealty.ca/reb/bc/8/10381228_51.jpg https://www.cirrealty.ca/reb/bc/8/10381228_52.jpg https://www.cirrealty.ca/reb/bc/8/10381228_53.jpg https://www.cirrealty.ca/reb/bc/8/10381228_54.jpg https://www.cirrealty.ca/reb/bc/8/10381228_55.jpg https://www.cirrealty.ca/reb/bc/8/10381228_56.jpg https://www.cirrealty.ca/reb/bc/8/10381228_57.jpg https://www.cirrealty.ca/reb/bc/8/10381228_58.jpg https://www.cirrealty.ca/reb/bc/8/10381228_59.jpg https://www.cirrealty.ca/reb/bc/8/10381228_60.jpg https://www.cirrealty.ca/reb/bc/8/10381228_61.jpg https://www.cirrealty.ca/reb/bc/8/10381228_62.jpg https://www.cirrealty.ca/reb/bc/8/10381228_63.jpg https://www.cirrealty.ca/reb/bc/8/10381228_64.jpg https://www.cirrealty.ca/reb/bc/8/10381228_65.jpg https://www.cirrealty.ca/reb/bc/8/10381228_66.jpg https://www.cirrealty.ca/reb/bc/8/10381228_67.jpg https://www.cirrealty.ca/reb/bc/8/10381228_68.jpg https://www.cirrealty.ca/reb/bc/8/10381228_69.jpg https://www.cirrealty.ca/reb/bc/8/10381228_70.jpg https://www.cirrealty.ca/reb/bc/8/10381228_71.jpg https://www.cirrealty.ca/reb/bc/8/10381228_72.jpg https://www.cirrealty.ca/reb/bc/8/10381228_73.jpg https://www.cirrealty.ca/reb/bc/8/10381228_74.jpg https://www.cirrealty.ca/reb/bc/8/10381228_75.jpg https://www.cirrealty.ca/reb/bc/8/10381228_76.jpg https://www.cirrealty.ca/reb/bc/8/10381228_77.jpg https://www.cirrealty.ca/reb/bc/8/10381228_78.jpg

1343 Vineyard Drive

MLS® Number:  10381228

Back to   

  • Home \
  • 1343 Vineyard Drive

$ 2,599,000

6

BEDROOMS

5 + 1

BATHROOMS

4,643

SQUARE FEET

2024

YEAR BUILT

https://www.cirrealty.ca/reb/bc/8/10381228_2.jpg





MLS® Number
10381228
PROPERTY TYPE
LISTING DATE
March-31-2026

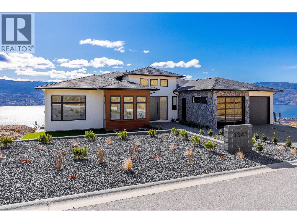
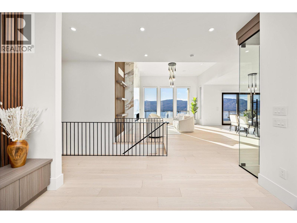
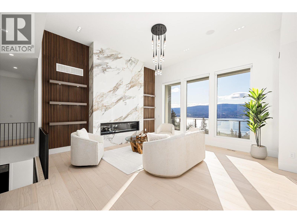
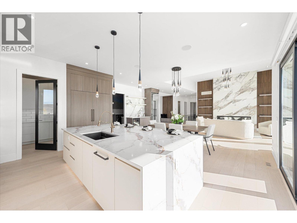
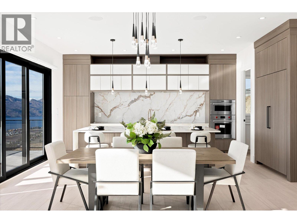
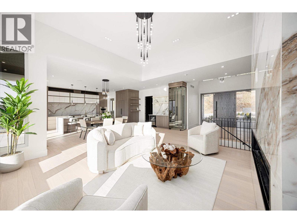
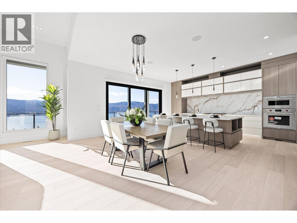
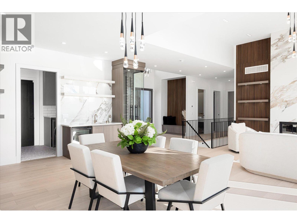
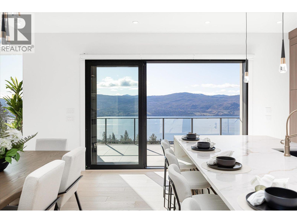
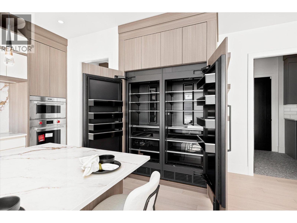
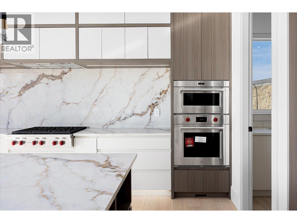
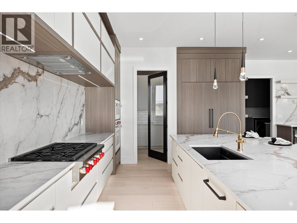
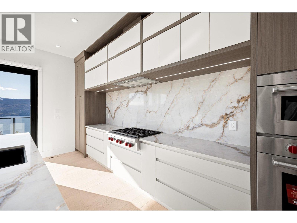
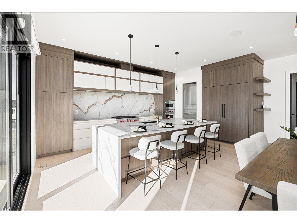
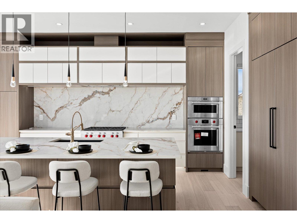
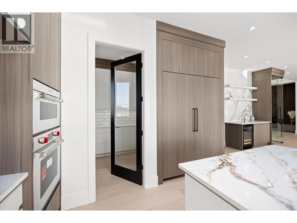
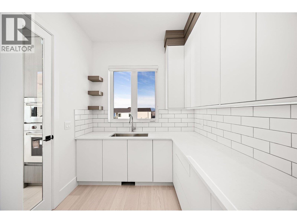
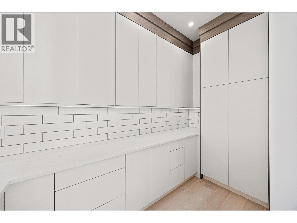
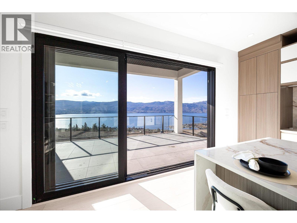
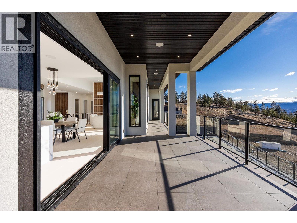
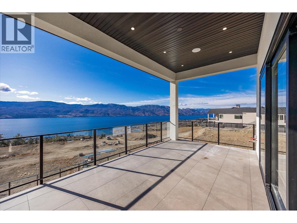
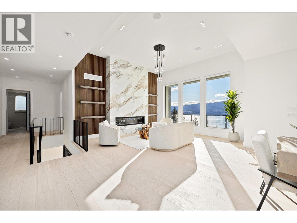
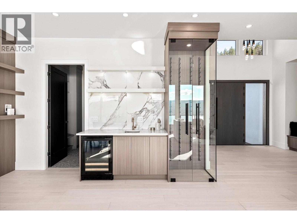
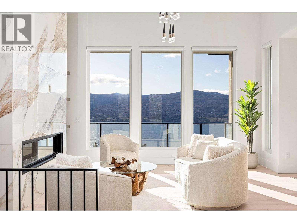
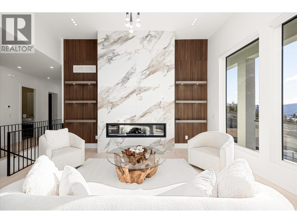
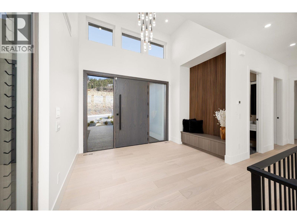
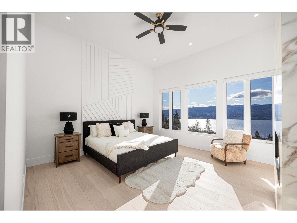
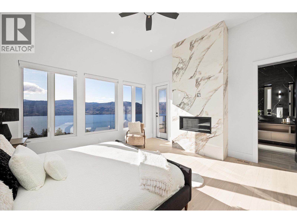
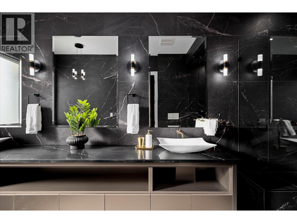
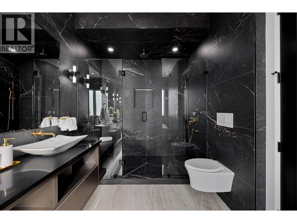
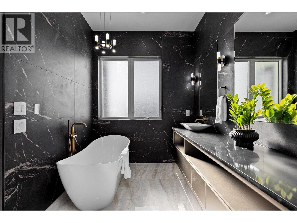
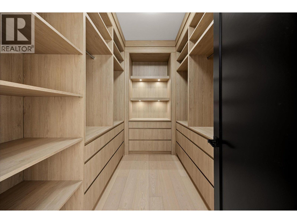
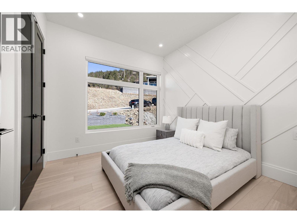
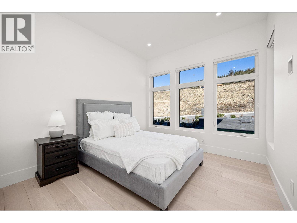
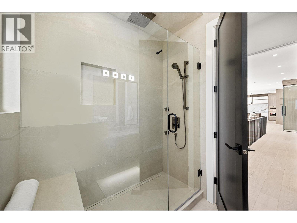
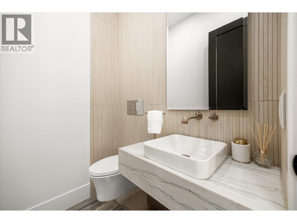
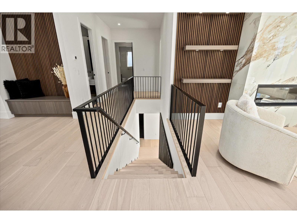
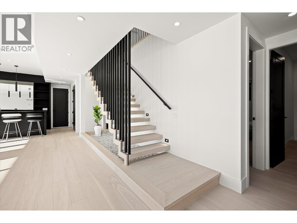
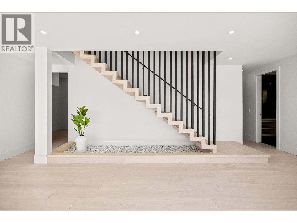
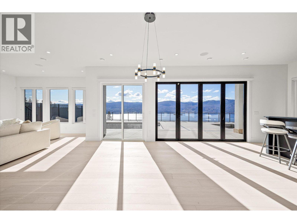
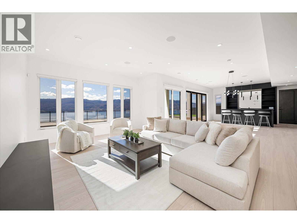
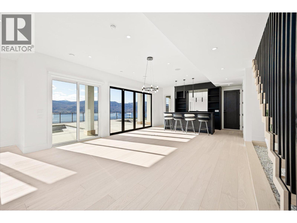
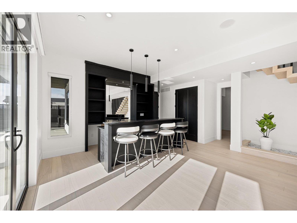
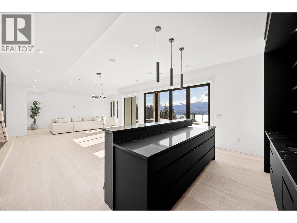
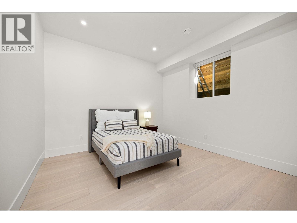
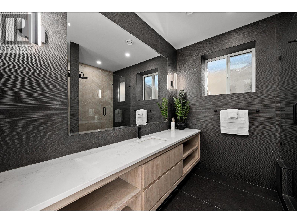
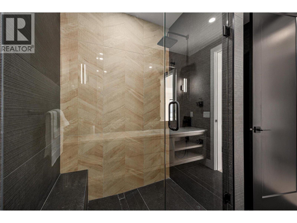
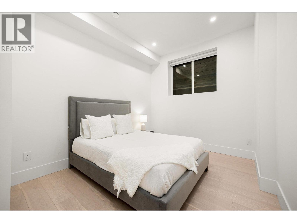
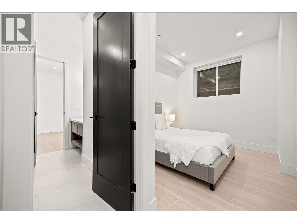
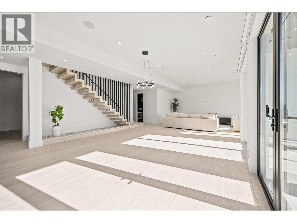
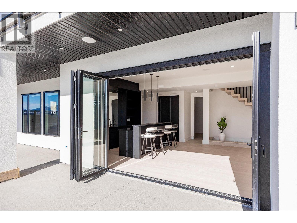
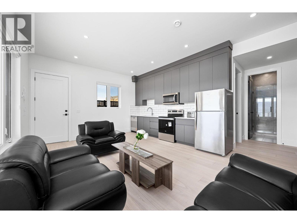
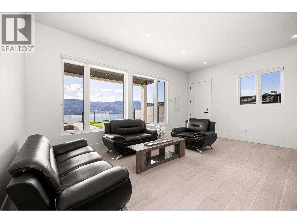
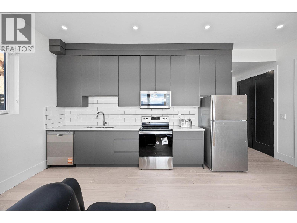
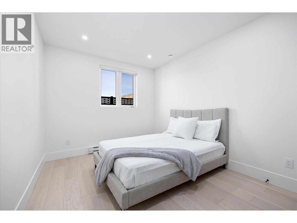
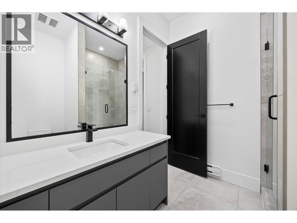
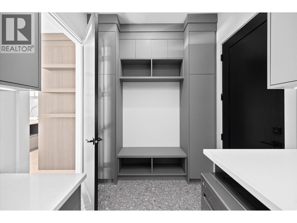
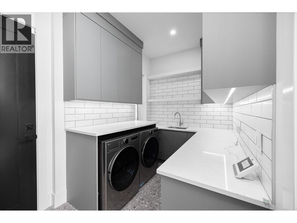
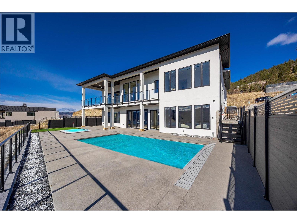
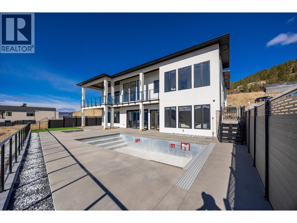
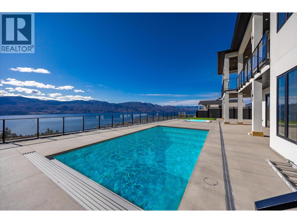
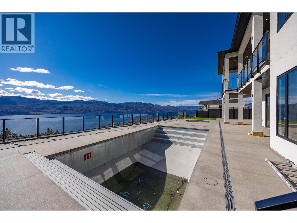
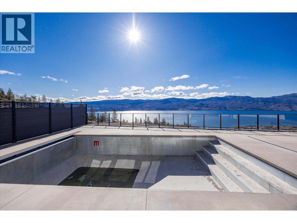
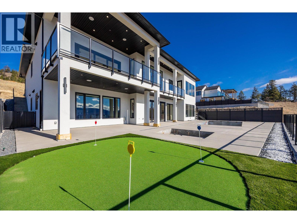
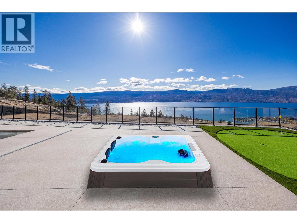
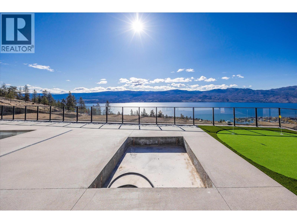
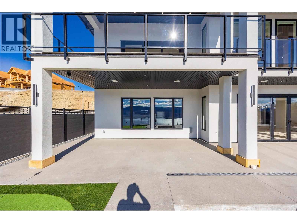
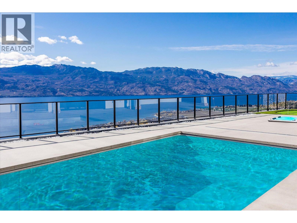
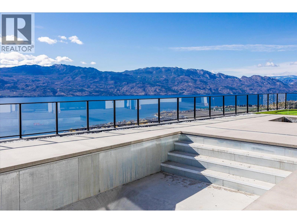
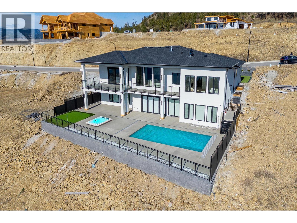
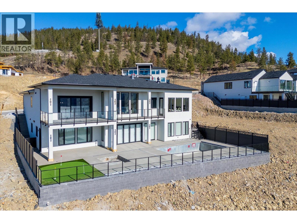
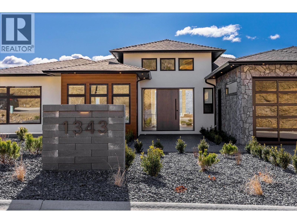
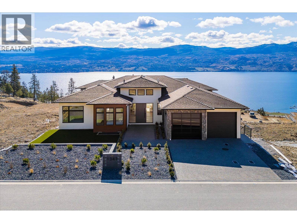
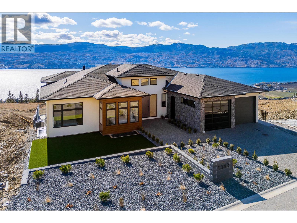
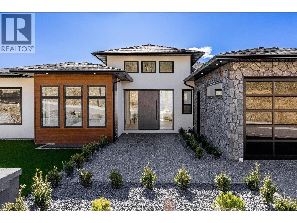
Luxury living with captivating lake views! Perched on Vineyard Drive in the prestigious Lakeview Heights, this exquisite new home offers 4643 sq. ft of refined living space including a private suite for guests or extended family. Sun-filled main level boasts high ceilings and expansive windows that frame breathtaking lake views. A marble-clad fireplace wall, a floor-to-ceiling glass wine display and wet bar add to the home’s entertaining appeal. The chef-inspired kitchen is appointed with top-tier appliances, dual-finish cabinetry, a seamless marble island and a fully equipped butler’s pantry offering ample storage and prep space. Full-height nano doors create a seamless indoor-outdoor flow to a covered terrace overlooking a private oasis with an automated saltwater pool, sunken hot tub and putting green. The luxurious primary features elegant wainscoting, a fireplace, a walk-in dressing closet and a spa-inspired ensuite. Two additional spacious bedrooms complete the main level. Designed for both relaxation and entertaining, the lower level presents an elegant floating staircase, a marble-encased wet bar and an expansive lounge and games area. A den and two bedrooms round out this stylish living space, all with walk-out access to the poolside terrace. Expertly crafted by LIV Custom Builders, this residence on .25 acre blends refined elegance with modern appeal, ideally situated near amenities and capturing spectacular lake views. Pool water+hot tub/water digitally enhanced.

COMMUNITY 
PROPERTY TYPE 
BUILDING TYPE 
STYLE  Rancher with Basement
YEAR BUILT 2024
SQUARE FOOTAGE  4,643
BEDROOMS  6
BATHROOMS  6.00
BASEMENT  Finished, Full, Separate Entrance, Walk-Out Access
AMENITIES 
APPLIANCES 
COOLING  Central Air
FIREPLACE  Unknown
FLOORING 
HEATING 
LAUNDRY 
LOT FEATURES 
PARKING 
RESTRICTIONS 
ROOF  Unknown
TITLE 
BROKER  Royal LePage Kelowna


ROOMS DIMENSIONS (m) LEVEL
Calgary Real Estate Airdrie Real Estate Okotoks Real Estate Cochrane Real Estate Strathmore Real Estate Chestermere Real Estate Sundre Real Estate High River Real Estate Diamond Valley Real Estate Brooks Real Estate Olds Real Estate Irricana Real Estate Carstairs Real Estate Crossfield Real Estate Claresholm Real Estate Didsbury Real Estate Langdon Real Estate
South Calgary Real Estate Southeast Calgary Real Estate City Centre Calgary Real Estate East Calgary Real Estate North Calgary Real Estate Northwest Calgary Real Estate West Calgary Real Estate Northeast Calgary Real Estate Lethbridge Real Estate Red Deer Real Estate Sylvan Lake Real Estate Brooks Real Estate Edmonton Real Estate Canmore Real Estate Global Real Estate Luxury Real Estate
Home Why CIR Relocation Careers Partners Best My Nest
Realtors Home Evaluation Contact Us




Data supplied by CREB®,CARA®,CREA®,RASCA®,LDAR® or RAE MLS® System. CREB®,CARA®,CREA®,RASCA®,LDAR® or RAE is the owner of the copyright in its MLS® System. The Listing data is deemed reliable but is not guaranteed accurate by CREB®,CARA®,CREA®,RASCA®,LDAR® or RAE. Data is deemed reliable but is not guaranteed accurate by the REALTORS® Association of Edmonton.Copyright [2024] by the REALTORS® Association of Edmonton. All Rights Reserved.