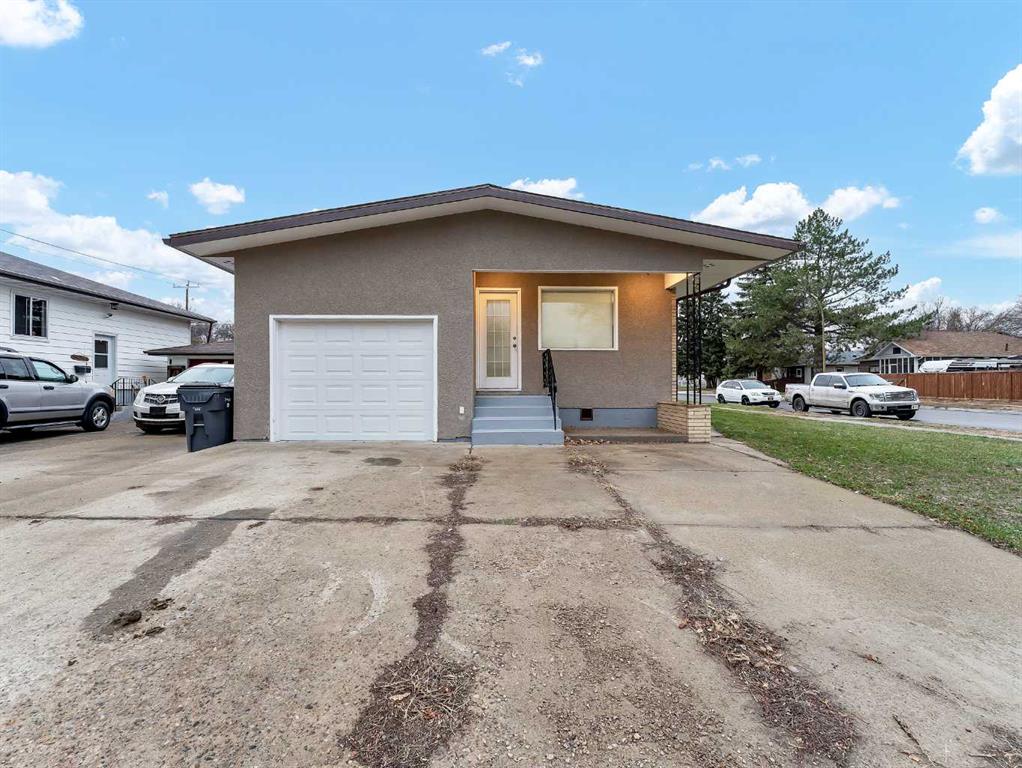
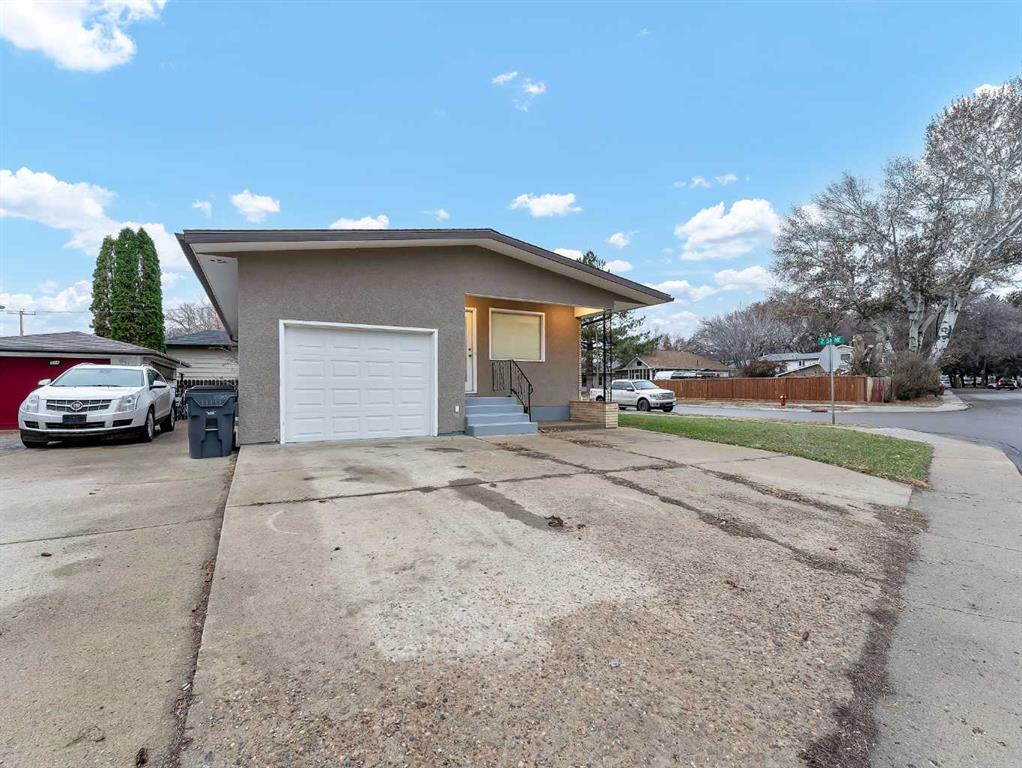
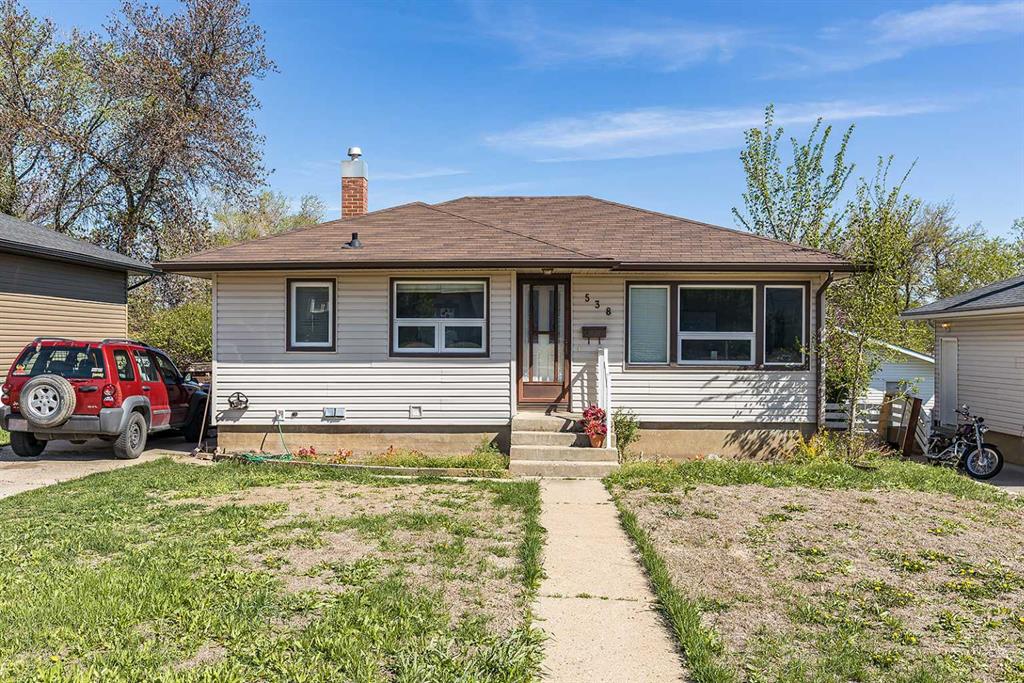
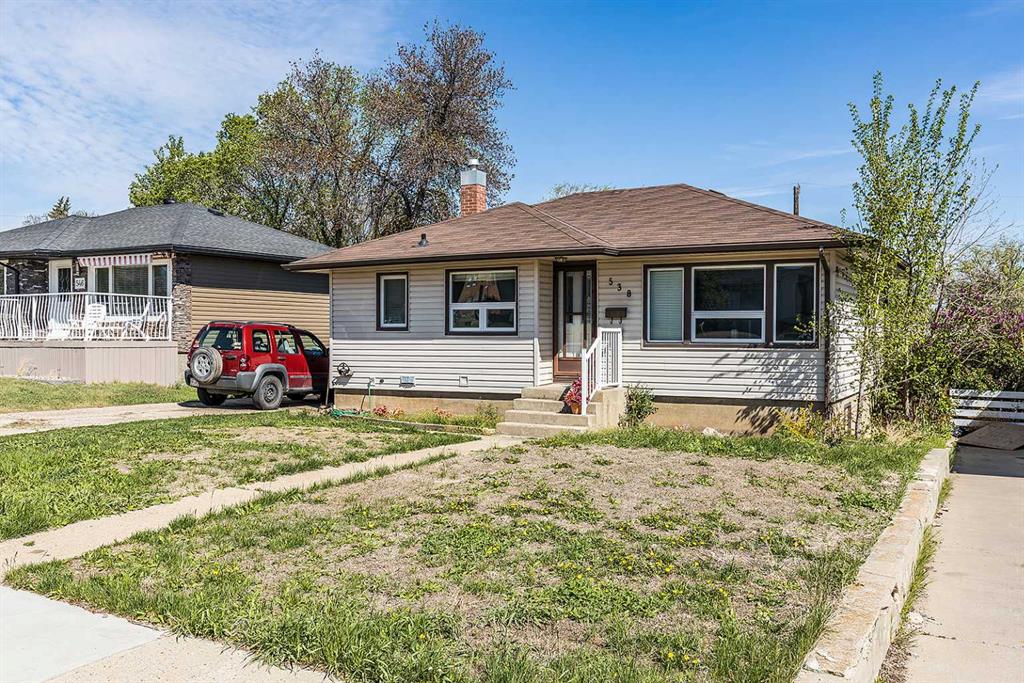
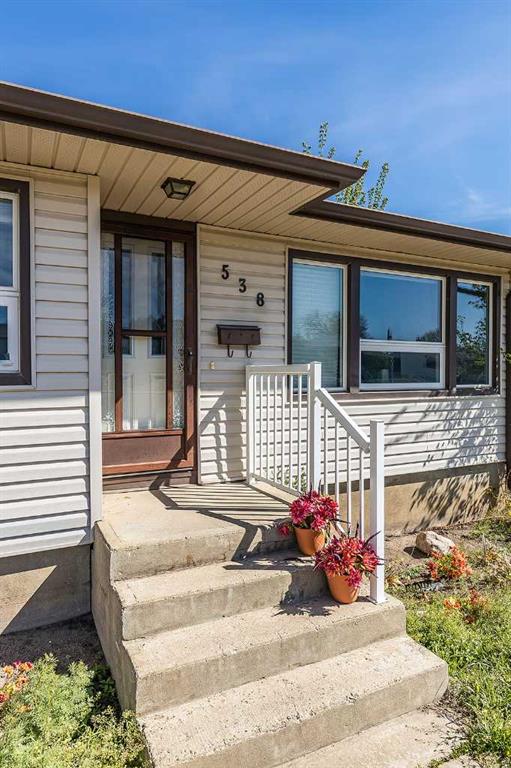
121 5 Street SE
Medicine Hat T1A 0M4
MLS® Number: A2326585
$ 339,900
3
BEDROOMS
1 + 0
BATHROOMS
1,270
SQUARE FEET
1952
YEAR BUILT
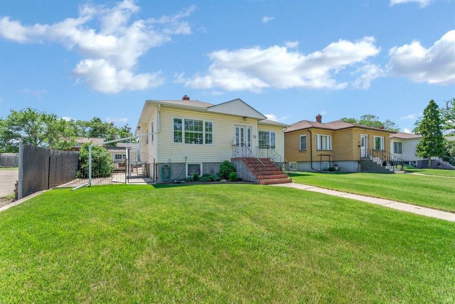
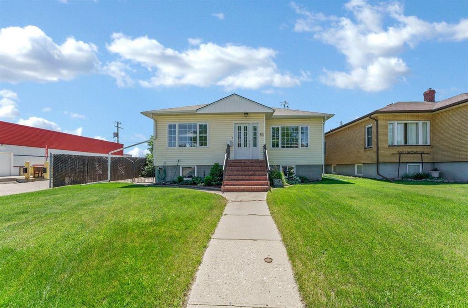
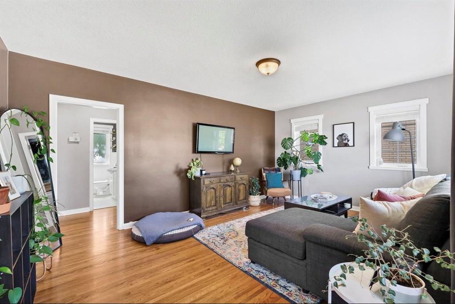
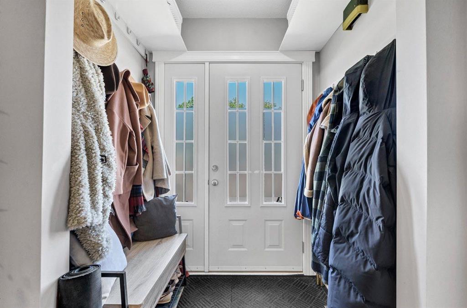
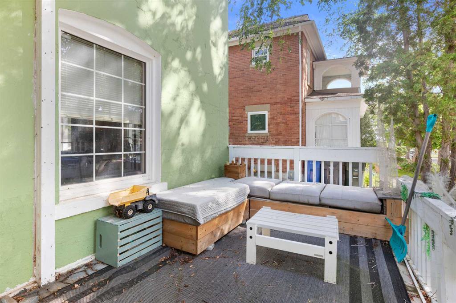
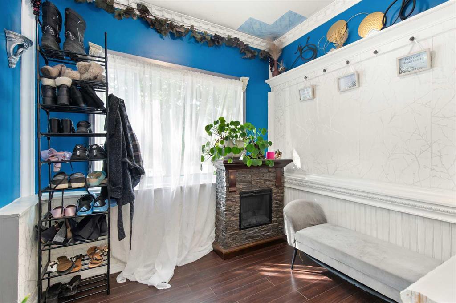
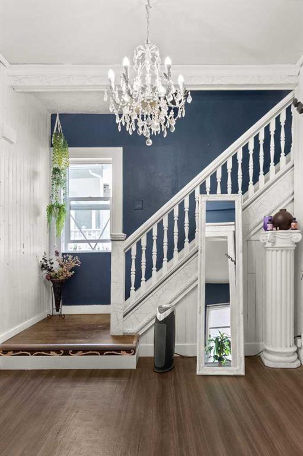
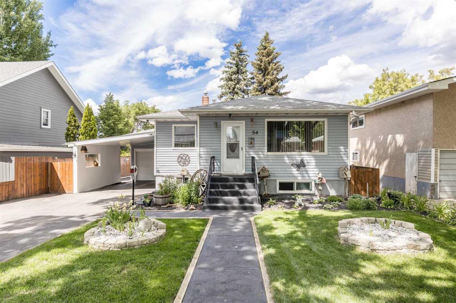
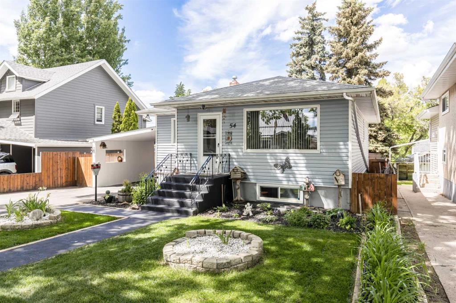
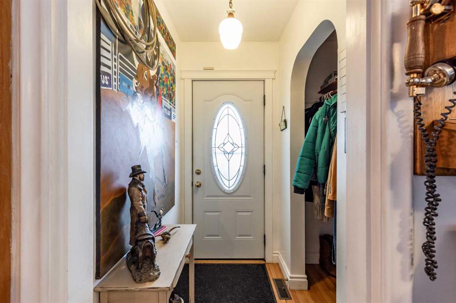
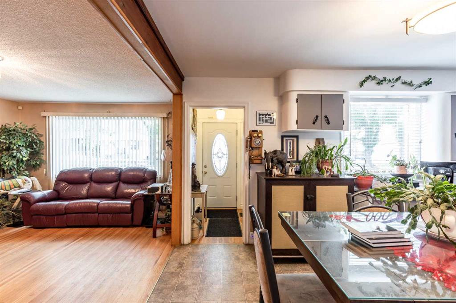
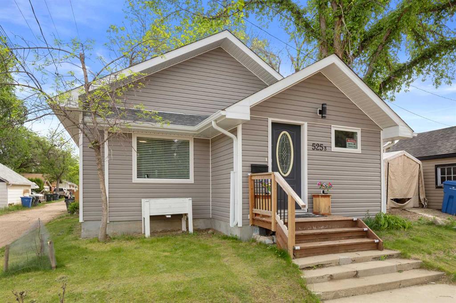
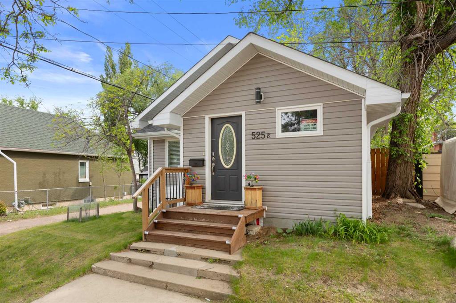
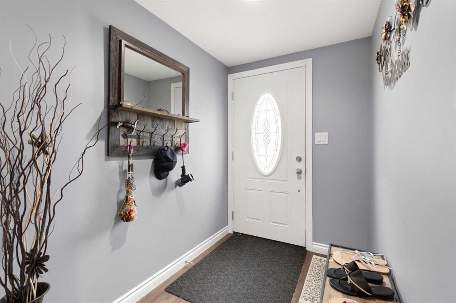
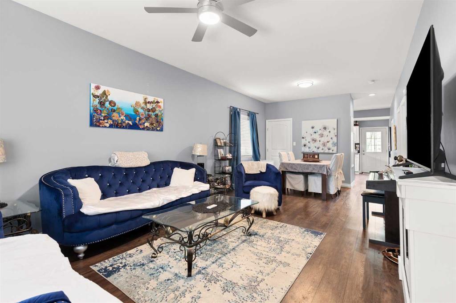
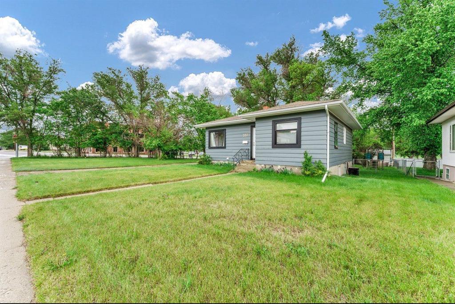
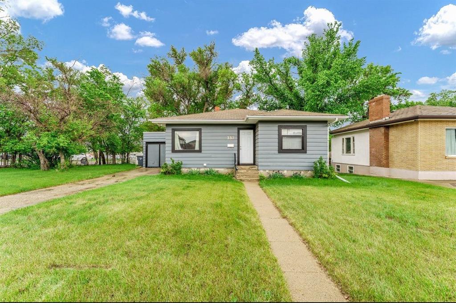
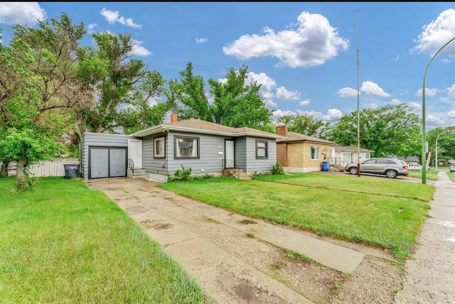
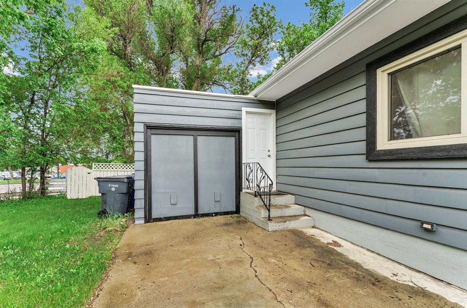
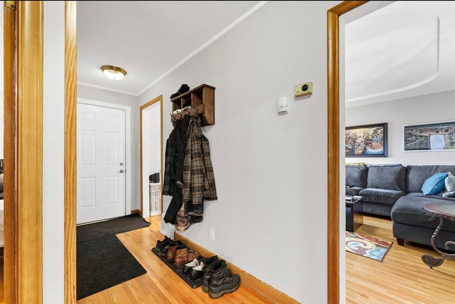
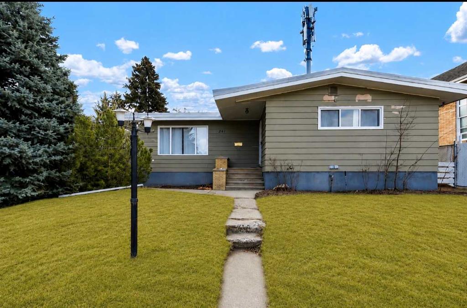
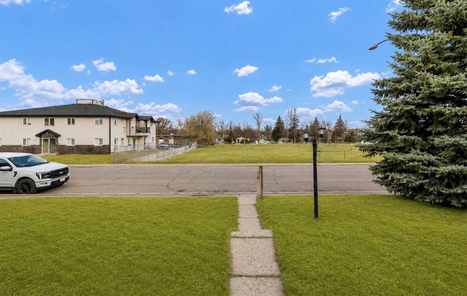
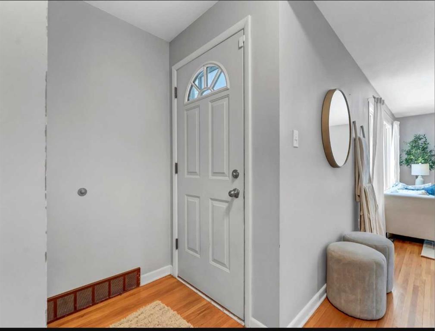
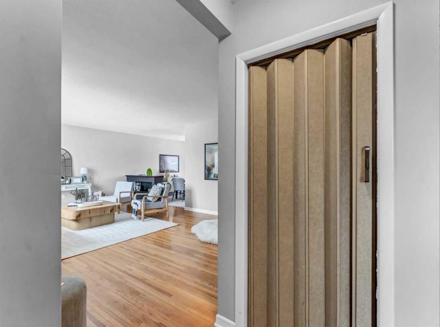
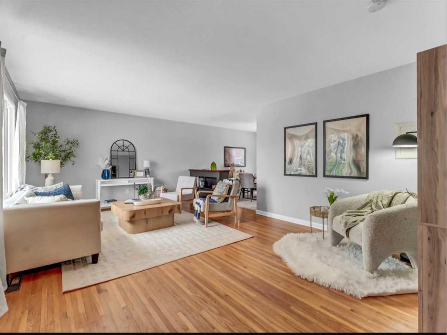
Welcome to this spacious 3 bedrooms 1 bathroom + ensuite rough- in home located on the desirable SE Hill. Offering a functional, flowing layout with generously sized bedrooms, including a primary bedroom with a walk-in closet. The main floor bathroom features a grand double vanity with copper sinks and beautiful tiled floors. Over the years this home has seen numerous updates including newer vinyl plank flooring, new paint, newer furnace, newer hot water tank, newer a/c, as well as a newer vinyl fence. . While many major updates have been completed, the home is ready for the finishing touches including baseboards, trim and interior doors, allowing you to add your personal touches. Downstairs you will find a large recreation room, laundry/ utility room and the 3rd bedroom with a partially completed 3- piece ensuite. This home has the potential to create a separate suite with some modifications. Stepping outside enjoy the large fully fenced backyard with locking gates for added security. The double detached garage features a huge storage loft! Whether you're looking for a family home with room to grow or investment opportunity with future income potential this property is one you won't want to miss.
| COMMUNITY | SE Hill |
| PROPERTY TYPE | Detached |
| BUILDING TYPE | House |
| STYLE | Bi-Level |
| YEAR BUILT | 1952 |
| SQUARE FOOTAGE | 1,270 |
| BEDROOMS | 3 |
| BATHROOMS | 1.00 |
| BASEMENT | Full |
| AMENITIES | |
| APPLIANCES | Built-In Oven, Central Air Conditioner, Electric Cooktop, Freezer, Microwave, Range Hood, Refrigerator, Washer/Dryer, Water Softener |
| COOLING | Central Air |
| FIREPLACE | N/A |
| FLOORING | Carpet, Concrete, Tile, Vinyl Plank |
| HEATING | High Efficiency, Forced Air, Natural Gas |
| LAUNDRY | Laundry Room |
| LOT FEATURES | Back Lane, Back Yard, Front Yard |
| PARKING | Alley Access, Block Driveway, Double Garage Detached, Garage Door Opener, Off Street |
| RESTRICTIONS | None Known |
| ROOF | Asphalt Shingle |
| TITLE | Fee Simple |
| BROKER | REAL BROKER |
| ROOMS | DIMENSIONS (m) | LEVEL |
|---|---|---|
| Bathroom – Roughed-in | 4`5" x 10`0" | Basement |
| Bedroom | 12`4" x 15`6" | Basement |
| Family Room | 12`9" x 11`3" | Basement |
| Game Room | 25`0" x 27`4" | Basement |
| Storage | 6`7" x 3`0" | Basement |
| Furnace/Utility Room | 12`10" x 16`1" | Basement |
| 5pc Bathroom | 9`1" x 7`9" | Main |
| Bedroom - Primary | 13`3" x 14`4" | Main |
| Bedroom | 12`9" x 12`7" | Main |
| Dining Room | 12`0" x 11`2" | Main |
| Kitchen | 12`0" x 13`0" | Main |
| Living Room | 13`11" x 18`0" | Main |