12 Signal Ridge Court SW
Calgary T3H 3G1
MLS® Number: A2313886
$ 979,900
5
BEDROOMS
3 + 1
BATHROOMS
2,248
SQUARE FEET
1987
YEAR BUILT

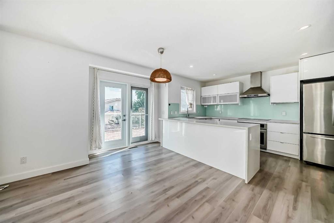
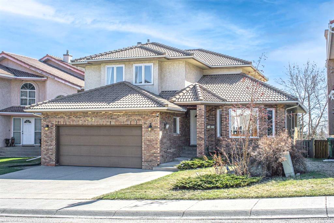
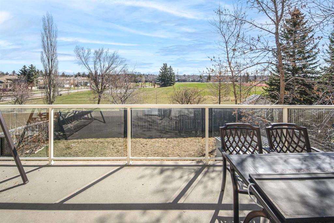
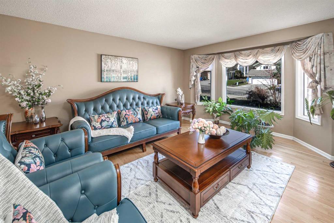
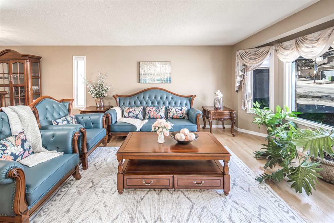
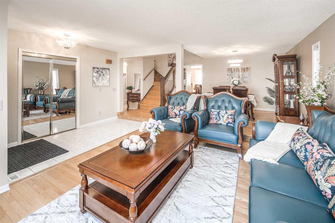

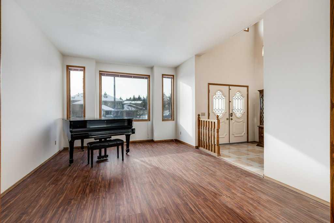
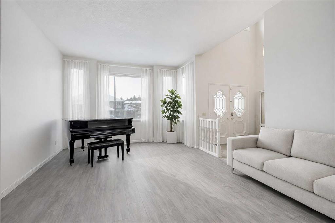
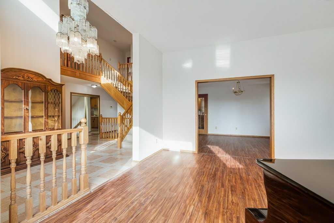
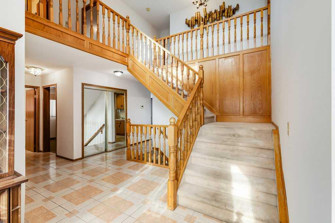
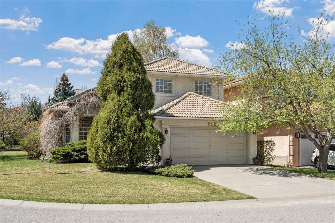
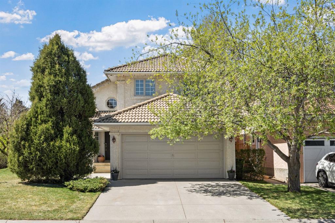
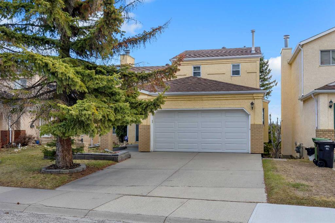
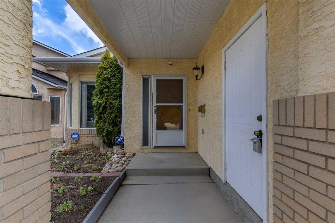
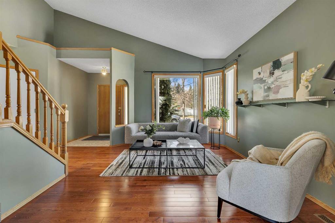
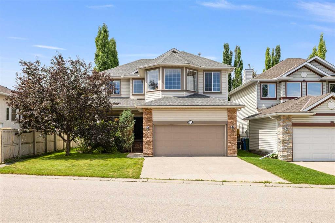
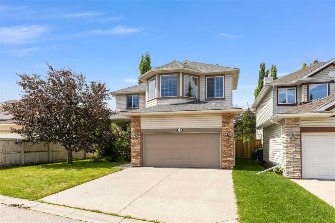
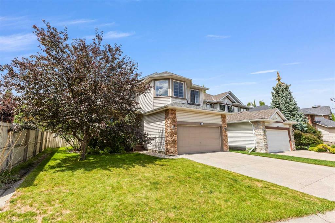

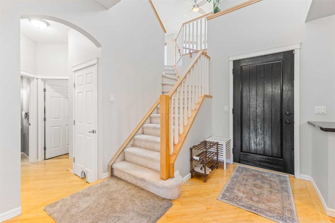
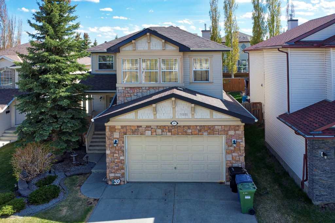
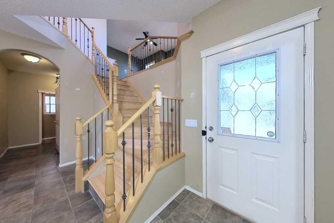
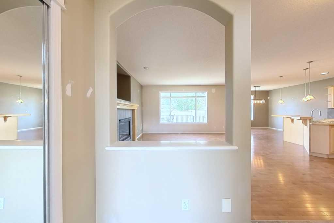
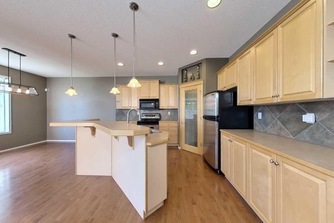
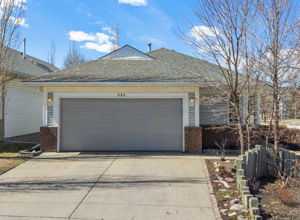
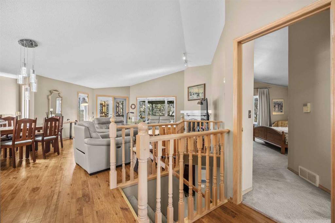
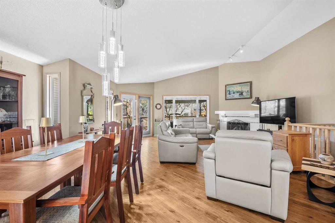
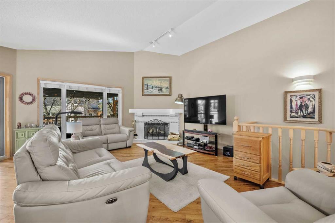
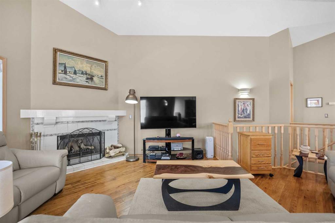
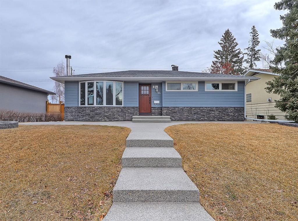
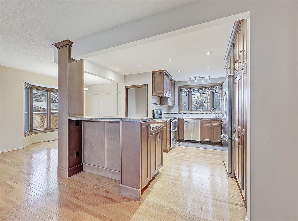
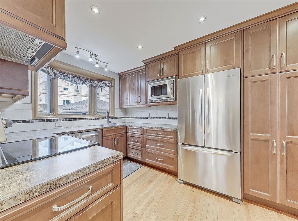
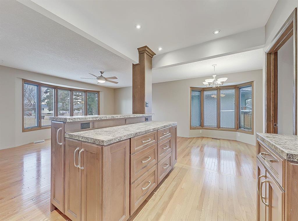
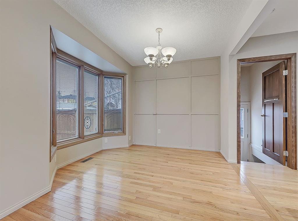
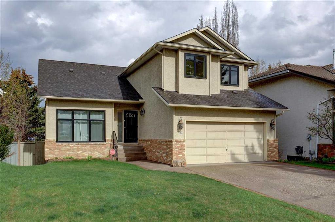
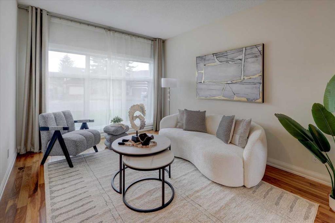
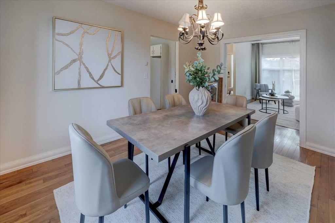
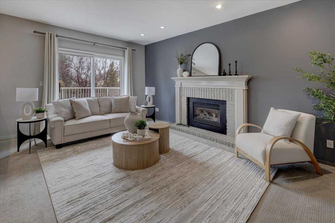
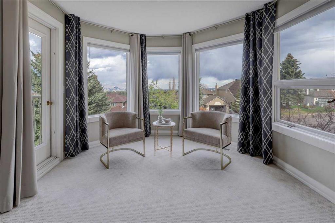
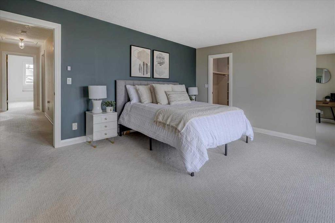
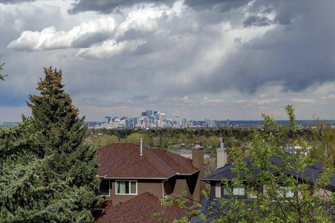
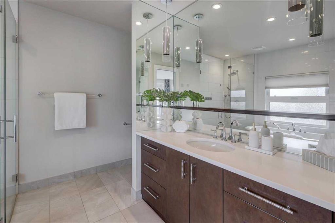
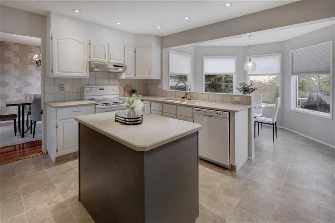
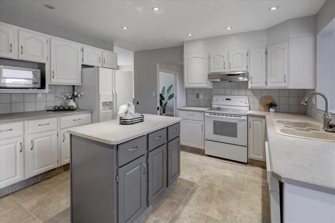
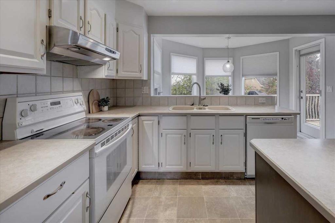
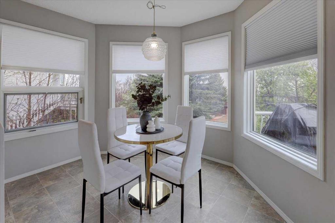
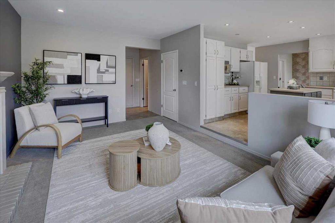
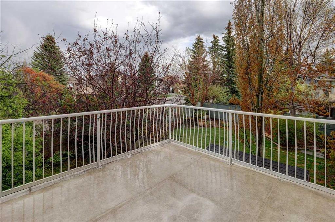
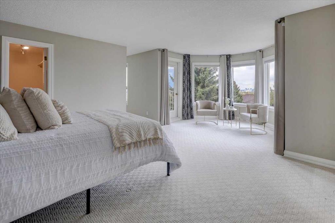
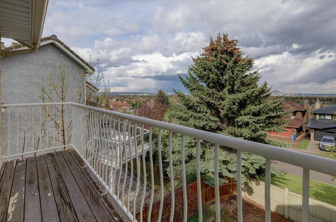
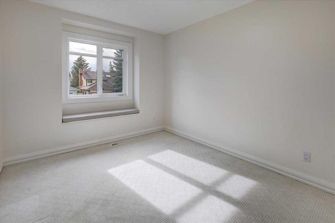
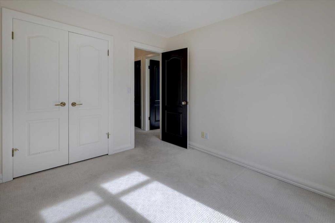
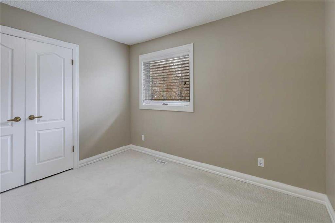
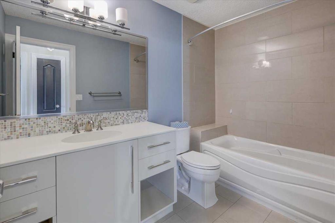
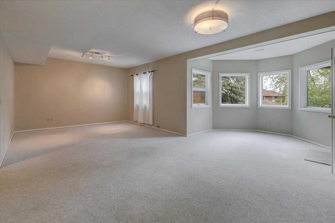
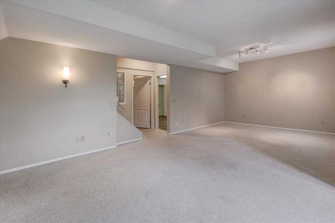
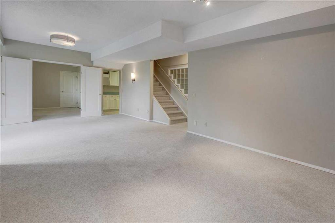
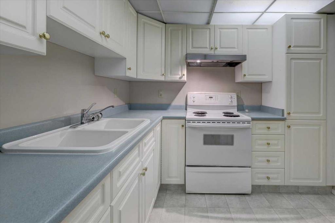
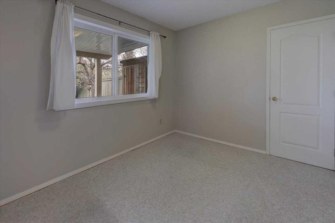
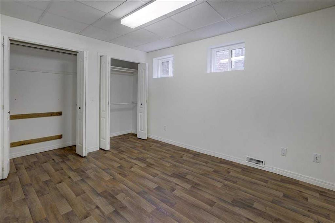
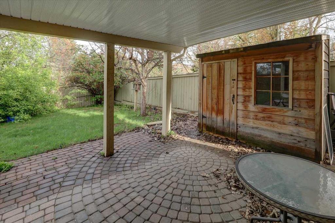
***OPEN HOUSE JUNE 6*** Exceptional opportunity in sought-after Signal Ridge with stunning downtown views and a fully developed walkout basement. Located in a quiet Cul-De-Sac, this spacious 5-bedroom, 3.5-bath home offers 3 levels of functional living space, including 2 kitchens and separate laundry up and down, creating excellent flexibility for extended family or mortgage helper (illegal suite). The location is hard to beat — steps from parks, pathways, playgrounds, baseball diamonds, soccer fields, transit, shopping, restaurants, coffee shops, excellent schools (CBE, Catholic, Private) and with excellent access to downtown and major roads. The home offers a desirable layout, presenting an excellent opportunity for a buyer to personalize and modernize the space to their own style. A rare chance to add value and customize a large walkout property in one of Calgary’s most desirable west-side communities. Ideal for renovators, investors, or buyers looking to build equity in a premium location.
| COMMUNITY | Signal Hill |
| PROPERTY TYPE | Detached |
| BUILDING TYPE | House |
| STYLE | 2 Storey |
| YEAR BUILT | 1987 |
| SQUARE FOOTAGE | 2,248 |
| BEDROOMS | 5 |
| BATHROOMS | 4.00 |
| BASEMENT | Full |
| AMENITIES | |
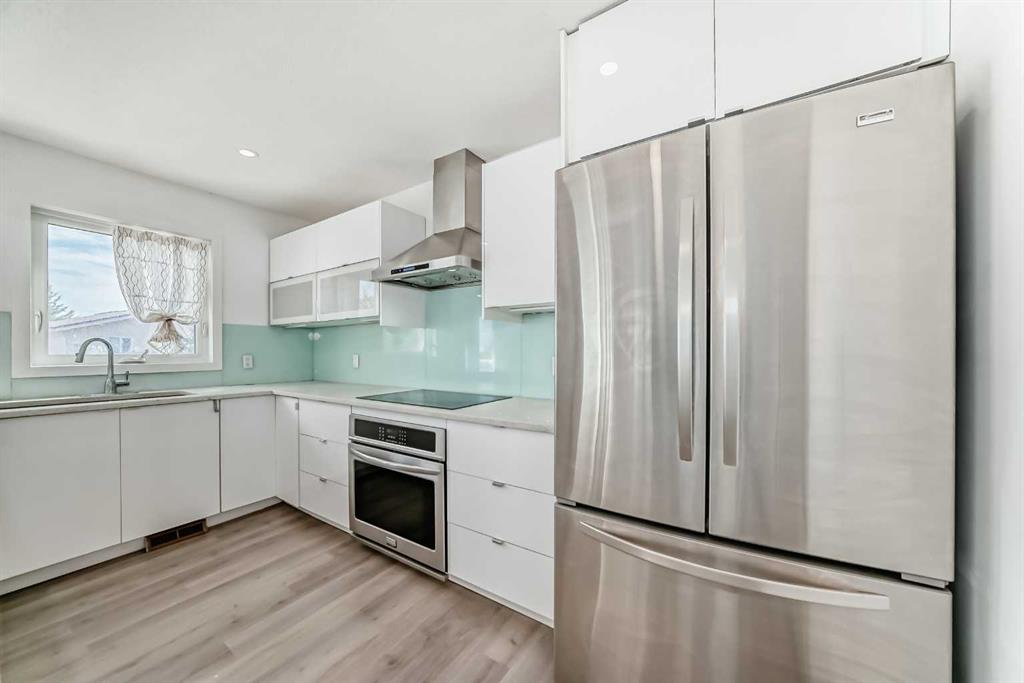
| APPLIANCES | Dishwasher, Electric Stove, Gas Water Heater, Range Hood, Refrigerator, Washer/Dryer, Water Conditioner, Window Coverings |
| COOLING | None |
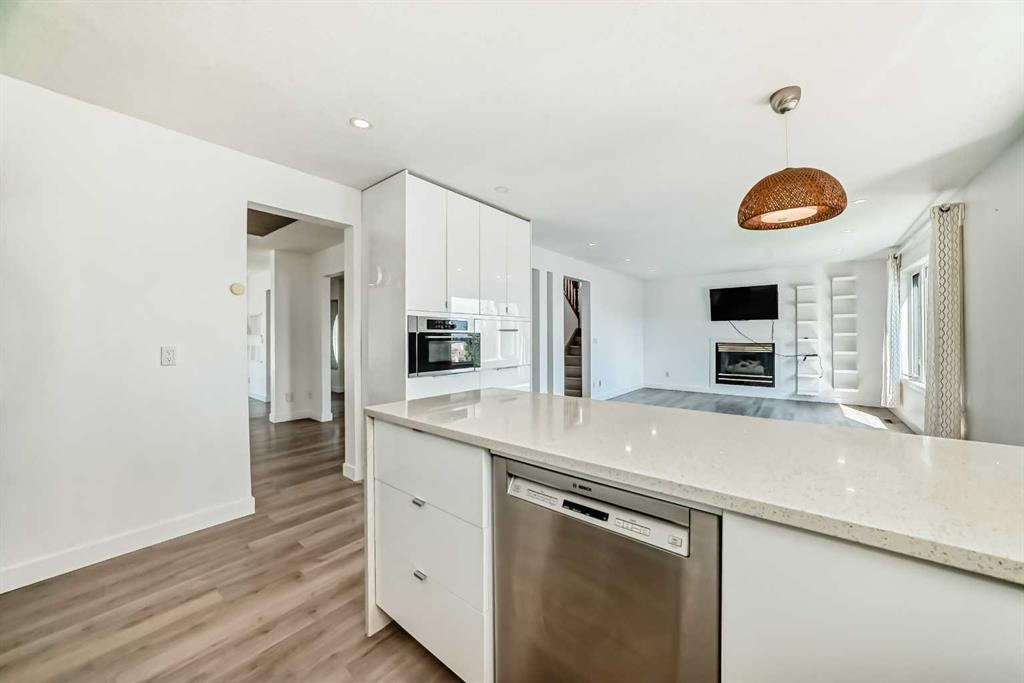
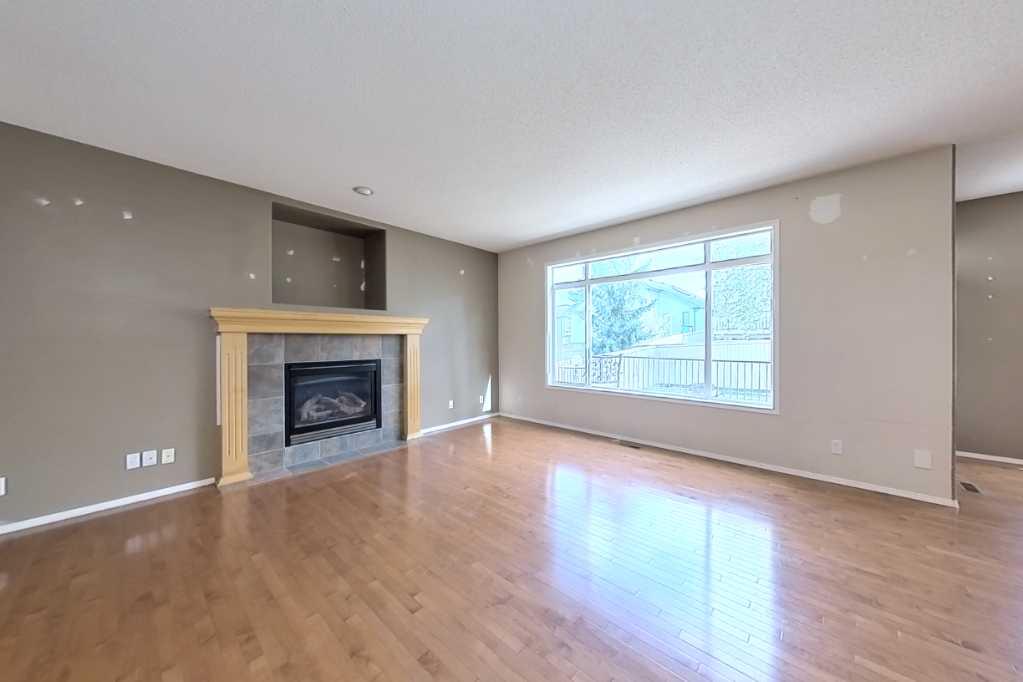
| FIREPLACE | Family Room, Gas |
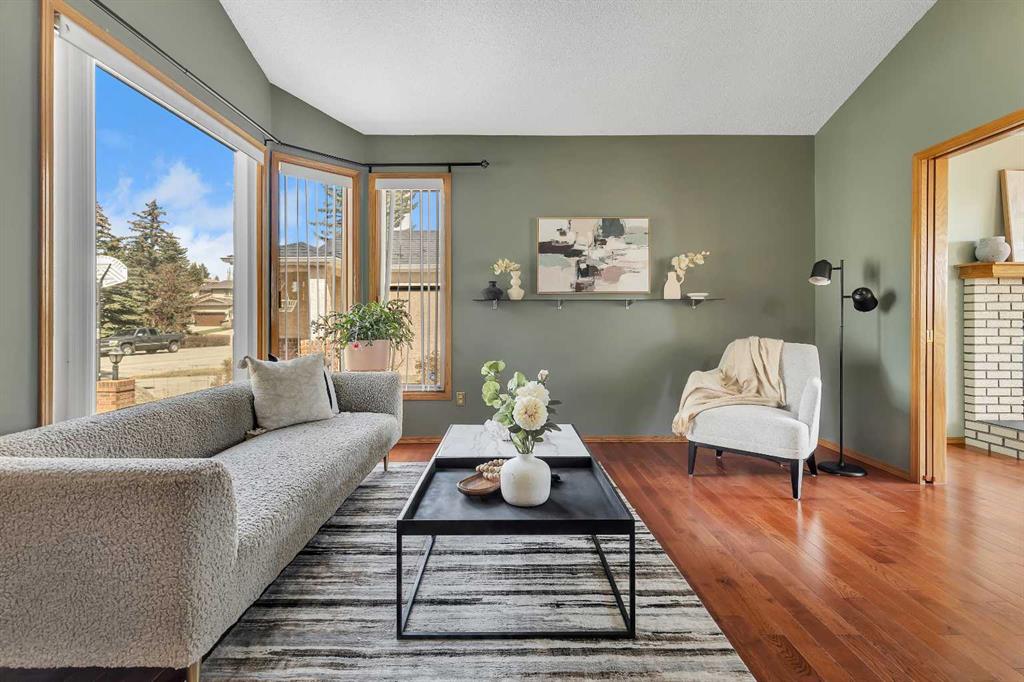
| FLOORING | Carpet, Ceramic Tile, Hardwood, Linoleum |
| HEATING | Forced Air, Natural Gas |
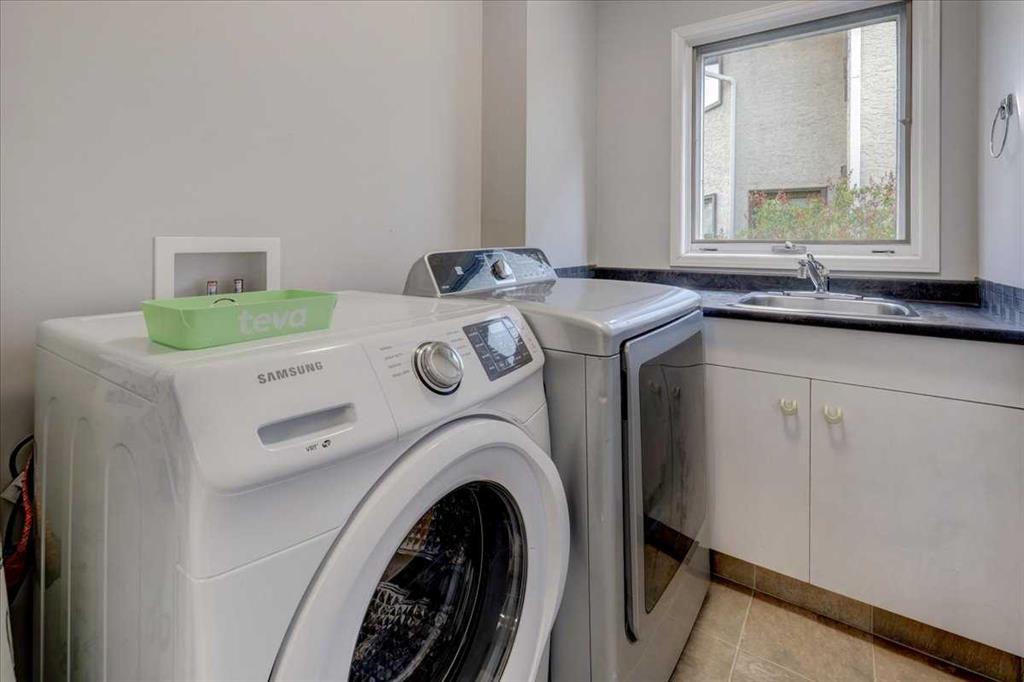
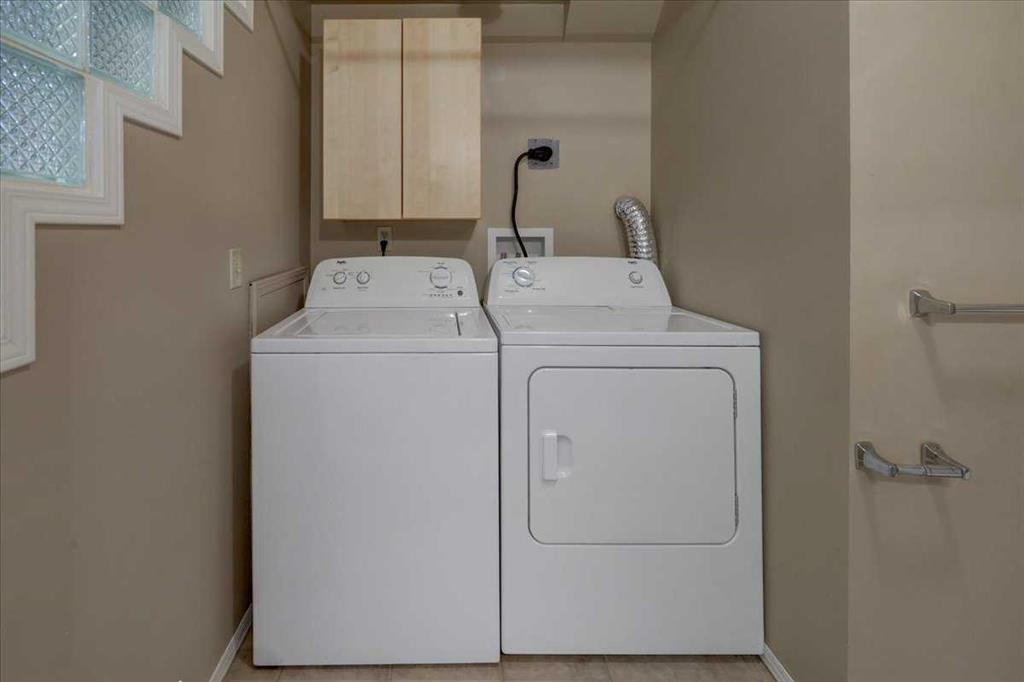
| LAUNDRY | In Basement, Main Level |
| LOT FEATURES | Back Yard, Cul-De-Sac, Front Yard, Irregular Lot, NOBL, No Neighbours Behind, Sloped Down, Views |
| PARKING | Double Garage Attached |
| RESTRICTIONS | None Known |
| ROOF | Asphalt Shingle |
| TITLE | Fee Simple |
| BROKER | Unison Realty Group Ltd. |
| ROOMS | DIMENSIONS (m) | LEVEL |
|---|---|---|
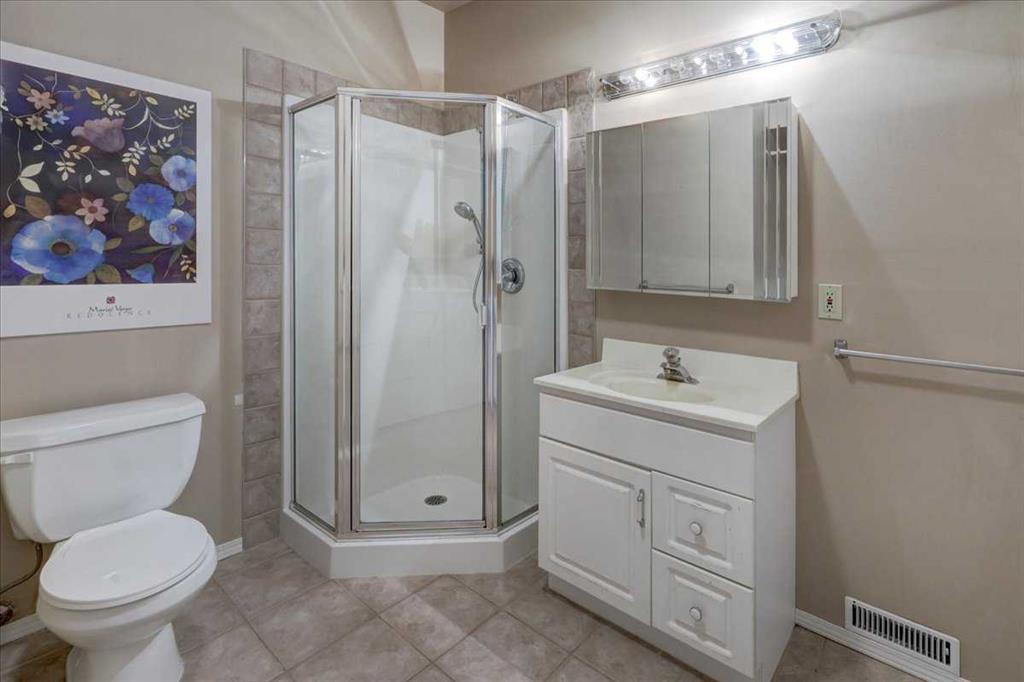
| 3pc Bathroom | 9`9" x 9`1" | Basement |
| Flex Space | 9`10" x 12`7" | Basement |
| Living/Dining Room Combination | 24`1" x 21`8" | Basement |
| Kitchen | 8`10" x 12`8" | Basement |
| Bedroom | 11`3" x 9`5" | Basement |
| Furnace/Utility Room | 12`8" x 5`9" | Basement |
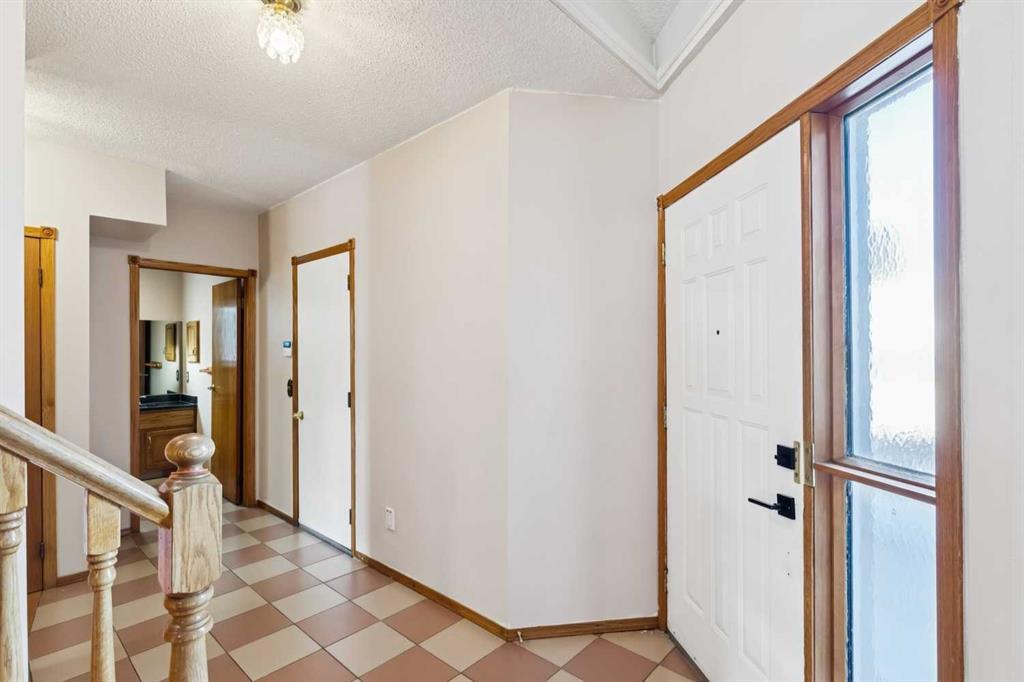
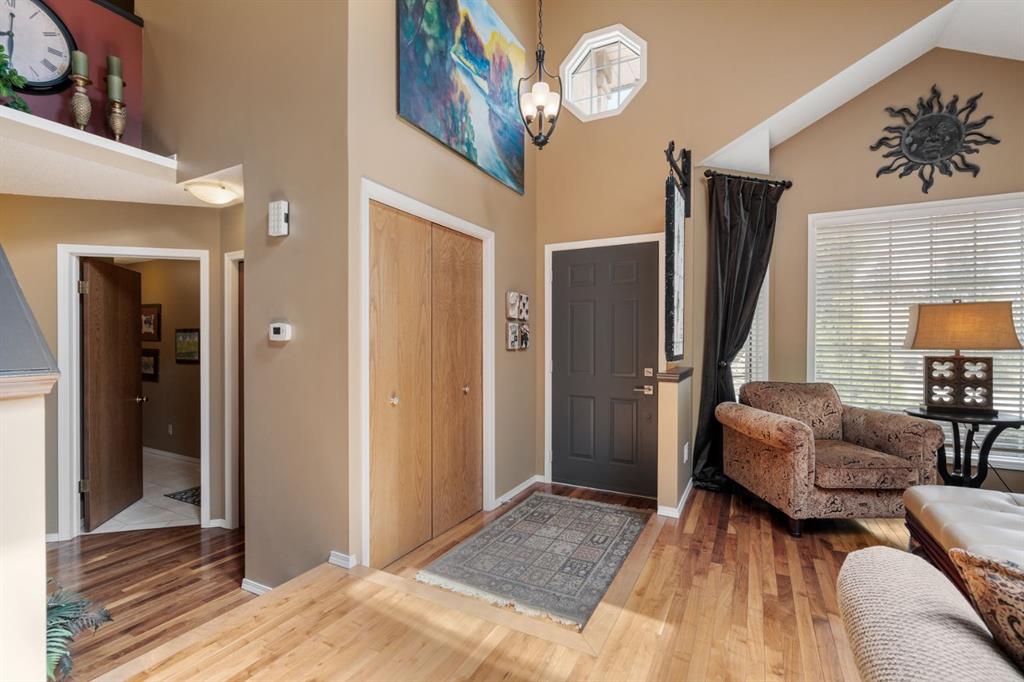
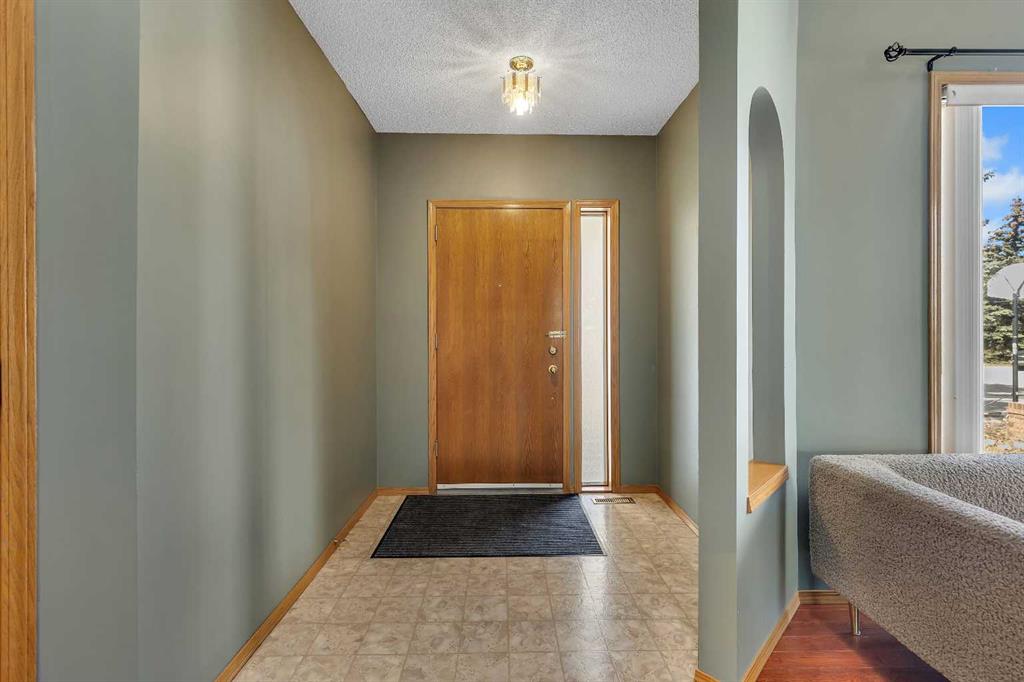
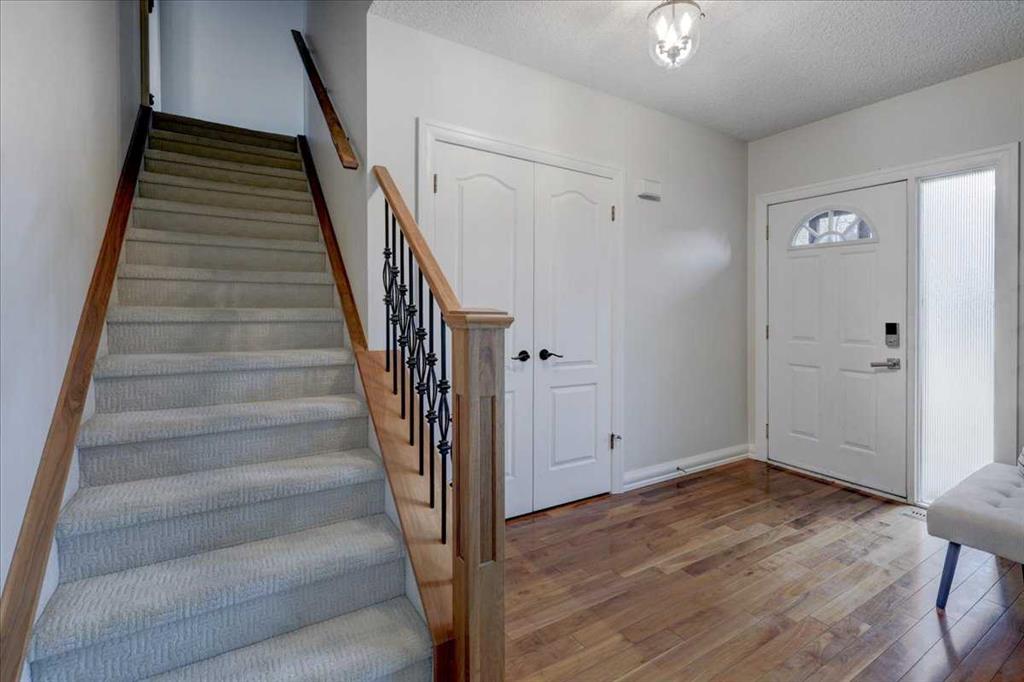
| Foyer | 13`6" x 6`6" | Main |
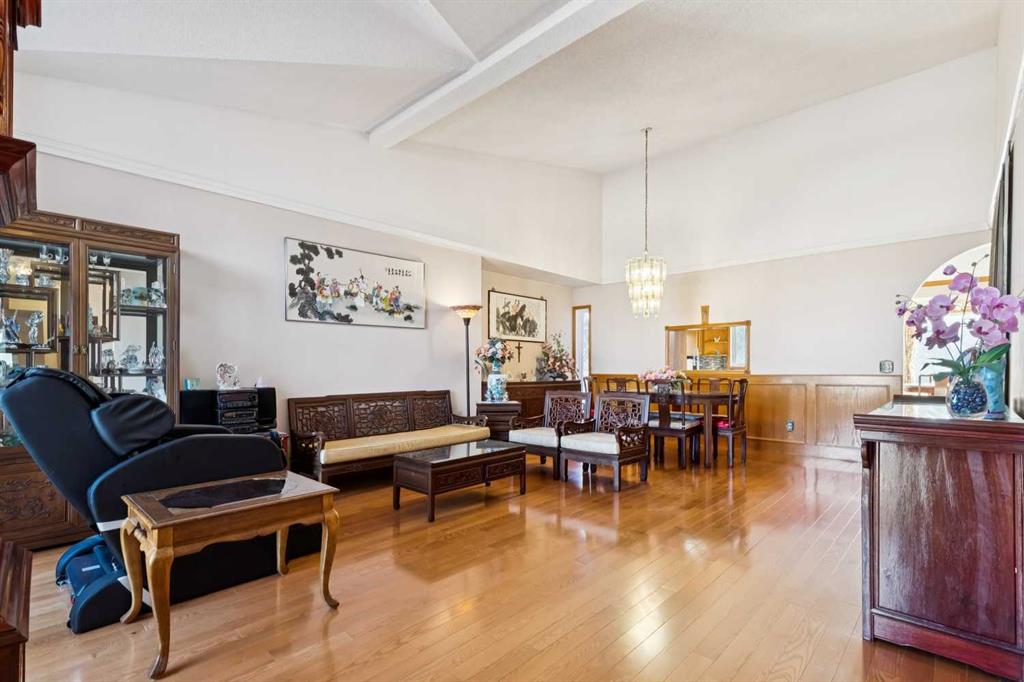
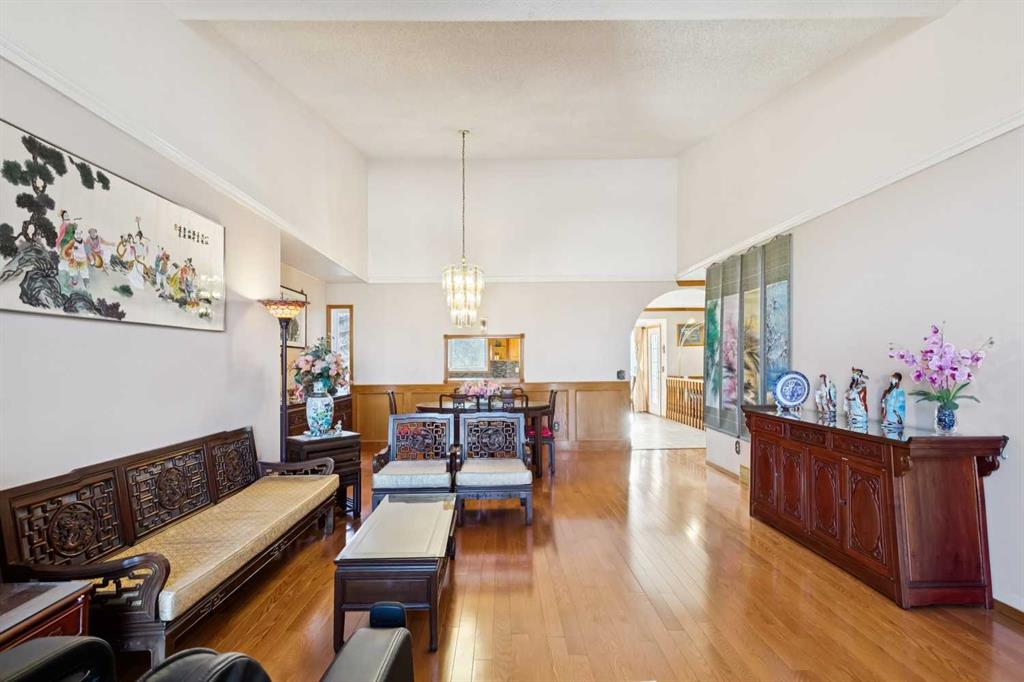
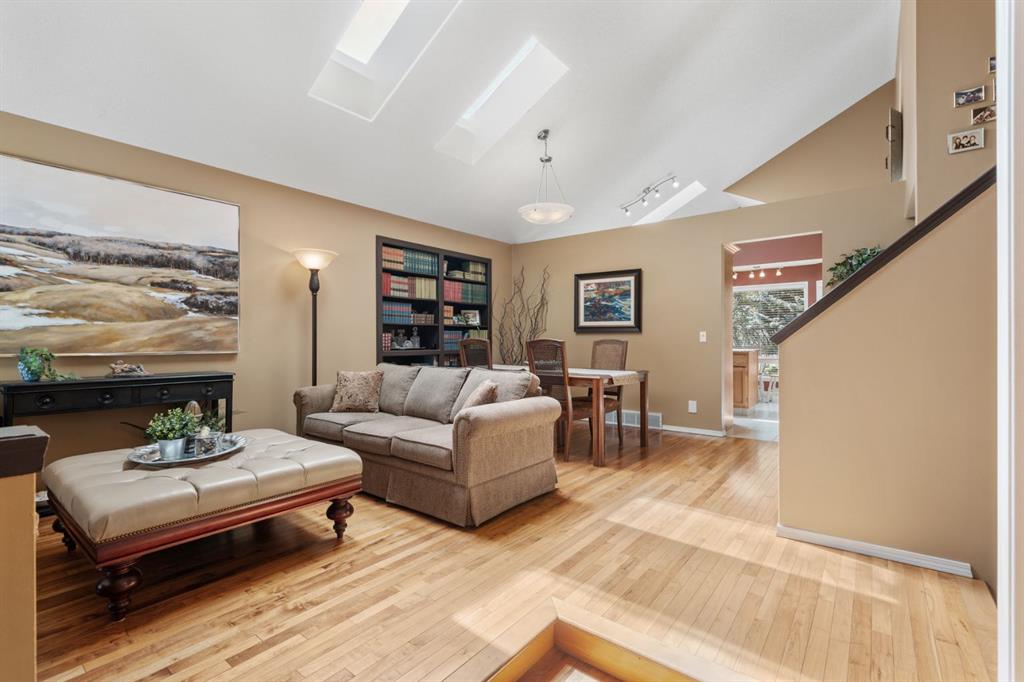
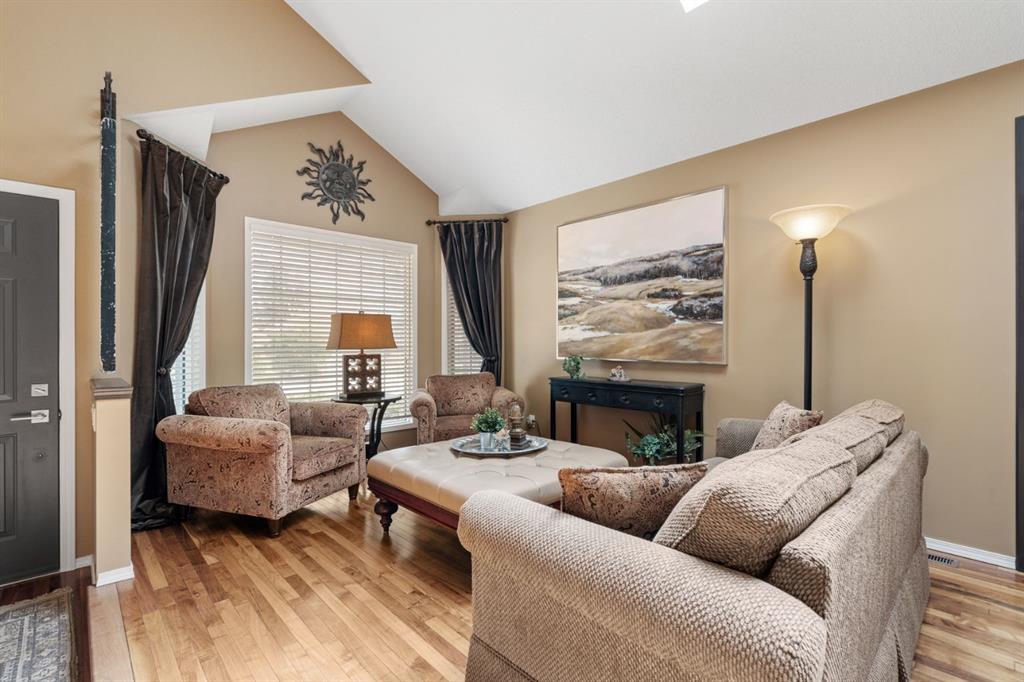
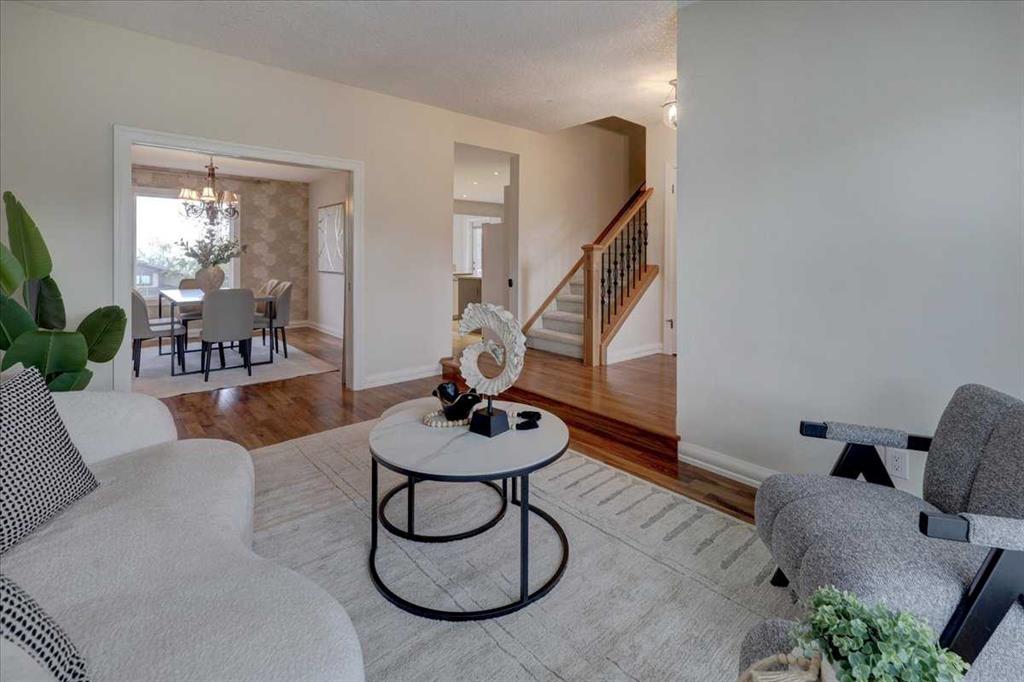
| Living Room | 15`4" x 11`2" | Main |
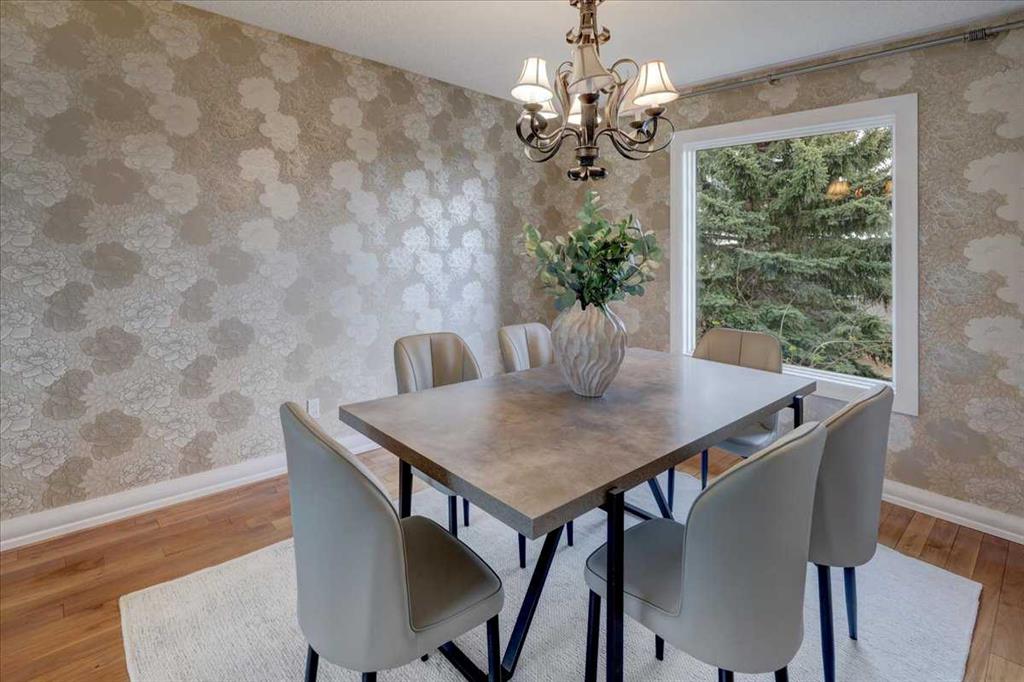
| Dining Room | 13`0" x 10`11" | Main |
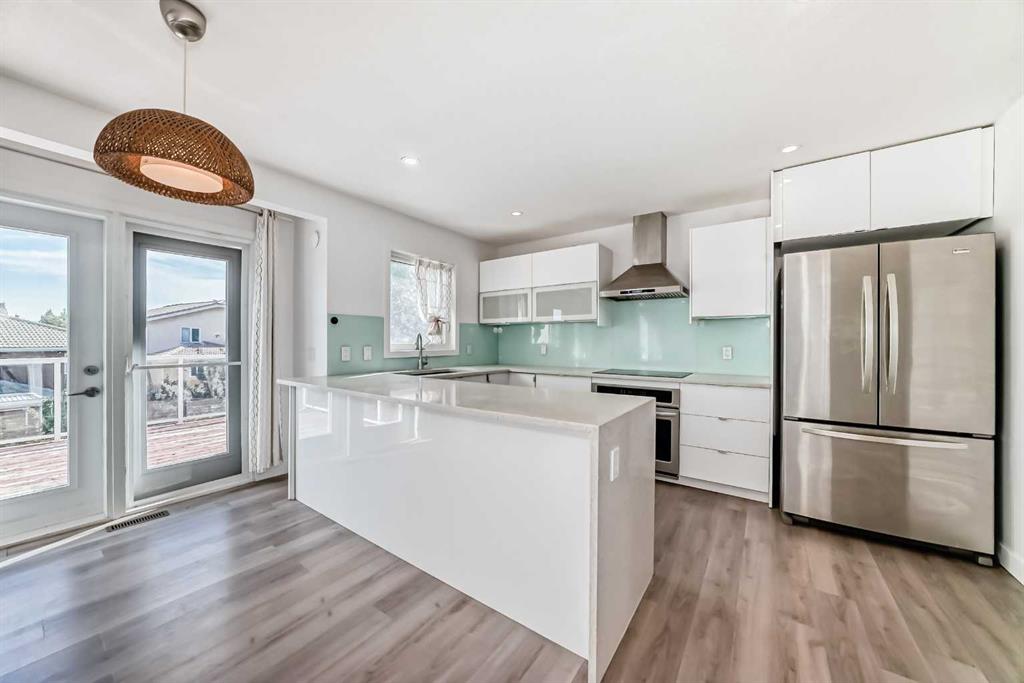

| Kitchen | 13`5" x 13`3" | Main |
| Family Room | 12`3" x 16`11" | Main |
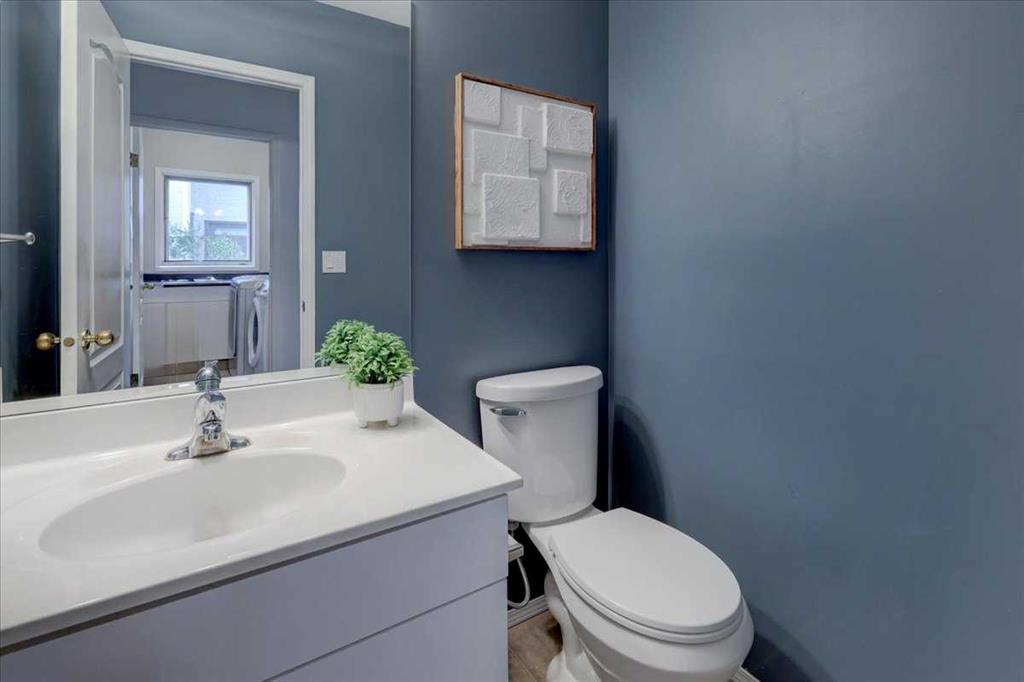
| 2pc Bathroom | 4`3" x 5`8" | Main |
| Laundry | 7`5" x 5`7" | Main |
| Breakfast Nook | 8`5" x 11`1" | Main |
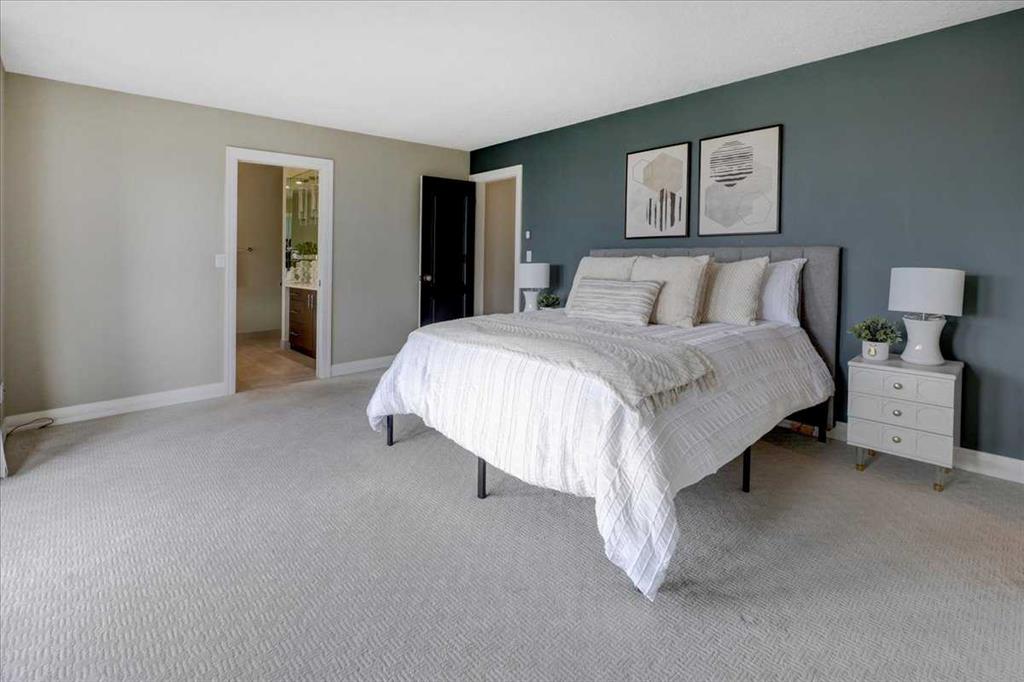
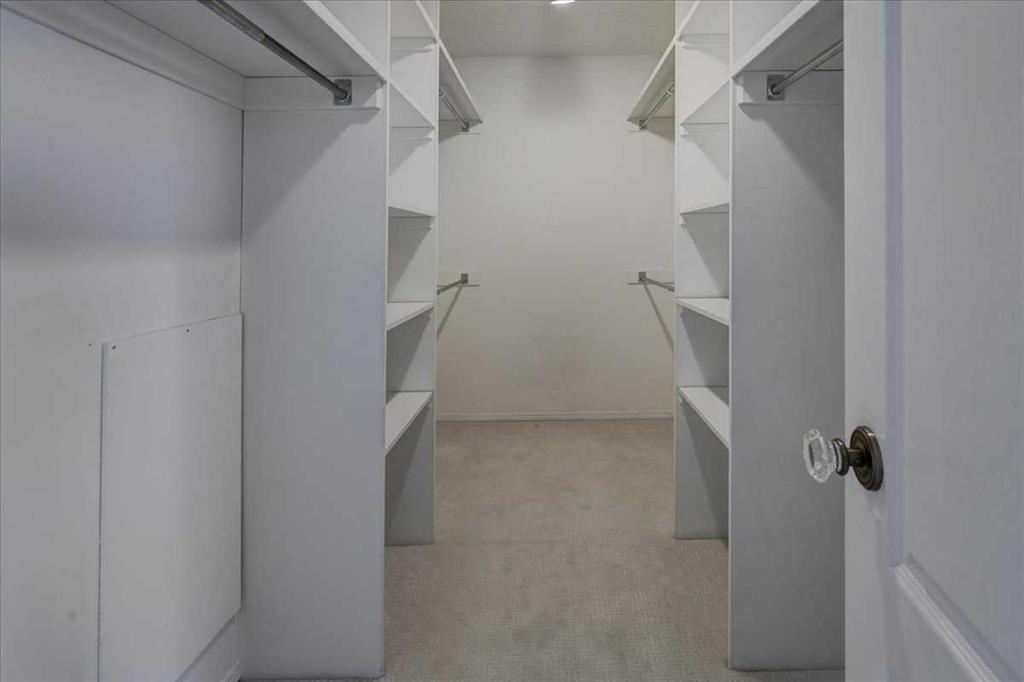
| Bedroom - Primary | 20`11" x 16`2" | Second |
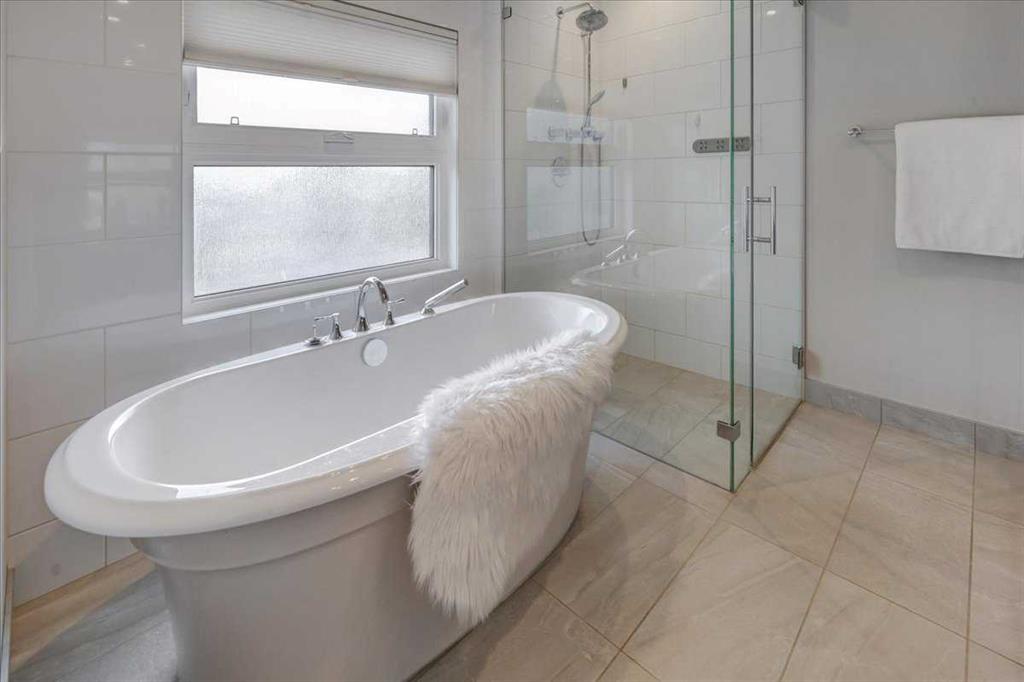
| 4pc Ensuite bath | 12`5" x 9`0" | Second |
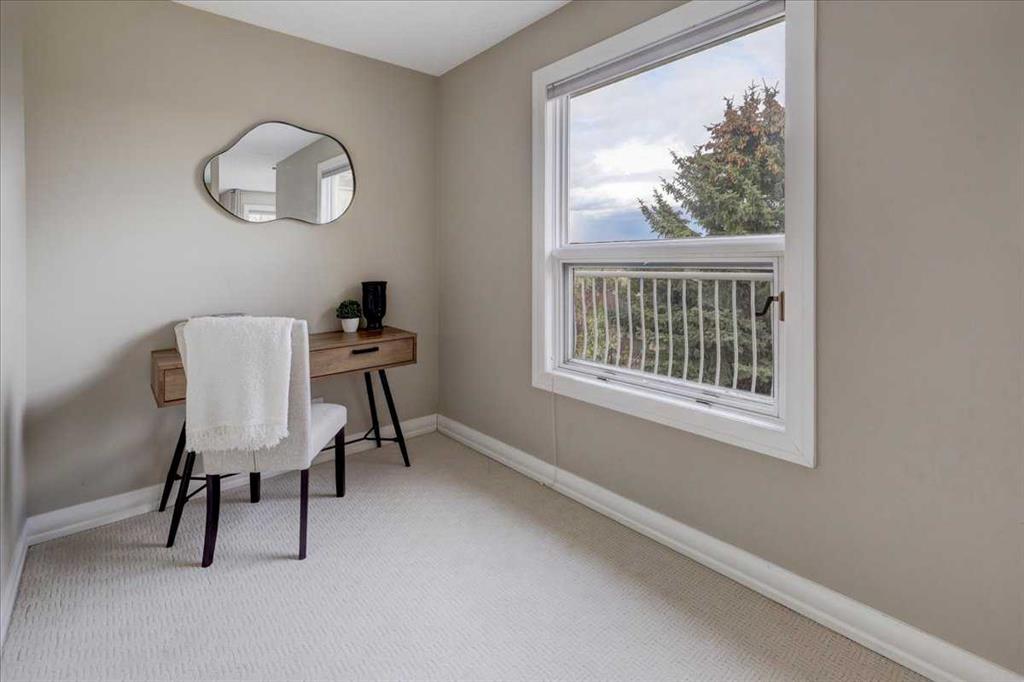
| Flex Space | 11`2" x 6`8" | Second |
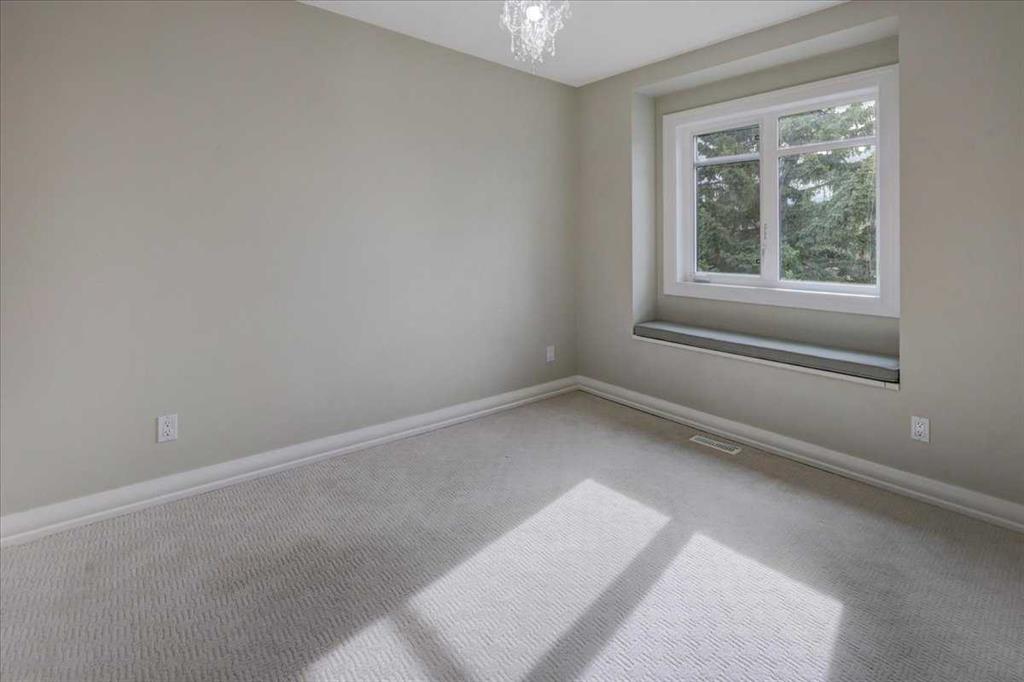
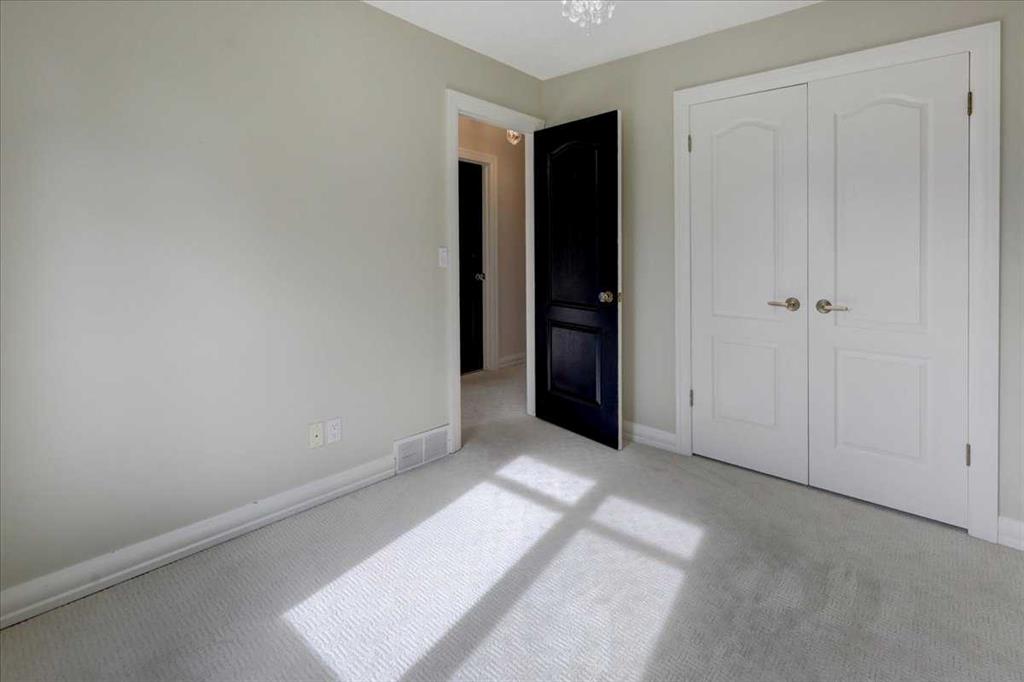
| Bedroom | 9`0" x 10`6" | Second |
| Bedroom | 9`8" x 11`2" | Second |
| Bedroom | 9`0" x 11`0" | Second |
| 4pc Bathroom | 5`9" x 9`8" | Second |