

11979 34 AV SW
Edmonton T6W 4Y2
MLS® Number: E4487910
$ 619,900
3
BEDROOMS
3 + 0
BATHROOMS
1,849
SQUARE FEET
2021
YEAR BUILT
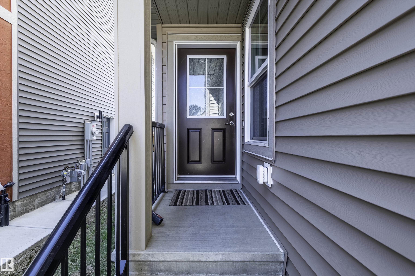
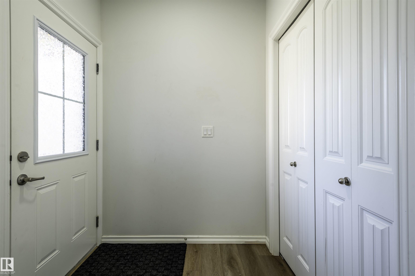
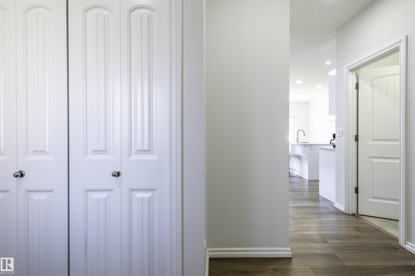
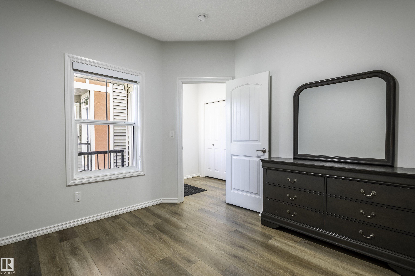
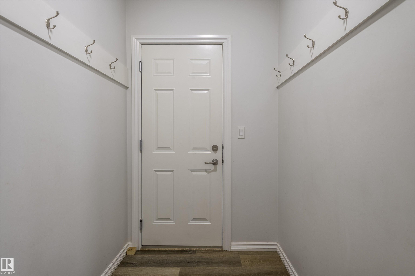
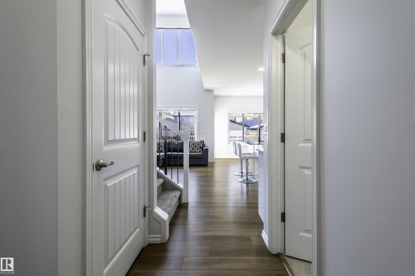
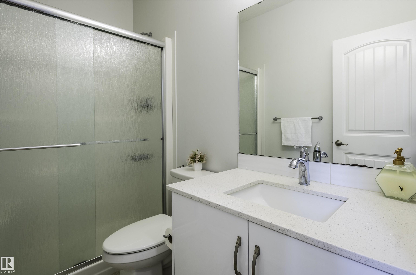
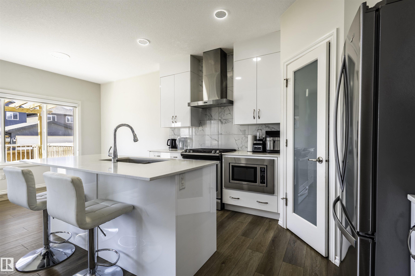
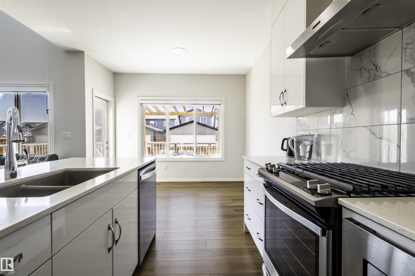
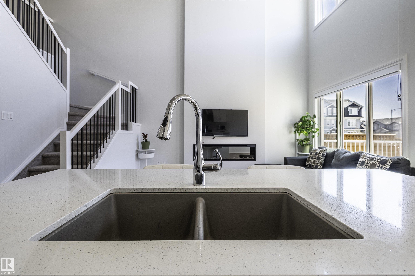
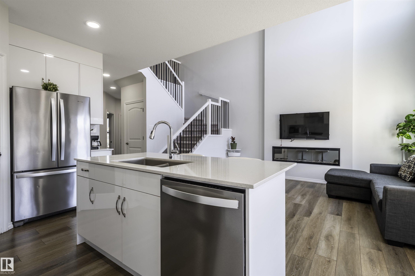
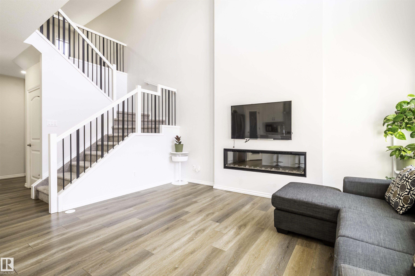
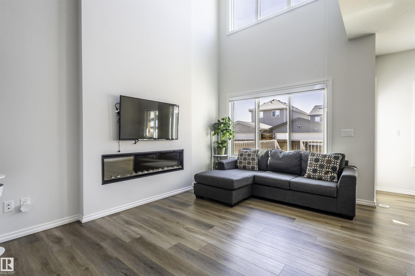
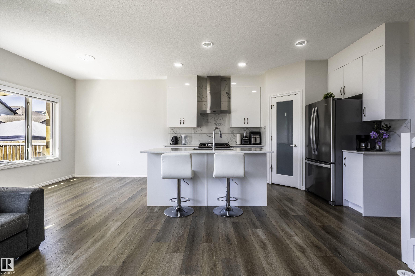
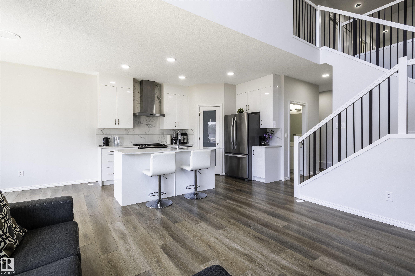
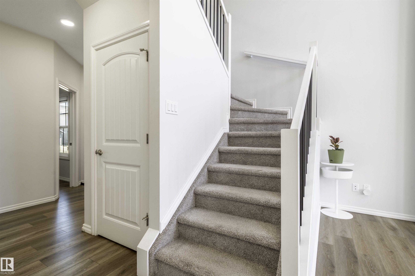
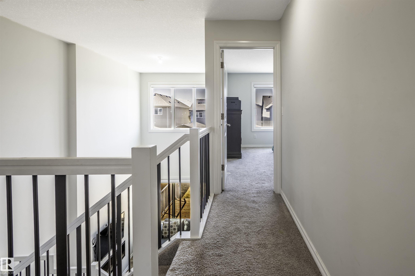
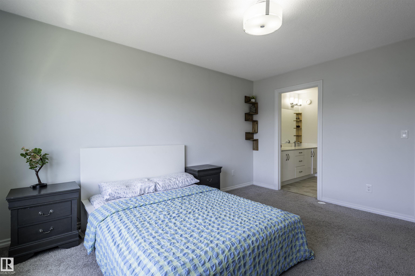
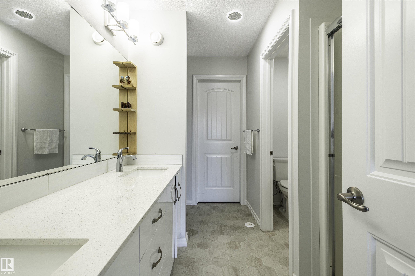
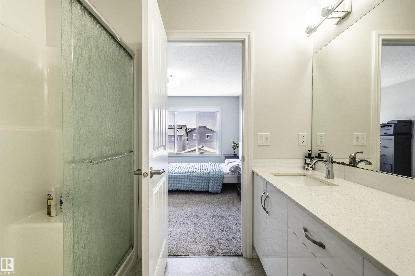
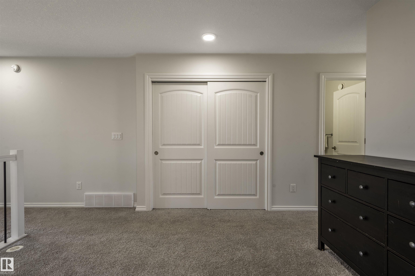
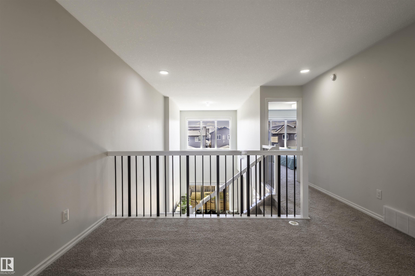
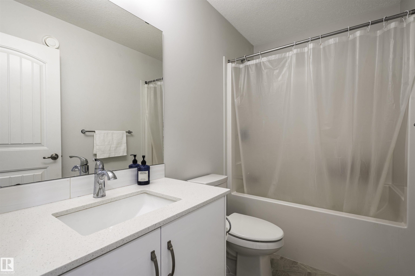
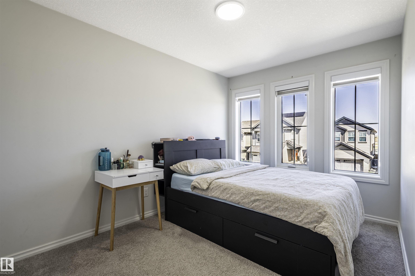
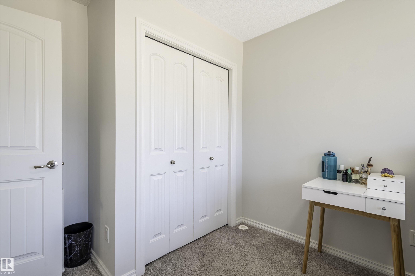
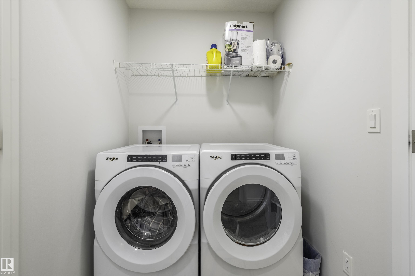
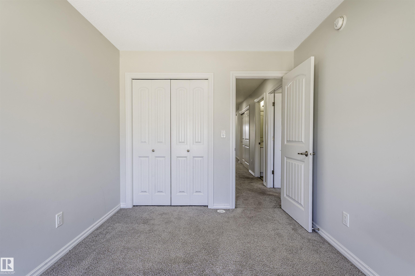
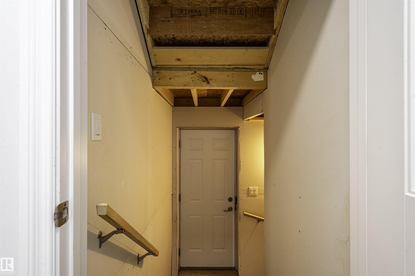
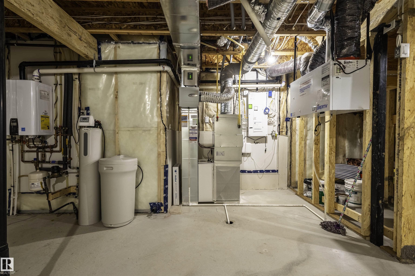
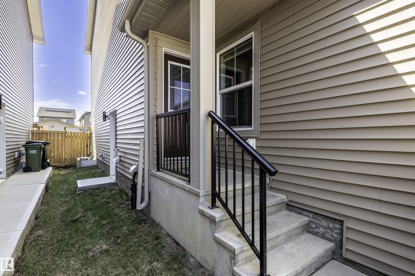
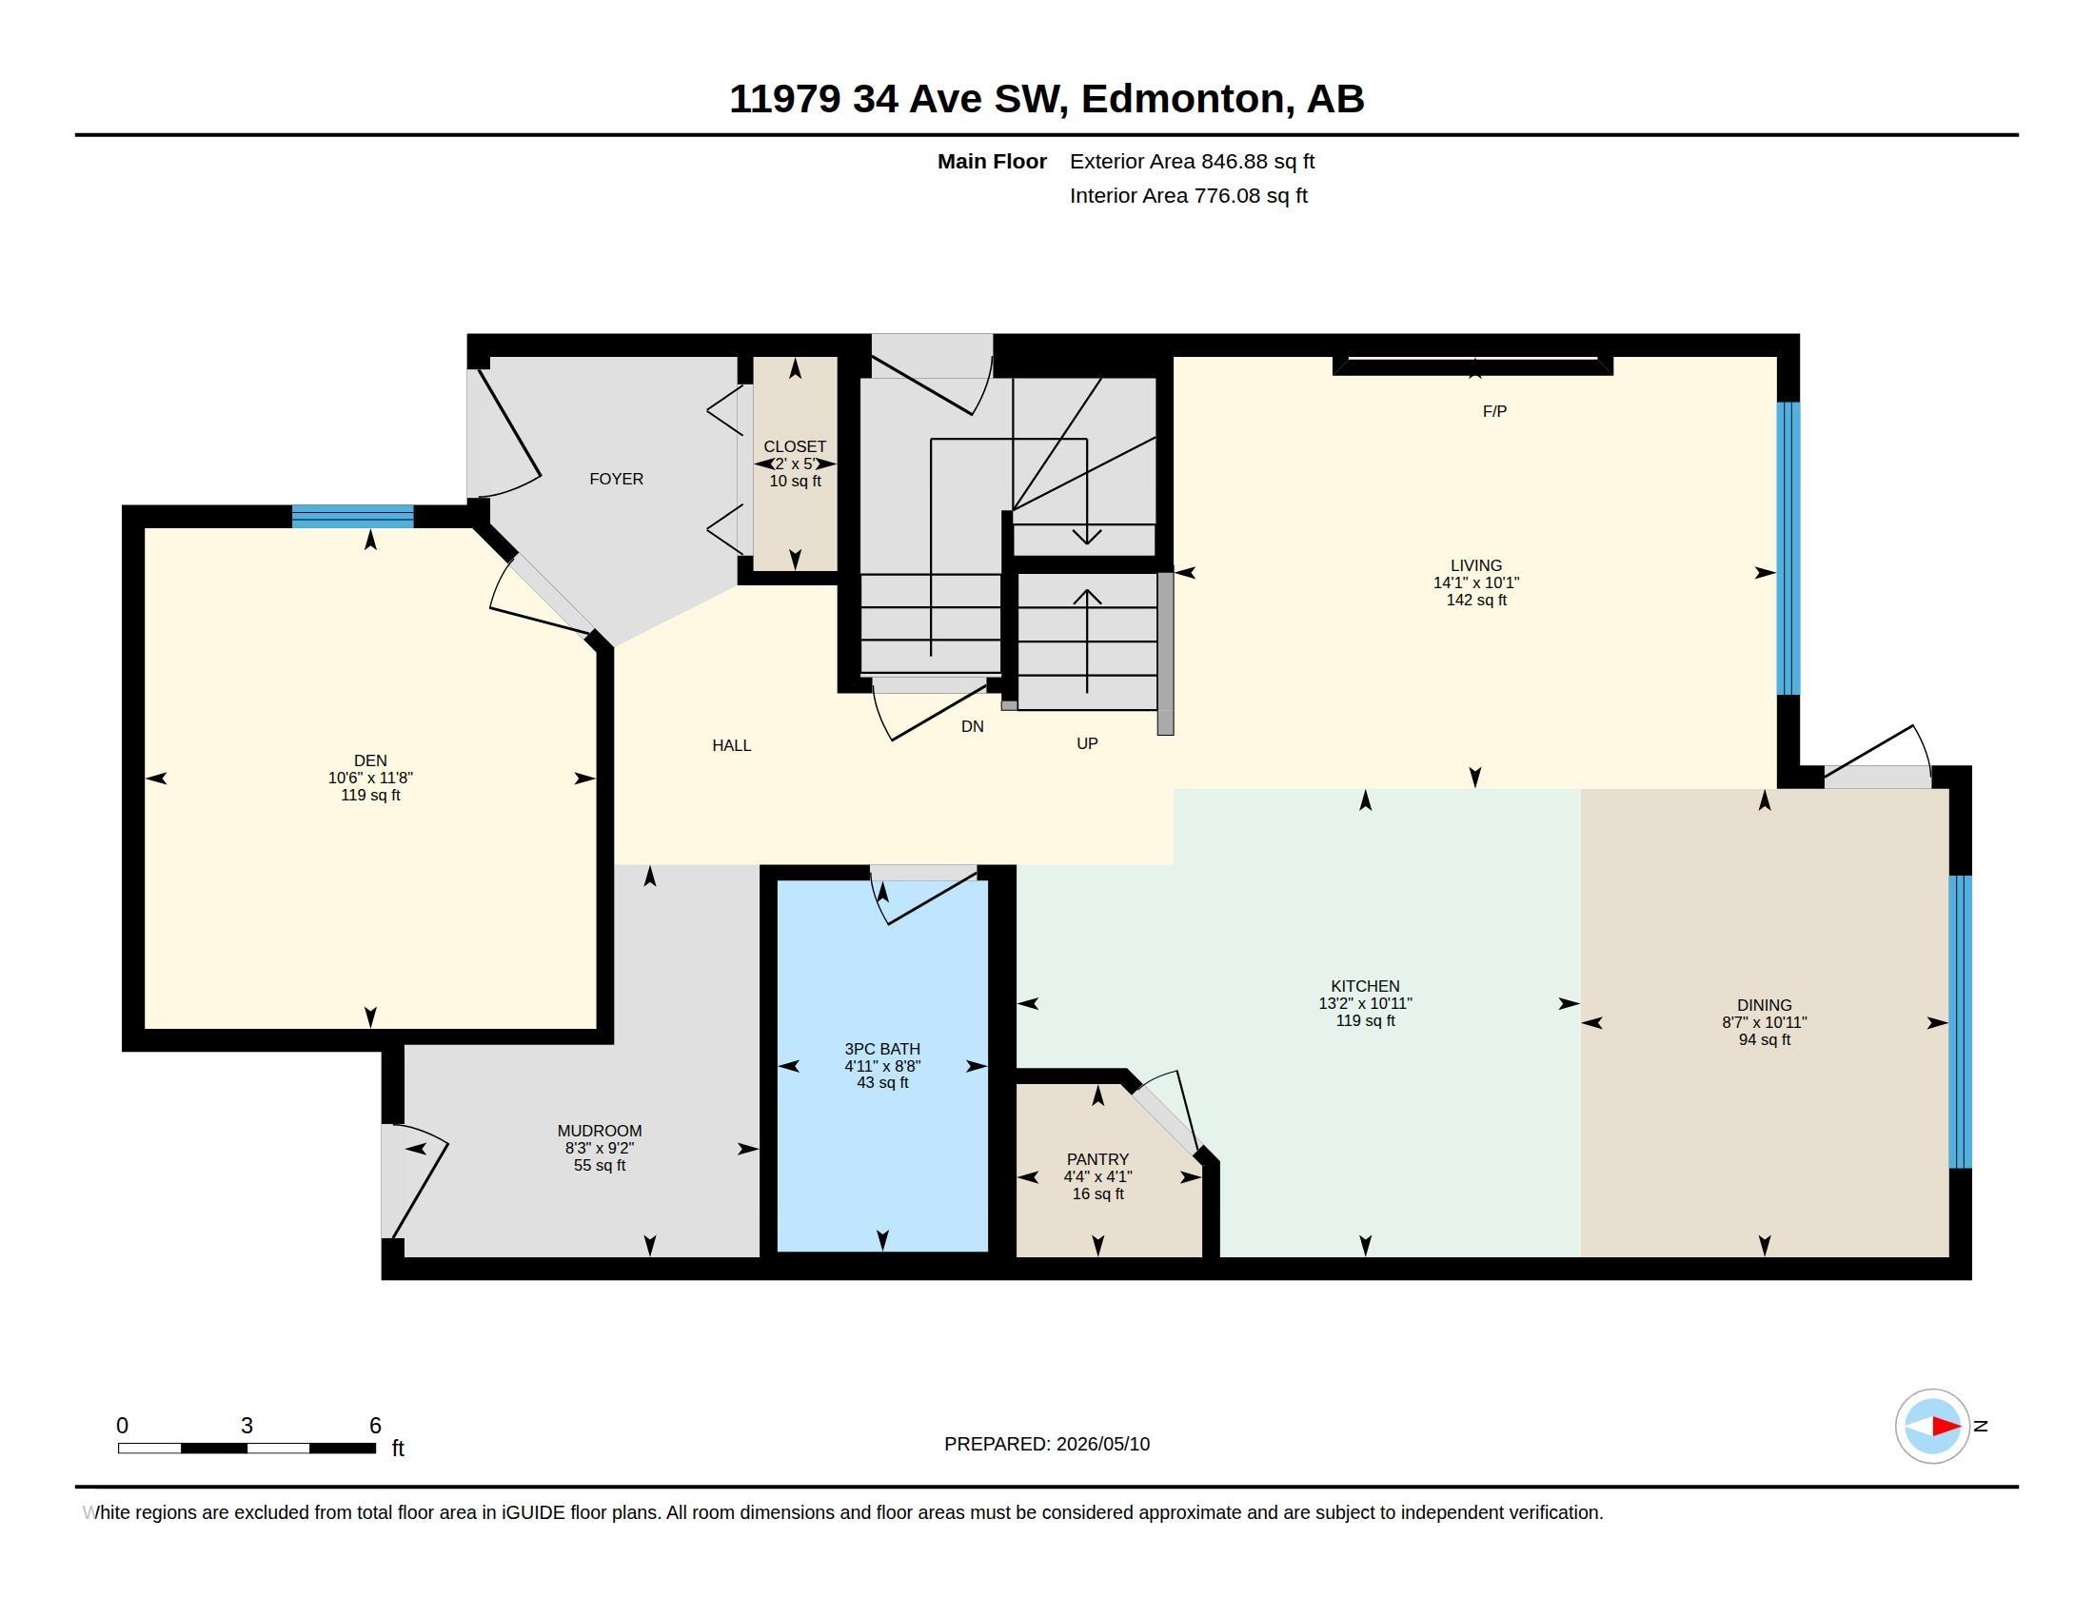
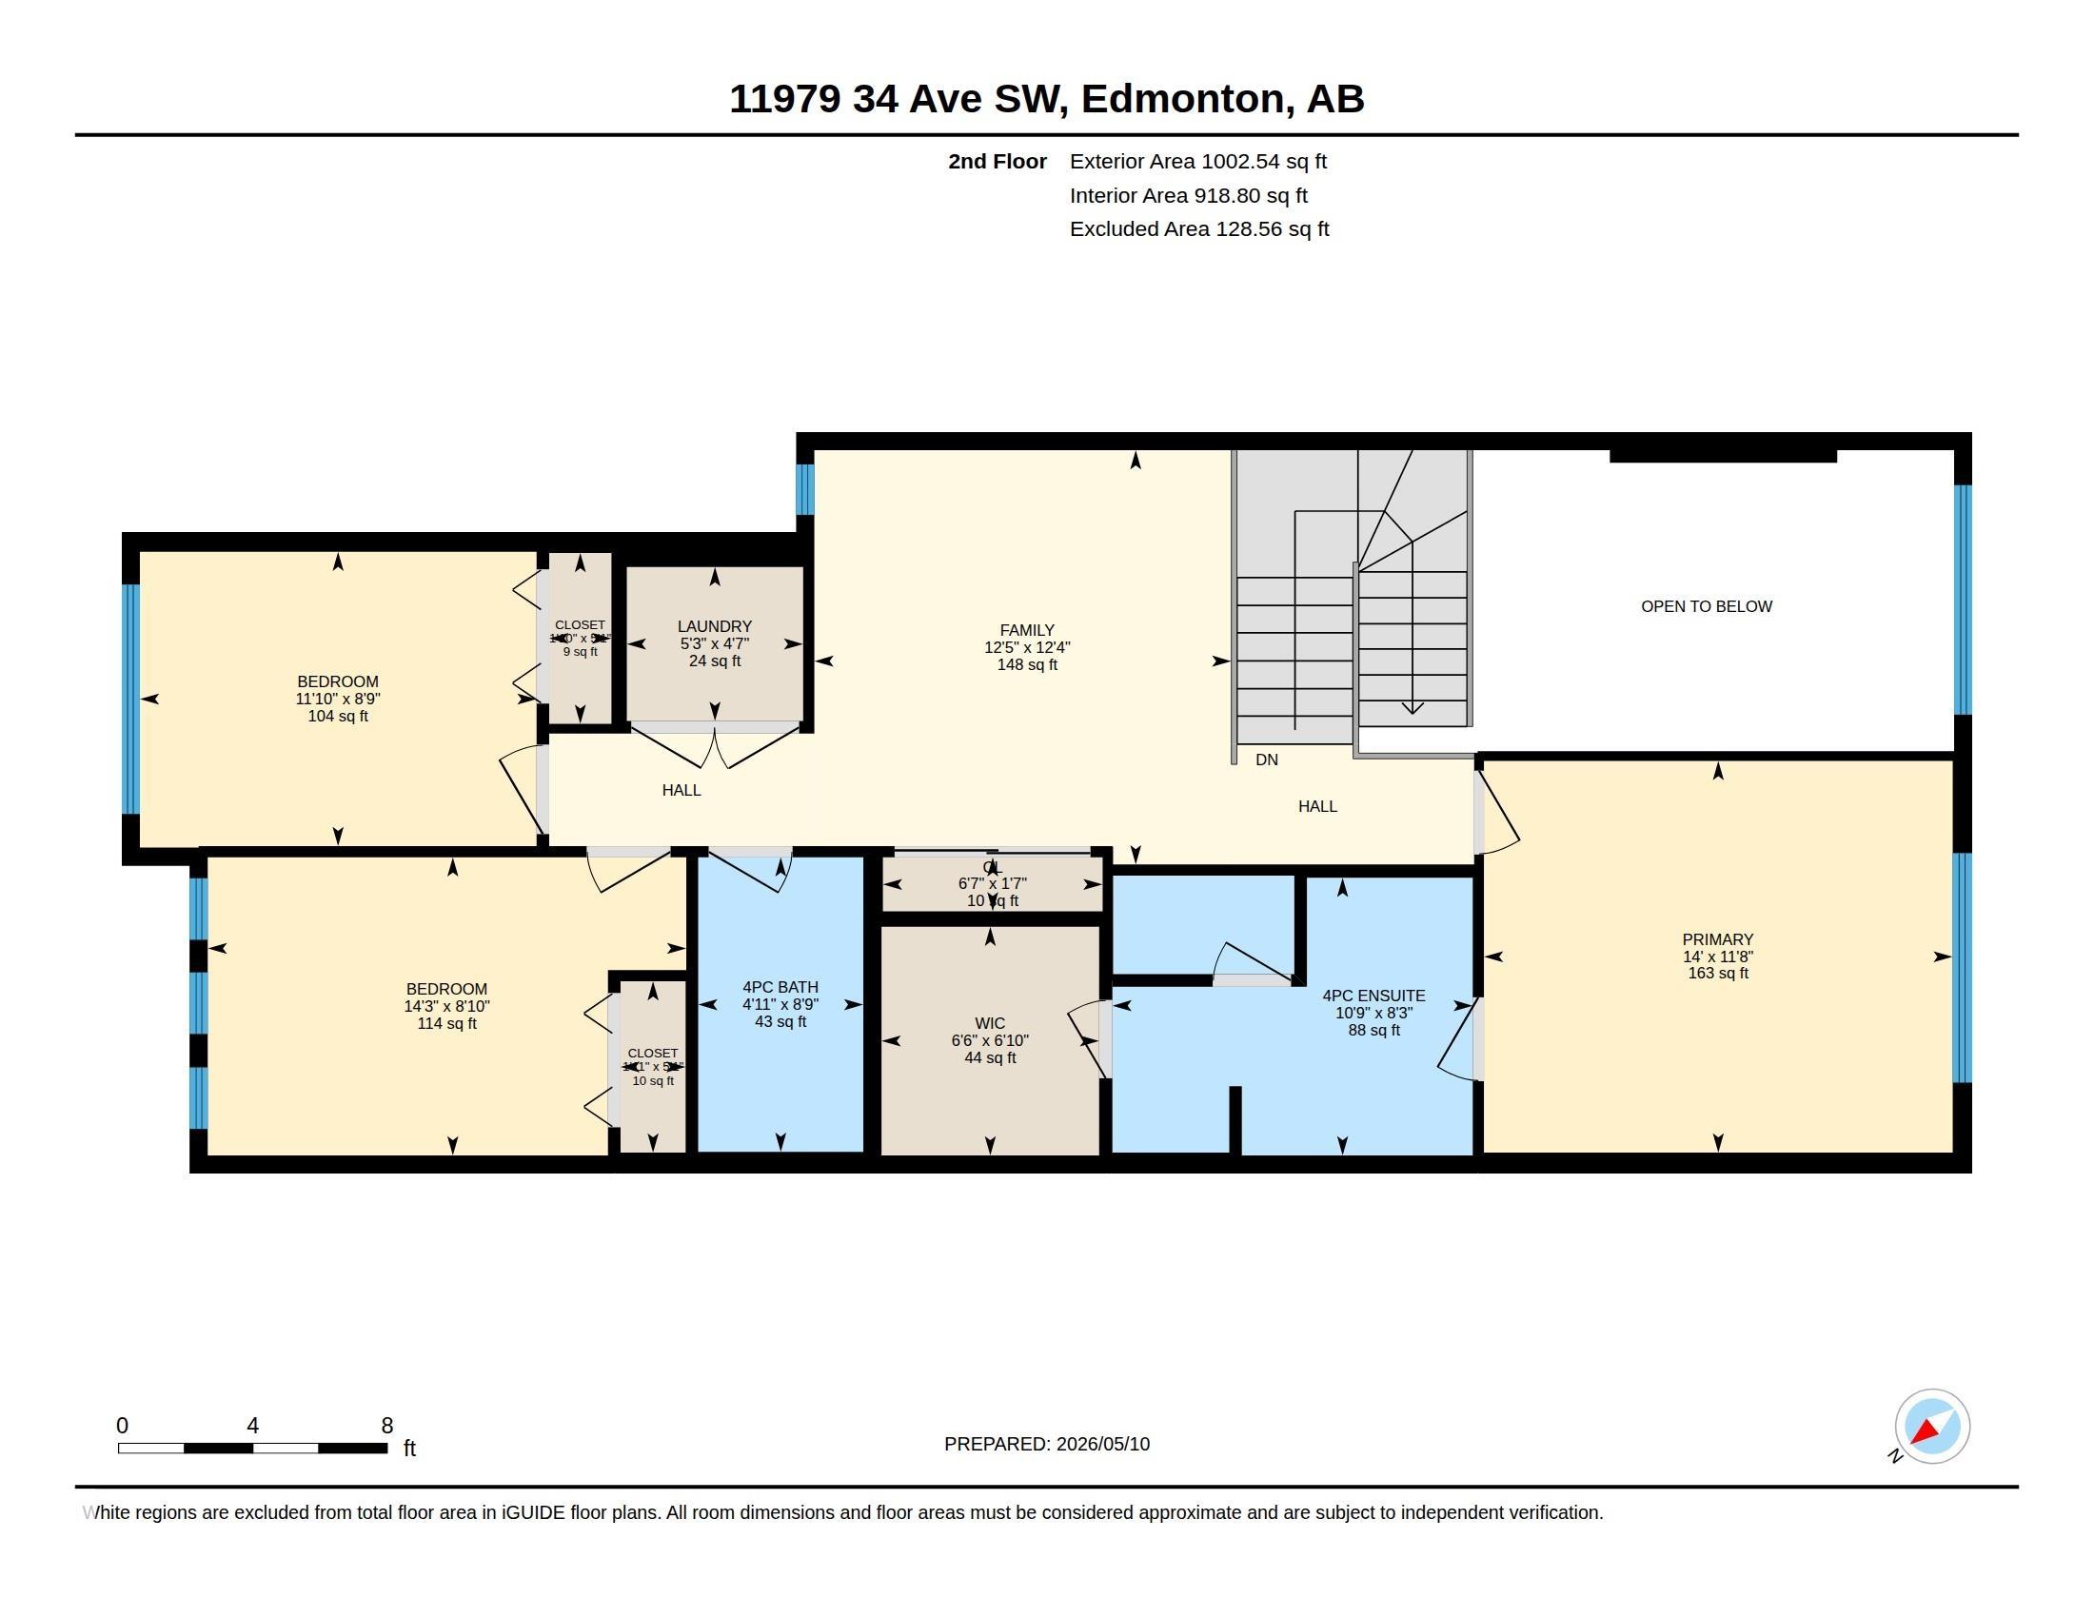
Quality built modern design & finishes w/ warm accents create an inviting space! This 1,800+ sf popular floor plan includes a MAIN FLOOR BEDROOM & FULL BATH plus 3 bedrooms upstairs. Kitchen upgrades include full height & soft-close cabinetry, counter-to-cabinet backsplash & a walk-in pantry. Bright interior w/ OPEN-TO-BELOW living room (floor-to-ceiling feature wall & electric fireplace too). Plush carpeted 2nd level w/ bonus room, laundry room & large primary retreat w/ 5pc ensuite & walk-in closet. Features include: SIDE ENTRANCE, 9' ceilings, STAINLESS STEEL APPLIANCES including washer & dryer, LVP flooring, cast iron spindle railings & more. With a focus on innovative & energy efficient homes, find features such as tankless hot water heater, heat recovery ventilator, triple pane windows, R50 insulation, spray foam in garage, frost wall in basement & more. See the difference, feel the difference!
| COMMUNITY | Desrochers Area |
| PROPERTY TYPE | Detached Single Family |
| BUILDING TYPE | Detached Single Family |
| STYLE | 2 Storey |
| YEAR BUILT | 2021 |
| SQUARE FOOTAGE | 1,849 |
| BEDROOMS | 3 |
| BATHROOMS | 3.00 |
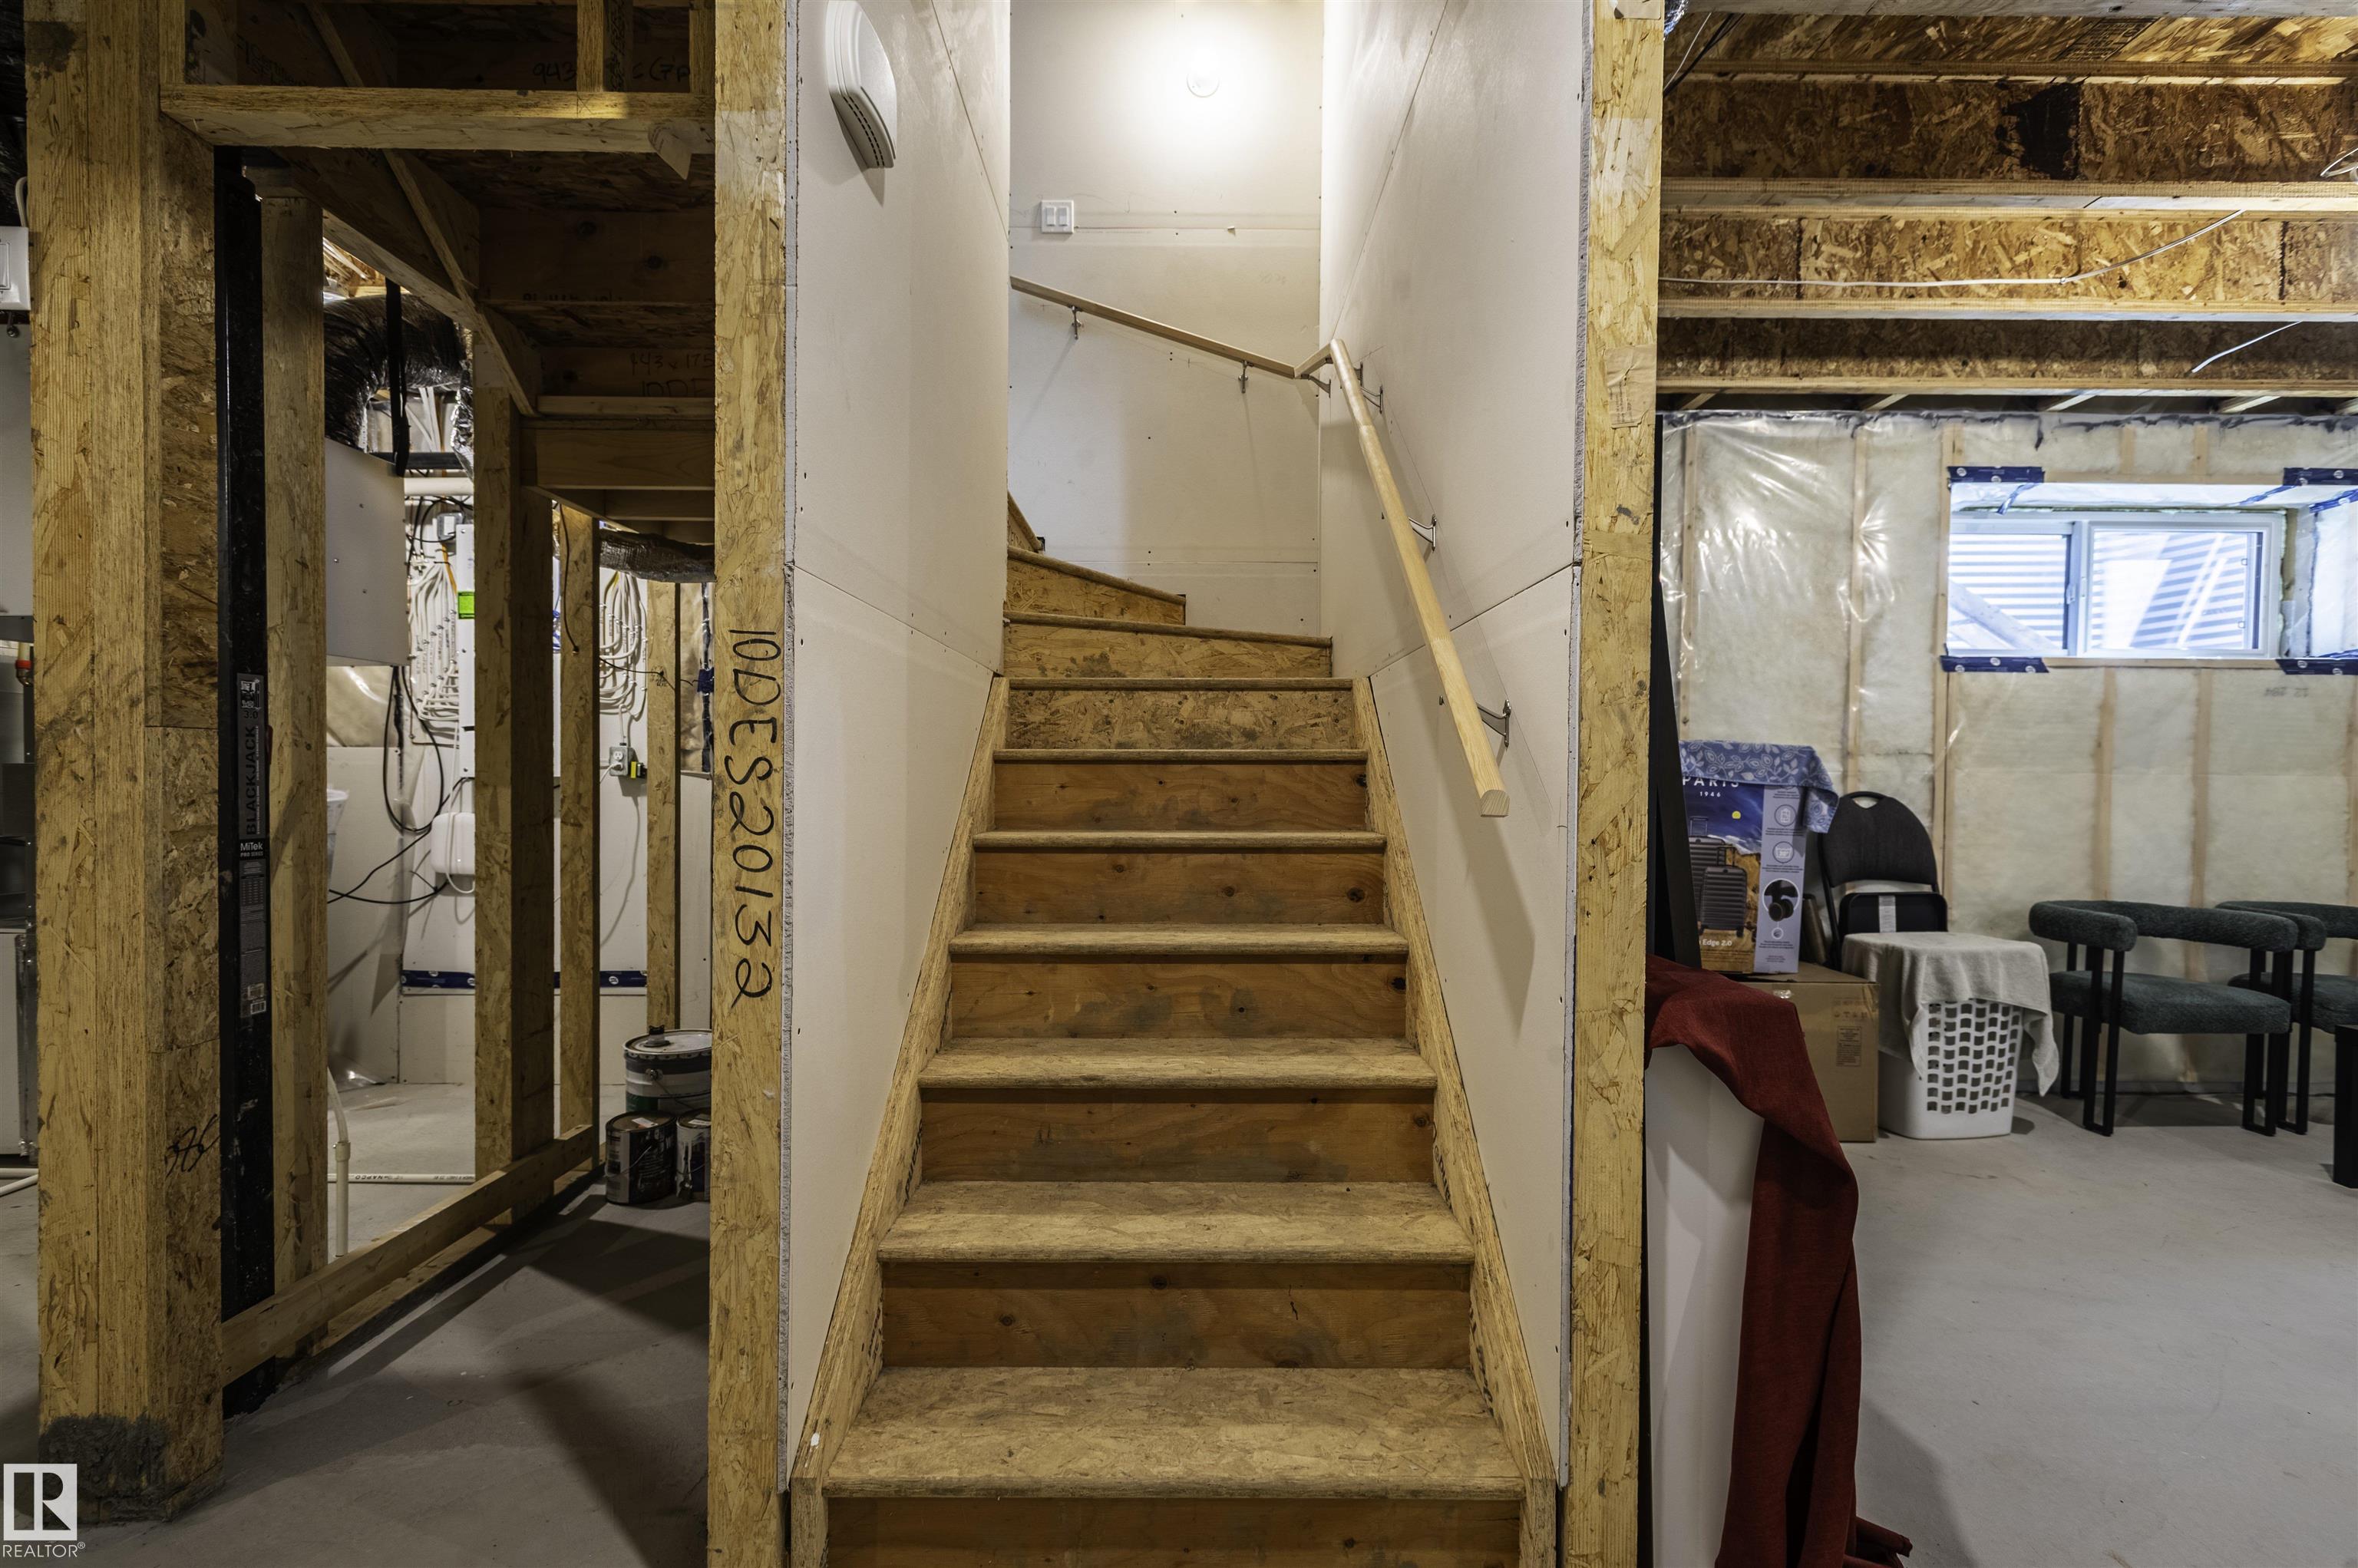
| BASEMENT | Full, Unfinished |
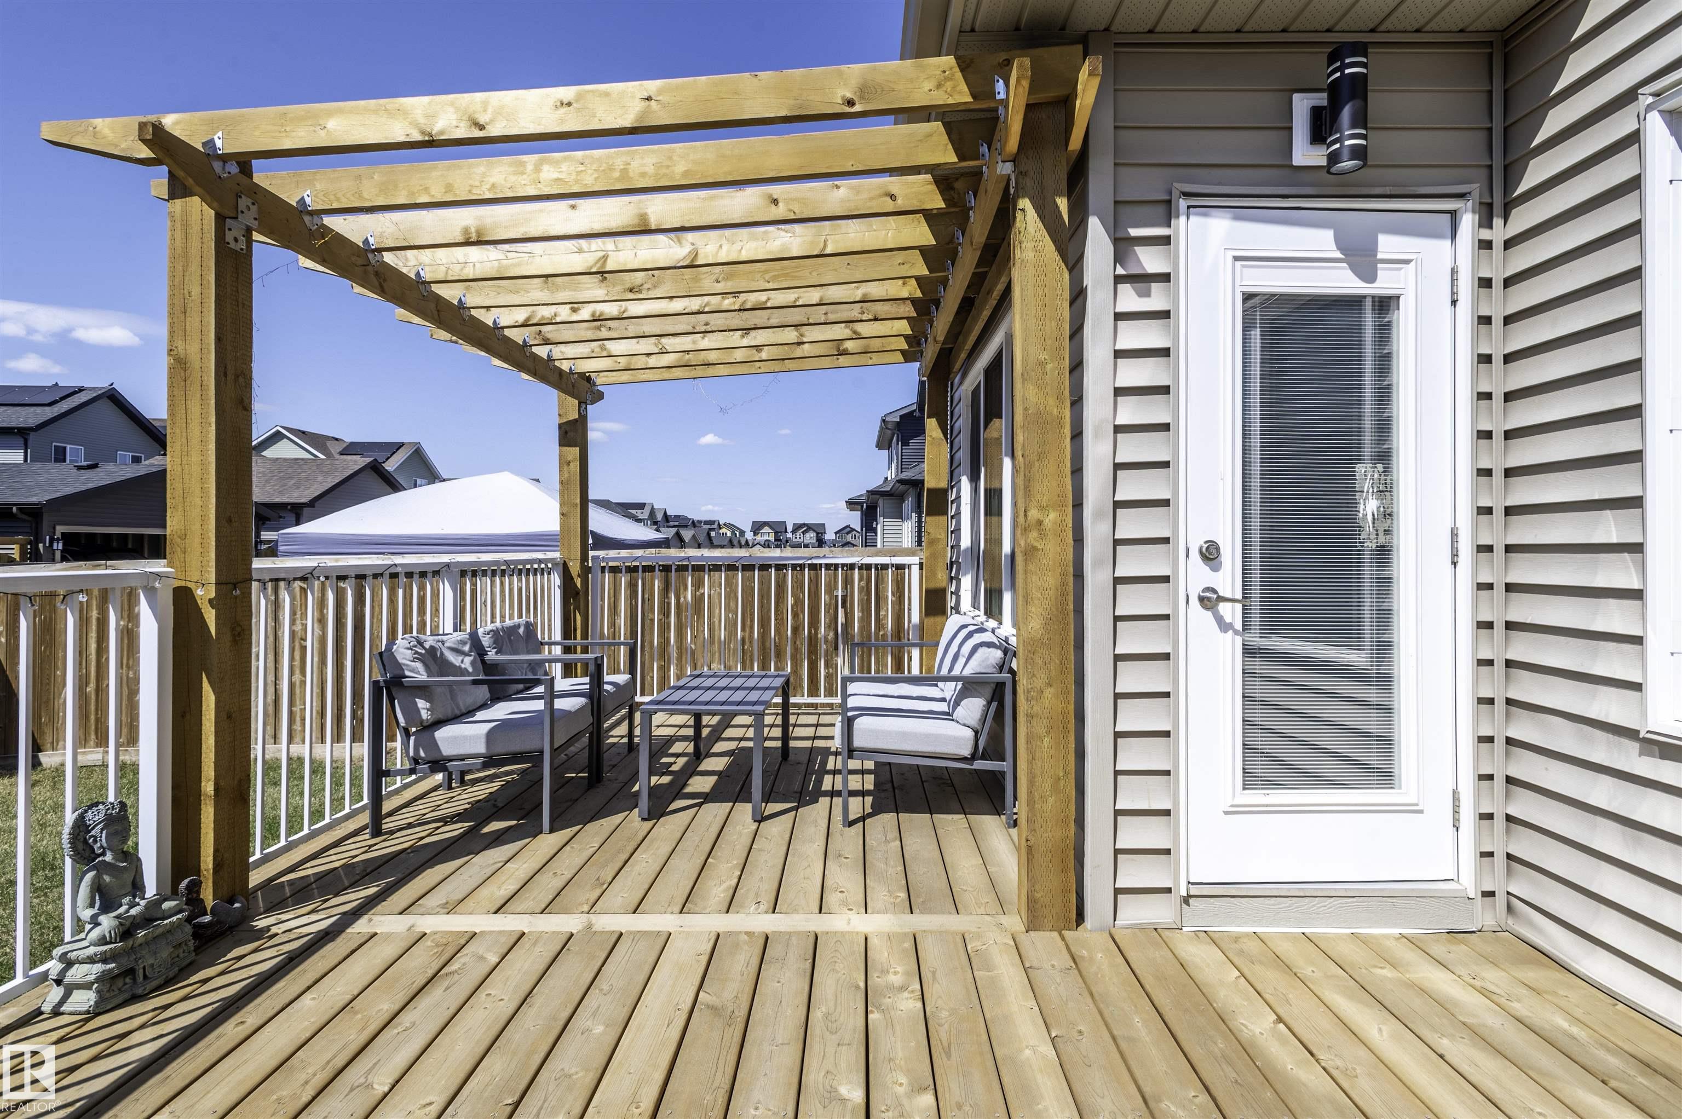
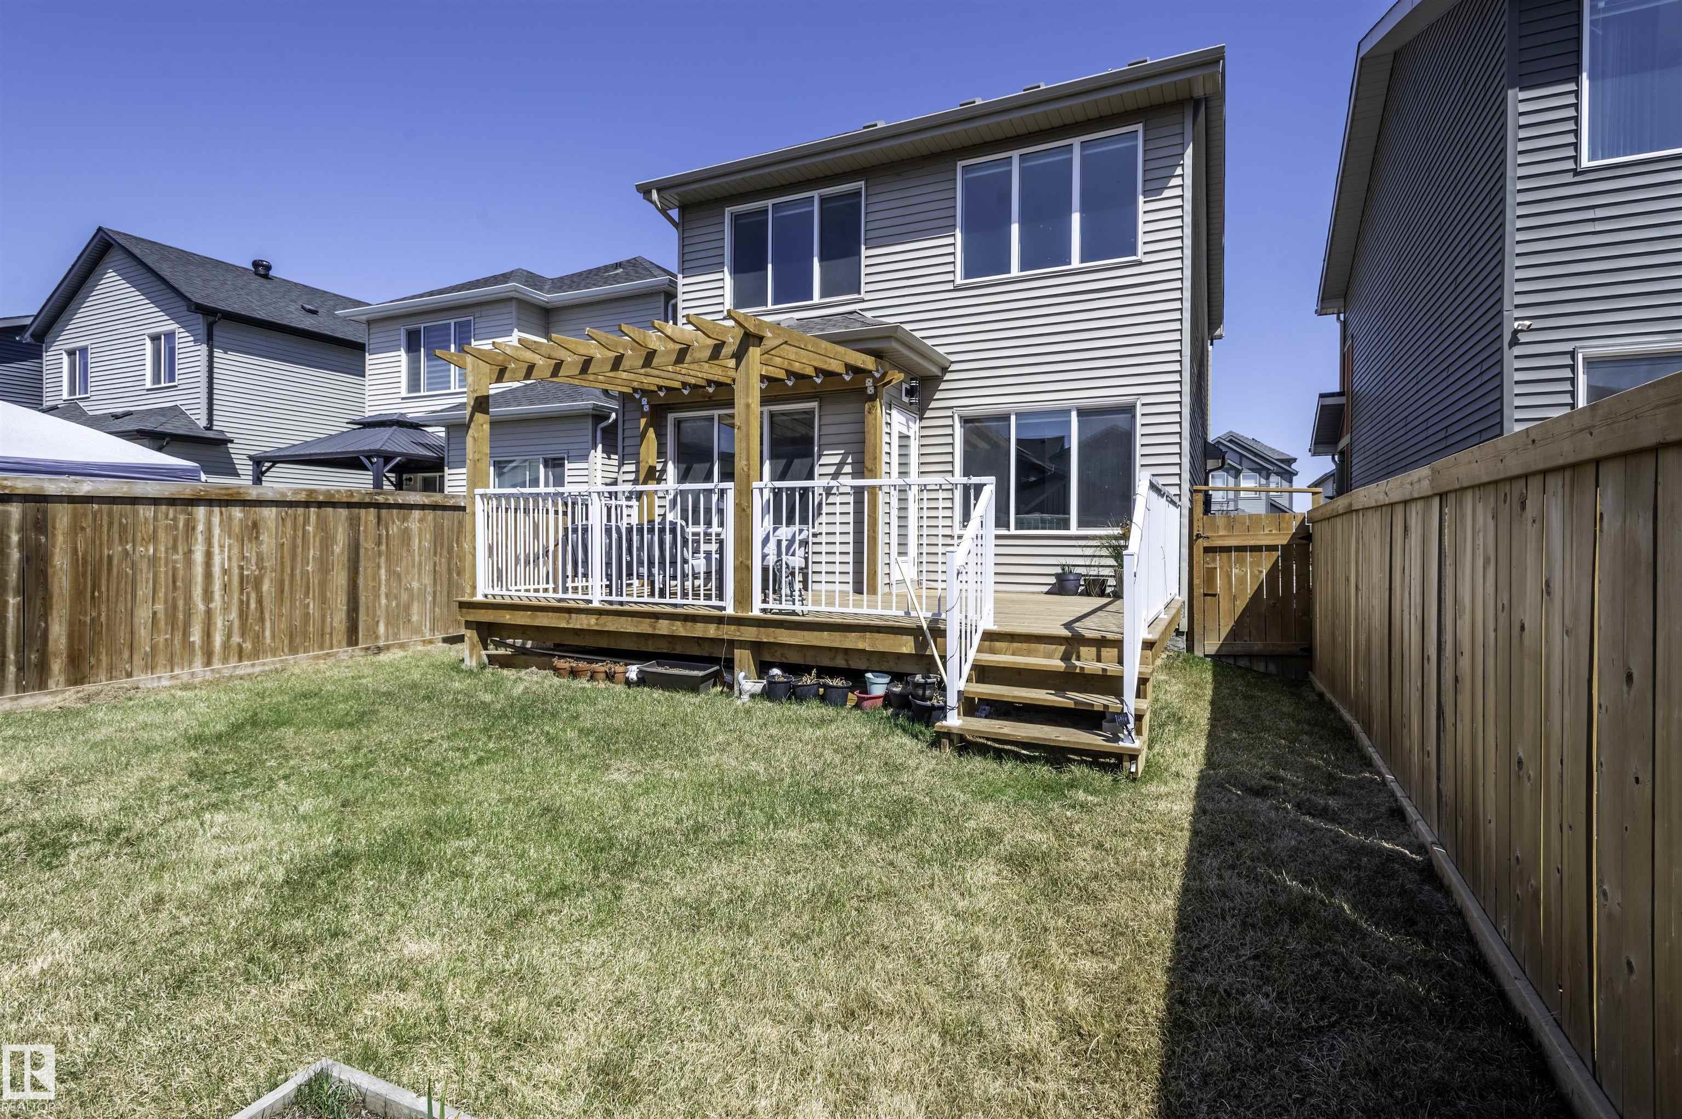
| AMENITIES | On Street Parking, Ceiling 9 ft., Deck, Detectors Smoke, No Animal Home, No Smoking Home, See Remarks, HRV System |
| APPLIANCES | Dishwasher-Built-In, Dryer, Garage Control, Garage Opener, Hood Fan, Refrigerator, Stove-Gas, Washer, Window Coverings |
| COOLING | |
| FIREPLACE | |
| FLOORING | Carpet, Laminate Flooring |
| HEATING | Forced Air-1, Natural Gas |
| LAUNDRY | ensuite bathroom |
| LOT FEATURES | Airport Nearby, Playground Nearby, Public Transportation, Schools, Shopping Nearby |
| PARKING | Double Garage Attached |
| RESTRICTIONS | None Known |
| ROOF | Asphalt Shingles |
| TITLE | Fee Simple |
| BROKER | REALTORS® Association of Edmonton |
| ROOMS | DIMENSIONS (m) | LEVEL |
|---|