
1093 Starling Drive NW
Edmonton T5V 0A2
MLS® Number: E4489432
$ 568,000
4
BEDROOMS
3 + 0
BATHROOMS
2,004
SQUARE FEET
2026
YEAR BUILT
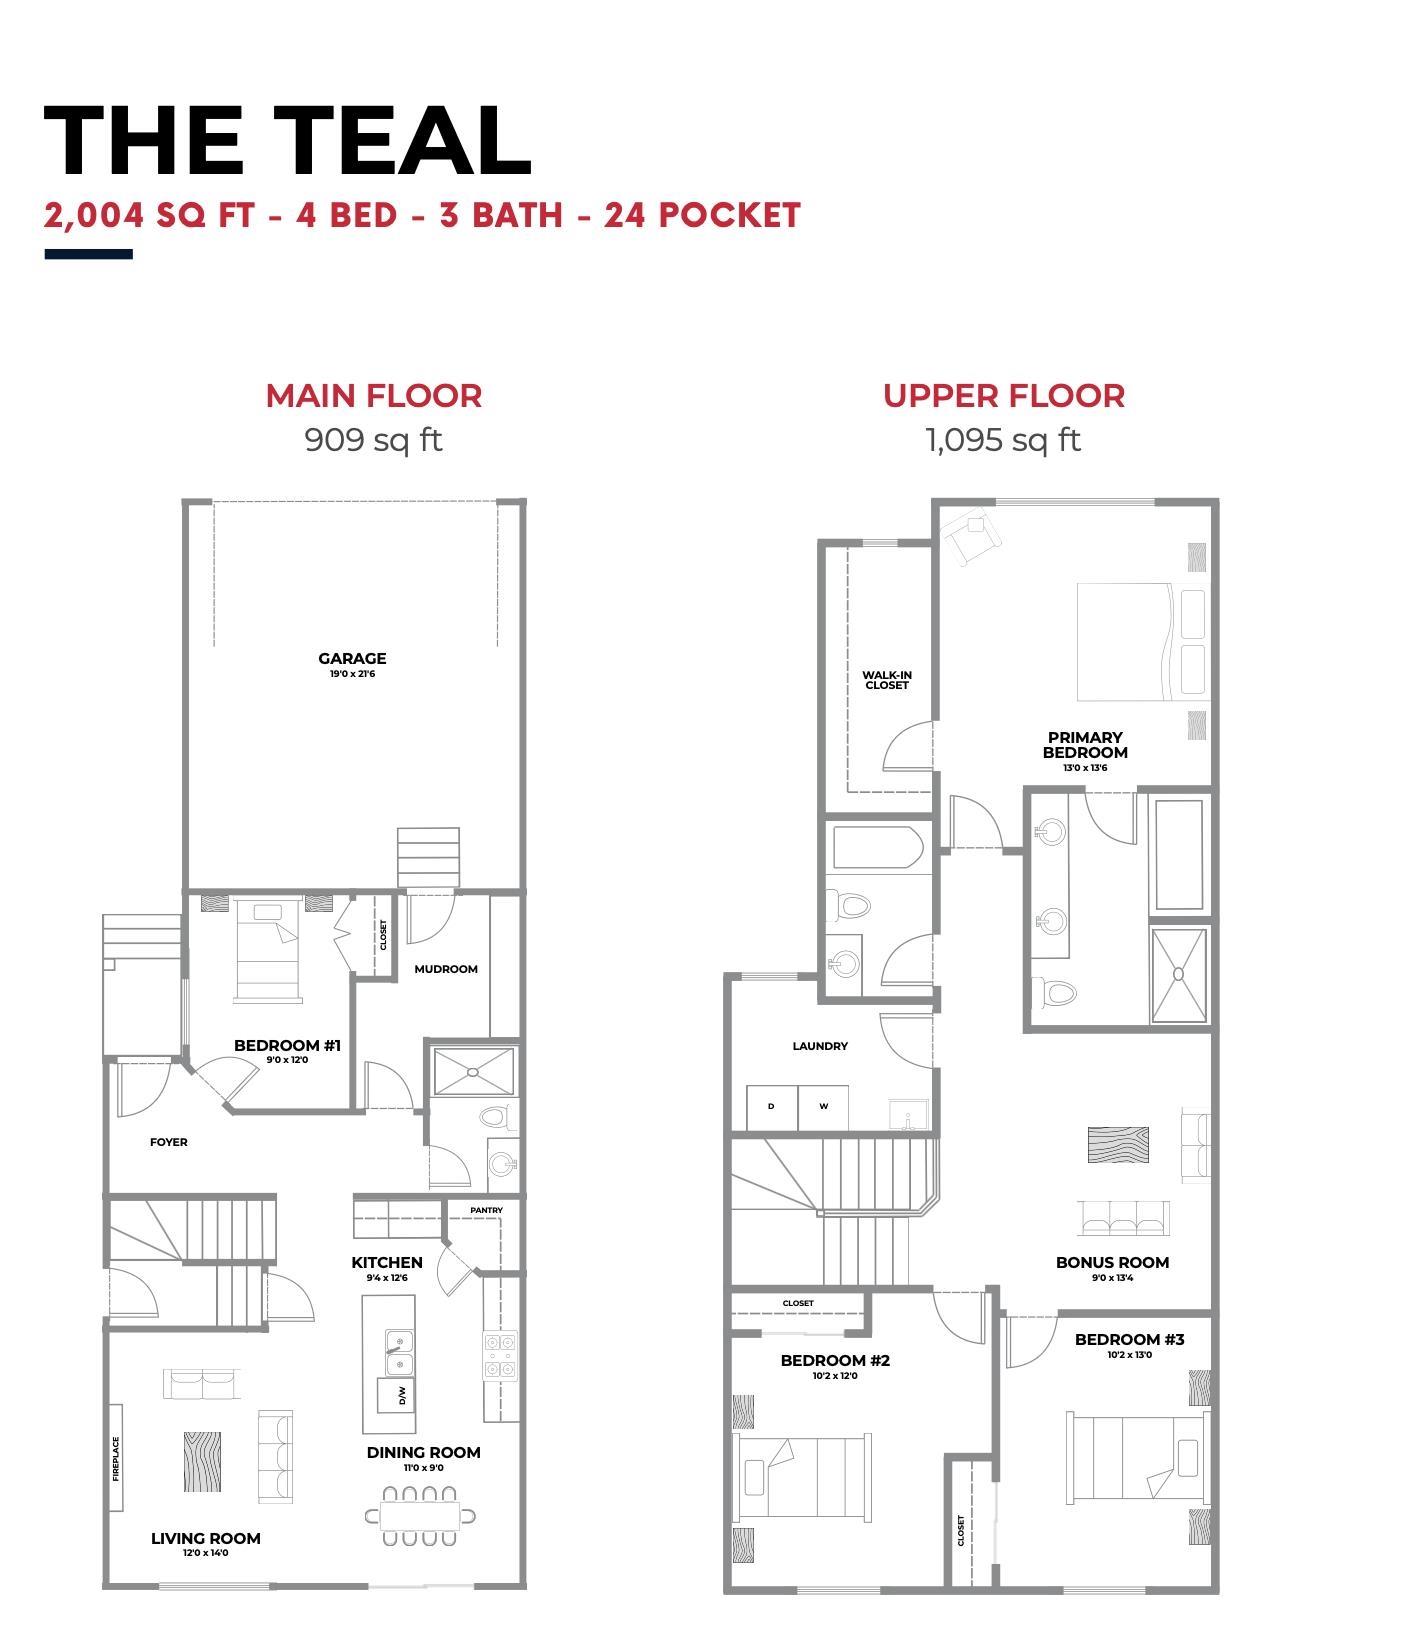
Beautiful upcoming 2-storey home offering, south facing backyard and over 2,000 sq. ft. of thoughtfully designed living space, expected to be ready in approximately 2-3 months. The main floor features a spacious bedroom with closet, a full 4-piece bathroom, and an open-concept kitchen with pantry flowing seamlessly into the dining area and bright family room. This home also includes a full undeveloped basement with a separate side entrance, offering excellent future development potential. Upstairs you will find a spacious bonus room, convenient laundry with sink, two additional bedrooms with good-sized closets, another full 4-piece bathroom, and a stunning primary suite complete with a walk-in closet and luxurious 5-piece ensuite. A perfect blend of functionality, comfort, and modern design in a growing community.
| COMMUNITY | Starling |
| PROPERTY TYPE | Detached Single Family |
| BUILDING TYPE | Detached Single Family |
| STYLE | 2 Storey |
| YEAR BUILT | 2026 |
| SQUARE FOOTAGE | 2,004 |
| BEDROOMS | 4 |
| BATHROOMS | 3.00 |
| BASEMENT | Full, Unfinished |
| AMENITIES | Carbon Monoxide Detectors, Hot Water Tankless, HRV System, 9 ft. Basement Ceiling |
| APPLIANCES | None |
| COOLING | |
| FIREPLACE | |
| FLOORING | Vinyl Plank |
| HEATING | Forced Air-2, Natural Gas |
| LAUNDRY | ensuite bathroom |
| LOT FEATURES | Golf Nearby, Park/Reserve, Ravine View |
| PARKING | Double Garage Detached |
| RESTRICTIONS | None Known |
| ROOF | Asphalt Shingles |
| TITLE | Fee Simple |
| BROKER | REALTORS® Association of Edmonton |
| ROOMS | DIMENSIONS (m) | LEVEL |
|---|