REALTOR® Login
Communities 
Calgary Communities
City Centre East   North  North East North West South  South East West 
Calgary Surrounding
Airdrie Brooks Carstairs Chestermere Claresholm Cochrane Crossfield Didsbury High River Irricana Langdon Okotoks Olds Strathmore Sundre Diamond Valley Rural Rockyview County
Edmonton Communities
City Centre North East North West South East South West West 
Edmonton Surrounding
Beaumont Devon Fort Saskatchewan Leduc Sherwood Park Spruce Grove St.Albert Stony Plain
Central Alberta
Camrose Clearwater County Red Deer Rocky Mountain House Sylvan Lake
Southern Alberta
Crowsnest Pass Lethbridge Medicine Hat
West Alberta
Canmore 
British Columbia
Kelowna Osoyoos Peachland Penticton Revelstoke Salmon Arm Sicamous West Kelowna
Home Evaluation 
Resources 
Resources
Buyer Resources Seller Resources Partners Blog Guide to Buying and Selling During COVID-19
Realtors 
Why CIR 
About Us
Best My Nest We Give Back - 1forALL Initiative Join Our Team Luxury Portfolio
Property Management 
Contact Us 
https://www.cirrealty.ca/reb/creb/17/A2313517_2.jpg https://www.cirrealty.ca/reb/creb/17/A2313517_3.jpg https://www.cirrealty.ca/reb/creb/17/A2313517_4.jpg https://www.cirrealty.ca/reb/creb/17/A2313517_5.jpg https://www.cirrealty.ca/reb/creb/17/A2313517_6.jpg https://www.cirrealty.ca/reb/creb/17/A2313517_7.jpg https://www.cirrealty.ca/reb/creb/17/A2313517_8.jpg https://www.cirrealty.ca/reb/creb/17/A2313517_9.jpg https://www.cirrealty.ca/reb/creb/17/A2313517_10.jpg https://www.cirrealty.ca/reb/creb/17/A2313517_11.jpg https://www.cirrealty.ca/reb/creb/17/A2313517_12.jpg https://www.cirrealty.ca/reb/creb/17/A2313517_13.jpg https://www.cirrealty.ca/reb/creb/17/A2313517_14.jpg https://www.cirrealty.ca/reb/creb/17/A2313517_15.jpg https://www.cirrealty.ca/reb/creb/17/A2313517_16.jpg https://www.cirrealty.ca/reb/creb/17/A2313517_17.jpg https://www.cirrealty.ca/reb/creb/17/A2313517_18.jpg https://www.cirrealty.ca/reb/creb/17/A2313517_19.jpg https://www.cirrealty.ca/reb/creb/17/A2313517_20.jpg https://www.cirrealty.ca/reb/creb/17/A2313517_21.jpg https://www.cirrealty.ca/reb/creb/17/A2313517_22.jpg https://www.cirrealty.ca/reb/creb/17/A2313517_23.jpg https://www.cirrealty.ca/reb/creb/17/A2313517_24.jpg https://www.cirrealty.ca/reb/creb/17/A2313517_25.jpg https://www.cirrealty.ca/reb/creb/17/A2313517_26.jpg https://www.cirrealty.ca/reb/creb/17/A2313517_27.jpg https://www.cirrealty.ca/reb/creb/17/A2313517_28.jpg https://www.cirrealty.ca/reb/creb/17/A2313517_29.jpg https://www.cirrealty.ca/reb/creb/17/A2313517_30.jpg https://www.cirrealty.ca/reb/creb/17/A2313517_31.jpg https://www.cirrealty.ca/reb/creb/17/A2313517_32.jpg

10744 Hidden Valley Drive NW

Calgary T3A 5K1

MLS® Number:  A2313517

Back to Hidden Valley    Previous    Next

  • Home \
  • Calgary \
  • Hidden Valley \
  • 10744 Hidden Valley Drive NW

$ 529,900

3

BEDROOMS

1 + 1

BATHROOMS

1,153

SQUARE FEET

1995

YEAR BUILT

https://www.cirrealty.ca/reb/creb/17/A2313517_2.jpg





MLS® Number
A2313517
PROPERTY TYPE
Detached
LISTING DATE
May-21-2026

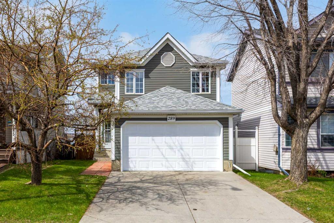
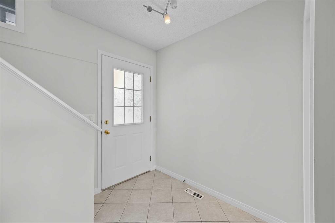
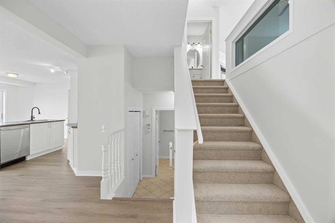
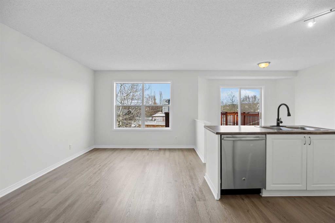
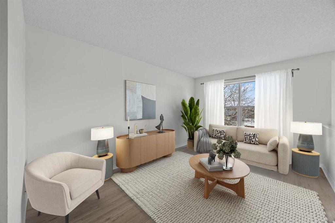
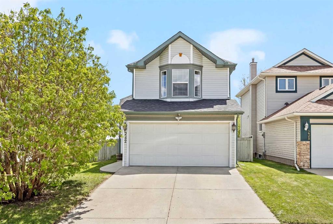
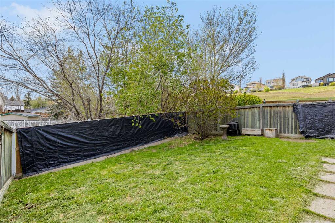
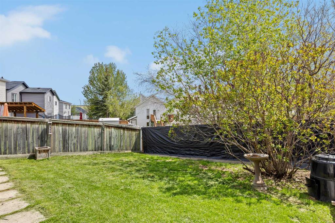
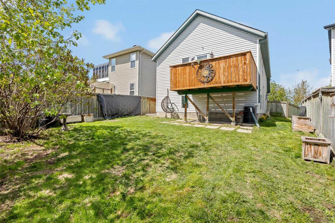
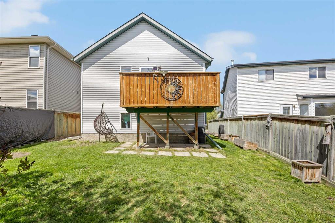
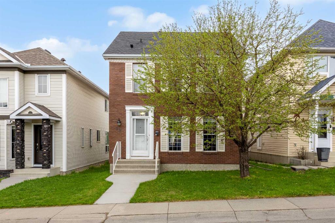
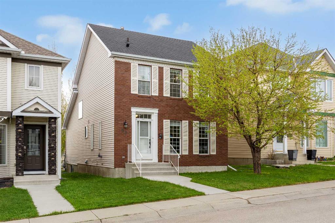
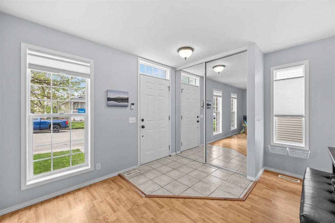
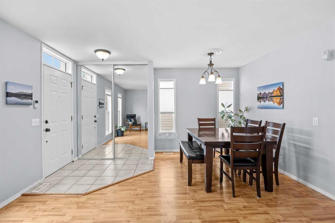
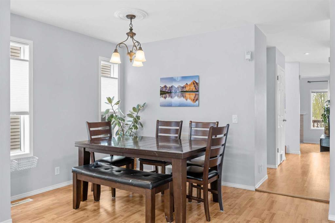
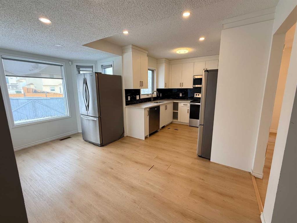
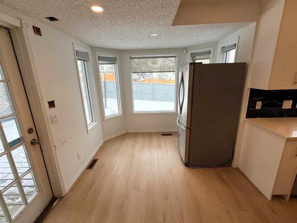
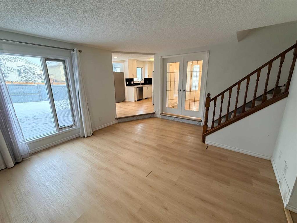
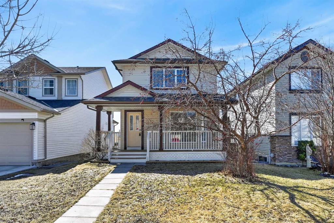
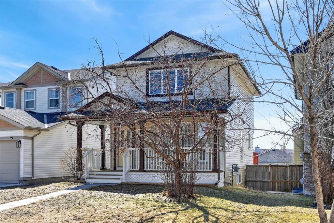
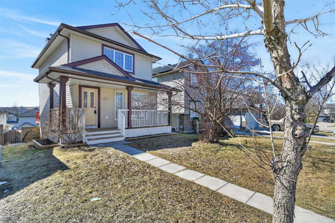
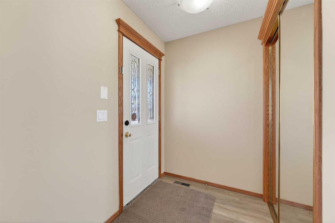
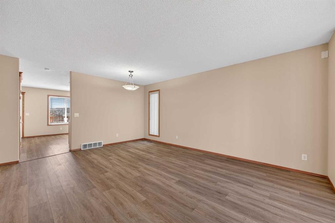
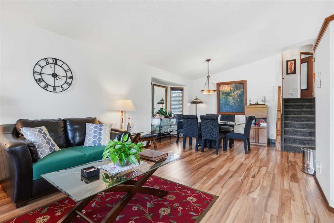
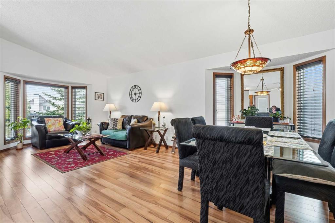
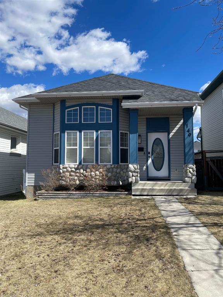
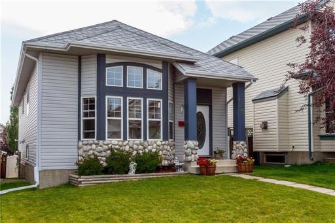
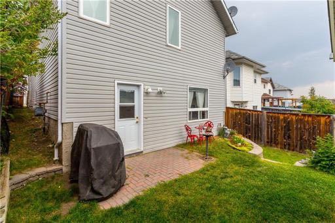
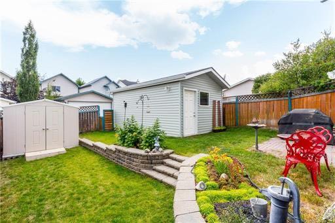
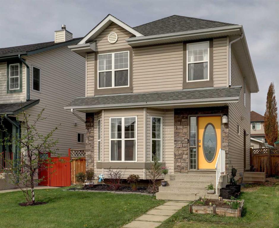
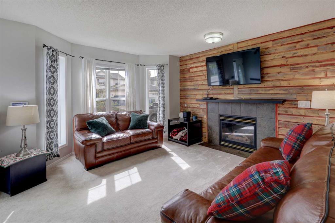
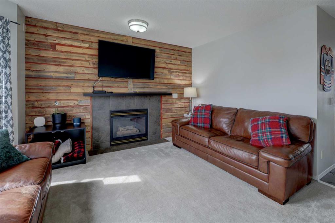
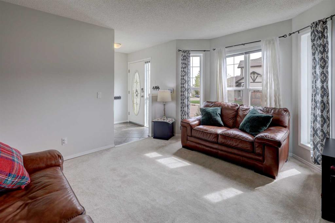
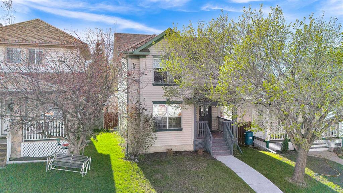
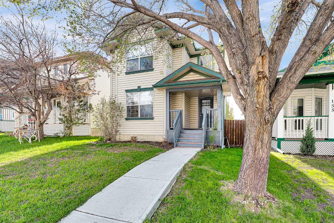
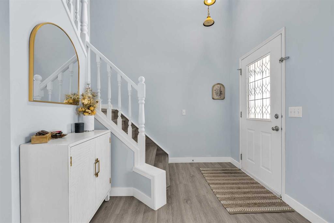
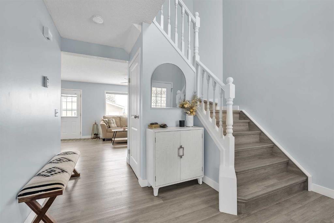
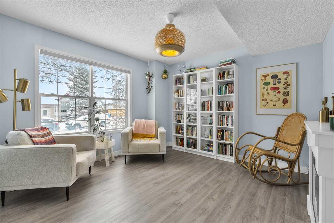
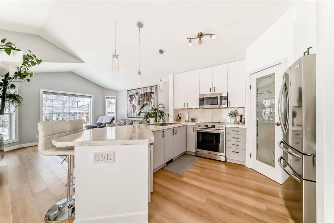
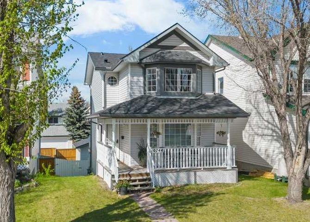
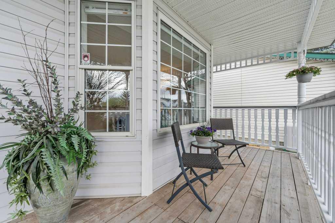
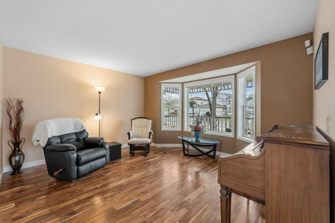
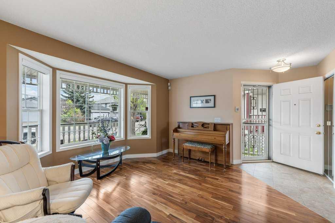
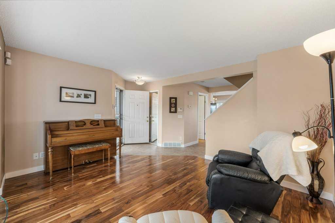
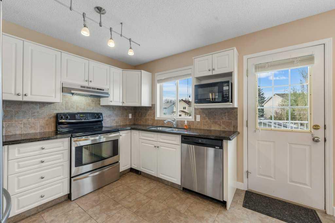
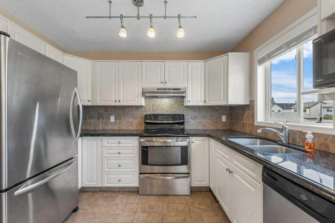
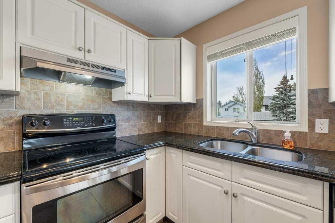
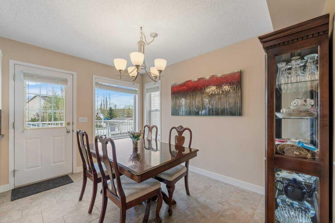
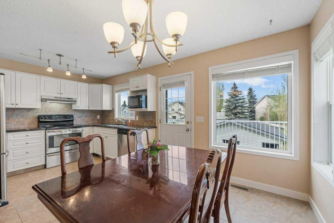
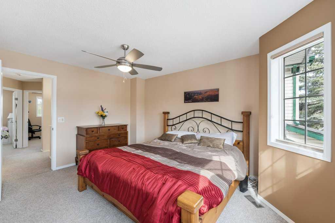
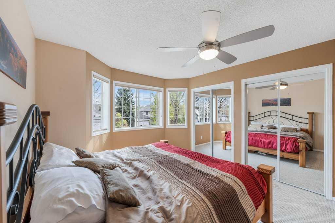
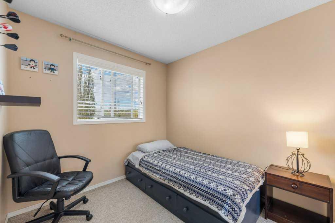
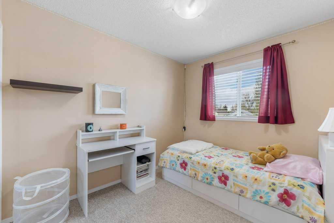
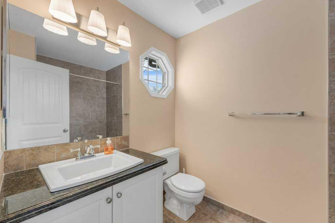
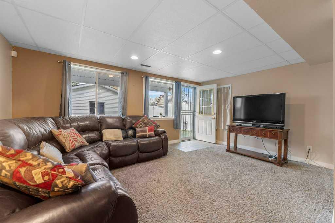
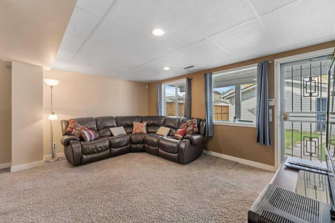
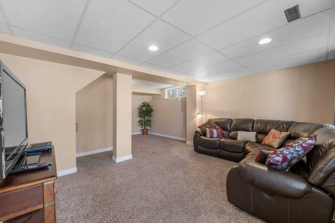
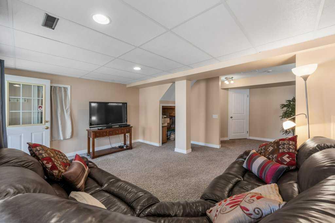
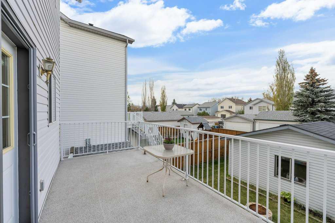
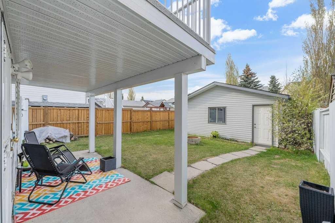
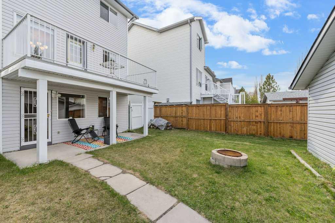
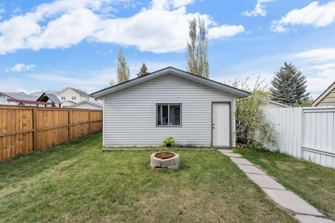
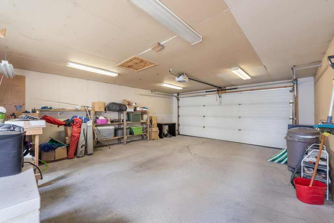
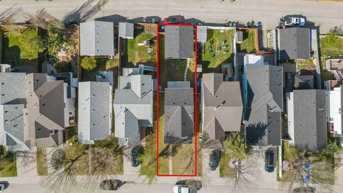
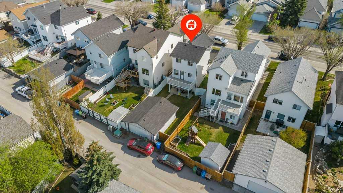
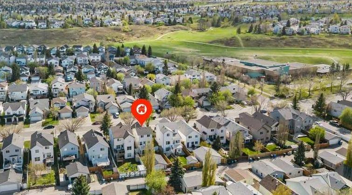
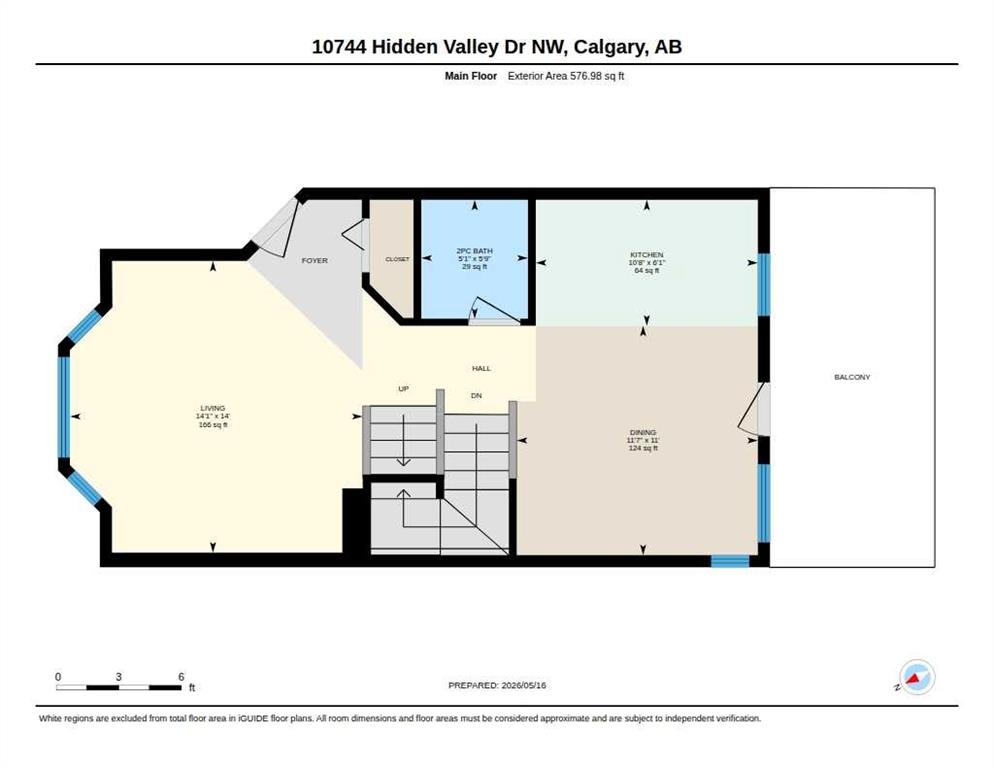
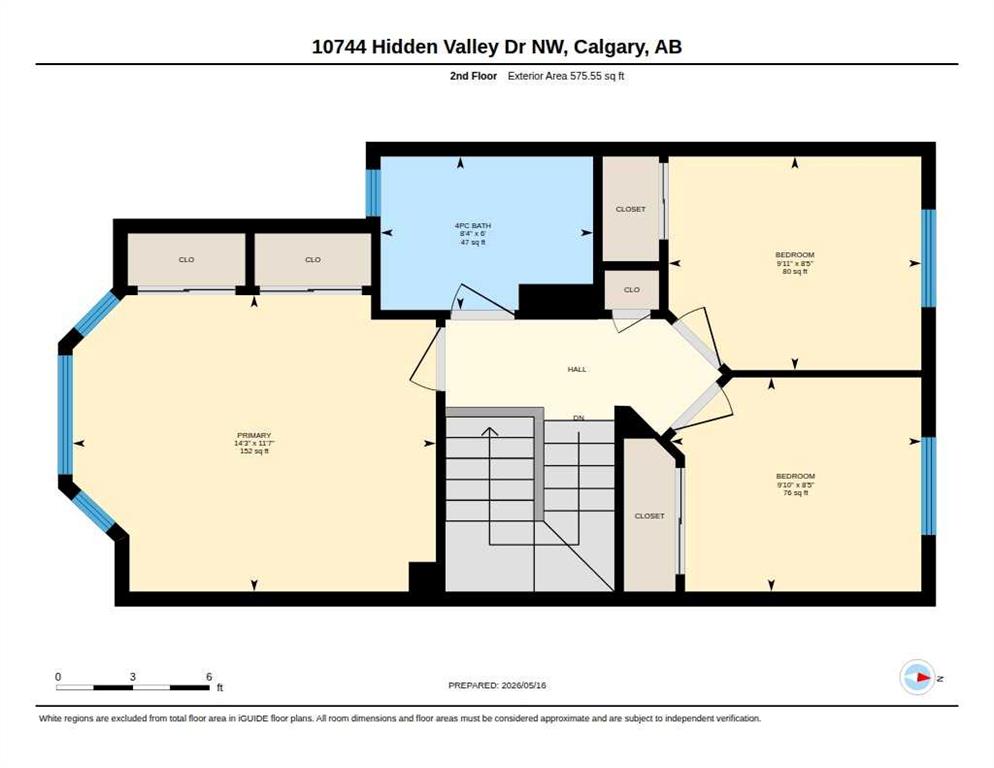
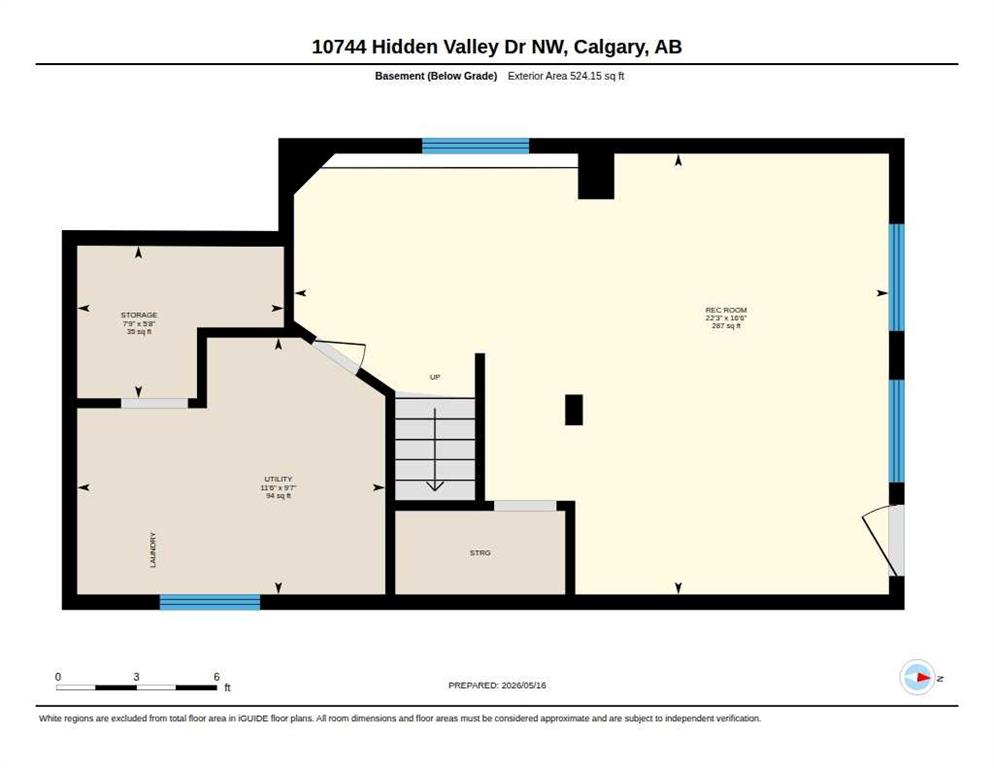
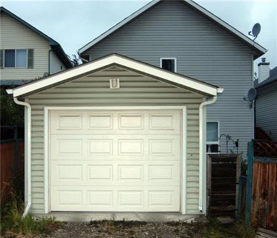
Located in the ever-popular community of Hidden Valley, a safe family-friendly community with local conveniences, walking trails & loads of parks & green spaces! Walk to local schools within minutes. Quick access to Stoney Trail & other major roadways for access to the entire city. Catch a bus just down the street with direct access to the Foothills Hospital, U of C & North Point Shopping complex. Inside you’ll discover a sun-filled home featuring a spacious living room with exotic hardwood floors. The gleaming white kitchen has been updated with modern appliances, low maintenance tile floors & rich granite counter tops. Access to the huge upper deck from the dining room to enjoy some R&R & BBQ’s! Maintenance free deck surface with aluminum railings. Upstairs offers a large Primary bedroom with loads of closets space, 2 additional spare bedrooms & an updated full bath. The walk-out basement adds a games area & Recreation room. Large bright windows let the light shine in. Laundry & mechanical room. Roughed in for a future full bathroom too! Abundant outdoor spaces & large yards to enjoy Calgary summers; huge Victorian inspired front veranda with low maintenance pressure treated wood, back yard covered patio & a fire pit for those fun fireside gatherings. Even the car gets pampered in the oversized insulated & drywalled double garage with built in work bench for the handy person. This is a well-maintained home with lots of updates & special features! Upgraded impact resistant shingles new in 2025. New furnace in 2017. New hot water tank in 2020. Air conditioned. New garage door opener and spring in 2022. Exterior trim and railings all painted in 2026. Come enjoy this move in ready home.

COMMUNITY  Hidden Valley
PROPERTY TYPE  Detached
BUILDING TYPE  House
STYLE  2 Storey
YEAR BUILT 1995
SQUARE FOOTAGE  1,153
BEDROOMS  3
BATHROOMS  2.00
BASEMENT  Full
AMENITIES 
APPLIANCES  Dishwasher, Electric Stove, Garage Control(s), Range Hood, Refrigerator, Washer/Dryer, Window Coverings
COOLING  Central Air
FIREPLACE  N/A
FLOORING  Carpet, Ceramic Tile, Hardwood
HEATING  Forced Air, Natural Gas
LAUNDRY  In Basement
LOT FEATURES  Rectangular Lot
PARKING  Double Garage Detached, Insulated, Oversized, Plug-In
RESTRICTIONS  None Known
ROOF  Asphalt Shingle
TITLE  Fee Simple
BROKER  RE/MAX Realty Professionals


ROOMS DIMENSIONS (m) LEVEL
Game Room 16`6" x 22`3" Basement
Storage 5`8" x 7`9" Basement
Furnace/Utility Room 9`7" x 11`6" Basement
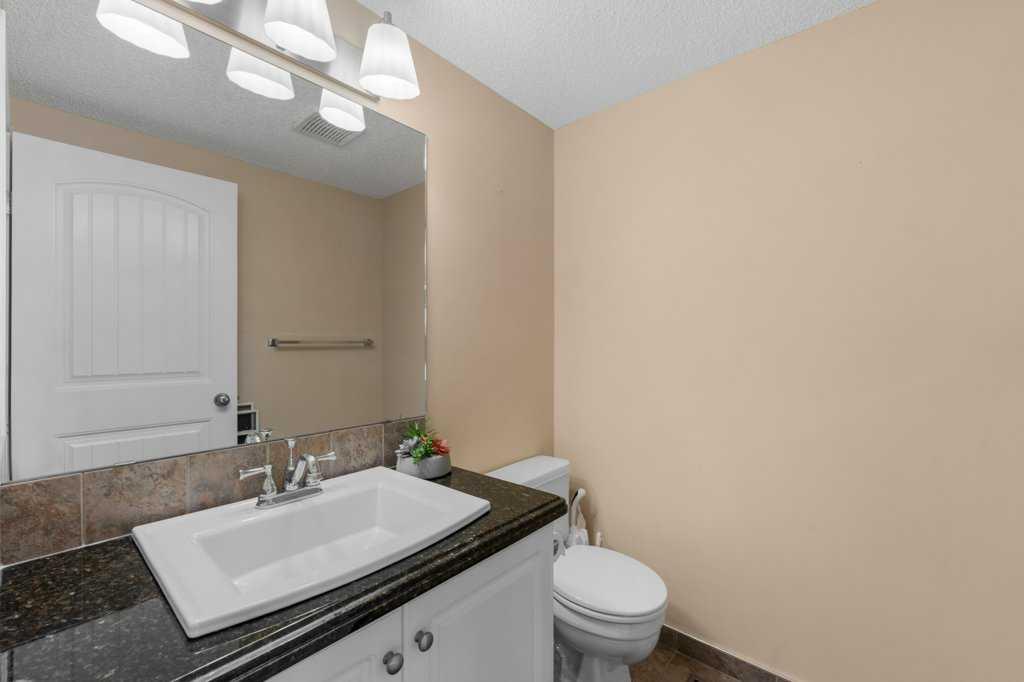
2pc Bathroom 5`9" x 5`1" Main
Dining Room 11`0" x 11`7" Main
Living Room 14`0" x 14`1" Main
Kitchen 6`1" x 10`8" Main
Bedroom 8`5" x 9`10" Upper
Bedroom 8`5" x 9`11" Upper
4pc Bathroom 6`0" x 8`4" Upper
Bedroom - Primary 11`7" x 14`3" Upper
Picture for 289 Hidden Spring Green NW Picture for 289 Hidden Spring Green NW Picture for 289 Hidden Spring Green NW Picture for 289 Hidden Spring Green NW Picture for 289 Hidden Spring Green NW

289 Hidden Spring Green NW

Calgary

1346 sqft | 3 Beds | 1 + 1 Baths    
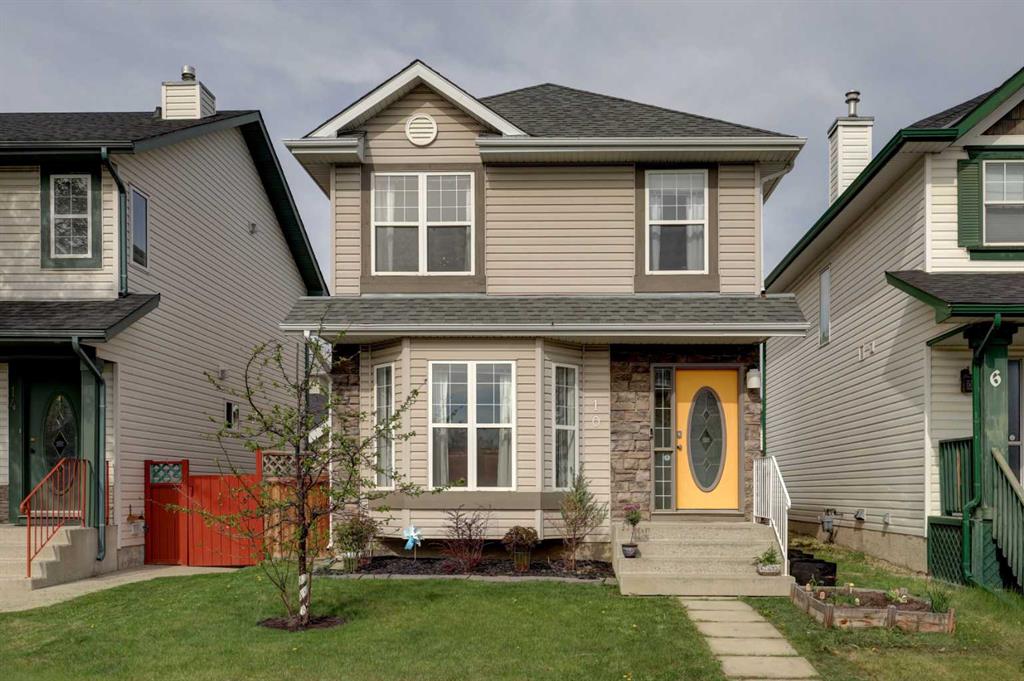
$564,900 View

Picture for 242 Hidden Spring Mews NW Picture for 242 Hidden Spring Mews NW Picture for 242 Hidden Spring Mews NW Picture for 242 Hidden Spring Mews NW Picture for 242 Hidden Spring Mews NW

242 Hidden Spring Mews NW

Calgary

1006 sqft | 3 Beds | 2 + 0 Baths    

$564,900 View

Picture for 99 Hidden Crescent NW Picture for 99 Hidden Crescent NW Picture for 99 Hidden Crescent NW Picture for 99 Hidden Crescent NW Picture for 99 Hidden Crescent NW

99 Hidden Crescent NW

Calgary

1483 sqft | 4 Beds | 2 + 1 Baths    

$534,900 View

Picture for 651 Macewan Drive NW Picture for 651 Macewan Drive NW Picture for 651 Macewan Drive NW Picture for 651 Macewan Drive NW Picture for 651 Macewan Drive NW

651 Macewan Drive NW

Calgary

1756 sqft | 3 Beds | 2 + 1 Baths    

$589,000 View

Picture for 126 Evansmeade Crescent NW Picture for 126 Evansmeade Crescent NW Picture for 126 Evansmeade Crescent NW Picture for 126 Evansmeade Crescent NW Picture for 126 Evansmeade Crescent NW

126 Evansmeade Crescent NW

Calgary

1253 sqft | 4 Beds | 2 + 1 Baths    

$549,900 View

Picture for 672 Macewan Drive NW Picture for 672 Macewan Drive NW Picture for 672 Macewan Drive NW Picture for 672 Macewan Drive NW Picture for 672 Macewan Drive NW

672 Macewan Drive NW

Calgary

1099 sqft | 4 Beds | 2 + 0 Baths    

$585,000 View

Picture for 149 Hidden Ranch Road NW Picture for 149 Hidden Ranch Road NW Picture for 149 Hidden Ranch Road NW Picture for 149 Hidden Ranch Road NW Picture for 149 Hidden Ranch Road NW

149 Hidden Ranch Road NW

Calgary

1238 sqft | 3 Beds | 3 + 0 Baths    

$559,000 View

Picture for 10 Hidden Ranch Hill NW Picture for 10 Hidden Ranch Hill NW Picture for 10 Hidden Ranch Hill NW Picture for 10 Hidden Ranch Hill NW Picture for 10 Hidden Ranch Hill NW

10 Hidden Ranch Hill NW

Calgary

1303 sqft | 3 Beds | 2 + 1 Baths    

$509,900 View

Picture for 159 Hidden Way NW Picture for 159 Hidden Way NW Picture for 159 Hidden Way NW Picture for 159 Hidden Way NW Picture for 159 Hidden Way NW

159 Hidden Way NW

Calgary

1357 sqft | 3 Beds | 2 + 1 Baths    

$540,000 View

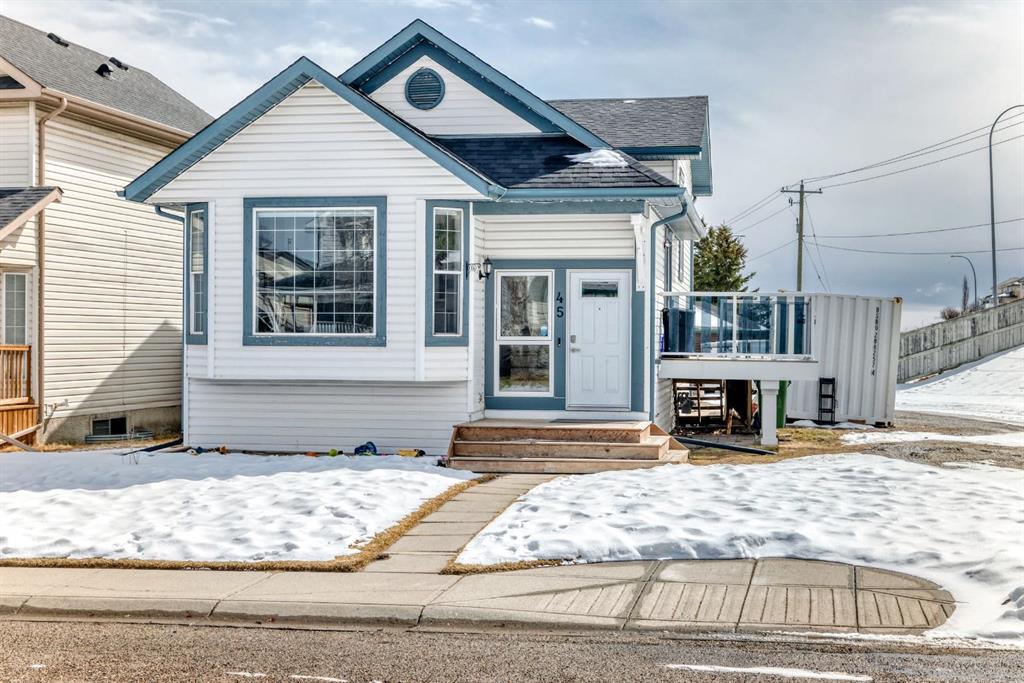
Picture for 45 Hidden Hills Way NW Picture for 45 Hidden Hills Way NW Picture for 45 Hidden Hills Way NW Picture for 45 Hidden Hills Way NW Picture for 45 Hidden Hills Way NW

45 Hidden Hills Way NW

Calgary

1455 sqft | 4 Beds | 2 + 0 Baths    

$599,888 View

Calgary Real Estate Airdrie Real Estate Okotoks Real Estate Cochrane Real Estate Strathmore Real Estate Chestermere Real Estate Sundre Real Estate High River Real Estate Diamond Valley Real Estate Brooks Real Estate Olds Real Estate Irricana Real Estate Carstairs Real Estate Crossfield Real Estate Claresholm Real Estate Didsbury Real Estate Langdon Real Estate
South Calgary Real Estate Southeast Calgary Real Estate City Centre Calgary Real Estate East Calgary Real Estate North Calgary Real Estate Northwest Calgary Real Estate West Calgary Real Estate Northeast Calgary Real Estate Lethbridge Real Estate Red Deer Real Estate Sylvan Lake Real Estate Brooks Real Estate Edmonton Real Estate Canmore Real Estate Global Real Estate Luxury Real Estate
Home Why CIR Relocation Careers Partners Best My Nest
Realtors Home Evaluation Contact Us




Data supplied by CREB®,CARA®,CREA®,RASCA®,LDAR® or RAE MLS® System. CREB®,CARA®,CREA®,RASCA®,LDAR® or RAE is the owner of the copyright in its MLS® System. The Listing data is deemed reliable but is not guaranteed accurate by CREB®,CARA®,CREA®,RASCA®,LDAR® or RAE. Data is deemed reliable but is not guaranteed accurate by the REALTORS® Association of Edmonton.Copyright [2024] by the REALTORS® Association of Edmonton. All Rights Reserved.