REALTOR® Login
Communities 
Calgary Communities
City Centre East   North  North East North West South  South East West 
Calgary Surrounding
Airdrie Brooks Carstairs Chestermere Claresholm Cochrane Crossfield Didsbury High River Irricana Langdon Okotoks Olds Strathmore Sundre Diamond Valley Rural Rockyview County
Edmonton Communities
City Centre North East North West South East South West West 
Edmonton Surrounding
Beaumont Devon Fort Saskatchewan Leduc Sherwood Park Spruce Grove St.Albert Stony Plain
Central Alberta
Camrose Clearwater County Red Deer Rocky Mountain House Sylvan Lake
Southern Alberta
Crowsnest Pass Lethbridge Medicine Hat
West Alberta
Canmore 
British Columbia
Kelowna Osoyoos Peachland Penticton Revelstoke Salmon Arm Sicamous West Kelowna
Home Evaluation 
Resources 
Resources
Buyer Resources Seller Resources Partners Blog Guide to Buying and Selling During COVID-19
Realtors 
Why CIR 
About Us
Best My Nest We Give Back - 1forALL Initiative Join Our Team Luxury Portfolio
Property Management 
Contact Us 
https://www.cirrealty.ca/reb/ldar/7/A2313317_2.jpg https://www.cirrealty.ca/reb/ldar/7/A2313317_3.jpg https://www.cirrealty.ca/reb/ldar/7/A2313317_4.jpg https://www.cirrealty.ca/reb/ldar/7/A2313317_5.jpg https://www.cirrealty.ca/reb/ldar/7/A2313317_6.jpg https://www.cirrealty.ca/reb/ldar/7/A2313317_7.jpg https://www.cirrealty.ca/reb/ldar/7/A2313317_8.jpg https://www.cirrealty.ca/reb/ldar/7/A2313317_9.jpg https://www.cirrealty.ca/reb/ldar/7/A2313317_10.jpg https://www.cirrealty.ca/reb/ldar/7/A2313317_11.jpg https://www.cirrealty.ca/reb/ldar/7/A2313317_12.jpg https://www.cirrealty.ca/reb/ldar/7/A2313317_13.jpg https://www.cirrealty.ca/reb/ldar/7/A2313317_14.jpg https://www.cirrealty.ca/reb/ldar/7/A2313317_15.jpg https://www.cirrealty.ca/reb/ldar/7/A2313317_16.jpg https://www.cirrealty.ca/reb/ldar/7/A2313317_17.jpg https://www.cirrealty.ca/reb/ldar/7/A2313317_18.jpg https://www.cirrealty.ca/reb/ldar/7/A2313317_19.jpg https://www.cirrealty.ca/reb/ldar/7/A2313317_20.jpg https://www.cirrealty.ca/reb/ldar/7/A2313317_21.jpg https://www.cirrealty.ca/reb/ldar/7/A2313317_22.jpg https://www.cirrealty.ca/reb/ldar/7/A2313317_23.jpg https://www.cirrealty.ca/reb/ldar/7/A2313317_24.jpg https://www.cirrealty.ca/reb/ldar/7/A2313317_25.jpg https://www.cirrealty.ca/reb/ldar/7/A2313317_26.jpg https://www.cirrealty.ca/reb/ldar/7/A2313317_27.jpg https://www.cirrealty.ca/reb/ldar/7/A2313317_28.jpg https://www.cirrealty.ca/reb/ldar/7/A2313317_29.jpg https://www.cirrealty.ca/reb/ldar/7/A2313317_30.jpg https://www.cirrealty.ca/reb/ldar/7/A2313317_31.jpg https://www.cirrealty.ca/reb/ldar/7/A2313317_32.jpg https://www.cirrealty.ca/reb/ldar/7/A2313317_33.jpg https://www.cirrealty.ca/reb/ldar/7/A2313317_34.jpg https://www.cirrealty.ca/reb/ldar/7/A2313317_35.jpg https://www.cirrealty.ca/reb/ldar/7/A2313317_36.jpg

101 Temple Boulevard W

Lethbridge T1K 5K1

MLS® Number:  A2313317

Back to Varsity Village    Previous    Next

  • Home \
  • Lethbridge \
  • Varsity Village \
  • 101 Temple Boulevard W

$ 393,700

3

BEDROOMS

2 + 0

BATHROOMS

952

SQUARE FEET

1981

YEAR BUILT

https://www.cirrealty.ca/reb/ldar/7/A2313317_2.jpg





MLS® Number
A2313317
PROPERTY TYPE
Detached
LISTING DATE
May-21-2026

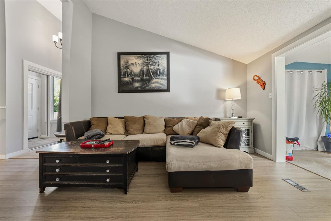
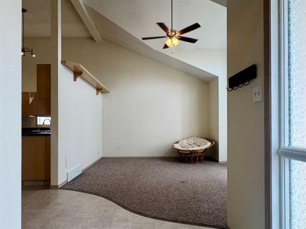
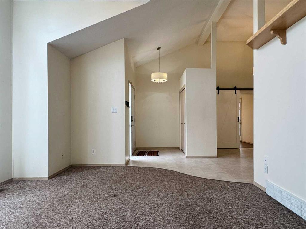
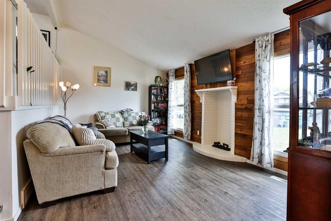
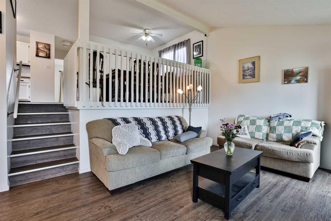
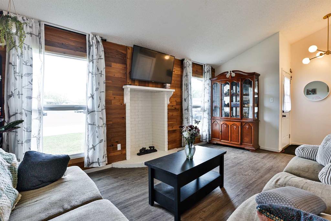
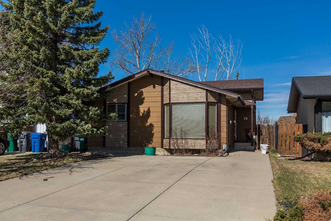
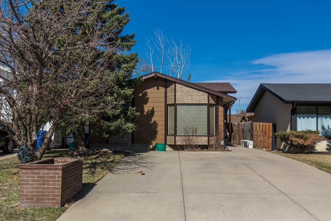
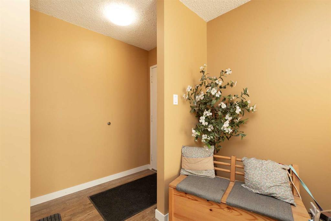
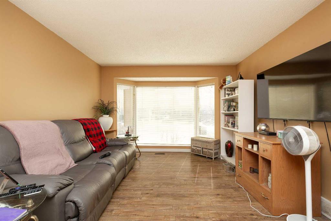
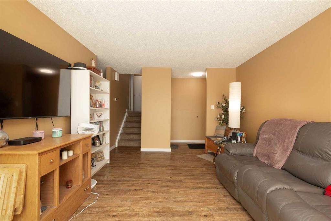
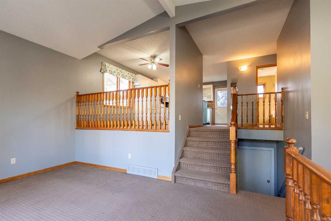
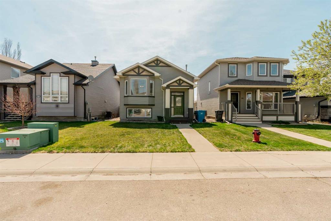
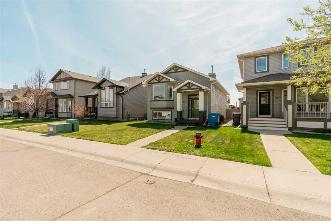
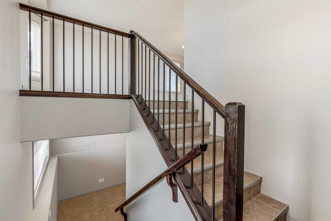
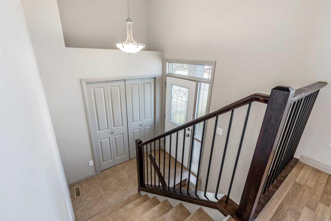
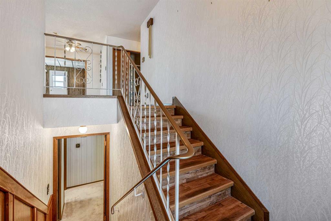
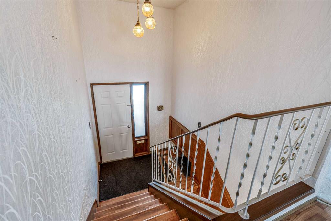
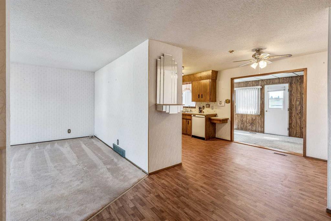
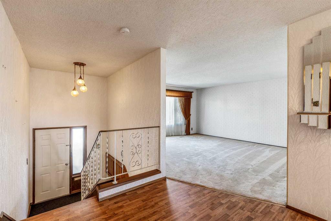
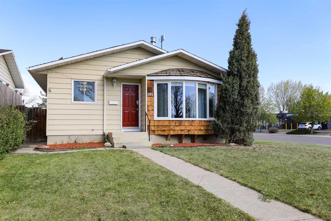
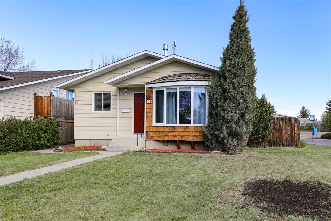
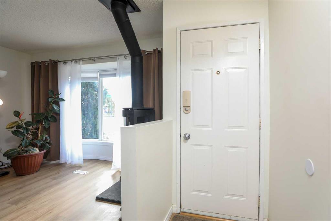
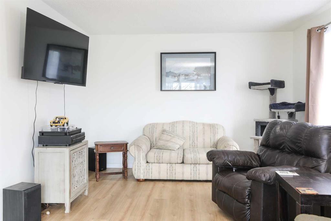
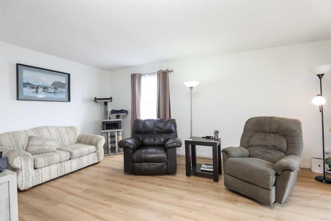
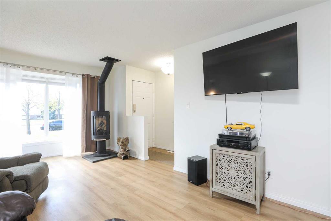
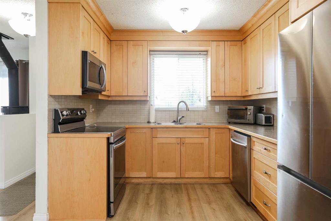
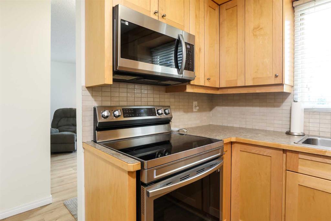
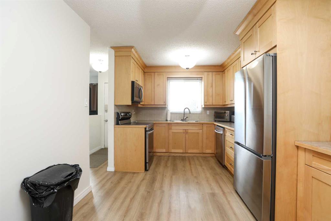
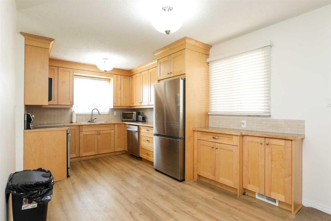
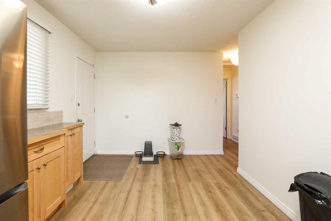
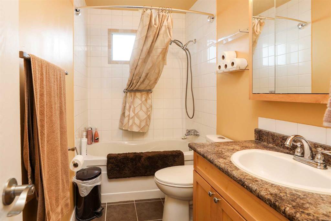
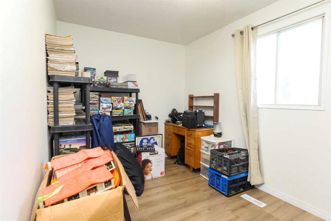
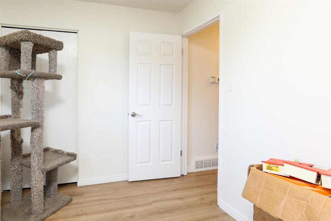
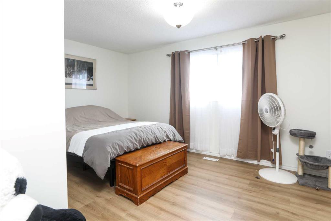
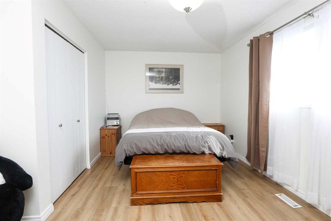
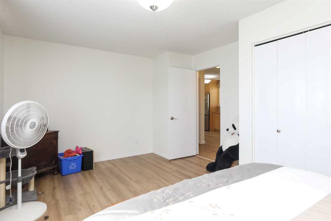
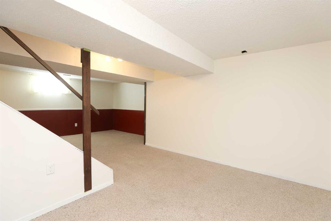
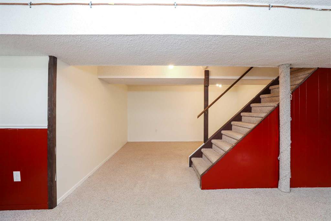
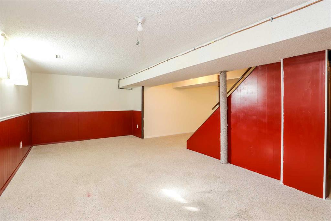
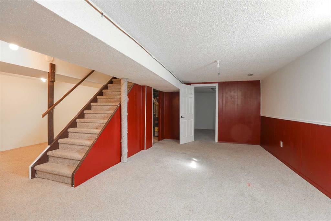
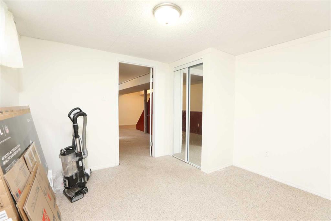
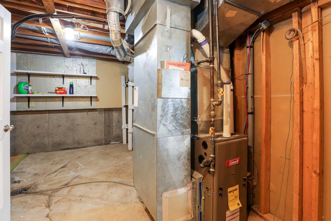
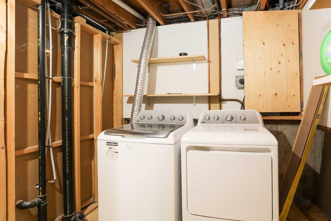
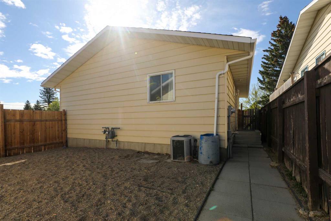
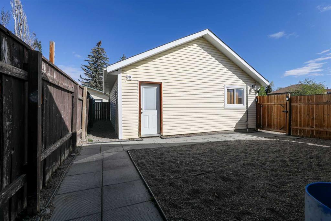
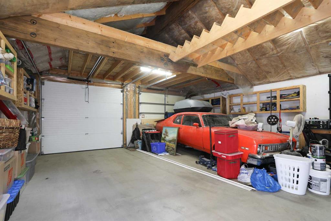
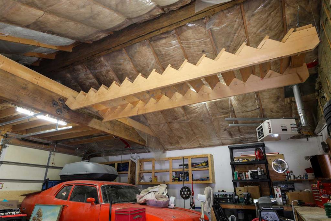
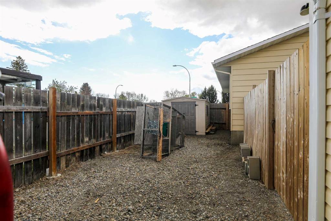
Welcome to 101 Temple Blvd W! This well-maintained 3-bedroom, 2-bathroom home offers comfort, functionality, and thoughtful upgrades throughout. The spacious layout provides plenty of room for families, first-time buyers, or investors alike. Outside, you'll find a double detached garage with ample storage space, plus additional parking beside the garage with room for your RV. Recent updates add peace of mind, including a furnace, water heater, and washer/dryer that are only 4 years old. Conveniently located close to bus routes, shopping, the University, and a variety of other amenities, this move-in-ready home offers both practicality and an excellent westside location. A fantastic opportunity you won’t want to miss!

COMMUNITY  Varsity Village
PROPERTY TYPE  Detached
BUILDING TYPE  House
STYLE  Bungalow
YEAR BUILT 1981
SQUARE FOOTAGE  952
BEDROOMS  3
BATHROOMS  2.00
BASEMENT  Full
AMENITIES 
APPLIANCES  Central Air Conditioner, Dishwasher, Microwave Hood Fan, Refrigerator, Stove(s), Washer/Dryer, Window Coverings
COOLING  Central Air
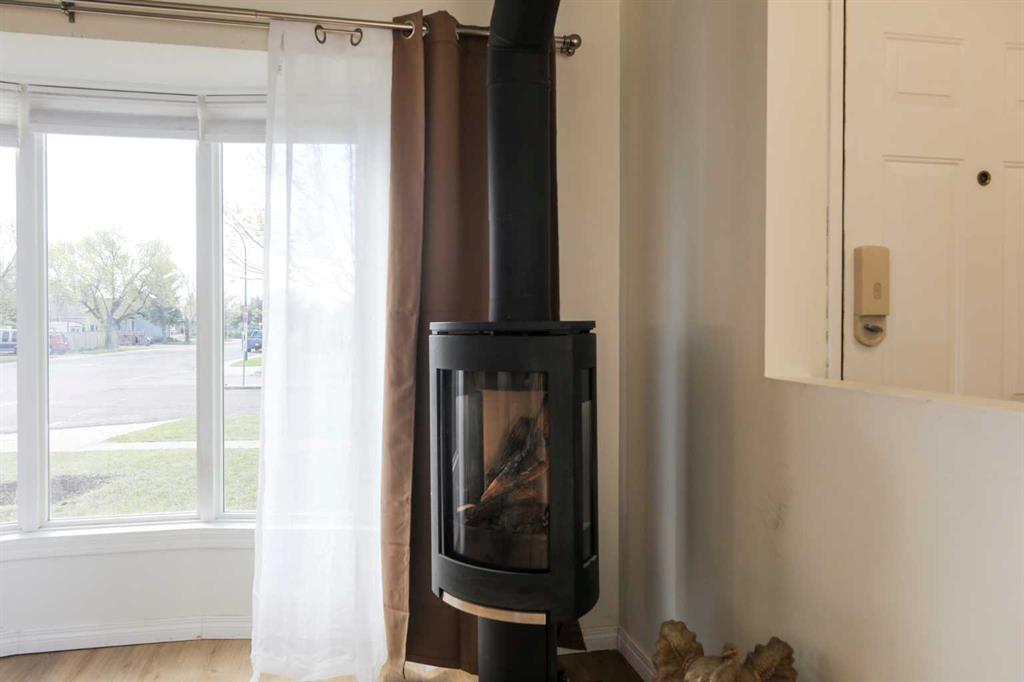
FIREPLACE  Gas
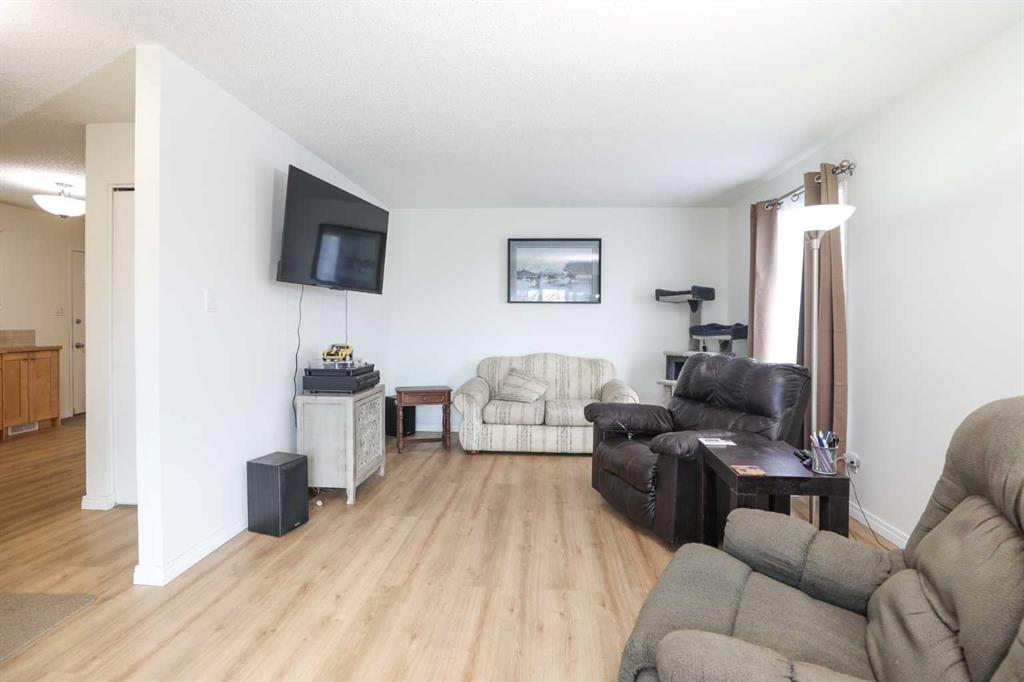
FLOORING  Carpet, Vinyl Plank
HEATING  Forced Air
LAUNDRY  In Basement
LOT FEATURES  Back Lane, Back Yard, Corner Lot
PARKING  Double Garage Detached, Parking Pad, RV Access/Parking
RESTRICTIONS  None Known
ROOF  Asphalt Shingle
TITLE  Fee Simple
BROKER  2 PERCENT REALTY


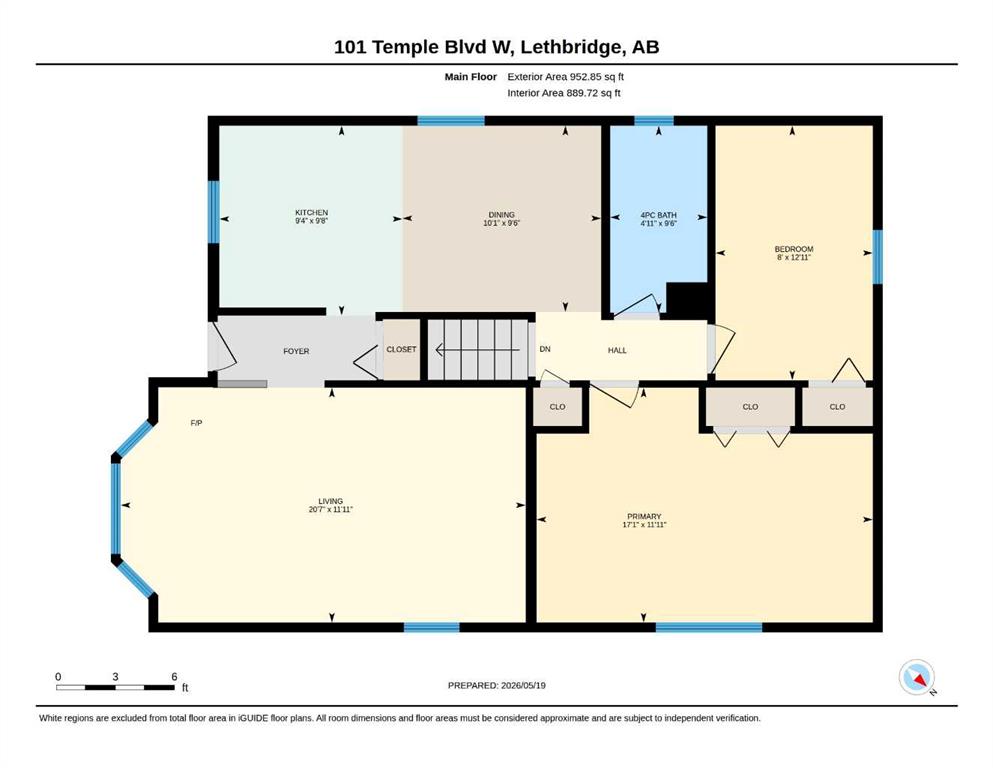
ROOMS DIMENSIONS (m) LEVEL
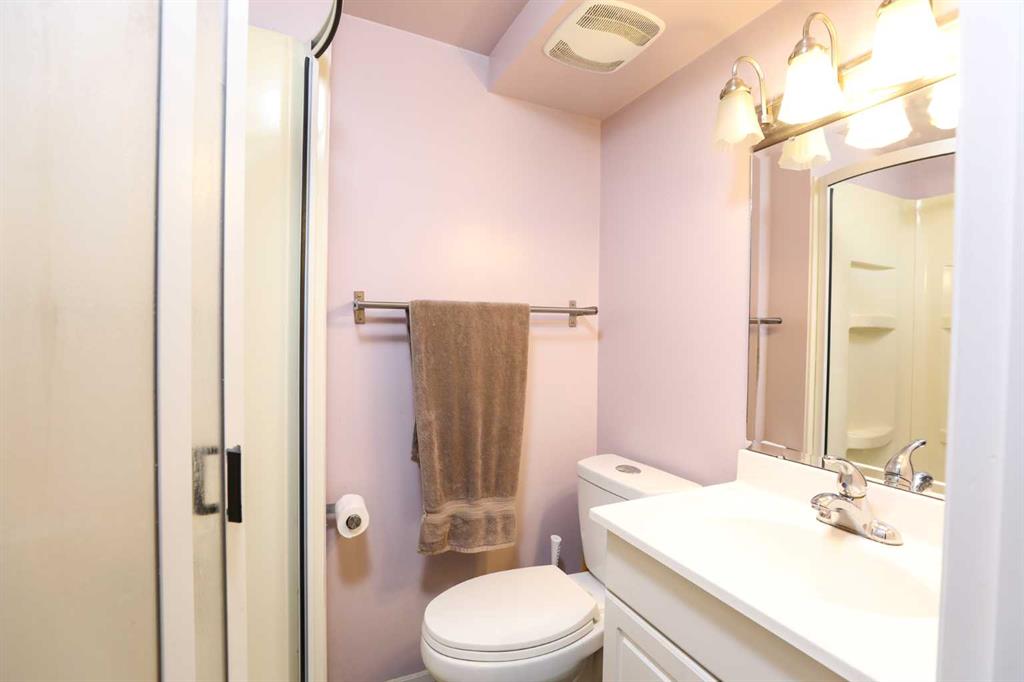
3pc Bathroom 4`3" x 6`0" Basement
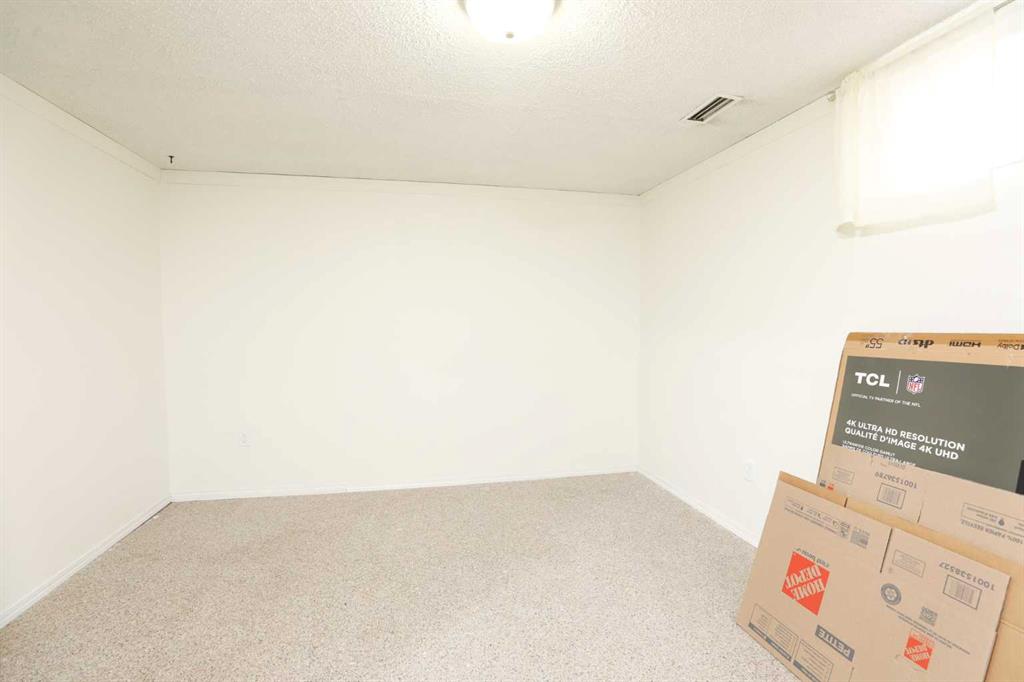
Bedroom 11`1" x 11`11" Basement
Game Room 23`10" x 22`6" Basement
Furnace/Utility Room 12`4" x 17`2" Basement
4pc Bathroom 9`6" x 4`11" Main
Bedroom 12`11" x 8`0" Main
Dining Room 9`6" x 10`1" Main
Kitchen 9`8" x 9`4" Main
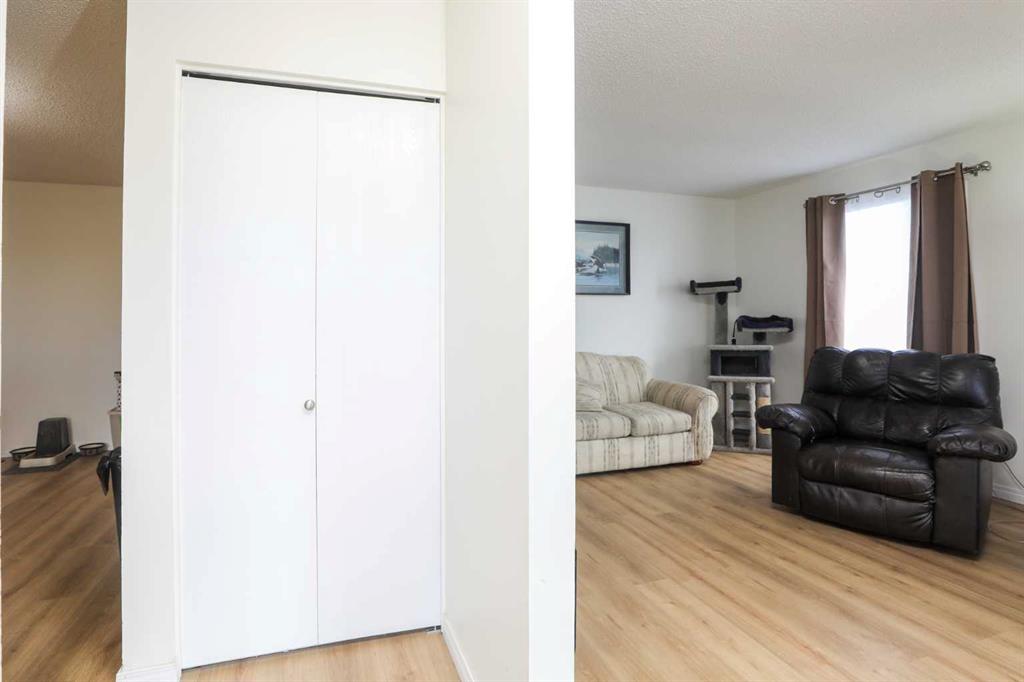
Living Room 11`11" x 20`7" Main
Bedroom - Primary 11`11" x 17`1" Main
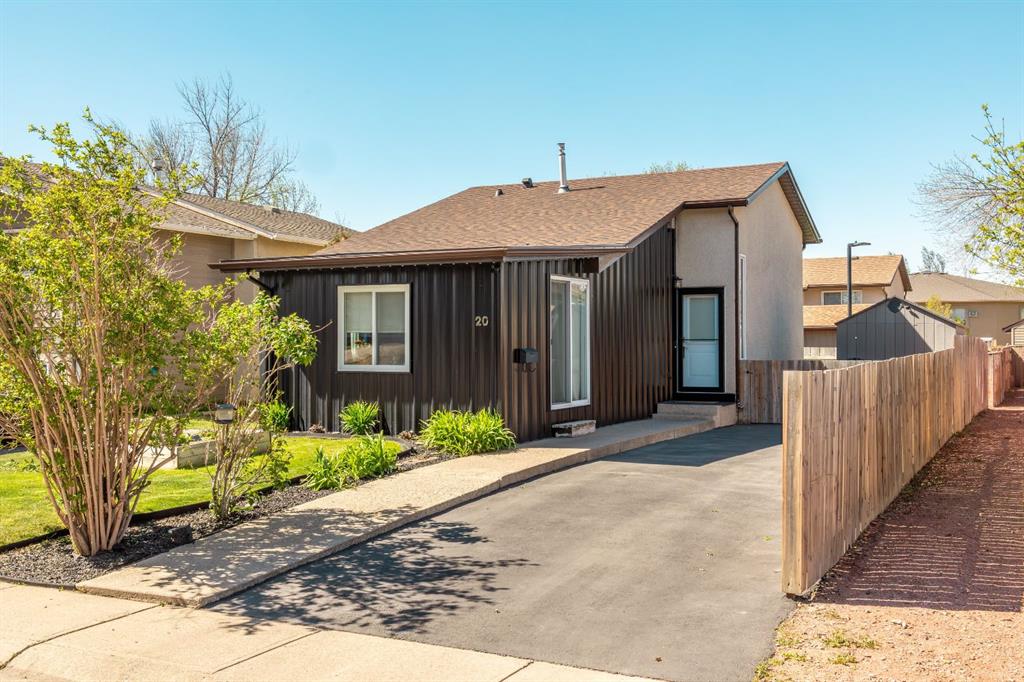
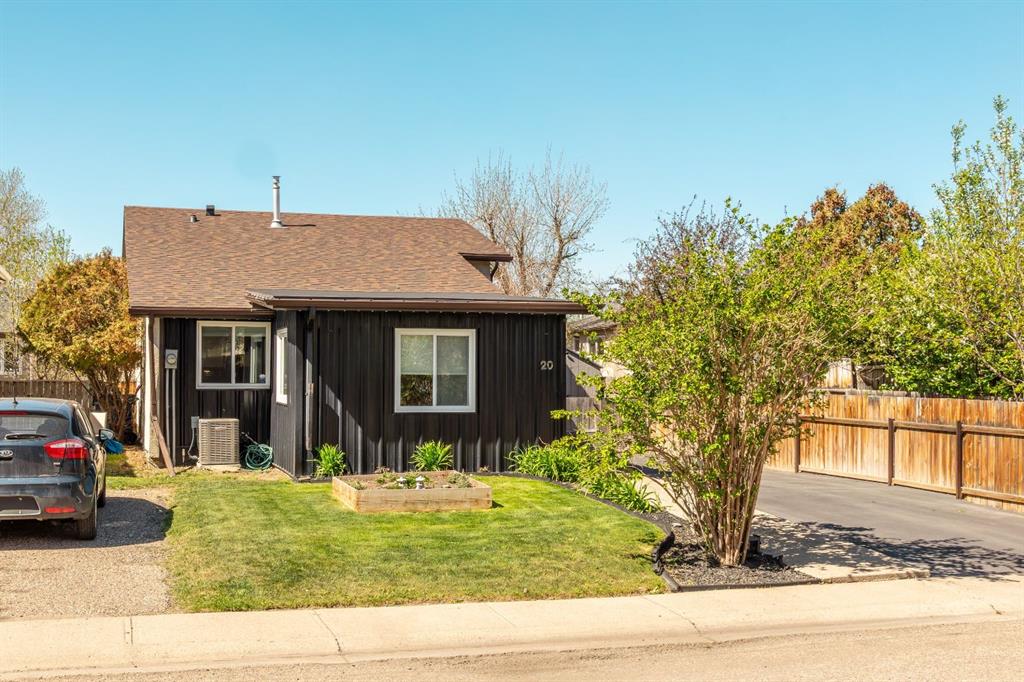
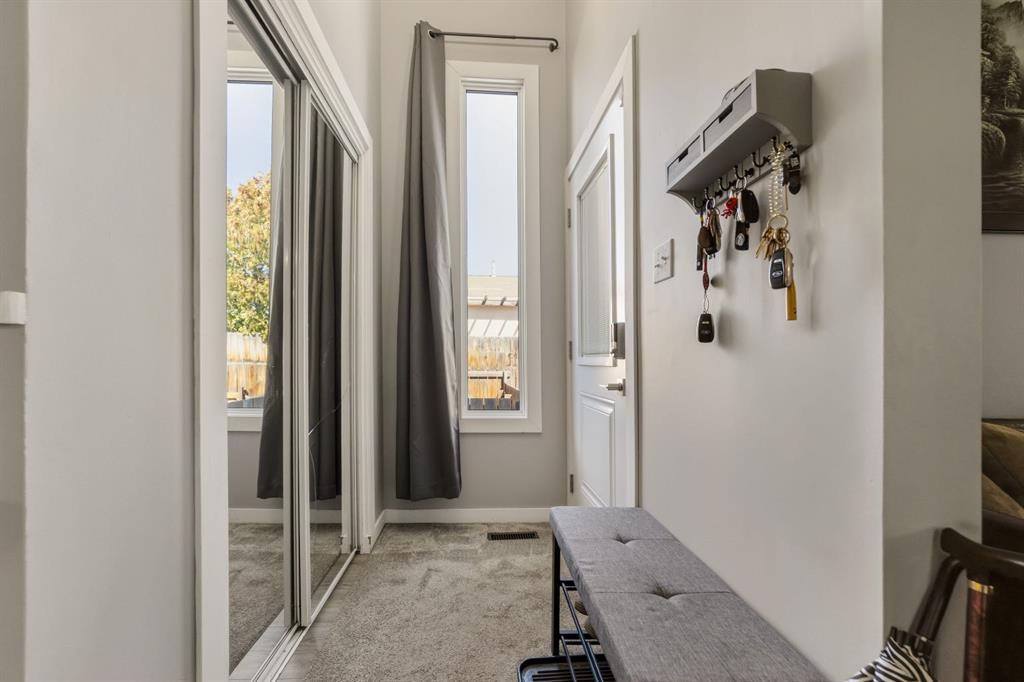
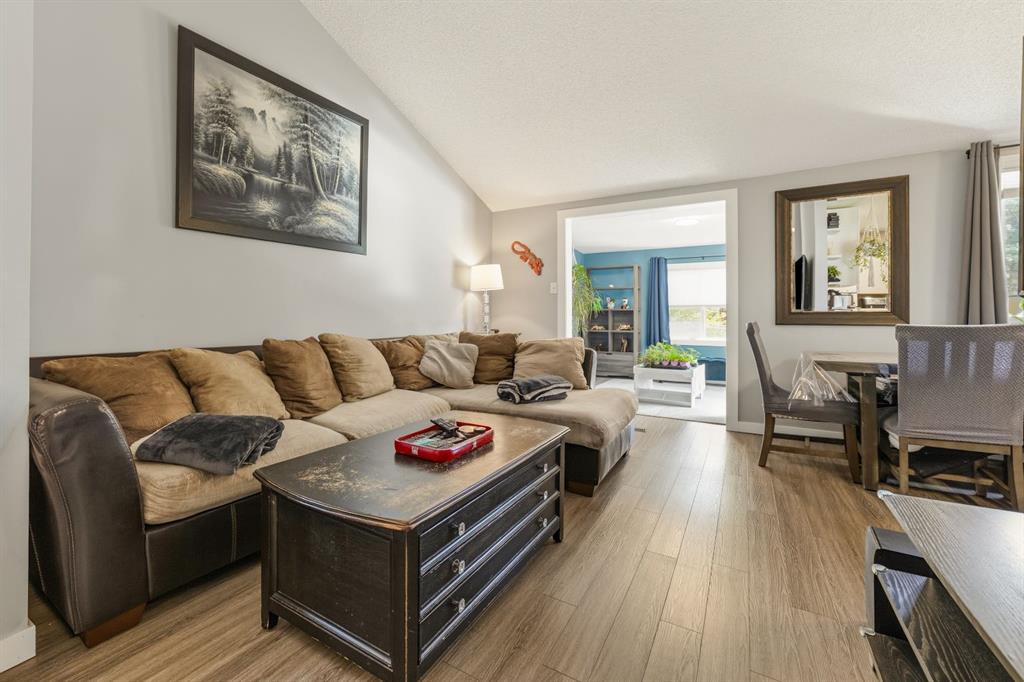
Picture for 20 Columbia Bay W Picture for 20 Columbia Bay W Picture for 20 Columbia Bay W Picture for 20 Columbia Bay W Picture for 20 Columbia Bay W

20 Columbia Bay W

Lethbridge

993 sqft | 3 Beds | 2 + 0 Baths    
$369,900 View

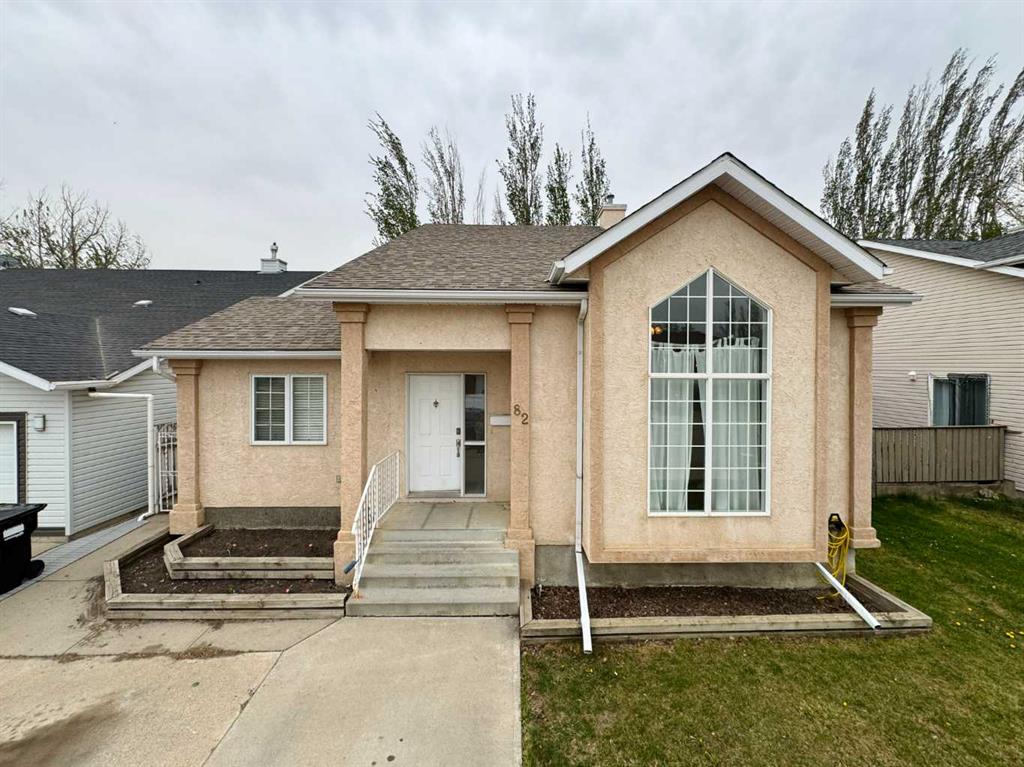
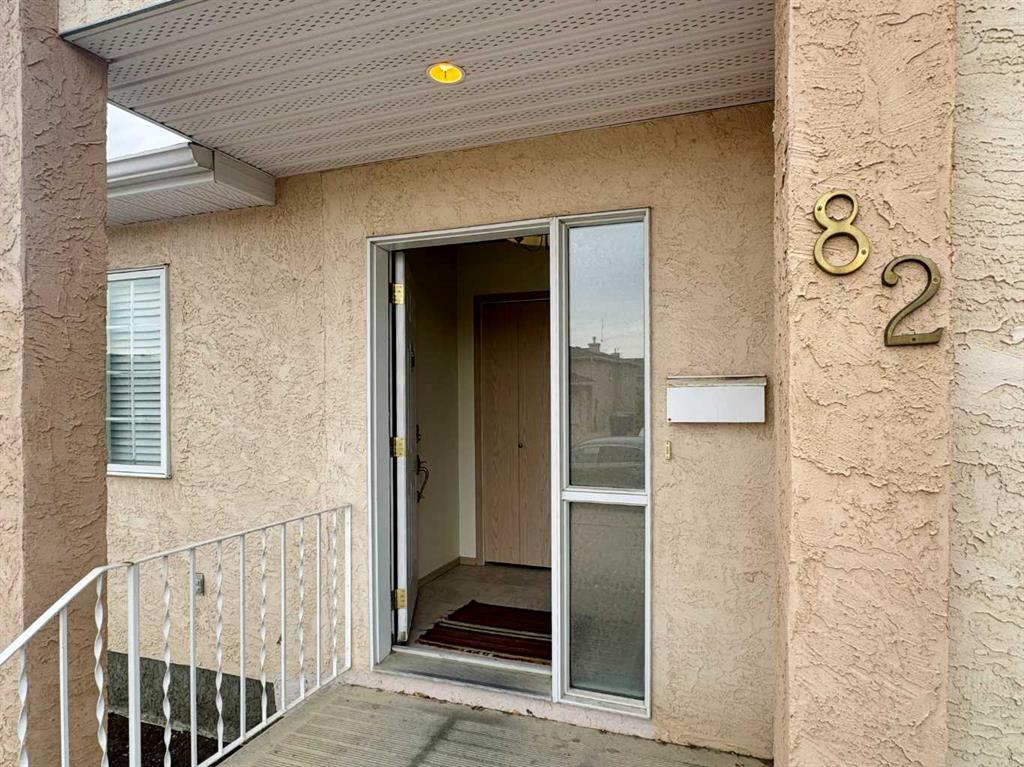
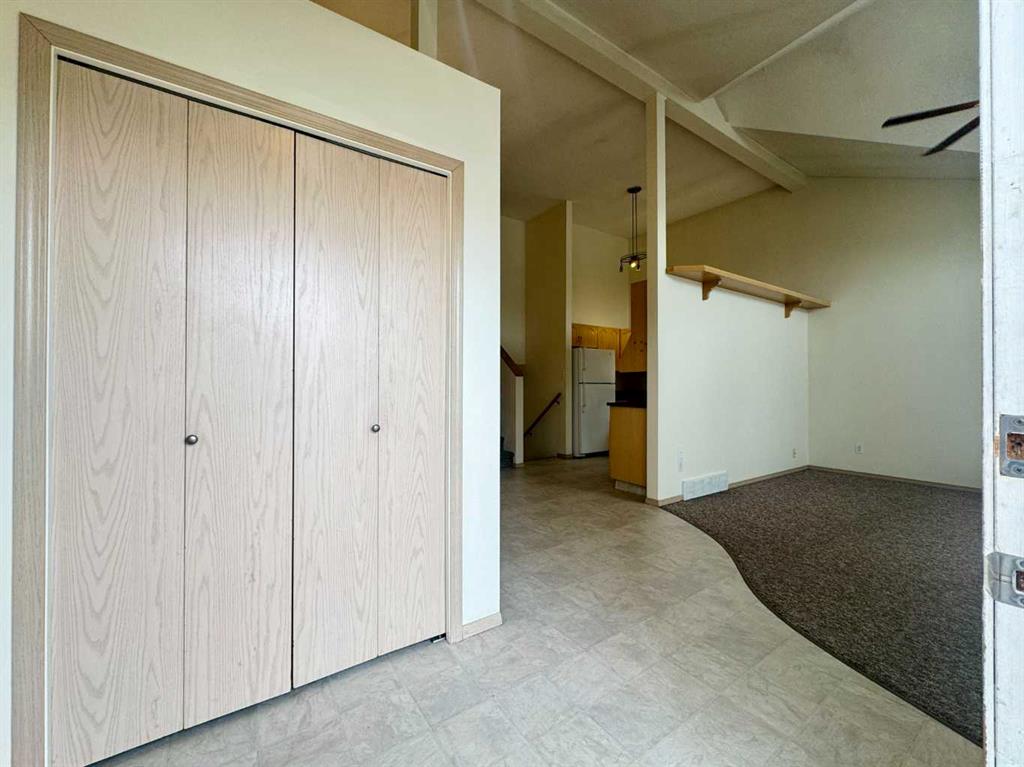
Picture for 82 Harvard Crescent W Picture for 82 Harvard Crescent W Picture for 82 Harvard Crescent W Picture for 82 Harvard Crescent W Picture for 82 Harvard Crescent W

82 Harvard Crescent W

Lethbridge

1231 sqft | 4 Beds | 2 + 0 Baths    

$409,900 View

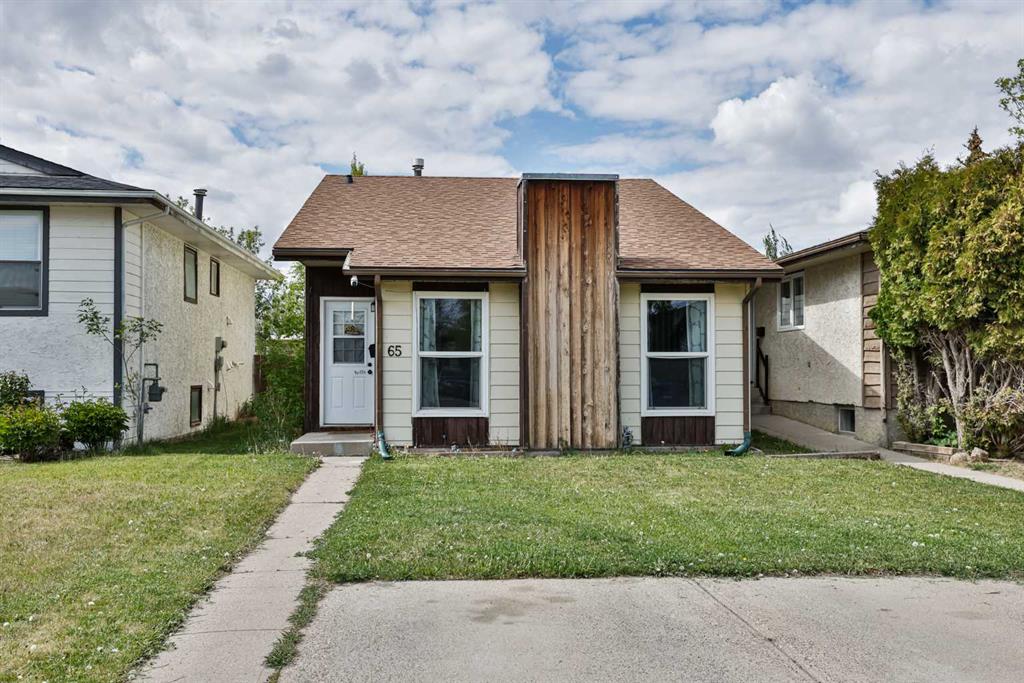
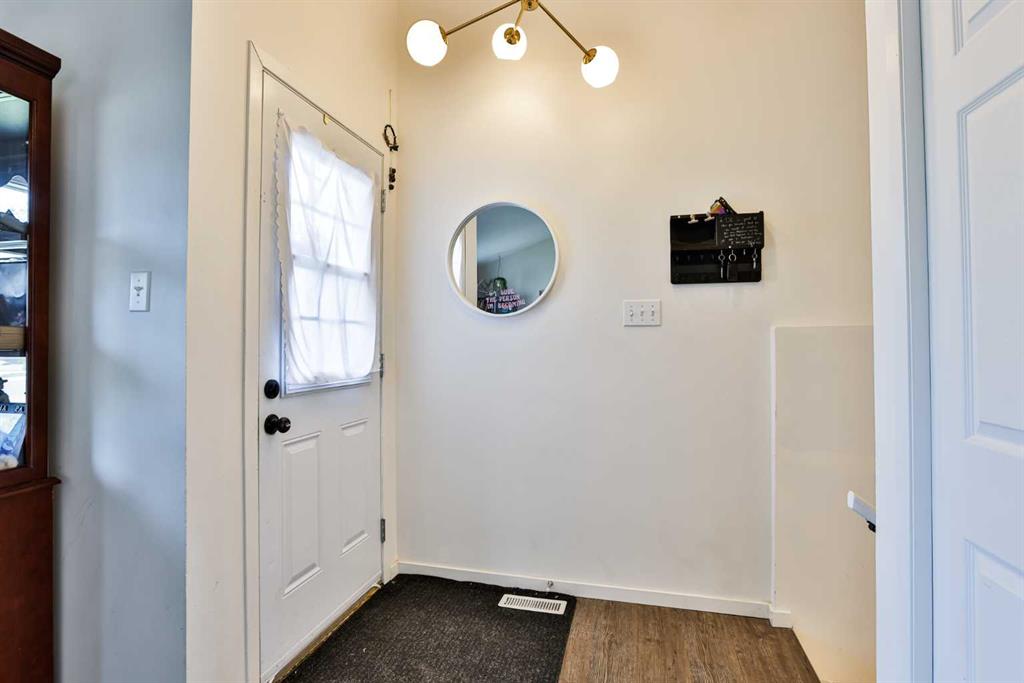
Picture for 65 Princeton Crescent W Picture for 65 Princeton Crescent W Picture for 65 Princeton Crescent W Picture for 65 Princeton Crescent W Picture for 65 Princeton Crescent W

65 Princeton Crescent W

Lethbridge

927 sqft | 5 Beds | 2 + 0 Baths    

$359,900 View

Picture for 146 Silkstone Road W Picture for 146 Silkstone Road W Picture for 146 Silkstone Road W Picture for 146 Silkstone Road W Picture for 146 Silkstone Road W

146 Silkstone Road W

Lethbridge

1280 sqft | 3 Beds | 2 + 1 Baths    

$464,900 View

Picture for 78 Pensacola Court W Picture for 78 Pensacola Court W Picture for 78 Pensacola Court W Picture for 78 Pensacola Court W Picture for 78 Pensacola Court W

78 Pensacola Court W

Lethbridge

1069 sqft | 4 Beds | 2 + 1 Baths    

$375,000 View

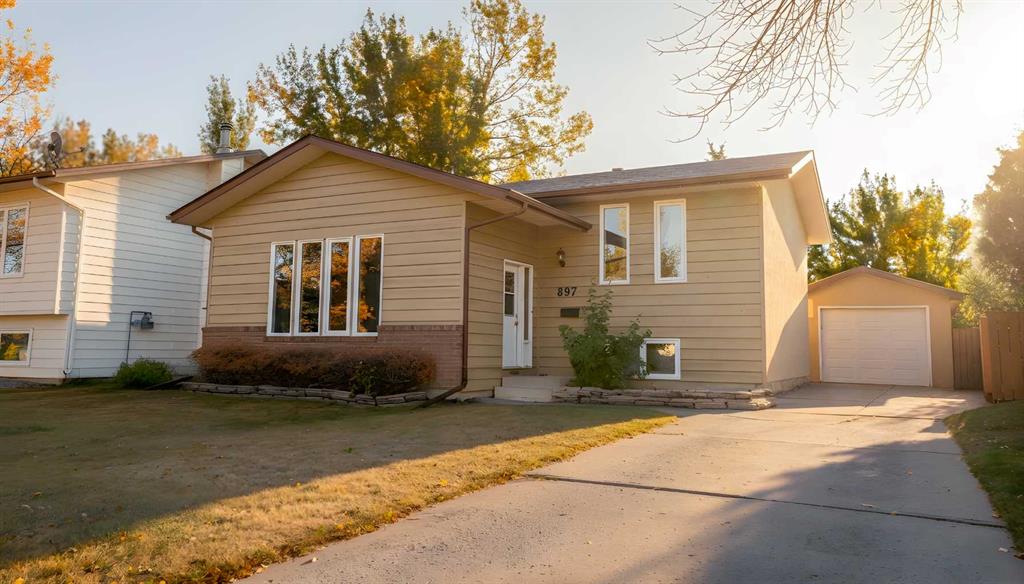
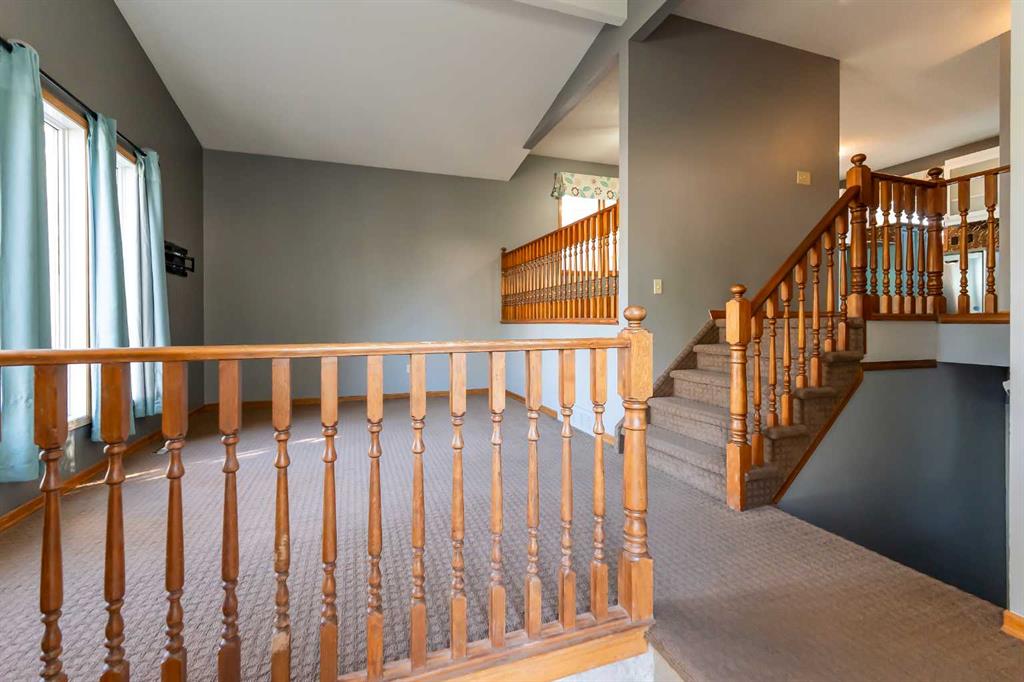
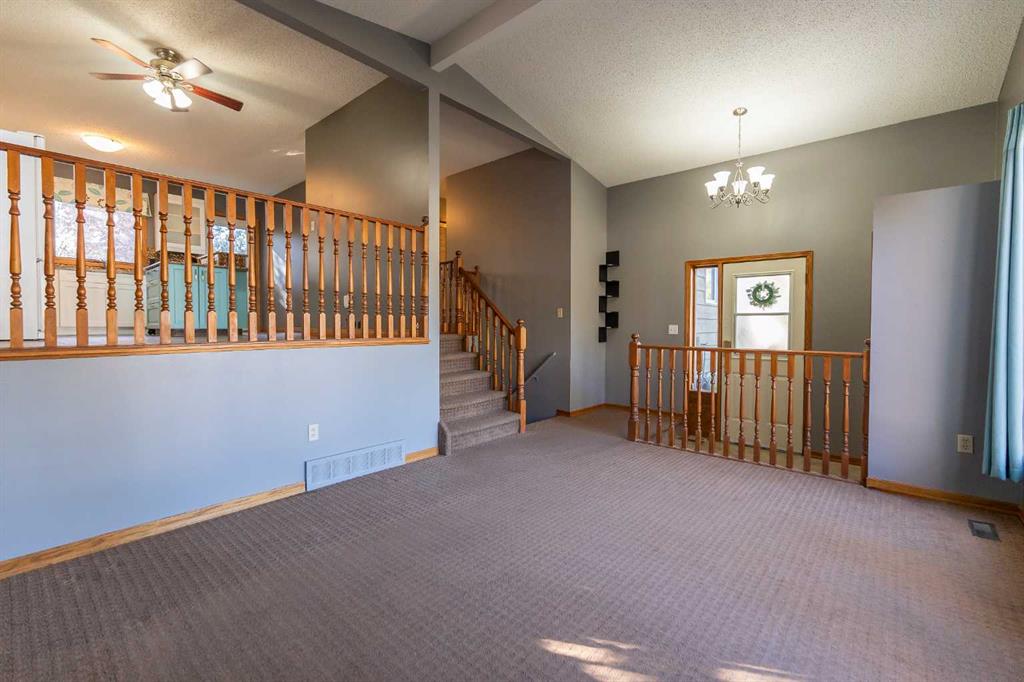
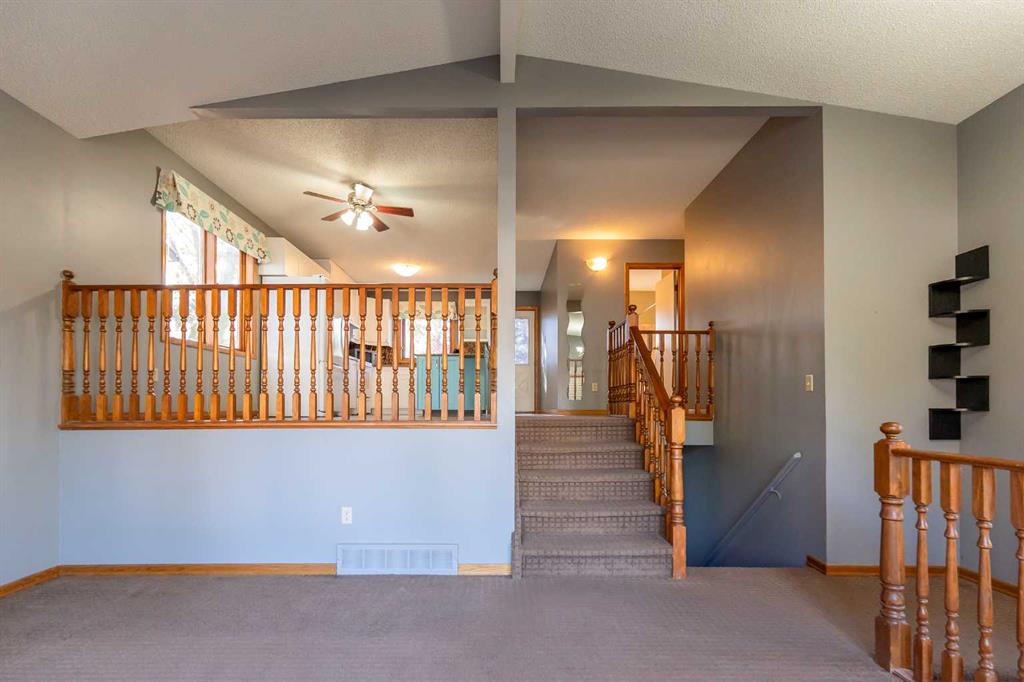
Picture for 897 Red Crow Boulevard W Picture for 897 Red Crow Boulevard W Picture for 897 Red Crow Boulevard W Picture for 897 Red Crow Boulevard W Picture for 897 Red Crow Boulevard W

897 Red Crow Boulevard W

Lethbridge

1032 sqft | 4 Beds | 3 + 0 Baths    

$415,000 View

Picture for 306 Keystone Lane W Picture for 306 Keystone Lane W Picture for 306 Keystone Lane W Picture for 306 Keystone Lane W Picture for 306 Keystone Lane W

306 Keystone Lane W

Lethbridge

889 sqft | 4 Beds | 2 + 0 Baths    

$409,900 View

Picture for 47 Ryerson Road W Picture for 47 Ryerson Road W Picture for 47 Ryerson Road W Picture for 47 Ryerson Road W Picture for 47 Ryerson Road W

47 Ryerson Road W

Lethbridge

1294 sqft | 4 Beds | 2 + 1 Baths    

$429,500 View

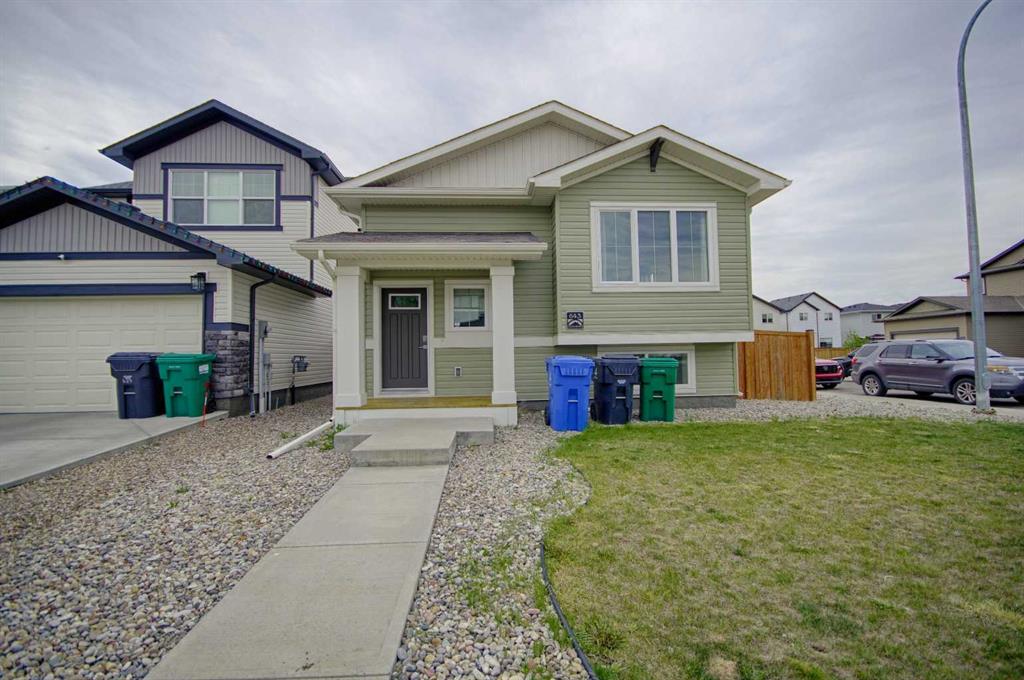
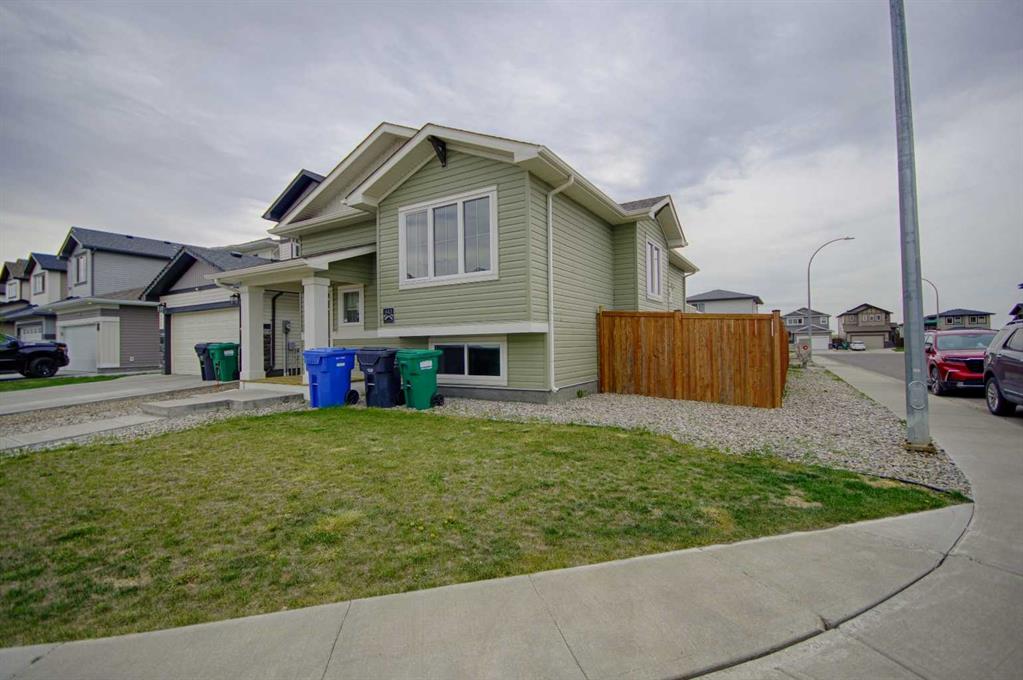
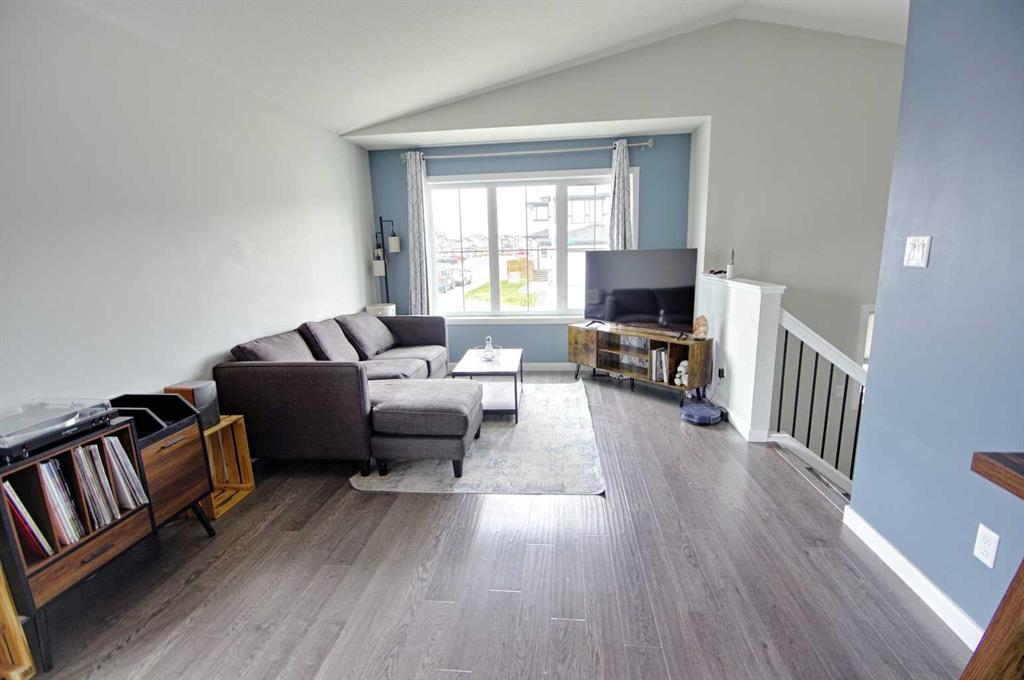
Picture for 643 Moonlight Lane W Picture for 643 Moonlight Lane W Picture for 643 Moonlight Lane W Picture for 643 Moonlight Lane W Picture for 643 Moonlight Lane W

643 Moonlight Lane W

Lethbridge

1054 sqft | 4 Beds | 2 + 0 Baths    

$465,000 View

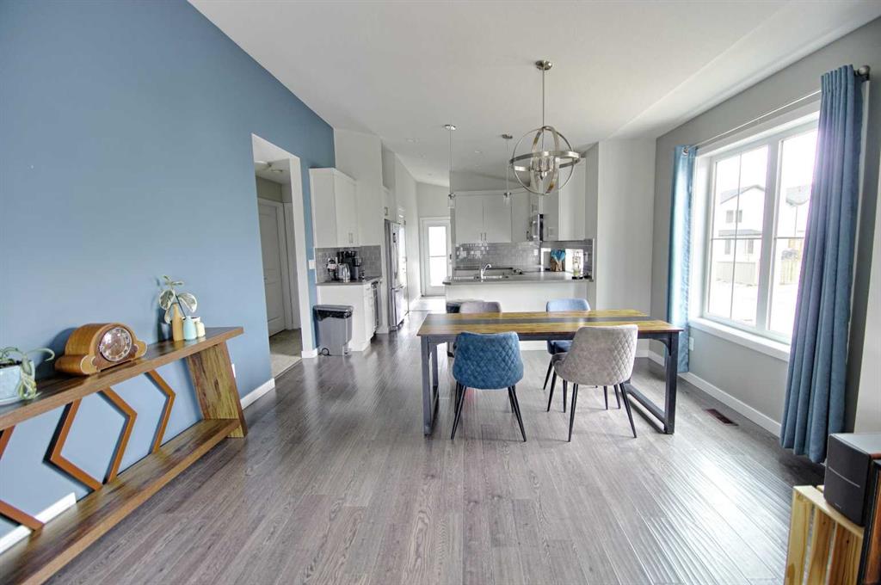
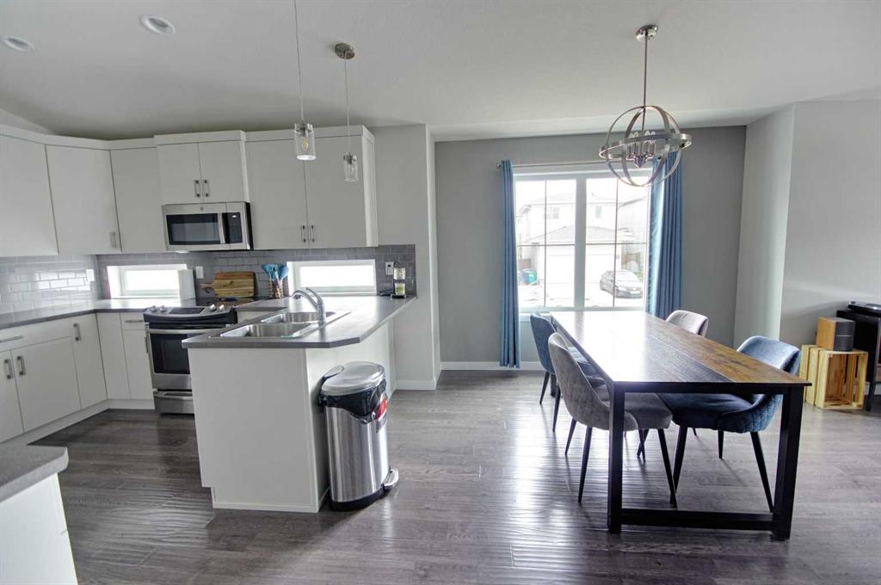
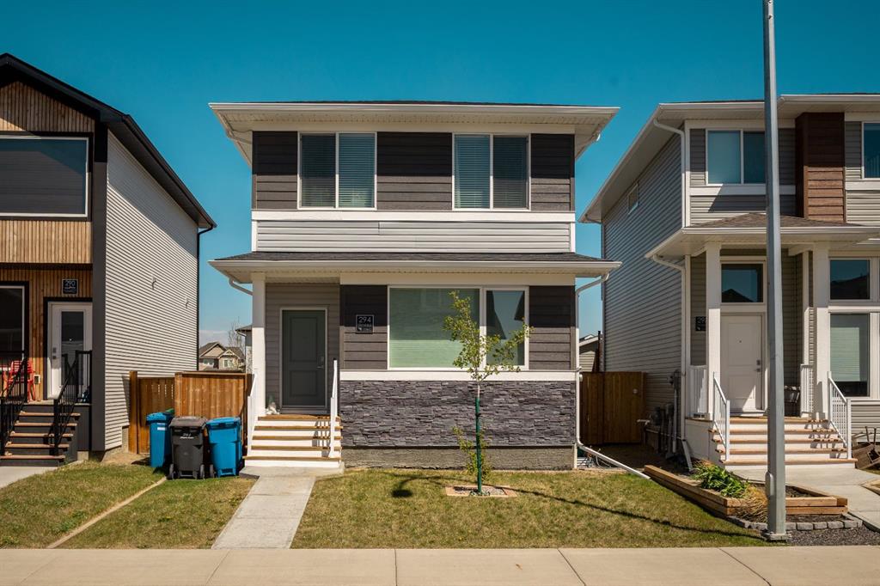
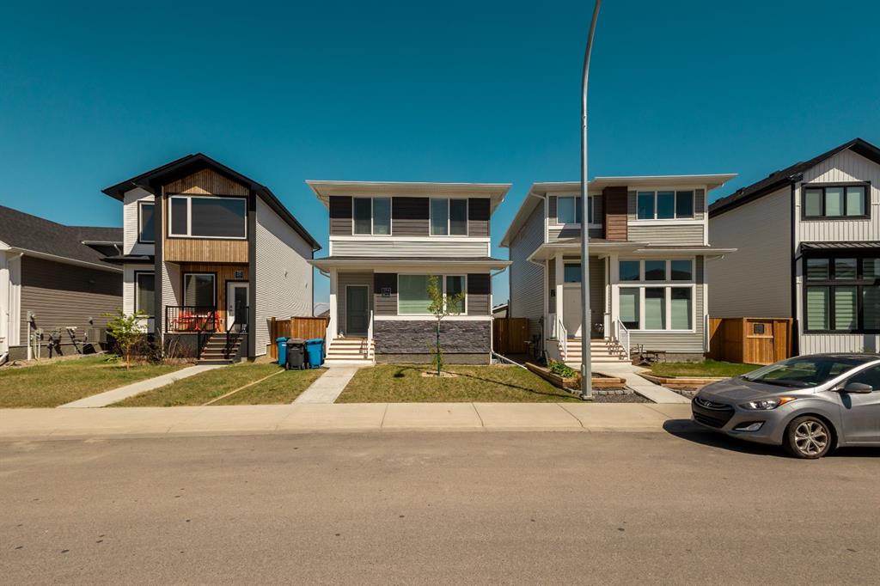
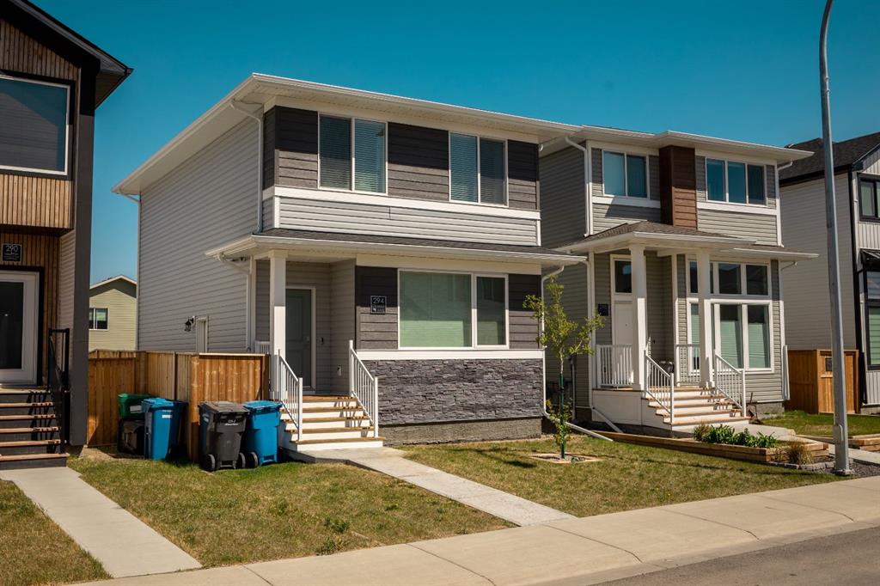
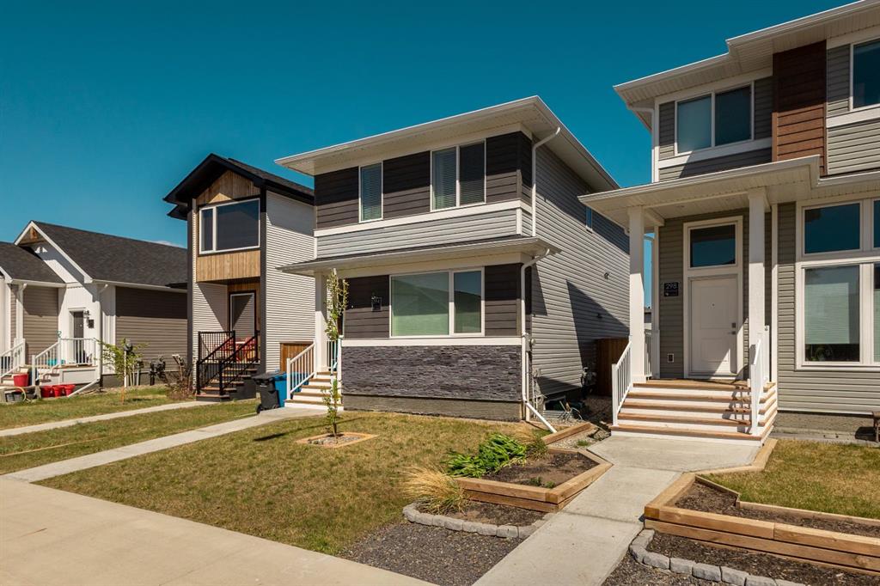
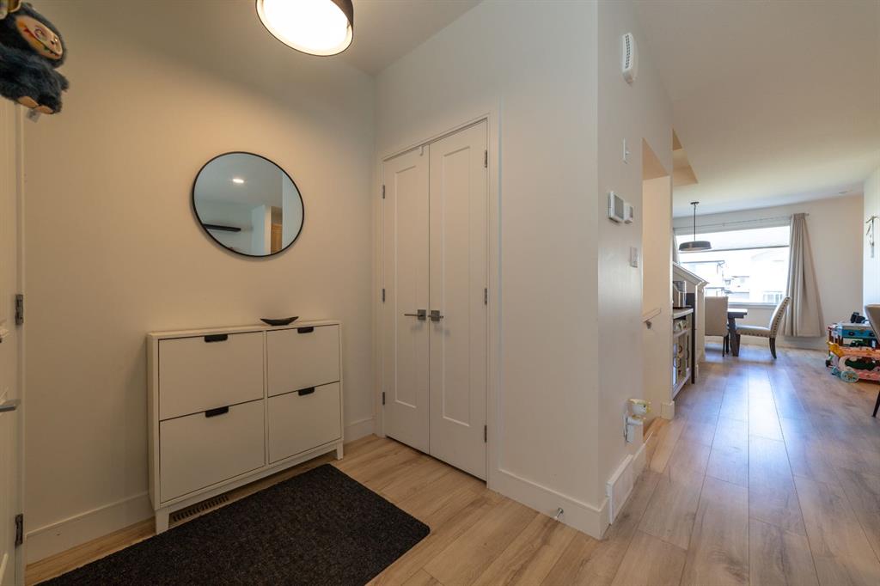
Picture for 294 Miners Chase W Picture for 294 Miners Chase W Picture for 294 Miners Chase W Picture for 294 Miners Chase W Picture for 294 Miners Chase W

294 Miners Chase W

Lethbridge

1422 sqft | 3 Beds | 2 + 1 Baths    

$449,500 View

Calgary Real Estate Airdrie Real Estate Okotoks Real Estate Cochrane Real Estate Strathmore Real Estate Chestermere Real Estate Sundre Real Estate High River Real Estate Diamond Valley Real Estate Brooks Real Estate Olds Real Estate Irricana Real Estate Carstairs Real Estate Crossfield Real Estate Claresholm Real Estate Didsbury Real Estate Langdon Real Estate
South Calgary Real Estate Southeast Calgary Real Estate City Centre Calgary Real Estate East Calgary Real Estate North Calgary Real Estate Northwest Calgary Real Estate West Calgary Real Estate Northeast Calgary Real Estate Lethbridge Real Estate Red Deer Real Estate Sylvan Lake Real Estate Brooks Real Estate Edmonton Real Estate Canmore Real Estate Global Real Estate Luxury Real Estate
Home Why CIR Relocation Careers Partners Best My Nest
Realtors Home Evaluation Contact Us




Data supplied by CREB®,CARA®,CREA®,RASCA®,LDAR® or RAE MLS® System. CREB®,CARA®,CREA®,RASCA®,LDAR® or RAE is the owner of the copyright in its MLS® System. The Listing data is deemed reliable but is not guaranteed accurate by CREB®,CARA®,CREA®,RASCA®,LDAR® or RAE. Data is deemed reliable but is not guaranteed accurate by the REALTORS® Association of Edmonton.Copyright [2024] by the REALTORS® Association of Edmonton. All Rights Reserved.