REALTOR® Login
Communities 
Calgary Communities
City Centre East   North  North East North West South  South East West 
Calgary Surrounding
Airdrie Brooks Carstairs Chestermere Claresholm Cochrane Crossfield Didsbury High River Irricana Langdon Okotoks Olds Strathmore Sundre Diamond Valley Rural Rockyview County
Edmonton Communities
City Centre North East North West South East South West West 
Edmonton Surrounding
Beaumont Devon Fort Saskatchewan Leduc Sherwood Park Spruce Grove St.Albert Stony Plain
Central Alberta
Camrose Clearwater County Red Deer Rocky Mountain House Sylvan Lake
Southern Alberta
Crowsnest Pass Lethbridge Medicine Hat
West Alberta
Canmore 
British Columbia
Kelowna Osoyoos Peachland Penticton Revelstoke Salmon Arm Sicamous West Kelowna
Home Evaluation 
Resources 
Resources
Buyer Resources Seller Resources Partners Blog Guide to Buying and Selling During COVID-19
Realtors 
Why CIR 
About Us
Best My Nest We Give Back - 1forALL Initiative Join Our Team Luxury Portfolio
Property Management 
Contact Us 
https://www.cirrealty.ca/reb/awra/1/A2295271_2.jpg https://www.cirrealty.ca/reb/awra/1/A2295271_3.jpg https://www.cirrealty.ca/reb/awra/1/A2295271_4.jpg https://www.cirrealty.ca/reb/awra/1/A2295271_5.jpg https://www.cirrealty.ca/reb/awra/1/A2295271_6.jpg https://www.cirrealty.ca/reb/awra/1/A2295271_7.jpg https://www.cirrealty.ca/reb/awra/1/A2295271_8.jpg https://www.cirrealty.ca/reb/awra/1/A2295271_9.jpg https://www.cirrealty.ca/reb/awra/1/A2295271_10.jpg https://www.cirrealty.ca/reb/awra/1/A2295271_11.jpg https://www.cirrealty.ca/reb/awra/1/A2295271_12.jpg https://www.cirrealty.ca/reb/awra/1/A2295271_13.jpg https://www.cirrealty.ca/reb/awra/1/A2295271_14.jpg https://www.cirrealty.ca/reb/awra/1/A2295271_15.jpg https://www.cirrealty.ca/reb/awra/1/A2295271_16.jpg https://www.cirrealty.ca/reb/awra/1/A2295271_17.jpg https://www.cirrealty.ca/reb/awra/1/A2295271_18.jpg https://www.cirrealty.ca/reb/awra/1/A2295271_19.jpg https://www.cirrealty.ca/reb/awra/1/A2295271_20.jpg https://www.cirrealty.ca/reb/awra/1/A2295271_21.jpg https://www.cirrealty.ca/reb/awra/1/A2295271_22.jpg https://www.cirrealty.ca/reb/awra/1/A2295271_23.jpg https://www.cirrealty.ca/reb/awra/1/A2295271_24.jpg https://www.cirrealty.ca/reb/awra/1/A2295271_25.jpg https://www.cirrealty.ca/reb/awra/1/A2295271_26.jpg https://www.cirrealty.ca/reb/awra/1/A2295271_27.jpg https://www.cirrealty.ca/reb/awra/1/A2295271_28.jpg https://www.cirrealty.ca/reb/awra/1/A2295271_29.jpg https://www.cirrealty.ca/reb/awra/1/A2295271_30.jpg https://www.cirrealty.ca/reb/awra/1/A2295271_31.jpg https://www.cirrealty.ca/reb/awra/1/A2295271_32.jpg https://www.cirrealty.ca/reb/awra/1/A2295271_33.jpg https://www.cirrealty.ca/reb/awra/1/A2295271_34.jpg https://www.cirrealty.ca/reb/awra/1/A2295271_35.jpg https://www.cirrealty.ca/reb/awra/1/A2295271_36.jpg https://www.cirrealty.ca/reb/awra/1/A2295271_37.jpg https://www.cirrealty.ca/reb/awra/1/A2295271_38.jpg https://www.cirrealty.ca/reb/awra/1/A2295271_39.jpg https://www.cirrealty.ca/reb/awra/1/A2295271_40.jpg https://www.cirrealty.ca/reb/awra/1/A2295271_41.jpg https://www.cirrealty.ca/reb/awra/1/A2295271_42.jpg https://www.cirrealty.ca/reb/awra/1/A2295271_43.jpg https://www.cirrealty.ca/reb/awra/1/A2295271_44.jpg https://www.cirrealty.ca/reb/awra/1/A2295271_45.jpg https://www.cirrealty.ca/reb/awra/1/A2295271_46.jpg https://www.cirrealty.ca/reb/awra/1/A2295271_47.jpg https://www.cirrealty.ca/reb/awra/1/A2295271_48.jpg https://www.cirrealty.ca/reb/awra/1/A2295271_49.jpg https://www.cirrealty.ca/reb/awra/1/A2295271_50.jpg

1004 9th Avenue SE

Slave Lake T0G 2A3

MLS® Number:  A2295271

Back to Slave Lake    Previous    Next

  • Home \
  • Slave Lake \
  • 1004 9th Avenue SE

$ 574,900

6

BEDROOMS

3 + 0

BATHROOMS

2013

YEAR BUILT

https://www.cirrealty.ca/reb/awra/1/A2295271_2.jpg





MLS® Number
A2295271
PROPERTY TYPE
Detached
LISTING DATE
March-24-2026

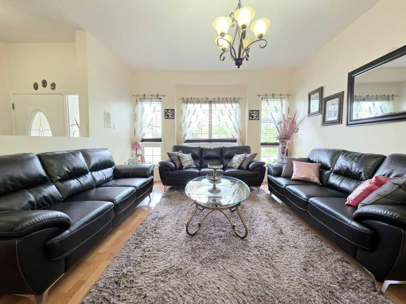
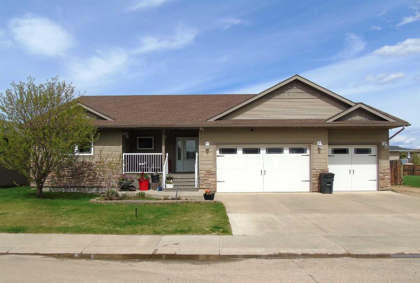
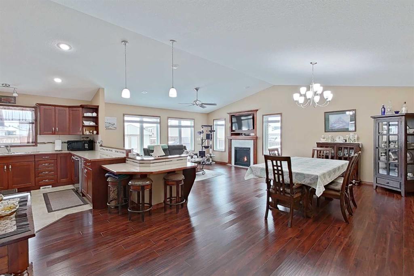
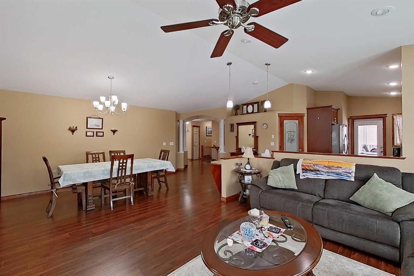
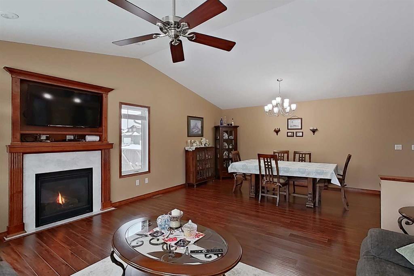
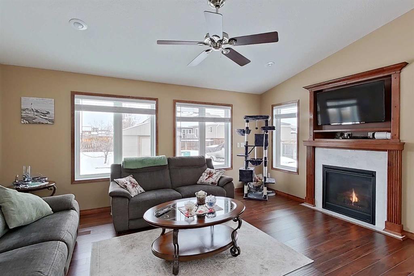
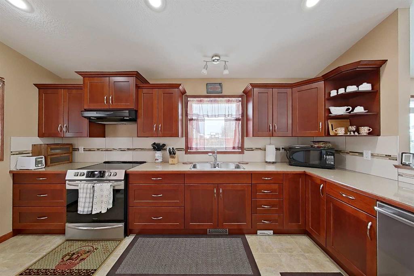
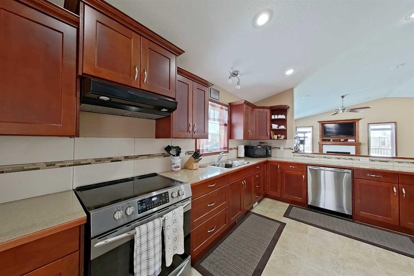
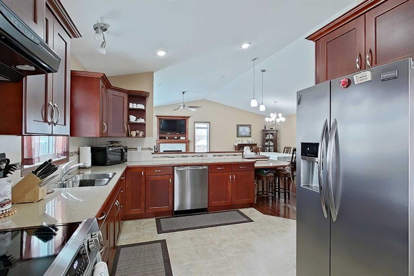
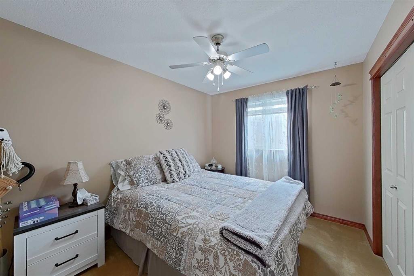
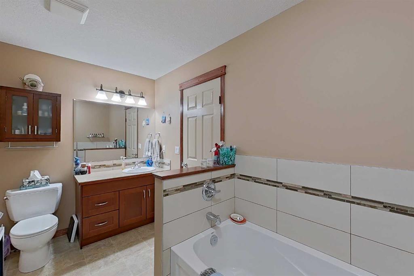
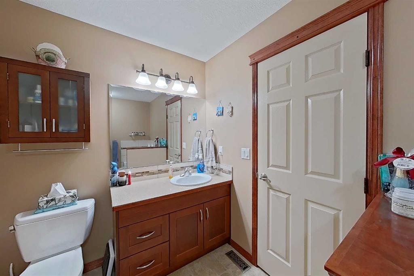
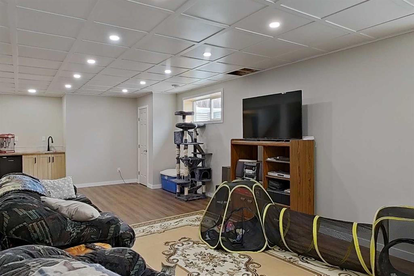
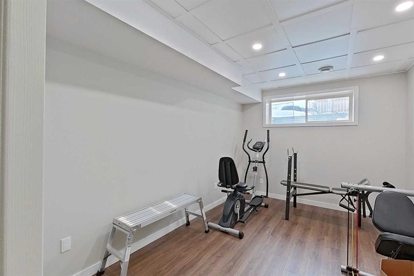
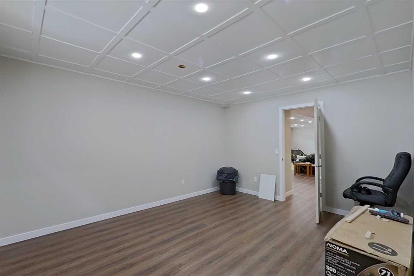
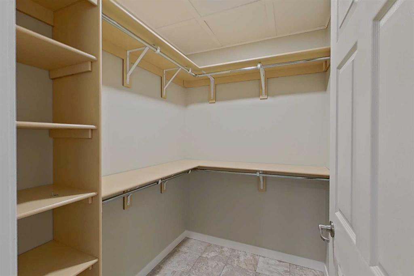
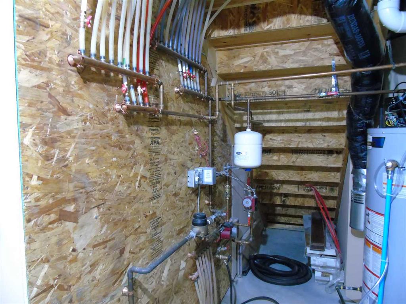
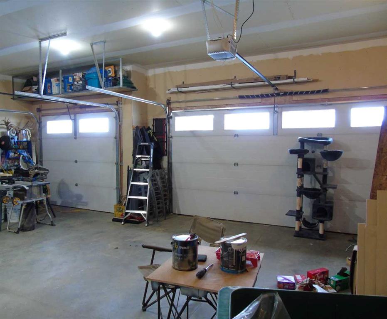
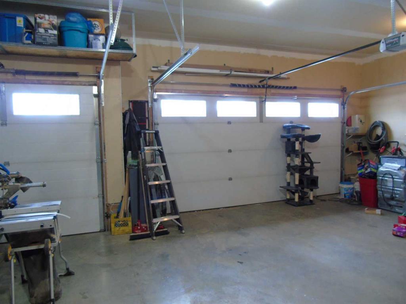
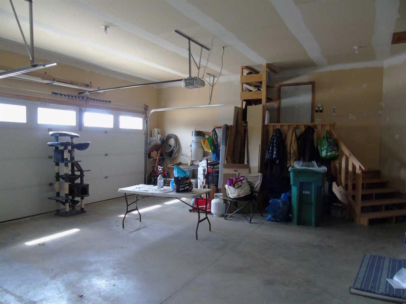
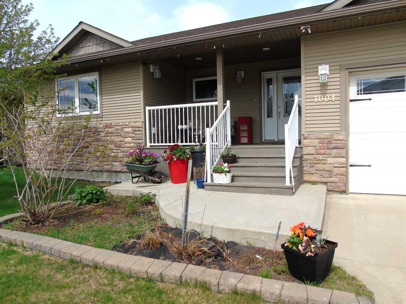
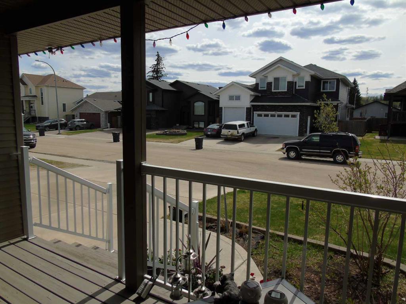
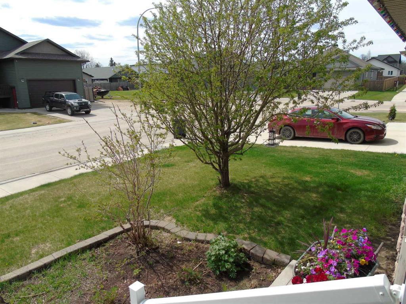
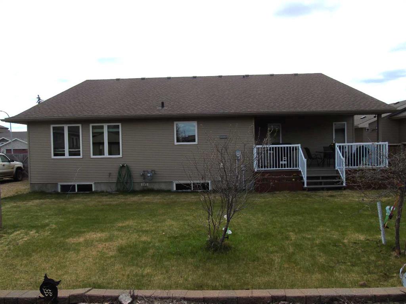
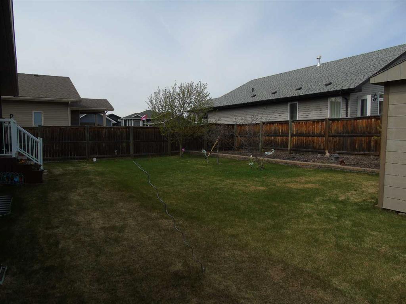
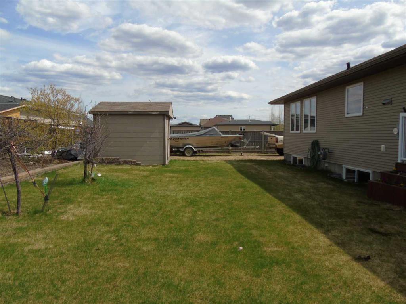
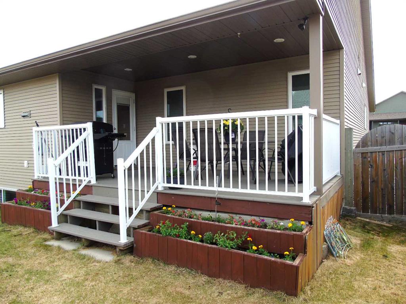
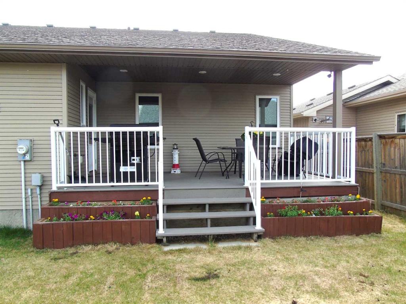
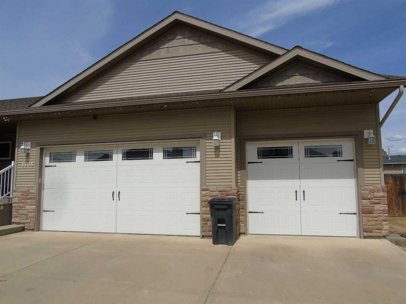
Looking to be overwhelmed? Upon entering this beautiful 1765 sq ft bungalow-style home, the first thing you will notice after you pass through the arched entry with 4 sculpted pillars; is that you're about to see a very unique home. The first thing that grabs your attention is the openness, craftsmanship, and attention to detail. Open concept with cathedral ceilings, large dining and living areas, and a nice accentuated gas fireplace on the east wall. You will be impressed by the huge kitchen with the cherry-stained maple wood cupboards; all stainless appliances and a large walk-in pantry. The main level has many windows, all of which are triple-pane with UV-resistant glass. The large primary bedroom has a large ensuite with a vanity, tub and a separate shower, not to mention the impressive walk-in closet. You like being outdoors; a front covered porch is a great place to sit and drink your coffee. The back covered deck is all-weather for sitting or barbecue grilling. The back yard is immense; fruit trees, room for a garden, plenty of space to park your RV or boat. The 850 sq. ft 3-car garage is heated, very spacious and has plenty of room for vehicles, storage, and workbenches. Downstairs is a delight: 3 more bedrooms, a mini bar cupboard with a fridge and sink, large recreation room, an extra storage room, and a large mechanical room. The basement floor is in-floor heated, providing extra humidity for the home; it also has a regular forced air furnace. This unique home has many bonus features: a large 10,000 sq. ft lot, 6 bedrooms, basement in-floor heating, large 850 sq. ft 3 car garage, 3 car pad parking plus extra parking for a large RV and boat, fully fenced with a huge back yard, natural gas hook-up back deck barbeque. This home is beautiful, unique, spacious, well-maintained, and robust; well worth taking the time to view.

COMMUNITY 
PROPERTY TYPE  Detached
BUILDING TYPE  House
STYLE  Bungalow
YEAR BUILT 2013
SQUARE FOOTAGE  1,765
BEDROOMS  6
BATHROOMS  3.00
BASEMENT  Full
AMENITIES 
APPLIANCES  Bar Fridge, Dishwasher, Dryer, Electric Stove, Garage Control(s), Gas Water Heater, Humidifier, Refrigerator, Washer, Window Coverings
COOLING  None
FIREPLACE  Gas
FLOORING  Carpet, Laminate, Tile, Vinyl Plank
HEATING  In Floor, Forced Air, Hot Water, Humidity Control, Natural Gas
LAUNDRY  Laundry Room, Main Level, Sink
LOT FEATURES  Back Yard, Few Trees, Front Yard, Fruit Trees/Shrub(s), Gentle Sloping, Interior Lot, Landscaped, Lawn, Private
PARKING  Boat, Driveway, Garage Door Opener, Parking Pad, RV Access/Parking, Triple Garage Attached, Workshop in Garage
RESTRICTIONS  None Known
ROOF  Asphalt Shingle
TITLE  Fee Simple
BROKER  Century 21 Masters


ROOMS DIMENSIONS (m) LEVEL
Bedroom 11`5" x 10`5" Basement
Bedroom 16`8" x 9`3" Basement
Bedroom 14`9" x 12`0" Basement
Game Room 33`9" x 12`9" Basement
3pc Bathroom 9`2" x 6`4" Basement
Storage 11`5" x 10`5" Basement
Furnace/Utility Room 16`10" x 12`4" Basement
Living Room 16`5" x 12`7" Main
Kitchen 15`2" x 12`8" Main
Bedroom - Primary 15`0" x 14`8" Main
Dining Room 16`10" x 11`0" Main
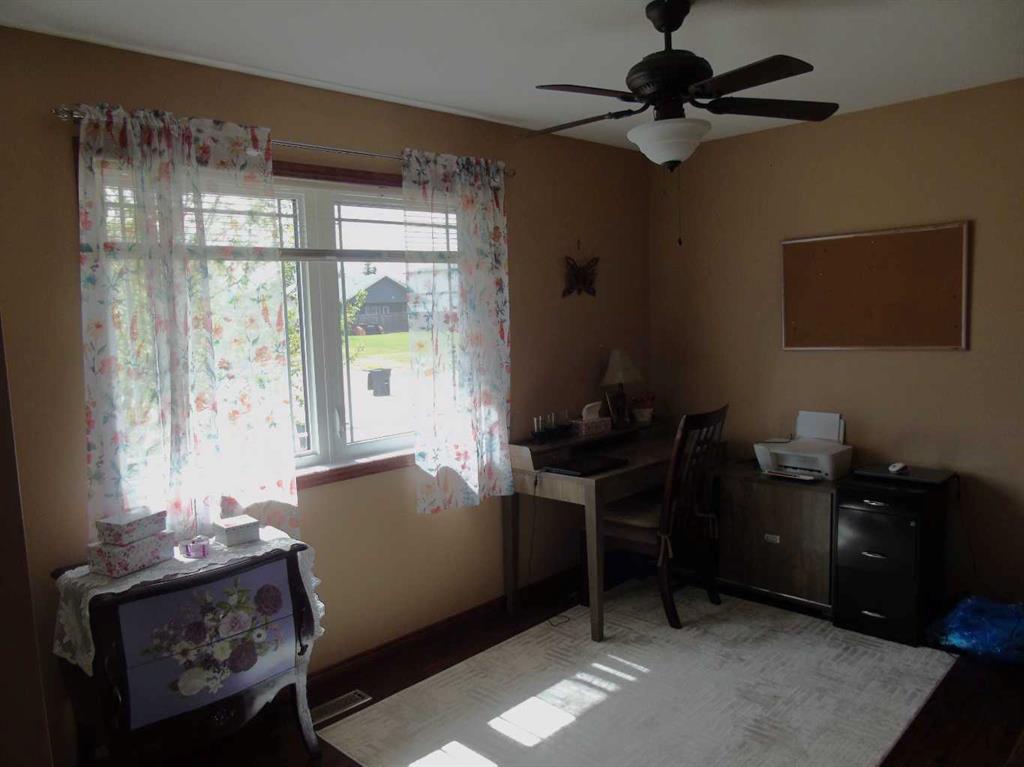
Bedroom 11`3" x 9`0" Main
Bedroom 14`9" x 9`2" Main
4pc Ensuite bath 11`3" x 9`0" Main
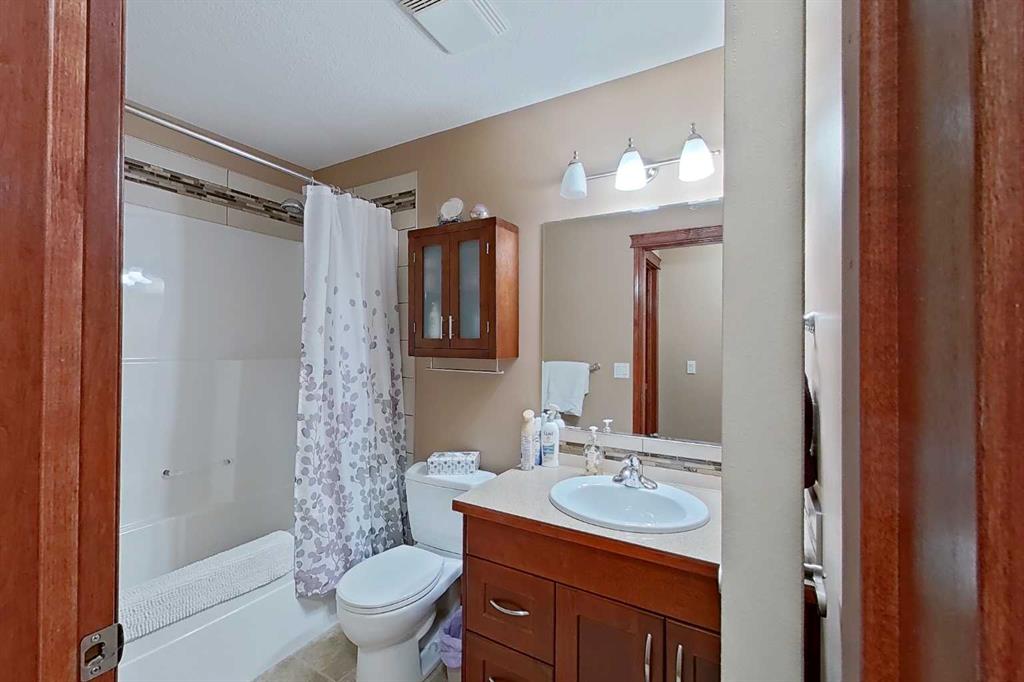
4pc Bathroom 8`7" x 5`0" Main
Foyer 8`10" x 5`6" Main
Laundry 8`6" x 5`5" Main
Walk-In Closet 9`6" x 4`10" Main
Pantry 8`9" x 6`4" Main
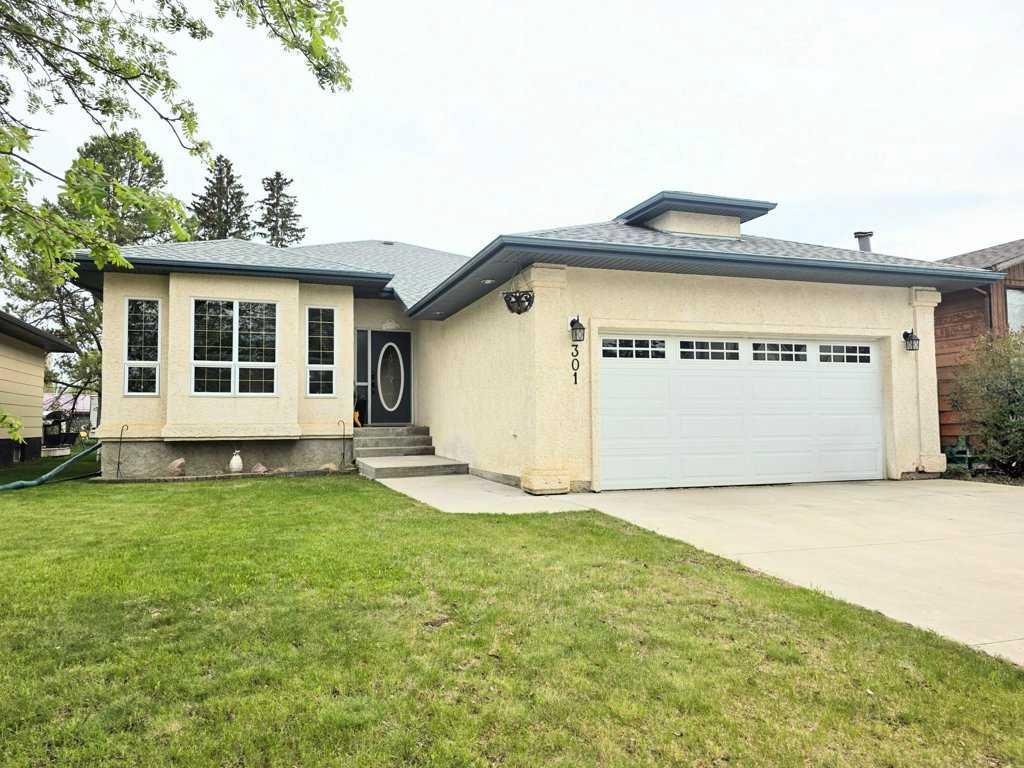
Picture for 908 7 Avenue SE Picture for 908 7 Avenue SE Picture for 908 7 Avenue SE Picture for 908 7 Avenue SE Picture for 908 7 Avenue SE

908 7 Avenue SE

Slave Lake

1404 sqft | 3 Beds | 2 + 0 Baths    

$519,900 View

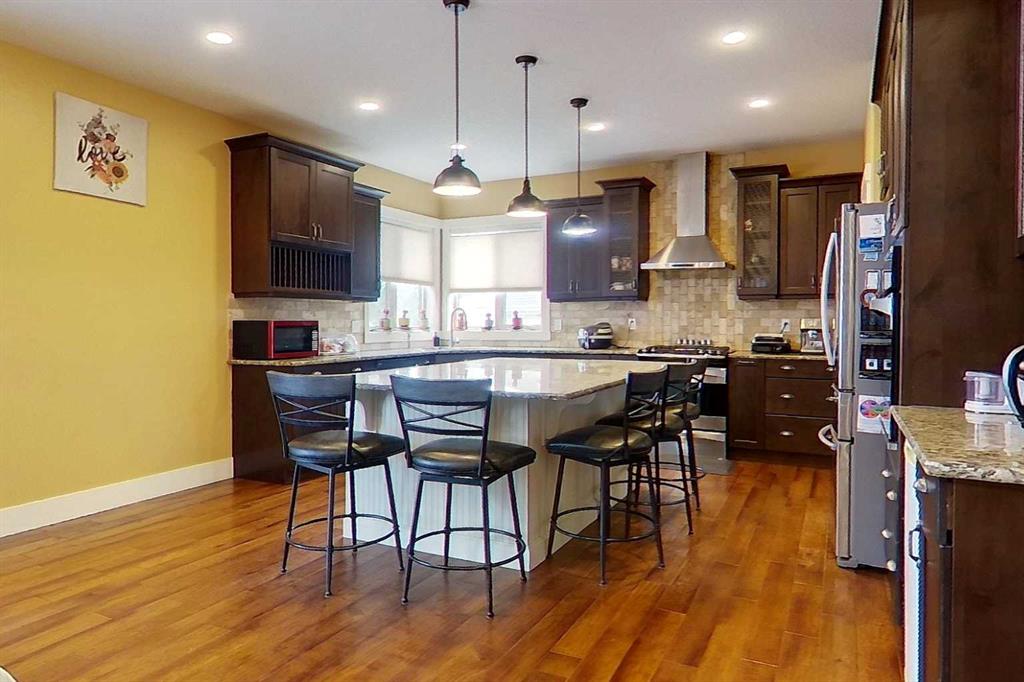
Picture for 10 Parkdale Way SE Picture for 10 Parkdale Way SE Picture for 10 Parkdale Way SE Picture for 10 Parkdale Way SE Picture for 10 Parkdale Way SE

10 Parkdale Way SE

Slave Lake

2612 sqft | 6 Beds | 3 + 1 Baths    

$679,500 View

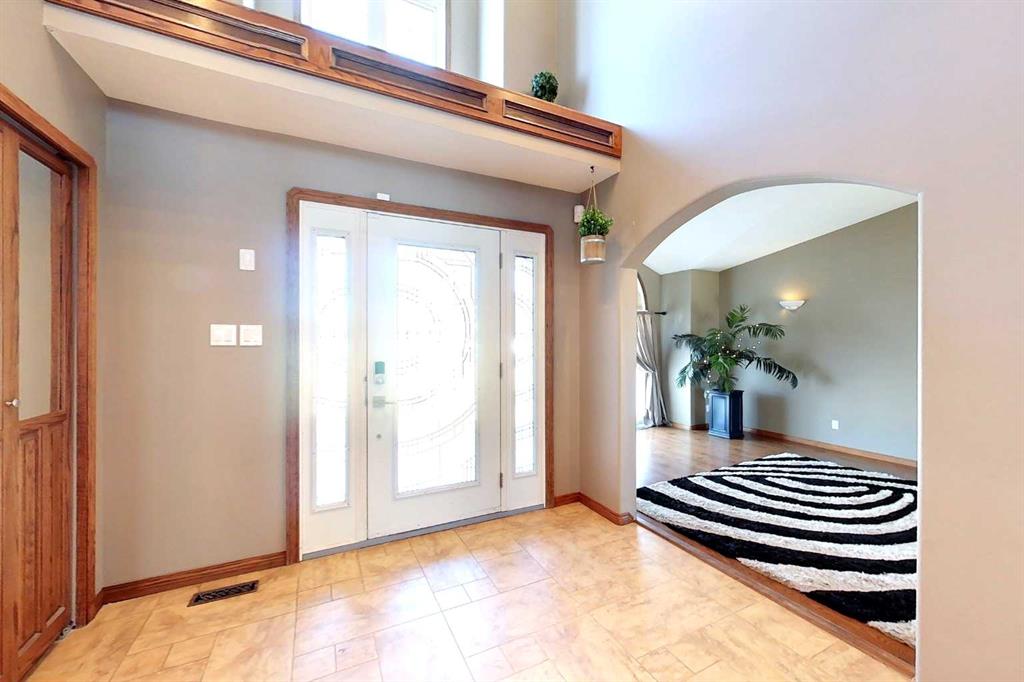
Picture for 23 Springwood Drive NE Picture for 23 Springwood Drive NE Picture for 23 Springwood Drive NE Picture for 23 Springwood Drive NE Picture for 23 Springwood Drive NE

23 Springwood Drive NE

Slave Lake

2592 sqft | 5 Beds | 3 + 1 Baths    

$549,000 View

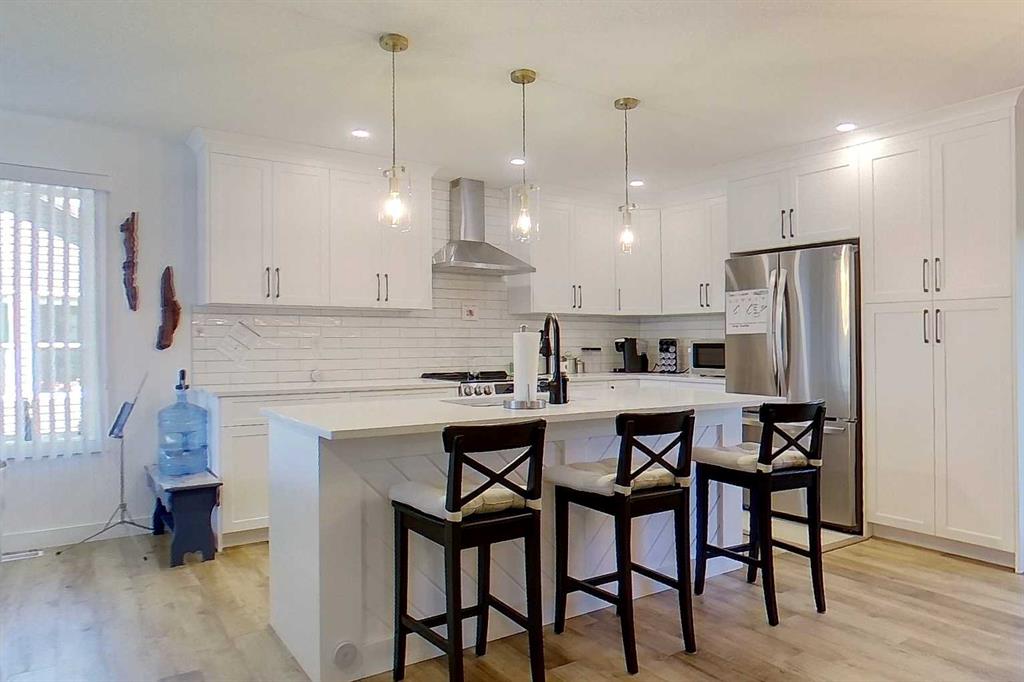
Picture for 301 3 Avenue  NE Picture for 301 3 Avenue  NE Picture for 301 3 Avenue  NE Picture for 301 3 Avenue  NE Picture for 301 3 Avenue  NE

301 3 Avenue NE

Slave Lake

1735 sqft | 5 Beds | 3 + 0 Baths    

$529,000 View

Calgary Real Estate Airdrie Real Estate Okotoks Real Estate Cochrane Real Estate Strathmore Real Estate Chestermere Real Estate Sundre Real Estate High River Real Estate Diamond Valley Real Estate Brooks Real Estate Olds Real Estate Irricana Real Estate Carstairs Real Estate Crossfield Real Estate Claresholm Real Estate Didsbury Real Estate Langdon Real Estate
South Calgary Real Estate Southeast Calgary Real Estate City Centre Calgary Real Estate East Calgary Real Estate North Calgary Real Estate Northwest Calgary Real Estate West Calgary Real Estate Northeast Calgary Real Estate Lethbridge Real Estate Red Deer Real Estate Sylvan Lake Real Estate Brooks Real Estate Edmonton Real Estate Canmore Real Estate Global Real Estate Luxury Real Estate
Home Why CIR Relocation Careers Partners Best My Nest
Realtors Home Evaluation Contact Us




Data supplied by CREB®,CARA®,CREA®,RASCA®,LDAR® or RAE MLS® System. CREB®,CARA®,CREA®,RASCA®,LDAR® or RAE is the owner of the copyright in its MLS® System. The Listing data is deemed reliable but is not guaranteed accurate by CREB®,CARA®,CREA®,RASCA®,LDAR® or RAE. Data is deemed reliable but is not guaranteed accurate by the REALTORS® Association of Edmonton.Copyright [2024] by the REALTORS® Association of Edmonton. All Rights Reserved.