100, 4740 Dalton Drive NW
Calgary T3A 2H4
MLS® Number: A2308041
$ 299,900
2
BEDROOMS
1 + 0
BATHROOMS
800
SQUARE FEET
1977
YEAR BUILT

Chantel Gogowich
587-226-3973
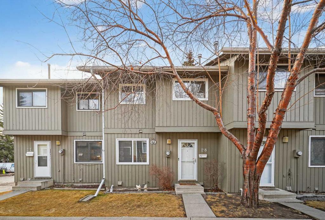
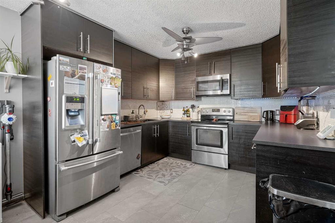
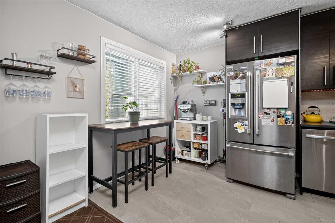
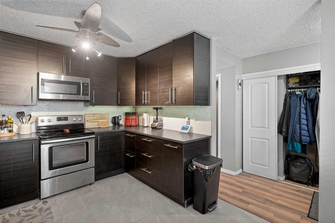
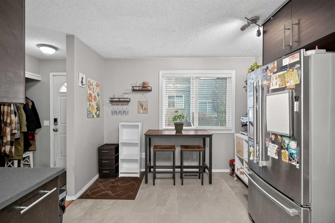
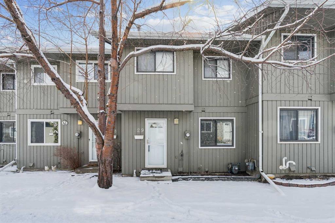
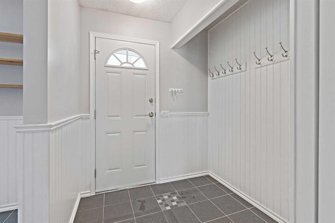
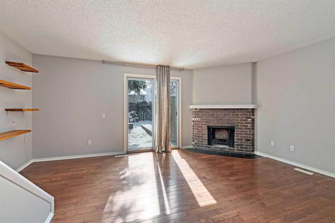
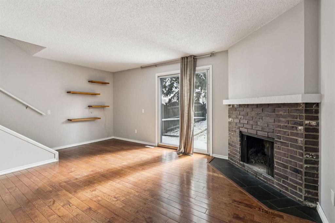
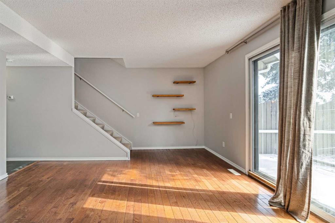
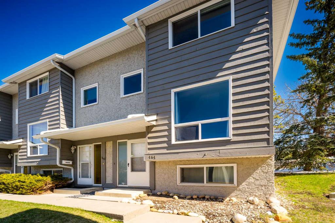
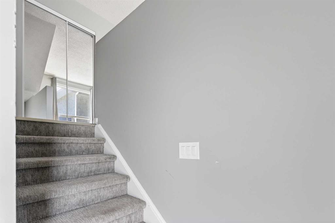
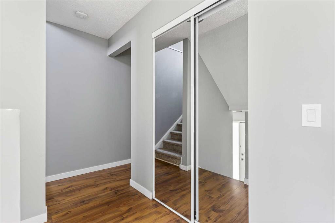
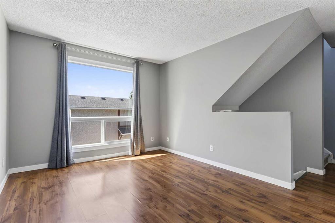
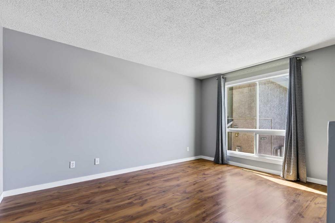
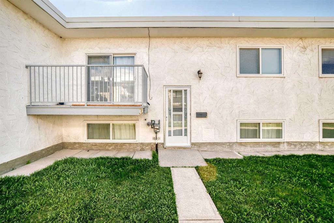
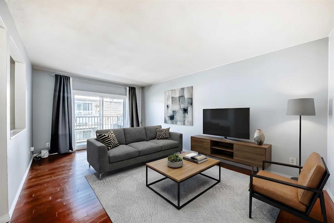
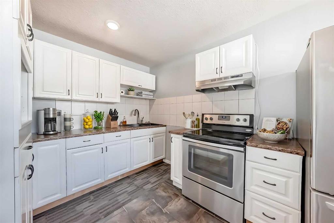
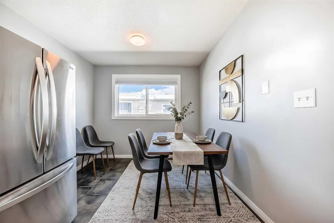
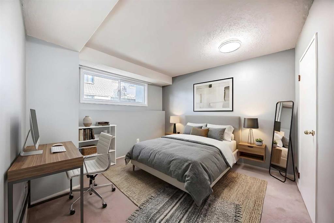
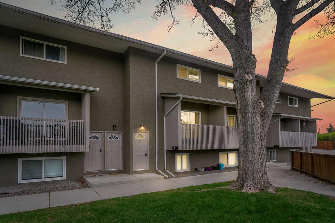
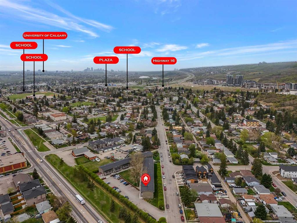
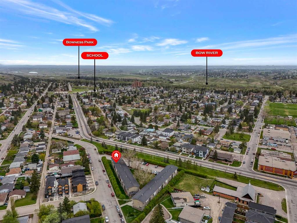
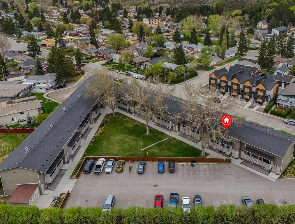
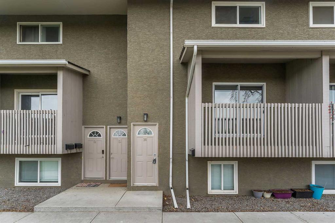
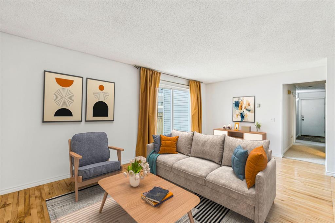
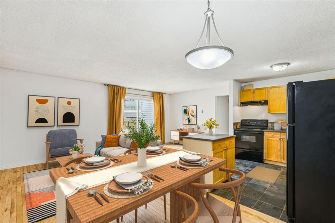
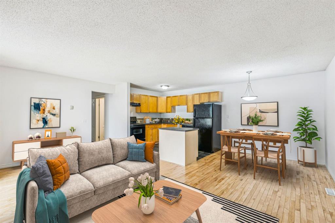
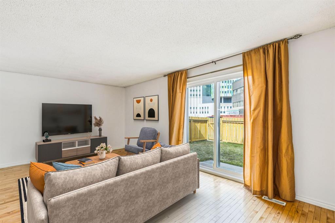
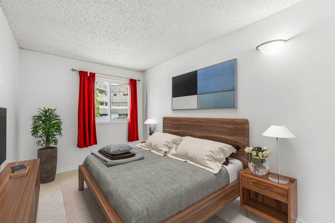
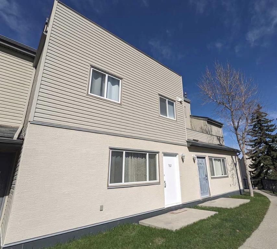
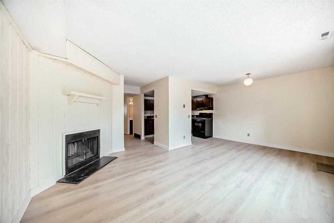
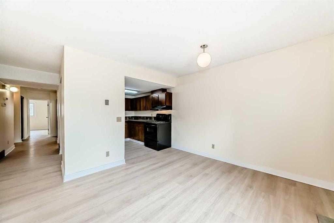
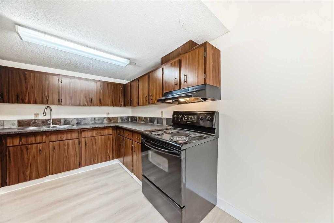
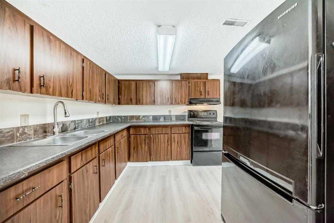
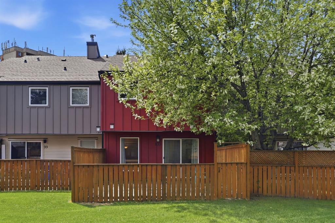
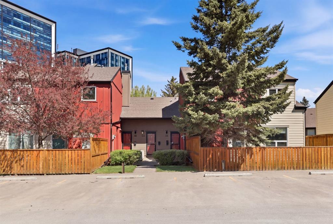
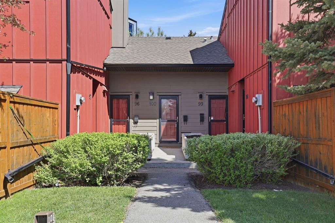
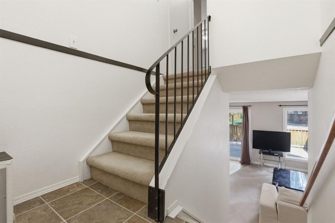
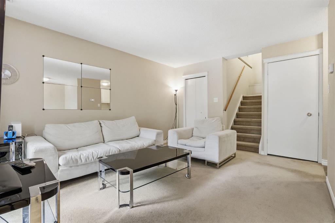
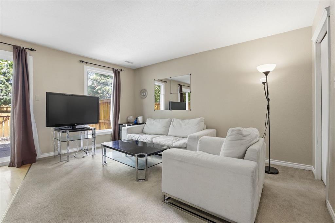
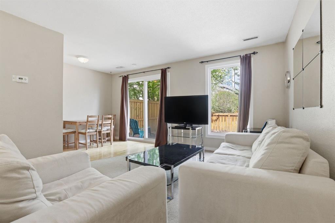
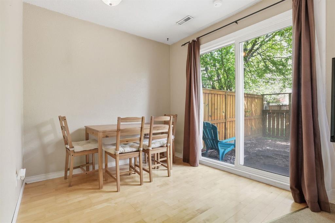
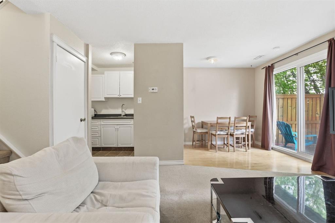
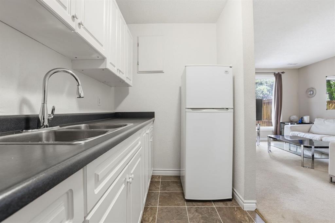
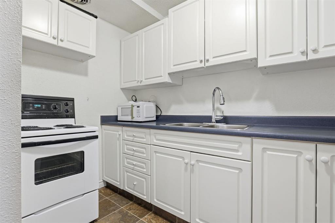
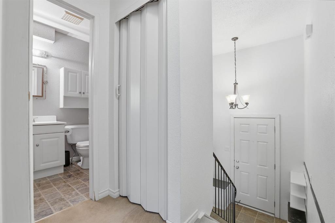
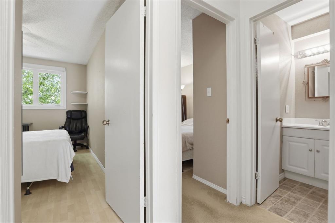
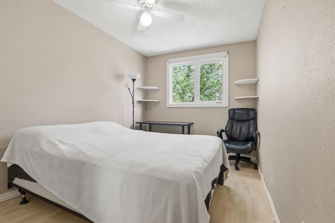
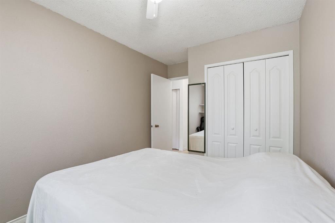
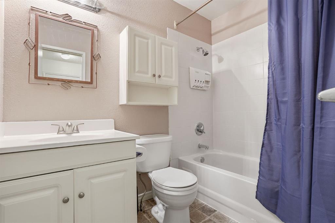
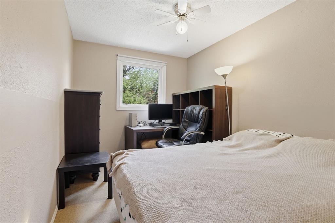
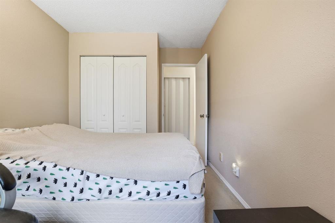
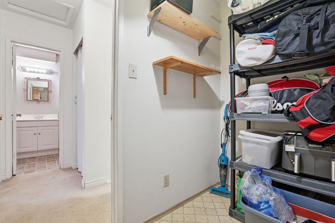
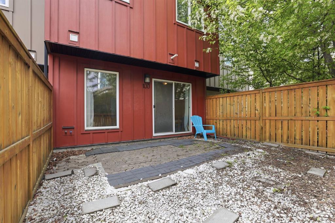
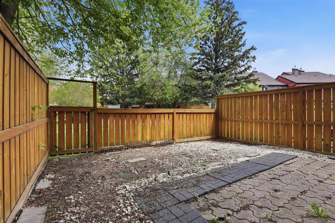
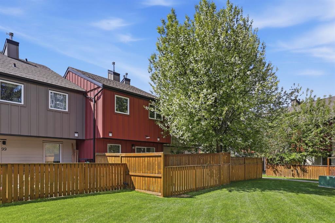
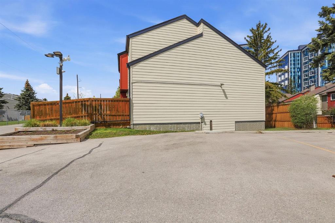
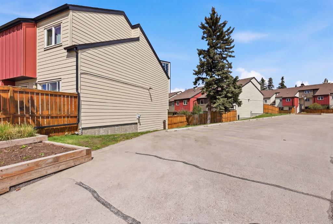
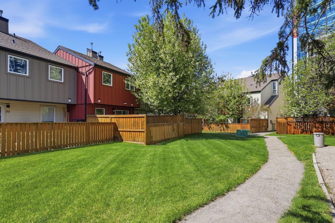
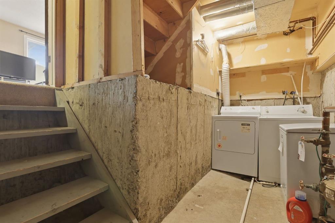
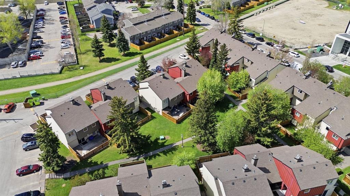
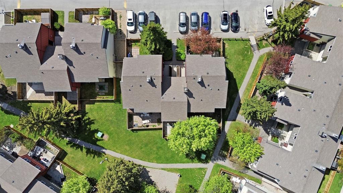
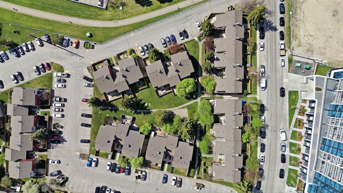
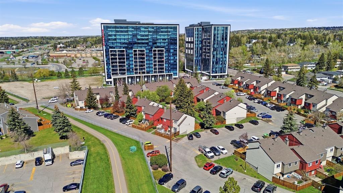
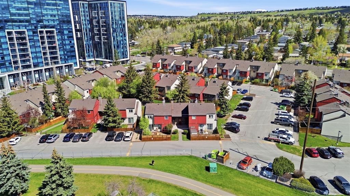
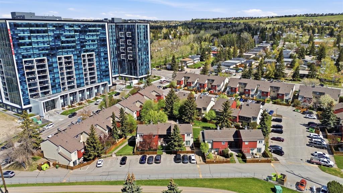
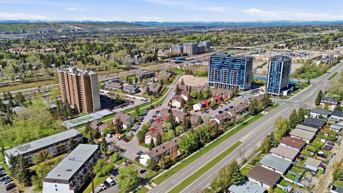
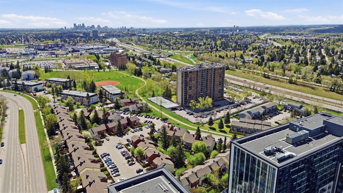
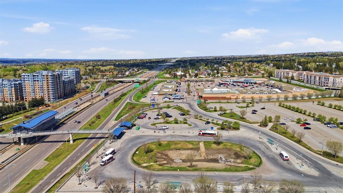
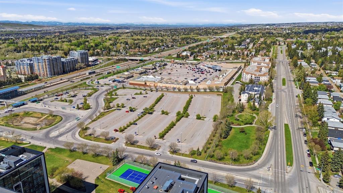
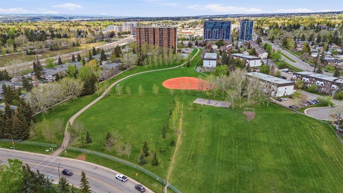
****OPEN HOUSE SUNDAY 3PM-5PM ****Opportunity Awaits! Whether you’re a first-time buyer tired of paying rent, looking to downsize, seeking a renovation project, or an investor in search of a rental property, this home could be the perfect fit for you! Nestled in the highly desirable community of Dalhousie, you’ll be conveniently close steps to the C train, close to Market Mall shopping, numerous schools (including the University of Calgary), and beautiful parks like Nose Hill Park. This residence features a private yard that backs onto lush green space and is surrounded by mature trees. The main level boasts a spacious living room that flows effortlessly into a bright dining area, highlighted by large patio sliders that invite in natural light. Step outside to your own backyard, ready for you to transform it into a personalized outdoor oasis. The kitchen is thoughtfully positioned to keep any mess out of sight from guests, yet it can be opened up for a more modern layout. Upstairs, you’ll find two generously sized bedrooms that overlook the greenspace, a large den or storage room, a linen closet and a 4-piece bathroom. The lower level has the washer and dryer as well as more storage. Dalton Square is a well-managed, pet-friendly complex. This unit comes with an extra-large corner parking stall (Unit 15) equipped with power. Some noteworthy updates include a hot water tank replaced in 2023, a furnace replaced in 2021, new windows and roof installed in 2015, and a durable Hardie board exterior also from 2015. Don’t miss your chance—schedule your private showing today or take a virtual tour!
| COMMUNITY | Dalhousie |
| PROPERTY TYPE | Row/Townhouse |
| BUILDING TYPE | Five Plus |
| STYLE | 2 Storey |
| YEAR BUILT | 1977 |
| SQUARE FOOTAGE | 800 |
| BEDROOMS | 2 |
| BATHROOMS | 1.00 |
| BASEMENT | Partial |
| AMENITIES | |
| APPLIANCES | Electric Stove, Freezer, Microwave, Refrigerator, Washer/Dryer, Window Coverings |
| COOLING | None |
| FIREPLACE | N/A |
| FLOORING | Carpet, Laminate, Linoleum |
| HEATING | Forced Air, Natural Gas |
| LAUNDRY | In Basement |
| LOT FEATURES | Back Yard, Lawn, Level, NOBL, No Neighbours Behind, Rectangular Lot |
| PARKING | Assigned, Stall |
| RESTRICTIONS | Utility Right Of Way |
| ROOF | Asphalt Shingle |
| TITLE | Fee Simple |
| BROKER | CIR Realty |
| ROOMS | DIMENSIONS (m) | LEVEL |
|---|---|---|
| Furnace/Utility Room | 17`5" x 5`1" | Basement |
| Dining Room | 8`4" x 8`4" | Main |
| Family Room | 15`0" x 11`6" | Main |
| Kitchen | 9`9" x 5`4" | Main |
| 4pc Bathroom | 7`9" x 4`11" | Second |
| Bedroom | 13`10" x 8`6" | Second |
| Bedroom | 13`11" x 8`6" | Second |
| Storage | 7`8" x 5`5" | Second |