REALTOR® Login
Communities 
Calgary Communities
City Centre East   North  North East North West South  South East West 
Calgary Surrounding
Airdrie Brooks Carstairs Chestermere Claresholm Cochrane Crossfield Didsbury High River Irricana Langdon Okotoks Olds Strathmore Sundre Diamond Valley Rural Rockyview County
Edmonton Communities
City Centre North East North West South East South West West 
Edmonton Surrounding
Beaumont Devon Fort Saskatchewan Leduc Sherwood Park Spruce Grove St.Albert Stony Plain
Central Alberta
Camrose Clearwater County Red Deer Rocky Mountain House Sylvan Lake
Southern Alberta
Crowsnest Pass Lethbridge Medicine Hat
West Alberta
Canmore 
British Columbia
Kelowna Osoyoos Peachland Penticton Revelstoke Salmon Arm Sicamous West Kelowna
Home Evaluation 
Resources 
Resources
Buyer Resources Seller Resources Partners Blog Guide to Buying and Selling During COVID-19
Realtors 
Why CIR 
About Us
Best My Nest We Give Back - 1forALL Initiative Join Our Team Luxury Portfolio
Property Management 
Contact Us 
https://www.cirrealty.ca/reb/cara/7/A2314147_2.jpg https://www.cirrealty.ca/reb/cara/7/A2314147_3.jpg https://www.cirrealty.ca/reb/cara/7/A2314147_4.jpg https://www.cirrealty.ca/reb/cara/7/A2314147_5.jpg https://www.cirrealty.ca/reb/cara/7/A2314147_6.jpg https://www.cirrealty.ca/reb/cara/7/A2314147_7.jpg https://www.cirrealty.ca/reb/cara/7/A2314147_8.jpg https://www.cirrealty.ca/reb/cara/7/A2314147_9.jpg https://www.cirrealty.ca/reb/cara/7/A2314147_10.jpg https://www.cirrealty.ca/reb/cara/7/A2314147_11.jpg https://www.cirrealty.ca/reb/cara/7/A2314147_12.jpg https://www.cirrealty.ca/reb/cara/7/A2314147_13.jpg https://www.cirrealty.ca/reb/cara/7/A2314147_14.jpg https://www.cirrealty.ca/reb/cara/7/A2314147_15.jpg https://www.cirrealty.ca/reb/cara/7/A2314147_16.jpg https://www.cirrealty.ca/reb/cara/7/A2314147_17.jpg https://www.cirrealty.ca/reb/cara/7/A2314147_18.jpg https://www.cirrealty.ca/reb/cara/7/A2314147_19.jpg https://www.cirrealty.ca/reb/cara/7/A2314147_20.jpg https://www.cirrealty.ca/reb/cara/7/A2314147_21.jpg https://www.cirrealty.ca/reb/cara/7/A2314147_22.jpg https://www.cirrealty.ca/reb/cara/7/A2314147_23.jpg https://www.cirrealty.ca/reb/cara/7/A2314147_24.jpg https://www.cirrealty.ca/reb/cara/7/A2314147_25.jpg https://www.cirrealty.ca/reb/cara/7/A2314147_26.jpg https://www.cirrealty.ca/reb/cara/7/A2314147_27.jpg https://www.cirrealty.ca/reb/cara/7/A2314147_28.jpg https://www.cirrealty.ca/reb/cara/7/A2314147_29.jpg https://www.cirrealty.ca/reb/cara/7/A2314147_30.jpg https://www.cirrealty.ca/reb/cara/7/A2314147_31.jpg https://www.cirrealty.ca/reb/cara/7/A2314147_32.jpg https://www.cirrealty.ca/reb/cara/7/A2314147_33.jpg https://www.cirrealty.ca/reb/cara/7/A2314147_34.jpg https://www.cirrealty.ca/reb/cara/7/A2314147_35.jpg https://www.cirrealty.ca/reb/cara/7/A2314147_36.jpg https://www.cirrealty.ca/reb/cara/7/A2314147_37.jpg https://www.cirrealty.ca/reb/cara/7/A2314147_38.jpg https://www.cirrealty.ca/reb/cara/7/A2314147_39.jpg https://www.cirrealty.ca/reb/cara/7/A2314147_40.jpg https://www.cirrealty.ca/reb/cara/7/A2314147_41.jpg

#1, TWP 264056 Hwy 27

Rural Kneehill County T0M 2B0

MLS® Number:  A2314147

Back to Rural Kneehill County    Previous

  • Home \
  • Rural Kneehill County \
  • #1, TWP 264056 Hwy 27

$ 825,000

4

BEDROOMS

3 + 0

BATHROOMS

1,478

SQUARE FEET

2012

YEAR BUILT

https://www.cirrealty.ca/reb/cara/7/A2314147_2.jpg





Christina Courte

403-505-6194

MLS® Number
A2314147
PROPERTY TYPE
Detached
LISTING DATE
May-23-2026

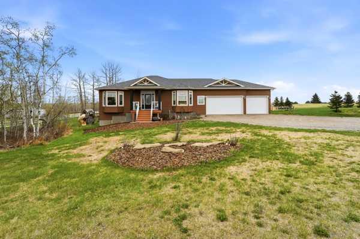
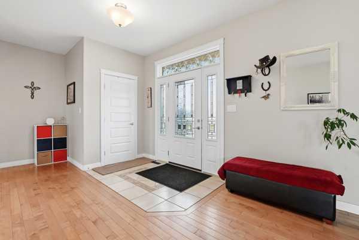
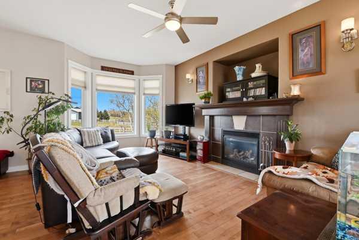
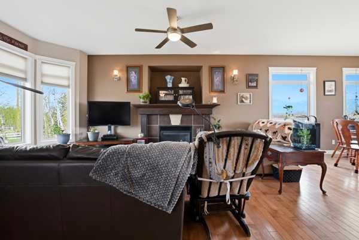
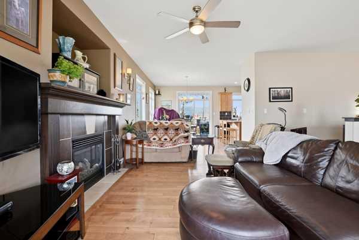
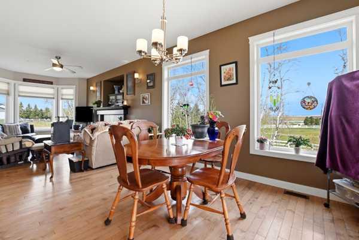
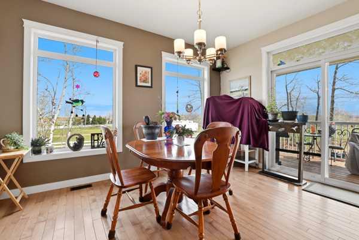
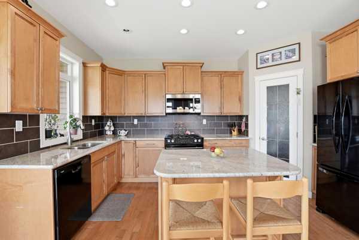
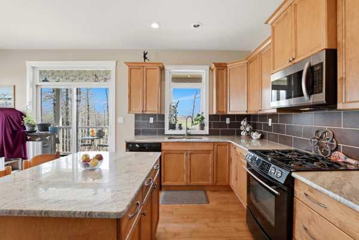
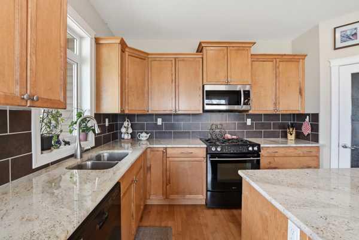
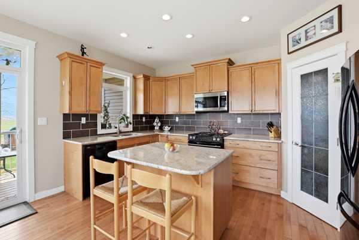
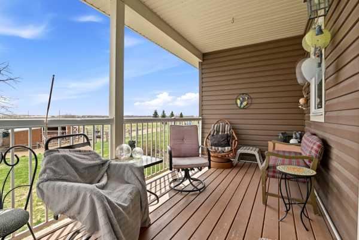
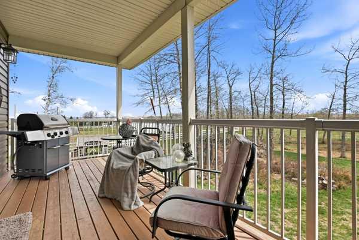
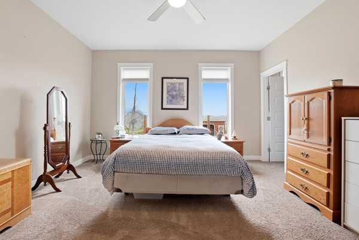
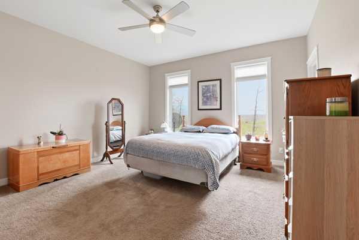
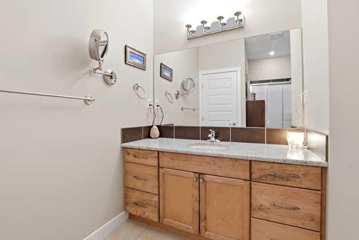
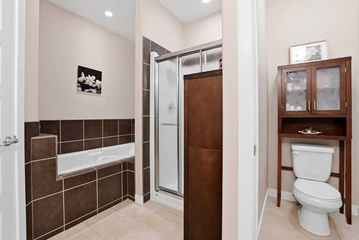
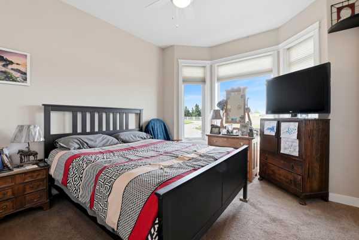
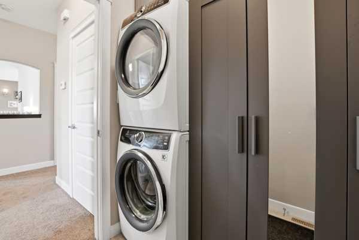
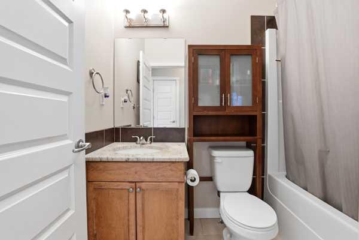
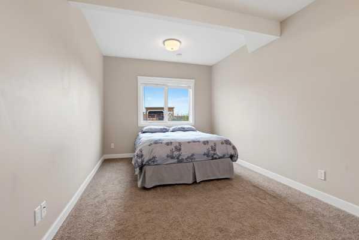
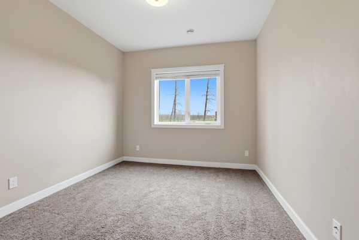
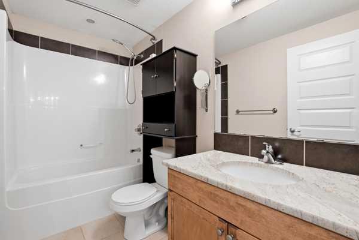
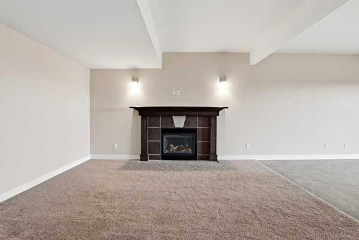
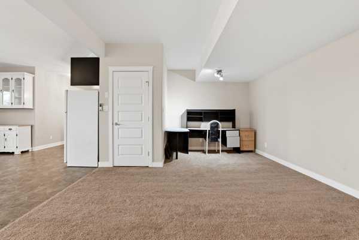
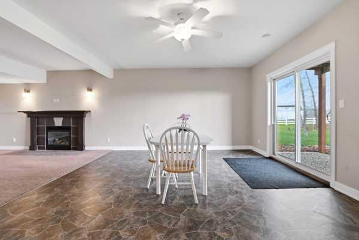
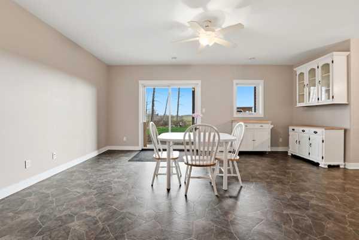
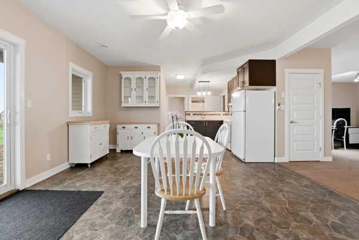
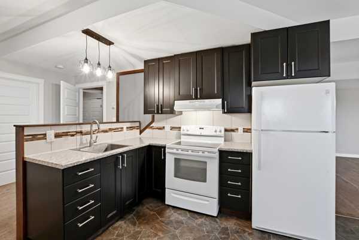
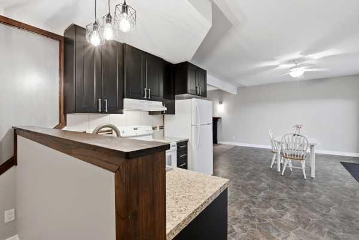
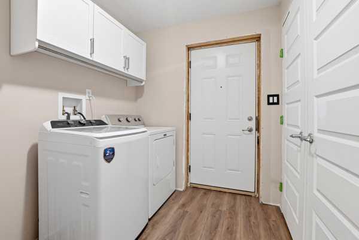
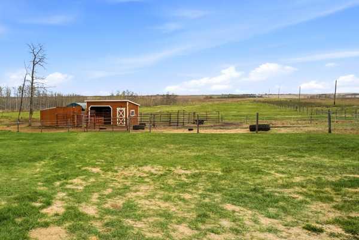
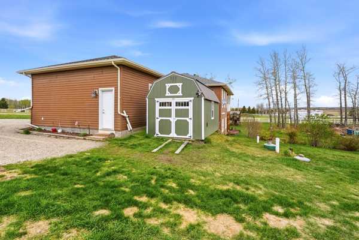
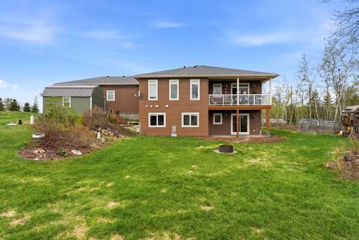
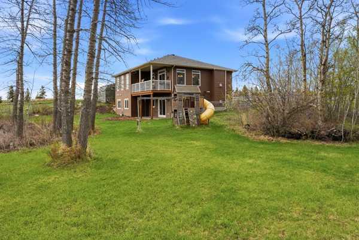
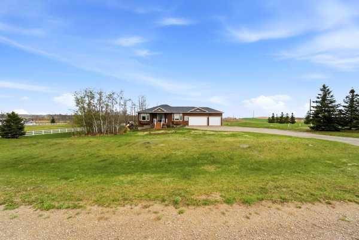
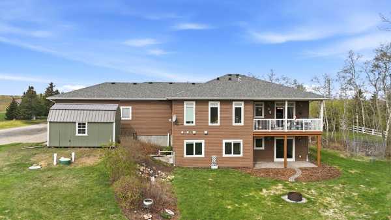
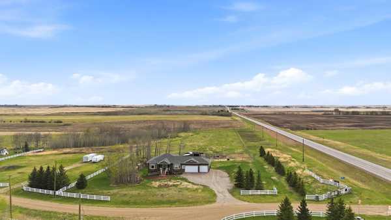
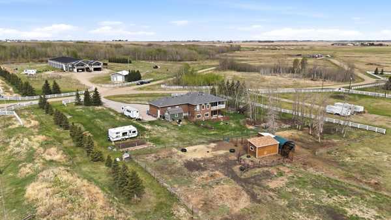
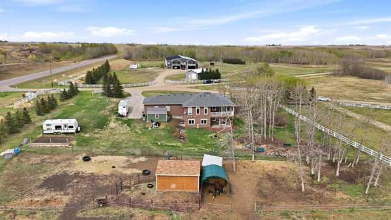
OPEN HOUSE SUNDAY 2-4 PM. Beautifully maintained Walkout Bungalow set on 3.85 acres, ideally located 15 minutes east of Olds and centrally between Red Deer and Calgary, offering an easy commute and peaceful country living. A welcoming Front Porch leads into a Spacious Entry Way and bright main floor filled with Large Windows. The living room features a cozy Gas Fireplace, flowing into the kitchen with Cherry Wood Cabinetry, Granite Counter Tops, Island and Corner Pantry. The adjoining dining area opens onto a Covered Deck overlooking the pasture - perfect for morning coffee or quiet evenings. The main level includes 2 Bedrooms, including a generous primary suite with Walk-in Closet and 4 piece Ensuite. Main Floor Laundry and a Mudroom with garage (25x34) access add everyday convenience. The property is fully Set Up for Horses with Fencing and Waterers, along with beautifully landscaped grounds, fruit trees, and a Firepit area. The Fully Developed Walkout Basement is bright and inviting with Large Windows overlooking the backyard. It features a Modern 2nd Kitchen, Dining Area, Family Room with a Gas Fireplace, 2 Additional Bedrooms, a 4 piece Bathroom, Separate Laundry area, Private Entrance - ideal for extended family or a mother-in-law suite. A Lower Deck extends your living space outdoors, while In-Floor Heating, ample Storage, and thoughtful design enhance comfort year round. Recent Upgrades include: Shingles (5 years ago), a New Dishwasher (upstairs). This is a meticulously cared for home. A rare opportunity to enjoy peaceful acreage living with an easy commute. Your own private piece of paradise awaits.

COMMUNITY 
PROPERTY TYPE  Detached
BUILDING TYPE  House
STYLE  Acreage with Residence, Bungalow
YEAR BUILT 2012
SQUARE FOOTAGE  1,478
BEDROOMS  4
BATHROOMS  3.00
BASEMENT  Full
AMENITIES 
APPLIANCES  Dishwasher, Electric Stove, Garage Control(s), Gas Oven, Gas Range, Gas Stove, Microwave Hood Fan, Refrigerator, Washer/Dryer, Washer/Dryer Stacked, Window Coverings
COOLING  None
FIREPLACE  Family Room, Gas, Living Room
FLOORING  Carpet, Hardwood, Tile
HEATING  In Floor, Forced Air
LAUNDRY  In Basement, Main Level
LOT FEATURES  Garden, Landscaped, No Neighbours Behind, Pasture, Private
PARKING  Additional Parking, Triple Garage Attached
RESTRICTIONS  None Known
ROOF  Asphalt Shingle
TITLE  Fee Simple
BROKER  CIR Realty


ROOMS DIMENSIONS (m) LEVEL
4pc Bathroom 4`11" x 8`10" Basement
Bedroom 17`3" x 10`1" Basement
Bedroom 13`4" x 9`11" Basement
Dining Room 15`1" x 19`1" Basement
Kitchen 9`3" x 16`6" Basement
Laundry 6`8" x 6`9" Basement
Game Room 13`6" x 19`11" Basement
Furnace/Utility Room 9`1" x 19`6" Basement
4pc Bathroom 7`11" x 5`1" Main
4pc Ensuite bath 11`6" x 11`8" Main
Bedroom 11`5" x 10`10" Main
Dining Room 15`4" x 11`1" Main
Kitchen 15`9" x 8`7" Main
Living Room 15`9" x 29`10" Main
Bedroom - Primary 14`9" x 14`0" Main
Walk-In Closet 8`7" x 6`8" Main
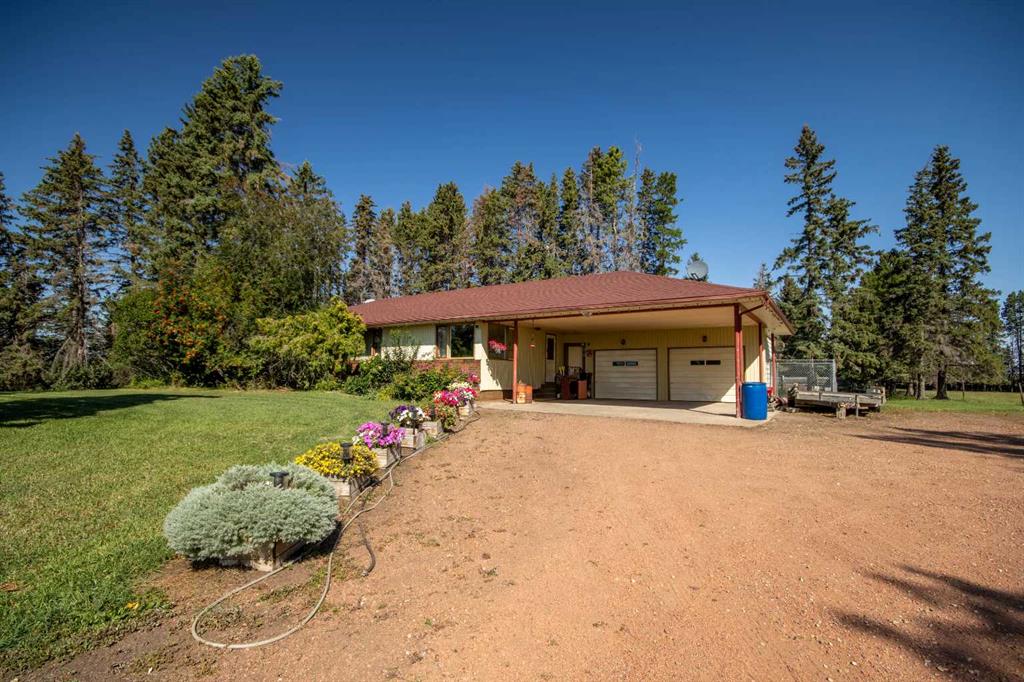
Picture for 262022 HWY 27  Picture for 262022 HWY 27  Picture for 262022 HWY 27  Picture for 262022 HWY 27  Picture for 262022 HWY 27

262022 HWY 27

Rural Kneehill County

1553 sqft | 3 Beds | 2 + 0 Baths    

$685,000 View

Calgary Real Estate Airdrie Real Estate Okotoks Real Estate Cochrane Real Estate Strathmore Real Estate Chestermere Real Estate Sundre Real Estate High River Real Estate Diamond Valley Real Estate Brooks Real Estate Olds Real Estate Irricana Real Estate Carstairs Real Estate Crossfield Real Estate Claresholm Real Estate Didsbury Real Estate Langdon Real Estate
South Calgary Real Estate Southeast Calgary Real Estate City Centre Calgary Real Estate East Calgary Real Estate North Calgary Real Estate Northwest Calgary Real Estate West Calgary Real Estate Northeast Calgary Real Estate Lethbridge Real Estate Red Deer Real Estate Sylvan Lake Real Estate Brooks Real Estate Edmonton Real Estate Canmore Real Estate Global Real Estate Luxury Real Estate
Home Why CIR Relocation Careers Partners Best My Nest
Realtors Home Evaluation Contact Us




Data supplied by CREB®,CARA®,CREA®,RASCA®,LDAR® or RAE MLS® System. CREB®,CARA®,CREA®,RASCA®,LDAR® or RAE is the owner of the copyright in its MLS® System. The Listing data is deemed reliable but is not guaranteed accurate by CREB®,CARA®,CREA®,RASCA®,LDAR® or RAE. Data is deemed reliable but is not guaranteed accurate by the REALTORS® Association of Edmonton.Copyright [2024] by the REALTORS® Association of Edmonton. All Rights Reserved.