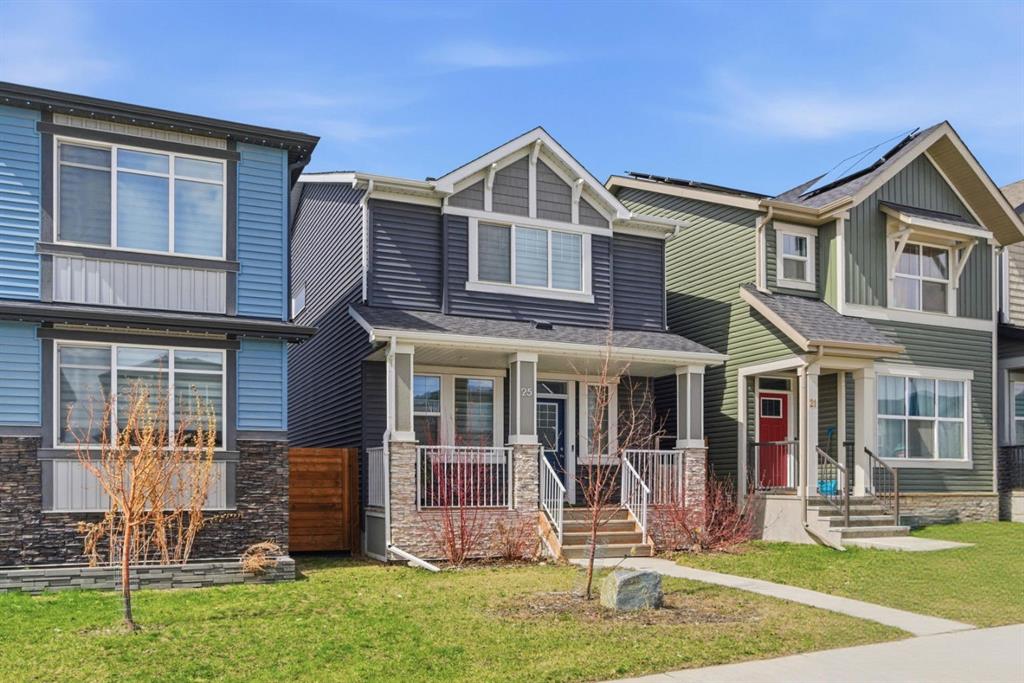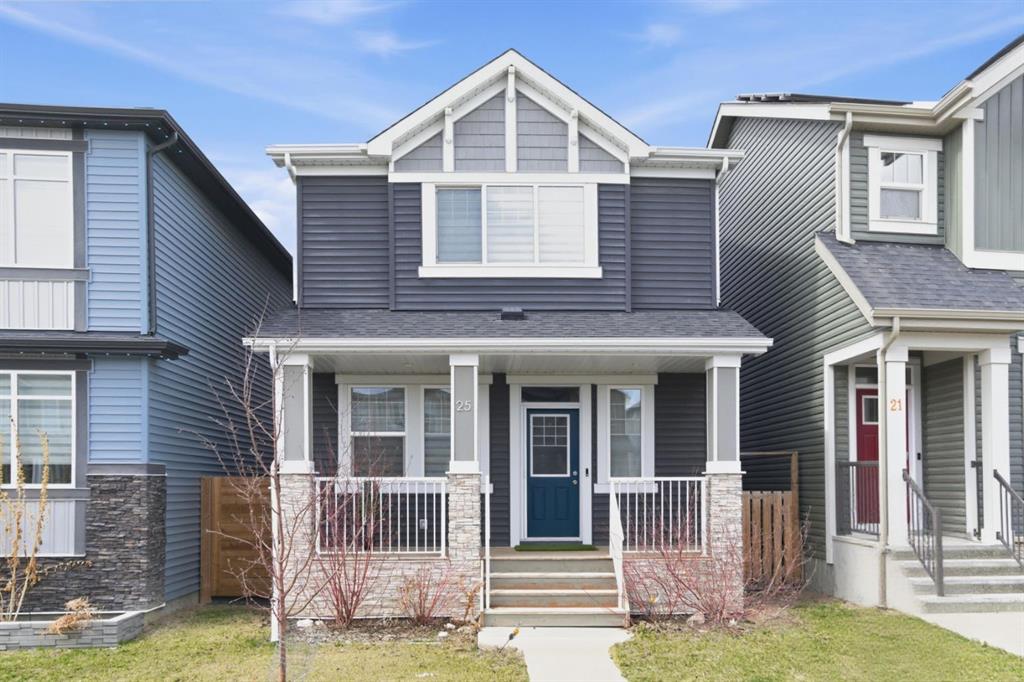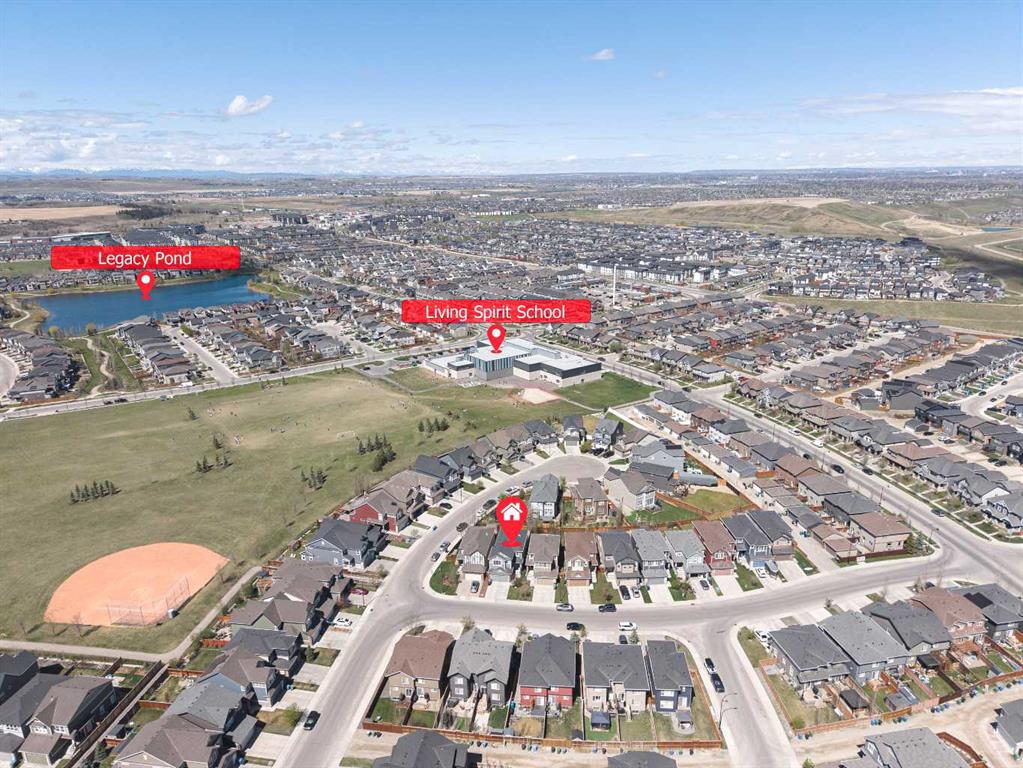










37 Legacy Glen Point SE
Calgary T2X 4T2
MLS® Number: A2293977
$ 669,900
4
BEDROOMS
3 + 1
BATHROOMS
1,761
SQUARE FEET
2021
YEAR BUILT
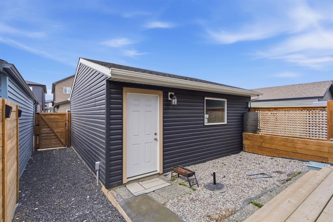
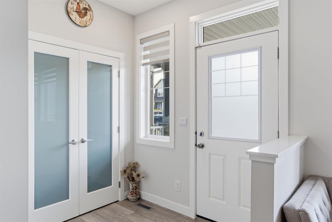
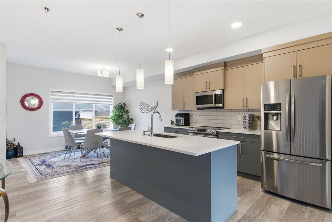
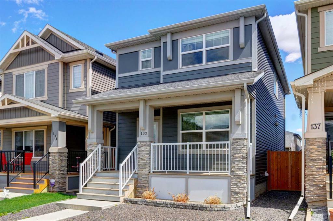
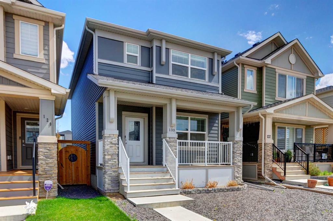
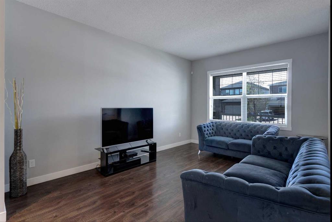
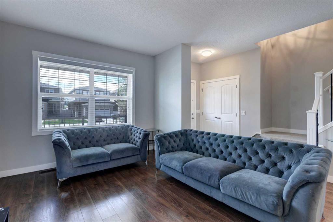
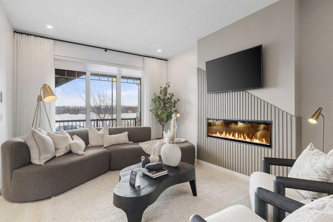
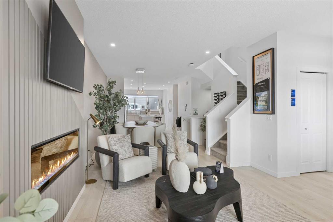
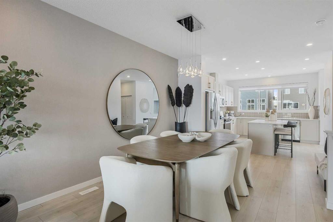
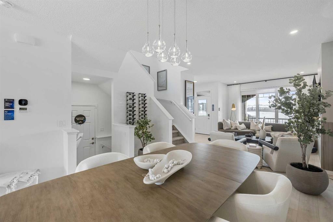
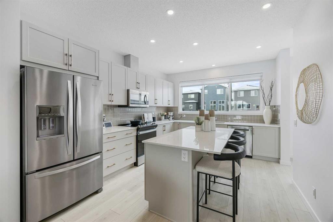
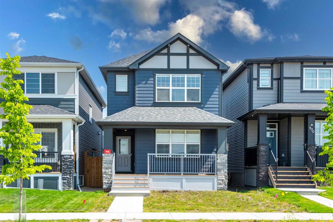
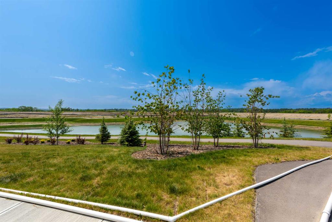
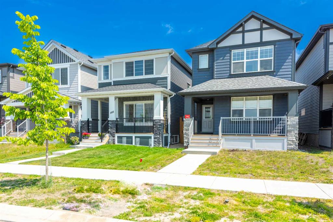
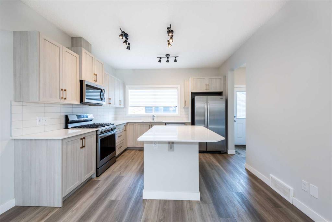
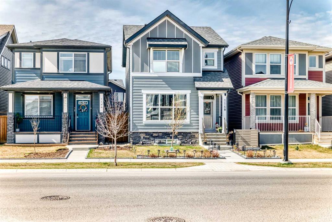
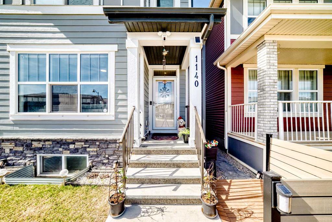
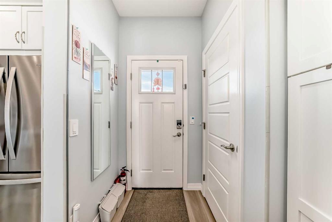
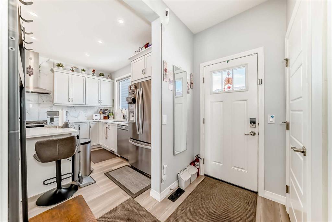
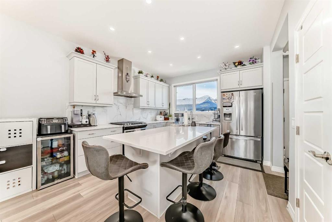
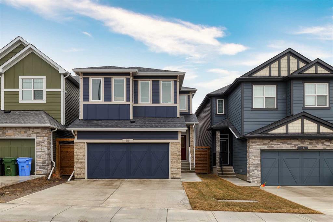
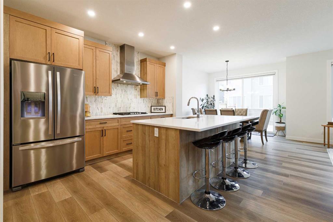
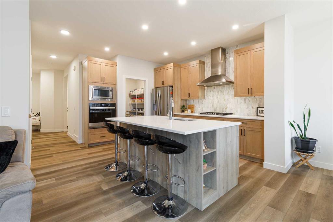
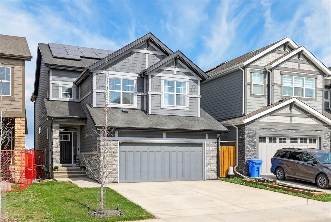
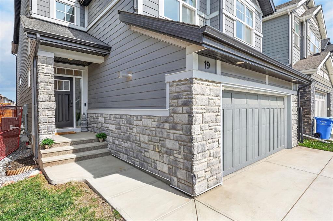
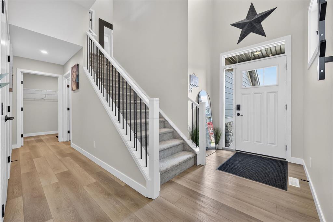
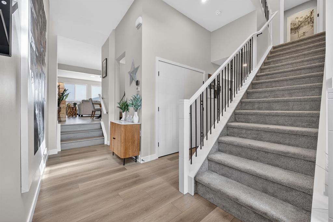
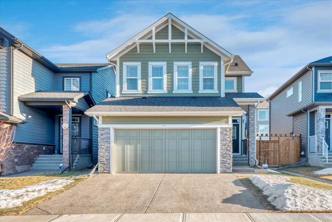
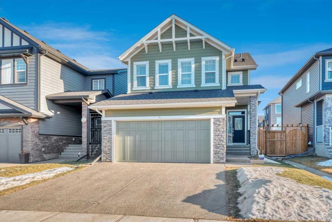
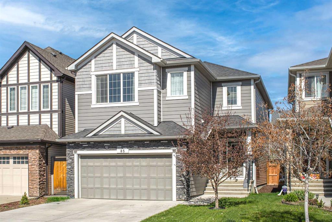
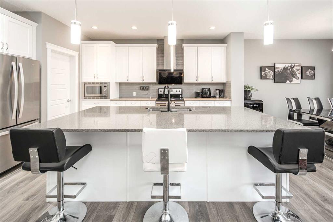
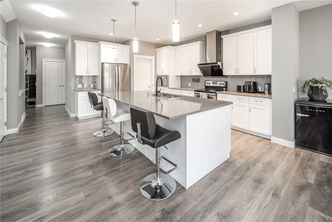
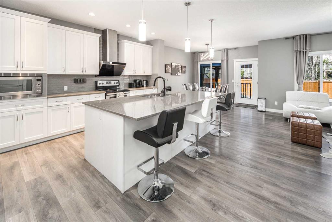

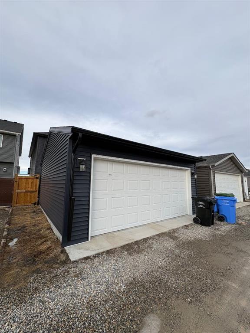
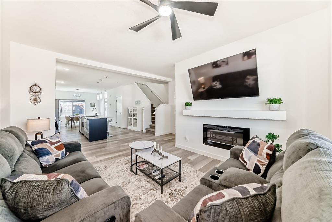
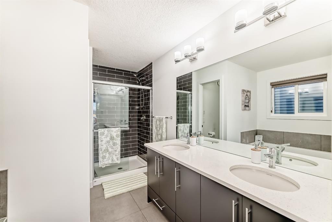
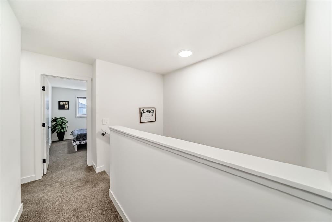
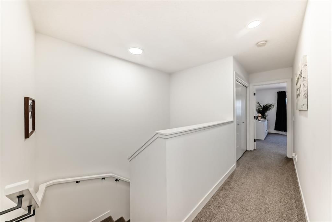
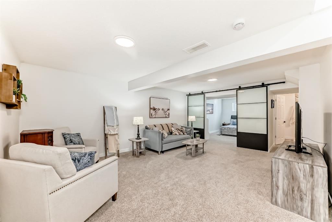
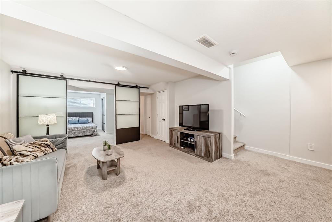
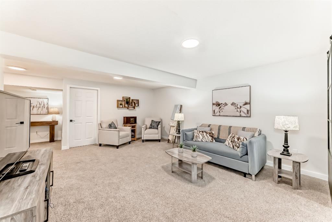
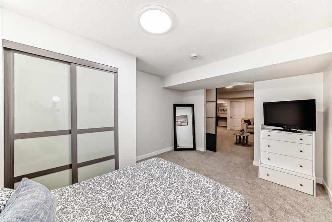
Excellent, pristine, quality built, fully developed family home with heated detached garage. Open main floor plan, quartz kitchen with island, lots of cabinetry, beautiful great room with electric fireplace. Spacious dining room overlooking a nicely finished backyard (patio deck with gazebo. Upper floor featuring 3 comfortable bedrooms, primary bedroom with 5 piece ensuite (quartz countertop), upper laundry room. Quality upgrades throughout
| COMMUNITY | Legacy |
| PROPERTY TYPE | Detached |
| BUILDING TYPE | House |
| STYLE | 2 Storey |
| YEAR BUILT | 2021 |
| SQUARE FOOTAGE | 1,761 |
| BEDROOMS | 4 |
| BATHROOMS | 4.00 |
| BASEMENT | Full |
| AMENITIES | |
| APPLIANCES | Dishwasher, Gas Stove, Microwave, Range Hood, Refrigerator, Washer/Dryer, Window Coverings |
| COOLING | None |
| FIREPLACE | Electric |
| FLOORING | Carpet, Ceramic Tile, Vinyl |
| HEATING | High Efficiency, Natural Gas |
| LAUNDRY | Upper Level |
| LOT FEATURES | Back Yard, Landscaped, Rectangular Lot |
| PARKING | Double Garage Detached, Garage Door Opener, Heated Garage, Insulated |
| RESTRICTIONS | None Known |
| ROOF | Asphalt Shingle |
| TITLE | Fee Simple |
| BROKER | Royal LePage Solutions |
| ROOMS | DIMENSIONS (m) | LEVEL |
|---|---|---|
| 3pc Bathroom | 0`0" x 0`0" | Lower |
| Bedroom | 13`9" x 10`7" | Lower |
| Family Room | 18`4" x 14`3" | Lower |
| 2pc Bathroom | 0`0" x 0`0" | Main |
| Dining Room | 12`9" x 11`11" | Main |
| Kitchen With Eating Area | 17`0" x 14`9" | Main |
| Great Room | 15`0" x 12`0" | Main |
| 4pc Bathroom | 0`0" x 0`0" | Second |
| 5pc Ensuite bath | 0`0" x 0`0" | Second |
| Laundry | 5`6" x 5`1" | Second |
| Bedroom | 10`5" x 9`3" | Second |
| Bedroom | 11`11" x 9`4" | Second |
| Bedroom - Primary | 13`11" x 13`5" | Second |