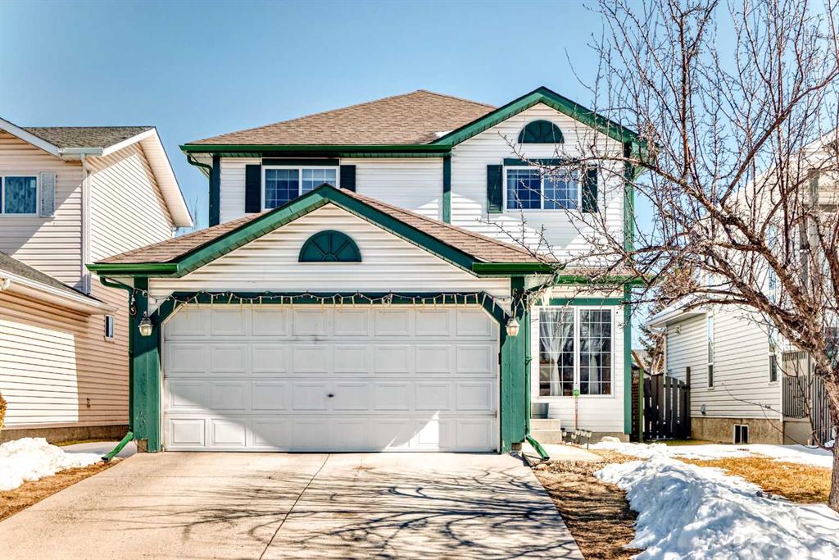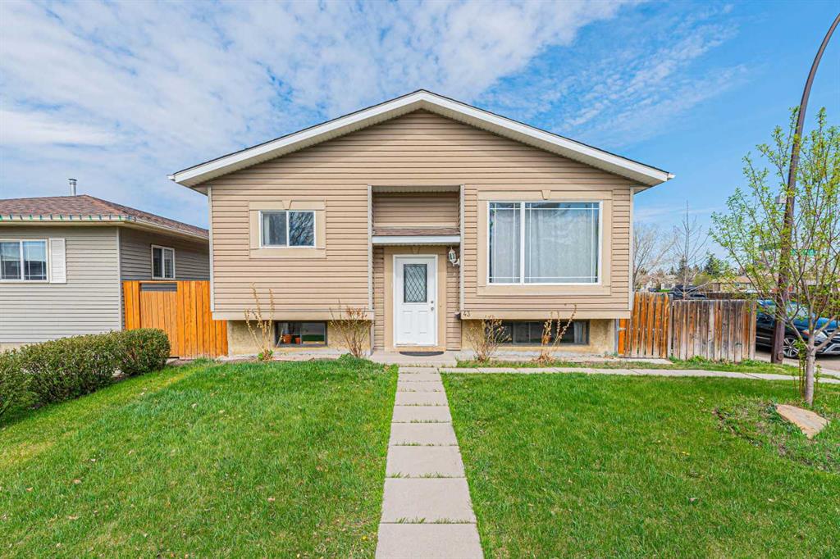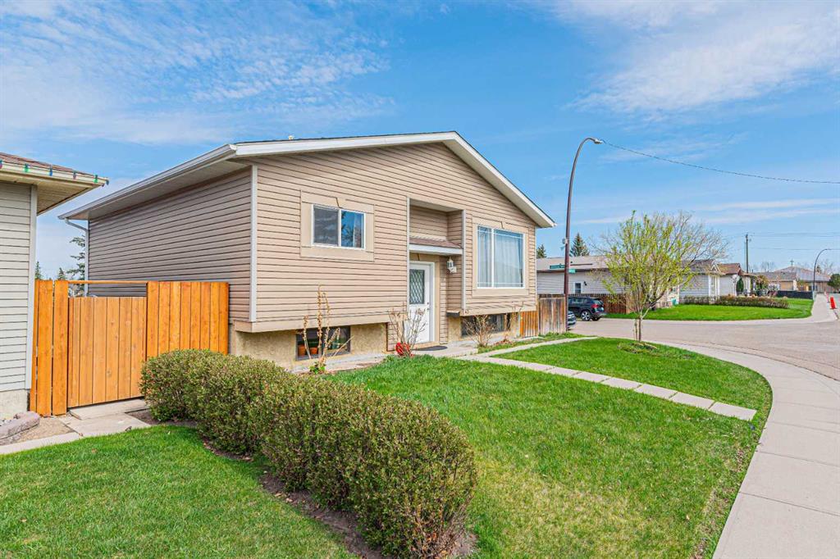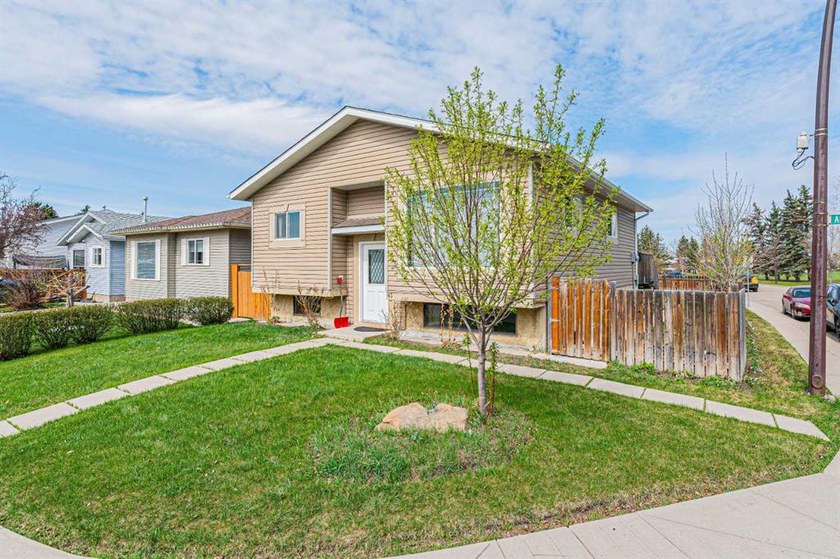
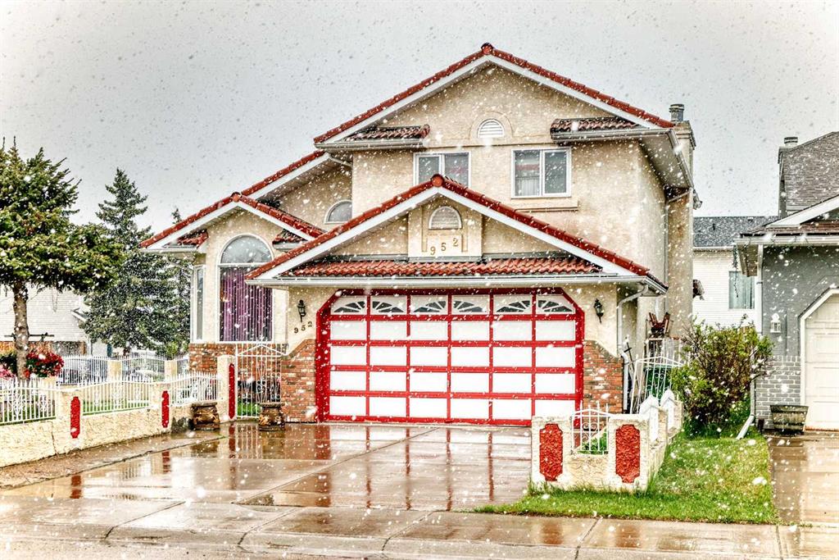
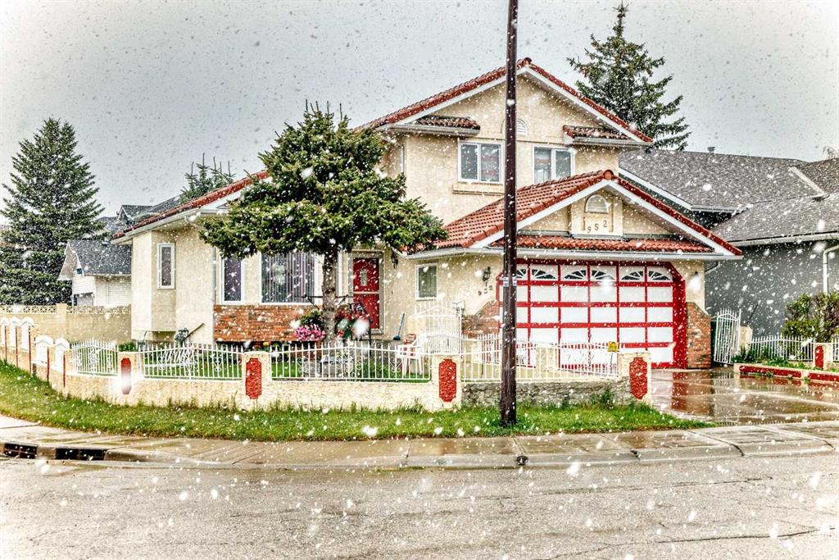
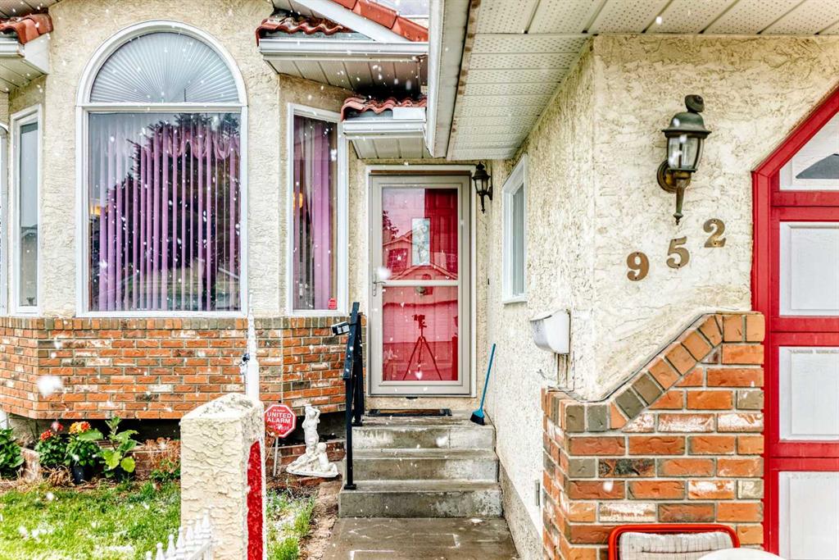
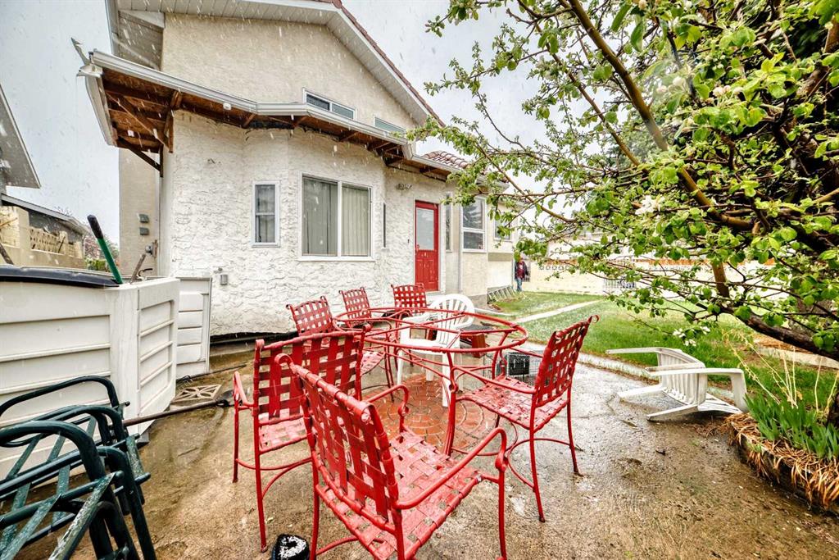
952 Applewood Drive SE
Calgary T2A7N3
MLS® Number: A2311432
$ 549,888
3
BEDROOMS
2 + 1
BATHROOMS
1,872
SQUARE FEET
1990
YEAR BUILT
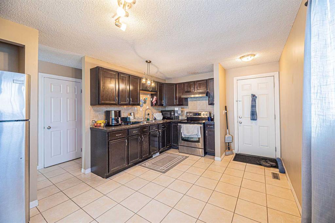
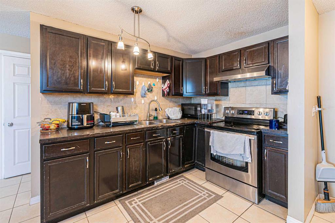
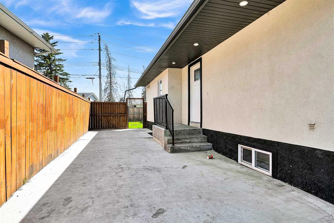
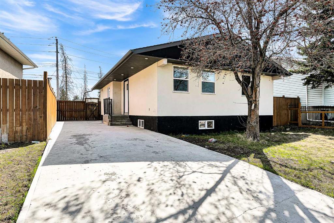
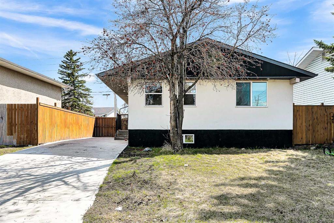
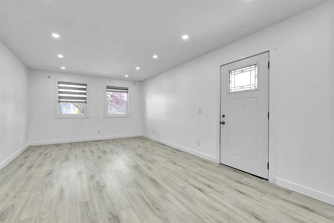
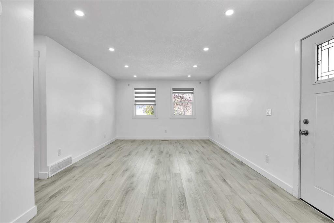
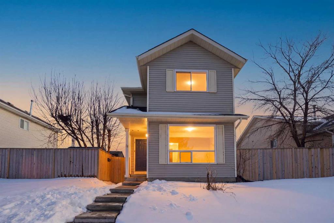
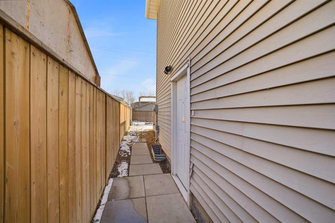
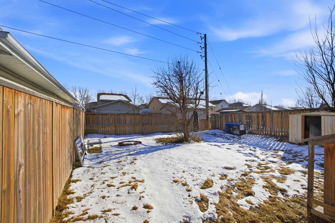
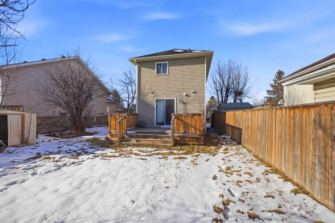
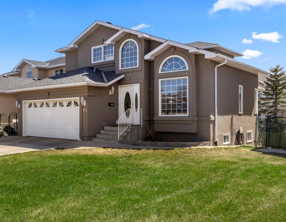
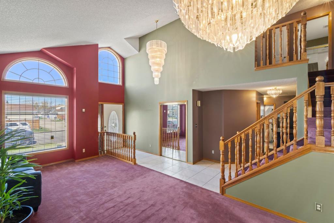
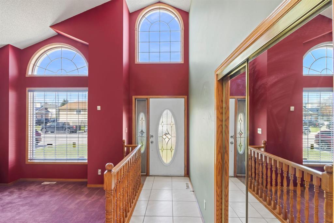
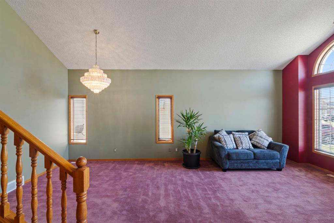
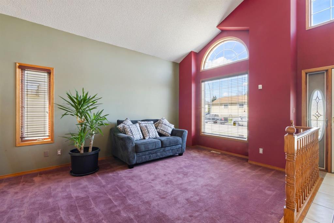
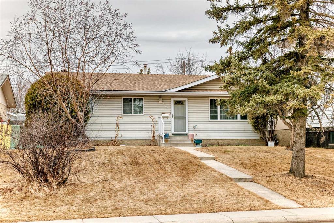
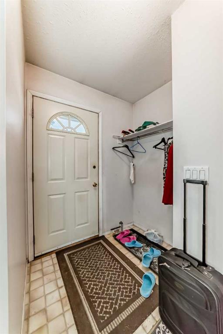
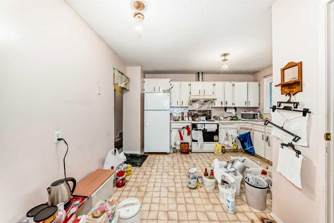



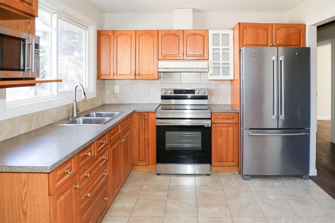
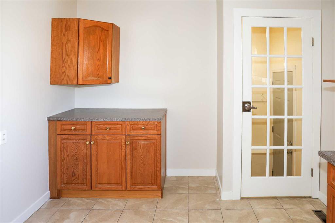
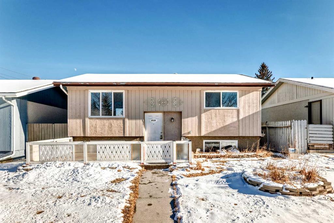
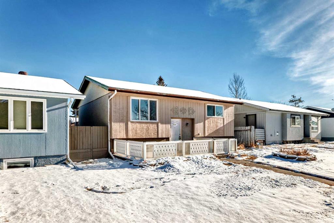
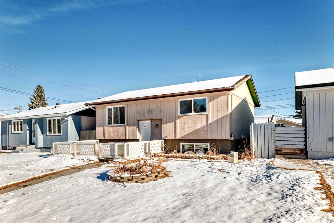
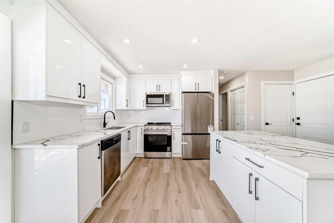
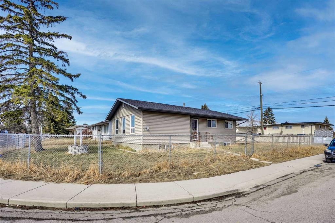
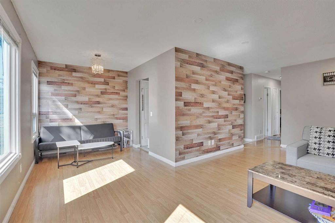
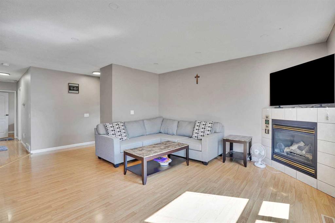
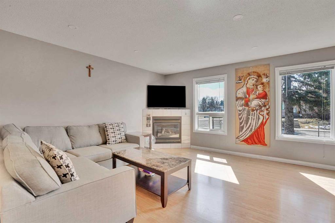
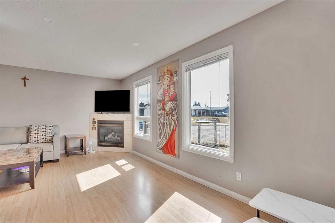
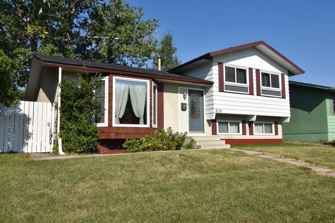
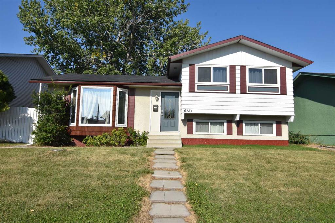
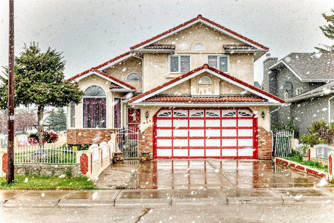
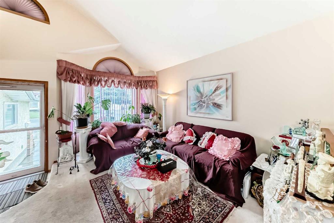
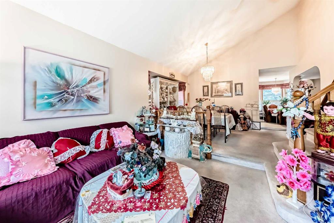
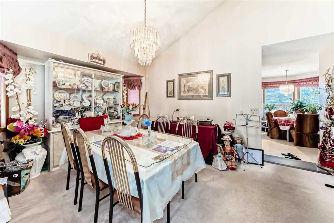
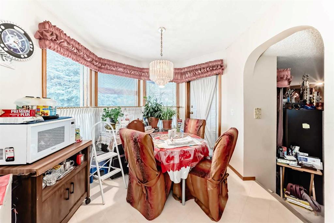
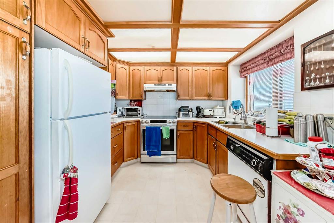
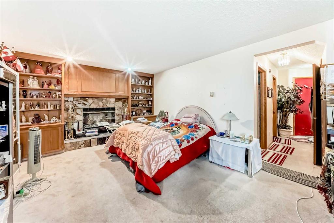
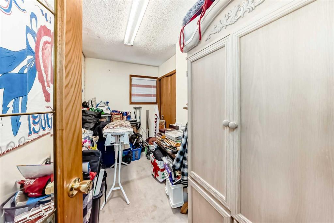
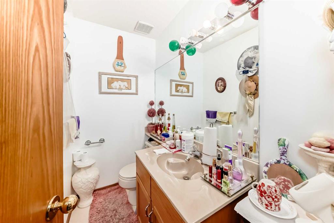
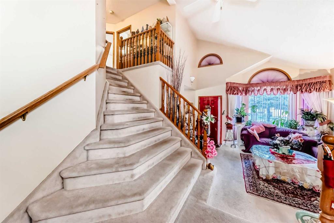
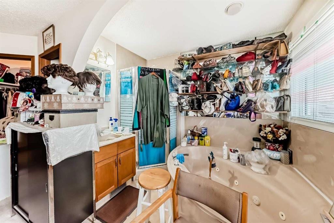
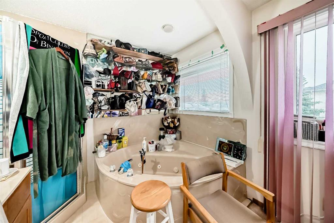
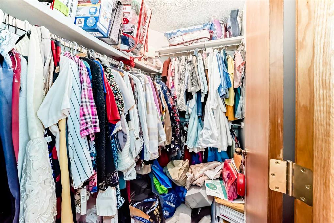
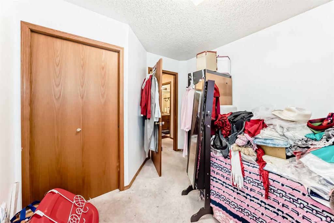
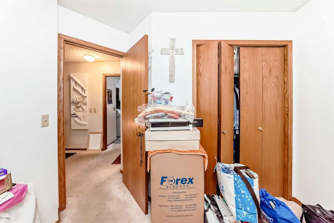
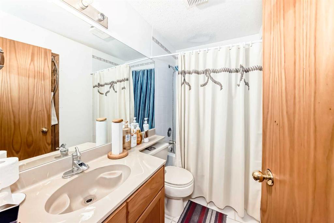
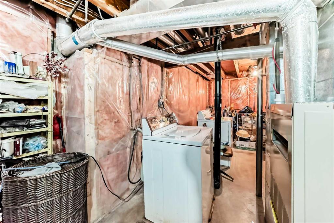
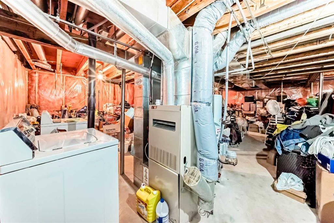
First time ever offered to market! Welcome to this spacious 2-storey home situated on a large corner lot in the established community of Applewood Park. Offering over 1,870 Sq.Ft. above grade, this property presents an incredible opportunity for buyers looking to renovate, personalize, or invest in a home with tremendous potential. Long-time family-owned homes like this rarely become available. Priced aggressively approximately $100,000 under City assessment, this property offers exceptional value and outstanding upside potential for buyers looking to build equity. The main floor features a bright and functional layout with a spacious living room, formal dining area, large kitchen with ample cabinet and counter space, breakfast nook, cozy family room with fireplace, main floor office, and a convenient 2-piece bathroom. Upstairs offers 3 generously sized bedrooms including a spacious primary bedroom complete with a walk-in closet and private 4-piece ensuite. Large windows throughout the home provide plenty of natural light and create a warm and inviting atmosphere. The unfinished basement offers endless future development potential and is ready for your personal vision — whether it’s additional living space, a recreation room, home gym, or extra bedrooms. With solid fundamentals and a highly functional layout, this home is an ideal candidate for cosmetic updates or a full renovation project. Situated on an oversized corner lot, the backyard features mature trees, patio space, and plenty of room for entertaining, gardening, or future landscaping ideas. The double attached garage and wide lot configuration add both convenience and curb appeal. Located close to schools, parks, playgrounds, shopping, transit, and major roadways including Stoney Trail and Memorial Drive, this property combines space, location, and opportunity in one package. Ideal for renovators, investors, or buyers looking to build equity and customize a home to their own taste. Property is being sold as-is.
| COMMUNITY | Applewood Park |
| PROPERTY TYPE | Detached |
| BUILDING TYPE | House |
| STYLE | 2 Storey |
| YEAR BUILT | 1990 |
| SQUARE FOOTAGE | 1,872 |
| BEDROOMS | 3 |
| BATHROOMS | 3.00 |
| BASEMENT | Full |
| AMENITIES | |
| APPLIANCES | Dishwasher, Electric Cooktop, Microwave, Range Hood, Refrigerator, Washer/Dryer |
| COOLING | None |
| FIREPLACE | None |
| FLOORING | Carpet |
| HEATING | Forced Air, Natural Gas |
| LAUNDRY | In Basement |
| LOT FEATURES | Back Yard, Corner Lot, Front Yard |
| PARKING | Additional Parking, Covered, Double Garage Attached |
| RESTRICTIONS | None Known |
| ROOF | Clay Tile |
| TITLE | Fee Simple |
| BROKER | Real Broker |
| ROOMS | DIMENSIONS (m) | LEVEL |
|---|---|---|
| Flex Space | 32`6" x 32`4" | Basement |
| Laundry | 16`5" x 11`1" | Basement |
| Entrance | 5`1" x 6`9" | Main |
| Mud Room | 3`6" x 9`0" | Main |
| 2pc Bathroom | 3`11" x 6`7" | Main |
| Office | 5`8" x 12`2" | Main |
| Living Room | 15`4" x 14`0" | Main |
| Dining Room | 10`7" x 16`0" | Main |
| Kitchen | 9`5" x 14`0" | Main |
| Breakfast Nook | 12`11" x 10`2" | Main |
| Family Room | 12`11" x 18`11" | Main |
| Bedroom | 8`11" x 9`4" | Upper |
| Bedroom | 12`0" x 9`4" | Upper |
| 4pc Bathroom | 5`0" x 7`11" | Upper |
| Bedroom - Primary | 17`1" x 13`6" | Upper |
| 4pc Ensuite bath | 11`9" x 5`9" | Upper |
| Walk-In Closet | 5`0" x 6`11" | Upper |