REALTOR® Login
Communities 
Calgary Communities
City Centre East   North  North East North West South  South East West 
Calgary Surrounding
Airdrie Brooks Carstairs Chestermere Claresholm Cochrane Crossfield Didsbury High River Irricana Langdon Okotoks Olds Strathmore Sundre Diamond Valley Rural Rockyview County
Edmonton Communities
City Centre North East North West South East South West West 
Edmonton Surrounding
Beaumont Devon Fort Saskatchewan Leduc Sherwood Park Spruce Grove St.Albert Stony Plain
Central Alberta
Camrose Clearwater County Red Deer Rocky Mountain House Sylvan Lake
Southern Alberta
Crowsnest Pass Lethbridge Medicine Hat
West Alberta
Canmore 
British Columbia
Kelowna Osoyoos Peachland Penticton Revelstoke Salmon Arm Sicamous West Kelowna
Home Evaluation 
Resources 
Resources
Buyer Resources Seller Resources Partners Blog Guide to Buying and Selling During COVID-19
Realtors 
Why CIR 
About Us
Best My Nest We Give Back - 1forALL Initiative Join Our Team Luxury Portfolio
Property Management 
Contact Us 
https://www.cirrealty.ca/reb/creb/29/A2313529_2.jpg https://www.cirrealty.ca/reb/creb/29/A2313529_3.jpg https://www.cirrealty.ca/reb/creb/29/A2313529_4.jpg https://www.cirrealty.ca/reb/creb/29/A2313529_5.jpg https://www.cirrealty.ca/reb/creb/29/A2313529_6.jpg https://www.cirrealty.ca/reb/creb/29/A2313529_7.jpg https://www.cirrealty.ca/reb/creb/29/A2313529_8.jpg https://www.cirrealty.ca/reb/creb/29/A2313529_9.jpg https://www.cirrealty.ca/reb/creb/29/A2313529_10.jpg https://www.cirrealty.ca/reb/creb/29/A2313529_11.jpg https://www.cirrealty.ca/reb/creb/29/A2313529_12.jpg https://www.cirrealty.ca/reb/creb/29/A2313529_13.jpg https://www.cirrealty.ca/reb/creb/29/A2313529_14.jpg https://www.cirrealty.ca/reb/creb/29/A2313529_15.jpg https://www.cirrealty.ca/reb/creb/29/A2313529_16.jpg https://www.cirrealty.ca/reb/creb/29/A2313529_17.jpg https://www.cirrealty.ca/reb/creb/29/A2313529_18.jpg https://www.cirrealty.ca/reb/creb/29/A2313529_19.jpg https://www.cirrealty.ca/reb/creb/29/A2313529_20.jpg https://www.cirrealty.ca/reb/creb/29/A2313529_21.jpg https://www.cirrealty.ca/reb/creb/29/A2313529_22.jpg https://www.cirrealty.ca/reb/creb/29/A2313529_23.jpg https://www.cirrealty.ca/reb/creb/29/A2313529_24.jpg https://www.cirrealty.ca/reb/creb/29/A2313529_25.jpg https://www.cirrealty.ca/reb/creb/29/A2313529_26.jpg https://www.cirrealty.ca/reb/creb/29/A2313529_27.jpg https://www.cirrealty.ca/reb/creb/29/A2313529_28.jpg https://www.cirrealty.ca/reb/creb/29/A2313529_29.jpg https://www.cirrealty.ca/reb/creb/29/A2313529_30.jpg https://www.cirrealty.ca/reb/creb/29/A2313529_31.jpg https://www.cirrealty.ca/reb/creb/29/A2313529_32.jpg https://www.cirrealty.ca/reb/creb/29/A2313529_33.jpg https://www.cirrealty.ca/reb/creb/29/A2313529_34.jpg https://www.cirrealty.ca/reb/creb/29/A2313529_35.jpg https://www.cirrealty.ca/reb/creb/29/A2313529_36.jpg https://www.cirrealty.ca/reb/creb/29/A2313529_37.jpg https://www.cirrealty.ca/reb/creb/29/A2313529_38.jpg https://www.cirrealty.ca/reb/creb/29/A2313529_39.jpg https://www.cirrealty.ca/reb/creb/29/A2313529_40.jpg https://www.cirrealty.ca/reb/creb/29/A2313529_41.jpg https://www.cirrealty.ca/reb/creb/29/A2313529_42.jpg https://www.cirrealty.ca/reb/creb/29/A2313529_43.jpg https://www.cirrealty.ca/reb/creb/29/A2313529_44.jpg https://www.cirrealty.ca/reb/creb/29/A2313529_45.jpg https://www.cirrealty.ca/reb/creb/29/A2313529_46.jpg https://www.cirrealty.ca/reb/creb/29/A2313529_47.jpg https://www.cirrealty.ca/reb/creb/29/A2313529_48.jpg https://www.cirrealty.ca/reb/creb/29/A2313529_49.jpg

920 41 Street SE

Calgary T2A1K5

MLS® Number:  A2313529

Back to Forest Lawn    Previous    Next

  • Home \
  • Calgary \
  • Forest Lawn \
  • 920 41 Street SE

$ 565,000

6

BEDROOMS

2 + 0

BATHROOMS

988

SQUARE FEET

1961

YEAR BUILT

https://www.cirrealty.ca/reb/creb/29/A2313529_2.jpg





MLS® Number
A2313529
PROPERTY TYPE
Detached
LISTING DATE
May-21-2026

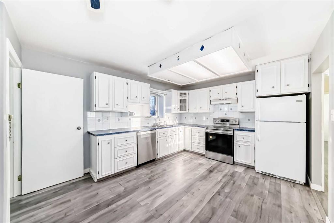
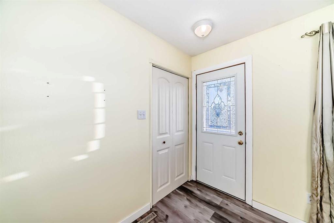
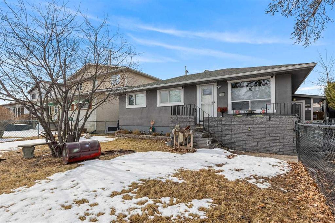
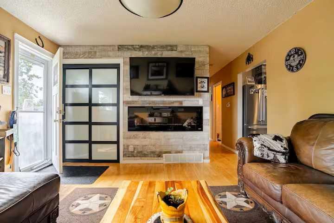
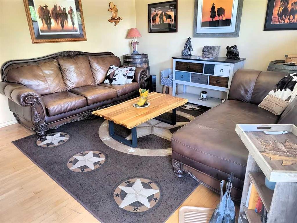
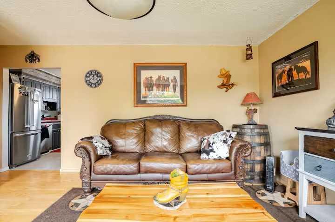

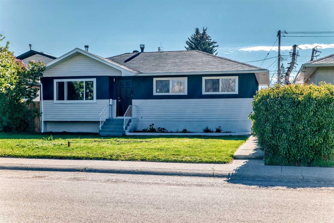
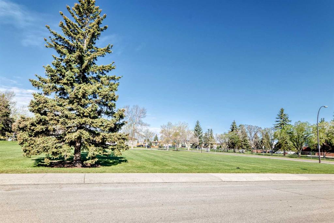
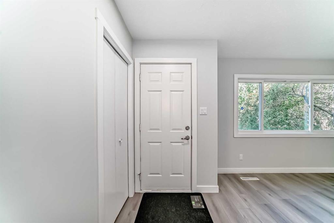
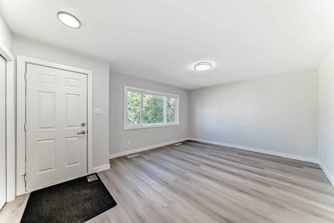
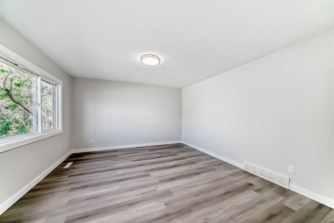
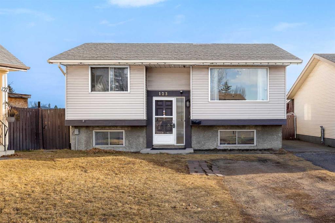
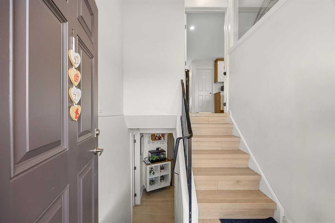
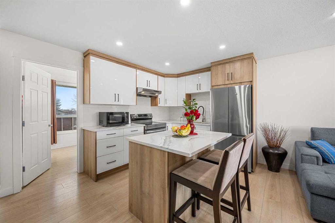
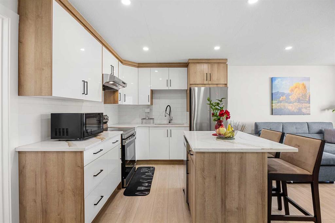
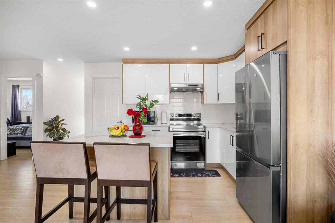
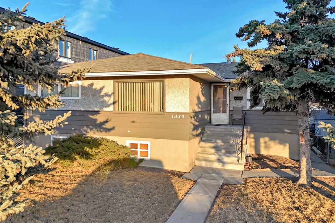

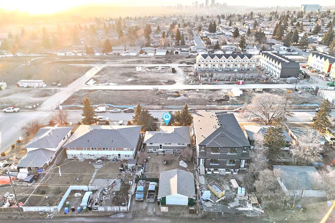
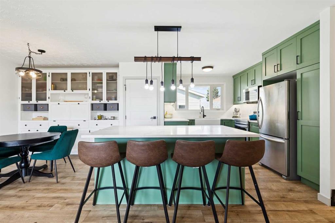
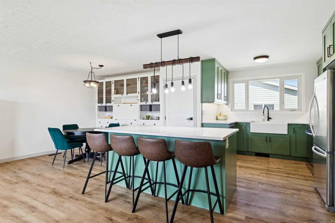
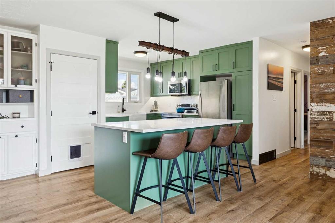
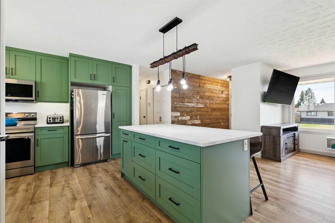
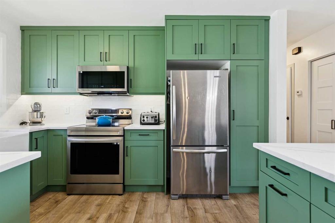
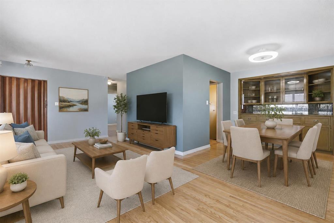
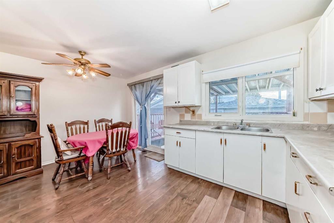
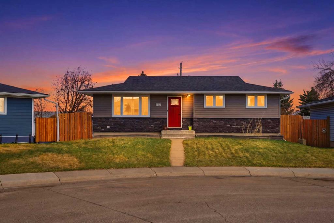
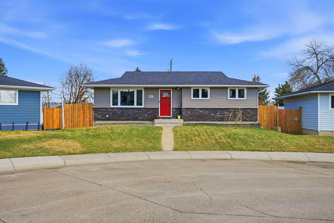
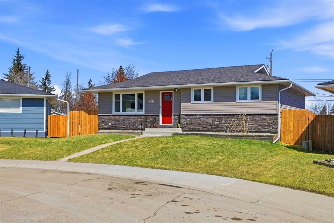
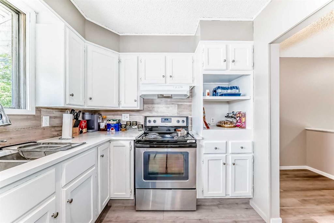
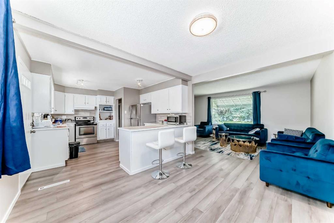
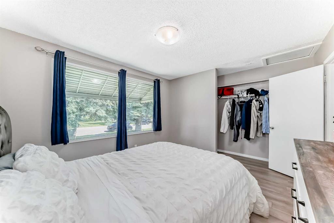
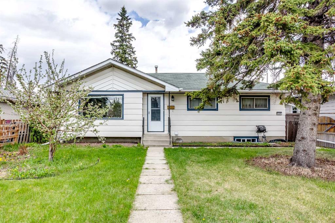
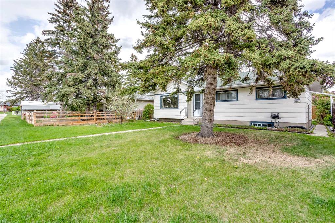
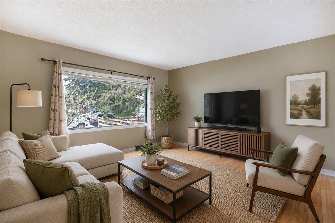
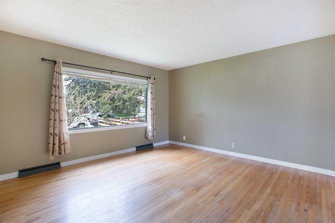
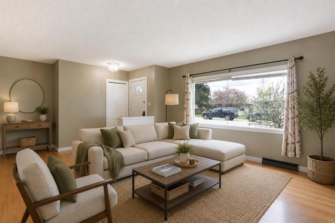
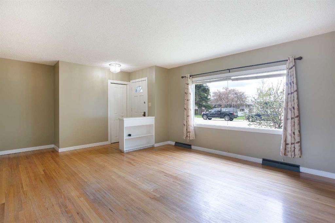
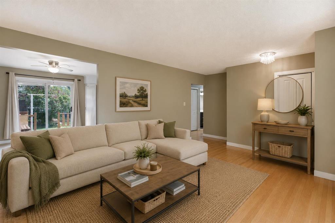
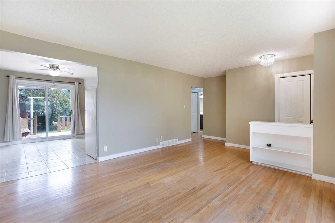
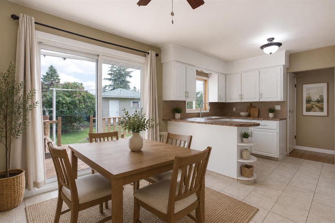
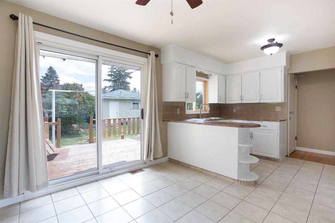
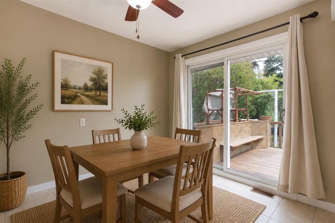
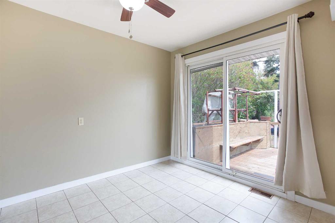
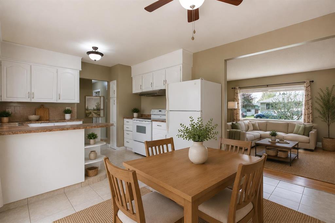
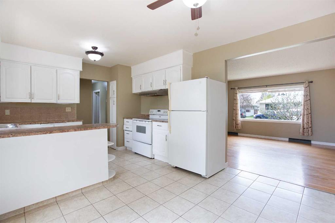
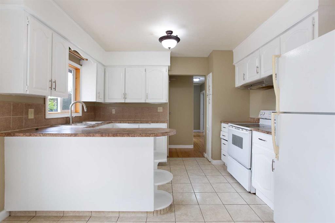
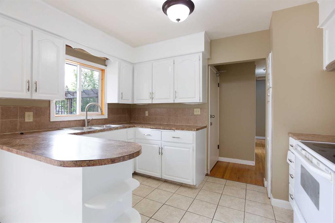
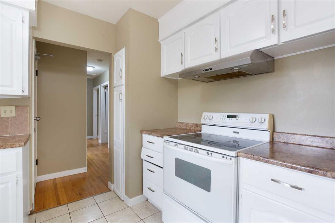
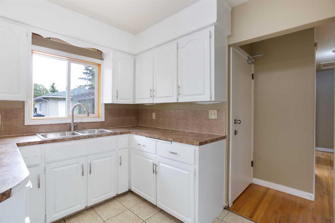
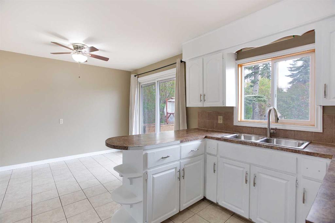
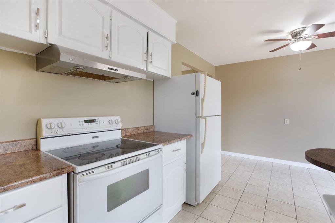
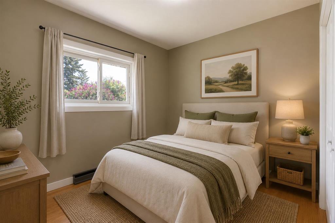
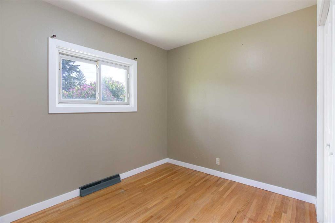
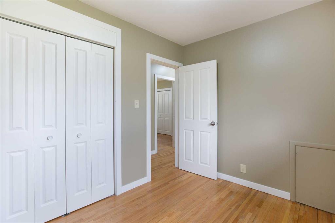
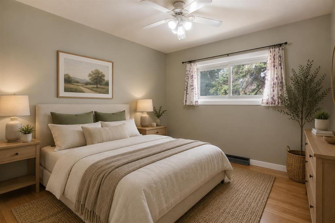
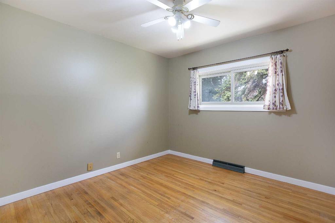
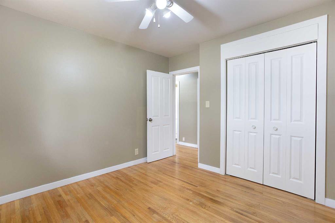
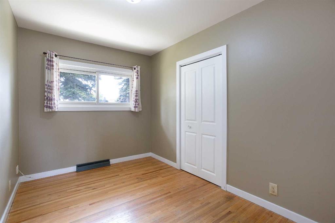
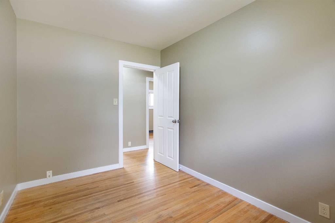
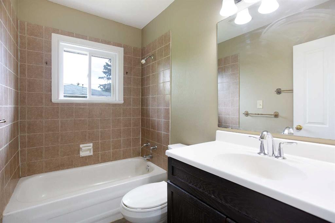
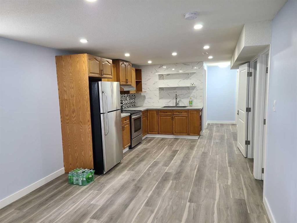
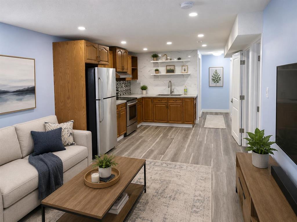
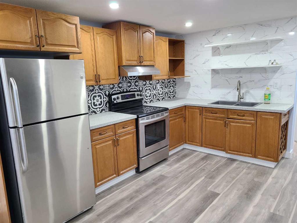
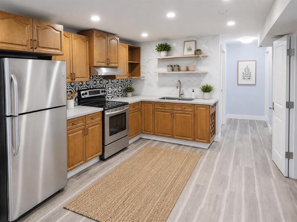
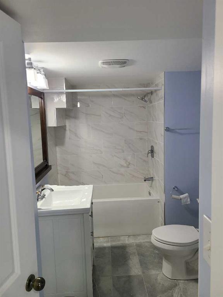
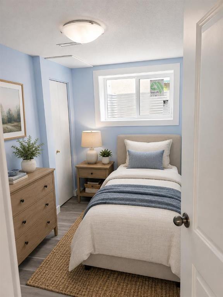
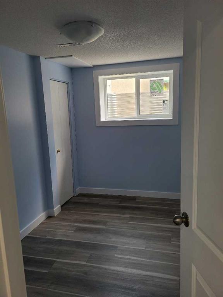
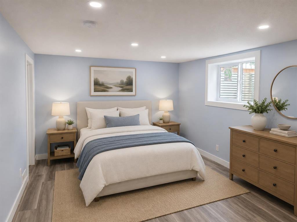
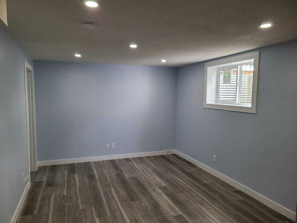
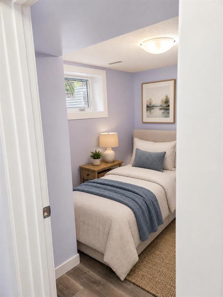
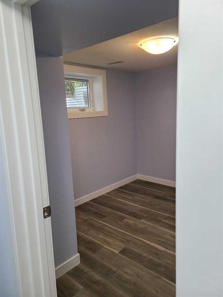
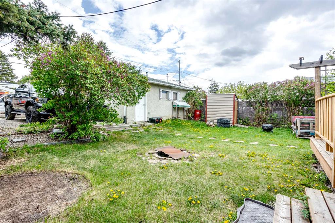
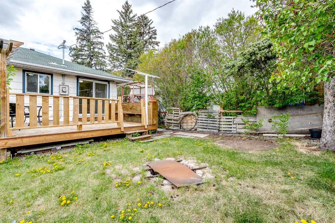
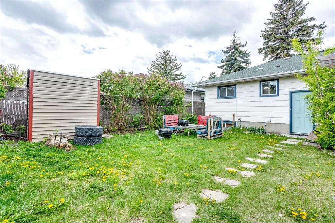
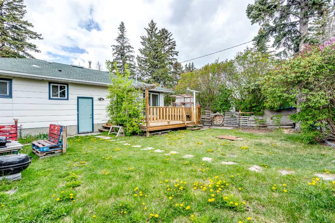
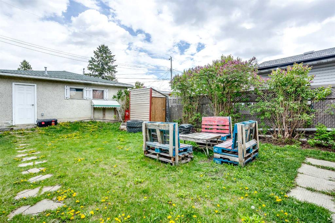
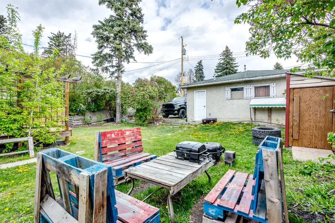
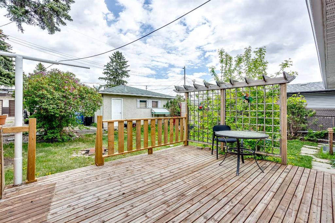
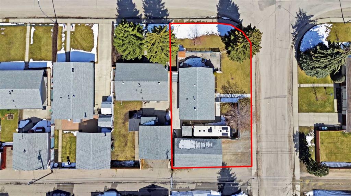
Calling all homebuyers and investors alike! Live up, rent down or use this home as an excellent investment and revenue-generating property! This bungalow features 3 bedrooms and a full 4-pc bathroom on the main level. The kitchen is nicely equipped with ample counter space and plenty of cabinets for all your storage needs. The fully LEGAL basement suite, completed in 2021, has 3 additional bedrooms (total of 6 bedrooms!), another RENOVATED 4-pc bathroom and low-maintenance flooring throughout. The basement kitchen is well equipped with stainless steel appliances, stylish backsplash and a modern sink and fixture. The windows in the basement have been updated (2021) to meet current egress codes. Additional UPGRADES include a NEWER high efficiency furnace (2021), hot water tank (2021), UPGRADED ELECTRICAL to 200 amps and the exterior of the home has been freshly painted. The massive backyard, accessible from the kitchen, has a large deck, an oversized 24’x22’ double garage as well as an additional gravel parking pad. This home is conveniently located within walking distance to multiple schools (Patrick Airline K-6, Ernest Morrow Middle School (7-9) and Forest Lawn High School), the Bob Bahan Aquatic & Fitness Centre, the Lucky supermarket and other restaurants and to International Avenue, which also has multiple shops, restaurants and grocery stores. Downtown Calgary is just a 12-minute car drive away or is also accessible via the 44th Street C-train station which is just a short walk from this home. This home is a must-see. Call to book your private showing today.

COMMUNITY  Forest Lawn
PROPERTY TYPE  Detached
BUILDING TYPE  House
STYLE  Bungalow
YEAR BUILT 1961
SQUARE FOOTAGE  988
BEDROOMS  6
BATHROOMS  2.00
BASEMENT  Full
AMENITIES 
APPLIANCES  Electric Stove, Garage Control(s), Range Hood, Refrigerator, Washer/Dryer, Window Coverings
COOLING  None
FIREPLACE  N/A
FLOORING  Hardwood, Laminate
HEATING  Forced Air
LAUNDRY  Common Area, In Basement
LOT FEATURES  Back Lane, Lawn, Level, Rectangular Lot
PARKING  Double Garage Detached
RESTRICTIONS  Airspace Restriction
ROOF  Asphalt Shingle
TITLE  Fee Simple
BROKER  eXp Realty


ROOMS DIMENSIONS (m) LEVEL
Kitchen 12`2" x 10`10" Basement
Living Room 12`7" x 10`11" Basement
Laundry 10`5" x 9`5" Basement
Bedroom 13`0" x 8`5" Basement
Bedroom 10`9" x 9`6" Basement
Bedroom 10`9" x 8`0" Basement
4pc Bathroom 10`0" x 6`4" Basement
4pc Bathroom 7`11" x 4`11" Main
Bedroom - Primary 10`6" x 10`5" Main
Bedroom 11`4" x 7`11" Main
Bedroom 10`2" x 7`11" Main
Kitchen 11`7" x 8`0" Main
Dining Room 11`7" x 8`8" Main
Living Room 13`4" x 13`4" Main
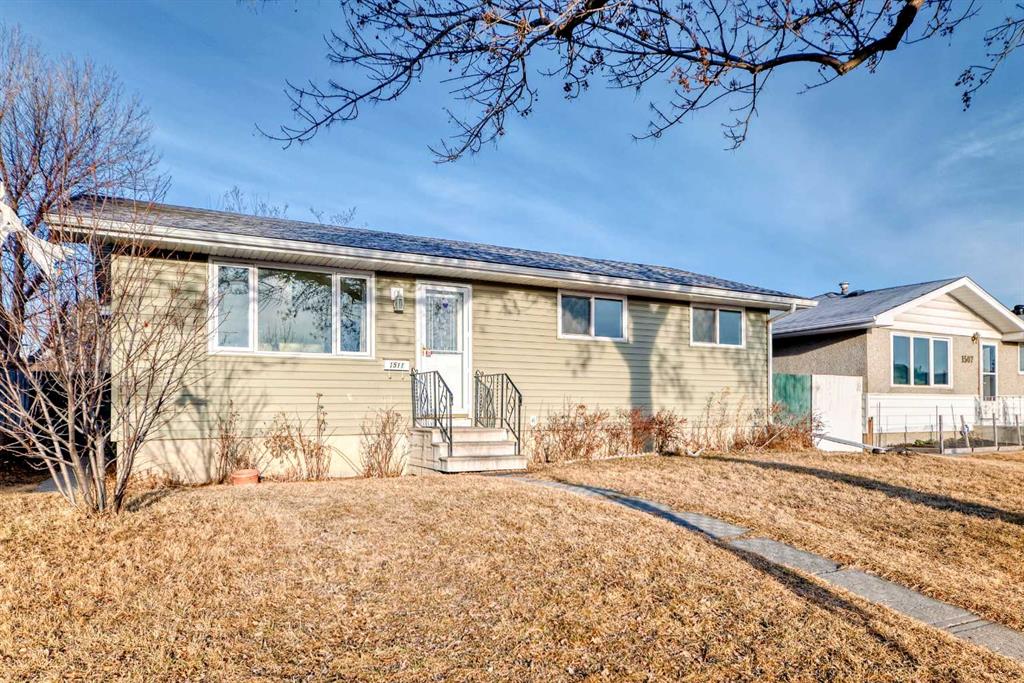
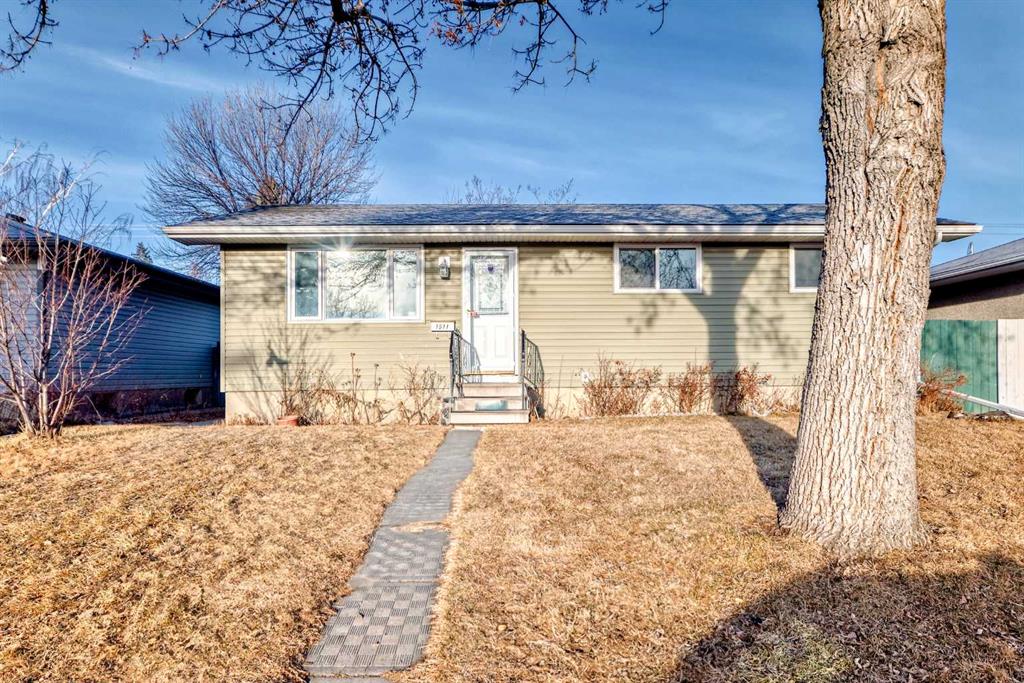
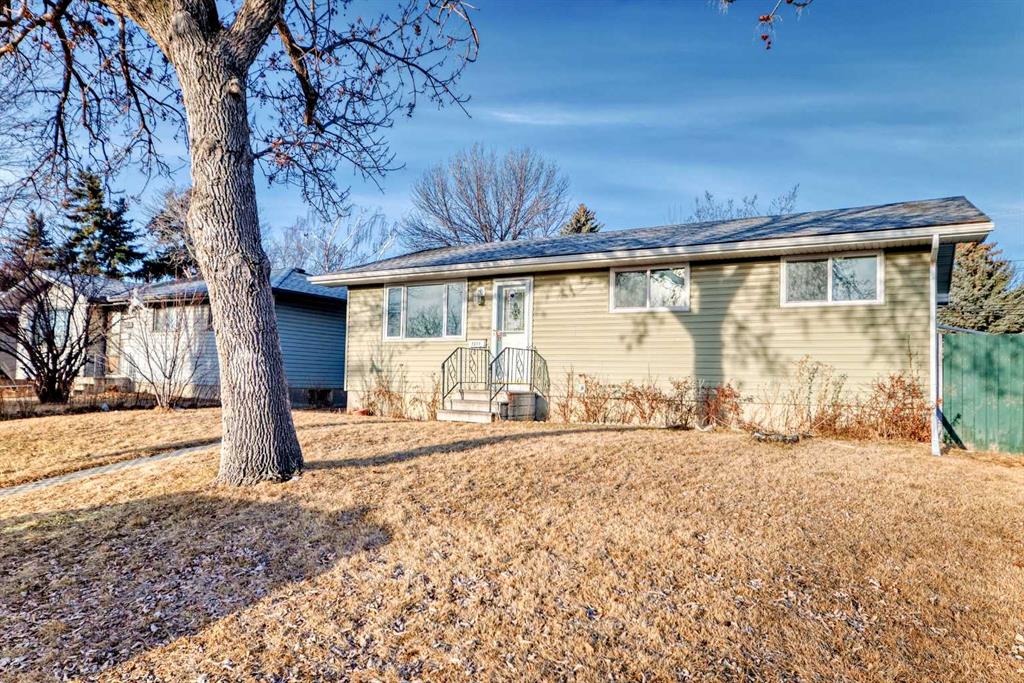
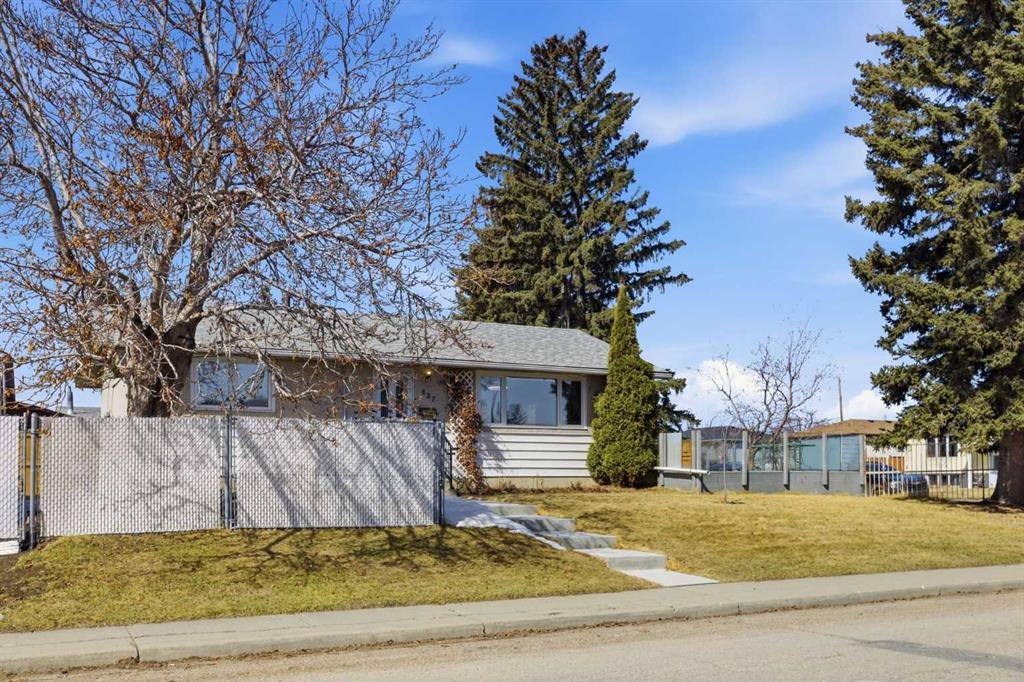
Picture for 1511 43 Street SE Picture for 1511 43 Street SE Picture for 1511 43 Street SE Picture for 1511 43 Street SE Picture for 1511 43 Street SE

1511 43 Street SE

Calgary

912 sqft | 4 Beds | 2 + 0 Baths    
$489,000 View

Picture for 1509 38 Street SE Picture for 1509 38 Street SE Picture for 1509 38 Street SE Picture for 1509 38 Street SE Picture for 1509 38 Street SE

1509 38 Street SE

Calgary

913 sqft | 4 Beds | 2 + 0 Baths    

$575,000 View

Picture for 1508 45 Street SE Picture for 1508 45 Street SE Picture for 1508 45 Street SE Picture for 1508 45 Street SE Picture for 1508 45 Street SE

1508 45 Street SE

Calgary

974 sqft | 4 Beds | 2 + 0 Baths    

$535,000 View

Picture for 123 Radley Place SE Picture for 123 Radley Place SE Picture for 123 Radley Place SE Picture for 123 Radley Place SE Picture for 123 Radley Place SE

123 Radley Place SE

Calgary

905 sqft | 5 Beds | 3 + 0 Baths    

$529,999 View

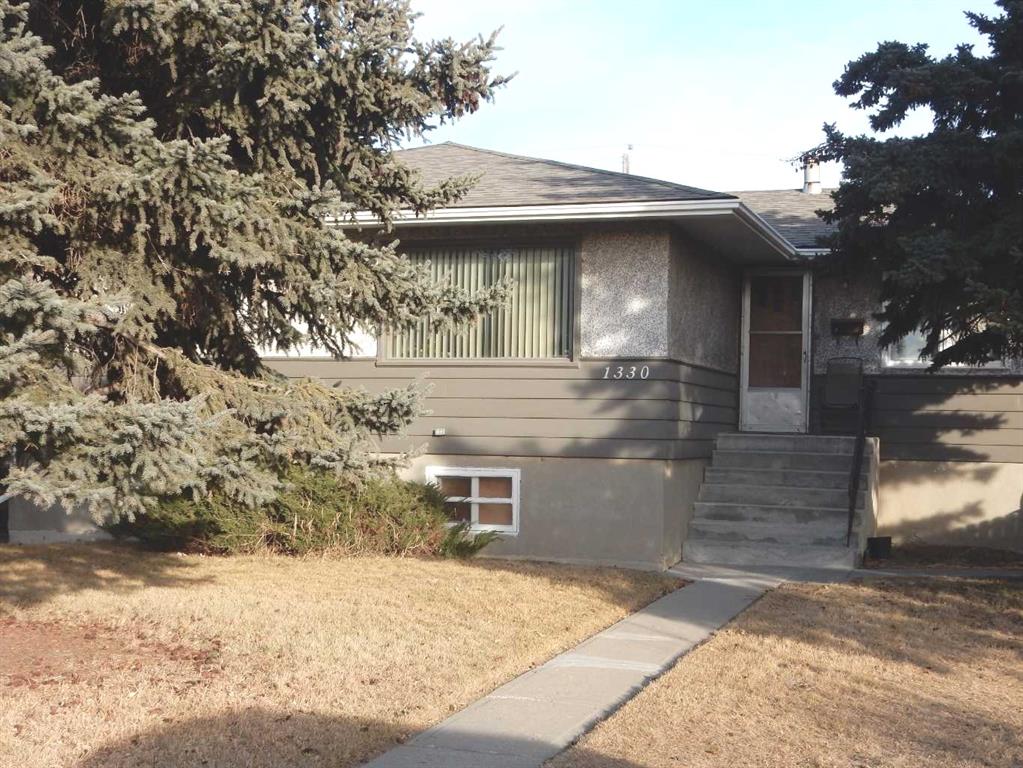
Picture for 1330 34 Street SE Picture for 1330 34 Street SE Picture for 1330 34 Street SE Picture for 1330 34 Street SE Picture for 1330 34 Street SE

1330 34 Street SE

Calgary

1096 sqft | 5 Beds | 2 + 0 Baths    

$540,000 View

Picture for 4604 Fordham Crescent SE Picture for 4604 Fordham Crescent SE Picture for 4604 Fordham Crescent SE Picture for 4604 Fordham Crescent SE Picture for 4604 Fordham Crescent SE

4604 Fordham Crescent SE

Calgary

1085 sqft | 4 Beds | 1 + 0 Baths    

$569,900 View

Picture for 827 Forlee Drive SE Picture for 827 Forlee Drive SE Picture for 827 Forlee Drive SE Picture for 827 Forlee Drive SE Picture for 827 Forlee Drive SE

827 Forlee Drive SE

Calgary

931 sqft | 3 Beds | 2 + 0 Baths    

$535,000 View

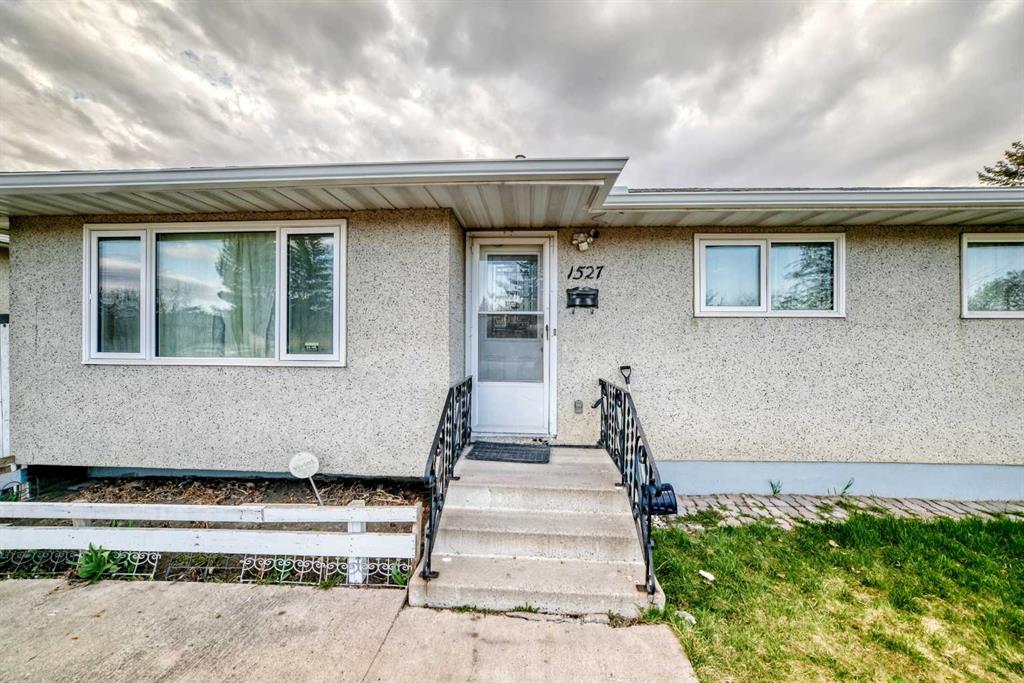
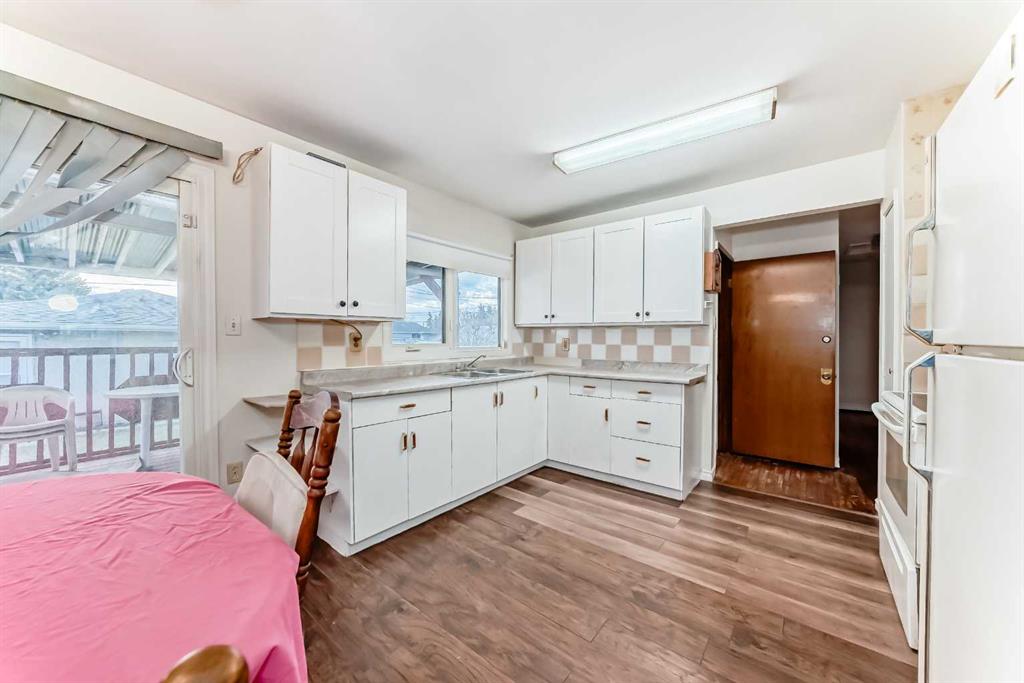
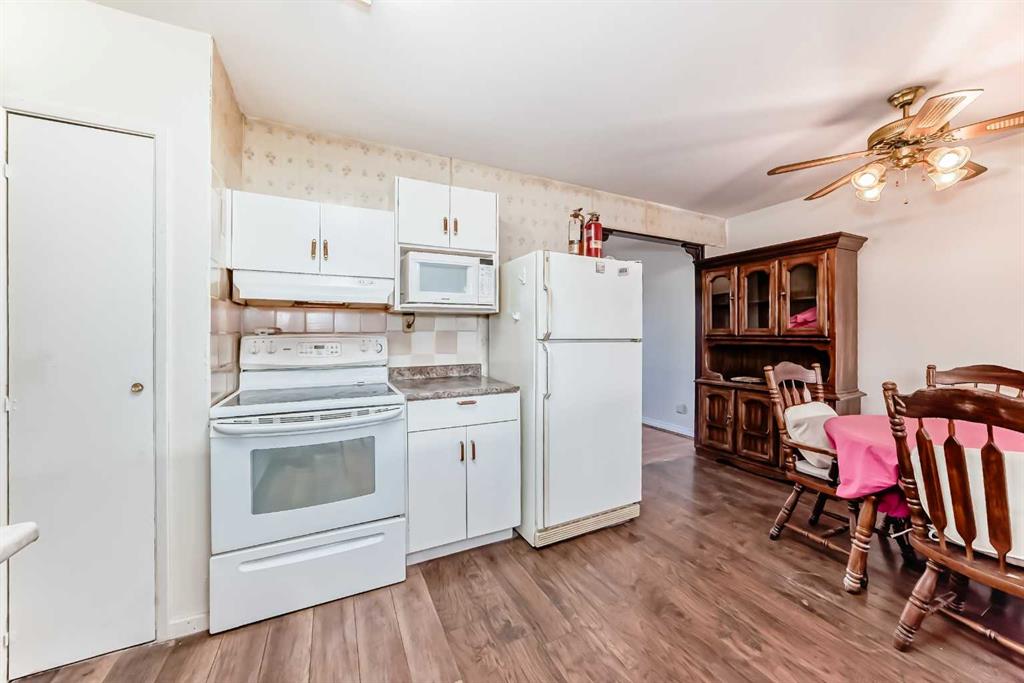
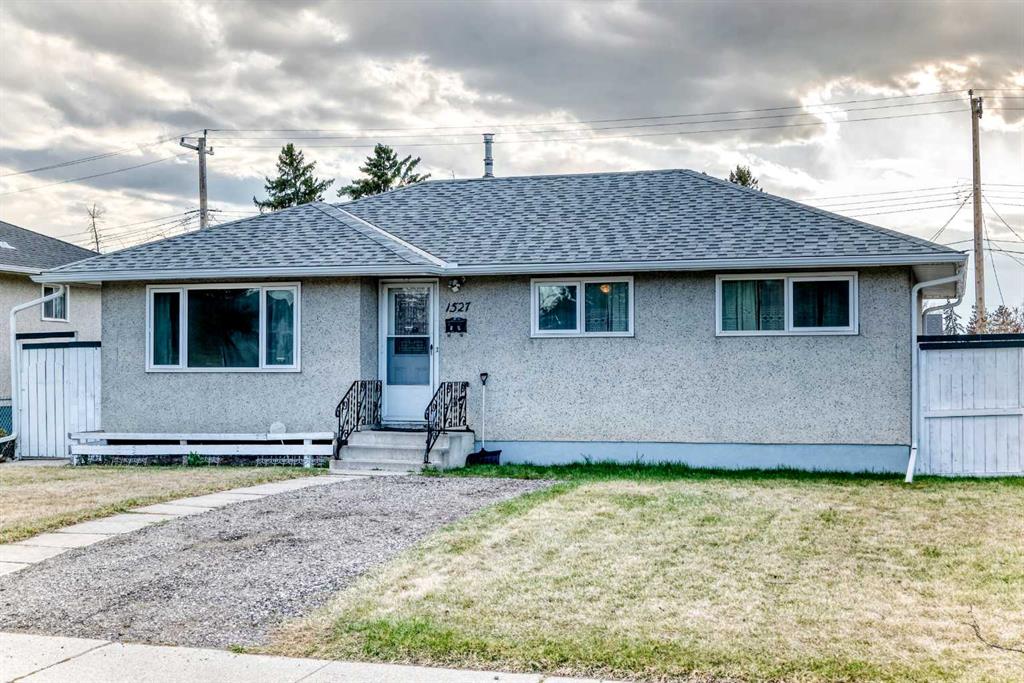
Picture for 1527 49 Street SE Picture for 1527 49 Street SE Picture for 1527 49 Street SE Picture for 1527 49 Street SE Picture for 1527 49 Street SE

1527 49 Street SE

Calgary

966 sqft | 3 Beds | 2 + 0 Baths    

$479,900 View

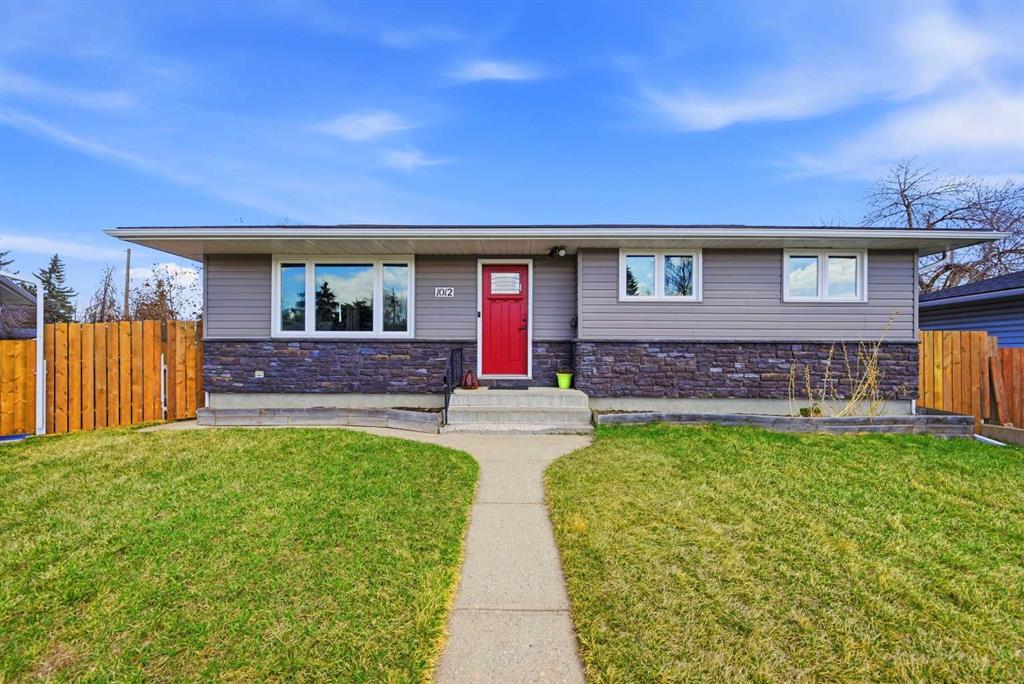
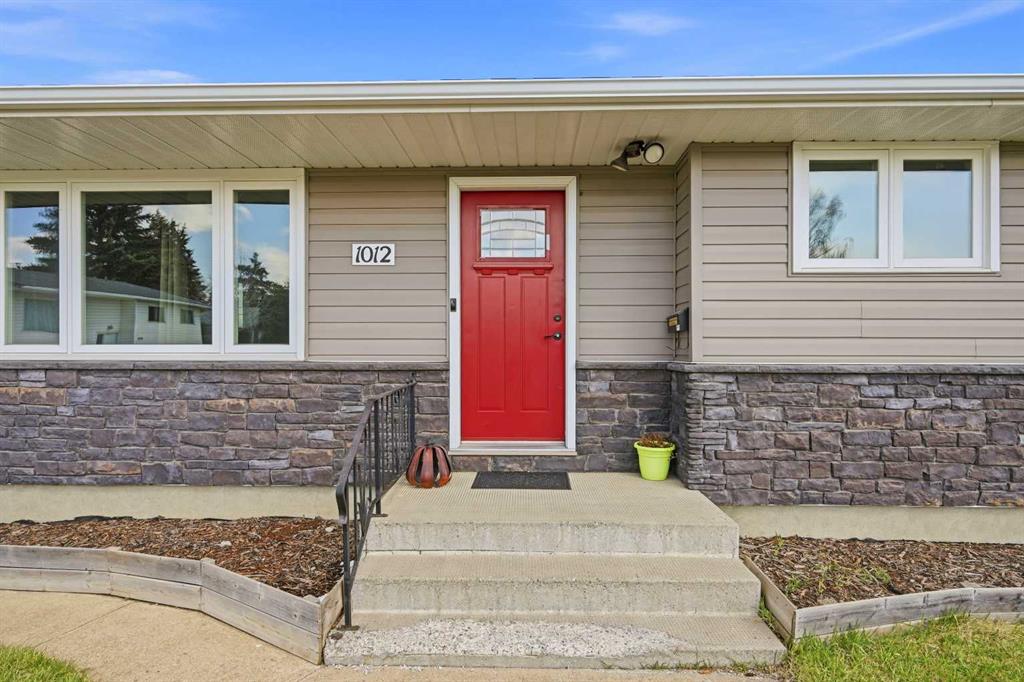
Picture for 1012 Riddell Place SE Picture for 1012 Riddell Place SE Picture for 1012 Riddell Place SE Picture for 1012 Riddell Place SE Picture for 1012 Riddell Place SE

1012 Riddell Place SE

Calgary

1178 sqft | 4 Beds | 1 + 2 Baths    

$580,000 View

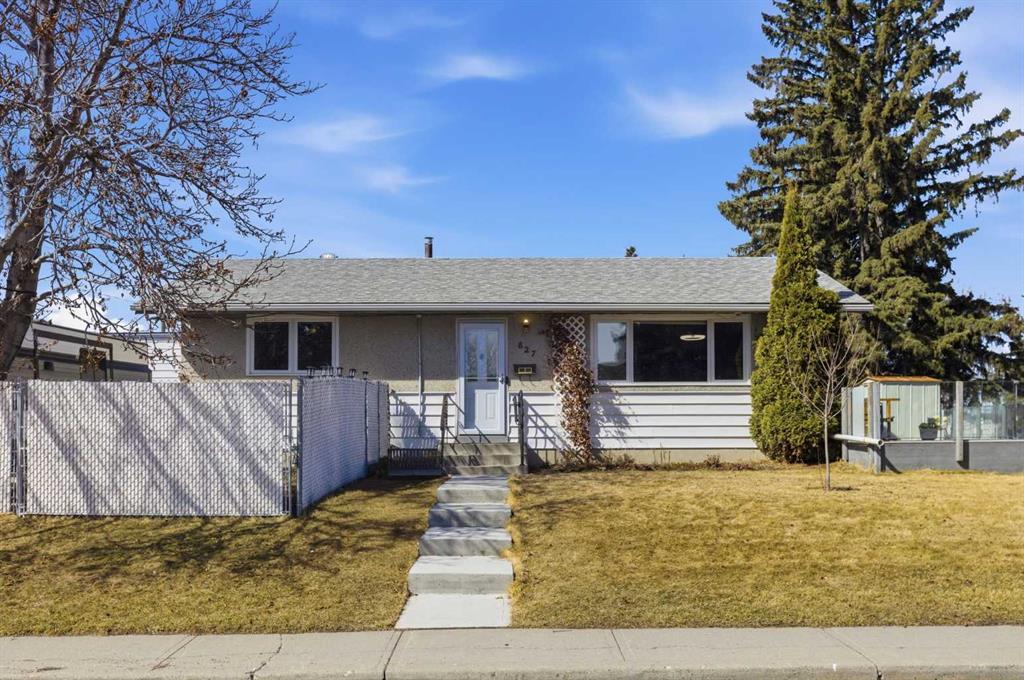
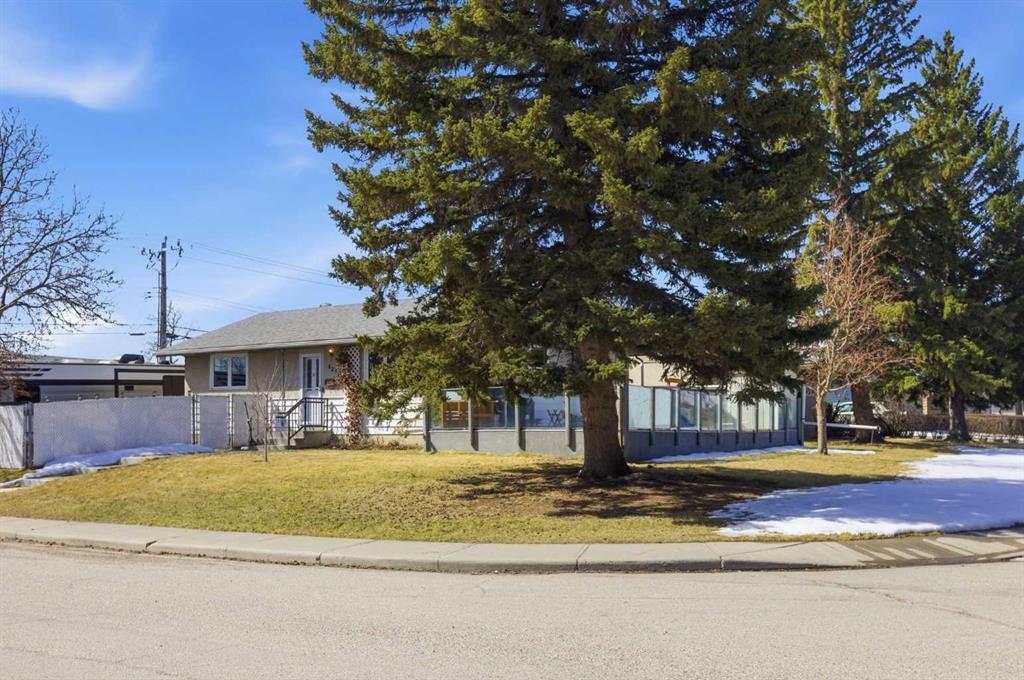
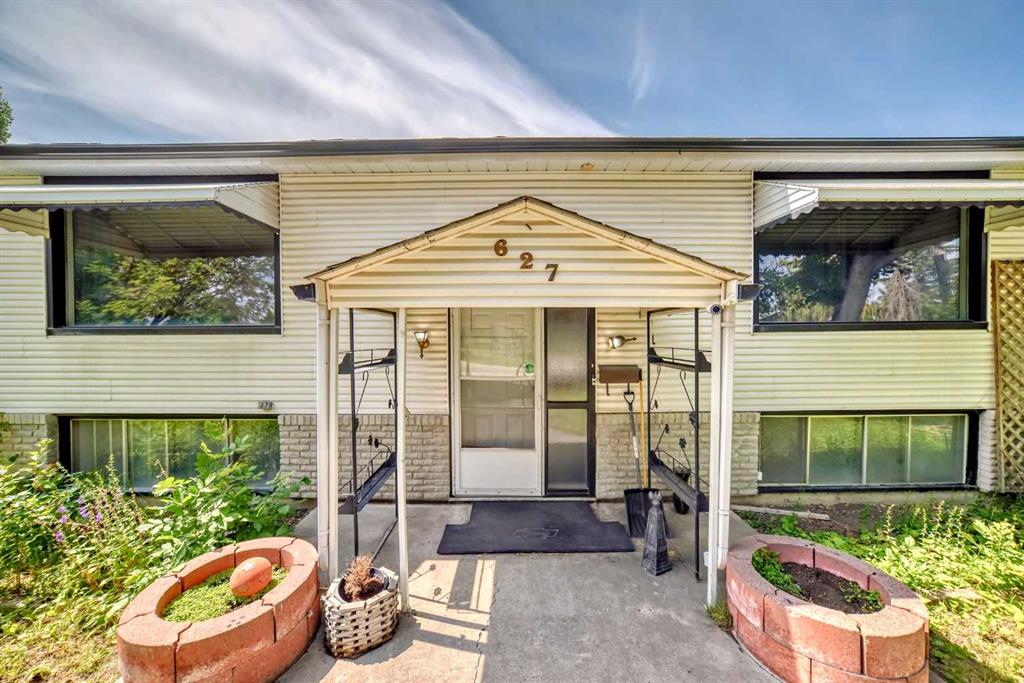
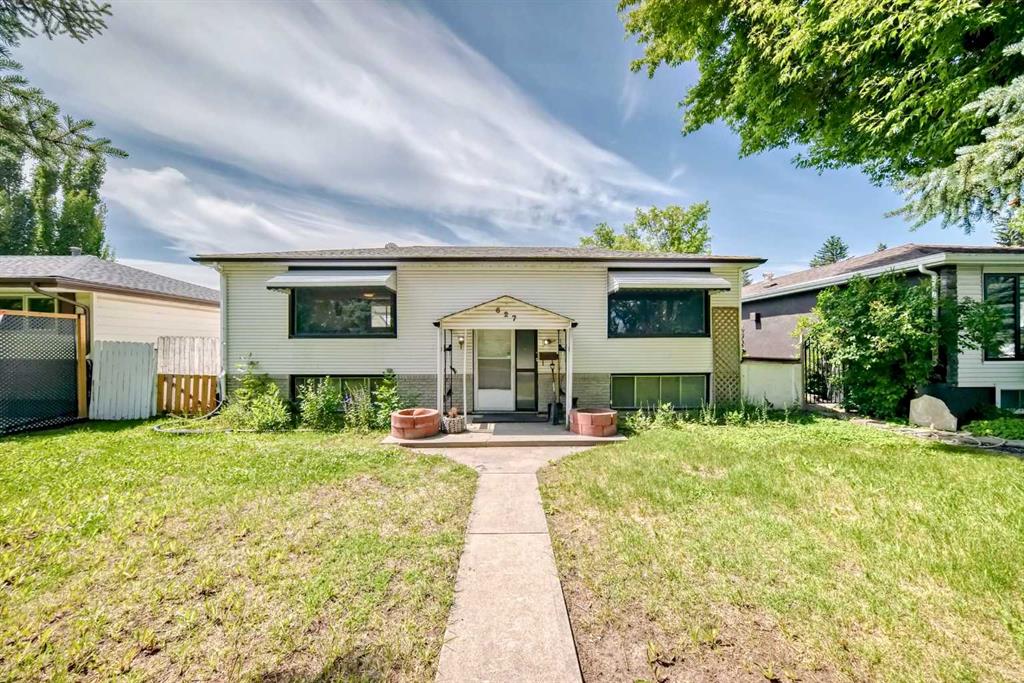
Picture for 627 Fortalice Crescent SE Picture for 627 Fortalice Crescent SE Picture for 627 Fortalice Crescent SE Picture for 627 Fortalice Crescent SE Picture for 627 Fortalice Crescent SE

627 Fortalice Crescent SE

Calgary

983 sqft | 4 Beds | 2 + 0 Baths    

$499,900 View

Calgary Real Estate Airdrie Real Estate Okotoks Real Estate Cochrane Real Estate Strathmore Real Estate Chestermere Real Estate Sundre Real Estate High River Real Estate Diamond Valley Real Estate Brooks Real Estate Olds Real Estate Irricana Real Estate Carstairs Real Estate Crossfield Real Estate Claresholm Real Estate Didsbury Real Estate Langdon Real Estate
South Calgary Real Estate Southeast Calgary Real Estate City Centre Calgary Real Estate East Calgary Real Estate North Calgary Real Estate Northwest Calgary Real Estate West Calgary Real Estate Northeast Calgary Real Estate Lethbridge Real Estate Red Deer Real Estate Sylvan Lake Real Estate Brooks Real Estate Edmonton Real Estate Canmore Real Estate Global Real Estate Luxury Real Estate
Home Why CIR Relocation Careers Partners Best My Nest
Realtors Home Evaluation Contact Us




Data supplied by CREB®,CARA®,CREA®,RASCA®,LDAR® or RAE MLS® System. CREB®,CARA®,CREA®,RASCA®,LDAR® or RAE is the owner of the copyright in its MLS® System. The Listing data is deemed reliable but is not guaranteed accurate by CREB®,CARA®,CREA®,RASCA®,LDAR® or RAE. Data is deemed reliable but is not guaranteed accurate by the REALTORS® Association of Edmonton.Copyright [2024] by the REALTORS® Association of Edmonton. All Rights Reserved.