REALTOR® Login
Communities 
Calgary Communities
City Centre East   North  North East North West South  South East West 
Calgary Surrounding
Airdrie Brooks Carstairs Chestermere Claresholm Cochrane Crossfield Didsbury High River Irricana Langdon Okotoks Olds Strathmore Sundre Diamond Valley Rural Rockyview County
Edmonton Communities
City Centre North East North West South East South West West 
Edmonton Surrounding
Beaumont Devon Fort Saskatchewan Leduc Sherwood Park Spruce Grove St.Albert Stony Plain
Central Alberta
Camrose Clearwater County Red Deer Rocky Mountain House Sylvan Lake
Southern Alberta
Crowsnest Pass Lethbridge Medicine Hat
West Alberta
Canmore 
British Columbia
Kelowna Osoyoos Peachland Penticton Revelstoke Salmon Arm Sicamous West Kelowna
Home Evaluation 
Resources 
Resources
Buyer Resources Seller Resources Partners Blog Guide to Buying and Selling During COVID-19
Realtors 
Why CIR 
About Us
Best My Nest We Give Back - 1forALL Initiative Join Our Team Luxury Portfolio
Property Management 
Contact Us 
https://www.cirrealty.ca/reb/creb/13/A2314113_2.jpg https://www.cirrealty.ca/reb/creb/13/A2314113_3.jpg https://www.cirrealty.ca/reb/creb/13/A2314113_4.jpg https://www.cirrealty.ca/reb/creb/13/A2314113_5.jpg https://www.cirrealty.ca/reb/creb/13/A2314113_6.jpg https://www.cirrealty.ca/reb/creb/13/A2314113_7.jpg https://www.cirrealty.ca/reb/creb/13/A2314113_8.jpg https://www.cirrealty.ca/reb/creb/13/A2314113_9.jpg https://www.cirrealty.ca/reb/creb/13/A2314113_10.jpg https://www.cirrealty.ca/reb/creb/13/A2314113_11.jpg https://www.cirrealty.ca/reb/creb/13/A2314113_12.jpg https://www.cirrealty.ca/reb/creb/13/A2314113_13.jpg https://www.cirrealty.ca/reb/creb/13/A2314113_14.jpg https://www.cirrealty.ca/reb/creb/13/A2314113_15.jpg https://www.cirrealty.ca/reb/creb/13/A2314113_16.jpg https://www.cirrealty.ca/reb/creb/13/A2314113_17.jpg https://www.cirrealty.ca/reb/creb/13/A2314113_18.jpg https://www.cirrealty.ca/reb/creb/13/A2314113_19.jpg https://www.cirrealty.ca/reb/creb/13/A2314113_20.jpg https://www.cirrealty.ca/reb/creb/13/A2314113_21.jpg https://www.cirrealty.ca/reb/creb/13/A2314113_22.jpg https://www.cirrealty.ca/reb/creb/13/A2314113_23.jpg https://www.cirrealty.ca/reb/creb/13/A2314113_24.jpg https://www.cirrealty.ca/reb/creb/13/A2314113_25.jpg https://www.cirrealty.ca/reb/creb/13/A2314113_26.jpg https://www.cirrealty.ca/reb/creb/13/A2314113_27.jpg https://www.cirrealty.ca/reb/creb/13/A2314113_28.jpg https://www.cirrealty.ca/reb/creb/13/A2314113_29.jpg https://www.cirrealty.ca/reb/creb/13/A2314113_30.jpg https://www.cirrealty.ca/reb/creb/13/A2314113_31.jpg https://www.cirrealty.ca/reb/creb/13/A2314113_32.jpg https://www.cirrealty.ca/reb/creb/13/A2314113_33.jpg https://www.cirrealty.ca/reb/creb/13/A2314113_34.jpg https://www.cirrealty.ca/reb/creb/13/A2314113_35.jpg https://www.cirrealty.ca/reb/creb/13/A2314113_36.jpg https://www.cirrealty.ca/reb/creb/13/A2314113_37.jpg https://www.cirrealty.ca/reb/creb/13/A2314113_38.jpg https://www.cirrealty.ca/reb/creb/13/A2314113_39.jpg https://www.cirrealty.ca/reb/creb/13/A2314113_40.jpg https://www.cirrealty.ca/reb/creb/13/A2314113_41.jpg

827 Forlee Drive SE

Calgary T2A 2E7

MLS® Number:  A2314113

Back to Forest Heights    Previous    Next

  • Home \
  • Calgary \
  • Forest Heights \
  • 827 Forlee Drive SE

$ 535,000

3

BEDROOMS

2 + 0

BATHROOMS

931

SQUARE FEET

1964

YEAR BUILT

https://www.cirrealty.ca/reb/creb/13/A2314113_2.jpg





MLS® Number
A2314113
PROPERTY TYPE
Detached
LISTING DATE
May-24-2026

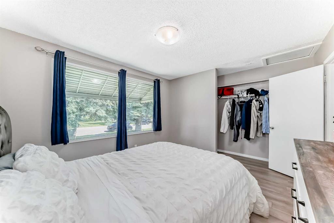
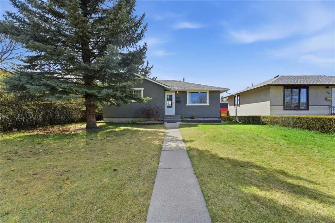
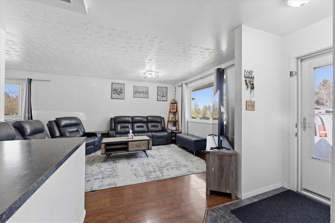
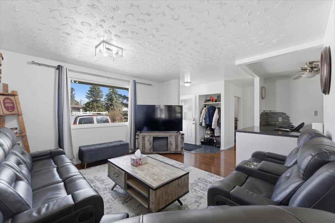
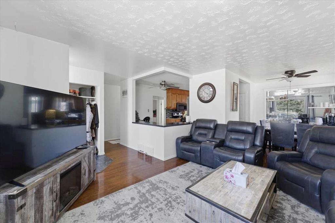
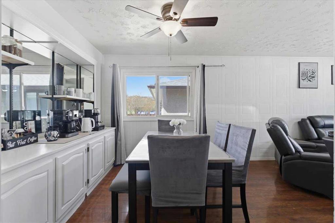
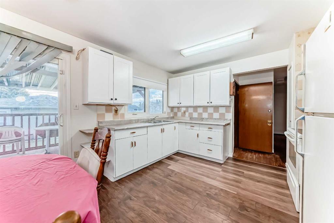
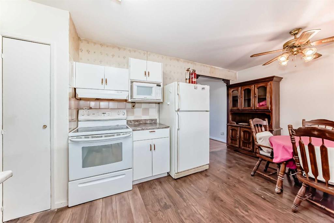
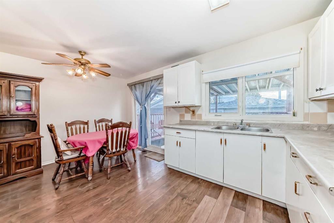
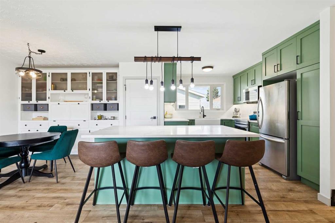
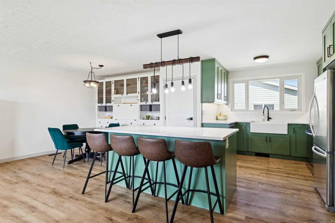
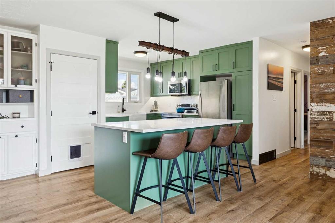
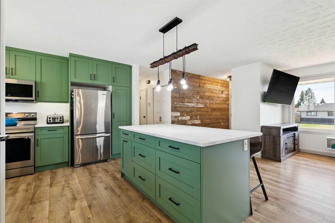
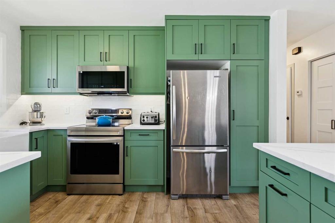
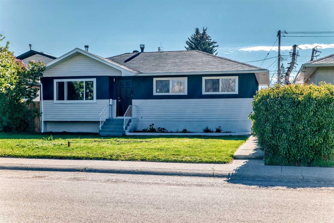
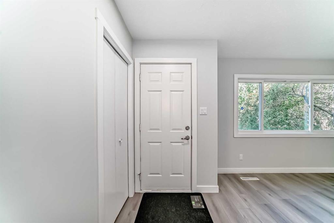
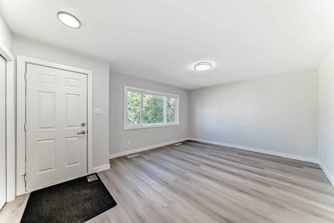
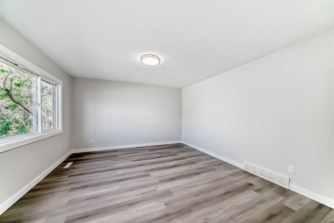
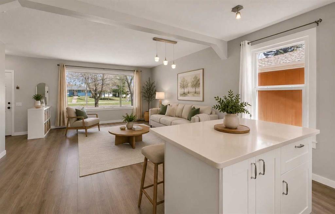
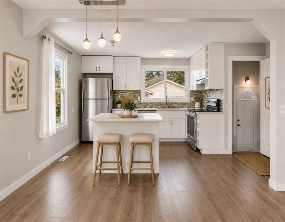
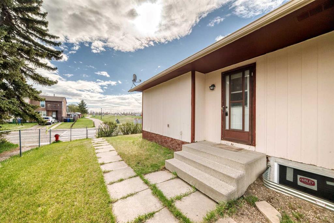
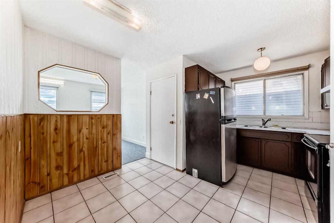
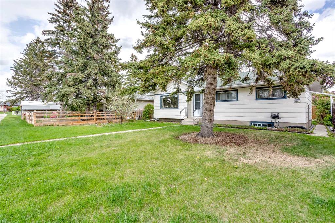
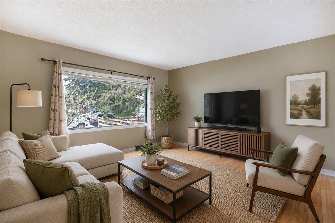
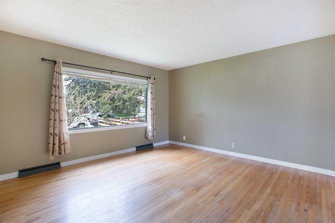
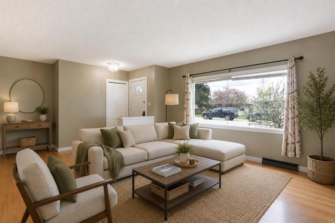
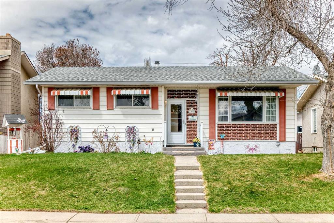
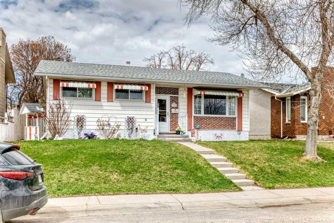
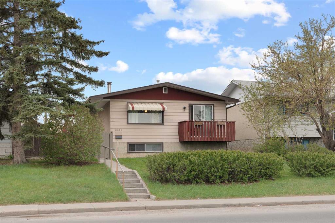
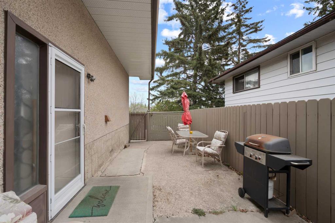
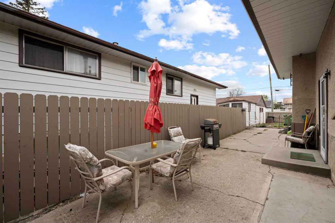
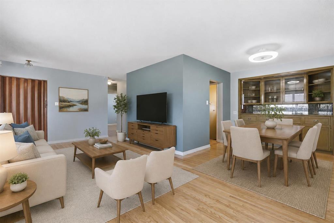
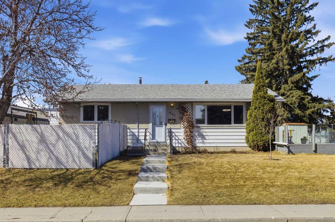
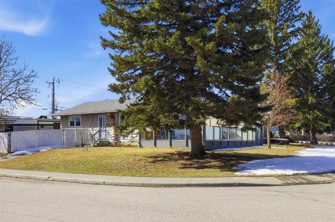
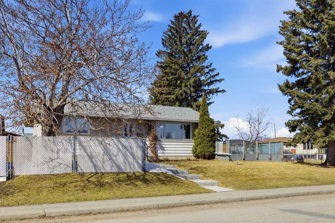
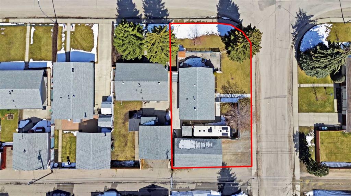
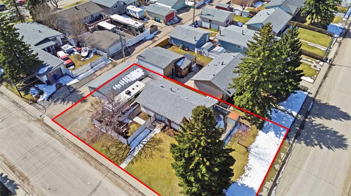
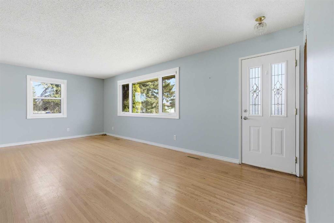
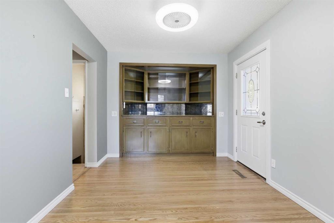
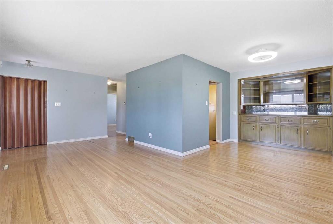
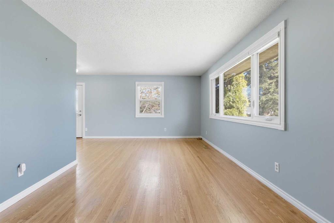
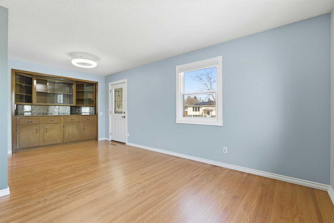
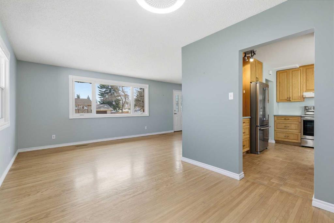
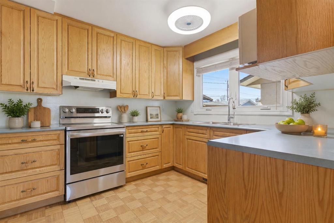
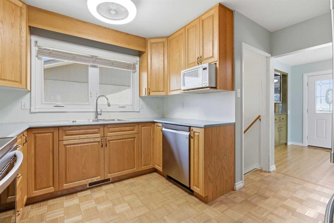
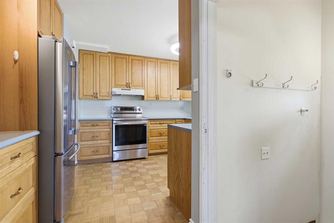
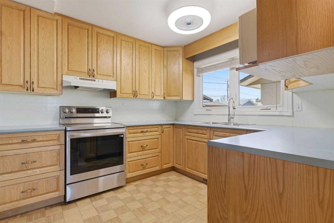
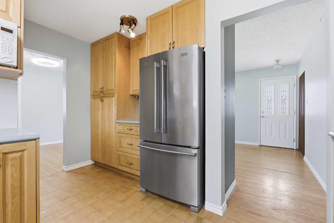
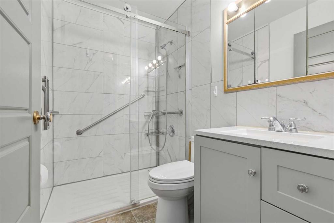
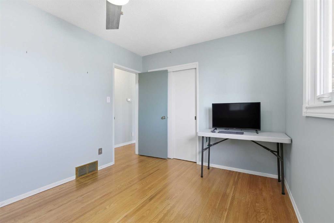
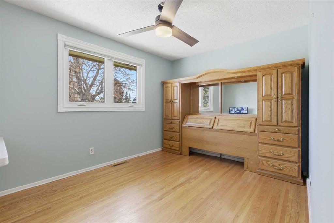
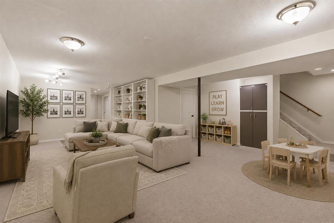
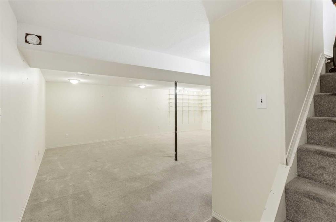
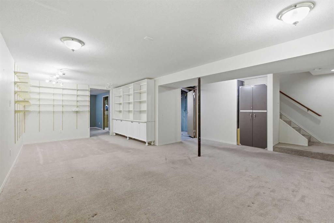
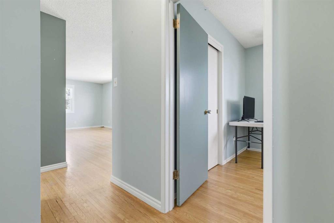
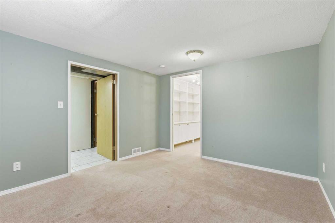
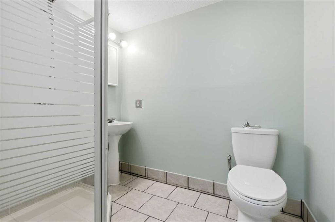
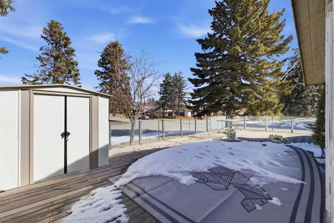
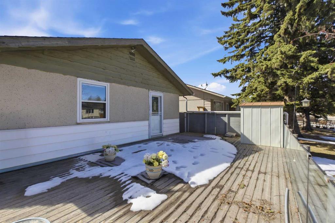
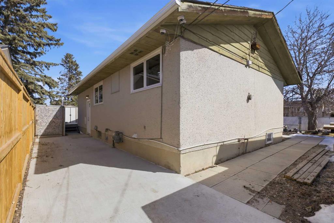
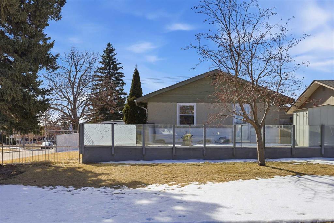
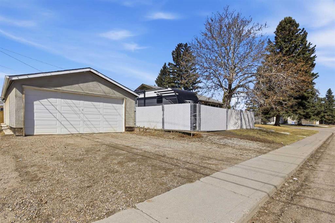
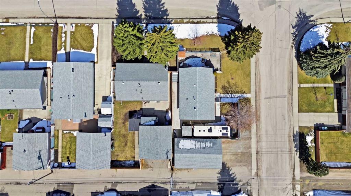
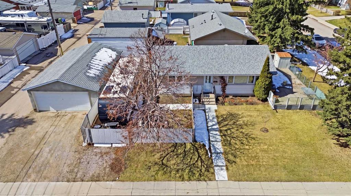
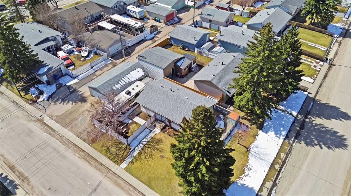
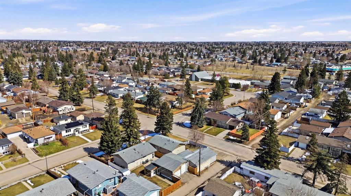
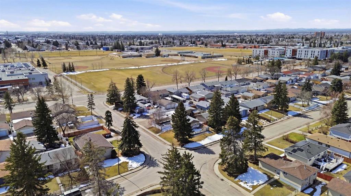
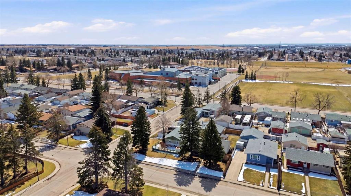
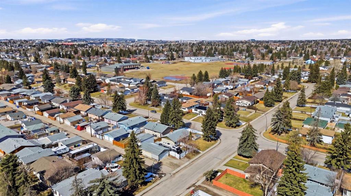
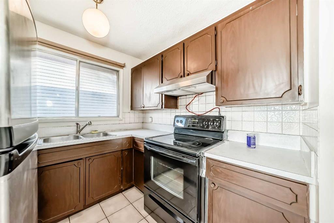
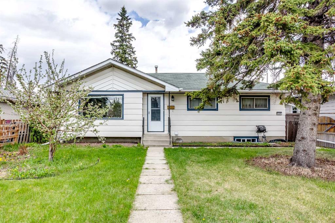
Welcome to 827 Forlee Drive SE, a 3-bedroom, 2-bathroom bungalow situated on a large corner lot in a well-established SE neighbourhood. With 1,790 sq ft of total developed living space and a functional layout, this property offers an excellent opportunity for buyers looking for space, utility, and long-term potential. The home features newer appliances, an updated bathroom, and a fully developed basement that adds additional living space, storage, and flexibility for future improvements. Whether you’re looking to move in, renovate over time, or explore redevelopment potential (subject to city approval), this property offers plenty of options. A major highlight is the massive heated oversized garage with 220V power, making it an ideal setup for a workshop, hobby space, tradesperson, or extra vehicle storage. The property also includes RV parking and an exterior 220V plug, perfect for RVs, trailers, or EV charging. With its corner lot positioning, desirable zoning, and exceptional garage space, this is a property that offers real value and versatility for homeowners, investors, or developers. (Please note some photos are AI generated)

COMMUNITY  Forest Heights
PROPERTY TYPE  Detached
BUILDING TYPE  House
STYLE  Bungalow
YEAR BUILT 1964
SQUARE FOOTAGE  931
BEDROOMS  3
BATHROOMS  2.00
BASEMENT  Full
AMENITIES 
APPLIANCES  Dishwasher, Dryer, Electric Range, Freezer, Microwave, Range Hood, Refrigerator, Washer, Window Coverings
COOLING  None
FIREPLACE  N/A
FLOORING  Carpet, Hardwood
HEATING  Forced Air, Natural Gas
LAUNDRY  In Basement, Laundry Room
LOT FEATURES  Back Lane, Back Yard, Corner Lot, Front Yard, Landscaped, Street Lighting
PARKING  Garage Door Opener, Garage Faces Side, Heated Garage, Insulated, Oversized, RV Access/Parking, RV Gated, Secured, Triple Garage Detached
RESTRICTIONS  None Known
ROOF  Asphalt Shingle
TITLE  Fee Simple
BROKER  The Real Estate District


ROOMS DIMENSIONS (m) LEVEL
3pc Ensuite bath 5`3" x 7`2" Basement
Bedroom 10`10" x 12`3" Basement
Game Room 19`0" x 23`4" Basement
Furnace/Utility Room 11`1" x 16`1" Basement
Walk-In Closet 5`3" x 8`6" Basement
3pc Bathroom 7`7" x 4`11" Main
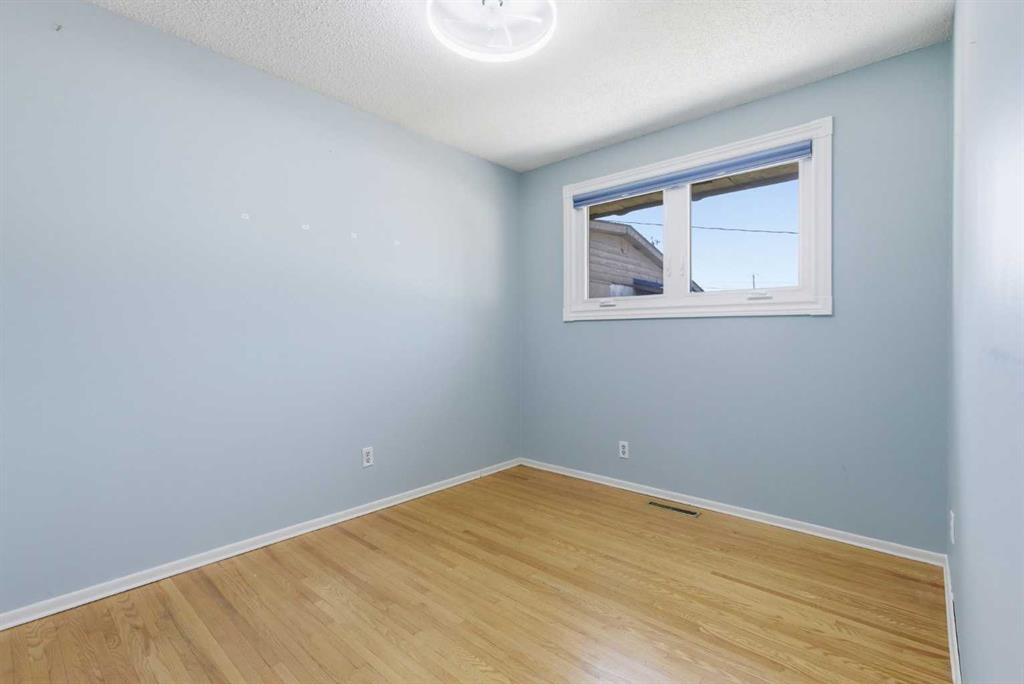
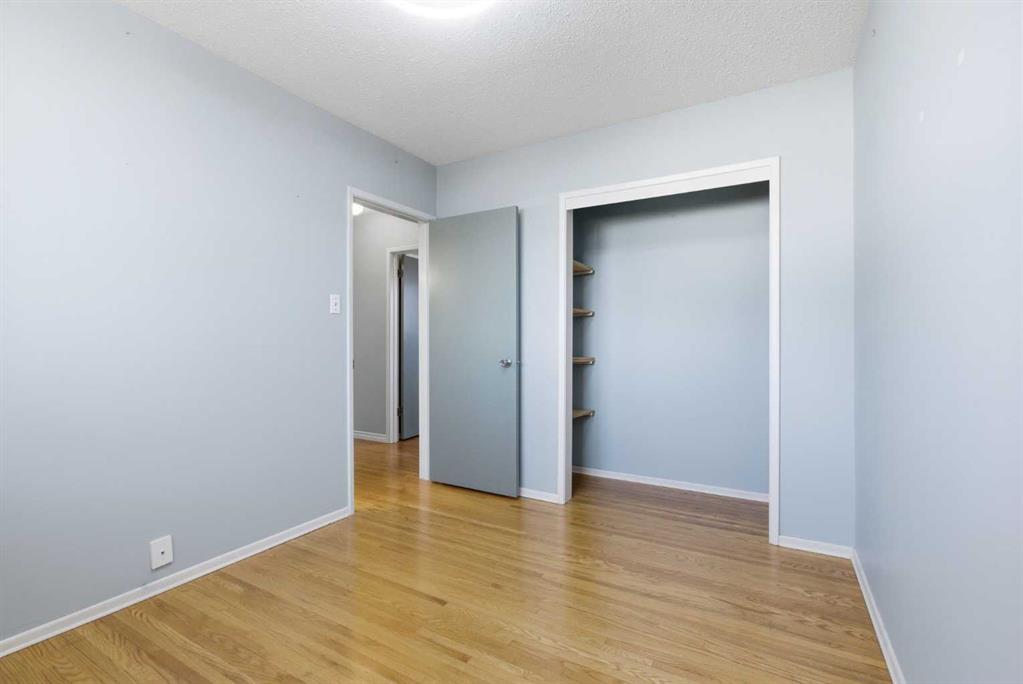
Bedroom 11`1" x 8`8" Main
Dining Room 10`9" x 12`3" Main
Kitchen 12`1" x 13`1" Main
Living Room 19`6" x 9`4" Main
Bedroom - Primary 9`4" x 13`0" Main
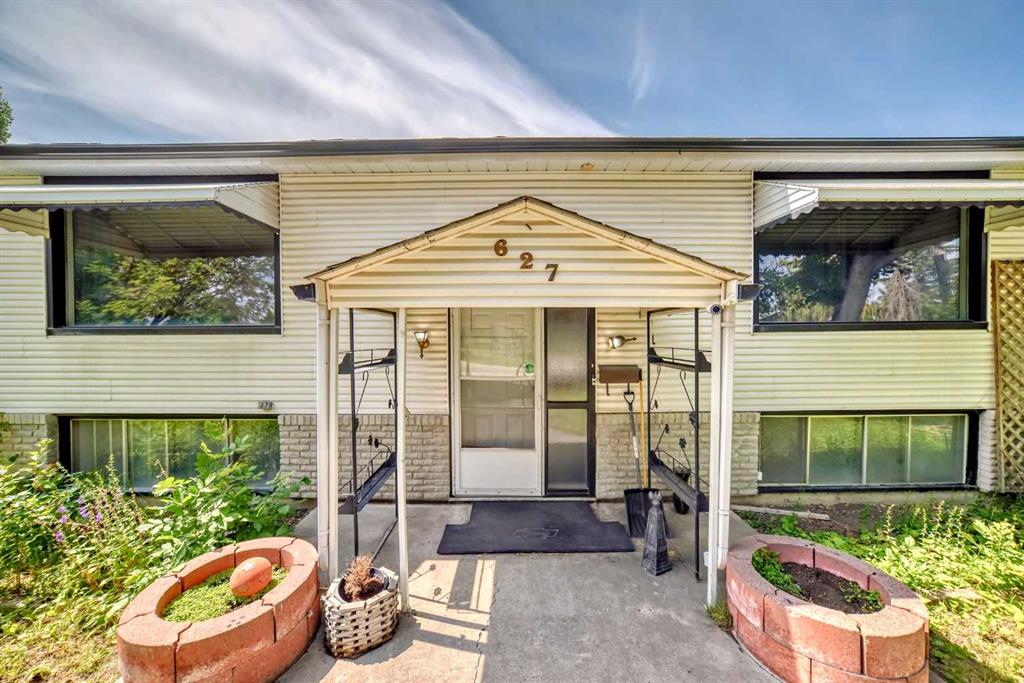
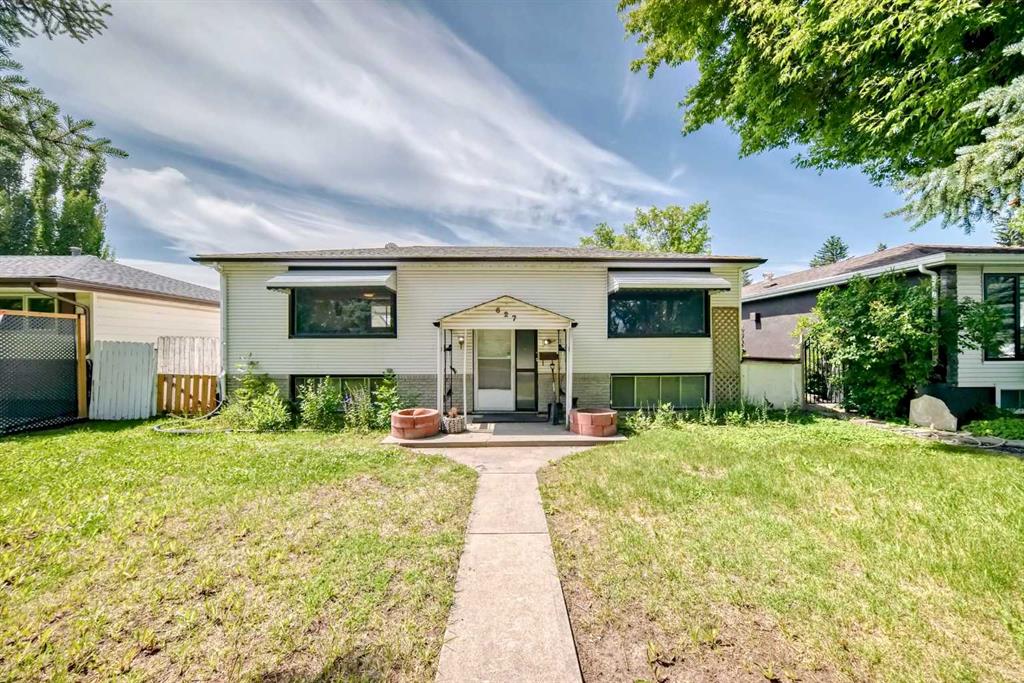
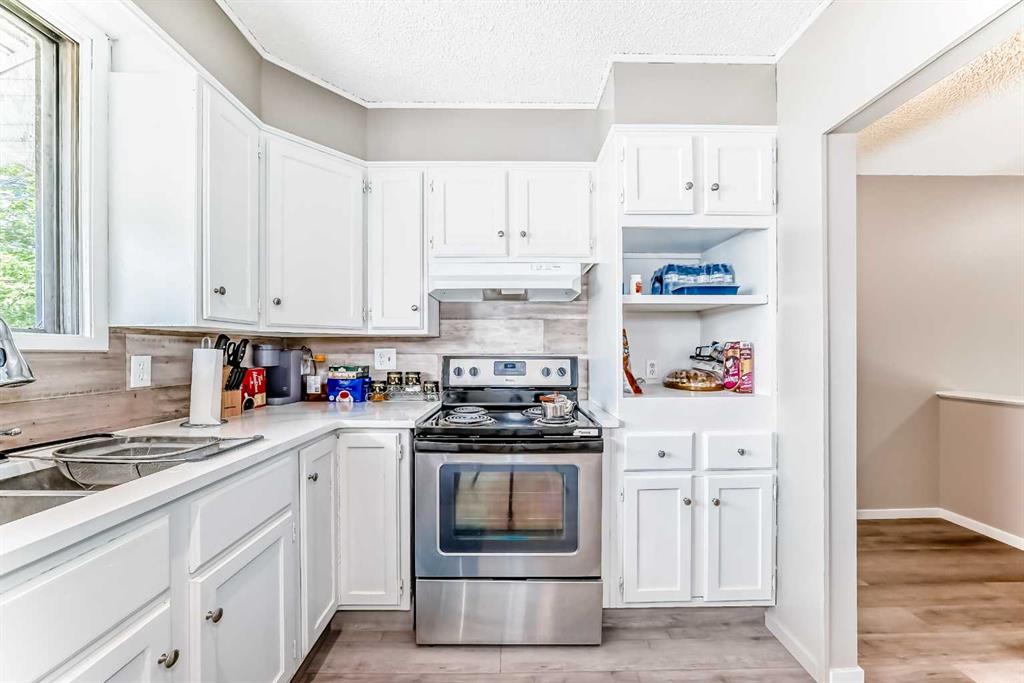
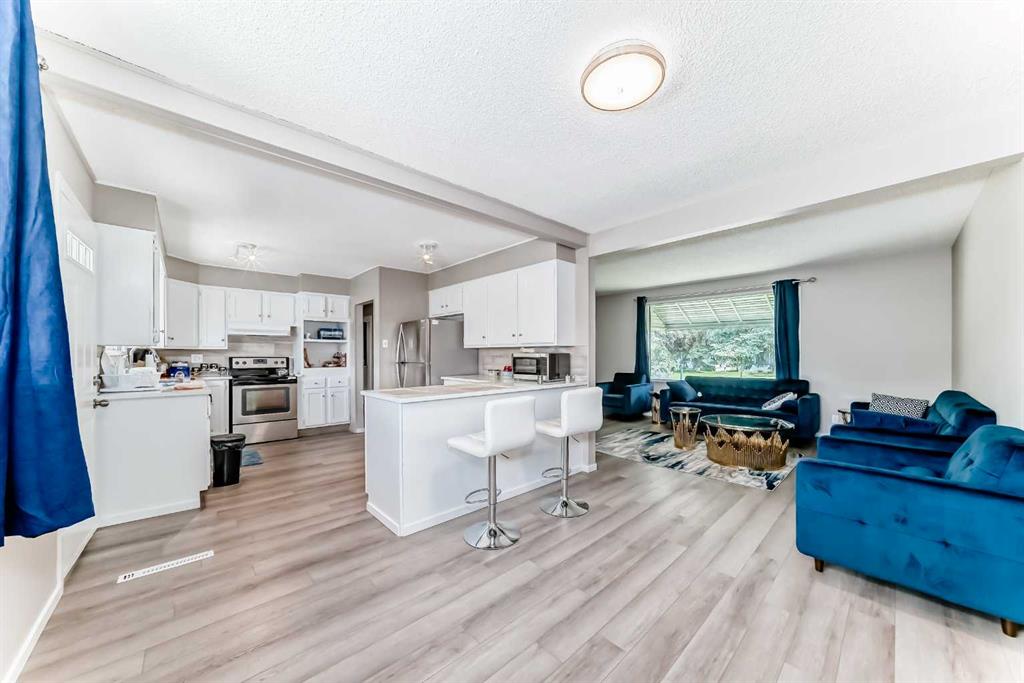
Picture for 627 Fortalice Crescent SE Picture for 627 Fortalice Crescent SE Picture for 627 Fortalice Crescent SE Picture for 627 Fortalice Crescent SE Picture for 627 Fortalice Crescent SE

627 Fortalice Crescent SE

Calgary

983 sqft | 4 Beds | 2 + 0 Baths    
$499,900 View

Picture for 1511 51 Street SE Picture for 1511 51 Street SE Picture for 1511 51 Street SE Picture for 1511 51 Street SE Picture for 1511 51 Street SE

1511 51 Street SE

Calgary

1016 sqft | 4 Beds | 2 + 0 Baths    

$499,900 View

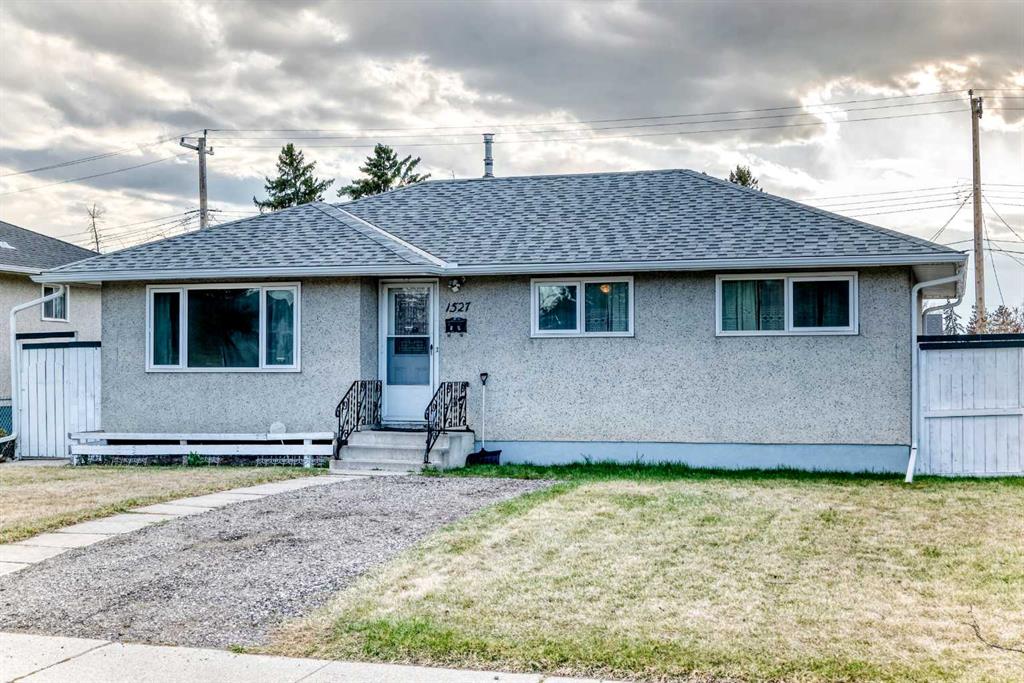
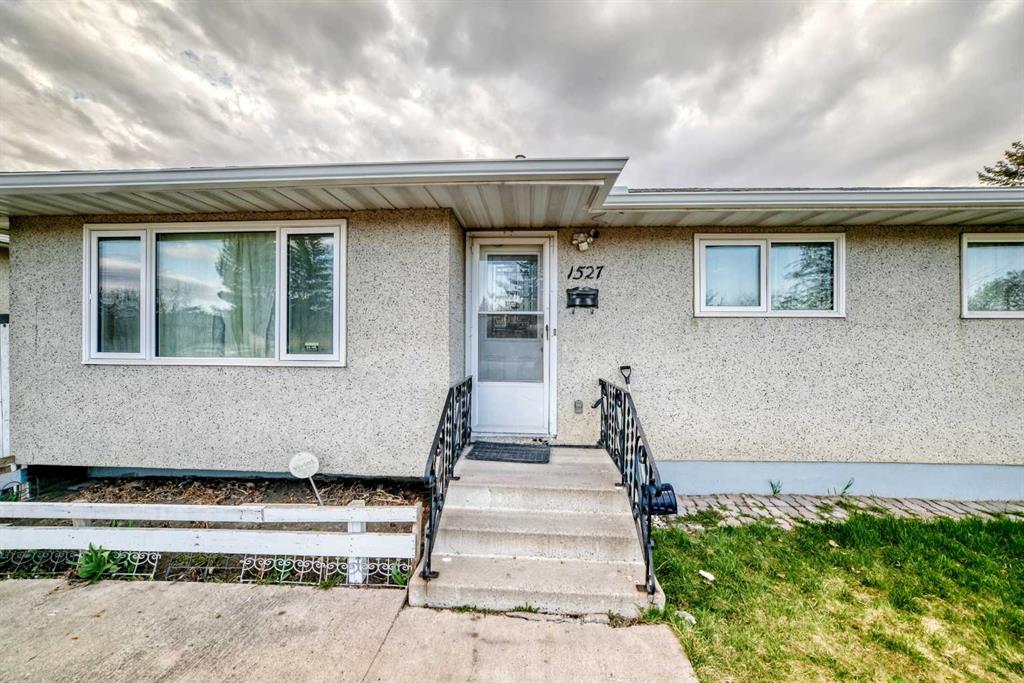
Picture for 1527 49 Street SE Picture for 1527 49 Street SE Picture for 1527 49 Street SE Picture for 1527 49 Street SE Picture for 1527 49 Street SE

1527 49 Street SE

Calgary

966 sqft | 3 Beds | 2 + 0 Baths    

$479,900 View

Picture for 4604 Fordham Crescent SE Picture for 4604 Fordham Crescent SE Picture for 4604 Fordham Crescent SE Picture for 4604 Fordham Crescent SE Picture for 4604 Fordham Crescent SE

4604 Fordham Crescent SE

Calgary

1085 sqft | 4 Beds | 1 + 0 Baths    

$569,900 View

Picture for 1508 45 Street SE Picture for 1508 45 Street SE Picture for 1508 45 Street SE Picture for 1508 45 Street SE Picture for 1508 45 Street SE

1508 45 Street SE

Calgary

974 sqft | 4 Beds | 2 + 0 Baths    

$535,000 View

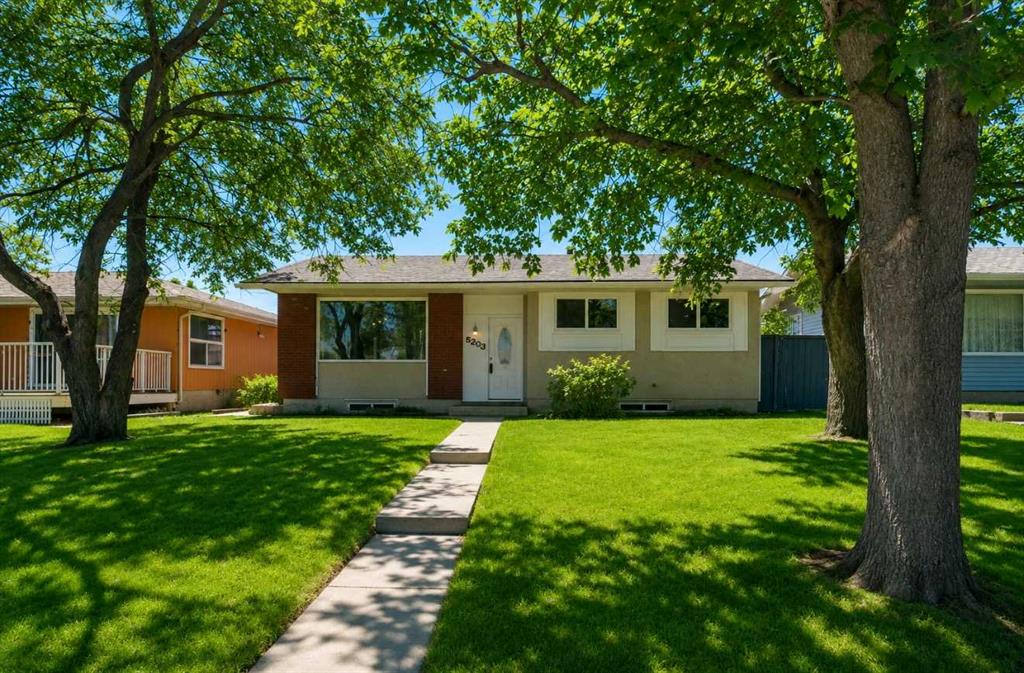
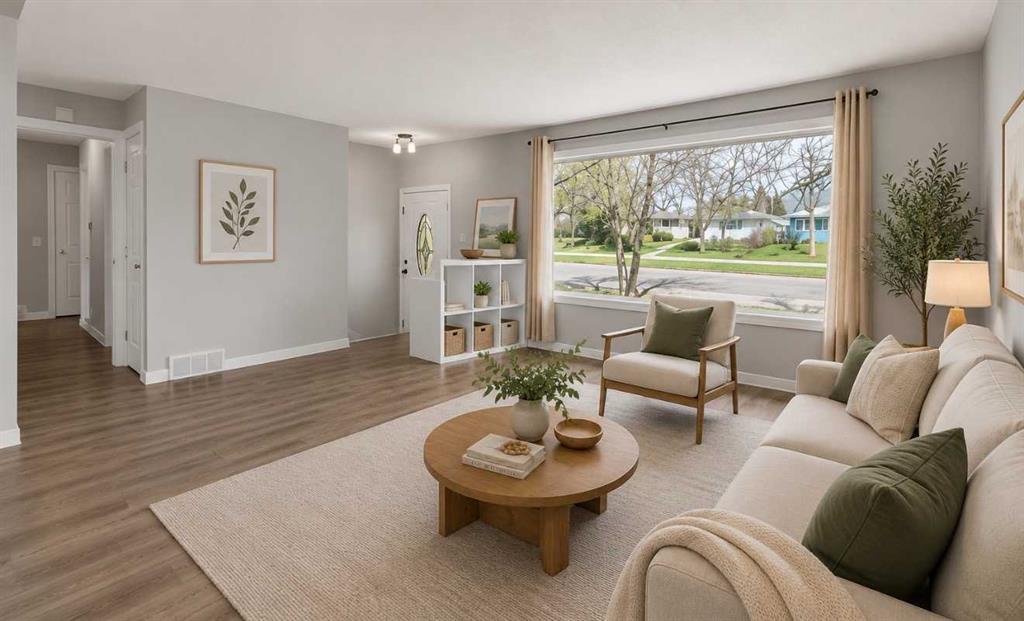
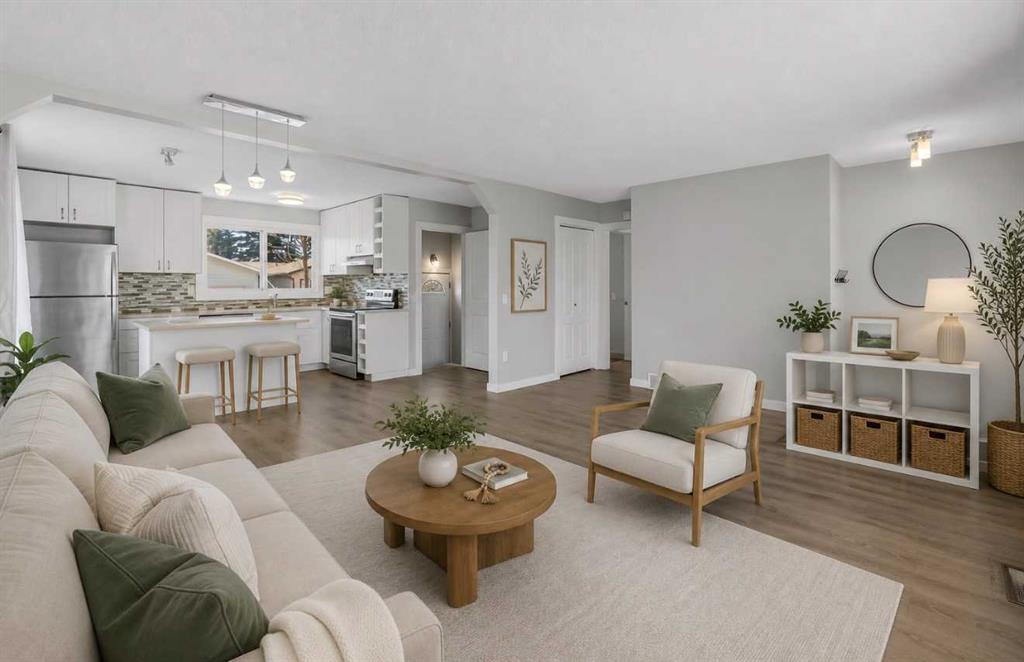
Picture for 5203 Memorial Drive SE Picture for 5203 Memorial Drive SE Picture for 5203 Memorial Drive SE Picture for 5203 Memorial Drive SE Picture for 5203 Memorial Drive SE

5203 Memorial Drive SE

Calgary

1051 sqft | 5 Beds | 2 + 0 Baths    

$525,000 View

Picture for 703 58 Street SE Picture for 703 58 Street SE Picture for 703 58 Street SE Picture for 703 58 Street SE Picture for 703 58 Street SE

703 58 Street SE

Calgary

987 sqft | 6 Beds | 2 + 0 Baths    

$459,900 View

Picture for 920 41 Street SE Picture for 920 41 Street SE Picture for 920 41 Street SE Picture for 920 41 Street SE Picture for 920 41 Street SE

920 41 Street SE

Calgary

988 sqft | 6 Beds | 2 + 0 Baths    

$565,000 View

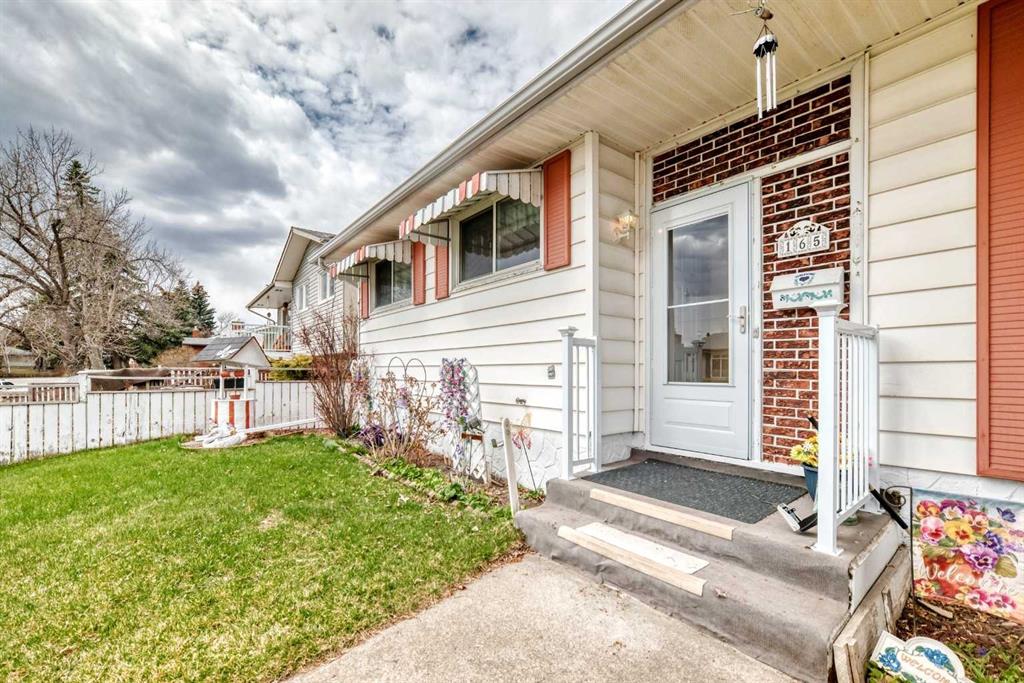
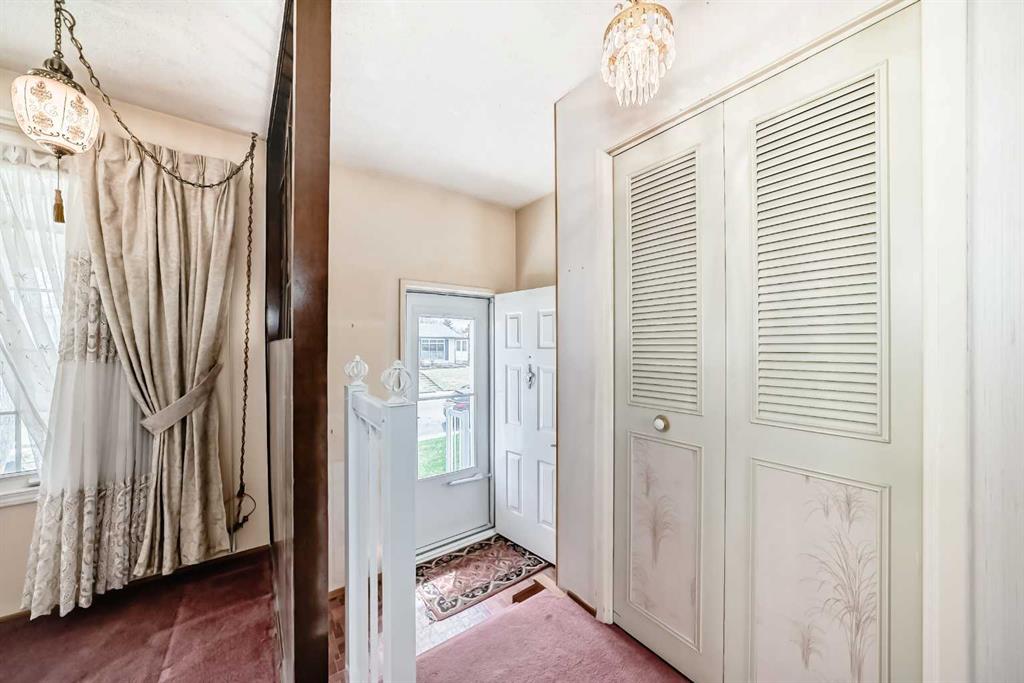
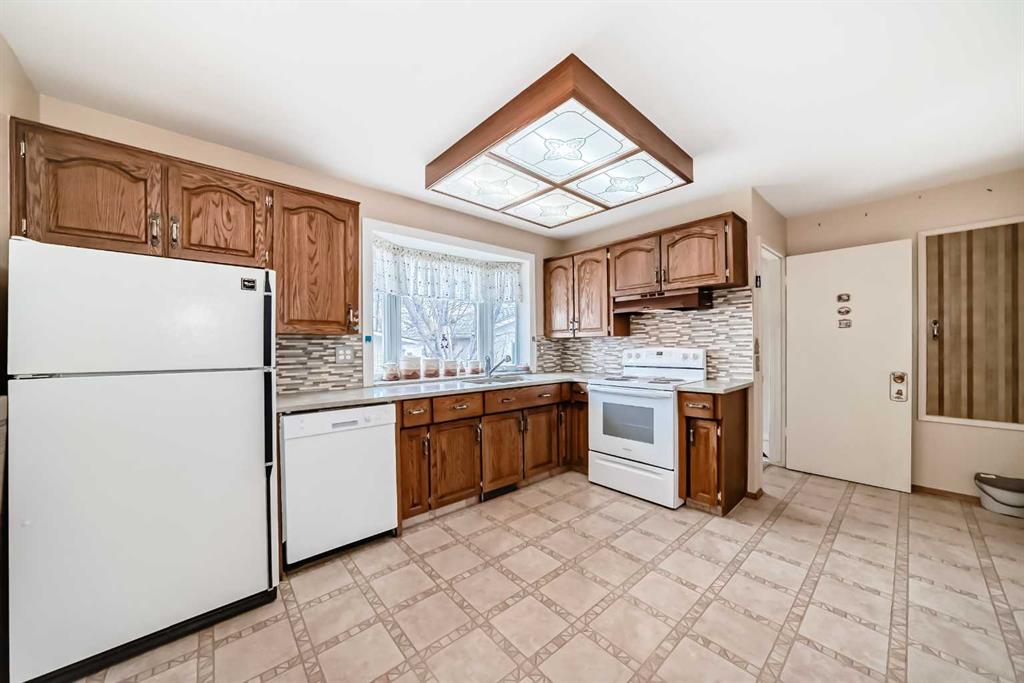
Picture for 165 Marbrooke Circle NE Picture for 165 Marbrooke Circle NE Picture for 165 Marbrooke Circle NE Picture for 165 Marbrooke Circle NE Picture for 165 Marbrooke Circle NE

165 Marbrooke Circle NE

Calgary

1024 sqft | 4 Beds | 2 + 0 Baths    

$569,900 View

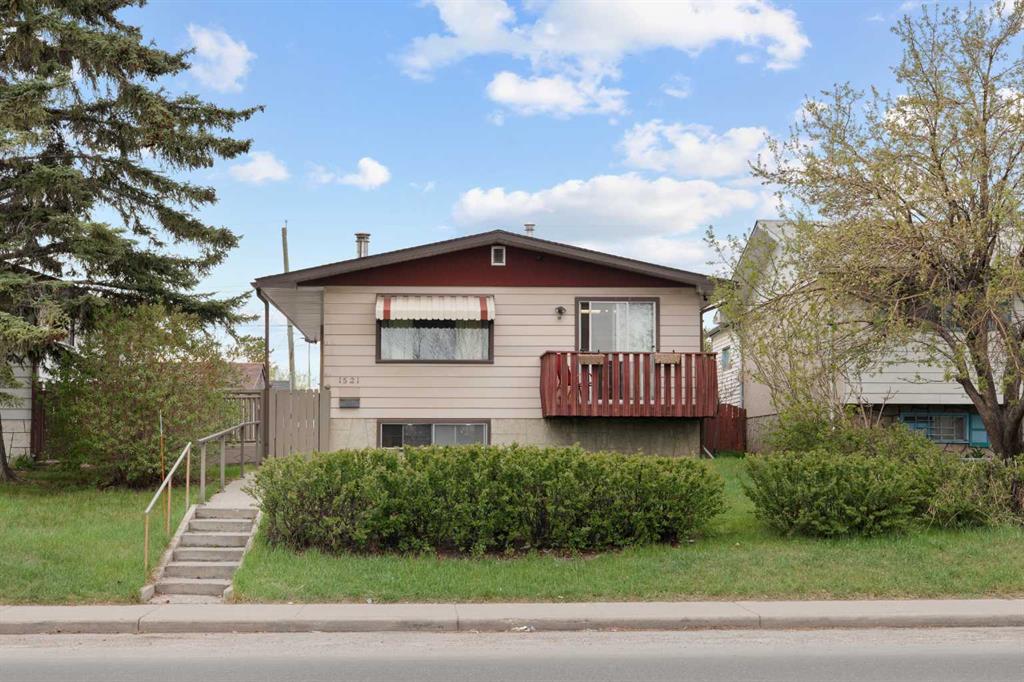
Picture for 1521 44 Street SE Picture for 1521 44 Street SE Picture for 1521 44 Street SE Picture for 1521 44 Street SE Picture for 1521 44 Street SE

1521 44 Street SE

Calgary

983 sqft | 3 Beds | 2 + 0 Baths    

$439,000 View

Calgary Real Estate Airdrie Real Estate Okotoks Real Estate Cochrane Real Estate Strathmore Real Estate Chestermere Real Estate Sundre Real Estate High River Real Estate Diamond Valley Real Estate Brooks Real Estate Olds Real Estate Irricana Real Estate Carstairs Real Estate Crossfield Real Estate Claresholm Real Estate Didsbury Real Estate Langdon Real Estate
South Calgary Real Estate Southeast Calgary Real Estate City Centre Calgary Real Estate East Calgary Real Estate North Calgary Real Estate Northwest Calgary Real Estate West Calgary Real Estate Northeast Calgary Real Estate Lethbridge Real Estate Red Deer Real Estate Sylvan Lake Real Estate Brooks Real Estate Edmonton Real Estate Canmore Real Estate Global Real Estate Luxury Real Estate
Home Why CIR Relocation Careers Partners Best My Nest
Realtors Home Evaluation Contact Us




Data supplied by CREB®,CARA®,CREA®,RASCA®,LDAR® or RAE MLS® System. CREB®,CARA®,CREA®,RASCA®,LDAR® or RAE is the owner of the copyright in its MLS® System. The Listing data is deemed reliable but is not guaranteed accurate by CREB®,CARA®,CREA®,RASCA®,LDAR® or RAE. Data is deemed reliable but is not guaranteed accurate by the REALTORS® Association of Edmonton.Copyright [2024] by the REALTORS® Association of Edmonton. All Rights Reserved.