5424 51 Avenue
Rocky Mountain House T4T 1E8
MLS® Number: A2309312
$ 364,000
4
BEDROOMS
3 + 0
BATHROOMS
1,478
SQUARE FEET
1961
YEAR BUILT


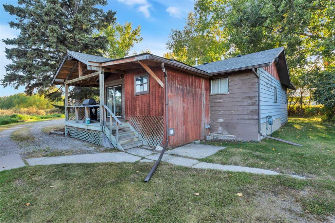
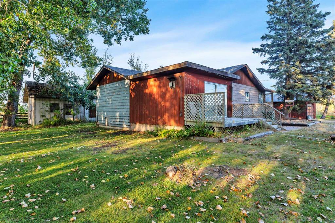
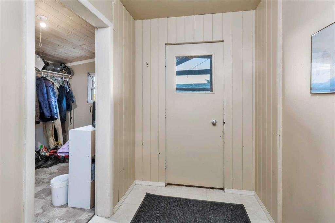
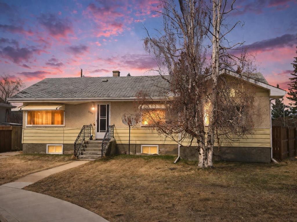
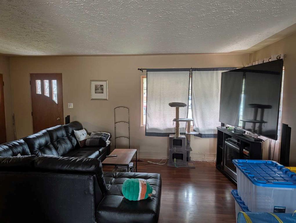
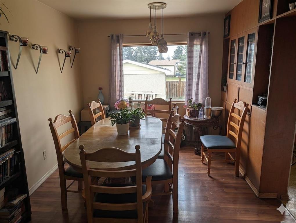
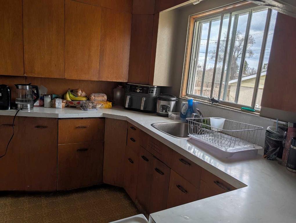
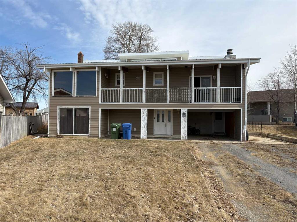
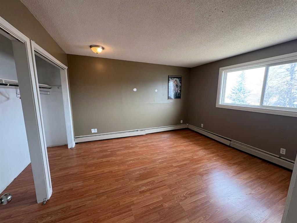
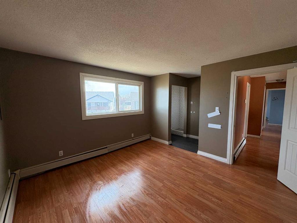
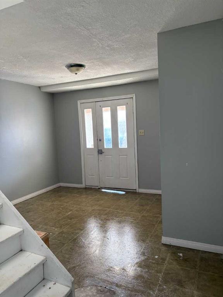
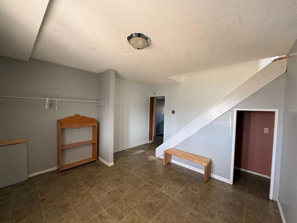
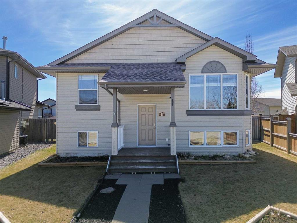
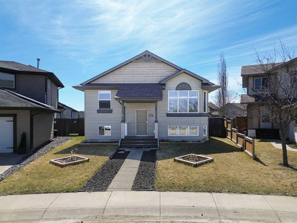
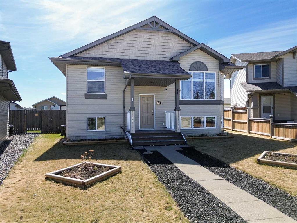
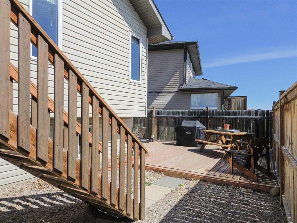
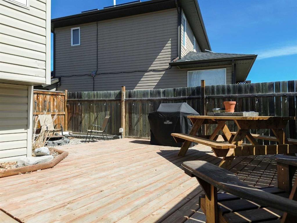
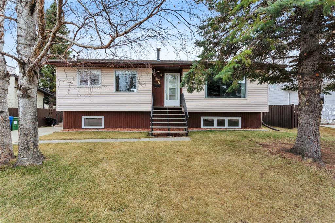
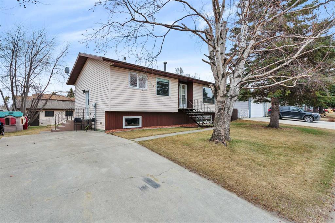
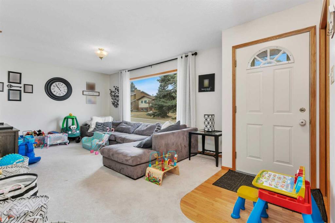
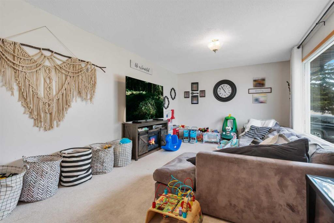

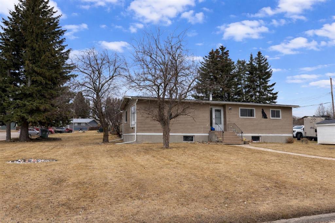
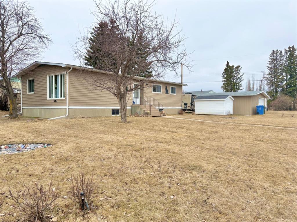
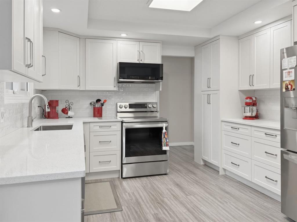
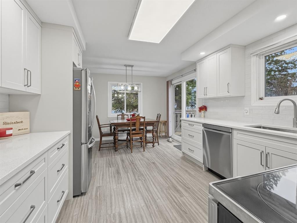
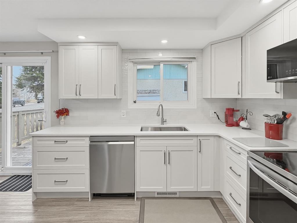
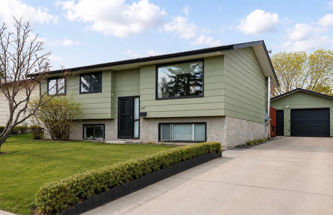
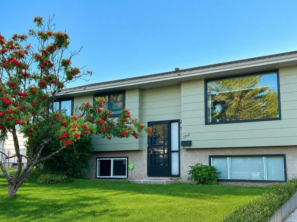
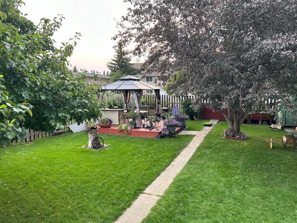
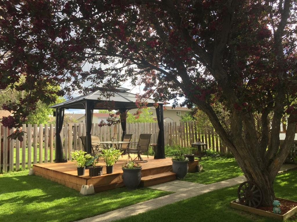
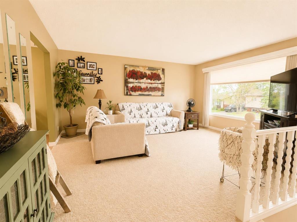
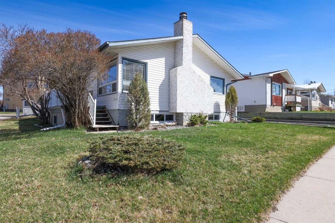
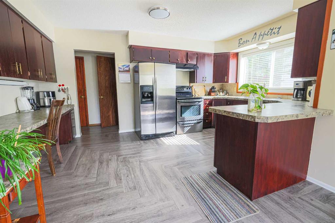
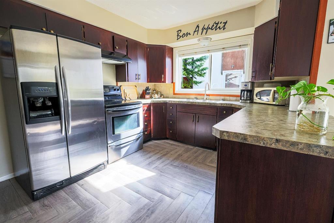
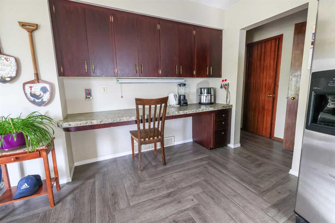
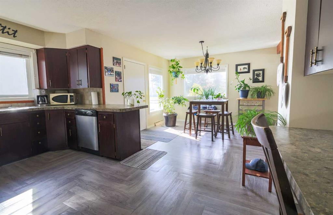
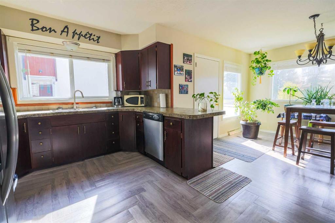
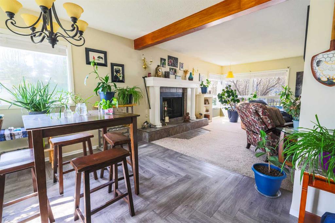
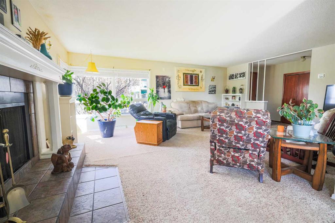
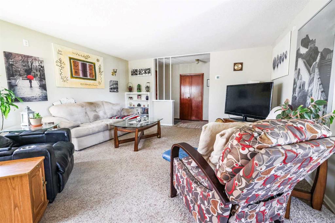
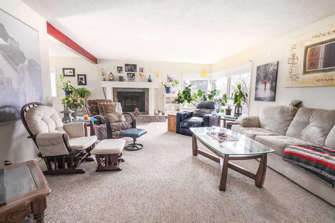
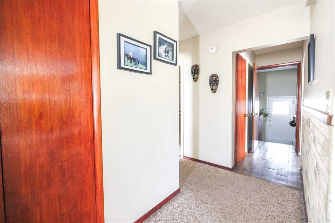
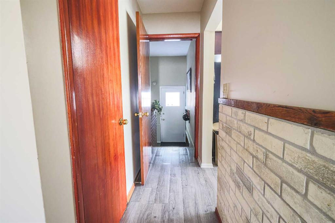
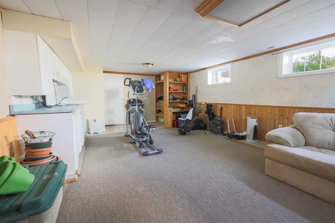
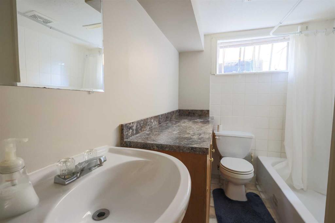
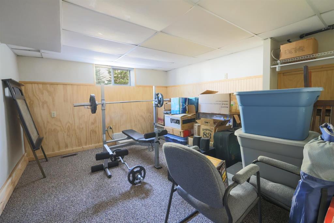
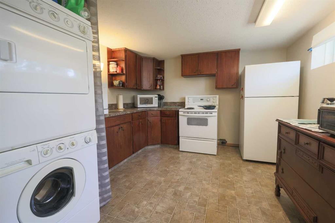
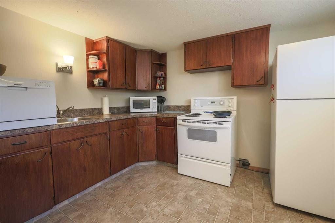
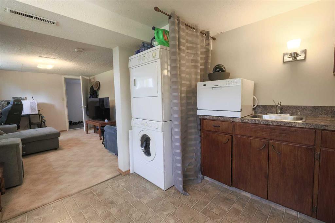
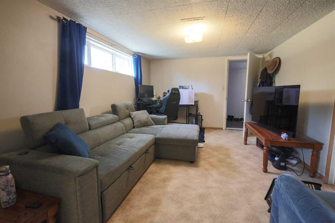
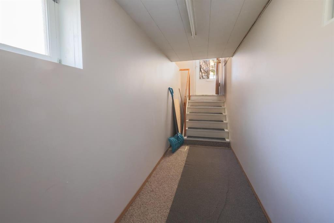
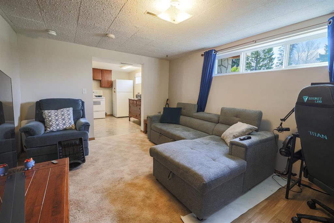
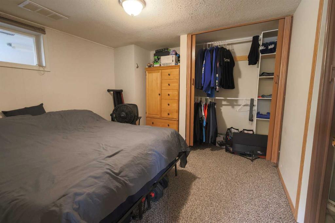
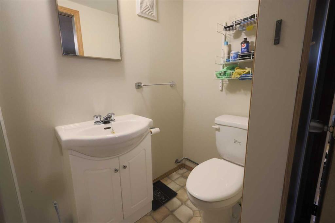
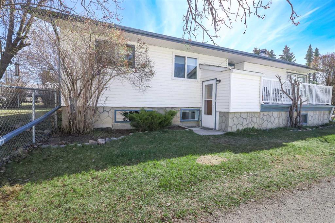
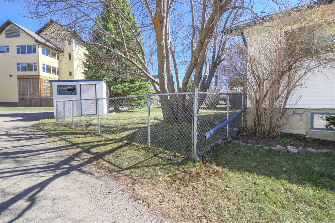
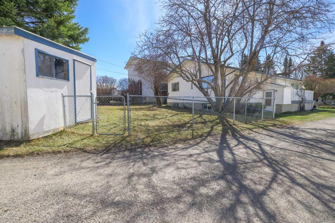
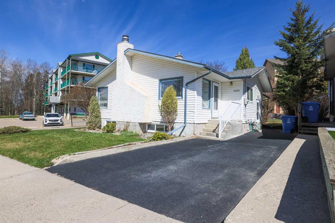
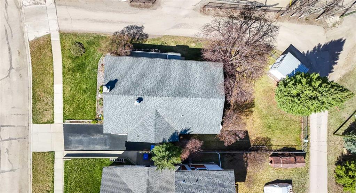
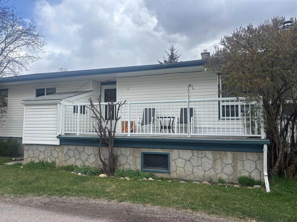
This charming single-family home is situated on a fenced 6,082 sq. ft. lot in a quiet, established residential neighbourhood. This property offers a spacious site with mature surroundings and convenient access to walking trails, forested park next door, beautiful sunsets and partial mountain view, west-facing deck. It is within walking distance to schools and Main Street. The home features 1,438 sq. ft. of living space with south-facing windows, wood fireplace, open and spacious living area with fully developed basement it provides flexibility for family living, extra guests and storage. The other side of the basement contains an illegal suite with a private entrance on the opposite side of the main house entrance. Upgrades include - stainless steel appliances, windows, light fixtures, sump pumps, downstairs bath, siding, shingles, furnace and hot water tank. Illegal suite totally redone, flooring & counter tops upstairs.
| COMMUNITY | |
| PROPERTY TYPE | Detached |
| BUILDING TYPE | House |
| STYLE | Bungalow |
| YEAR BUILT | 1961 |
| SQUARE FOOTAGE | 1,478 |
| BEDROOMS | 4 |
| BATHROOMS | 3.00 |
| BASEMENT | Full |
| AMENITIES | |
| APPLIANCES | Bar Fridge, Dishwasher, Electric Stove, Refrigerator, Washer/Dryer, Window Coverings |
| COOLING | None |
| FIREPLACE | Living Room, Wood Burning |
| FLOORING | Carpet, Ceramic Tile, Laminate, Linoleum |
| HEATING | Fireplace(s), Forced Air, Natural Gas |
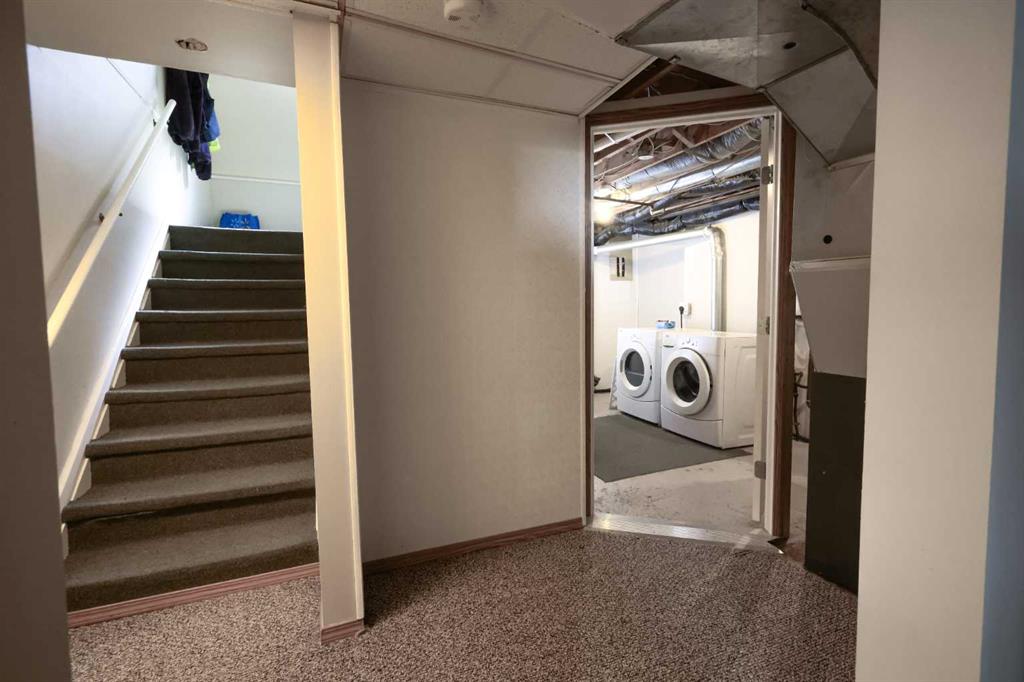
| LAUNDRY | In Basement, In Unit |
| LOT FEATURES | Back Lane, Back Yard, Front Yard, Landscaped, Views |
| PARKING | Off Street |
| RESTRICTIONS | None Known |
| ROOF | Asphalt Shingle |
| TITLE | Fee Simple |
| BROKER | Century 21 Westcountry Realty Ltd. |
| ROOMS | DIMENSIONS (m) | LEVEL |
|---|---|---|
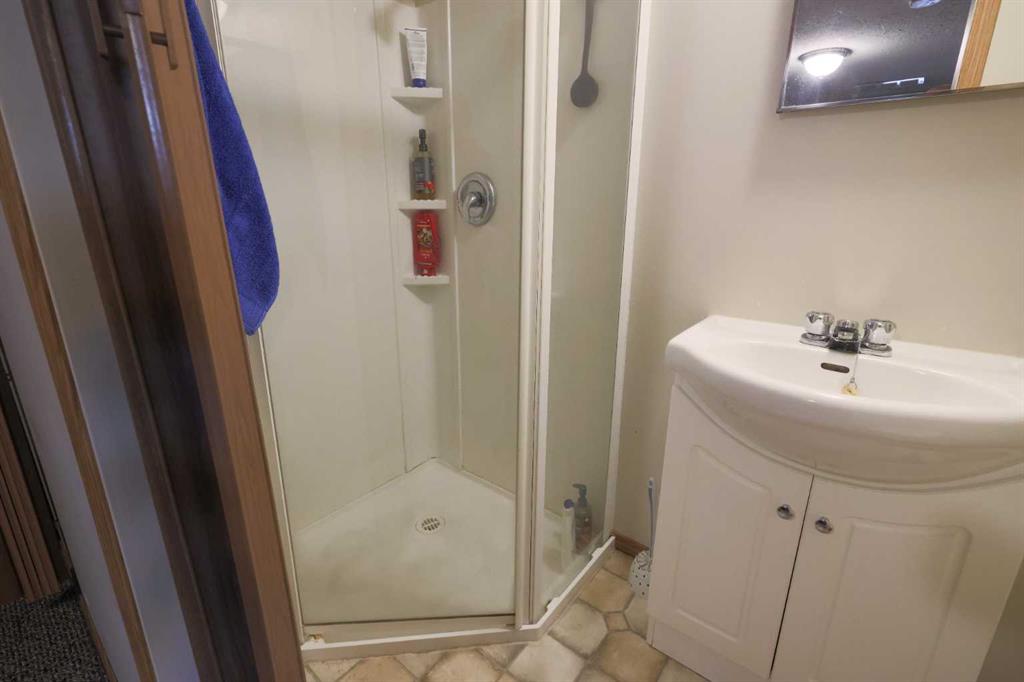
| 4pc Bathroom | 7`10" x 6`4" | Basement |
| Laundry | 15`8" x 9`6" | Basement |
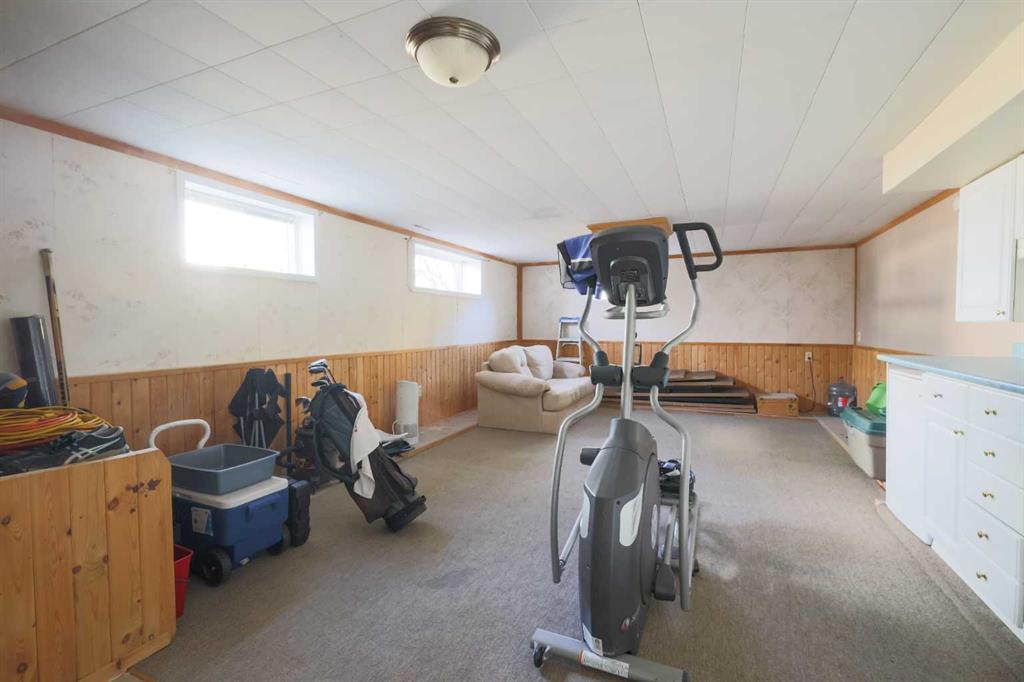
| Game Room | 14`11" x 24`9" | Basement |
| Other | 11`1" x 24`9" | Basement |
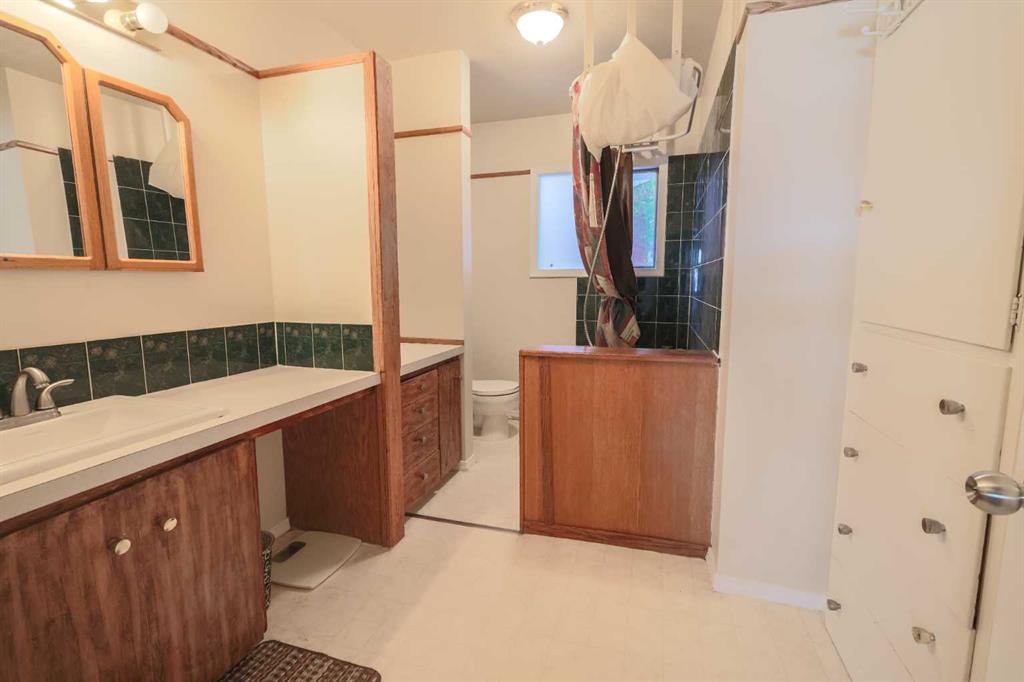
| 4pc Bathroom | 11`9" x 7`5" | Main |
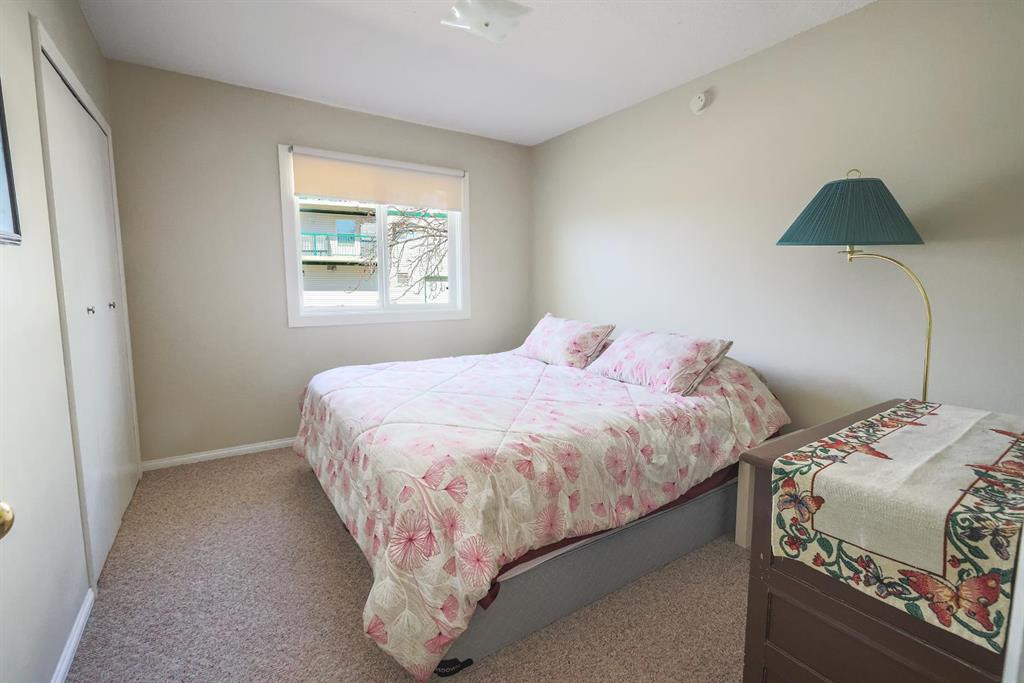
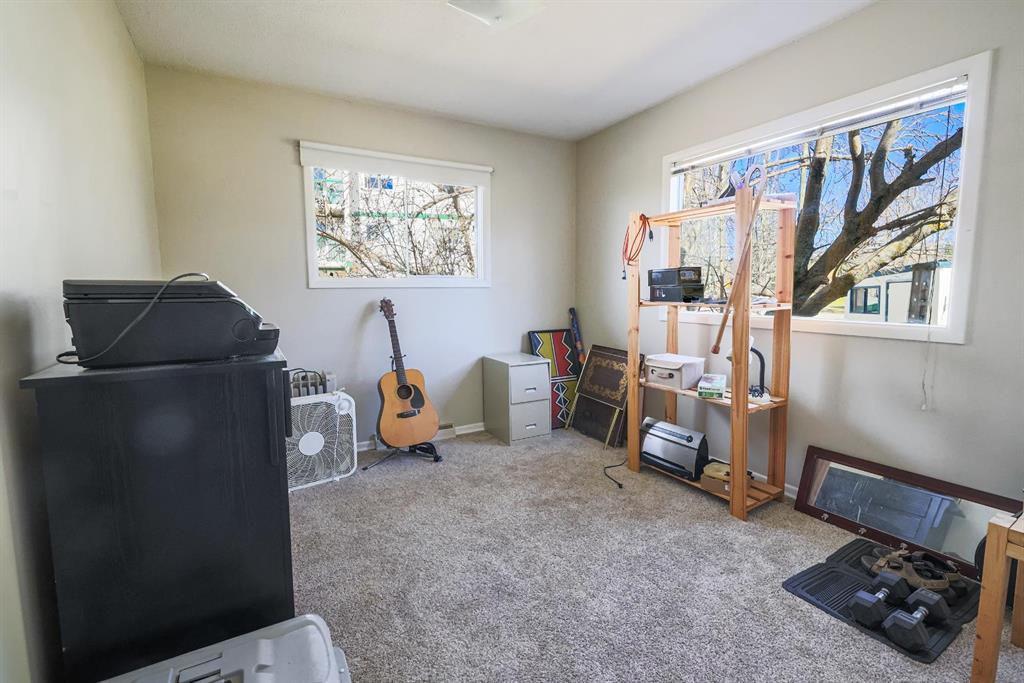
| Bedroom | 11`7" x 9`10" | Main |
| Bedroom | 11`0" x 9`10" | Main |
| Dining Room | 11`11" x 10`4" | Main |
| Kitchen | 15`10" x 10`3" | Main |
| Living Room | 15`10" x 20`9" | Main |
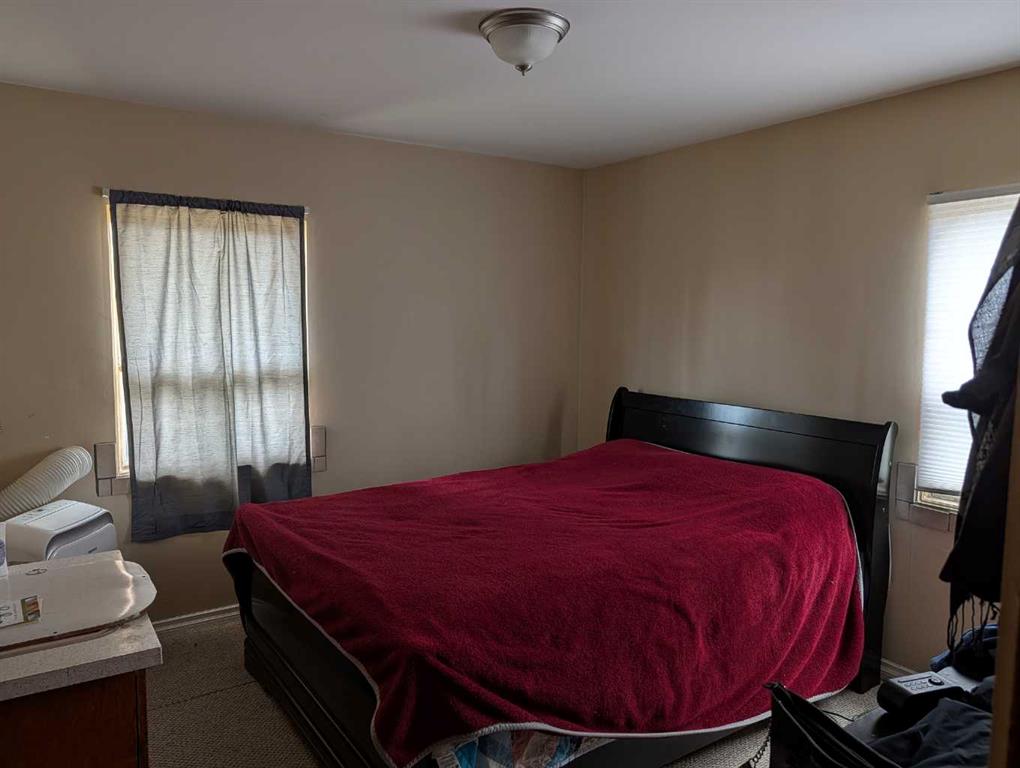
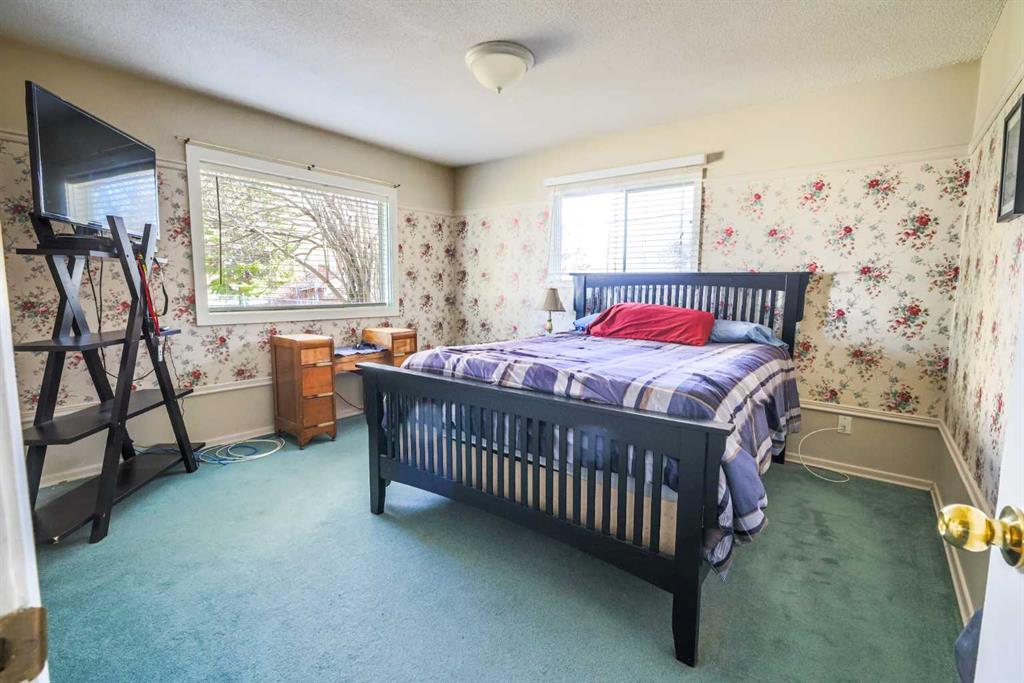
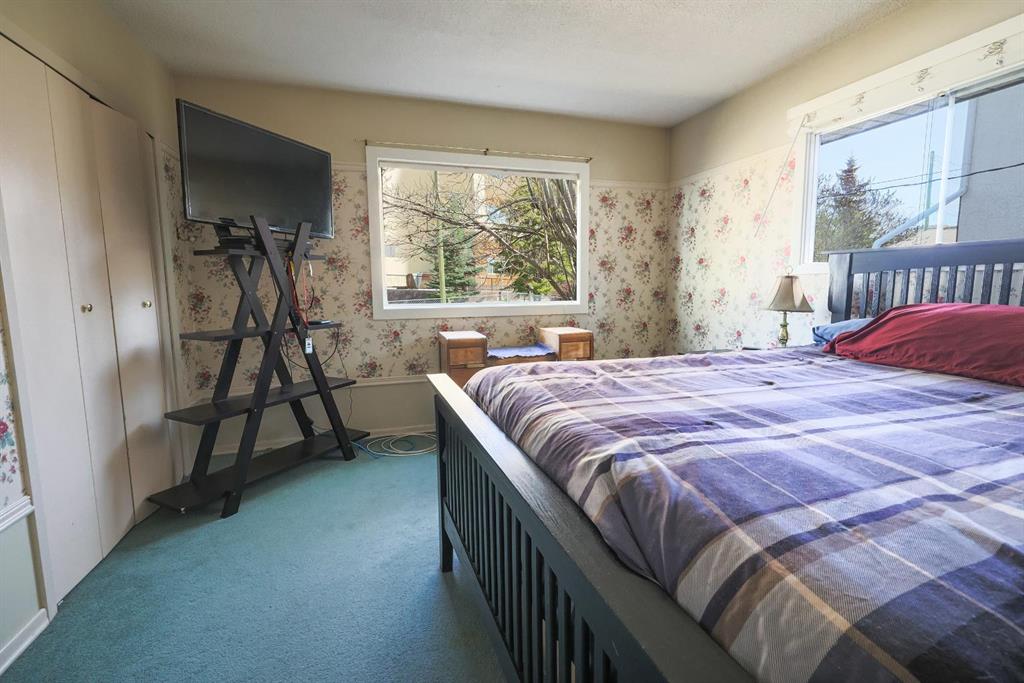
| Bedroom - Primary | 11`10" x 13`3" | Main |
| 3pc Ensuite bath | 3`6" x 8`0" | Suite |
| Game Room | 14`11" x 10`10" | Suite |
| Bedroom | 10`11" x 10`8" | Suite |
| Kitchen | 11`5" x 11`0" | Suite |