139 Wood Valley Bay SW
Calgary T2W 5Y2
MLS® Number: A2314116
$ 809,900
5
BEDROOMS
3 + 0
BATHROOMS
2,211
SQUARE FEET
1986
YEAR BUILT
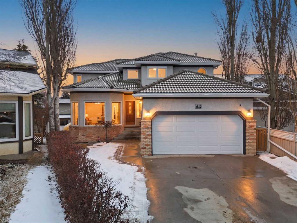
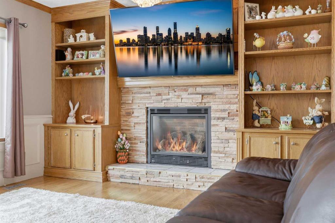
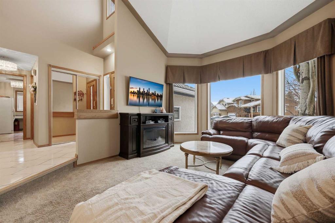
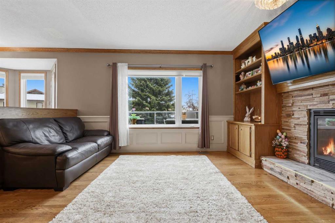
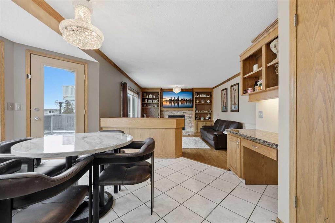
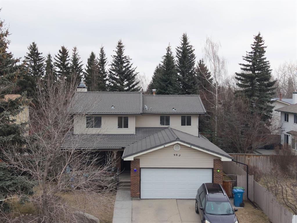
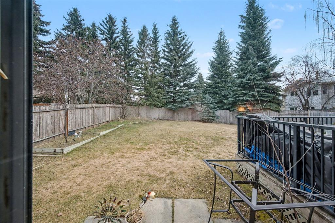
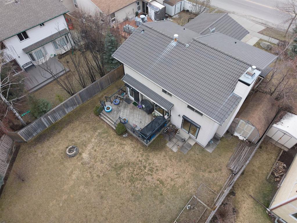
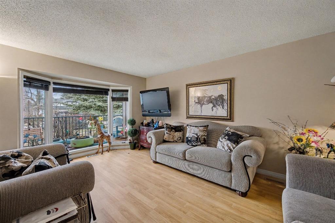
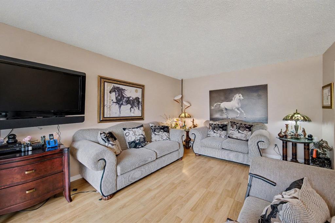


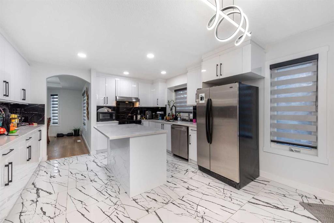


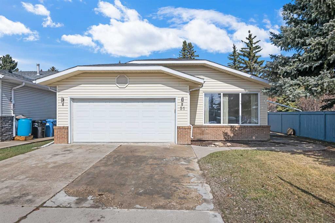
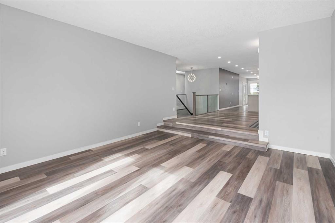
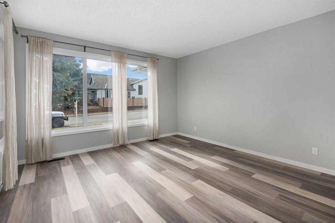
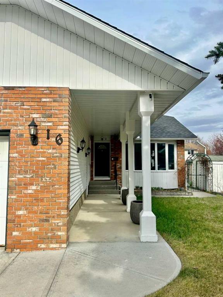
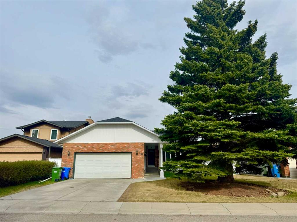
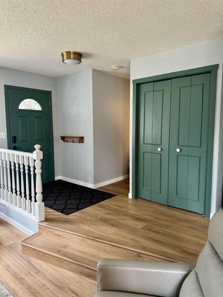
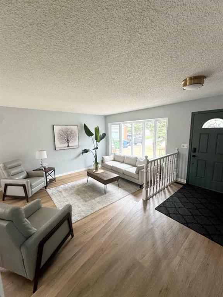
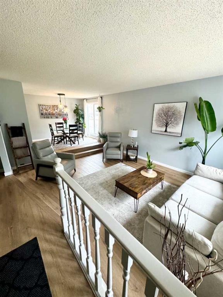
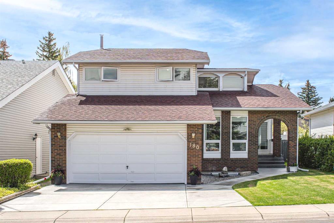
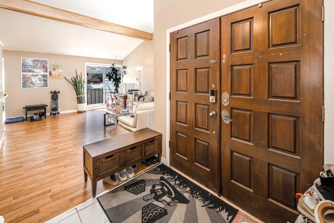
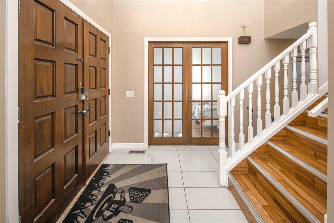
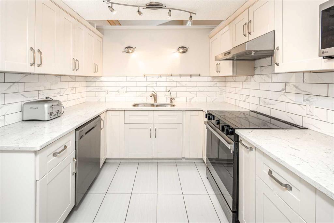
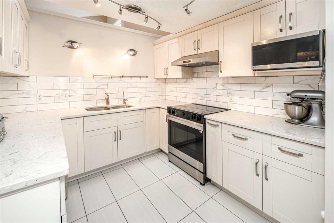
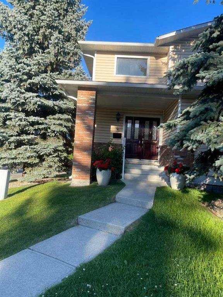
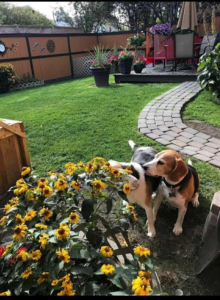
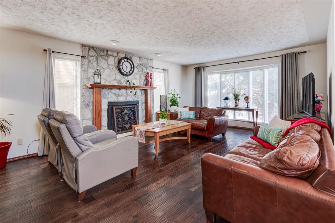
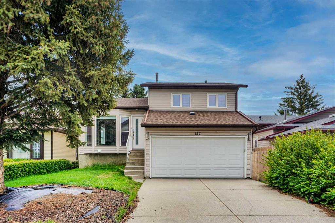
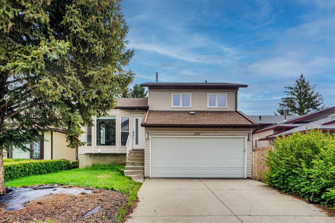
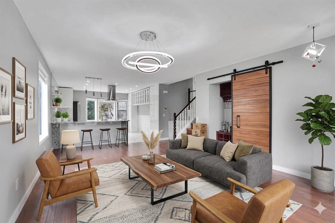
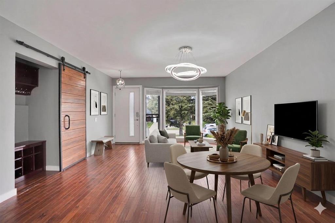
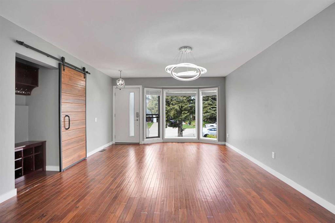
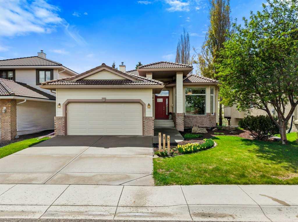
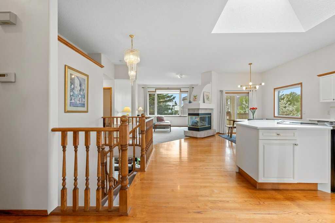
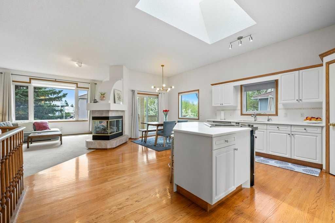
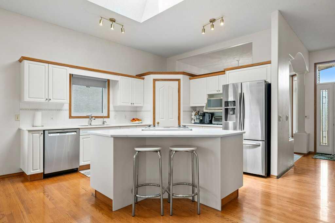
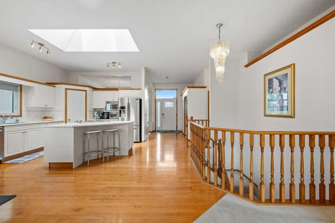
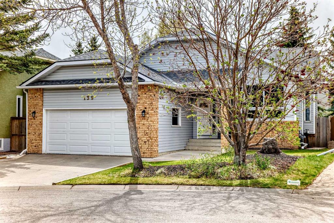
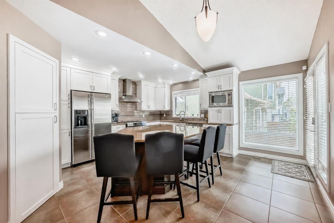
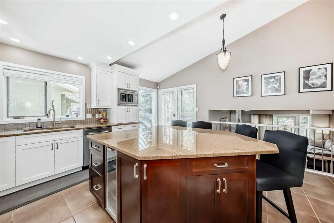
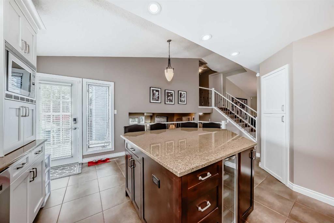
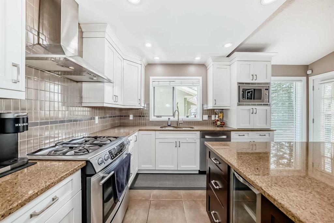
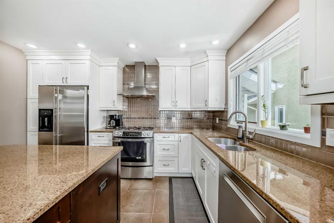
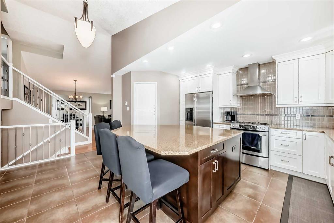
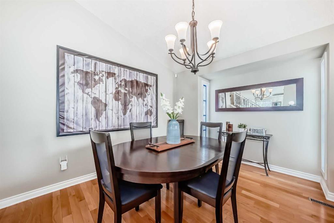
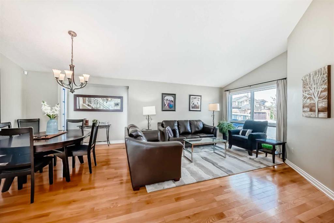
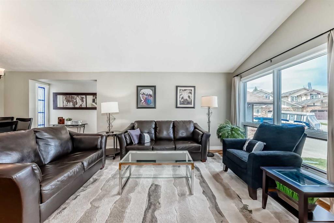
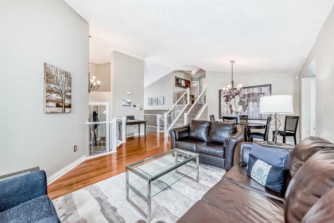
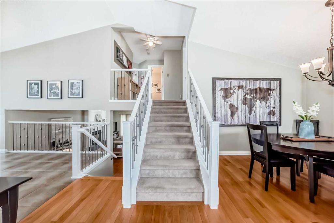
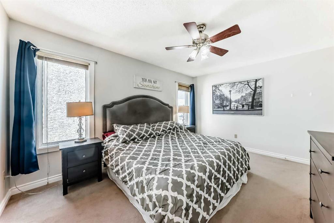
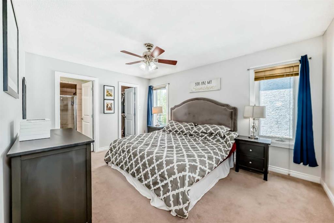
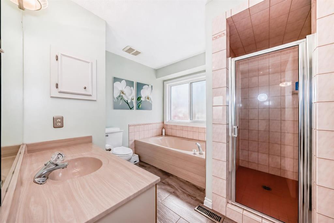
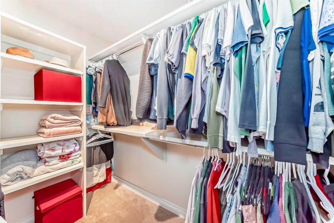
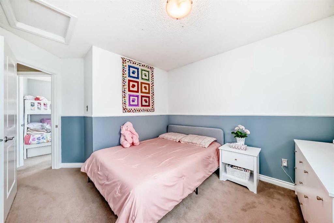
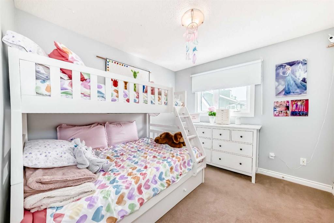
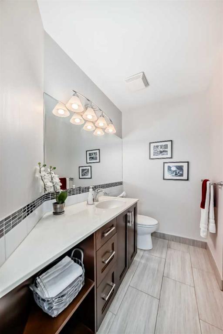
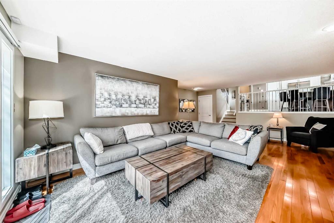
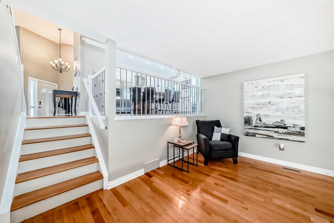
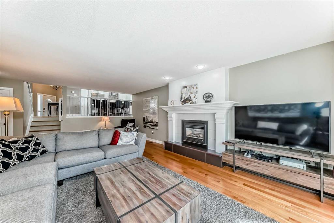
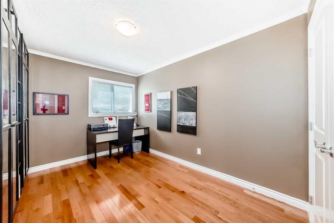
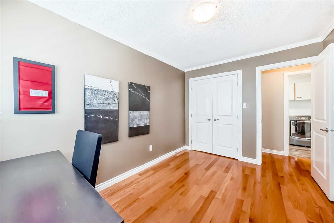
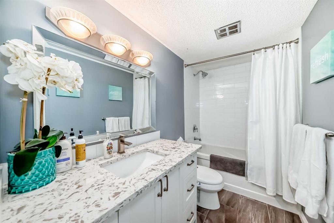
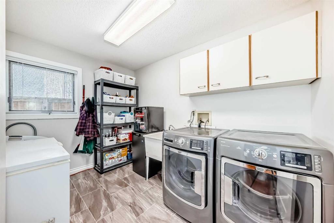
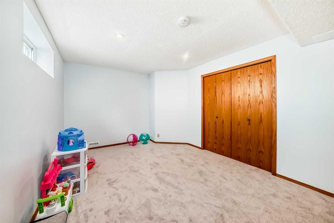
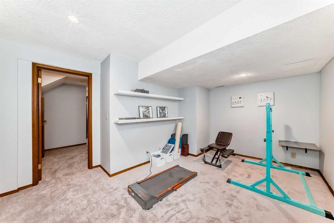
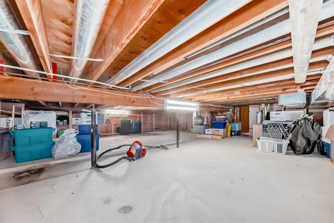
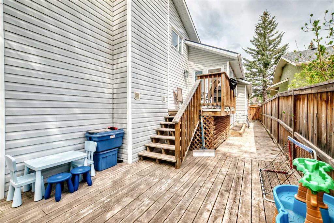
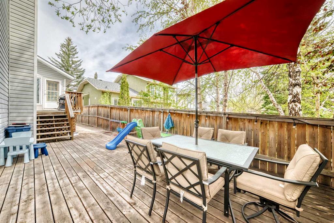
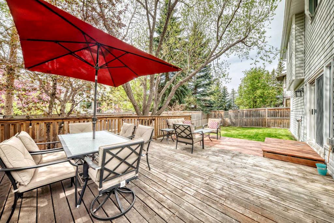
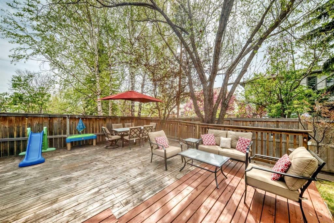
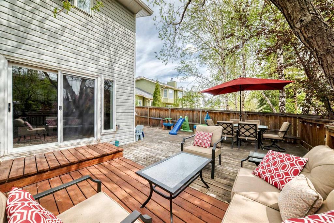
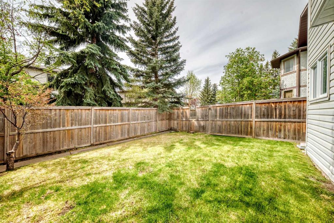
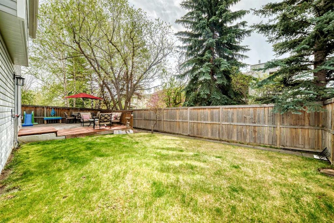
Perfectly situated on a quiet cul-de-sac, this spacious and beautifully maintained 4-level split offers a sunny south-facing backyard, more than 2,500 sq ft of living space, and 4 bedrooms above grade! Extensively updated over the years including removal of all poly-B plumbing, fully renovated kitchen and two bathrooms, many new windows, roof shingles, central air conditioning, knockdown ceilings in the front rooms, updated casings and baseboards, underground irrigation, solar panels, and more. The functional layout provides excellent separation between living spaces while still feeling connected and open. Vaulted ceilings soar over the formal living and dining rooms, creating bright and welcoming spaces for both everyday living and entertaining. Overlooking and connecting the main living spaces, the renovated kitchen features crisp white shaker cabinetry, quartz countertops, a large island with seating, under-cabinet lighting, stainless steel appliances including a gas range, abundant storage, and even heated floors! Upstairs you’ll find three generous bedrooms, an updated main bathroom, and a spacious primary retreat complete with a large walk-in closet and full ensuite. Gleaming hardwood floors flow throughout the lower level which offers a fourth bedroom, another renovated full bathroom, an oversized laundry room, and a large family room with a cozy gas fireplace and sliding doors leading to the deck and mature backyard. The finished basement adds even more flexibility with a guest room, rec room, and plenty of storage space. Surrounded by mature trees, the fully landscaped and private backyard features a large deck and lots of space to relax, play, or entertain. The attached double garage is fully drywalled and offers room for two vehicles plus additional storage. Ideally located just a short walk to Wood Valley Playground, Woodbine Elementary School, St. Jude School, and Fish Creek Park, with quick access to Stoney Trail and the fantastic shopping and dining amenities of The Shops at Buffalo Run including Costco Wholesale, this is an exceptional place to call home. Call your favourite Realtor to schedule your private viewing!
| COMMUNITY | Woodbine |
| PROPERTY TYPE | Detached |
| BUILDING TYPE | House |
| STYLE | 4 Level Split |
| YEAR BUILT | 1986 |
| SQUARE FOOTAGE | 2,211 |
| BEDROOMS | 5 |
| BATHROOMS | 3.00 |
| BASEMENT | Full |
| AMENITIES | |
| APPLIANCES | Central Air Conditioner, Dishwasher, Garage Control(s), Gas Range, Microwave, Refrigerator, Washer, Window Coverings, Wine Refrigerator |
| COOLING | Central Air |
| FIREPLACE | Gas |
| FLOORING | Carpet, Hardwood, Tile |
| HEATING | Forced Air, Natural Gas |
| LAUNDRY | Laundry Room, See Remarks |
| LOT FEATURES | NOBL, Private, See Remarks |
| PARKING | Double Garage Attached |
| RESTRICTIONS | Restrictive Covenant, Utility Right Of Way |
| ROOF | Asphalt Shingle |
| TITLE | Fee Simple |
| BROKER | The Home Hunters Real Estate Group Ltd. |
| ROOMS | DIMENSIONS (m) | LEVEL |
|---|---|---|
| Game Room | 10`4" x 22`2" | Basement |
| Bedroom | 9`5" x 14`4" | Basement |
| Living Room | 14`1" x 13`7" | Main |
| Dining Room | 13`0" x 9`5" | Main |
| Kitchen | 16`11" x 15`6" | Main |
| Family Room | 13`11" x 23`0" | Second |
| Bedroom | 12`6" x 9`0" | Second |
| Laundry | 10`11" x 7`10" | Second |
| 4pc Bathroom | 12`5" x 4`11" | Second |
| Bedroom - Primary | 14`6" x 11`0" | Upper |
| Bedroom | 9`11" x 10`0" | Upper |
| Bedroom | 10`3" x 9`11" | Upper |
| 4pc Ensuite bath | 9`11" x 9`2" | Upper |
| 3pc Bathroom | 7`4" x 7`4" | Upper |