1140 Legacy Circle SE
Calgary T2X4E5
MLS® Number: A2307533
$ 669,900
5
BEDROOMS
3 + 1
BATHROOMS
1,451
SQUARE FEET
2021
YEAR BUILT
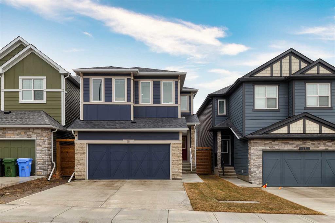
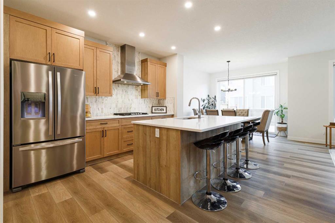
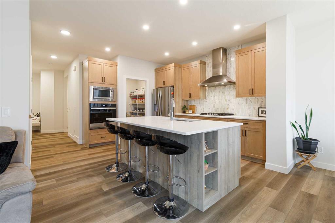
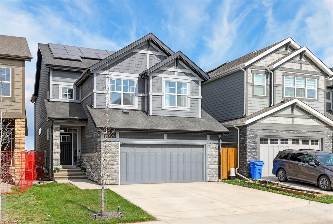
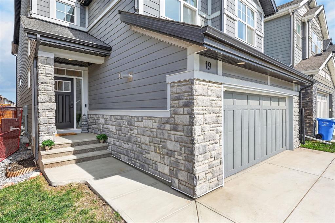
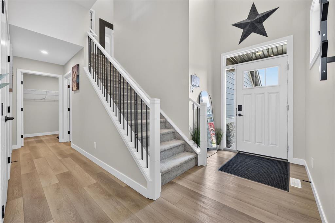
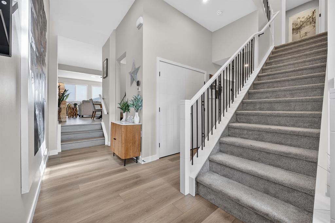
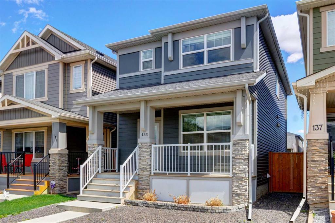
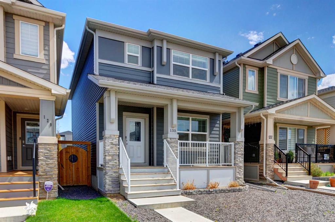
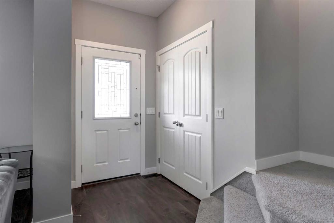
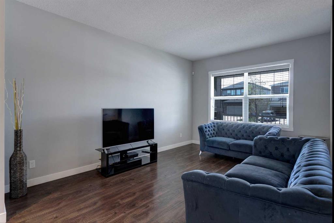
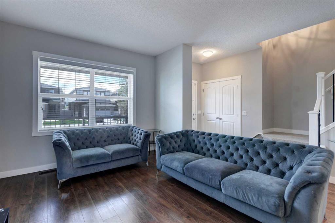
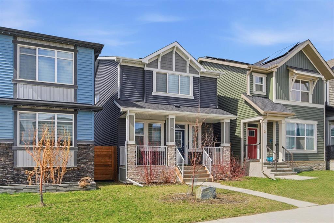
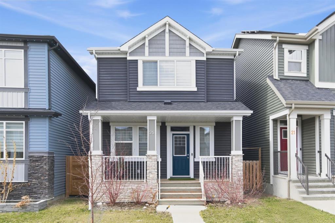
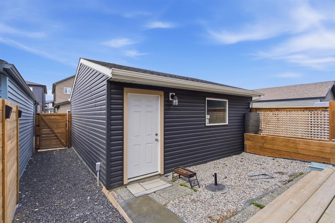
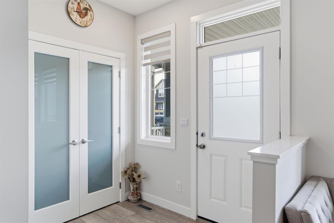
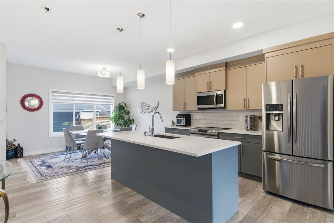

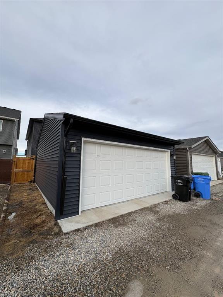
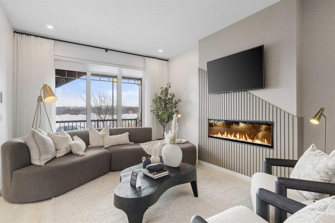
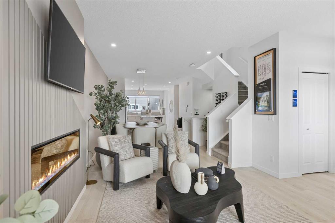
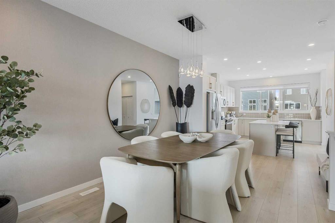
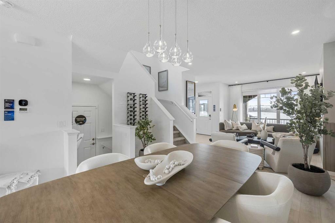
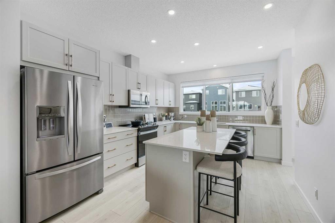
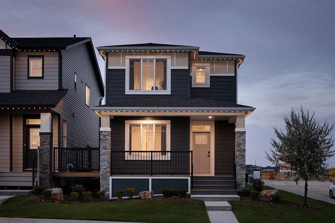
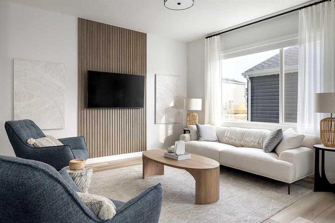
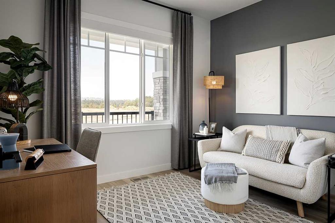
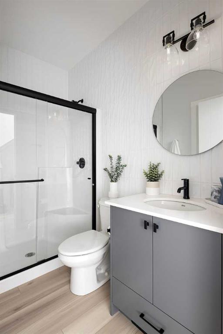
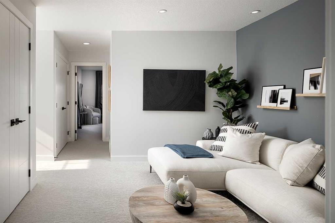
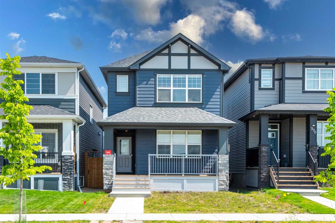
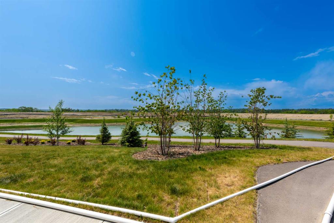
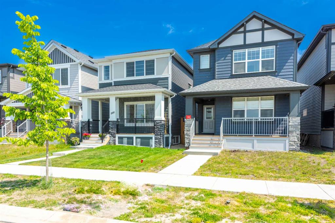
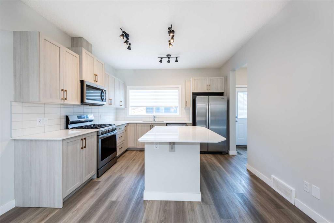
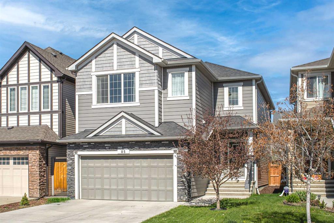
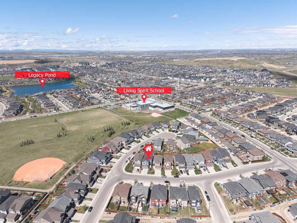
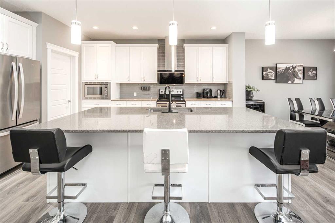
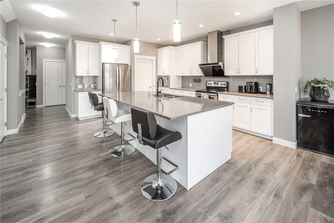
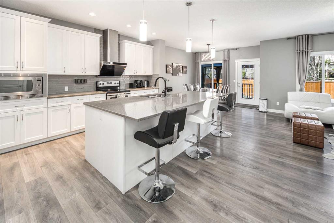
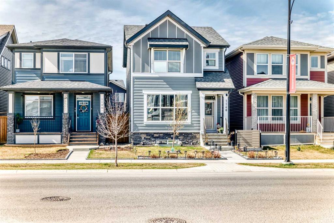
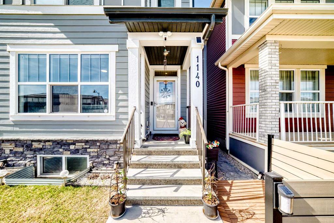
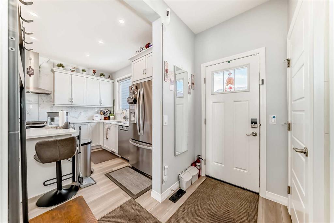
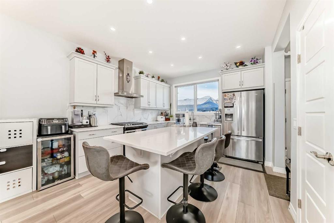
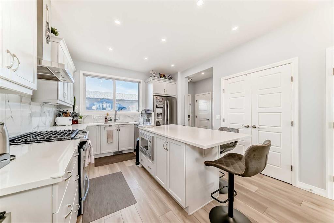
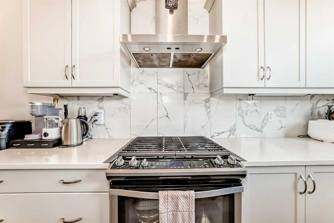
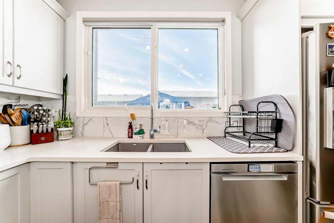
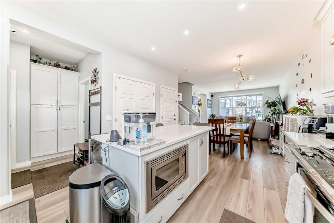
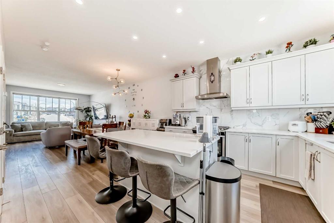
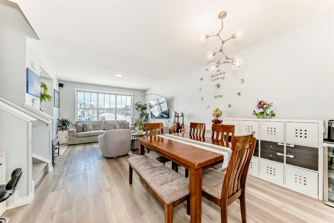
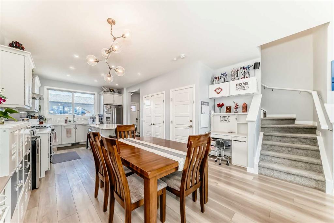
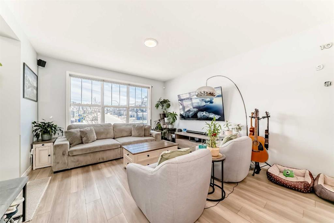
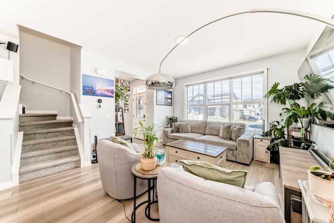
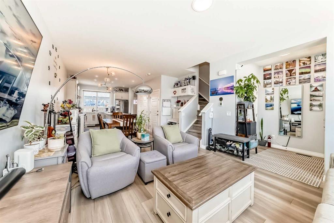
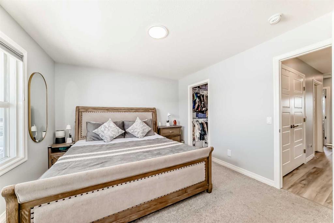
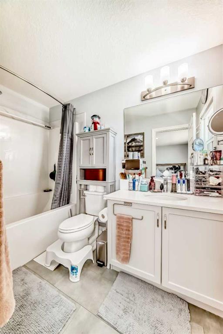
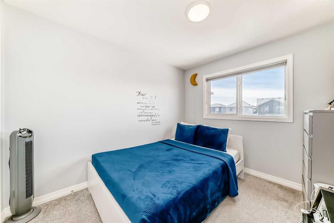
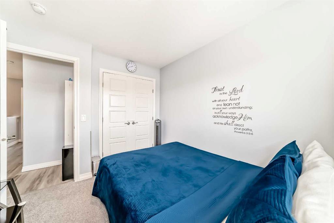
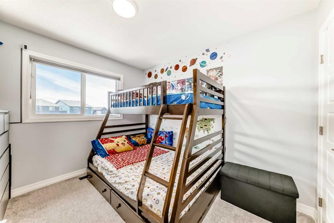
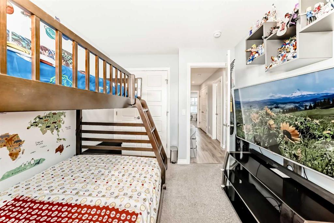
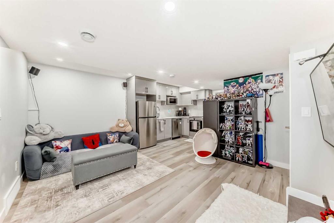
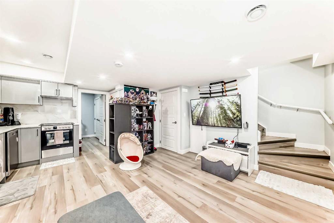
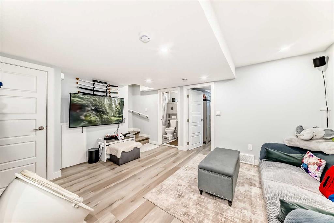
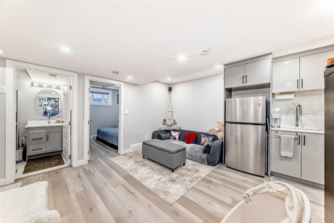
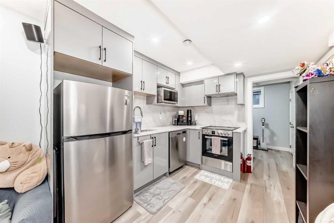
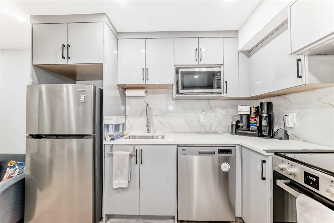
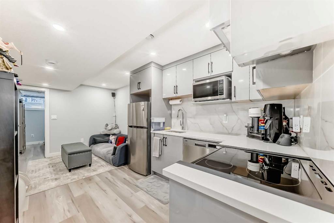
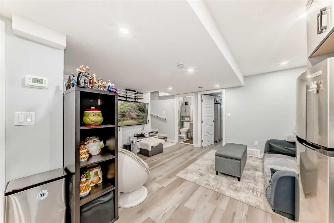
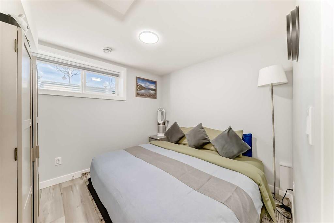
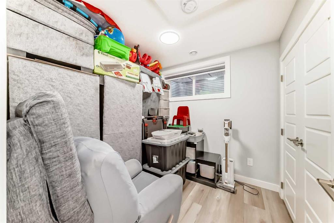
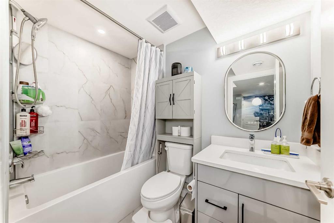
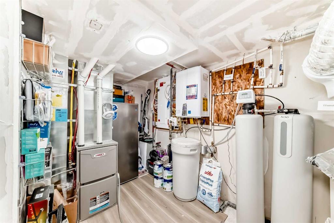
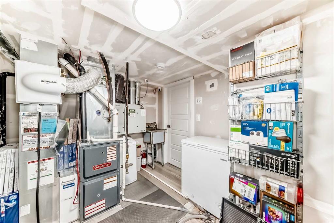
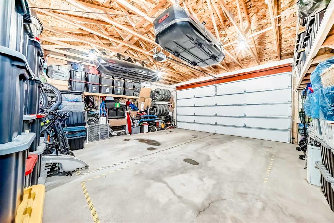
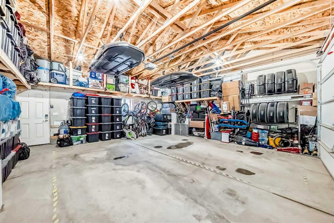
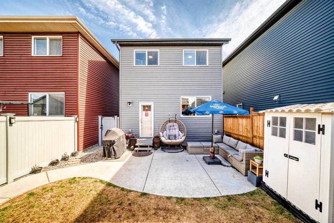
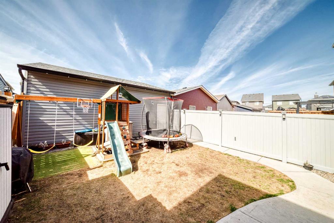
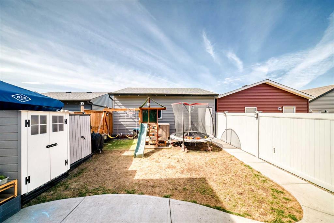
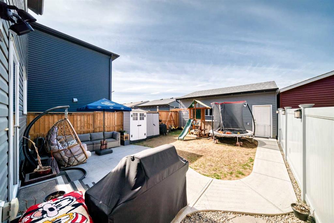
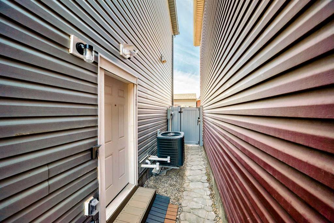
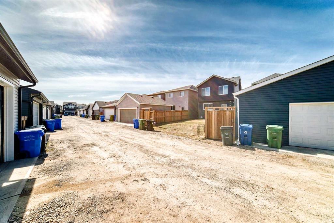
Welcome to the sought after community of Legacy, where comfort, convenience, and community come together. This beautifully crafted Brooklyn 20 model by Jayman Homes, upgraded with the Extra Package, offers exceptional value with over 2,000 sq ft of living space, a fully legal 2 bedroom basement suite (completed 2025), and a double oversized 24x24 detached garage with 10 ft ceilings, built in shelving, and a ready gas line for heating. Step inside to a bright, open concept main floor with 10’ ceilings, luxury vinyl plank flooring, and abundant natural light. The stylish kitchen features stainless steel appliances, gas stove, hood fan, and a beautiful quartz centre island—perfect for cooking, hosting, and everyday family life. Upstairs, you’ll find three spacious bedrooms, offering comfort and privacy for the whole family. The legal basement suite adds incredible flexibility with two bedrooms, ideal for extended family or as a valuable mortgage helper. This home is packed with premium upgrades, including solar power, Ecobee smart home system, Alexa integration, tankless hot water, central A/C, and a water softener for added comfort and efficiency. The property is fully fenced and professionally landscaped front and back, creating a move in ready outdoor space. Located steps from Yellow Park, close to bus stops, and walking distance to the new K 9 Living Spirit School, this home sits in one of Legacy’s most convenient and family friendly pockets. A perfect blend of style, functionality, smart home living, and location—designed for modern families and long term value.
| COMMUNITY | Legacy |
| PROPERTY TYPE | Detached |
| BUILDING TYPE | House |
| STYLE | 2 Storey |
| YEAR BUILT | 2021 |
| SQUARE FOOTAGE | 1,451 |
| BEDROOMS | 5 |
| BATHROOMS | 4.00 |
| BASEMENT | Full |
| AMENITIES | |
| APPLIANCES | Dishwasher, Microwave, Refrigerator, Stove(s), Washer/Dryer, Window Coverings |
| COOLING | Central Air |
| FIREPLACE | N/A |
| FLOORING | Carpet, Vinyl Plank |
| HEATING | Forced Air |
| LAUNDRY | In Unit |
| LOT FEATURES | Rectangular Lot |
| PARKING | Double Garage Detached |
| RESTRICTIONS | None Known |
| ROOF | Asphalt Shingle |
| TITLE | Fee Simple |
| BROKER | TREC The Real Estate Company |
| ROOMS | DIMENSIONS (m) | LEVEL |
|---|---|---|
| Bedroom | 9`0" x 9`6" | Basement |
| Walk-In Closet | 3`6" x 2`10" | Basement |
| 4pc Bathroom | 5`0" x 7`11" | Basement |
| Family Room | 14`4" x 7`5" | Basement |
| Kitchen | 9`7" x 6`0" | Basement |
| Bedroom | 7`11" x 7`8" | Basement |
| Furnace/Utility Room | 8`6" x 12`5" | Basement |
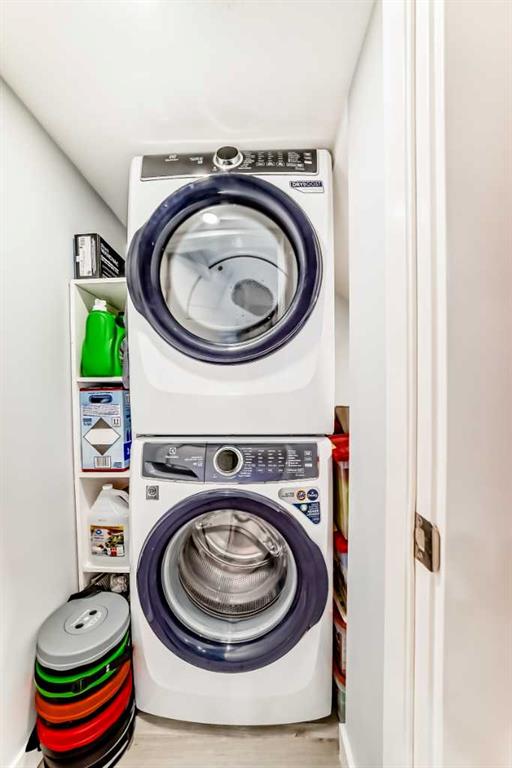
| Laundry | 4`3" x 3`2" | Basement |
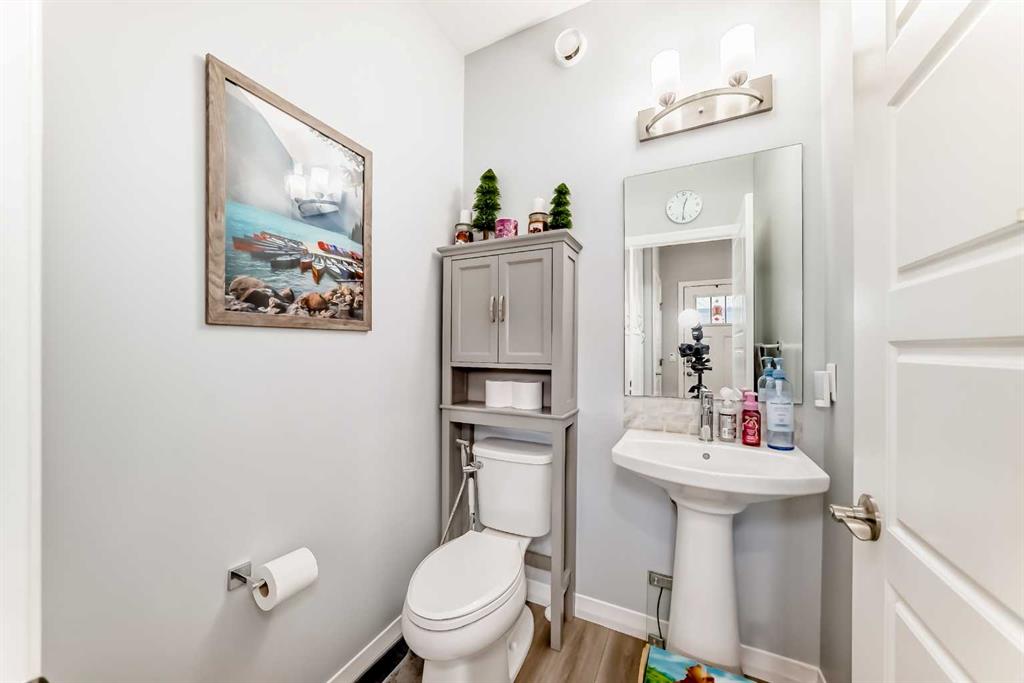
| 2pc Bathroom | 4`4" x 4`11" | Main |
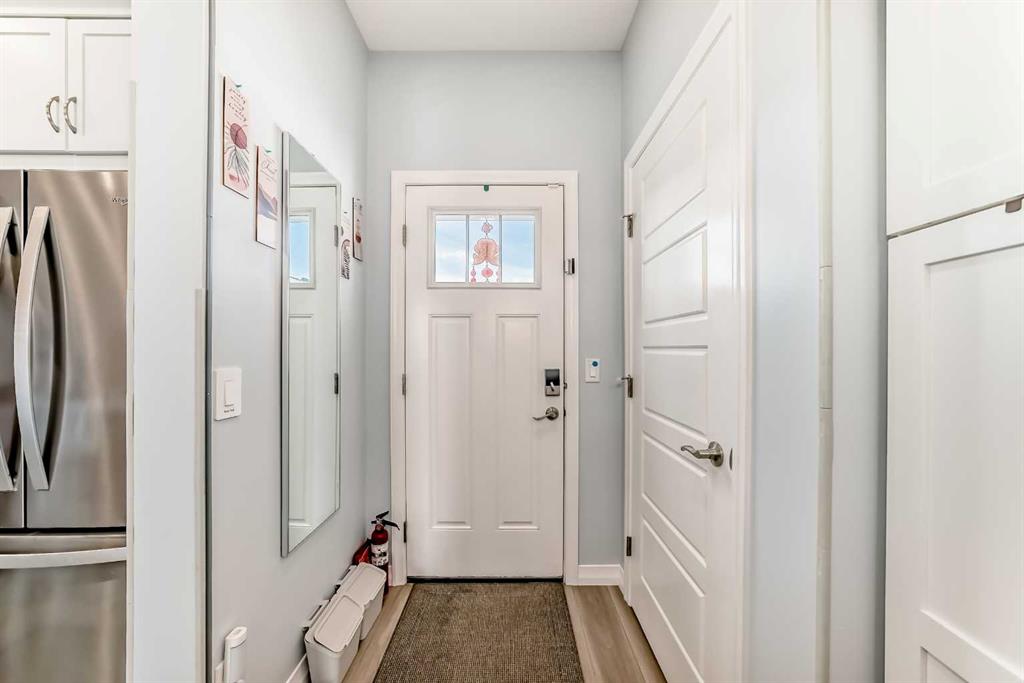
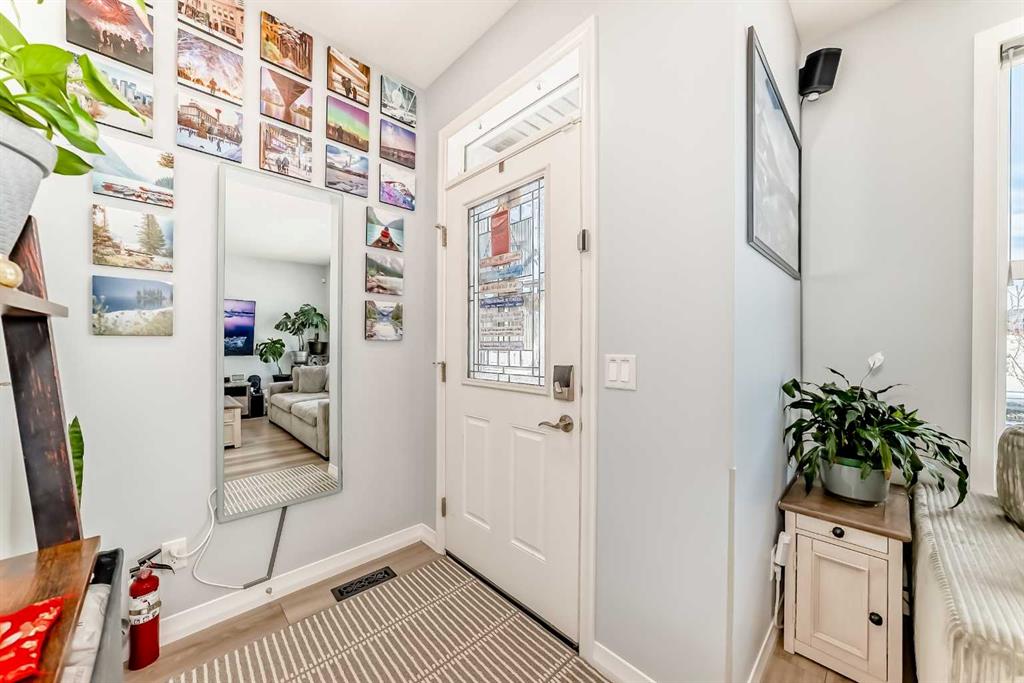
| Mud Room | 4`3" x 7`2" | Main |
| Kitchen With Eating Area | 11`9" x 11`6" | Main |
| Dining Room | 12`4" x 13`1" | Main |
| Living Room | 13`5" x 11`5" | Main |
| Covered Porch | 6`0" x 4`8" | Main |
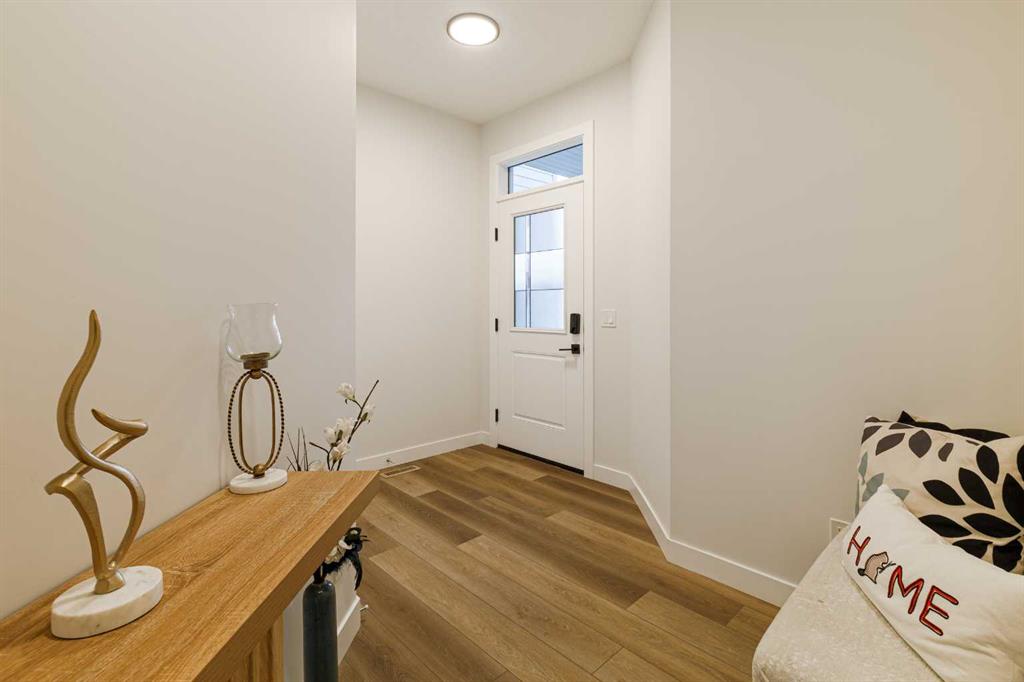
| Entrance | 5`0" x 5`6" | Main |
| Entrance | 3`3" x 6`9" | Main |
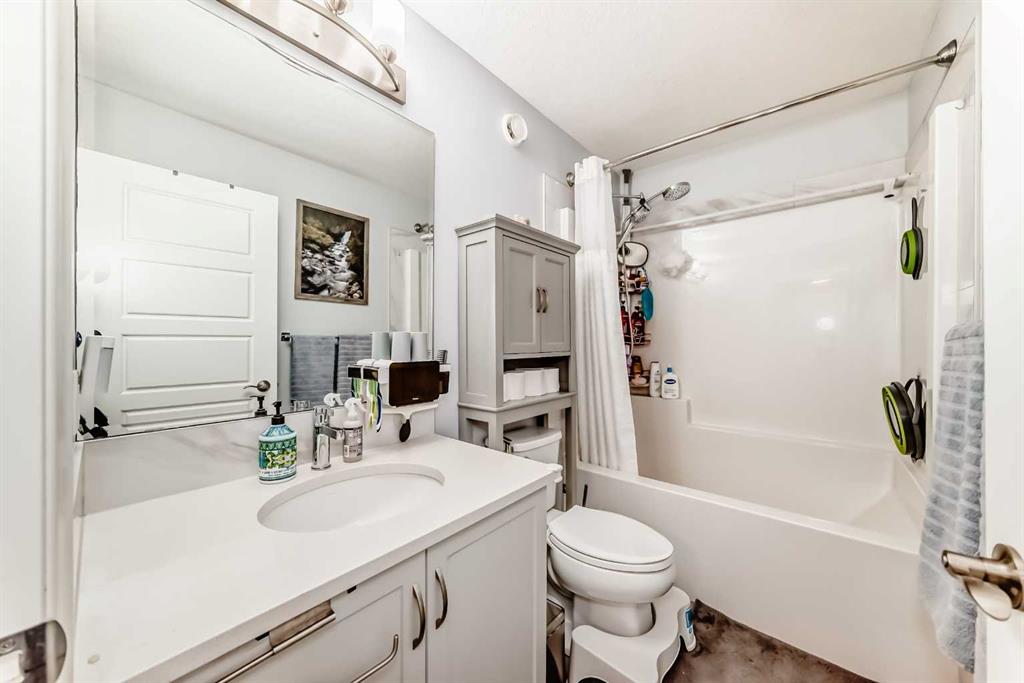
| 4pc Bathroom | 8`7" x 5`1" | Upper |
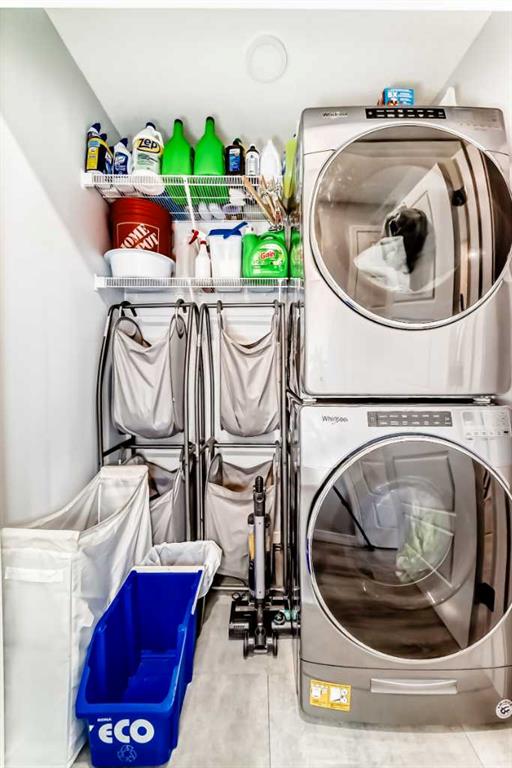
| Laundry | 3`1" x 5`8" | Upper |
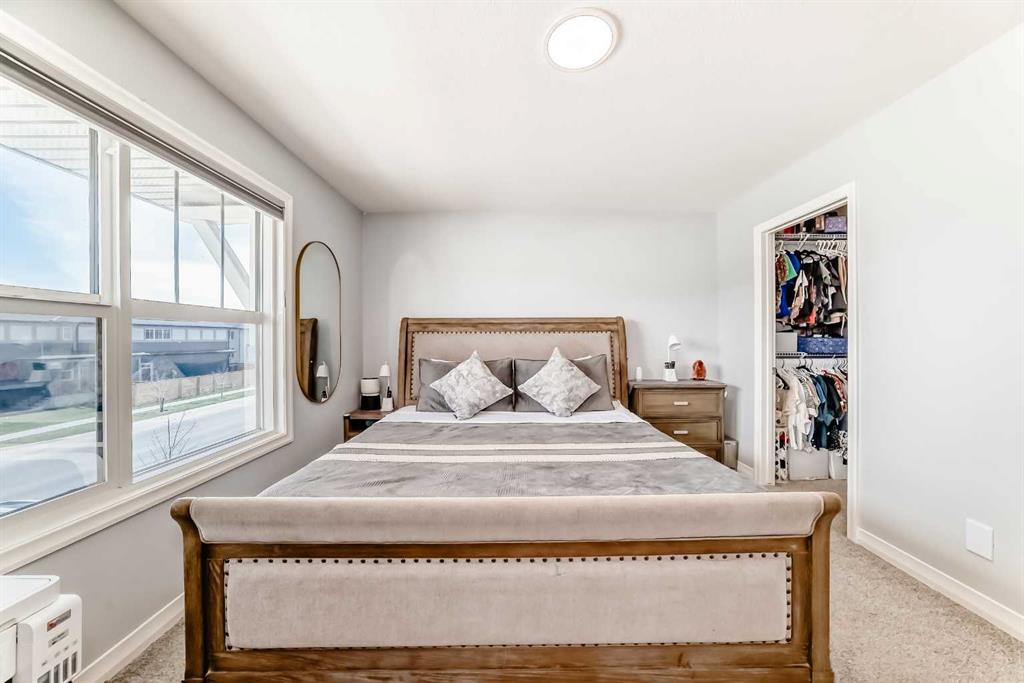
| Walk-In Closet | 5`6" x 5`0" | Upper |
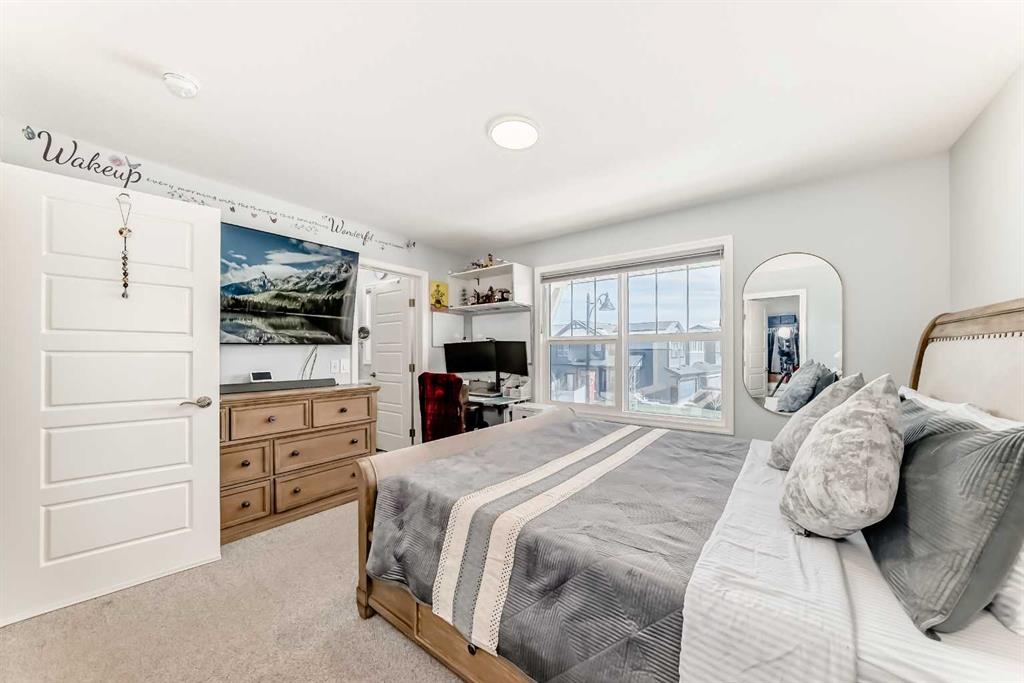
| Bedroom - Primary | 13`5" x 11`4" | Upper |
| 4pc Ensuite bath | 4`11" x 9`6" | Upper |
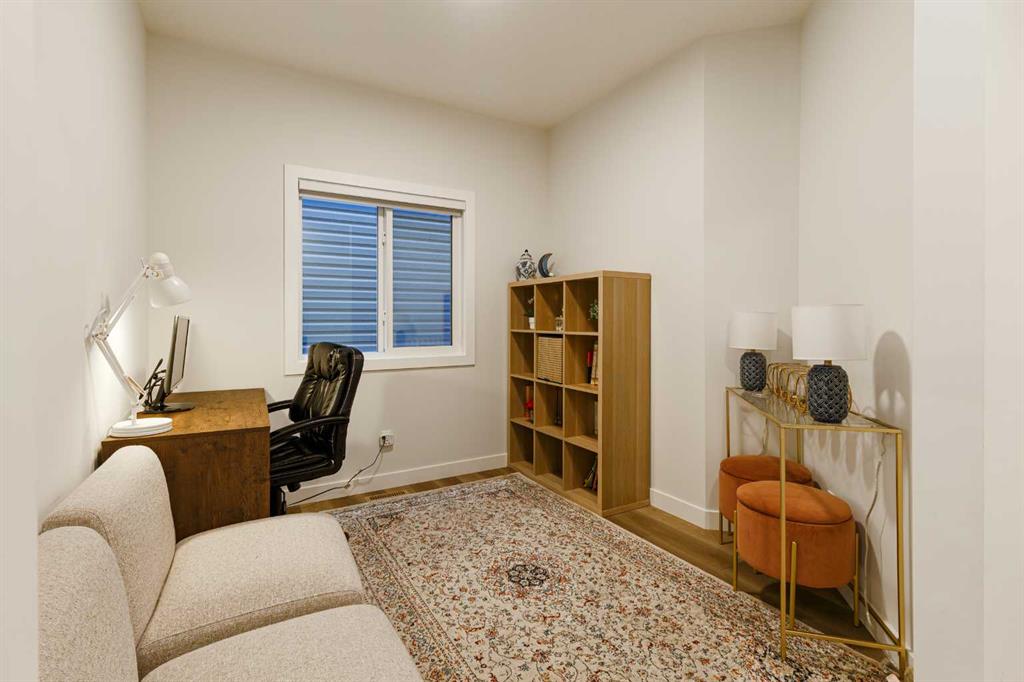
| Bedroom | 10`6" x 9`4" | Upper |
| Bedroom | 9`3" x 10`6" | Upper |